Beihai Park: An Imperial Garden and Public Park in Beijing
Site at a Glance
- Rating
- 4.5
- Popularity
- Medium
- Country
- China
- Primary era
- Early Modern
- Eras represented
- Medieval, Early Modern, Modern
- Civilizations
- Chinese, Jurchen Jin, Yuan
- Site type
- Domestic
- Remains
- Park
On this page35 sections
History
Beihai Park is a former imperial garden and present-day public park in Beijing, China, developed across successive Chinese dynasties from the Liao period onward. Its name means “Northern Sea,” one of three connected divisions of Taiye Lake, the others being the Central Sea and Southern Sea. The garden became an imperial retreat, a centre of capital-city planning, a setting for Buddhist worship and court ritual, and eventually a public park.
Liao and Jin Foundations
The earliest development of the area belongs to the Liao period, when land northeast of the Liao capital was shaped into a scenic imperial retreat. A rural palace called the Jade Islet Travelling Palace was established there, following the model of the Isles of the Immortals, legendary islands associated with longevity and supernatural beings.
The imperial complex expanded during the Jin period. By 1179, Taiye Lake had been excavated and the Palace of Great Peace had been built on the island, which was later called Jade Flower Island. Water was brought from springs in the Western Hills, while ornamental Taihu stones were transported to the island for garden construction.
Yuan Imperial Capital
Under Kublai Khan, founder of the Yuan dynasty, Jade Flower Island and the surrounding lake were redesigned as the centre of Dadu, the Yuan capital later known as Beijing. The island was also called Longevity Hill or Ten-Thousand-Longevity Hill, and the lake retained the name Taiye Lake. Palaces and an imperial garden were arranged around the water, which became part of the Imperial City, the walled precinct containing the capital’s palaces, gardens, religious buildings, and administrative spaces.
The Yuan redesign established the garden’s “one pool and three mountains” conception. Jade Flower Island, the Round City, and Xishantai represented the legendary islands of Penglai, Yingzhou, and Fangzhang. The surrounding complex included the Imperial Palace on the eastern shore and the Longfu and Xingsheng palaces on the western shore. This arrangement gave the lake and its islands a central role in the symbolic and practical organization of the imperial capital.
Ming and Qing Transformations
After the Ming dynasty transferred its capital to Beijing, the Yongle Emperor began construction of the Forbidden City in 1406. Taiye Lake was divided by bridges into the Northern, Central, and Southern Seas. Beihai became part of the Western Garden within the Imperial City, and its territory expanded toward its present extent.
An imperial hall on Jade Flower Island collapsed in 1579 and was not rebuilt. In 1651, during the reign of the Shunzhi Emperor, the White Dagoba was erected on the site at the request of the Fifth Dalai Lama, the senior Tibetan Buddhist leader associated with the project. The southern palace complex was converted into the Temple of Everlasting Peace, which was initially called the Temple of the White Dagoba and was expanded and renamed in 1741.
The White Dagoba expressed the Qing court’s adherence to Buddhism and the multiethnic character of the empire. The Temple of Everlasting Peace became an important setting for Buddhist rites. During the Qianlong Emperor’s reign, Beihai underwent extensive expansion over approximately three decades. Halls, pavilions, temples, landscaped areas, and lakeside buildings were added, creating much of the historical character that survives today.
In 1885, Empress Dowager Cixi used naval funds to enlarge and improve Beihai. A railway was brought into the park, with a small station near Jingxin Studio. The station was destroyed during the 1900 occupation of Beijing by the Eight-Nation Alliance, an intervention by eight foreign powers during the Boxer conflict. Beihai itself suffered serious damage during the intervention and was reconstructed two years later.
Public Park and Modern Preservation
The imperial garden was formerly closed to ordinary visitors. During the Republican period it became a public park and was open to the public by 1925. In 1913, Jingxin Studio was used by the Beiyang government, the republican government based in Beijing, for banquets held for foreign envoys.
After the establishment of the People’s Republic of China in 1949, extensive restoration was undertaken. Beihai was closed from 1971 to 1977 after being used as a construction base and reopened to the public in 1978. Beihai and the Round City were designated National Key Cultural Relics Protection Units in 1961, and Beihai was added to China’s tentative list for World Cultural Heritage in 1996.
The park and Round City are administered as a public park complex. Beihai covers approximately 68 to 71 hectares, with the lake occupying more than half of the grounds. Its design combines imperial, residential, religious, and landscaped-garden functions. The landscape evokes the Isles of the Immortals while also drawing on scenic and architectural ideas associated with Jiangnan gardens, Hangzhou, Yangzhou, Suzhou, and Lake Tai.
Religious and Court Rituals
Buddhist rites took place at the Temple of Everlasting Peace and other temple complexes. At the White Dagoba, lanterns were traditionally lit each year on the 25th day of the tenth lunar month during the Butter Lamp Festival. Lamas conducted ceremonies there in prayers for peace and prosperity.
The Sericulture Altar served an annual Qing ritual connected with silk production. On an auspicious day in the third lunar month, the empress or a representative worshipped the silkworm deity. The ceremony linked the imperial garden to the court’s ritual responsibilities and to the production of silk.
Remains
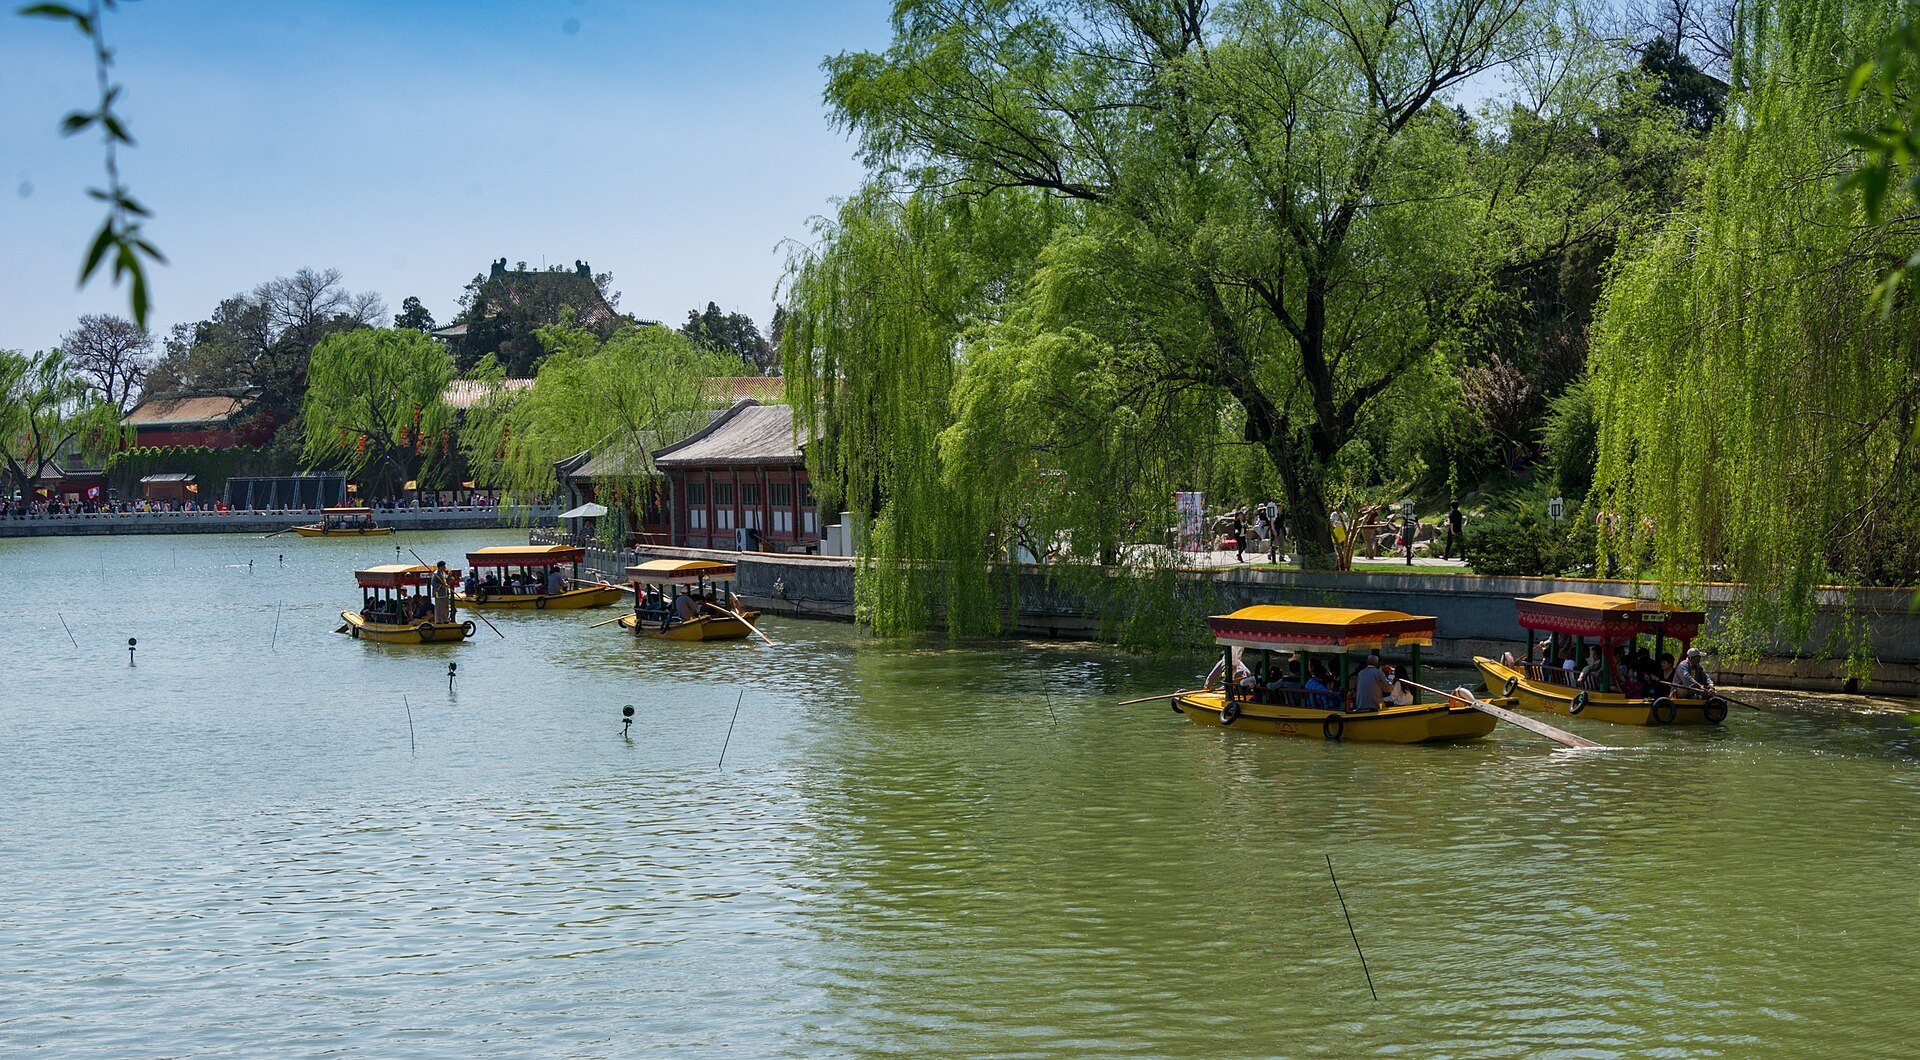
Beihai Park is an artificial imperial garden organized around Beihai Lake. Jade Flower Island occupies the south-central part of the lake, while the Round City lies to the south and major palace and religious complexes extend along the eastern and northern shores. The island, lake, bridges, galleries, artificial hills, and imported garden stones form a connected landscape based on the “one pool and three mountains” conception. The architectural language combines the formality of northern imperial gardens with influences from Jiangnan garden design.
Jade Flower Island
Jade Flower Island is the principal topographical feature of the park. Its summit rises approximately 32 metres above sea level, and buildings are arranged on its eastern, western, northern, and southern slopes. The White Dagoba and the Hall of Beneficent Causes occupy the summit area, while the Temple of Everlasting Peace extends down the southern slope. Other slopes contain pavilions, gardens, halls, galleries, and viewing structures.
White Dagoba
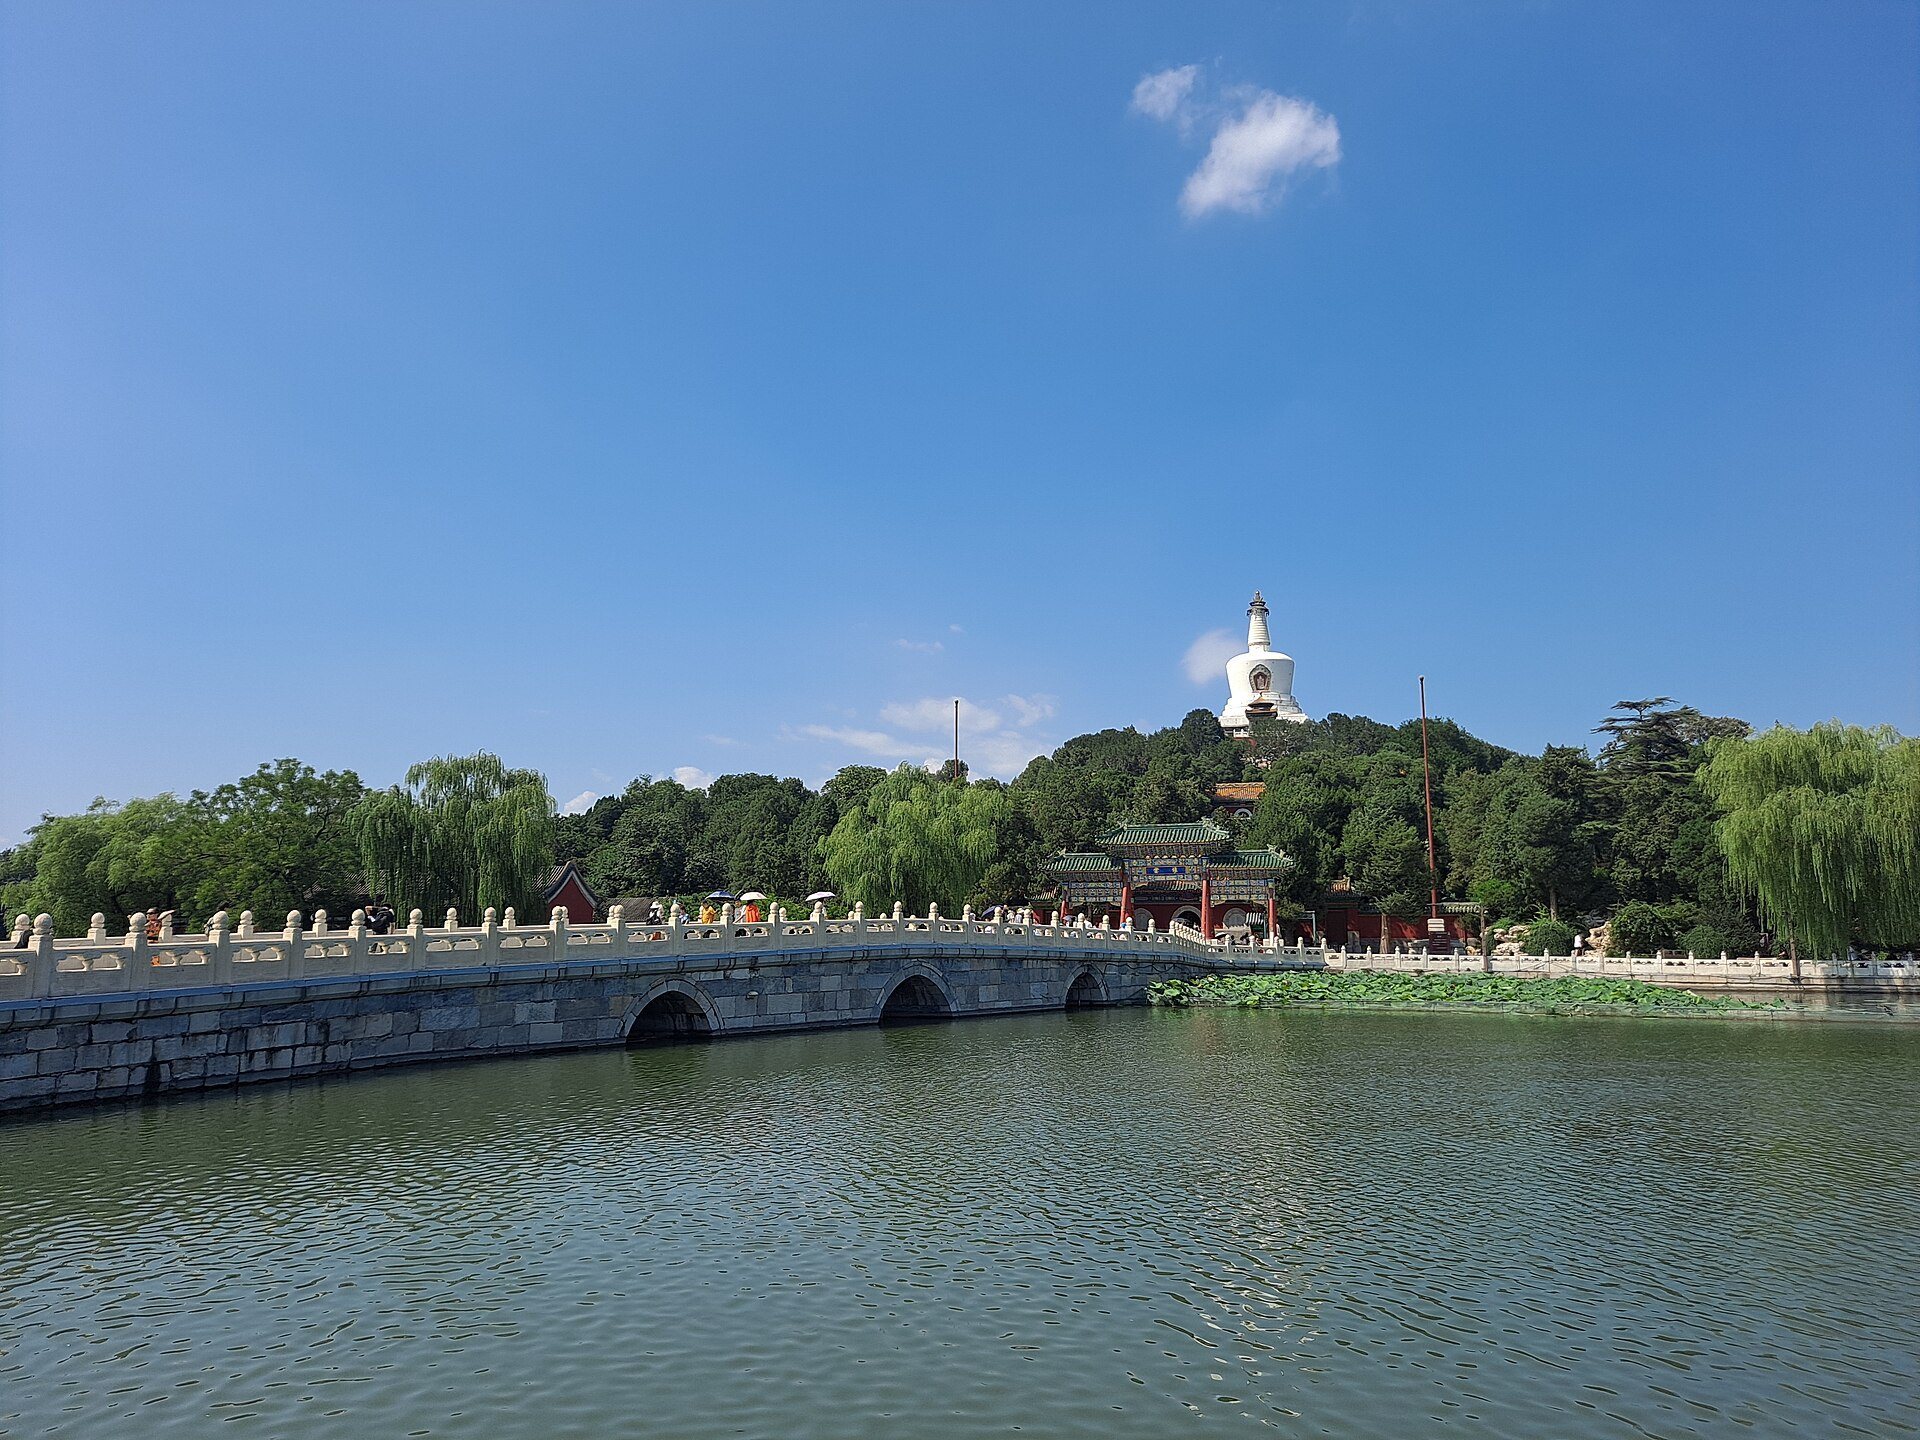
The White Dagoba is a Tibetan-style Buddhist stupa, or reliquary monument, built in 1651 on the site of the former Hall of Vast Cold. It stands approximately 35.9 metres high on a substantial stone foundation. Its structure includes a cross-cornered stone base representing Mount Sumeru, an inverted-bowl body, a tall finial, thirteen wheel rings, two copper canopies, fourteen suspended copper bells, and a crescent with a gilded flame-shaped jewel at the top.
A door-like opening on the surface carries an auspicious Buddhist-symbol design, together with engraved sun, moon, and flame motifs. Steep stairs descend southward from the monument. Buddhist scriptures, monastic robes, alms bowls, and two sharira are kept inside. Sharira are sacred relics associated with the cremated remains of a Buddhist holy person and are described as bead-like objects. Earthquakes destroyed or severely damaged the dagoba in 1679 and again in 1976, after which it was rebuilt or repaired.
Temple of Everlasting Peace
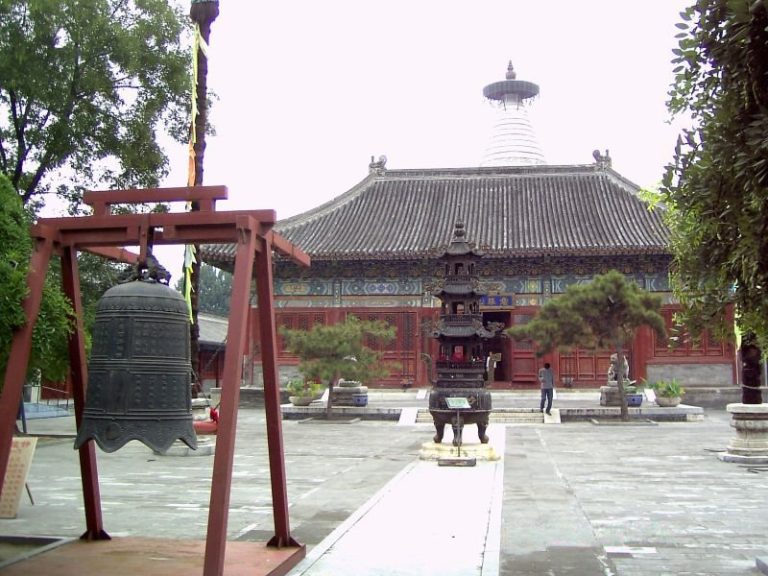
The Temple of Everlasting Peace began in 1651 and originally contained seven halls. Its present complex includes the Hall of Universal Peace, the Dharma Wheel Hall, the Hall of Beneficent Causes, gate buildings, bell and drum towers, and other religious structures. Artificial rockeries and caves occupy parts of the grounds, along with statues of Buddhas and bodhisattvas, beings who seek enlightenment for the benefit of others. Bronze tortoise and crane figures at the southern foot of the hill express associations with longevity.
Hall of Beneficent Causes
The Hall of Beneficent Causes was built in 1751 in front of the White Dagoba. Its walls are faced with glazed tiles containing more than 440 small niches with Buddha figures, and a Buddhist statue stands inside. The hall forms part of the summit group and is physically connected with the religious landscape of the dagoba and temple on the island.
Island Slopes and Galleries
Western Slope
The western slope contains the Lingguang Hall, Qingxiang Tower, Moon Valley Tower, and other halls and pavilions. A long gallery follows the northern shore of the island, with associated pavilions and viewing towers. The western landscape also includes the Immortal Receiving Dew Basin, an artificial feature created during the Qianlong period. It consists of a human figure carved on a coiled-dragon stone pillar and measures approximately 5.5 metres in total height.
Pavilion of Reviewing the Past
The Pavilion of Reviewing the Past is a two-storey, semi-circular imperial library with twenty-five rooms. Its walls contain 495 stone slabs reproducing calligraphic works by 134 calligraphers from the Wei and Jin periods onward. The collection includes works attributed to Wang Xizhi, Wang Xianzhi, and Wang Xun, prominent Chinese calligraphers whose writing became influential models in the history of Chinese calligraphy.
Northern Slope
The northern slope contains waterside halls and pavilions including the Hall of Rippling Waves, Daoning Studio, the Jade-Reflection Tower, and the Distant-Sail Pavilion. A roughly 300-metre, two-level semicircular gallery links the island’s viewing structures and faces the Five Dragon Pavilions and the Western Paradise complex across Taiye Lake.
Eastern Slope
The eastern slope contains the Zhizhu Hall, Half-Moon City, and Jianchun Pavilion, together with wooded ground, unusual stones, cliffs, and caves. A stele bearing the Qianlong Emperor’s poem “Spring Shade on Jade Island” remains among the trees. Taihu stones, porous limestone garden rocks valued for their complex shapes and openings, are distributed around Jade Flower Island and the Temple of Everlasting Peace. They were transported from the imperial Garden of Genyue at Bianjing, the Northern Song capital.
Northern and Eastern Shore Gardens
Haopujian Garden
Haopujian Garden was built in 1757 as a garden within the larger garden. Ponds, rockeries, bridges, and secluded pavilions organize its layout. Its design was inspired by the philosophical story associated with the Hao and Pu rivers, and its ponds were used for viewing ornamental fish.
Jingxin Studio
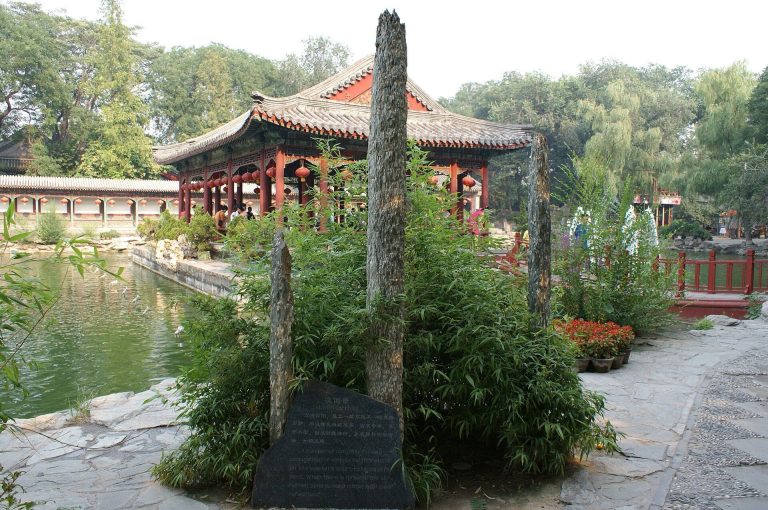
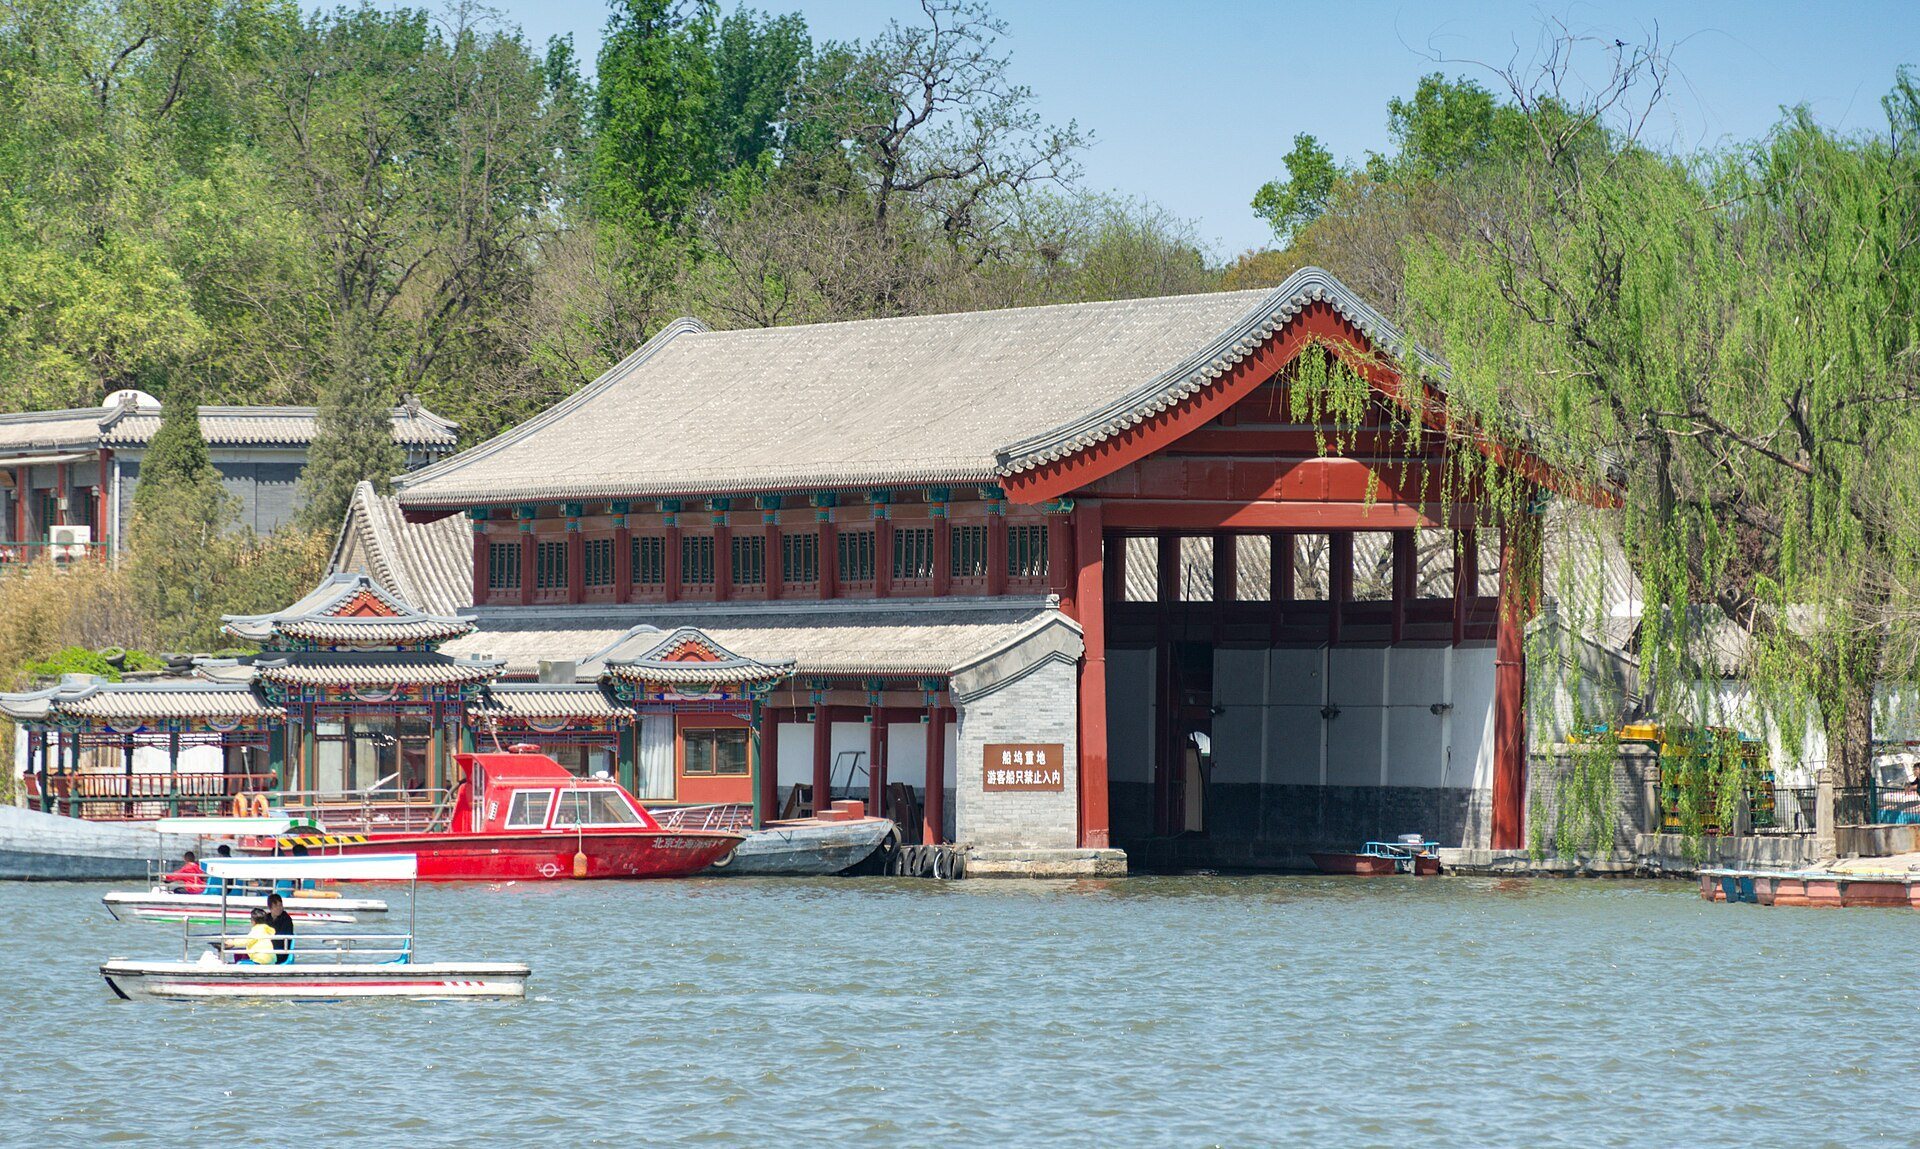
Jingxin Studio, formerly called Jingqing Studio, originated in the Ming period and was reconstructed during the Qing period, including work carried out in 1757. It occupies approximately one hectare on the northern shore. Lotus ponds, water lilies, bridges, covered passages, pavilions, towers, caves, and Taihu rockeries form its enclosed landscape. A perforated wall on the southern side faces Jade Flower Island across the lake.
Eastern Shore Buildings
The eastern shore contains Huafang Studio, Haopujian Garden, the Dragon King Temple, and the Sericulture Altar. Huafang Studio is a south-facing waterside palace surrounded by rockeries and originally included an area where the emperor practised archery.
The Sericulture Altar occupies the site of the Ming Thunder-Reverberating Hall. Its principal building, the Imperial Sericulture Hall, contains a Qianlong inscription and couplet. Mulberry trees and a small stream called the Silkworm-Bathing River form part of the grounds.
Western Paradise and Buddhist Structures
Western Paradise
The Western Paradise complex, formerly the Great Western Heaven Chan Forest, was established during the Ming period and rebuilt and renamed during the Qianlong period. It includes a glazed-tile entrance arch, a Hall of Heavenly Kings, the Hall of Great Compassion and True Suchness, and sixty-seven surrounding galleries. The principal hall houses statues of the Buddhas of the past, present, and future, together with eighteen arhats, Buddhist saints who have attained spiritual liberation.
Small Western Paradise
The Small Western Paradise, also called the World of Ultimate Bliss or Guanyin Hall, was built for the Qianlong Emperor’s mother. It is a square, water-surrounded complex measuring approximately 1,246 to 1,260 square metres. Glazed entrance arches stand on all four sides, corner pavilions mark the enclosure, and a square hall with a pyramidal roof occupies the centre.
Inside is a representation of Mount Sumeru with bodhisattvas and 800 arhats. The complex is described as the world’s largest square pavilion-style building. The Ten-Thousand-Buddha Tower once stood to its north. Built in 1770 for the empress dowager’s eightieth birthday, it contained 10,000 gilt images of Amitayus Buddha. The images were looted in 1900, and the tower was later demolished.
Ten-Thousand-Buddha Tower Stele
The Ten-Thousand-Buddha Tower Stele stands before the Small Western Paradise. Installed in 1770 and moved to its present position in 1987, it carries poems by the Qianlong Emperor carved on four sides in Chinese, Mongolian, Manchu, and Tibetan.
Walls, Pavilions, and Northern Features
Nine-Dragon Wall
The Nine-Dragon Wall was built in 1756 as a screen in front of a palace. It measures approximately 25.86 to 27 metres in length, 6.65 metres in height, and 1.42 metres in thickness. Its surface consists of 424 glazed bricks in seven colours. Nine dragons appear on each side, while further dragons decorate the roof edges and ends, bringing the total number of depicted dragons to 635. They are shown in different positions among clouds.
Iron Screen Wall
The Iron Screen Wall is a Yuan-period wall carved from a single block of volcanic or intermediate igneous rock. It measures approximately 3.56 to 3.6 metres wide and 1.89 to 1.9 metres high. Its dark colour and texture resemble iron. Reliefs of dragons, qilin, other mythical creatures, and cloud patterns cover both sides. A qilin is an auspicious Chinese mythical creature represented with features of several animals.
The wall originally stood outside Jiande Gate in front of a temple. It was moved within the city during the Ming period, transferred to Beihai in 1947, and restored on its original base in 1986.
Five Dragon Pavilions
The Five Dragon Pavilions were built in 1602 on the northern shore. The five interconnected square pavilions are named Dragon Marsh, Auspicious Clarity, Fragrant Growth, Auspicious Surge, and Floating Greenery. An S-shaped bridge links them, while three are also connected to the shore by single-span stone bridges. Qing-period wooden bridges were replaced with stone bridges in 1763. The bridges and balustrades were damaged in 1900 and rebuilt in their former form in 1974.
Chanfu Temple and Northern Garden
The Hall of Auspicious Snow stands behind the Nine-Dragon Wall with an accompanying archway. Nearby Chanfu Temple was built during the Ming period and rebuilt in 1746 as a Buddhist establishment used by Qing imperial family members for religious rites. The northern botanical garden contains unusual flowering plants and a pavilion-style tower called Miaoxiang Pavilion.
Round City and Jade Objects
The Round City is a separate small garden on the southern side of Beihai, between Beihai and the Central Sea. It originated as an island called Round Islet, where palace construction began between 1163 and 1179. During the Yuan period, the Hall of Manifest Heaven was added. In the Ming period it was rebuilt as the Hall of Received Light, while the surrounding area was filled and enclosed by defensive-style walls with crenellations, producing the present miniature city.
The Round City covers approximately 4,553 square metres, and its platform rises about five metres above the surrounding ground. Gate towers and stairways stand on its eastern and western sides.
Hall of Received Light
The Hall of Received Light is the principal building of the Round City. It originated in the Yuan period, was initially semi-circular, and was rebuilt in 1690 with a cruciform plan. Its double-eaved, hip-and-gable roof has yellow glazed tiles edged in green.
Inside stands a seated Buddha carved from a single block of white jade. The statue is 1.5 to 1.6 metres high and weighs approximately 2.5 tonnes. It was brought from Burma in 1894 and presented to Empress Dowager Cixi. A cut made during the 1900 looting remains on its left arm.
Dushan Great Jade Sea
The Dushan Great Jade Sea is a large wine vessel positioned in front of the hall. Carved from one block of dark jade, it is approximately 0.7 metres high, weighs about 3,500 kilograms, and has a circumference of about five metres. Kublai Khan commissioned it, and it was completed in 1265.
The vessel was originally placed in the Hall of Vast Cold, later passed into private hands, and was eventually found in use as a pickle jar. The Qianlong Emperor recovered it, placed it in the Round City under a protective stone pavilion, and added two poems. A dragon and numerous animals and marine creatures decorate its surface, including sheep, carp, rhinoceroses, shells, frogs, horses, and rabbits among waves.
Bridges and Water System
Yong’an Bridge
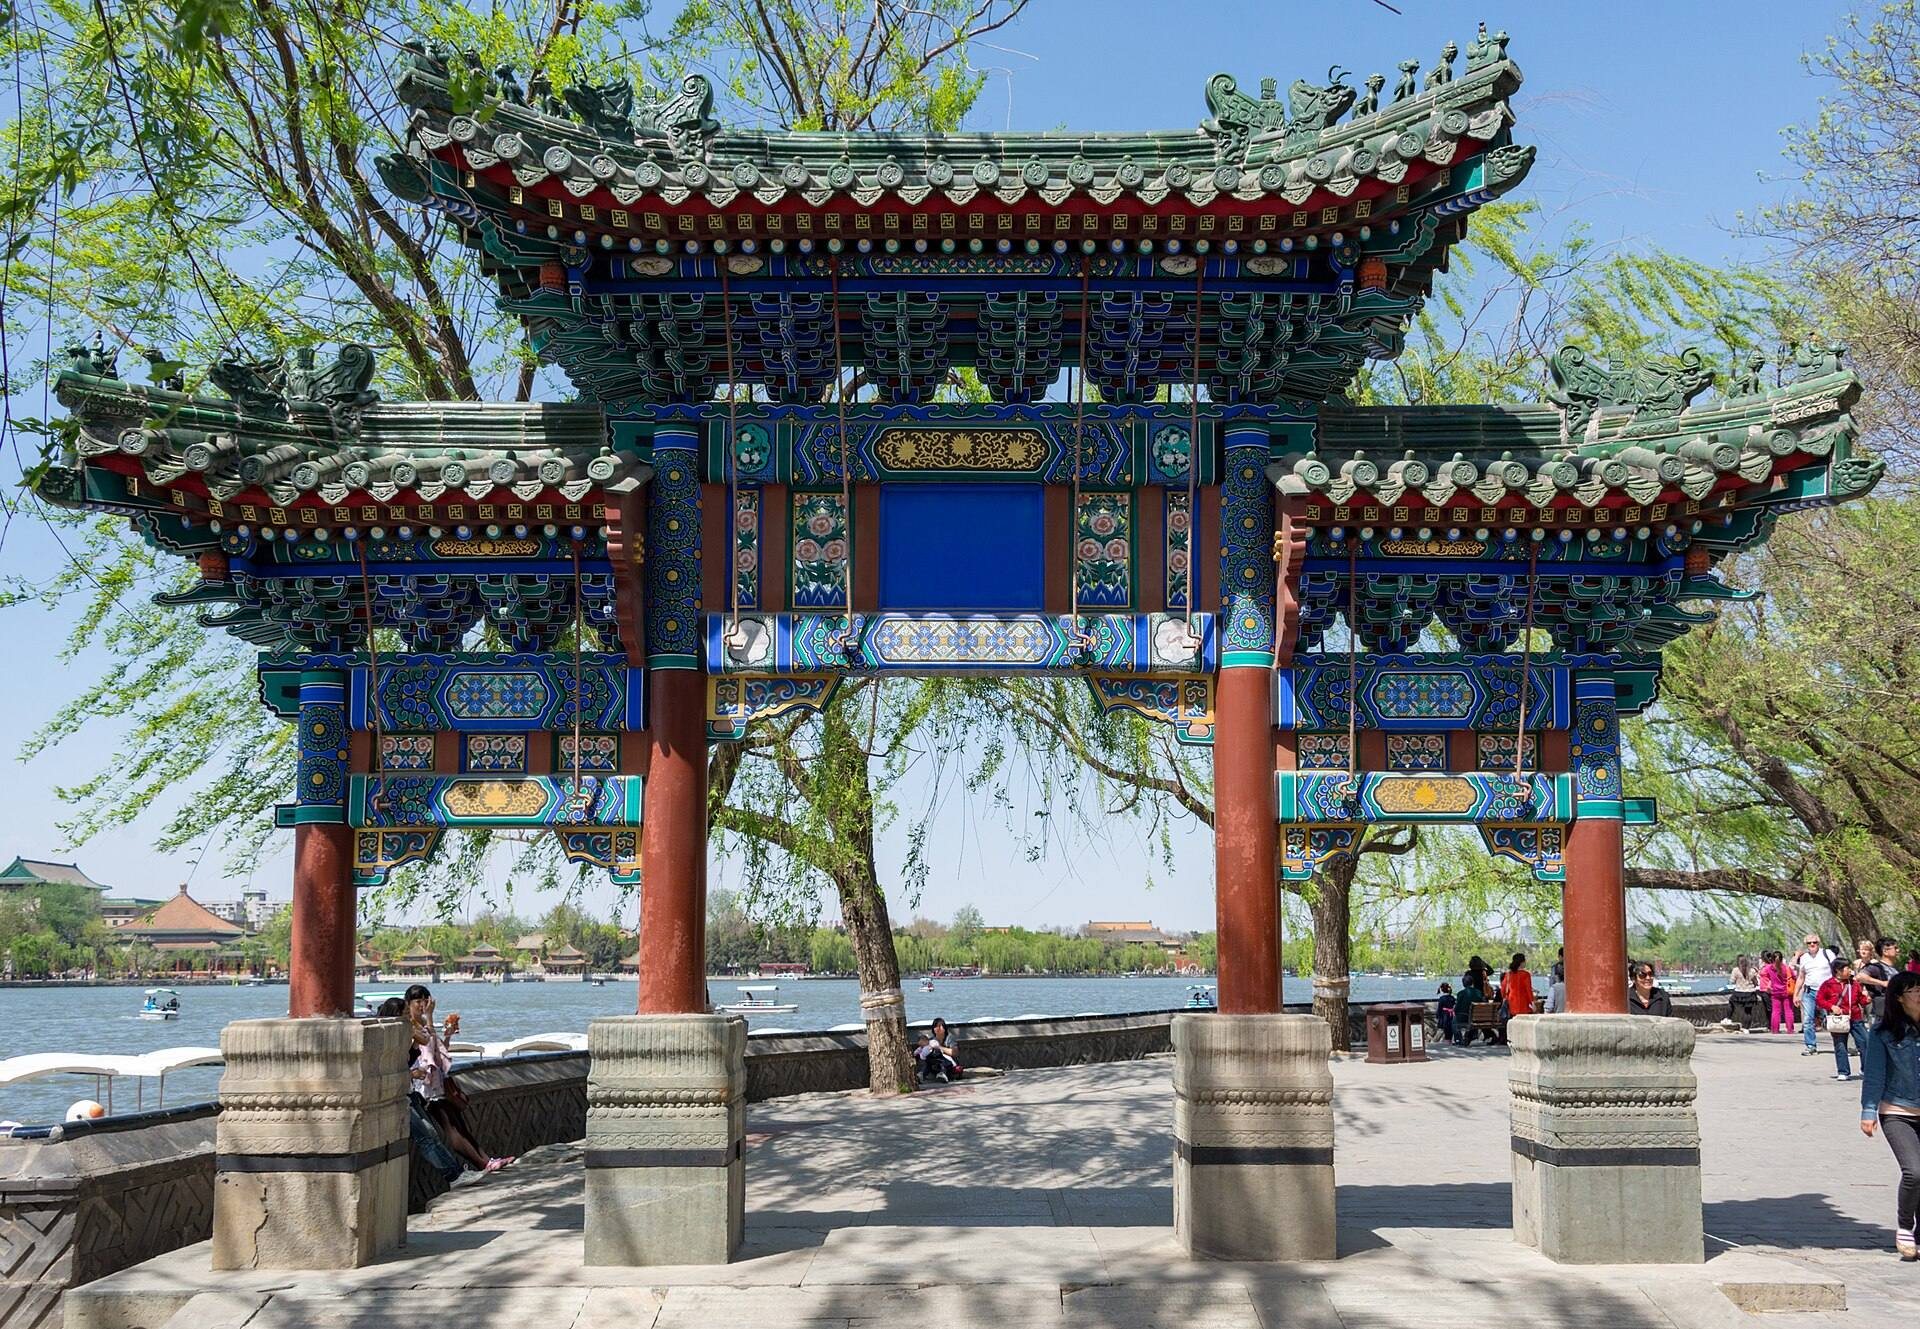
The Round City is connected to Jade Flower Island by the Yong’an Bridge, also called the Duiyun Jicui Bridge. The bridge is 82 metres long and has three arch openings, stone paving, carved balustrades, and gate-like timber archways with green roofs and red columns at both ends.
Beihai Bridge
The Golden Turtle Jade Rainbow Bridge, commonly called the Beihai Bridge, originally had seven arch openings with eastern and western archways. In 1958 it was widened from 8.5 to 34 metres and lengthened to approximately 150 metres with nine openings. The two archways were demolished during road construction.
The lake landscape represents the Isles of the Immortals through Jade Flower Island, the Round City, and Xishantai, which correspond to Penglai, Yingzhou, and Fangzhang. Taiye Lake was historically supplied through the Jinshui River from Jade Spring Mountain and, from the Ming period, through Jishuitan. Bridges, pavilions, galleries, artificial hills, watercourses, and porous garden stones create planned views between the island, the Round City, the northern shore, and the surrounding imperial landscapes.