Zhongcui Palace: An Imperial Residence in Beijing’s Forbidden City
Site at a Glance
- Rating
- 4.6
- Popularity
- Very Low
- Country
- China
- Primary era
- Medieval
- External website
- Open
- Eras represented
- Medieval, Modern
- Civilizations
- Ming, Qing
- Site type
- Domestic
- Remains
- Palace
On this page15 sections
History
Zhongcui Palace is an imperial palace in the Inner Court of the Forbidden City in Beijing, China. Built by the Ming dynasty in 1420 during the Yongle reign, it forms part of the six Eastern Palaces, a group of compounds chiefly used by empresses, consorts, princes, and other members of the imperial household. The palace occupies the northwestern corner of the Eastern Palaces precinct and served mainly as a residence for imperial women, although it also accommodated crown princes and empress dowagers.
Ming dynasty origins
The palace was completed in 1420 under its original name, Xianyang Palace. It was renamed Zhongcui Palace in 1535. In 1571, during the Ming dynasty, its front hall became Xinglong Hall and its rear hall became Shengzhe Hall when the complex was assigned as a residence for the crown prince. It later resumed the name Zhongcui Palace. Among the heirs associated with the palace was Zhu Cilang, a Ming crown prince.
During the Ming period, the palace primarily housed imperial consorts. Its temporary use by a crown prince shows that the Eastern Palaces could accommodate different members of the imperial household as court arrangements changed.
Qing dynasty residences
The Qing dynasty retained the name Zhongcui Palace and continued to use it for empresses, imperial consorts, and other members of the court household. Six women holding the fujin rank, a Manchu aristocratic title, entered the palace in 1671. They came from the Niu Hulu, Nala, Zhasihuli, Wangjia, Li, and Tong clans. Other residents included Rong Consort Ma Jia, Shunyi Consort Wang, and Rong Consort Hezhuo, who received her formal investiture at the palace during the Qianlong reign.
Xiaojingxian Empress, wife of the Yongzheng Emperor, used Zhongcui Palace as her sleeping palace and died there in the ninth year of his reign. Chunyi Imperial Noble Consort Jing, a high-ranking imperial consort, lived there during the early Qianlong period before moving to Shoukang Palace. Heyu Imperial Noble Consort Liu Jia occupied the palace during the early Jiaqing reign.
The palace became closely connected with the family of the Daoguang Emperor. Xiaoqüancheng Empress Niu Hulu entered Zhongcui Palace in the second year of the Daoguang reign and remained there until her death in 1840. Her son Yizhu lived there for seventeen years before becoming the Xianfeng Emperor. In a later poem, Xianfeng remembered Zhongcui Palace as the place of his childhood and his mother’s care during an illness.
After Xiaoqüancheng Empress died, Imperial Noble Consort Xiaojingcheng Borjigit moved from Yonghe Palace to Zhongcui Palace. There she cared for Yizhu and supervised the imperial harem. Empress Dowager Ci’an, the widowed empress and mother figure within the imperial court, moved into the palace from Changchun Palace in 1871 and died there in 1881.
Xiaodingjing Empress, later known as Empress Dowager Longyu, formally moved into Zhongcui Palace after her marriage to the Guangxu Emperor in 1889. She lived there for nineteen years. When she became empress dowager in 1908, she moved to Taijidian and Changchun Palace, and she died in 1913. Across the Ming and Qing periods, the palace therefore served as a residence for consorts, imperial princes, heirs, and empress dowagers rather than having one fixed household function.
Repairs and court symbolism
Zhongcui Palace was repaired in 1655 and underwent further repairs in 1831, 1874, 1890, and 1897. During the late Qing period, a Chuihua Gate, a decorated inner gate within a palace entrance sequence, and covered corridors were added inside the palace gate.
During the Qianlong reign, the principal halls of the Eastern and Western Palaces displayed plaques bearing the emperor’s calligraphy. Zhongcui Palace received a plaque expressing the virtues of prudence, care, gentleness, and harmony. The inscription was intended to remain in place even when the palace’s occupants changed.
The Qianlong Emperor also commissioned twelve Palace Instruction Pictures showing exemplary conduct by ancient Chinese empresses and consorts. The picture displayed at Zhongcui Palace depicted Xu Hou Presenting a Tray, an image associated with women’s respect for elders. The pictures and their accompanying Palace Instruction Poems were displayed each year during the twelfth lunar month in the Eastern and Western Palaces and then stored in Xueshi Hall behind Jingyang Palace.
Later museum use
In its later museum history, Zhongcui Palace became the Palace Museum’s jade gallery. During the period of the 2008 Beijing Olympics, it hosted the exhibition Prosperous Age and Precious Treasures: Select Qianlong-Reign Jade from the Palace Museum. This museum use extended the palace’s history from an imperial residence into a setting for the display of court-related art.
Remains
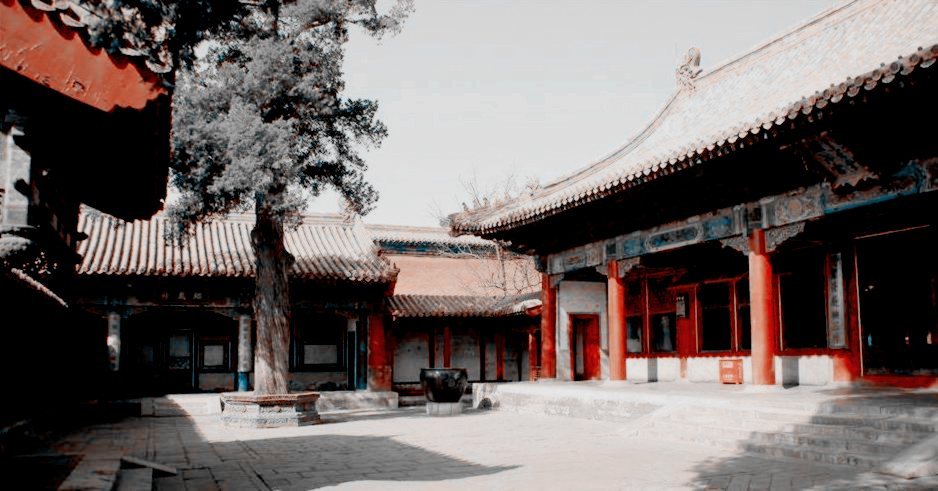
Zhongcui Palace survives as a two-courtyard complex facing south. Chengqian Palace lies to the south and Jingyang Palace to the east. The arrangement includes a principal entrance, a front courtyard with a main hall and flanking halls, and a rear courtyard containing another main hall, side halls, and a well pavilion.
Entrance and covered corridors
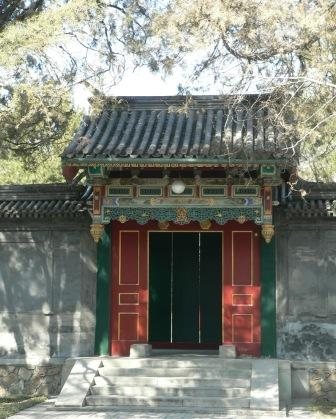
Zhongcui Gate
Zhongcui Gate forms the principal entrance to the complex. Immediately inside it stands a Chuihua Gate with a suspended-gable roll-shed roof and an inverted-seat arrangement. Covered corridors run along the southern wall, linking the gate with the corridors in front of the eastern and western side halls. These passages connect the entrance sequence with the buildings of the front court.
Front courtyard halls
Front main hall
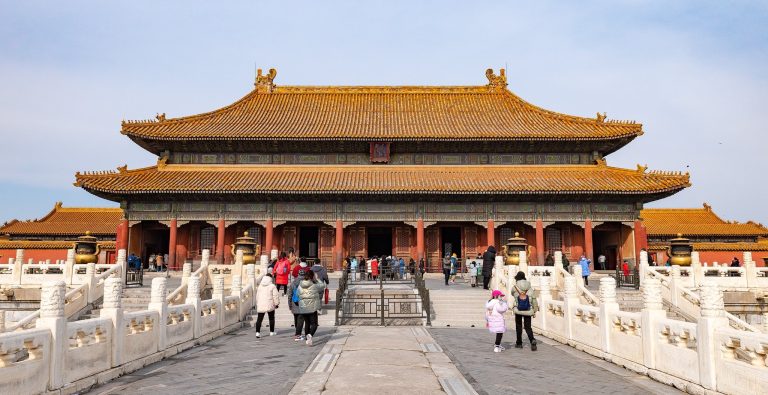
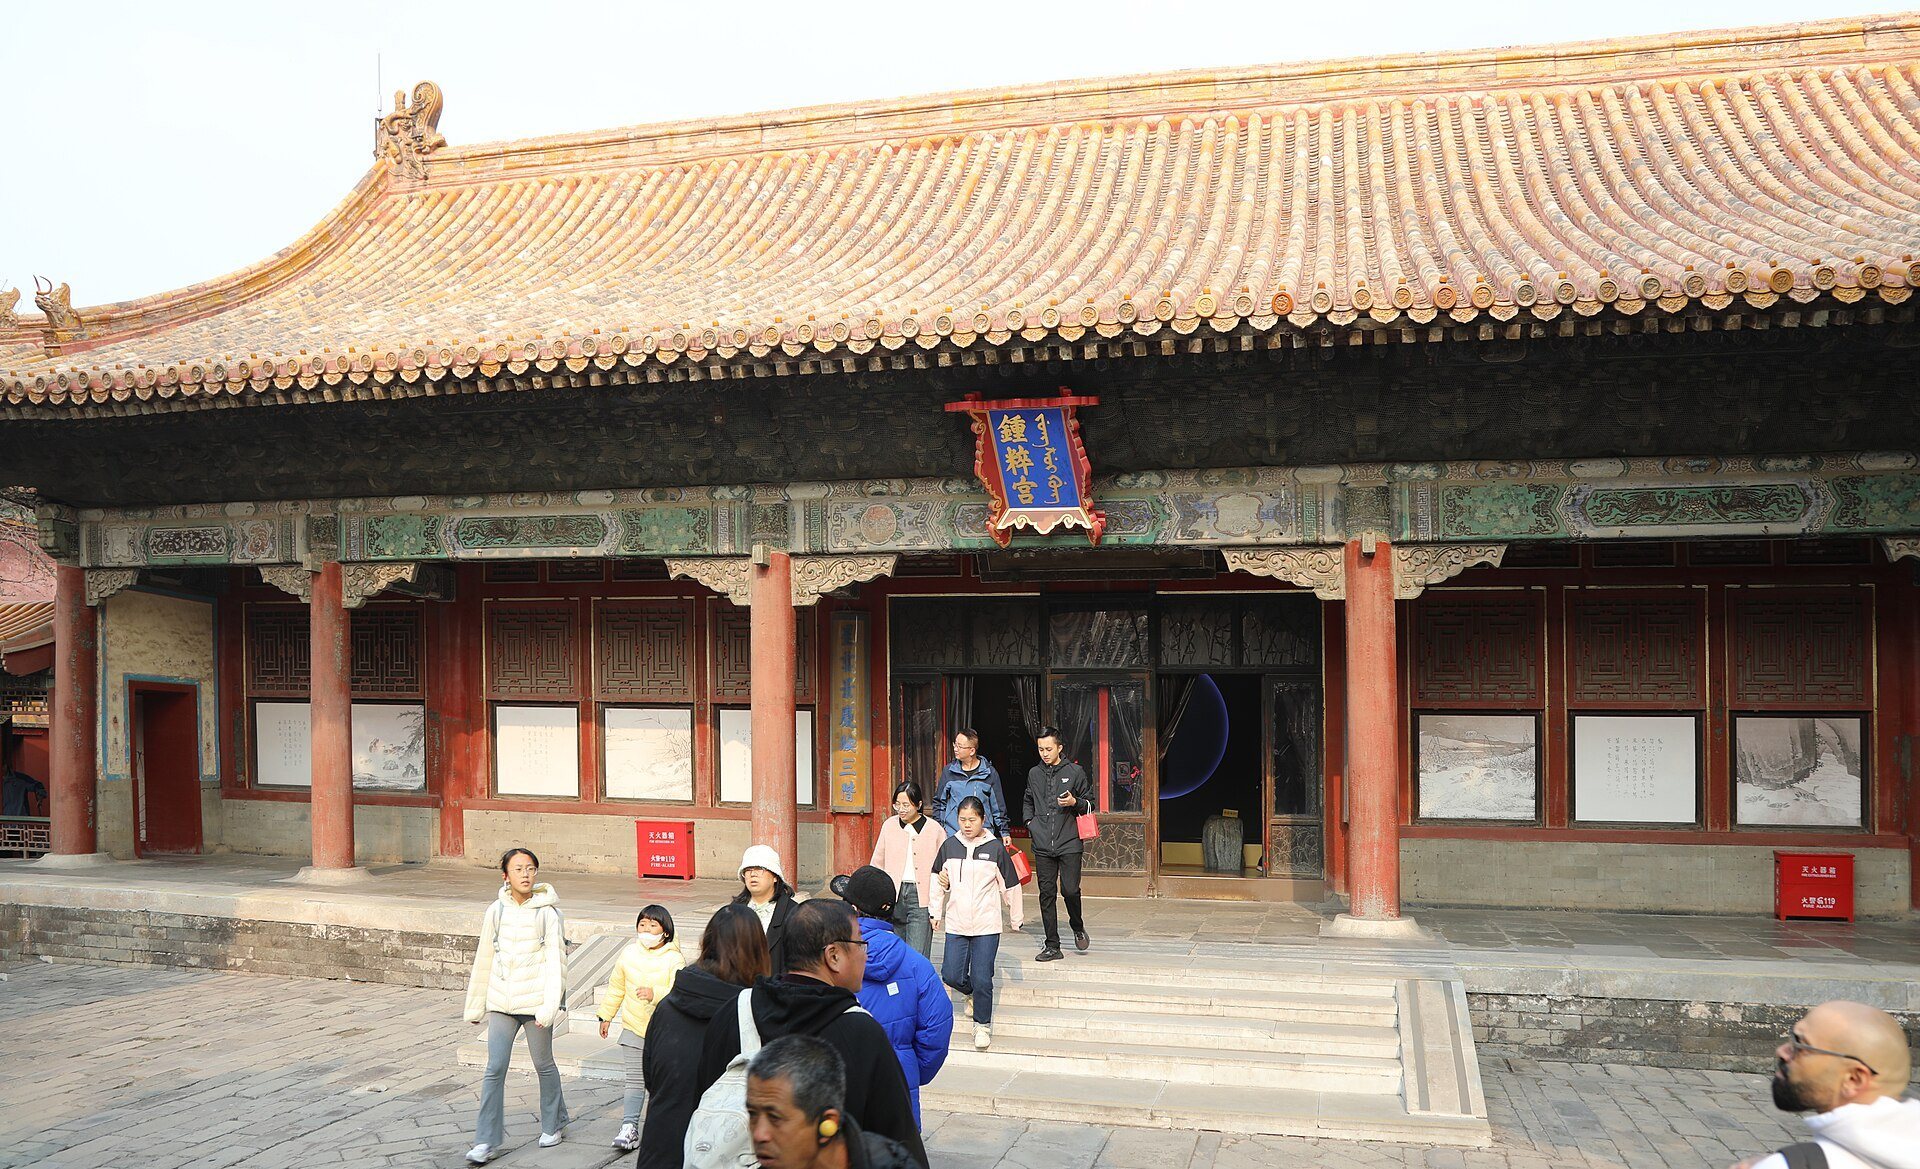
The front main hall is five bays wide, meaning that its structure is divided into five intervals between columns. It has a front veranda, yellow-glazed roof tiles, and a hip-and-gable roof, which combines a central ridge with sloping gable sections. Five ridge beasts line the roof ridge. Beneath the eaves are single-projecting-arm, single-cantilever-arm, five-stepped bracket sets, timber assemblies that support and distribute the roof load. The brackets and eaves carry Suzhou-style painted decoration, an ornamental painting tradition applied to timber beneath palace roofs.
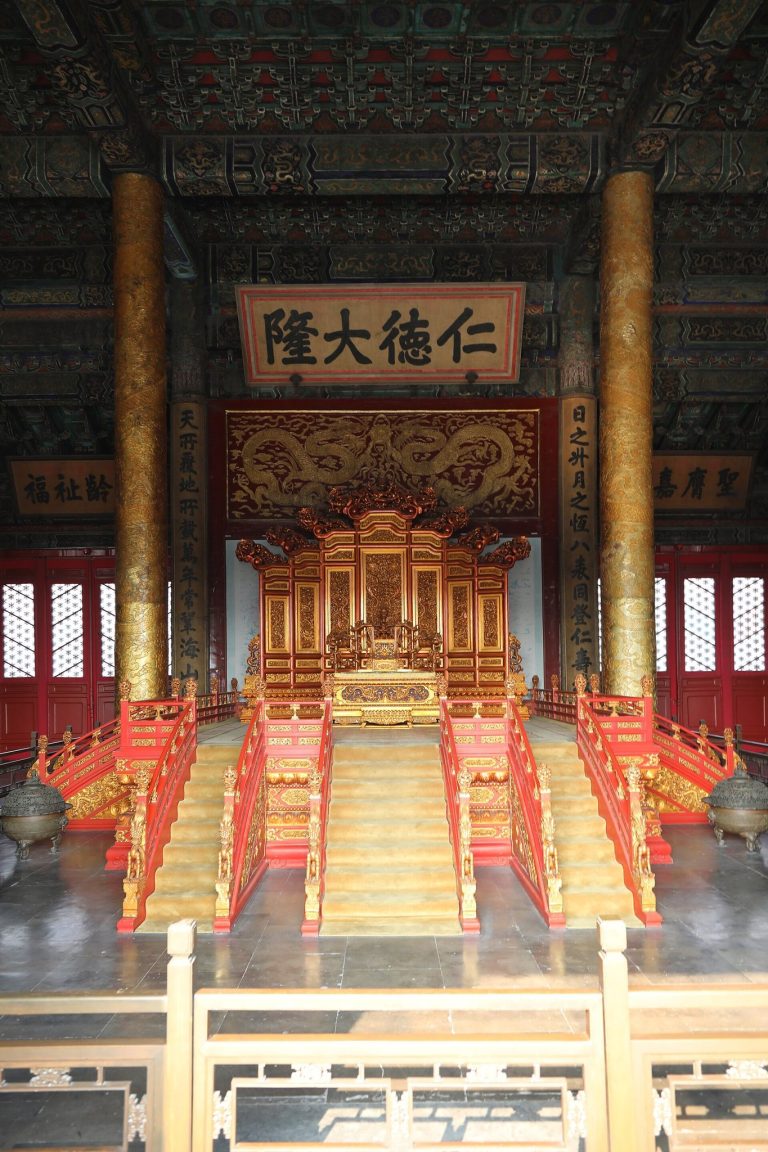
A central doorway opens the front hall, while the secondary and end bays contain lattice windows with ice-crack and step-by-step brocade patterns. The interior originally displayed the roof framing, although a suspended ceiling was added later. Square bricks pave the floor. The central bay holds the Qianlong imperial plaque expressing prudence, care, gentleness, and harmony. The two outer columns of the central bay carry a couplet referring to harmonious weather regulating the six directions and auspicious stars and clouds illuminating the three steps.
Eastern front side hall
The eastern front side hall is three bays wide and has a front veranda, a central doorway, yellow-glazed tiles, and a flush-gable roof. On this roof type, the slopes end at the gable wall without a projecting ridge beyond it. Suzhou-style painted decoration appears beneath the eaves. The veranda bears a horizontal plaque expressing the reception of Heaven’s blessings and a couplet referring to universal spring and the transformation of the world. A covered corridor connects the hall’s northern side with the front main hall.
Western front side hall
The western front side hall also has three bays, a front veranda, a central doorway, yellow-glazed tiles, and a flush-gable roof. Its eaves are decorated in the Suzhou style. A horizontal plaque on the veranda expresses the pacification of the ten thousand states, while a couplet invokes auspicious phoenixes, bright moonlight, calm winds, and spring on earth. A covered corridor links its northern side to the front main hall.
Rear courtyard
Rear main hall
The rear main hall is five bays wide and has yellow-glazed tiles and a flush-gable roof. Suzhou-style painted decoration runs beneath its eaves, and small ear rooms project from its sides. An ear room is a smaller chamber attached to the side of a principal hall.
Rear side halls and well pavilion
The eastern and western side halls of the rear courtyard are each three bays wide. Both have central doorways, yellow-glazed tiles, and flush-gable roofs. A well pavilion stands in the southwestern corner of the rear courtyard, completing the documented arrangement of the palace’s rear enclosure.