Penataran: A Shaivite Hindu Temple Complex in East Java
Site at a Glance
- Rating
- 4.6
- Popularity
- Medium
- Country
- Indonesia
- Primary era
- Medieval
- Eras represented
- Medieval
- Civilizations
- Majapahit
- Site type
- Religious
- Remains
- Sanctuary
On this page15 sections
History
Penataran is a Shaivite Hindu temple complex in Penataran, East Java, Indonesia, established by the Kediri kingdom in the late twelfth century as a mountain sanctuary devoted to Shiva. Its construction began in the late 1100s, with dates of 1194 and 1197 associated with the foundation of the complex and the Palah inscription. Building, expansion, and religious use continued under successive East Javanese kingdoms until at least 1415.
Kediri and the Palah Sanctuary
Penataran was also known as Palah, a name connected with the sanctuary’s principal deity. The temple was associated especially with Shiva as a mountain deity, and its position on the southwestern slope of Mount Kelud may have related to fears of eruptions that damaged settlements and farmland. The Palah inscription, dated 1197, records the devotion of King Srengga of Kediri to Batara Palah. It was carved on a stone lingga, a symbolic representation of Shiva used in worship and consecration, by Mpu Amogeswara, also known as Mpu Talaluh.
The sanctuary developed over more than one period. The irregular arrangement of its courtyards and buildings reflects successive construction rather than a single unified plan. Its religious importance continued as control of East Java passed from Kediri to Singhasari and then to Majapahit, three successive Hindu-Buddhist kingdoms.
Singhasari and Majapahit Expansion
The Naga Temple is associated with Kertanegara, the last king of Singhasari. Under Majapahit, the complex received further building and patronage. Candi Candra Sengkala belongs to this period, and most of the structures visible today are believed to date from the Majapahit era.
Jayanegara, the second ruler of Majapahit, renewed attention to Penataran. Work and patronage continued under Queen Tribhuwanatunggadewi and King Hayam Wuruk. The sanctuary was eventually recognized as a dharma lepas, a religious endowment set apart from ordinary royal administration, and thereby became a state temple.
The Nagarakretagama, a fourteenth-century court poem describing the realm and journeys of Hayam Wuruk, identifies Palah as a sacred place visited by the king during a royal journey through East Java. It describes his worship of Sang Hyang Batara Acalapati, a form of Shiva as lord of the mountain, and presents the sanctuary as one of the king’s favored temples.
A fifteenth-century Sundanese account, the Bujangga Manik, describes Rabut Palah as a busy pilgrimage center and a place of religious learning. The text says that Bujangga Manik stayed there for a year before departing because pilgrims had become too concerned with worldly matters. The latest dated feature within the complex is a pool marked 1415, placing activity at Penataran into the fifteenth century.
Decline and Modern Recognition
Penataran ceased to function as a Hindu place of worship after the decline of Majapahit and the establishment of Islamic rule in Java. British records mentioned the complex in 1815, and Sir Thomas Stamford Raffles brought its structures to wider attention through The History of Java. After a period of neglect, the site received governmental attention and restoration.
Penataran was placed on Indonesia’s national cultural-heritage register as a site of national rank in 1998 and again in 2015. It is managed by Museum and Cultural Heritage under Indonesia’s Ministry of Culture. The complex entered UNESCO’s cultural Tentative List on 19 October 1995, identified with the Palah temple described in the Nagarakretagama, but was removed from that list in 2015.
The temple’s relief program has been interpreted as possibly linking stories of Rama and Krishna with historical figures, especially Ken Arok and Ken Dedes. The interpretation remains uncertain, as does the proposal that Penataran may have been a funerary foundation for Ken Arok.
Remains
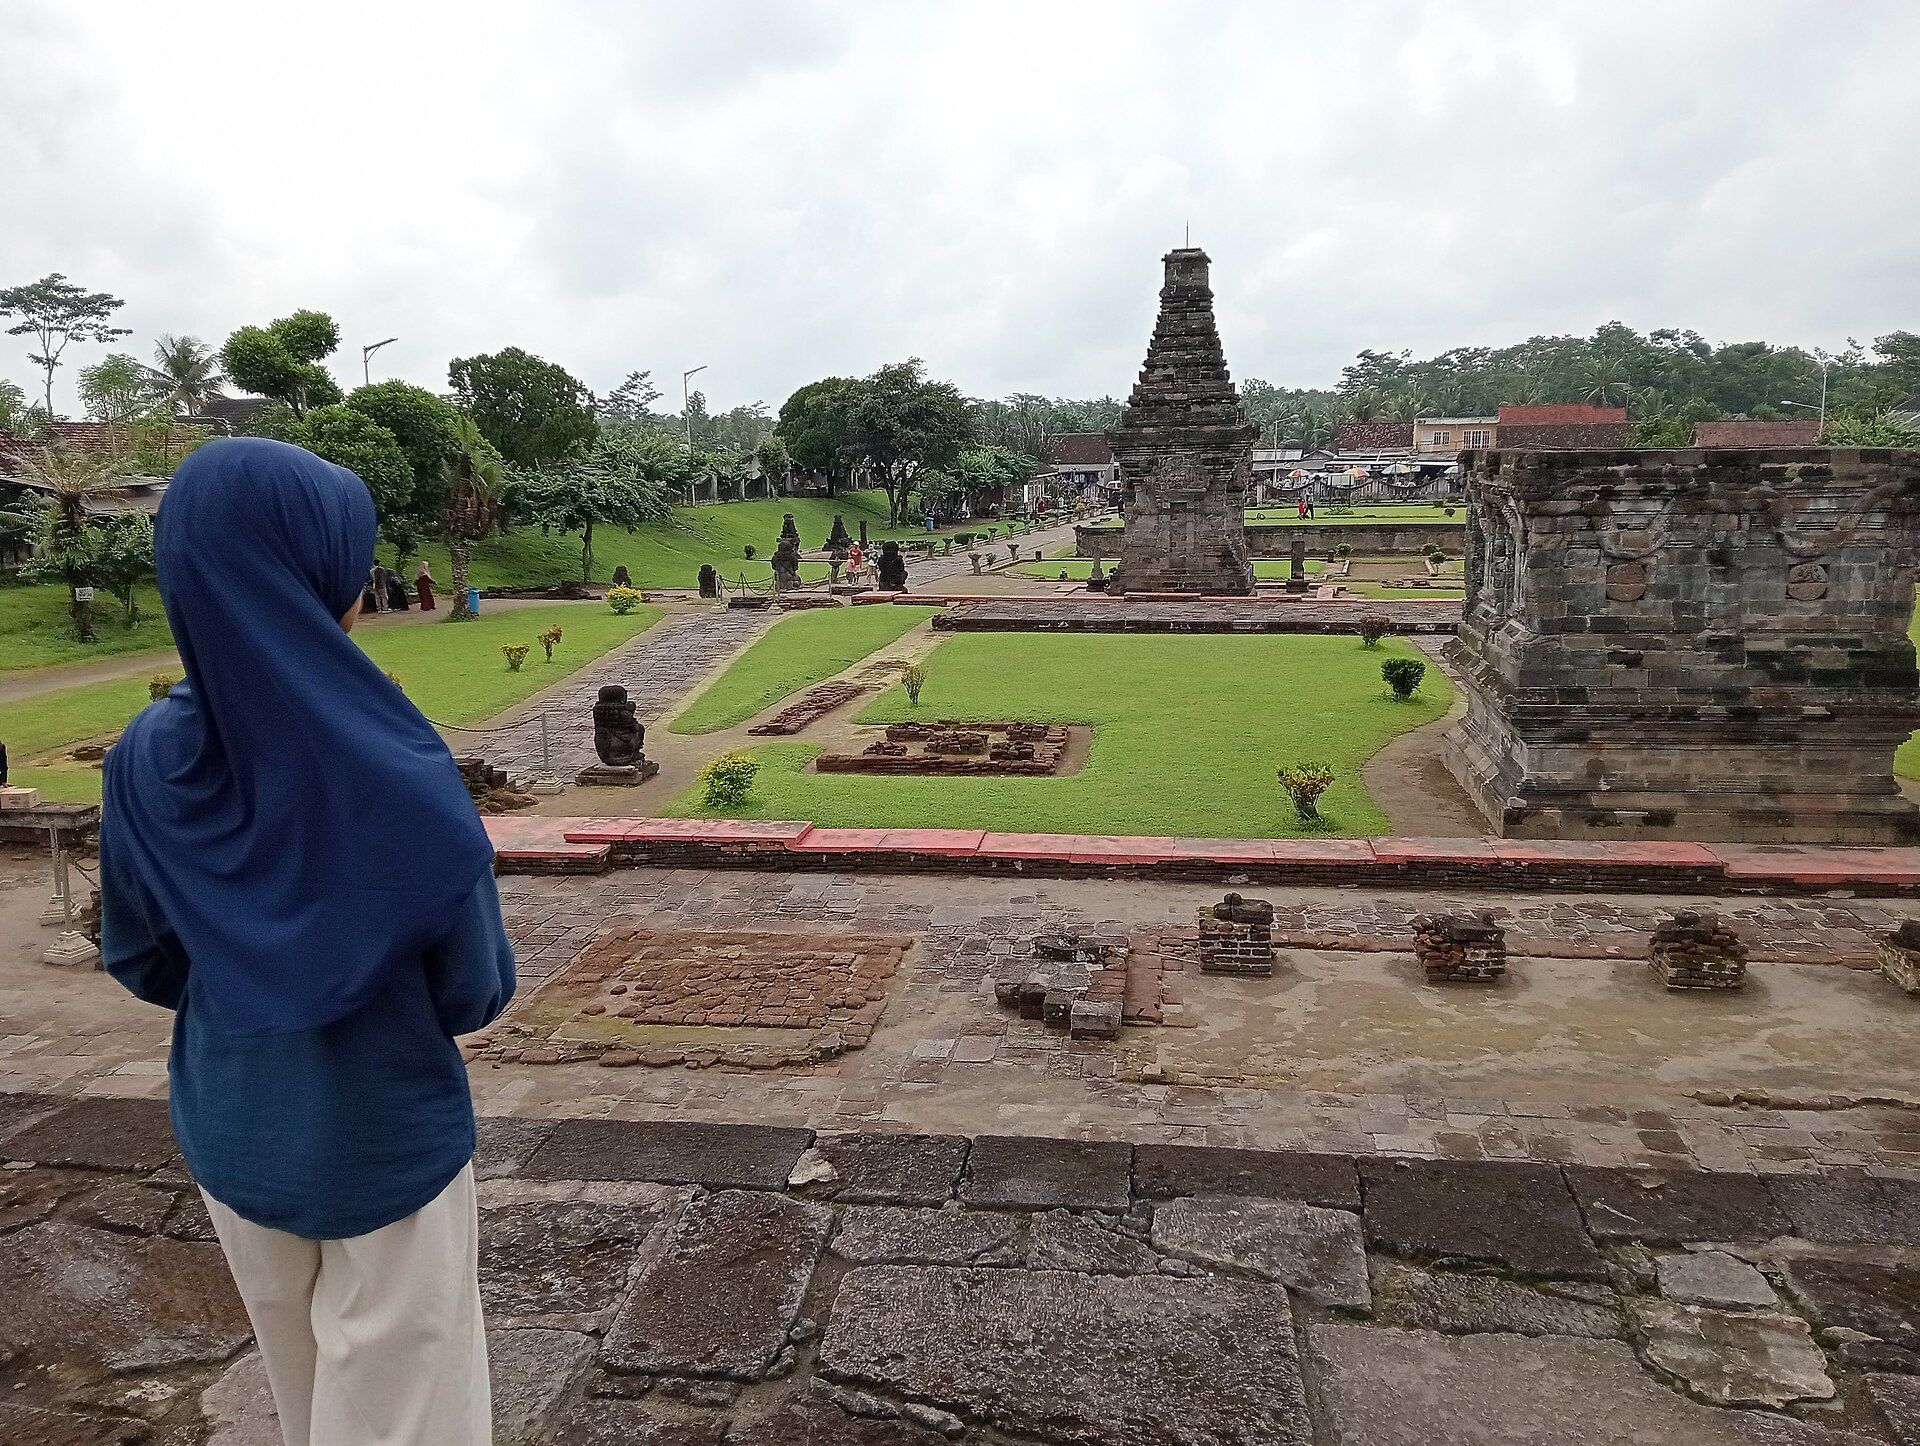
Penataran occupies approximately 12,946 square metres on the southwestern slope of Mount Kelud, about 450 metres above sea level. The complex extends along a northwest to southeast axis, with a river descending from Mount Kelud behind the main temple on the eastern side. Three successive courtyards rise toward the mountain and are separated by walls. The rear courtyard, on higher ground, was regarded as the most sacred.
Terraces and temple structures were built mainly from interlocking andesite blocks. Brick foundations, walls, and structural remains also occur throughout the courtyards. Wooden and other perishable buildings have disappeared, but stone platforms, carved architectural members, dated door thresholds, guardian figures, and narrative reliefs preserve the organization of the sanctuary.
First Courtyard
Entrance and Bale Agung
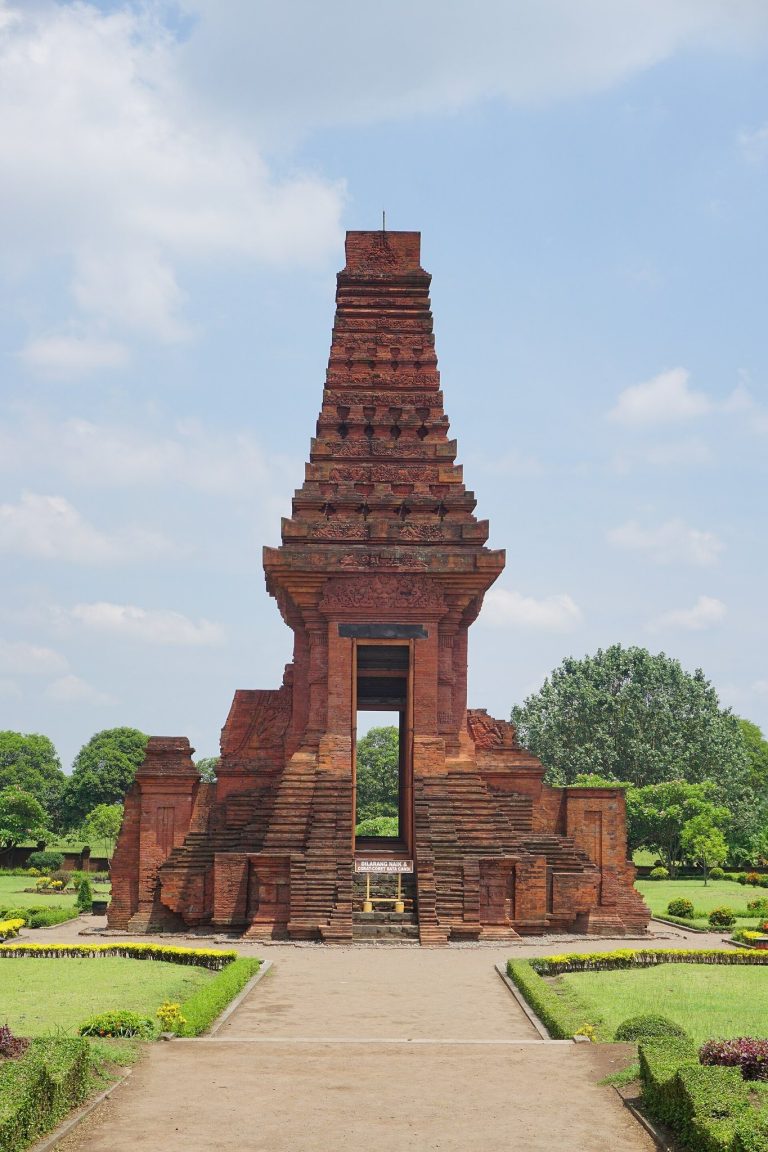
The entrance to the first courtyard lies on the northwest side. Two Dwarapala, or entrance guardian figures, locally called Reco Pentung, flank the approach. Their bases carry the date 1310, while remains of a red-brick gateway survive to their east.
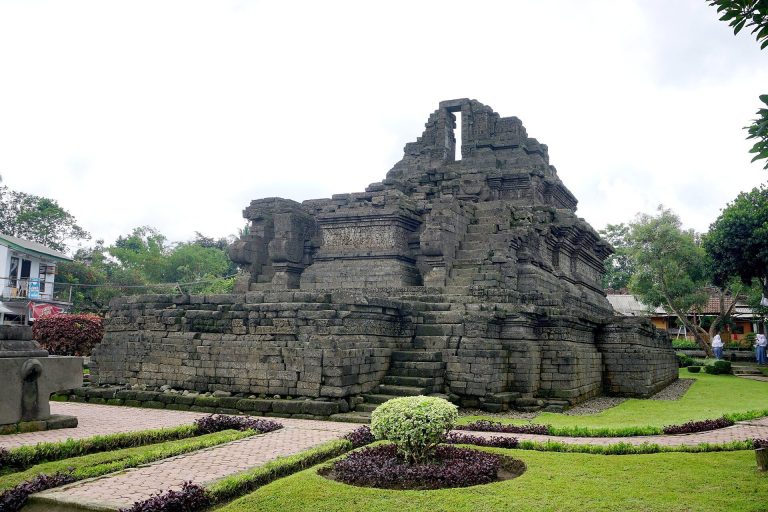
Bale Agung stands at the northwestern edge of the first courtyard, projecting slightly beyond its main area. The all-stone platform measures approximately 37 metres in length, 18.84 metres in width, and 1.44 metres in height. Four stairways give access to it, including two on the southeast side and additional entrances on the northeast and southwest.
Carved naga bodies surround Bale Agung, with serpent heads projecting at either side. Mahakala figures, fierce guardians associated with Shiva, stand beside the stairs. Stone supports on the platform indicate that wooden posts once carried a roof, probably made from thatch or shingles. The building has been interpreted as a meeting hall for priests.
Pendopo Teras
Pendopo Teras lies southeast of Bale Agung. Its rectangular stone platform measures approximately 29.05 by 9.22 metres and rises 1.5 metres. Two western stairways are decorated with small winged giant figures carrying clubs. The stair cheeks have large scroll-like forms and triangular floral ornament.
The date 1375 appears among foliage on the upper moulding of the eastern wall. Naga carvings wind around the platform, while ornamented, crested serpent heads rise between the pillars. Reliefs on the walls include scenes associated with Bubhuksah and Gagang Aking, Sang Satyawan, and Sri Tanjung, although the meaning of every scene is not certain.
The Bubhuksah and Gagang Aking story presents Shiva as a white tiger testing two ascetics. Bubhuksah’s willingness to sacrifice himself brings him a reward, and the episode emphasizes selflessness. The Sri Tanjung sequence concerns Sidapaksa, Sri Tanjung, and King Sulakrama. It includes Sidapaksa’s service to the king, his marriage to Sri Tanjung, her unjust death and revival, and Sidapaksa’s later defeat of Sulakrama.
Candi Candra Sengkala
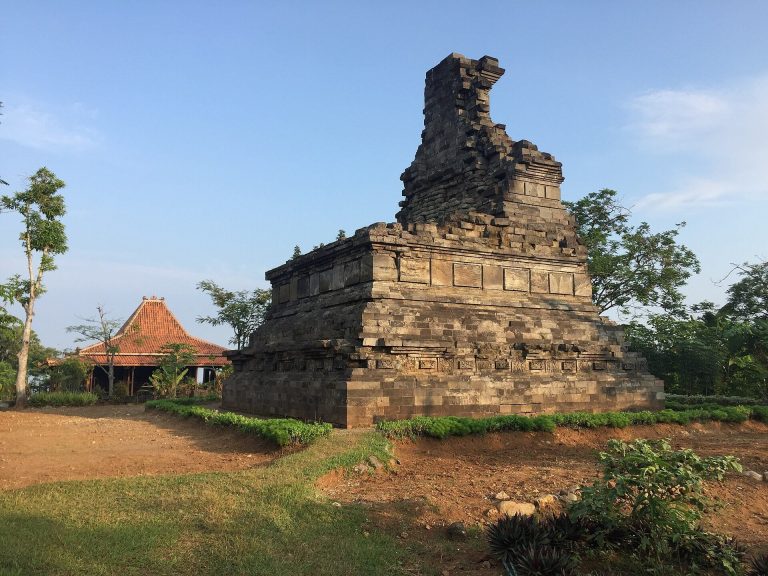
Candi Candra Sengkala, also called Candi Brawijaya and sometimes Candi Ganesha, stands about 20 metres southeast of Pendopo Teras. Its date, 1369, is associated with the Majapahit period. The western entrance has stair cheeks ending in large scroll forms decorated with triangular floral motifs.
A stone image of Ganesha seated on a lotus pedestal occupies the inner niche. Above the chamber, the cover stone carries a Surya Majapahit relief, a radiating circular emblem formed from straight rays arranged in triangular groups and associated with the Majapahit kingdom.
The shrine consists of a base, body, inner chamber, and cubical summit. Its walls contain false-door niches crowned by fierce kala heads, or Banaspati, protective monster faces intended to deter harmful spirits. A brick enclosure survives around the building, together with two rectangular brick foundations to its northeast. A female statue beside the temple has been interpreted as Gayatri Rajapatni, a prominent Majapahit royal figure and the maternal grandmother of Hayam Wuruk.
Second Courtyard
Two smaller Dwarapala figures mark the second courtyard, with the date 1319 on their bases. A central brick wall once divided the area and now survives as a foundation. Six building remains occupy its northeastern side: three brick foundations, a stone-and-brick platform, a stone platform, and a roofless temple structure.
Candi Naga
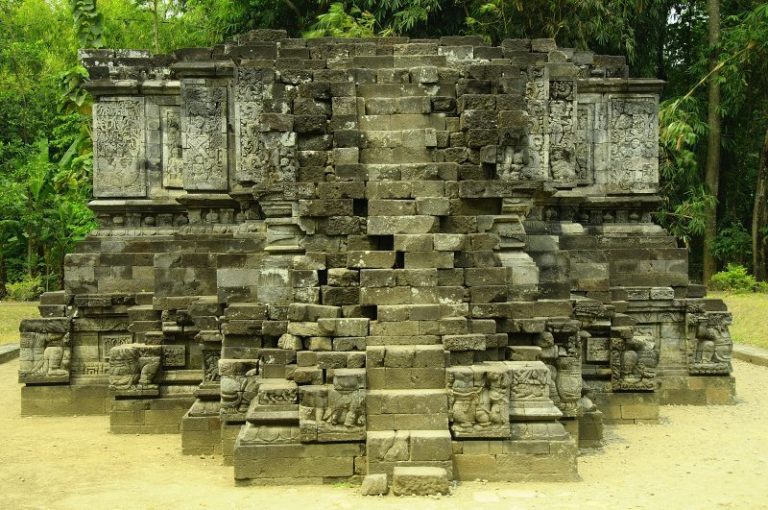
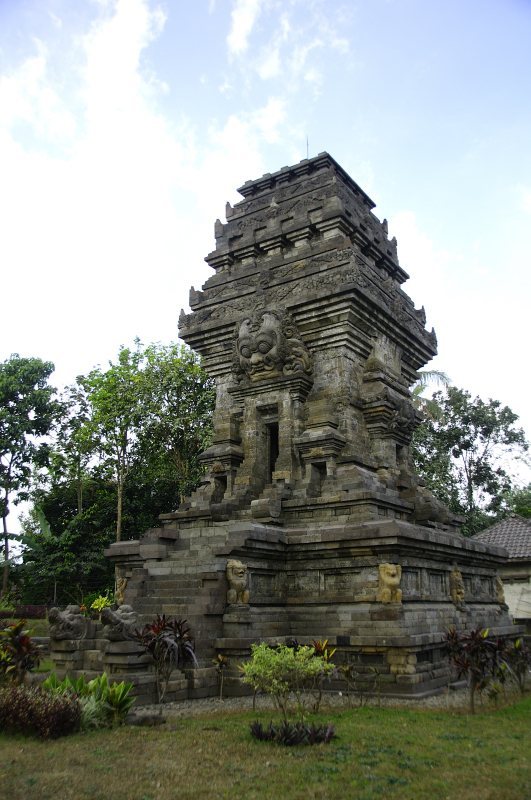
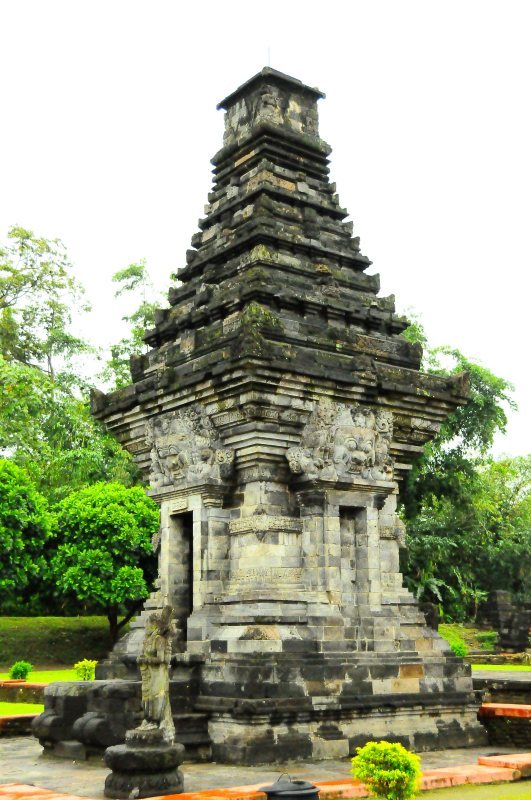
Candi Naga stands within the second courtyard. Its surviving lower and body sections measure approximately 4.83 metres wide, 6.57 metres long, and 4.70 metres high. A naga coils around the temple and is supported by nine richly dressed, deity-like figures placed at the corners, on the three walls, and beside the entrance.
Each supporting figure holds a ritual bell in one hand while supporting the serpent with the other. The walls contain medallion reliefs, and the northwest entrance has stair cheeks decorated with triangular motifs. The serpent and its nine supports are associated with the chronogram “Naga muluk sinangga jalma,” a combination of words and images corresponding to the year 1286.
Courtyard Foundations and Gateways
Other remains in the second courtyard include brick foundations, a southwest-facing foundation measuring approximately 10 by 20 metres, and a square foundation. Detached door thresholds bear dates corresponding to 1245, 1294, 1295, and 1301.
Two further Dwarapala figures dated 1242 stood at the entrance to the third courtyard. Nearby are the ruins of a gateway dated 1240, linking the lower courtyard area with the higher sacred enclosure.
Third Courtyard and Main Temple
The third courtyard occupies the southeastern end of the complex on higher ground. Approximately nine building remains stand there, including the main temple, the Palah inscription in the form of a stone lingga, foundations and platforms along the northwest side, and a platform about one metre high decorated with narrative reliefs.
Main Temple
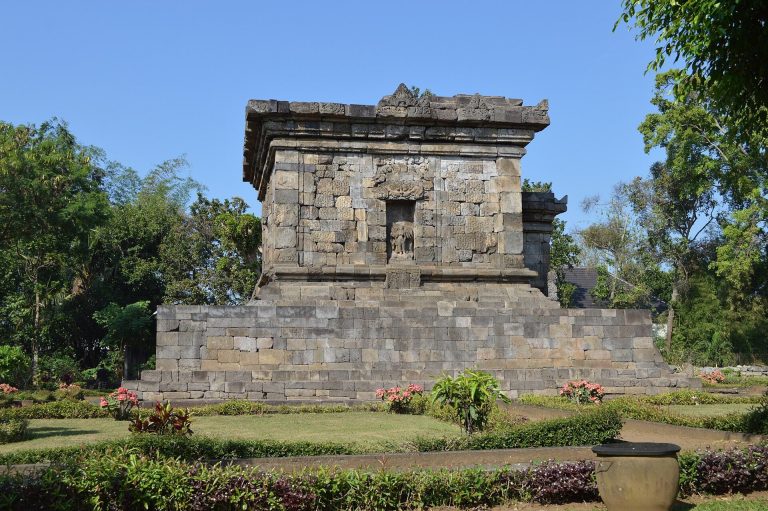
The main temple consists of three superimposed terraces and rises approximately 7.19 metres. Mahakala figures flank its stairways, and their bases bear the date 1347. The first terrace carries scenes from the Ramayana, a story centered on Rama and Sita. The reliefs are intended to be read counterclockwise from the northwest corner.
The second terrace bears scenes from the Krishnayana, a narrative of Krishna’s life, arranged for clockwise reading. The sequence includes Krishna’s abduction and marriage to Rukmini. The third terrace is decorated with winged lions and winged nagas. The lions crouch on their hind legs with their forelegs raised, while the naga heads project slightly forward.
The temple is dedicated to Shiva but contains an extensive series of reliefs associated with Vishnu’s avatars. Its sculptural program includes the Javanese Ramayana and the Krishna narrative drawn from Triguna’s Krishnayana. The human figures have a style comparable to shadow-puppet forms and resemble the relief work of the late-period Candi Sukuh rather than that of Central Javanese temples built before the eleventh century.
The central shrine has been described by Indonesian scholar R. Soekmono as empty, without a divine image. This feature has been interpreted as evidence of a transitional form between classical temples with stone roofs and the non-stone-roofed temple style later common in Bali. No stones suitable for a stone roof have been found at the complex. Some researchers therefore propose that the main temple once had a wooden framework covered with palm fibre or thatch, perhaps arranged in diminishing tiers. This reconstruction remains hypothetical.
Palah Inscription and Southern Remains
On the southwest side of the third courtyard are the remains of a small stone temple, formerly called the “small shrine” by Dutch researchers, and a brick foundation. Both face southwest. The small temple may have been built at the same time as the Palah inscription and may have served as the earliest structure connected with its consecration.
The Palah inscription is a stone lingga positioned in line with these remains. Its text records the foundation and worship of Batara Palah and provides the principal physical evidence for identifying the surviving complex with the Palah sanctuary named in historical texts.
A pool behind the main temple, southeast of the complex near the river, bears the date 1415. It is the latest dated element recorded within Penataran and forms part of the surviving evidence for the sanctuary’s continuing activity into the fifteenth century.