Umm el-Qa’ab: An Ancient Egyptian Royal Necropolis near Abydos
Site at a Glance
- Rating
- 4.9
- Popularity
- Very Low
- Country
- Egypt
- Primary era
- Bronze Age
- Eras represented
- Stone Age, Bronze Age
- Civilizations
- Egyptian
- Site type
- Burial
- Remains
- Necropolis
On this page20 sections
History
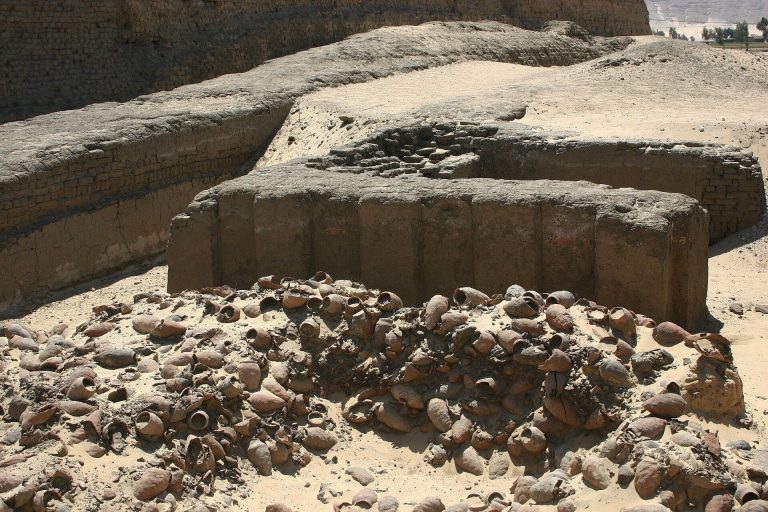
Umm el-Qa’ab is an ancient Egyptian royal necropolis in the Sohag Desert near Abydos, Egypt, established during the fourth millennium BCE and developed through the Predynastic and Early Dynastic periods. Its name, meaning “Mother of Pots,” refers to the millions of pottery vessels and fragments scattered across the site. The cemetery is one of Egypt’s earliest identifiable royal burial grounds and preserves evidence for the development of elite funerary architecture, administration, writing, and royal ritual.
From prehistoric cemetery to royal necropolis
The cemetery was probably founded during Naqada I, a prehistoric phase of Egyptian culture dating to the fourth millennium BCE. It expanded during Naqada II and Naqada III, when social hierarchy, administration, craft production, and elite burial architecture became more developed. The later part of this sequence included the proto-kings commonly grouped by modern scholars under the term Dynasty 0, whose exact succession and royal status are not always certain.
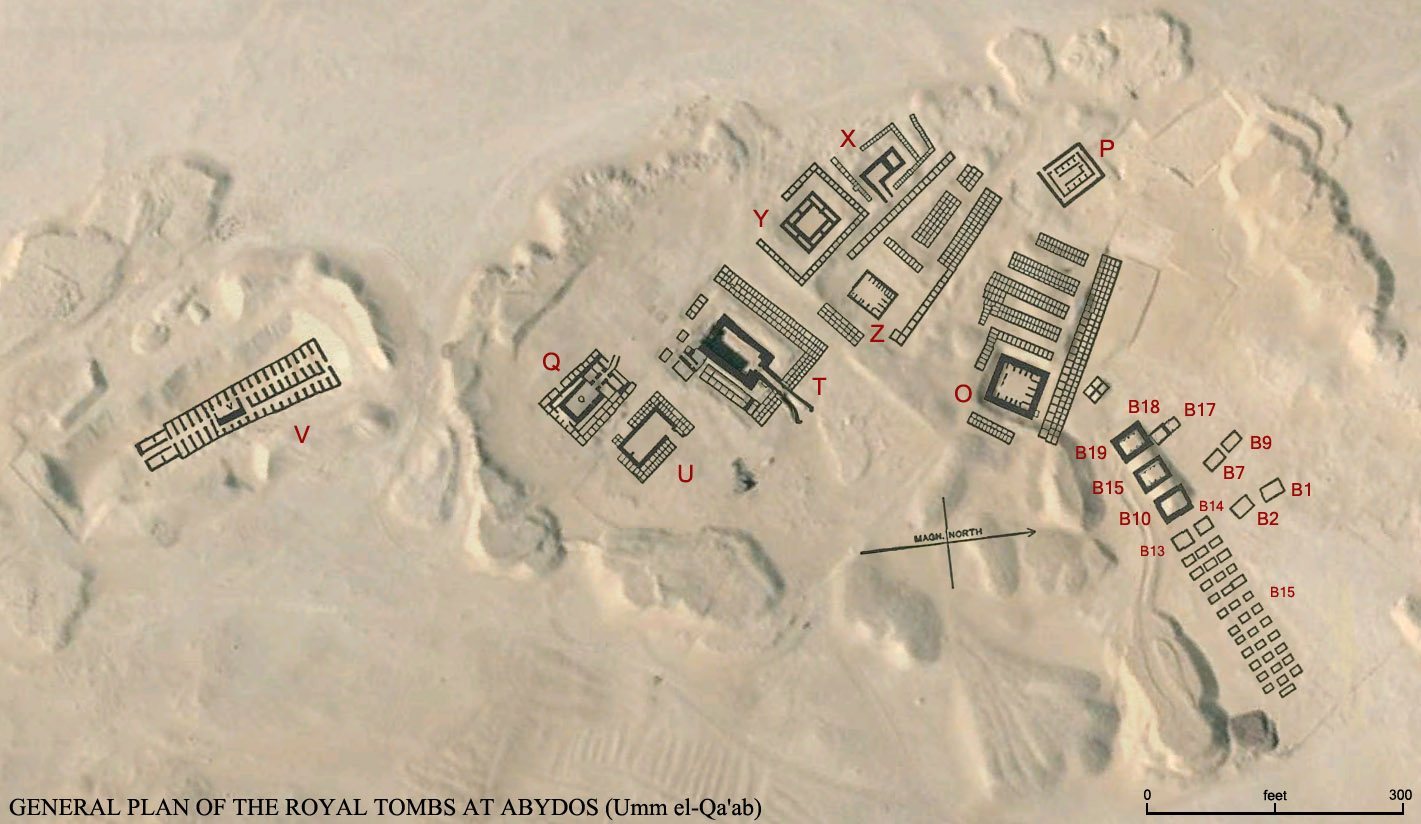
Umm el-Qa’ab developed from north to south. Cemetery U contains roughly 700 graves dating from Naqada I to Naqada III, while Cemetery B contains the late Predynastic burials of Iry-Hor, Ka, and Narmer, the royal tombs of the First Dynasty, and the tombs of the last two kings of the Second Dynasty, Peribsen and Khasekhemwy. Royal burials began to shift toward Saqqara at the beginning of the Second Dynasty, but the final two kings of that dynasty were again buried at Umm el-Qa’ab.
Damage, removal, and changing use
The cemetery was looted and burned more than once. One episode probably took place late in the Second Dynasty, between the reigns of Nynetjer and Khasekhemwy. Further desecration occurred during the First Intermediate Period, when conflict involving the Herakleopolitan rulers and the Thinite region affected the area.
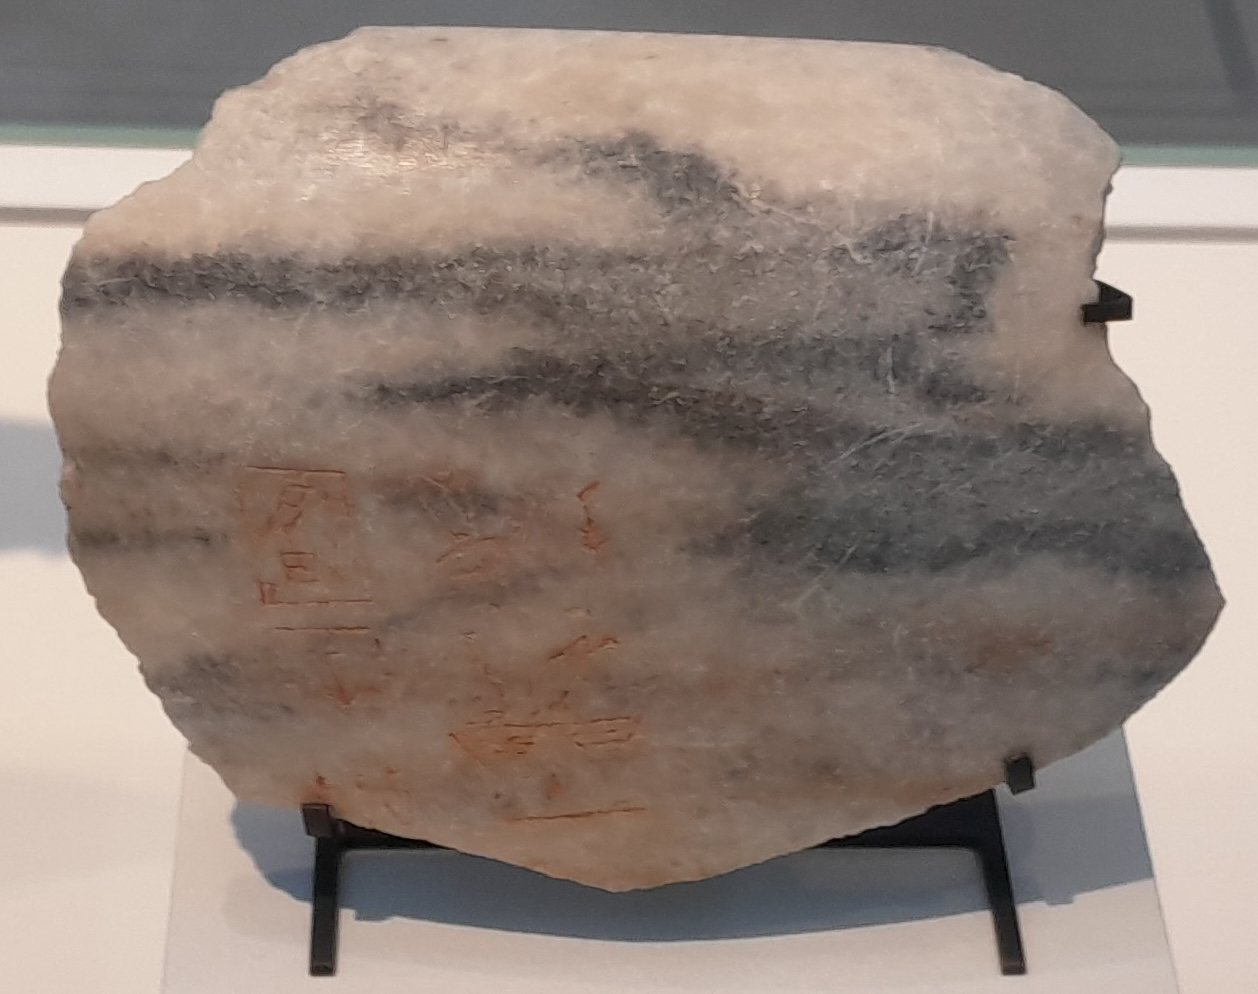
During the Third Dynasty, more than 40,000 stone vessels were placed in galleries beside the Pyramid of Djoser at Saqqara. Inscriptions naming rulers such as Den, Semerkhet, Nynetjer, and Sekhemib indicate that objects from both Umm el-Qa’ab and Saqqara were represented. One interpretation is that Djoser restored earlier royal tombs after the reunification of Egypt and moved their grave goods for protection. Another is that the vessels formed part of the royal treasury.
The rise of the Osiris cult
After royal burials ended, Umm el-Qa’ab became a place of veneration and pilgrimage. The cult of Osiris, the Egyptian god associated with death, resurrection, and the afterlife, probably began at the cemetery during the Middle Kingdom, although its precise starting point is uncertain. The cult continued for roughly 1,500 years, into the Ptolemaic period.
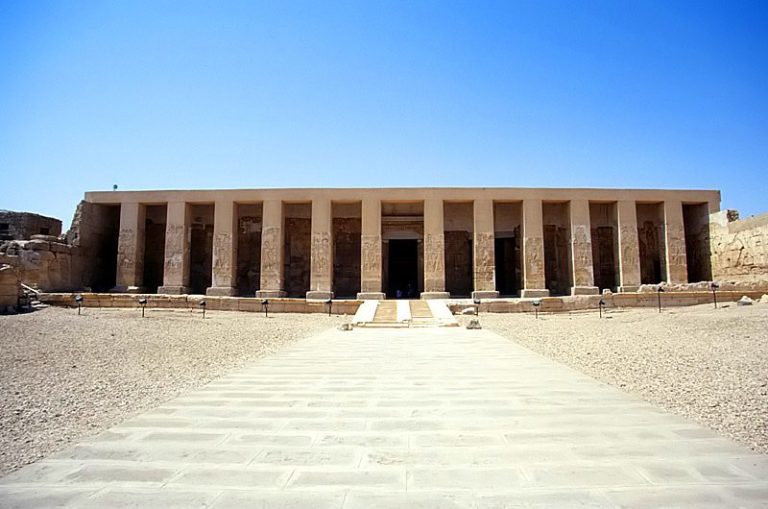
Early in the Twelfth Dynasty, under Senusret I, a temple dedicated to Osiris was built north of the cemetery. A processional valley connected the temple with Umm el-Qa’ab. During the annual Osiris festival, held between July and September during the Nile inundation, priests carried an image of the god along this route, buried it at the cemetery, ritually regenerated it, and returned it to the temple. The procession provided a ceremonial setting for the reenactment of the Osiris myth.
King Djer’s tomb was reinterpreted as the tomb of Osiris and became closely associated with the temple. The tombs of Den and Qa’a may also have served as cult centers. Eighteenth-Dynasty offerings were placed in pits near the early royal burials. A basalt statue of Osiris discovered by Émile Amélineau in Djer’s renovated tomb, together with six mud figures found by Édouard Naville near the tomb, reinforced the association between the cemetery and the god.
Excavation and interpretation
Major excavations were undertaken by Émile Amélineau in the late nineteenth century, Flinders Petrie in 1900–1901, and Édouard Naville and T. Eric Peet in the early twentieth century. German archaeological work resumed in the 1970s under Werner Kaiser and was later directed by Günter Dreyer. Radiocarbon dating of sixteen wood samples from roofs, coffins, and matting broadly supported the established relative order of the periods and rulers, although the resulting absolute dates were more than a century earlier than conventional historical chronology.
The cemetery remained active for private burials into the Roman period. Later ritual activity included pottery associated with offerings to Osiris and burials dating to later periods, including royal burials during the Twenty-Fifth Dynasty.
Remains
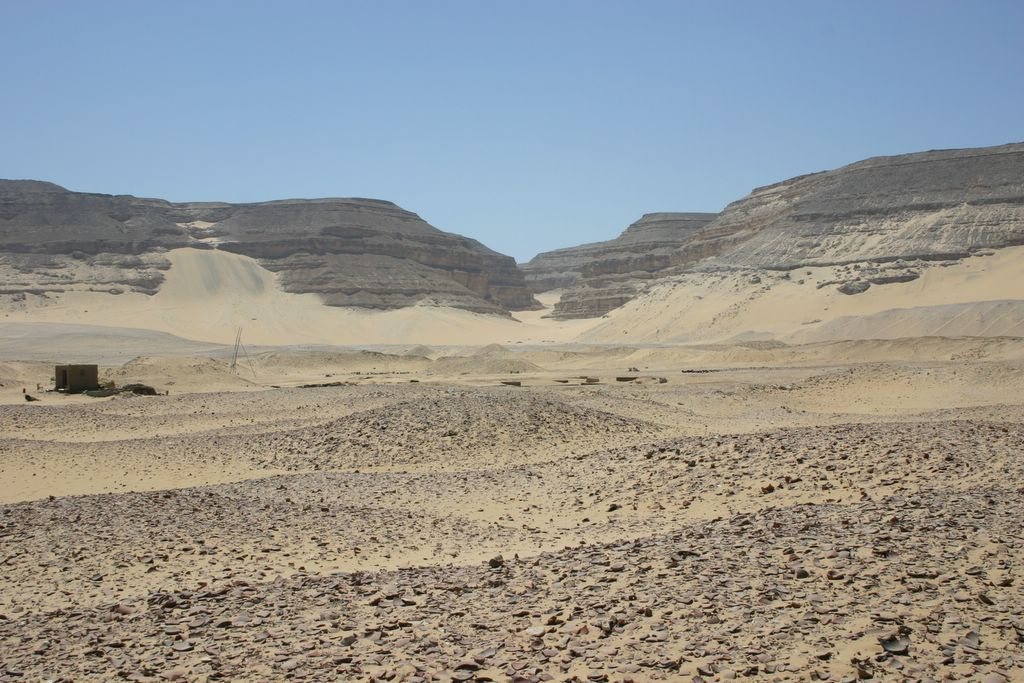
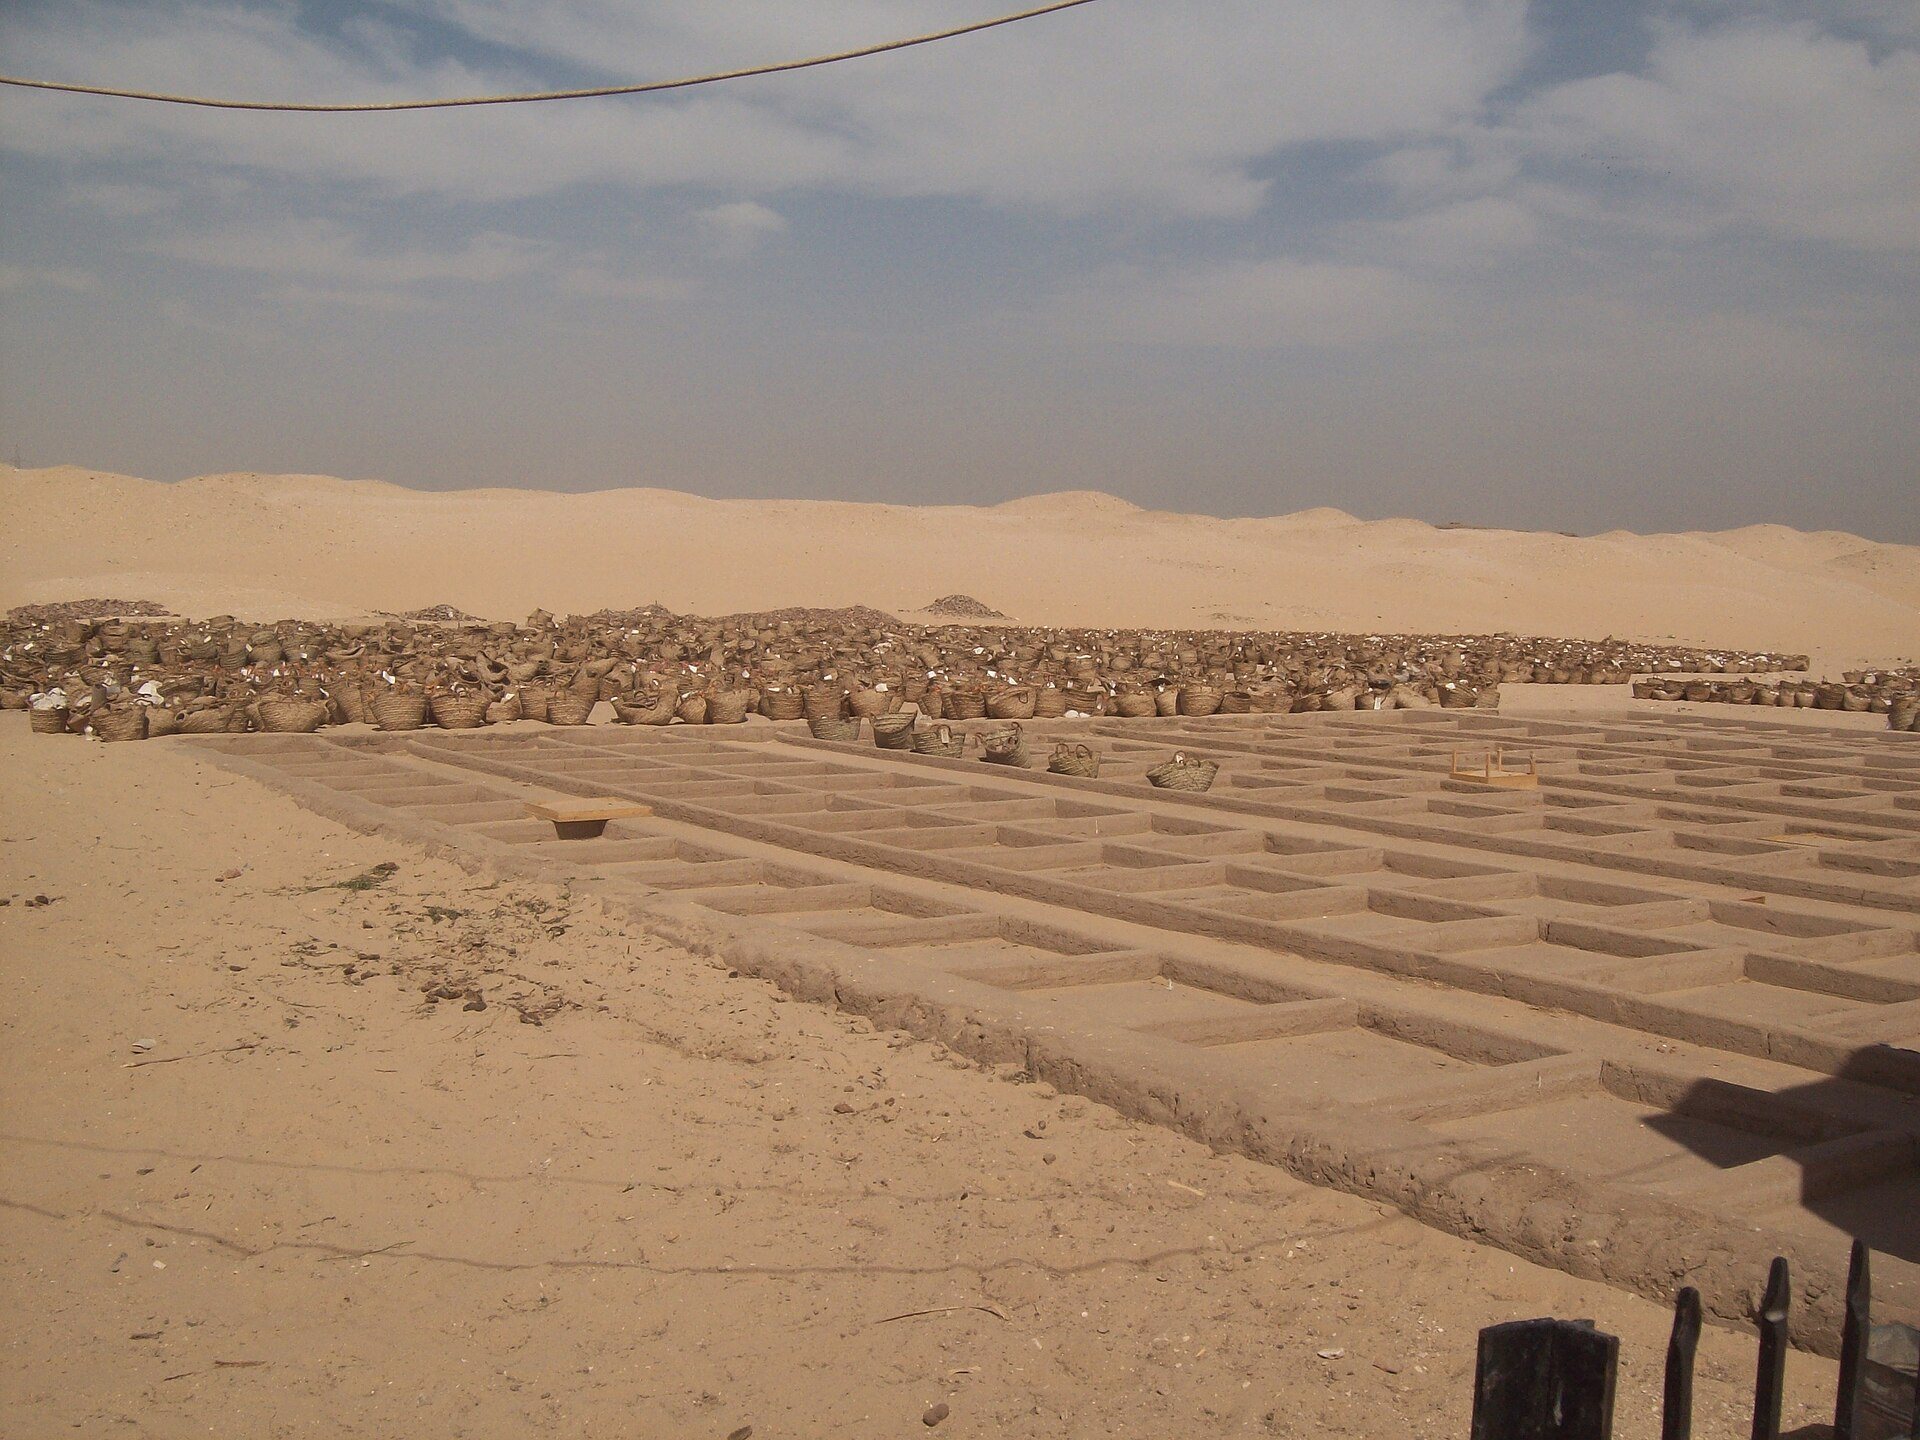
Umm el-Qa’ab lies in the desert approximately 1.5 kilometres from the Abydos area. Its surface is marked by a mound formed from millions of broken pottery vessels. The physical remains are concentrated in the northern Cemetery U and southern Cemetery B, where mudbrick tombs, underground chambers, stairways, storage rooms, subsidiary burials, and later ritual deposits reveal the changing organization of royal burial.
Cemetery U and the earliest royal burial
Cemetery U contains simple Predynastic pits as well as larger and more elaborate graves. By Naqada III, some tombs had mudbrick-lined walls and several chambers, reflecting differences in social status. Several large graves have been proposed as royal burials, but their status remains disputed because they resemble other elite tombs.
Tomb U-j
Tomb U-j, dated to Naqada IIIA2, around 3300 BCE, is the largest tomb in Cemetery U and is generally regarded as the only clearly royal Predynastic tomb in that area. It measures approximately 10 by 8 metres and contains a burial chamber with about eleven additional chambers. Built in two stages, it had mudbrick walls and wooden-beam roofing. Two southern chambers were added later, extending the original structure.
The largest northwestern chamber is thought to have been the burial chamber. It contained remains of a wooden shrine and vessels with wavy handles. Around 2,000 ceramic vessels were recovered, including nearly 700 imported Canaanite wine vessels and other vessels from Palestine. Traces of resin-infused wine in the jars provide early evidence for wine in Egypt. Other finds included obsidian bowls, a large dish bearing a relief of a human hand, imported cedar chests, a comb, gold nails, carnelian and turquoise beads, and approximately 186 small ivory tags bearing proto-hieroglyphic signs, early pictorial or administrative marks that may represent a stage in the development of Egyptian writing.
About 125 vessels or fragments from the tomb carried inked signs, including trees, palm fronds, scorpions, and spiral or shell-like motifs. Their meaning and purpose remain uncertain. Some scholars have attributed the tomb to a Predynastic ruler known as Scorpion I, partly because scorpion imagery appears repeatedly among the finds. Another proposed owner is the otherwise unattested ruler Bull.
Cemetery B and the early royal tombs
Cemetery B lies south of Cemetery U and contains a sequence of late Predynastic and Early Dynastic royal tombs. The structures generally consist of mudbrick chambers roofed with wooden beams, although their plans, entrances, storage areas, and subsidiary burials changed considerably over time.
Tombs of Iry-Hor, Ka, and Narmer
Tombs B1 and B2, attributed to Iry-Hor, are separate mudbrick chambers with wooden-beam roofs. B1 measures approximately 6.0 by 3.5 metres, while B2 measures about 4.3 by 2.45 metres. A separate offering pit, B0, lies immediately south of B2.
Tombs B7 and B9, attributed to Ka, are two mudbrick chambers about 1.8 metres apart. Each is approximately 1.9 metres deep, with B7 measuring about 6.0 by 3.2 metres and B9 about 5.9 by 3.1 metres. Their walls are roughly 0.28 metres thick. Narmer’s tombs, B17 and B18, are adjoining mudbrick chambers with wooden-beam roofing. Together they form a rectangle approximately 10.0 by 3.1 metres and are 2.5–2.8 metres deep.
Unidentified early tombs
Tomb B50 is a four-chamber structure measuring approximately 7.5 by 6 metres. It was found empty apart from an inscribed bone label bearing numbers and several beads. Its position and orientation resemble those of the tombs of Iry-Hor, Ka, and Narmer, but its owner is unknown. It may have belonged to a predecessor of King Aha. The nearby pit B40 measures approximately 10 by 8 metres and contained neither objects nor evidence of mudbrick walls. Its attribution is also uncertain.
Tombs of Aha and associated burials
The tombs B10, B15, and B19 belonged to the reign of Aha and consisted of three aligned, separate mudbrick chambers. B10 and B19 each measure roughly 7.7 by 4.6 metres at the base and about 8.0 by 5.2 metres at the top. Both are approximately 3.2 metres deep. B15 measures about 7.6 by 4.6 metres at the base and 8.2 by 5.4 metres at the top, with a depth of 4.1 metres.
B13 and B14 are separate mudbrick tombs east of Aha’s three chambers. B14 may have belonged to Queen Benerib. Farther east were approximately thirty-four additional burials. Thirty-three were arranged in three rows of eleven and contained young men, while the largest final burial contained young lions. These burials may represent attendants sacrificed to accompany the king or a royal menagerie, but their function remains uncertain.
First-Dynasty royal complexes
The First-Dynasty royal tombs became progressively larger and more complex than the Predynastic examples. Djer’s burial chamber covered nearly 96 square metres, compared with approximately 20 square metres for the burial chamber of Tomb U-j. Many royal tombs originally had external stelae bearing the owner’s serekh, a rectangular royal emblem containing the ruler’s name and usually topped by a falcon representing Horus. Much of the above-ground material was later stripped away, leaving mainly underground corridors, chambers, and other substructures.
Tomb O of Djer
Tomb O, attributed to Djer, measures approximately 21.5 by 20 metres and is built of mudbrick. A large rectangular burial chamber is surrounded on three sides by fifteen storage chambers. The internal arrangement measures about 13.2 by 11.9 metres and is 2.54 metres deep, while the surrounding walls are approximately 3 metres thick. The tomb was accompanied by 318 subsidiary burials, smaller graves placed around a royal tomb for attendants, servants, or animals associated with funerary requirements.
Tombs of Wadji and Merneith
Tomb Z, attributed to Wadji, measures approximately 19 by 15 metres. Its rectangular burial chamber is surrounded on three sides by nineteen storage chambers, following the arrangement used at Djer’s tomb. The interior measures approximately 11.94–12.26 by 9.38 metres and is 2.43 metres deep. A total of 174 subsidiary burials surrounded the tomb.
Tomb Y, attributed to Merneith, measures approximately 19.2 by 16 metres. Its burial chamber is surrounded on all four sides by eight regularly arranged storage chambers. The chamber measures about 9.00 by 6.35 metres and is 2.67 metres deep, while the side rooms are approximately 2 metres deep. Forty-one subsidiary burials almost completely surround the tomb.
Tombs of Den, Adjib, Semerkhet, and Qa’a
Tomb T, attributed to Den, measures approximately 23.5 by 16.4 metres. An eastern staircase about 23.8 metres long descends to a rectangular burial chamber measuring 15.1 by 8.8 metres and 6.1 metres deep. Its mudbrick walls are about 4 metres thick. Separate storage chambers lay to the south and were reached by their own ramp. The tomb was surrounded by 127 subsidiary burials and has been partially reconstructed.
Tomb X, attributed to Adjib, measures approximately 16.4 by 9.0 metres. An eastern staircase less than 7 metres long leads to the southeastern corner of the burial chamber, which measures 6.5 by 4.2 metres and is 2.46 metres deep. Its walls are about 1.5 metres thick, and sixty-four subsidiary burials surround the tomb.
Tomb U, attributed to Semerkhet, measures approximately 29.2 by 20.8 metres. A northern staircase about 10 metres long leads to a burial chamber measuring 16.6 by 7.4 metres and 3.53 metres deep. Sixty-nine subsidiary burials are attached directly to the royal tomb, an arrangement that was new at Umm el-Qa’ab.
Tomb Q, attributed to Qa’a, measures approximately 30 by 23 metres and is entered by a northern staircase more than 10 metres long. Its burial chamber measures 10.45 by 5.3 metres and is 4.11 metres deep. Twenty-six subsidiary burials adjoin the royal tomb, while four storage rooms are arranged in pairs on either side of the staircase.
Djer’s tomb is associated with approximately 338 human burials, probably attendants who were sacrificed or otherwise interred as part of the king’s funerary arrangements. Animal burials, including asses, also formed part of First-Dynasty funerary practice at the cemetery.
Second-Dynasty royal tombs
Tomb P of Peribsen
Tomb P, attributed to Peribsen, measures approximately 15.85 by 12.6–12.9 metres. It consists of three interlocking structures. The central burial chamber measures 7.54 by 2.9 metres and was built from mudbrick, reeds, and wood. Nine small interlocking storage rooms lie to the north, east, and west, while a long antechamber occupies the south. A passage runs between the inner structures and the outer wall. No subsidiary burials surround the tomb.
A seal from Tomb P bears the first complete sentence known in hieroglyphs. Peribsen’s stela is also distinctive because its serekh was originally topped by Seth rather than Horus. The figure of Seth was later erased.
Tomb V of Khasekhemwy
Tomb V, attributed to Khasekhemwy, is a large trapezoidal complex approximately 69 metres long and 17.6–10.4 metres wide. It contains several mudbrick chambers and a central stone burial chamber measuring about 5.26 by 3.15 metres and approximately 1.83 metres deep. The chamber was lined with dressed limestone blocks, and the tomb had no surrounding subsidiary burials.
When Flinders Petrie excavated Tomb V in 1901, he found a sard sceptre banded with gold, limestone vessels with gold covers, a bronze ewer, and a bronze basin.
The processional landscape and later deposits
The valley between Umm el-Qa’ab and the Osiris temple formed a major ritual landscape. Six mud figures of Osiris were found approximately 40 metres from Djer’s tomb, providing physical evidence for activity along the processional route. Eighteenth-Dynasty votive offerings were deposited in pits about 8 metres from the tombs of early royal rulers. Pottery connected with Osiris offerings and later burials, including royal burials during the Twenty-Fifth Dynasty, was also found within the cemetery.