White Monastery: A Coptic Monastic Complex in Egypt
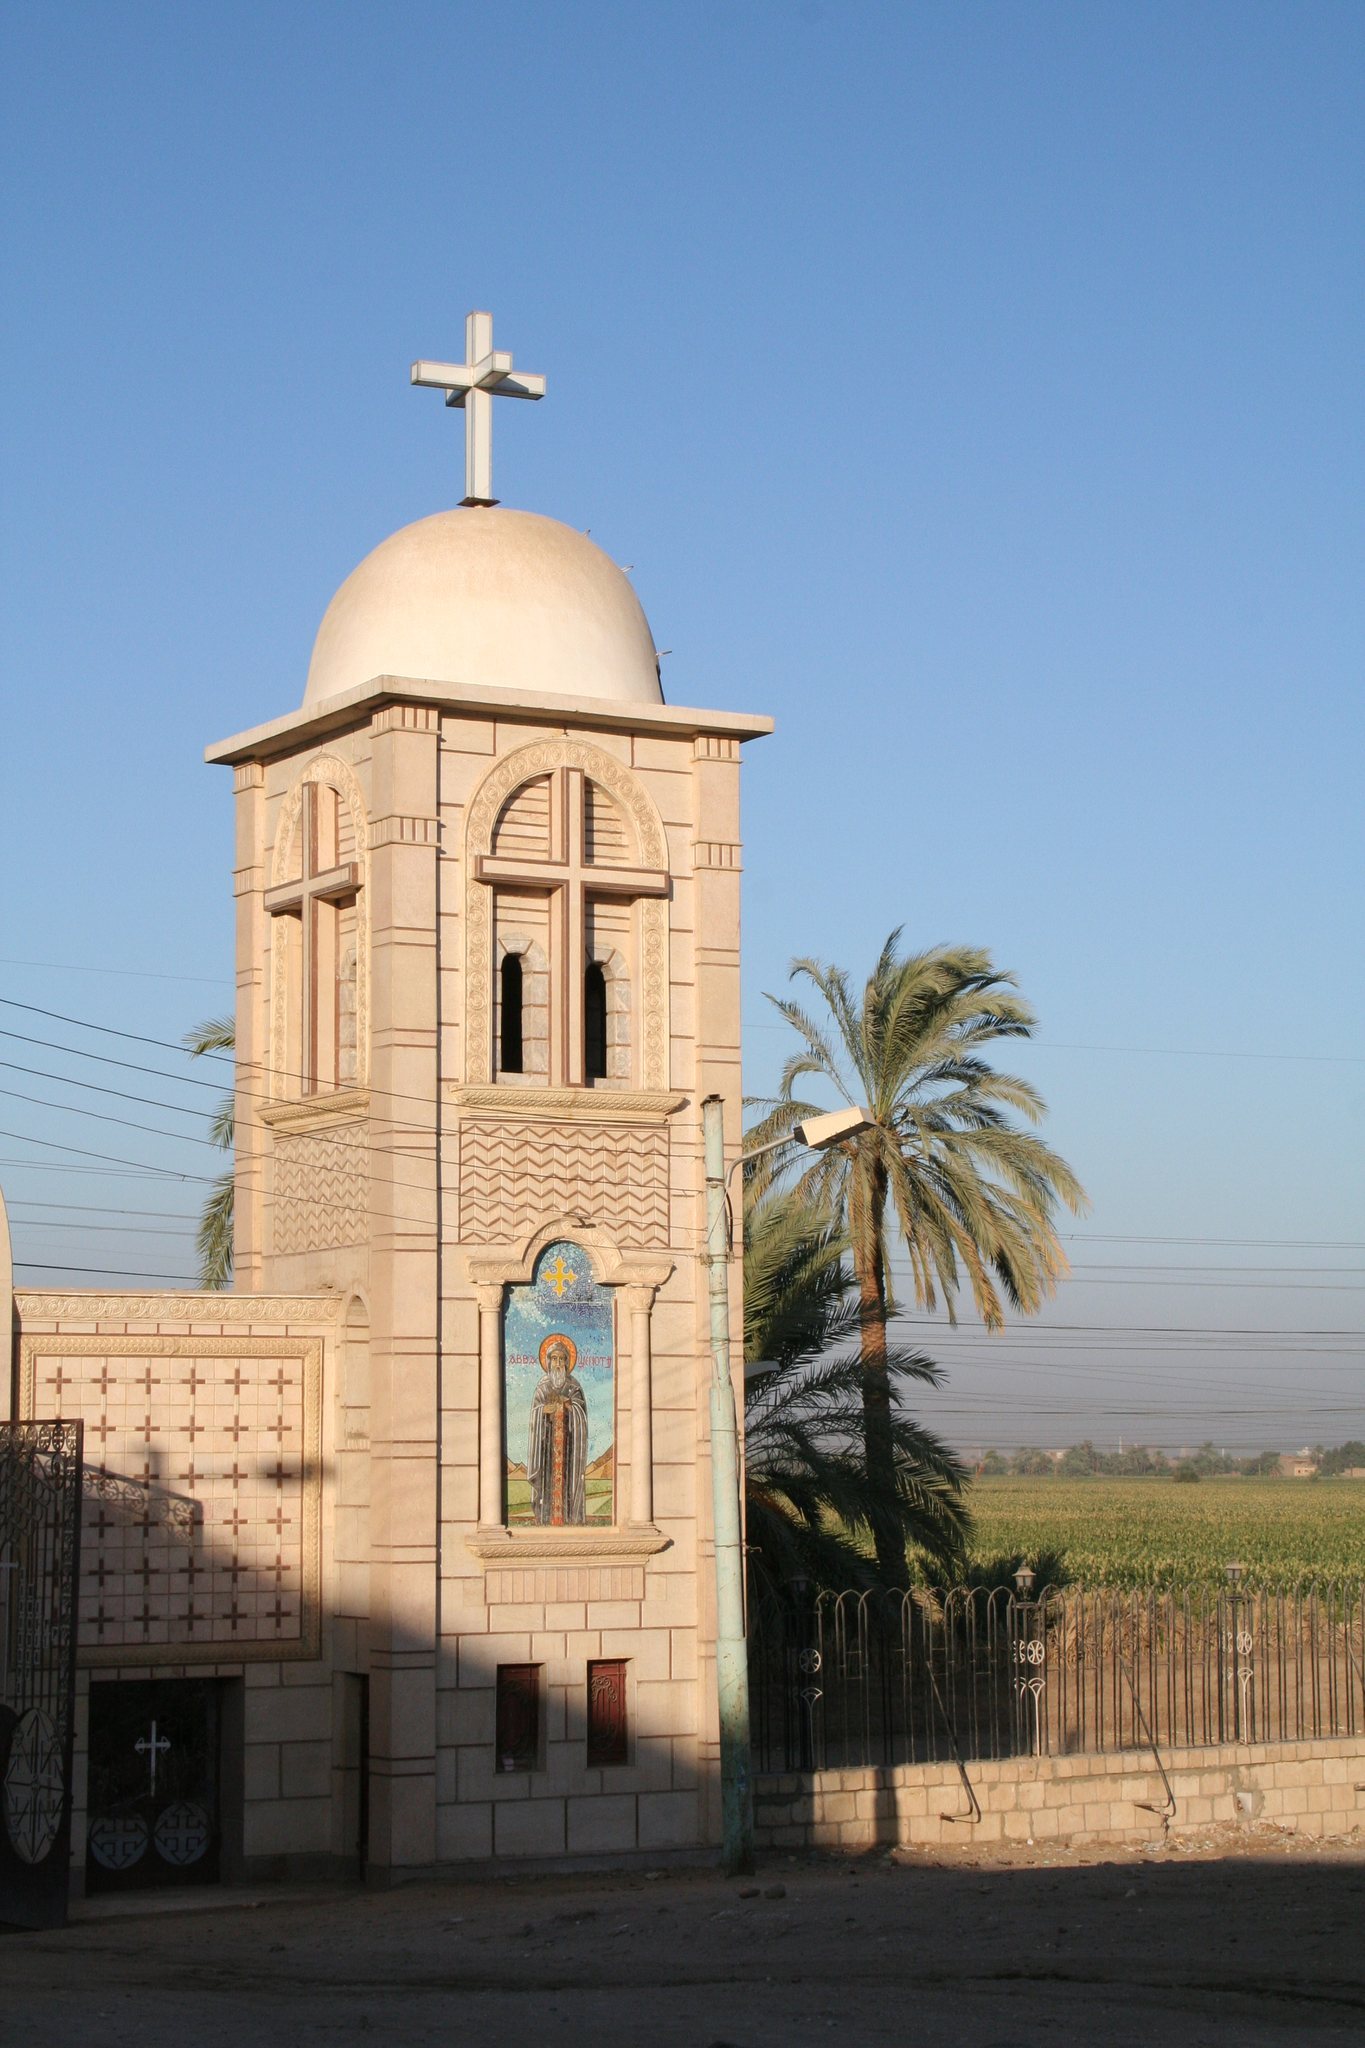
Site at a Glance
- Rating
- 4.8
- Popularity
- Low
- Country
- Egypt
- Primary era
- Classical
- Eras represented
- Classical, Modern
- Civilizations
- Byzantine, Ottoman
- Site type
- Religious
- Remains
- Monastery
On this page16 sections
History
The White Monastery is a Coptic Orthodox monastery in Egypt, near Tahta and Sohag, founded in the fifth century during the late antique period. Also called the Monastery of Abba Shenoute and the Athribian Monastery, it is dedicated to Shenoute the Archimandrite, a senior Egyptian Christian monastic leader and writer. Its principal surviving building is a large basilica whose white limestone exterior resembles an ancient Egyptian temple and gives the monastery its modern name.
Foundation and growth under Shenoute
The monastery was founded in 442, although the date remains uncertain, by Saint Pigol, Shenoute’s maternal uncle. It became especially prominent after Shenoute succeeded Pigol as abbot. During Shenoute’s leadership, the community expanded from 30 monks to 2,200 monks and 1,800 nuns by the time of his death in 466.
The monastery’s estate also grew dramatically, reaching approximately 12,800 acres, or 51.8 square kilometres, around 3,000 times its original size. The settlement included monastic cells, kitchens, and storehouses, whose ruins survive around the church complex. This expansion established the White Monastery as a large and influential Coptic community in Upper Egypt.
Fifth-century prosperity and later decline
After Shenoute’s death, the community remained strong through the fifth century under Saint Wissa and later Saint Zenobius. Its fortunes began to decline after the Arab conquest of Egypt in 641, partly because heavy taxes were imposed on Egyptian monasteries.
In the mid-eighth century, the Arab governor al-Qasim ibn Ubayd Allah forced his way into the monastery church on horseback with a female concubine. She fell from the horse and eventually died, as did the horse. During the eleventh and twelfth centuries, Armenian monks occupied or were hosted by the monastery. Inscriptions in the central apse date this presence to 1076–1124. The Armenian vizier Bahram also became a monk after he was expelled from office during the caliphate of the Fatimid ruler al-Hafiz.
The Muslim commander Shirkuh attacked the monastery in 1168. Major restoration followed between 1202 and 1259. A thirteenth-century description attributed to Abu al-Makarim, a medieval Egyptian Christian writer on churches and monasteries, mentions a keep probably built to protect the community from Bedouin attacks, together with an enclosure wall and garden. By the thirteenth century, however, al-Maqrizi described the monastery as largely ruined, with only the church still in use. The disappearance of literary manuscripts after the fourteenth century also indicates an advanced decline.
Destruction, rebuilding, and archaeological study
Johann Michael Vansleb visited the monastery in 1672 and Richard Pococke in 1737. Both incorrectly attributed its foundation to Helena of Constantinople, the mother of Emperor Constantine. The southwest corner of the surviving church complex collapsed during the second half of the eighteenth century.
In 1798, the Mamluks looted and completely burned the monastery. The French traveller Dominique Vivant observed the destruction on the following day. Parts of the monastery were rebuilt under the direction of Muhammad Ali in 1802, and the western chamber beside the great southern hall was reconstructed in the early nineteenth century.
Robert Curzon visited the monastery in 1833 and left a written record. Fergusson published a plan of the church complex in 1893, followed by important studies and documentation by Wladimir de Bock in 1901, C. R. Peers in 1904, Flinders Petrie in 1907, Somers Clarke in 1912, and Ugo Monneret de Villard in 1925. Repairs in 1907 removed brick encrustation and uncovered doorways. Further restoration of the church walls and columns took place during the 1980s.
The monastery library
Shenoute’s campaign to promote literacy helped create one of the largest known libraries of Christian Egypt. The collection contained approximately 1,000 codices, averaging 200 to 300 pages each. About 10 percent survives, mainly in European collections, after the codices were dismembered and individual folios entered libraries and museums around the world.
Photographic reconstruction began with Louis Théophile Lefort of Louvain, whose collection was destroyed during the Second World War. Tito Orlandi and colleagues at Sapienza University of Rome later continued the work through the Corpus dei Manoscritti Copti Letterari, identifying hundreds of separate codices.
The library preserves biblical, liturgical, hagiographical, apocryphal, historical, and patristic material. Its historical manuscripts include a substantial part of an ecclesiastical history of the Coptic Orthodox Church of Alexandria in the fourth and fifth centuries, as well as fragments concerning the Councils of Nicaea and Ephesus, major early Christian gatherings that shaped doctrine and church organization.
The collection includes nearly all the books of the Old Testament, including the Deuterocanonical books, and the entire New Testament in fragmentary form. Other works include the Gospel of the Twelve, the Gospel of Bartholomew, the Acts of Thomas, the Acts of Pilate, the Life of the Virgin Mary, and the History of Joseph the Carpenter.
Its hagiographical material includes accounts of martyrs such as Saint Colluthus the Physician, Saints Cosmas and Damian, Saint Philopater Mercurius, Saint Psote, Saint Theodore, and Saint Victor. The library also preserves lives of Saint Anthony, Saint Athanasius, Saint Pachomius and his disciples, Saint Samuel the Confessor, and Saint Shenoute.
The patristic collection contains Shenoute’s writings, sermons by Saint Wissa, works by Saint Pachomius and his disciples, the Apophthegmata Patrum, writings by Constantine of Asyut, John of Burulus, and Rufus of Shotep, and Coptic translations of works by Saint Peter of Alexandria, Saint Athanasius, Saint Theophilus, Saint Cyril the Great, Saint Dioscorus, Saint Cyril of Jerusalem, Saint John Chrysostom, and Saint Severus of Antioch.
Most manuscripts are in literary Sahidic Coptic, the principal written dialect used in Upper Egypt. Earlier bilingual examples combine Sahidic Coptic with Greek, while later manuscripts combine it with Arabic. Most were written on parchment, although some later examples used paper. Together, the surviving fragments show what the monks read and what they were permitted to read at different stages of the monastery’s development.
Remains
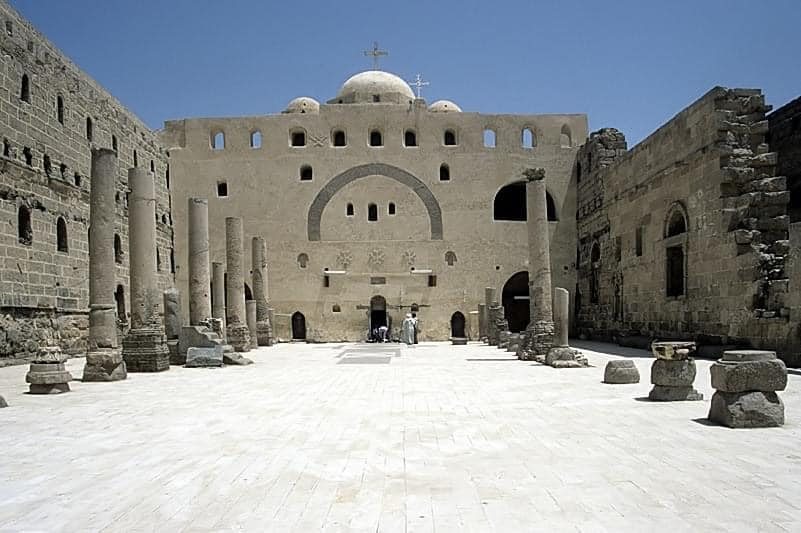
The surviving complex is organized around a basilica built from white limestone, with associated chambers and the ruins of the wider monastic settlement around it. The church combines an open central courtyard, a nave with side aisles, former entrance halls, sanctuary spaces, and annexes along the eastern and southern walls. Ruins of cells, kitchens, and storehouses extend especially to the north, west, and south.
The basilica and its entrances
Central courtyard and entrance halls
The church has six entrances. Three are centrally placed in the north, south, and west walls, while the others lie south of the west wall, east of the south wall, and east of the north wall. The original building combined an exo-narthex, or outer entrance hall, with an eso-narthex, or inner entrance hall.
Its central body is now an open courtyard containing the nave and two aisles. Long rows of columns separated the nave from the aisles, and the return of the western aisle defined the inner entrance hall. Mezzanine galleries formerly stood above the aisles, as shown by two rows of windows in the walls. The courtyard measures approximately 172 by 76 feet, or about 60 by 25 metres, and the nave occupies half its width.
Present church and medieval dividing wall
The present church occupies the former choir and sanctuary areas. A solid medieval wall of red brick, pierced by doors and windows, separates it from the open courtyard. The large wall forming the western boundary of the present church is also made of red brick. It encases the original columns and arches and is covered with cream-coloured stucco.
A new solid-wood iconostasis, a screen separating the sanctuary from the main body of an Eastern Christian church, stands inside. The central sanctuary is divided into three sections. The middle section is dedicated to Saint Shenoute, the southern section to the Virgin Mary, and the northern section to Saint George.
Original sanctuary and apses
The original sanctuary stood one step above the nave and had a trefoil plan, meaning that it was formed from three apses. A rectangular space bounded by the northern, southern, and eastern apses served as the basilica’s altar area. The altar is now in the central or eastern apse, while the rest of the former sanctuary has been incorporated into the present church.
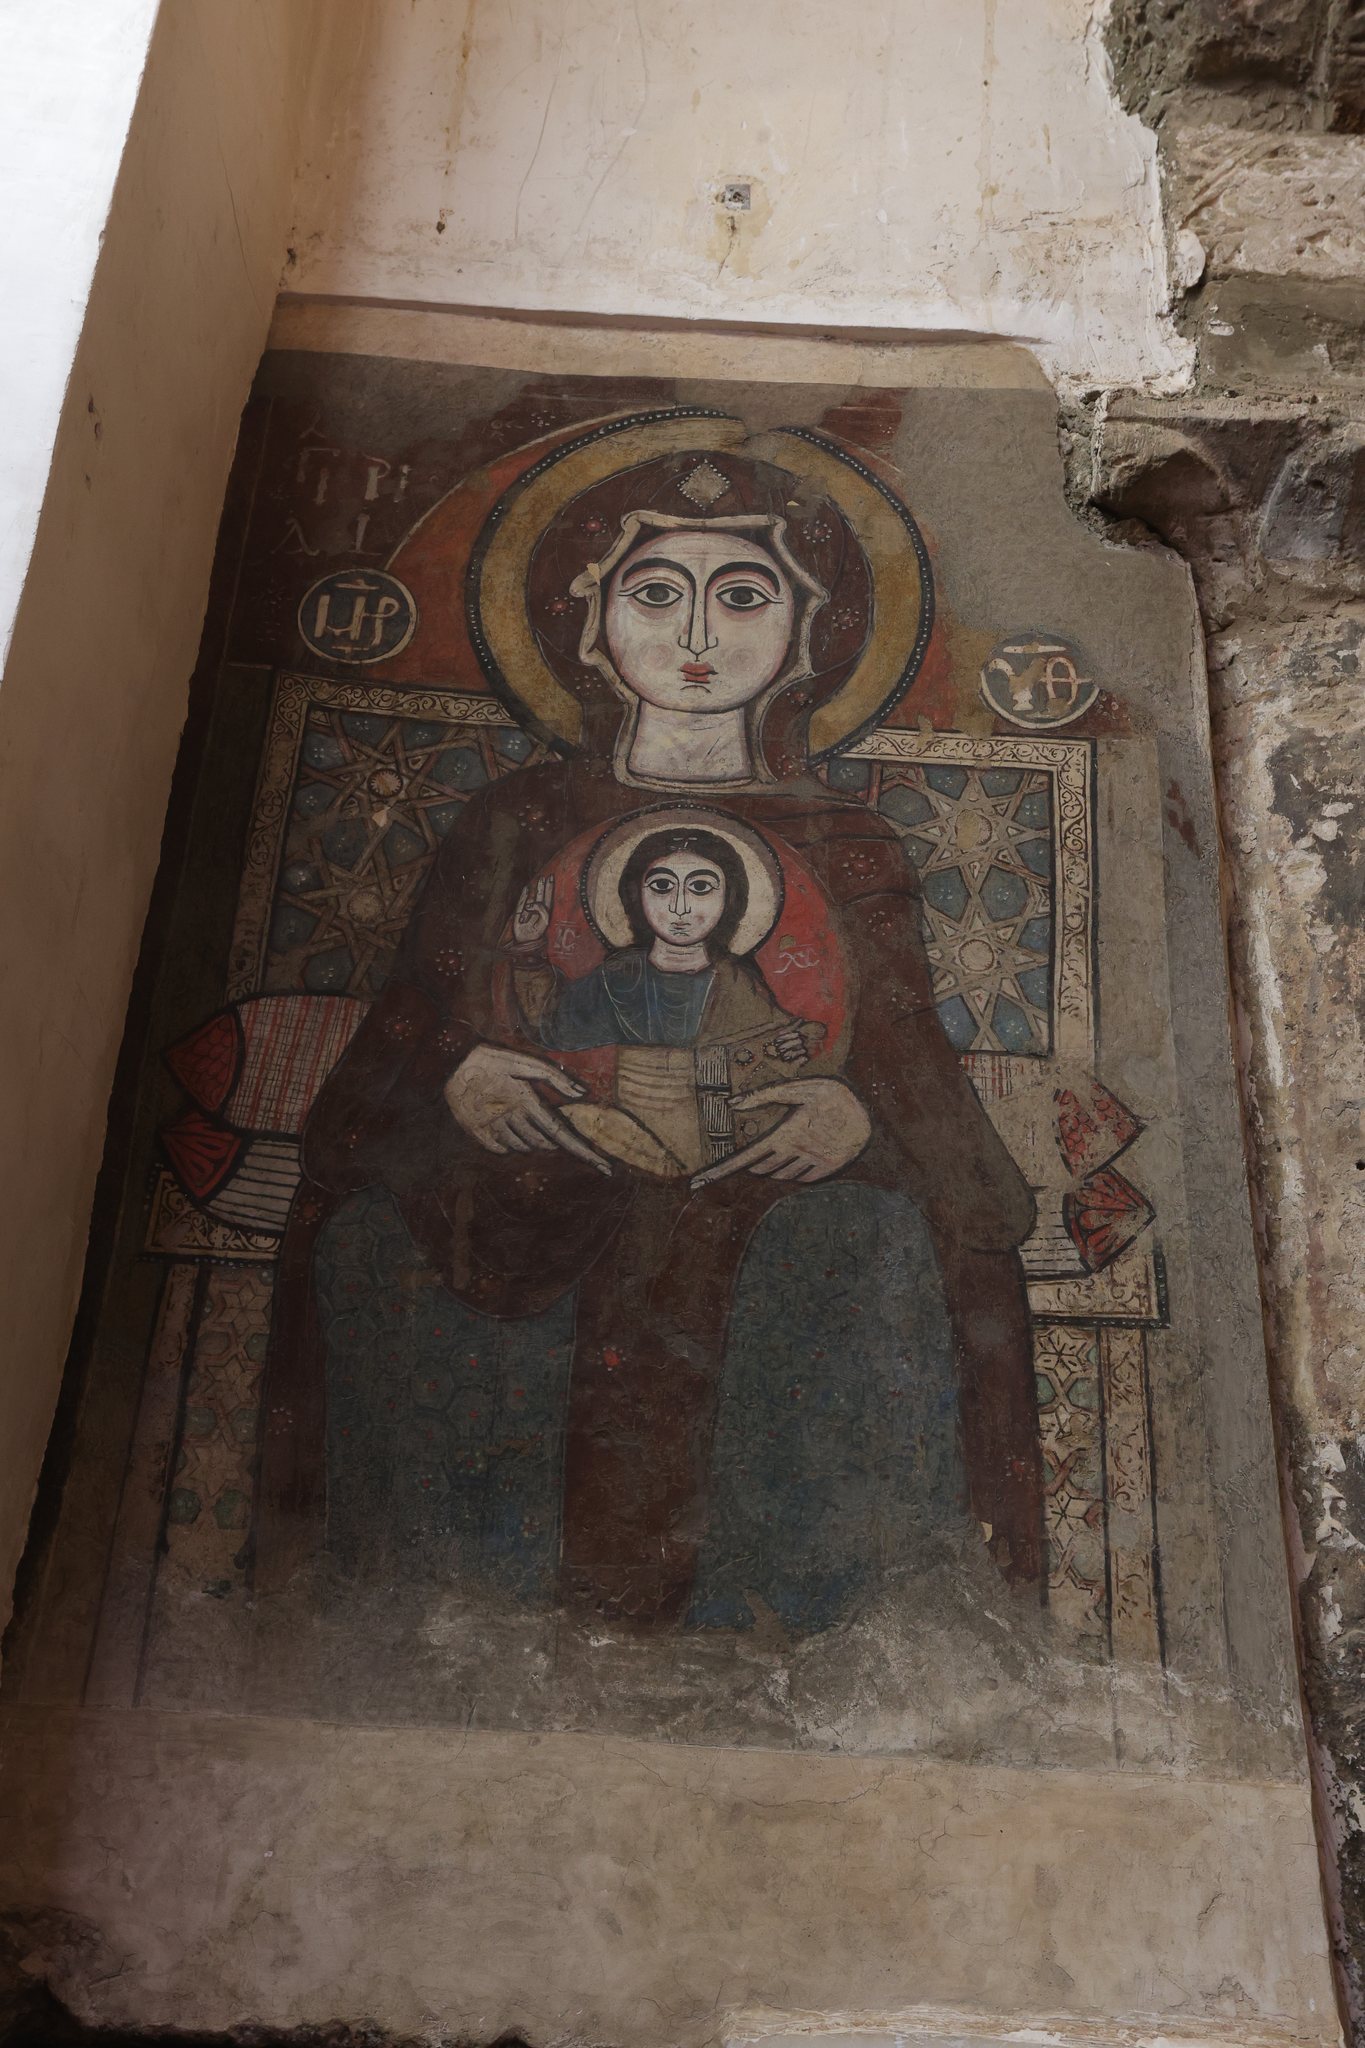
Each apse has two registers of columns separated by a decorative frieze and topped by architraves. Niches between the columns alternate between rectangular and circular plans. The half-domes retain distinct decorative schemes and discernible paintings. The central apse shows Christ Pantocrator, the image of Christ as the all-ruling sovereign, with the four Evangelists. The northern apse depicts the Dormition of the Virgin Mary, while the southern apse depicts the Resurrection with two Marys and two angels.
The original central sanctuary dome was supported by four arches carrying squinches, architectural devices that bridge the corners of a square space to support a dome or its transition toward a circular form. Three arches are made of red brick, while the eastern arch is marble.
Construction and surviving fabric
Walls, doors, and columns
The outer walls are built of white limestone set in mortar without bonding and slope outward by six degrees from the vertical. Limestone was used for the gargoyles and door lintels, while the doorjambs are made of red granite. The limestone probably came from the ruins of nearby ancient Egyptian temples.
The original nave columns were marble or granite. A small number of later columns were made from red brick, and many of the columns no longer stand. The nave pavement consists of limestone or granite slabs. The sanctuary was originally roofed with timber but is now covered by fired-brick vaults. The nave, aisles, and great southern hall are roofless; they originally had wooden gabled roofs, with galleries above the aisles.
Southern and eastern annexes
Great southern hall
A large hall runs beside the southern wall and probably served as a women’s chamber during the monastery’s early period. A chamber stands at each end. The western chamber contains a well and was rebuilt in the early nineteenth century.
Chambers beside the apses
Two additional chambers lie south of the central apse, and a third lies to its north. One southern chamber is rectangular and contains a font now used as a baptistery. The other is circular and has niches. The northern chamber is square. Another rectangular chamber west of the circular room is divided into two parts by two projecting buttresses.
Wider monastic settlement
Ruins of monastic cells, kitchens, and storehouses remain around the church complex, particularly on its northern, western, and southern sides. The medieval enclosure wall and garden formed part of the settlement, while the keep described in the medieval period was probably intended to protect the monastery from Bedouin attacks.