Shunet el Zebib: A Second Dynasty Royal Funerary Enclosure at Abydos
Site at a Glance
- Rating
- 4.2
- Popularity
- Very Low
- Country
- Egypt
- Primary era
- Bronze Age
- Eras represented
- Bronze Age
- Civilizations
- Egyptian
- Site type
- Religious
- Remains
- Sanctuary
On this page14 sections
History
Royal foundation and funerary cult
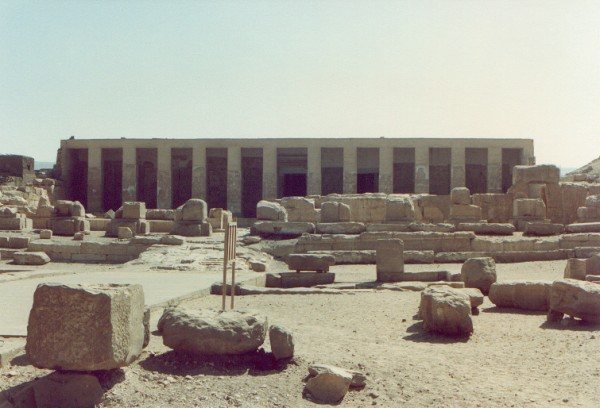
Shunet el Zebib is a large royal funerary enclosure at Abydos in Upper Egypt, Egypt, built by the early Egyptian king Khasekhemwy around 2700 BC during the late Second Dynasty. The complex formed a royal valley district, or Ka-house, a funerary establishment where the deceased ruler’s spiritual identity was sustained through remembrance, offerings, and ritual. Its chapels, offering places, and statue shrines were modeled on the royal palace and helped establish an architectural form later associated with the valley temple.
Khasekhemwy had both a mastaba, a rectangular flat-roofed monumental tomb, and a separate funerary enclosure at Abydos. His predecessor Peribsen had the same arrangement. This pairing has led some Egyptologists to suggest that Khasekhemwy belonged to a royal line connected with Abydos and the Thinite Dynasty, although that interpretation remains uncertain. The length of time that Khasekhemwy’s cult continued, and the duration of the enclosure’s original use, are not known. The complex eventually ceased to operate in its first religious role.
Shunet el Zebib is also associated with the development of later stepped monumental complexes. Its central stepped feature and overall design have architectural similarities to the Step Pyramid complex of Djoser, an early Third Dynasty king traditionally associated with one of Egypt’s earliest monumental stepped pyramid complexes. For this reason, the enclosure is regarded as a direct precursor of later step-pyramid architecture. The central feature itself has also been interpreted as a possible early form of a pyramid, although its purpose cannot be established.
Later ritual and Christian occupation
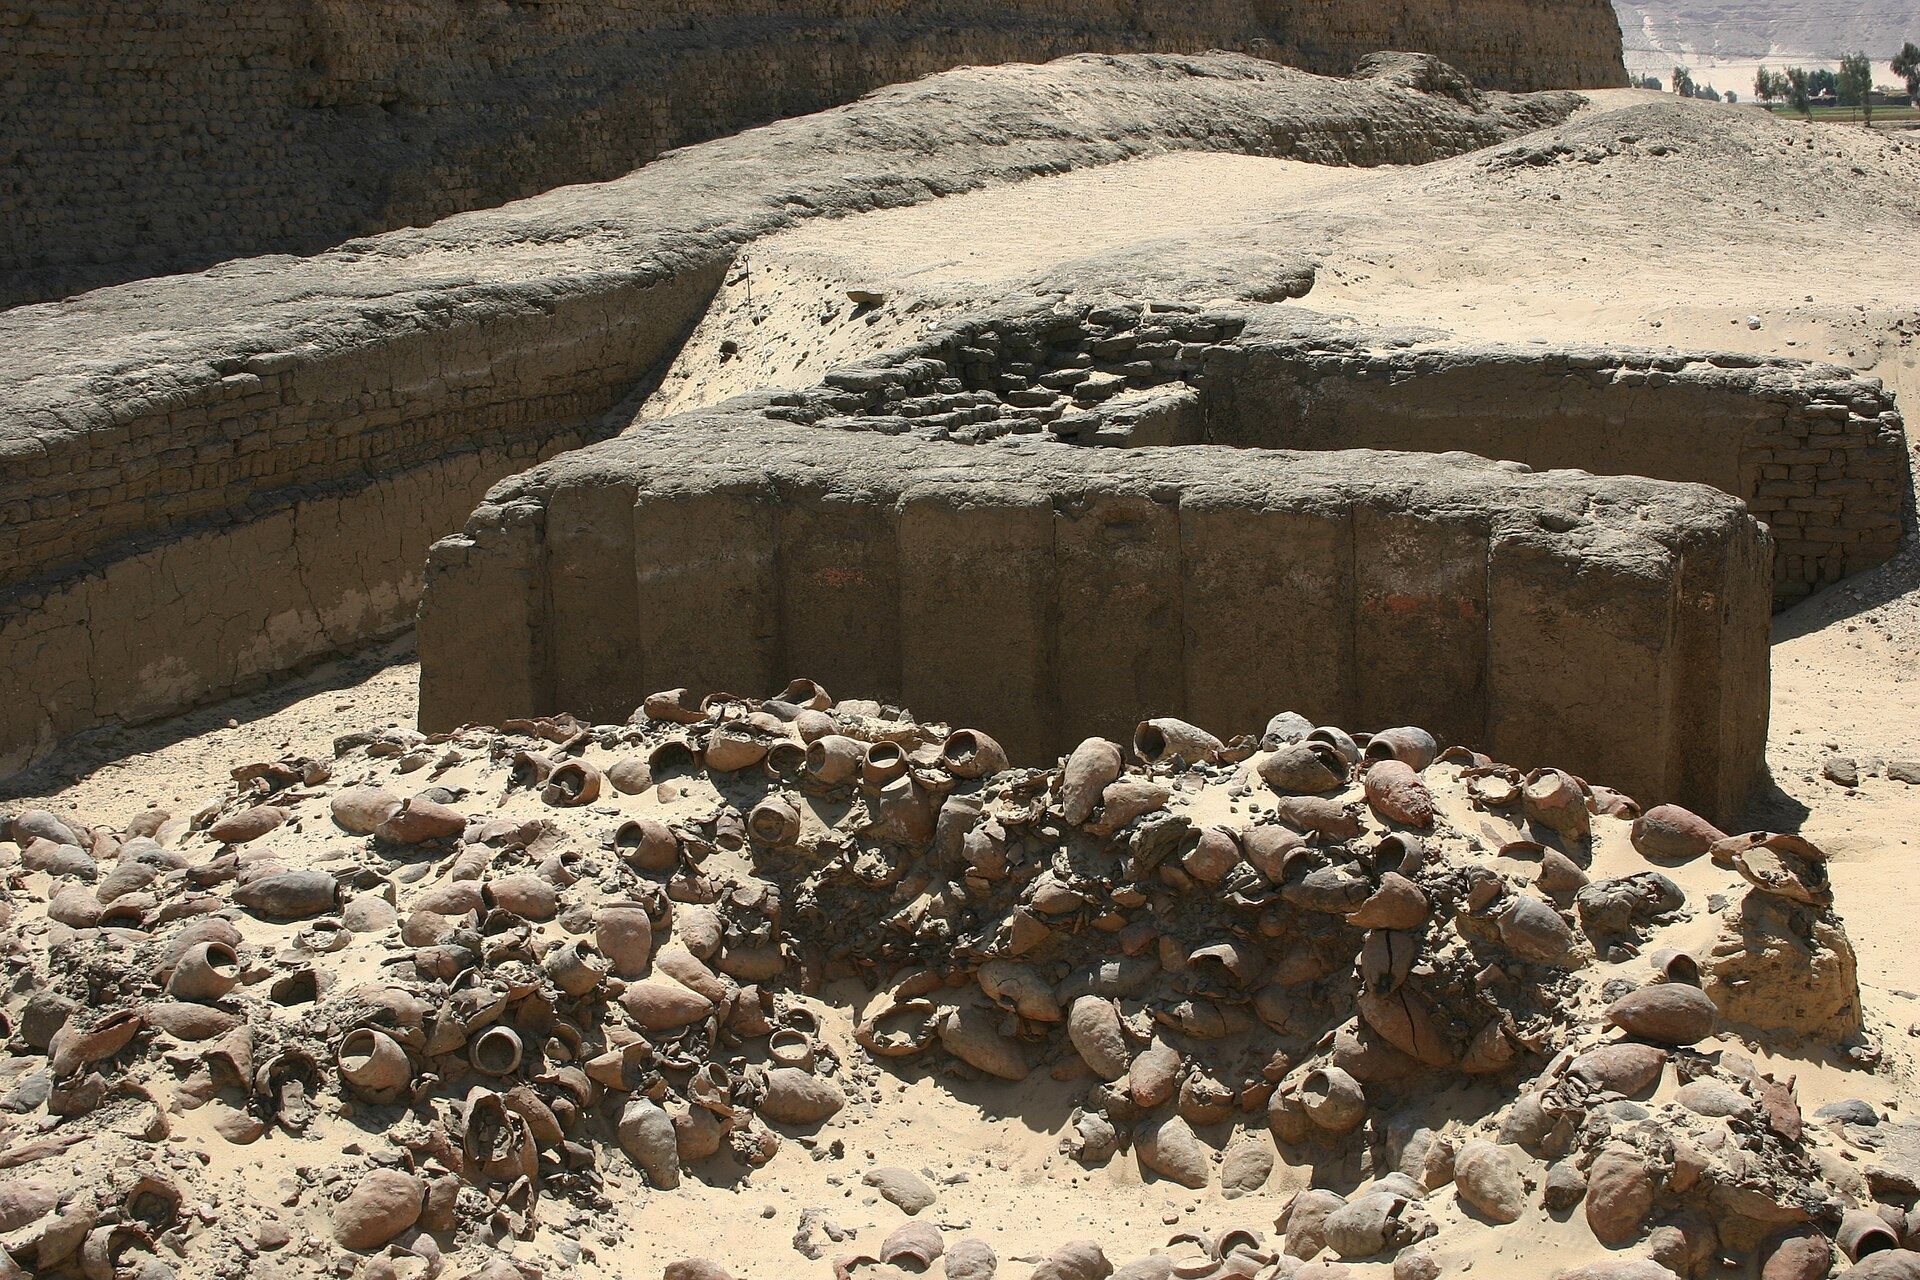
During the Third Intermediate Period and the Late Period, the enclosure was reused for ritual animal burials. Clay vessels containing bones of ibises, geese, and jackals were placed near the southern corner, in an area connected with the flourishing ibis cult at Abydos during the Late Period. The name Shunet el Zebib, an Arabic expression meaning “raisin barn” or “raisin storehouse,” was already in local use around 1806, during the period of Napoleon Bonaparte. The reason for the name is unknown, as is any connection between the enclosure and storage. It may represent a later alteration of the older name Shunet pa-Hib, meaning “camp of the ibises,” perhaps referring to ibis mummies found near the southern entrance.
Excavations near the eastern wall revealed an early Christian settlement. Around AD 400, monks of Late Antiquity apparently established a small monastic community inside Shunet. Their occupation lasted for an unknown period and altered parts of the ancient structure. The massive walls later encouraged speculation that the enclosure had served as a military fortress, leading to the alternative name “Middle Fort.” Its religious remains, proximity to the Abydos cemetery, and multiple entrances instead support a cultic function rather than a military one.
Excavation and conservation
Giovanni d’Athanasi, a Greek art collector, carried out the first excavations in 1834, chiefly to recover works of art for sale. Stelae from several periods, particularly the First Intermediate Period and later, were offered in London and Paris between 1837 and 1857. More archaeologically focused work began around 1880 under the French Egyptologist François Auguste Ferdinand Mariette and continued around 1899 under his colleague and successor Émile Amélineau. Although these investigations were superficial, clay seals and fragments of statues helped identify Khasekhemwy as the enclosure’s original builder.
David O’Connor led further excavations in 1991 and 2002, concentrating on the cult chapel and the stepped feature in the central court. Incense residues from the chapel show that it was used after construction, while other organic remains relate to offerings or sacrifices. Tools deliberately placed near the stepped feature may represent a ritual deposition, a practice associated with cult places since the Predynastic Period.
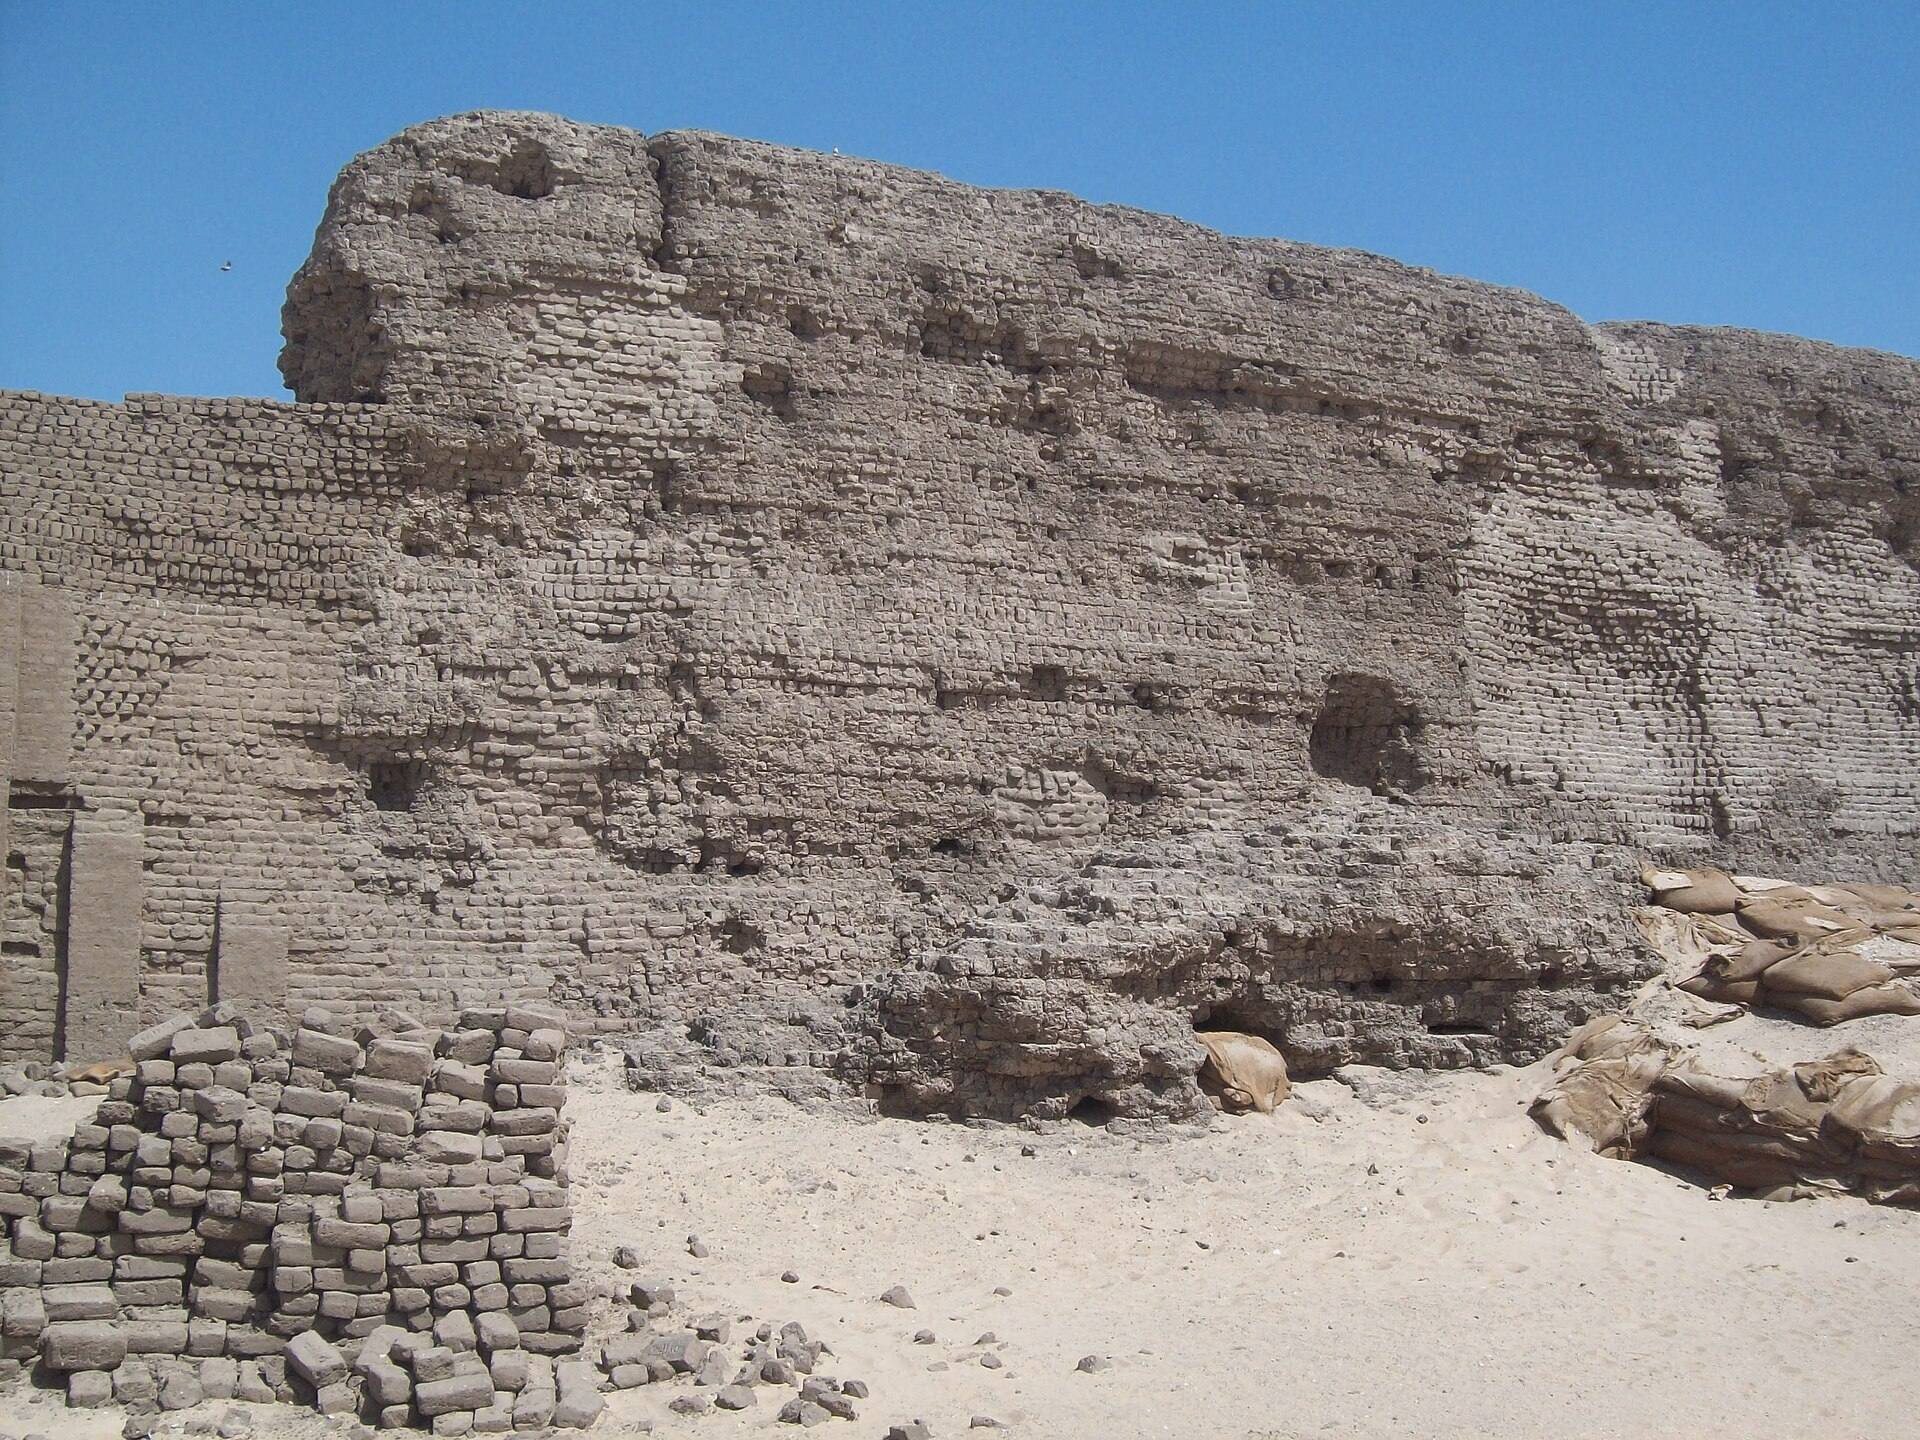
From 2002 to 2007, the Institute of Fine Arts of New York University directed and supported excavation, restoration, and preservation work on the enclosure walls. Matthew Douglas Adams and David O’Connor directed repairs that addressed structural gaps and nests made by Oriental hornets. About 250,000 new mudbricks were produced and installed, and the southern entrance portal was reconstructed. These interventions sought to stabilize a monument whose ancient fabric had been weakened by weathering, neglect, and animal activity.
Remains
Enclosure walls and entrances
Outer and inner walls
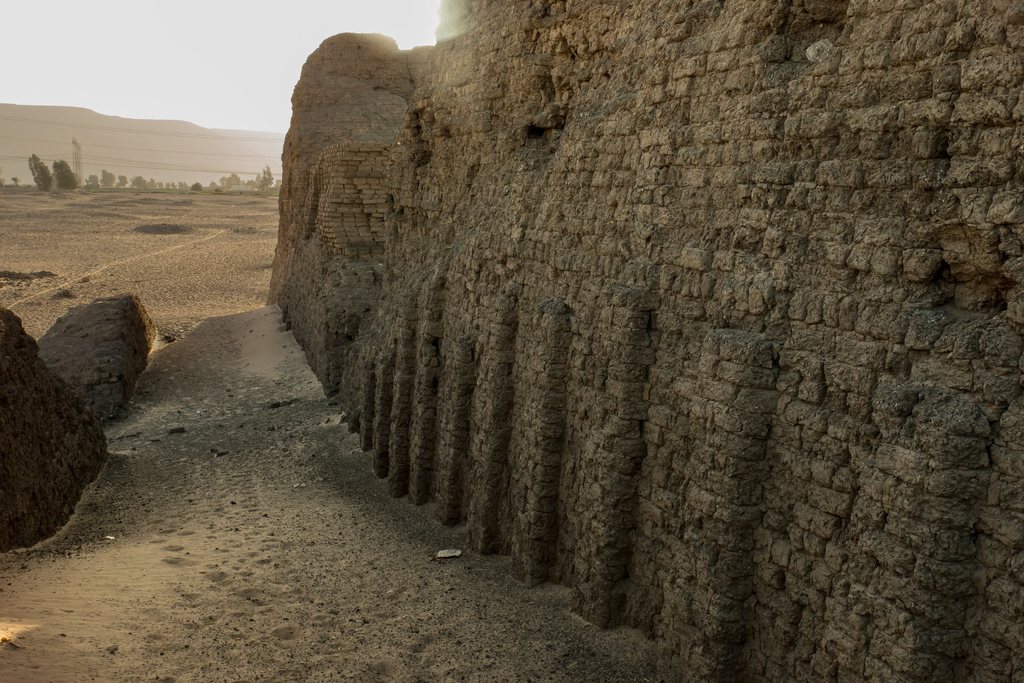
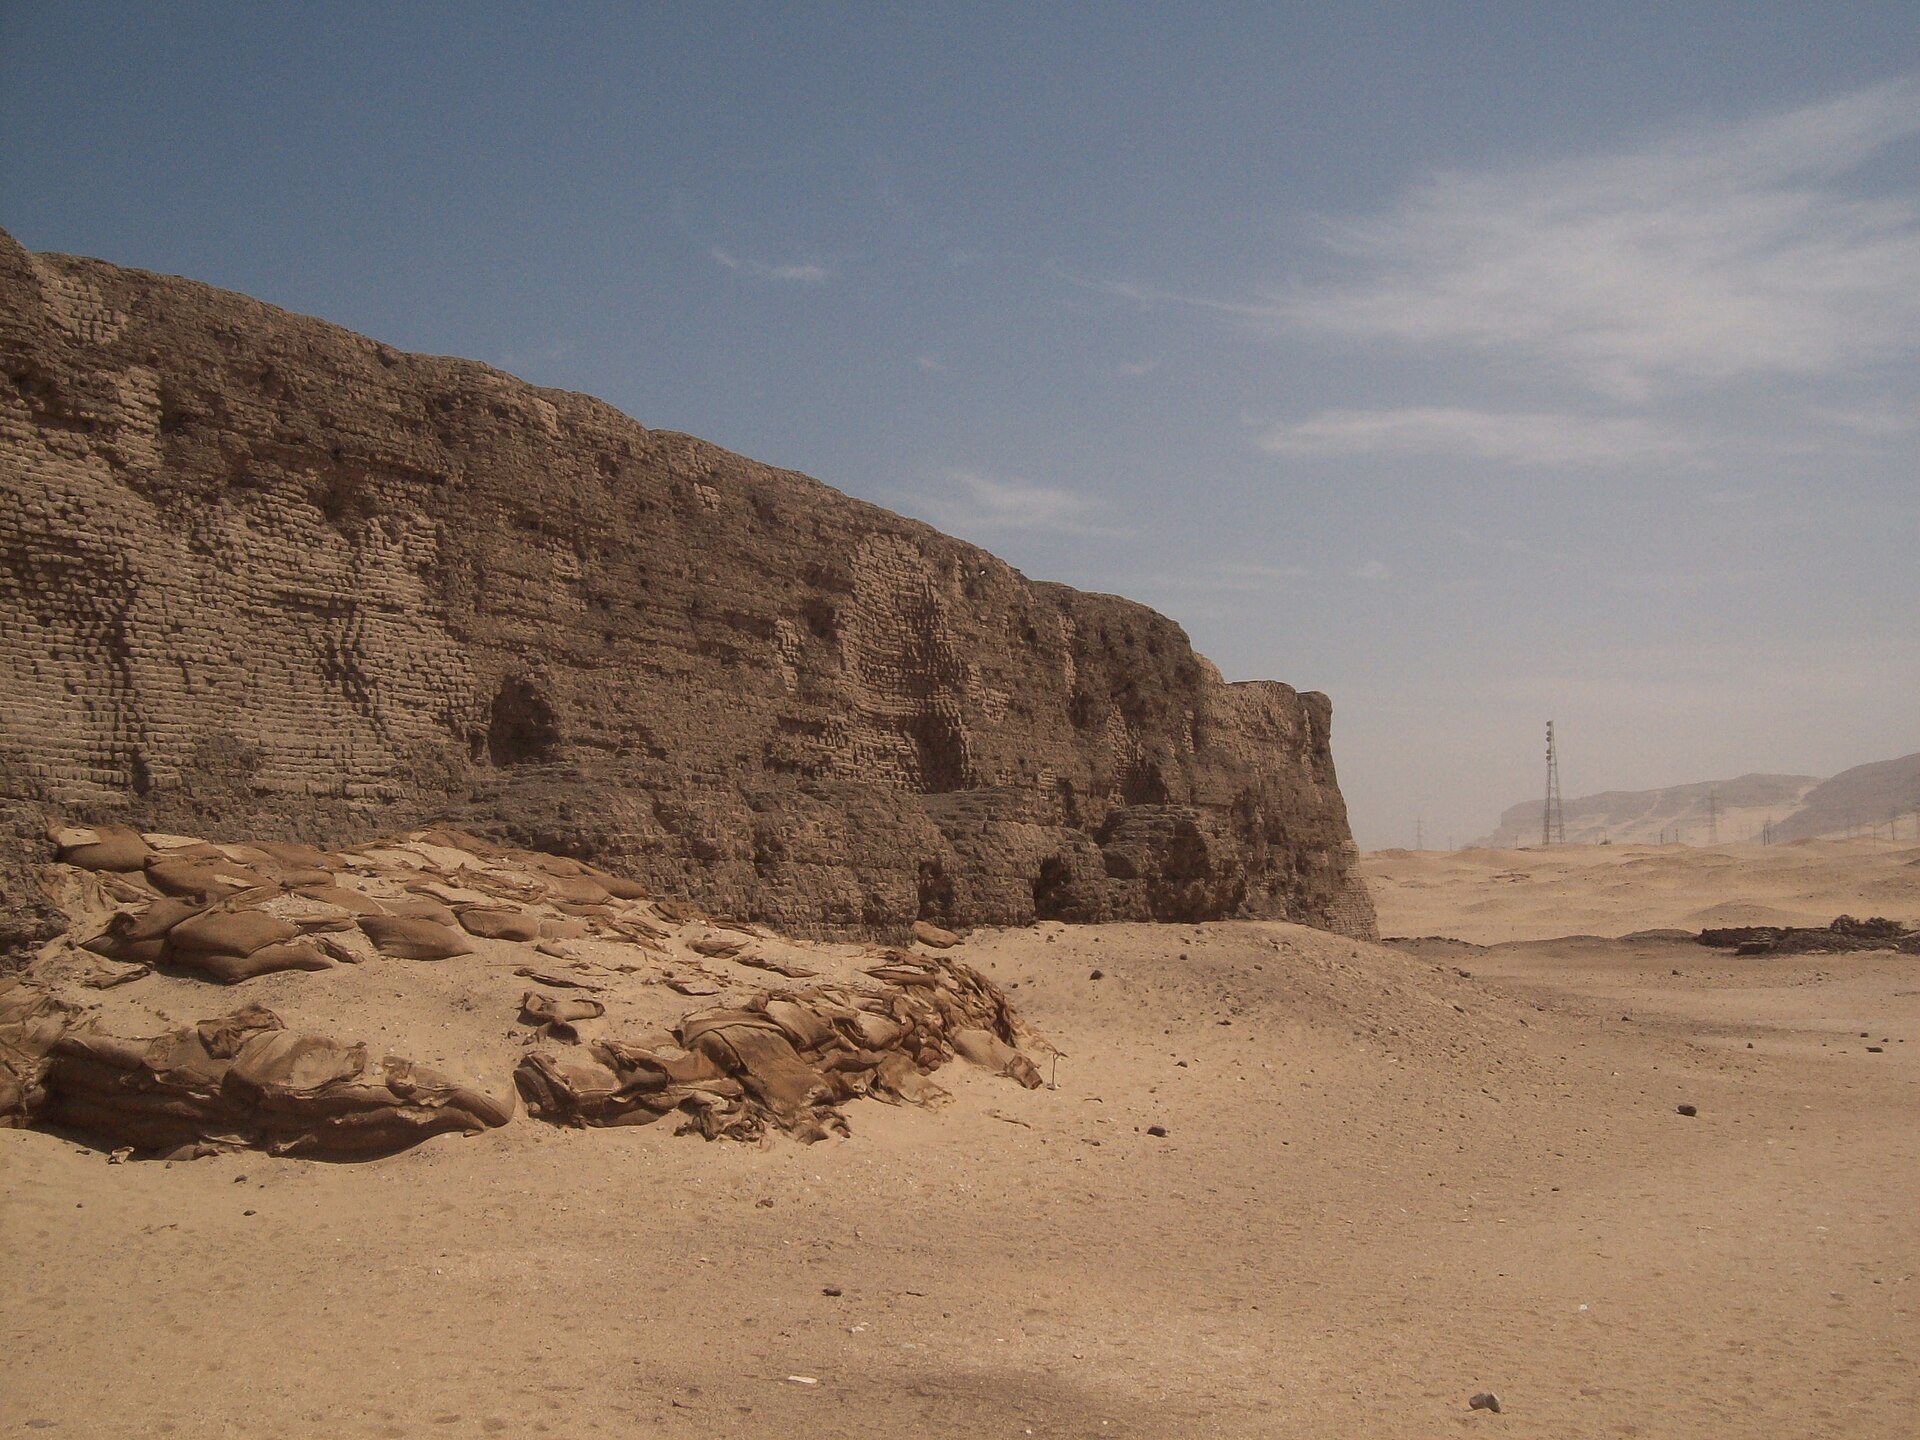
Shunet el Zebib consists of two large interlocking rectangular enclosures built from unfired mudbrick. Their long axis runs from northeast to southwest, and the complex covers about 10,500 square metres. The outer enclosure measures approximately 137 by 77 metres. Its walls are about 5.5 metres thick and 12 metres high, with an exterior surface arranged in niches that imitate a royal palace facade. The niches were originally coated in white plaster.
The inner enclosure measures approximately 123 by 56 metres. Its walls are about 2.6 metres thick and 8 metres high, and it lies slightly obliquely within the outer enclosure. The gap between the two walls varies from about 1.4 to 3.3 metres, creating an irregular space around the inner structure. The scale and construction of the walls give the surviving monument its massive character, although weathering and animal damage have weakened them in places.
Eastern and northern portals
Two principal entrance portals stood near the eastern and northern corners. Both originally had massive red-granite doorjambs, while the material used for their doors is unknown. The northern entrance opened into a vestibule, or entrance hall, with two rooms. The vestibule measured approximately 6.8 by 3.4 metres, and the main room measured about 7.8 by 3.4 metres.
The eastern entrance was substantially smaller. Later construction blocked the portal, and it may have served only as a false door, a symbolic entrance that did not provide passage. The southern entrance was reconstructed during modern conservation work, while the original arrangement of other access points remains tied to the surviving enclosure walls.
Central court and cult buildings
Central stepped feature
Inside the enclosure is a large court that is now empty of its original major buildings. In 1988, David O’Connor identified a square, flat feature made of fine limestone at the exact center of the court. Four mudbrick steps originally rose above it. The feature’s function remains uncertain, but its central position and stepped form have contributed to interpretations of Shunet el Zebib as an early influence on later step-pyramid complexes.
Chapel and Ka-house
The only cult building securely identified within the enclosure is a small chapel or shrine near the eastern corner of the court. Its remains are made of unfired mudbrick. Excavation recovered incense residues and other organic material connected with ritual activity, linking the building to offerings or sacrifices performed after its completion.
Near the inner southern entrance are foundations and wall remains belonging to a building set against the inside of the southern enclosure wall. It probably functioned as the Ka-house and contained at least four chambers. Clay and marl jar stoppers from its ruins carry impressed royal name frames called serekhs. These identify Peribsen, Sekhemib, Khasekhemwy, and Netjerichet, as well as high officials and priests from the reign of Djoser. A serekh is an early frame used to present a king’s royal name, usually his Horus name.
Christian rooms
Several rooms were cut into the eastern wall during the later Christian occupation. They were plastered, and their floors were paved with limestone. Living niches made for the occupants severely damaged portions of the ancient masonry, leaving the Christian settlement physically interwoven with the earlier enclosure.
Boat pits beyond the enclosure
Fourteen boat pits lie outside the northwestern wall. They point outward from the enclosure but follow the line of the wall. Each pit is approximately 20 to 30 metres long, made of mudbrick, and shaped to imitate a boat. The buried vessels themselves are about 16 to 18 metres long, around 3 metres wide, and between 60 and 90 centimetres deep.
The boats were built from tamarisk wood. Their planks were joined with mortise-and-tenon joints, in which projecting wooden pieces fitted into matching slots, and were also secured with fine palm-fiber cords. Tree resin and reeds sealed the spaces between the planks. White and yellow pigment on the planks and wooden pegs shows that the boats were painted. Semicircular depressions along the rails identify them as rowing boats, although no oars were found. Their construction may have allowed them to float or navigate, but their precise ritual purpose remains uncertain.
The relationship between the boat pits and Shunet el Zebib is unresolved. They may belong to the enclosure itself, or to an unidentified First Dynasty enclosure about 60 metres to the northwest. The owner of that separate enclosure has not been identified.
Condition and surviving fabric
The enclosure walls are heavily damaged and remain vulnerable to collapse in some areas. Weathering and neglect after abandonment weakened the mudbrick, while Oriental hornets, Vespa orientalis, hollowed sections of the walls by excavating nesting tunnels. African golden wolves, Canis lupaster, caused further damage by digging beneath the foundations while searching for disturbed prey.
Conservation has removed hornet nests and filled gaps and holes in the masonry. New mudbricks were installed in damaged sections, and the southern entrance portal was rebuilt. The surviving walls, central court, cult buildings, later rooms, and associated boat pits together preserve the changing religious and architectural history of the enclosure.