Rohtas Fort: A Sixteenth-Century Sur Fortress in Pakistan
Site at a Glance
- Rating
- 4.5
- Popularity
- Medium
- Country
- Pakistan
- Primary era
- Early Modern
- Eras represented
- Early Modern
- Civilizations
- Mughal
- Site type
- Military
- Remains
- Fort
On this page22 sections
History
Rohtas Fort is a sixteenth-century fortress in Pakistan, built under the Sur Empire in the military traditions of Afghan, Persian, and South Asian architecture. Located near Dina in Jhelum District, it was commissioned by Sher Shah Suri in about 1540, with construction beginning in 1541 under the supervision of his finance minister, Todar Mal. The fortress controlled the Gakhar tribes of the Pothohar region, who resisted Sur authority and supported the Mughal emperor Humayun, while its position between the Pothohar highlands and the Punjab plains helped guard the route from Afghanistan into Punjab.
Foundation under Sher Shah Suri
Sher Shah also intended Rohtas Fort to block Humayun’s return to India after the Mughal ruler’s exile in Persia. The fort took its name from Rohtasgarh in Bihar, which Sher Shah had captured in 1539. That earlier stronghold had been associated with a local Hindu ruler.
Gakhar tribesmen initially refused to provide labor because they had vowed not to cooperate with the Surs under threat of excommunication or expulsion. Construction resumed after Sher Shah instructed Todar Mal to offer wages high enough to attract Gakhar workers. Sher Shah died in 1545 before the fortress was complete. A Persian inscription at Shishi Gate dates the construction to 1541 and states that Shah Sultan completed the work.
Mughal and Afghan rule
Humayun regained control of Punjab in 1555, and Rohtas Fort was ceded to him after its governor, Tatar Khan Kasi, abandoned it before the advancing Mughal army. The fortress thereafter lost much of its original defensive importance. In the 1580s, Akbar built Attock Fort, which better suited Mughal strategic and architectural priorities.
The Mughals nevertheless used Rohtas almost continuously until 1707. Its austere military character and lack of gardens made it unpopular with Mughal rulers, although Akbar stayed there for one night. His son Jahangir stopped briefly at the fort while traveling toward Kashmir and later held court there after returning from exile in Kabul.
Rohtas also played a part in the eighteenth-century conflicts that weakened Mughal power. Nader Shah, the Persian ruler whose invasion accelerated that decline, camped at the fort during his invasion of the Mughal Empire. Ahmad Shah Durrani, the Afghan ruler of the expanding Durrani Empire, used it during his invasions of Punjab. Durrani forces maintained a garrison there and used the fortress to keep communications with Kabul open.
Sikh, British, and Pakistani periods
In 1767, Charat Singh, the grandfather of Ranjit Singh, captured Rohtas from its Durrani governor and entrusted it to the Gakhar chief Raja Ghias-ud-Din. Ghias-ud-Din was followed by his cousin Raja Nur Khan, who held the position for about thirty years. Gurmukh Singh Lamba captured the fortress from Nur Khan in 1825, after which the Sikh Empire used it for administrative purposes.
Raja Fazal Din Khan was the last person reported to use Rohtas for military purposes. He joined Sher Singh’s successful rebellion in the late 1830s, although the fortress itself did not see fighting. Rohtas passed under British control in 1849 and formed part of the British Indian Empire until 1947. It has since been administered by the Central Government of Pakistan.
The fort has remained partly inhabited since the time of Islam Shah Suri, Sher Shah’s successor and the second ruler of the Sur Empire. More than one-third of the fortified area is occupied by Rohtas village, making the site a living fort. The settlement includes a government high school established in 1853, a primary school, a post office, a bazaar, seventeen mosques, three imambargahs, and electricity and water services. An estimate from 2016 placed the permanent population at about 4,000 people in approximately 450 houses. Earlier estimates from the 1840s counted about 1,200 mainly Muslim inhabitants in 350 houses. Approximately 40 percent of the present population is Shia and the remainder Sunni.
In 1992, the Pakistani government ordered residents to leave the inner fort and announced plans for replacement housing outside it. The order remains in force but has not been implemented, and people have continued to live within the fortress. Rohtas Fort became a UNESCO World Heritage Site in 1997 under criteria (ii) and (iv). Its recognized importance rests on the combination of Turkish, Middle Eastern, and South Asian architectural traditions and its exceptional representation of sixteenth-century Muslim military architecture in Central and South Asia.
Conservation
The Rohtas Fort Conservation Programme began in 2000 through the Himalayan Wildlife Foundation, with the Royal Norwegian Embassy. Work included restoration of the central archway of Shah Chandwali Gate and conservation at Man Singh Haveli, Talaqi Gate, and Gatali Gate. The upper story of Sohail Gate was adapted for the Sher Shah Suri Museum. In early 2005, seepage, heavy rain, erosion, and neglect caused the left inner face of Talaqi Gate to collapse and separated its right flank and foundation from the original structure. The right bastion and supporting wall of Gatali Gate also collapsed.
Remains
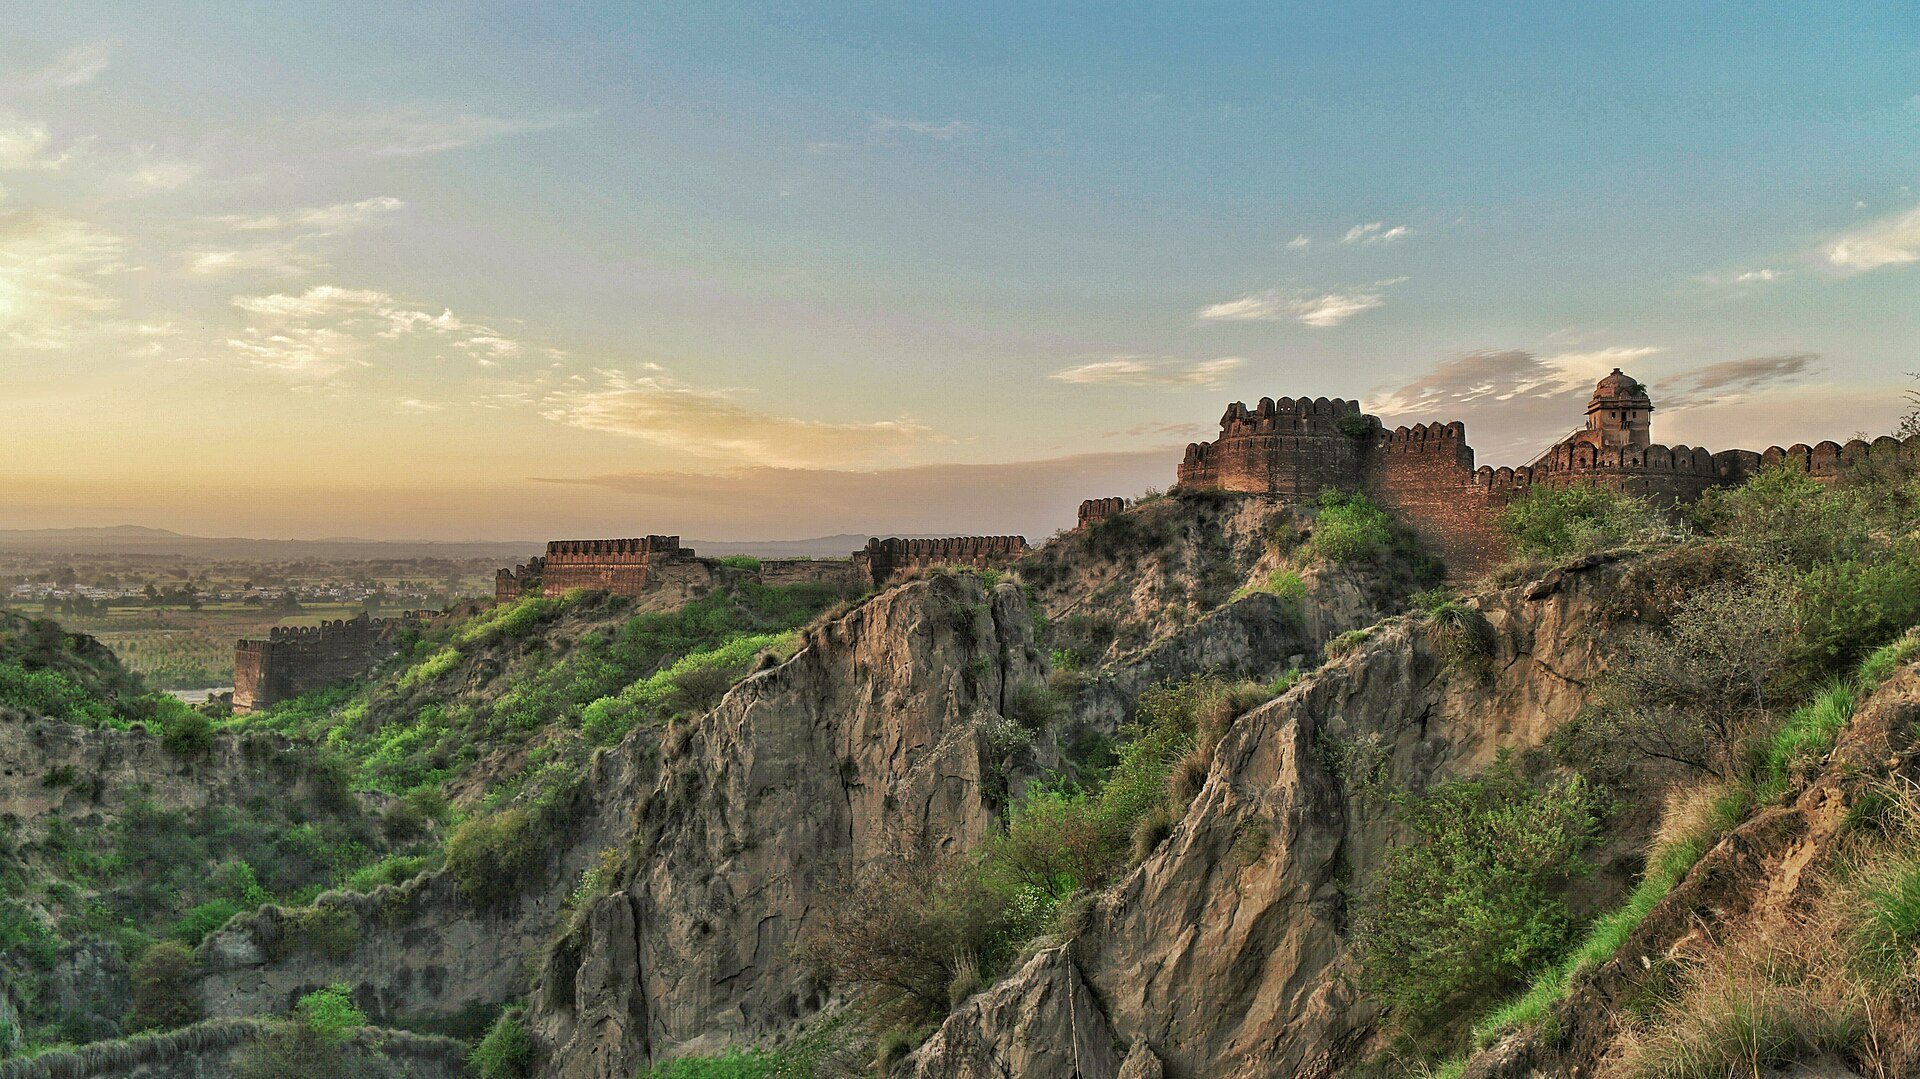
Rohtas Fort occupies a hill in the Tilla Jogian Range, overlooking a gorge where the Kahan River meets the seasonal Parnal Khas stream. It rises about 91.5 metres above its surroundings, stands approximately 819 metres above sea level, and covers about 70 hectares. Its irregular triangular plan follows the hill’s contours. The outer walls run for about four kilometres, while a 533-metre wall separates the northwestern citadel from the rest of the fort. Reserved for elites, the citadel could accommodate up to 30,000 people.
Walls, towers, and entrances
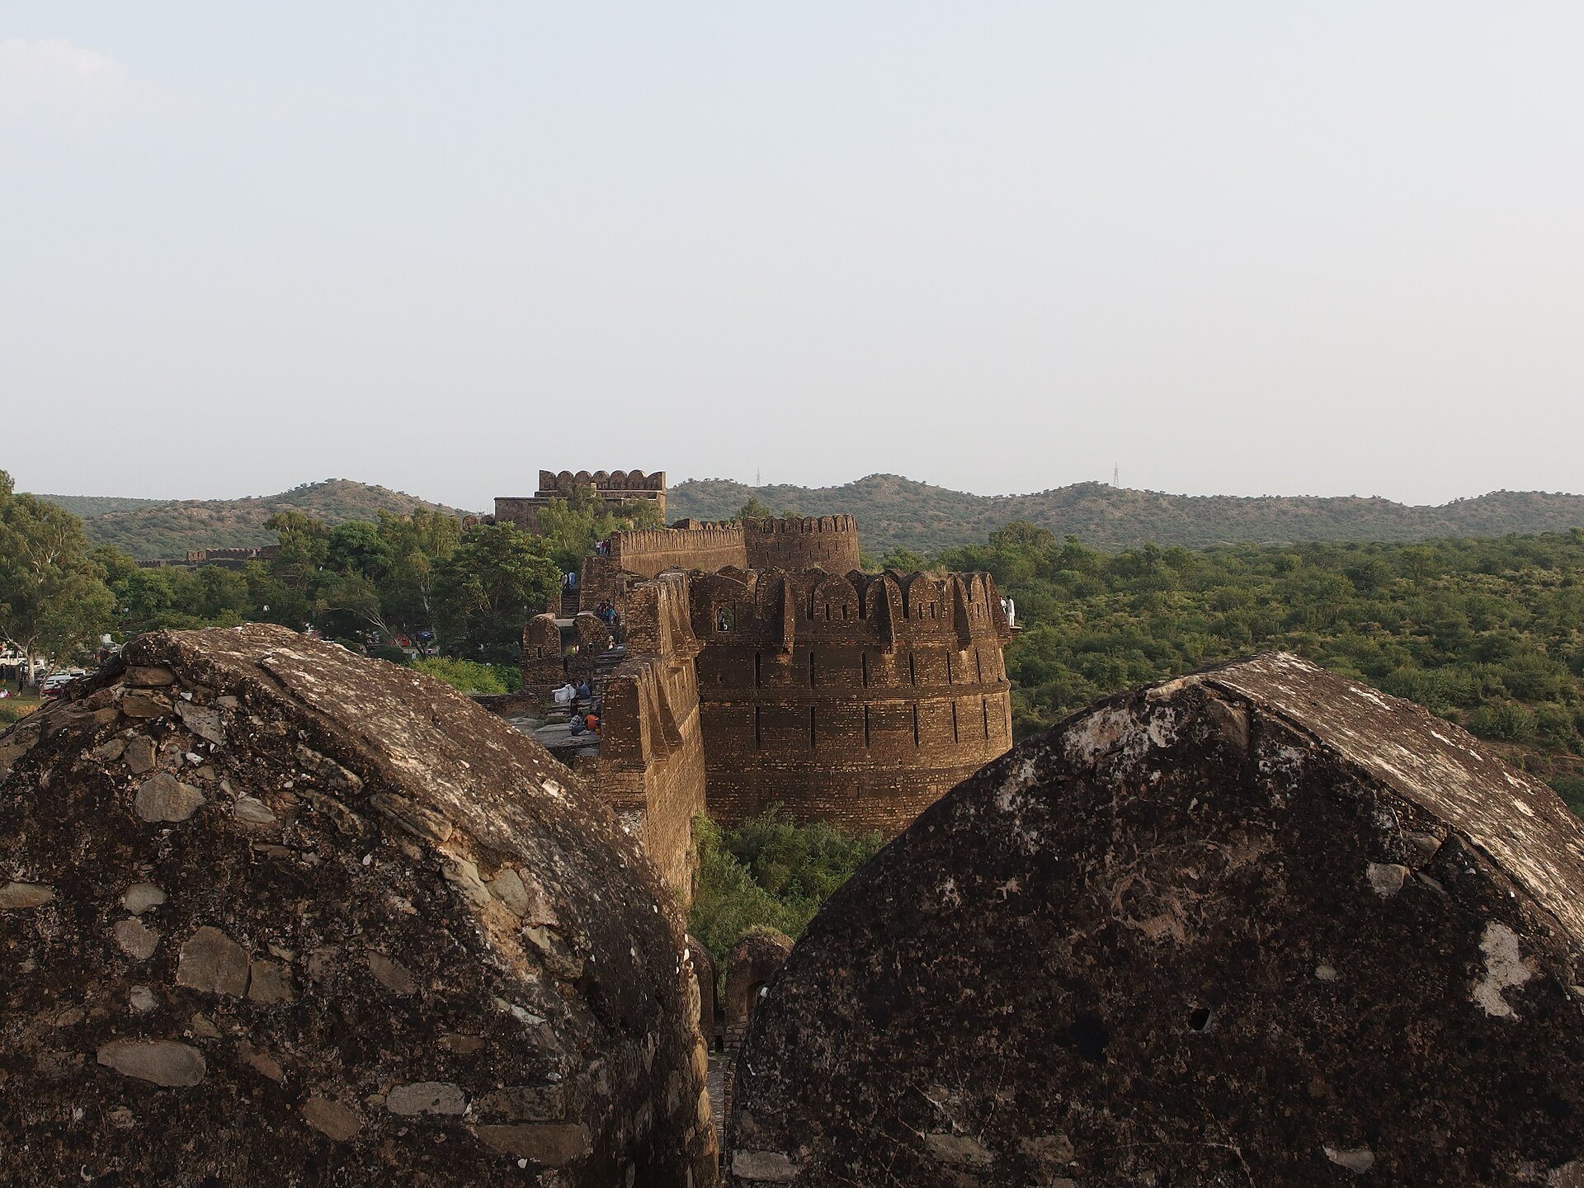
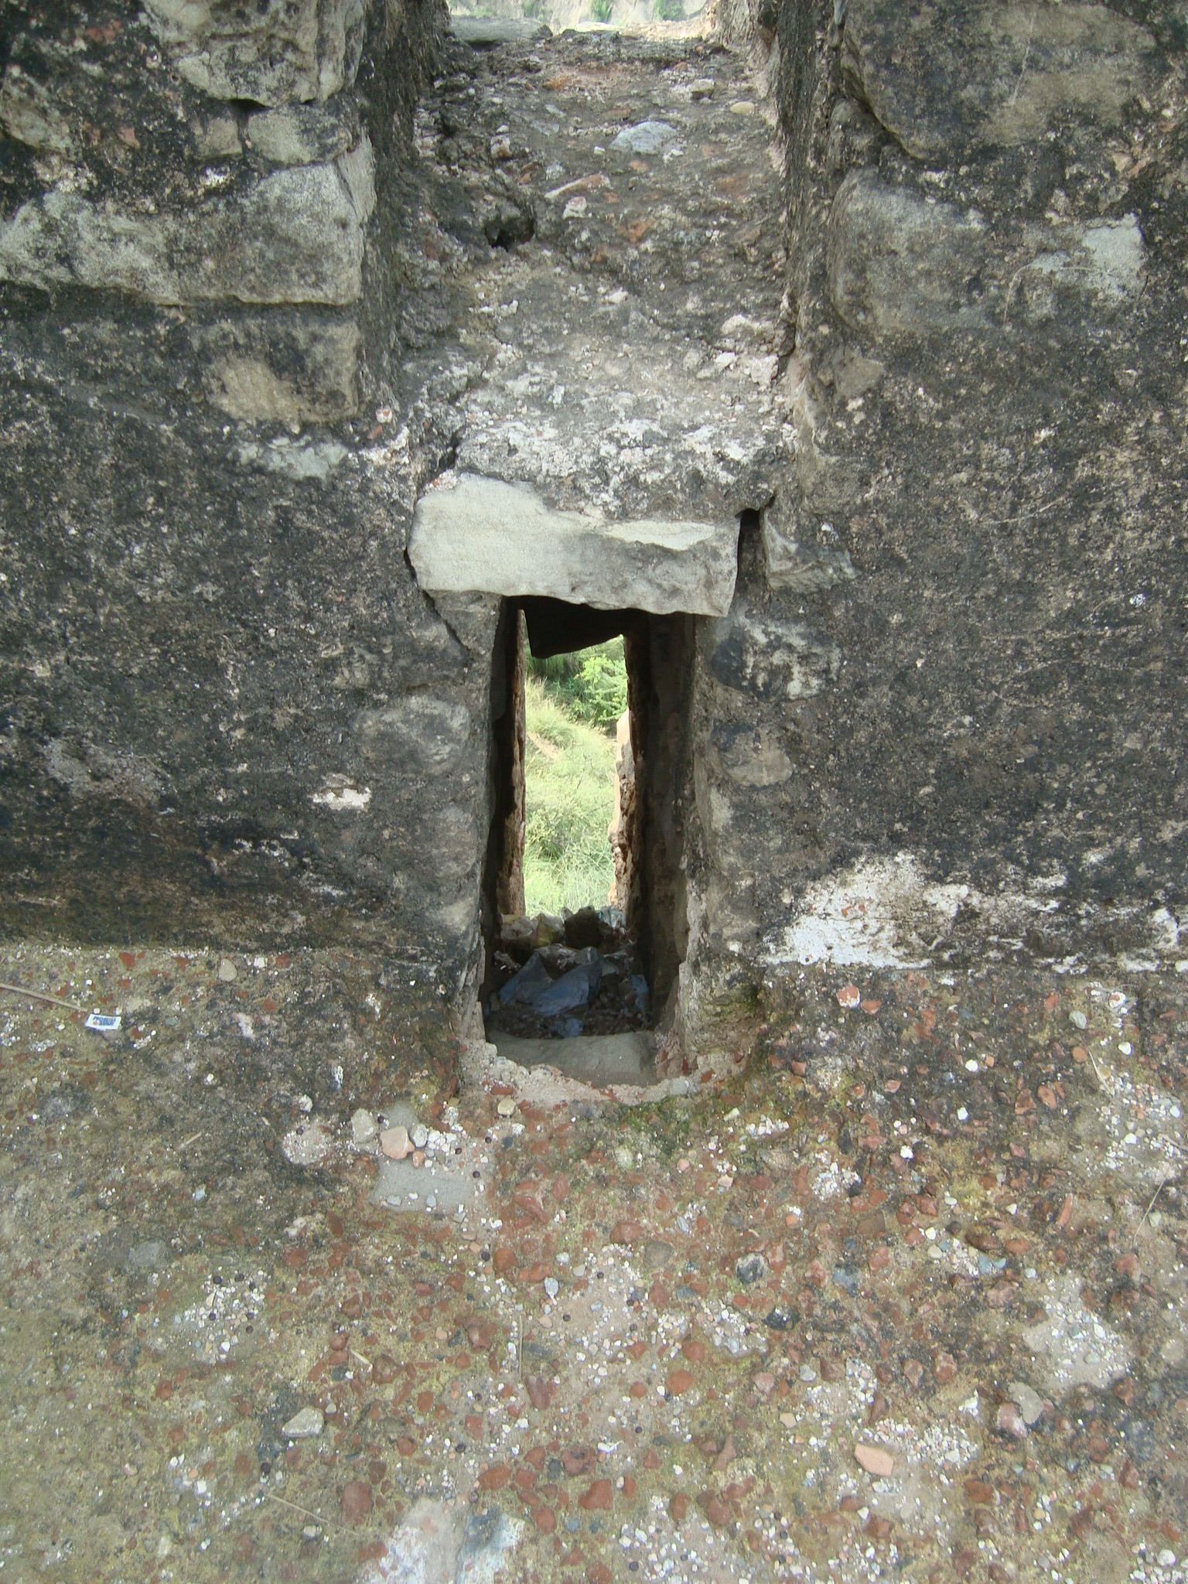
The outer defenses were built mainly from sandstone laid in lime mortar mixed with brick, with fired brick used in some sections. The walls are between 10 and 18 metres high and between 10 and 13 metres thick, reaching their greatest thickness near Mori Gate. Sixty-eight bastion towers stand at irregular intervals along the ramparts. Two or three terraces, linked by staircases, rise above the walls. The upper terrace has merlon-shaped battlements through which defenders could fire muskets and pour molten lead or other heated liquids.
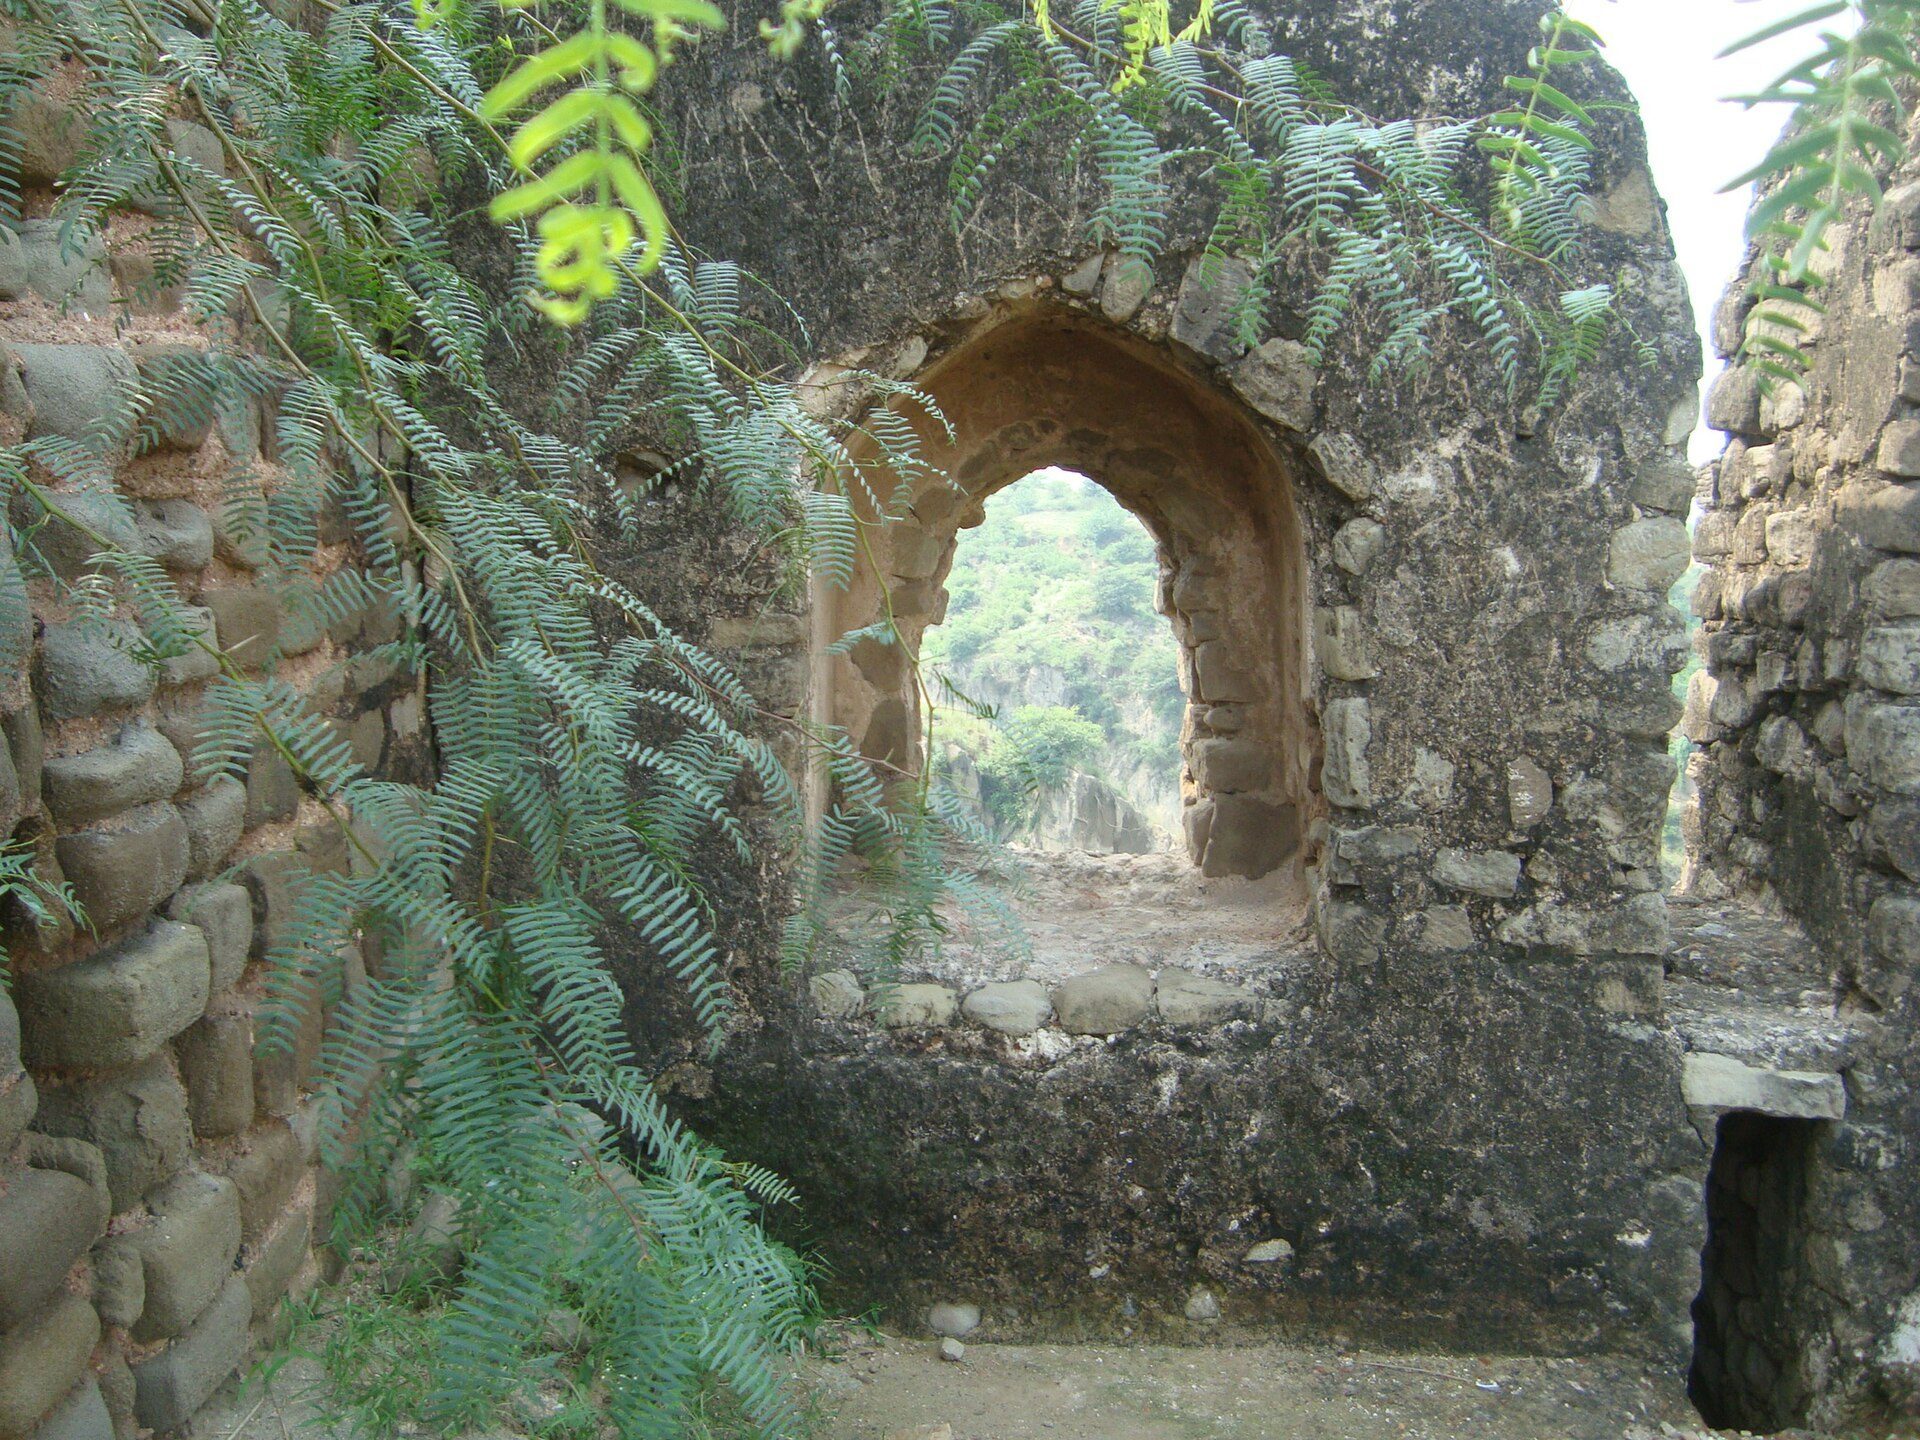
Hundreds of machicolations, openings or small drains in the walls, allowed defenders to attack people trying to climb the fortifications with heated liquids. Many of these openings have geometric decoration. Twelve monumental gates and smaller entrances, built principally from grey ashlar stone, connect the fortified areas and the approaches around the hill.
Sohail Gate
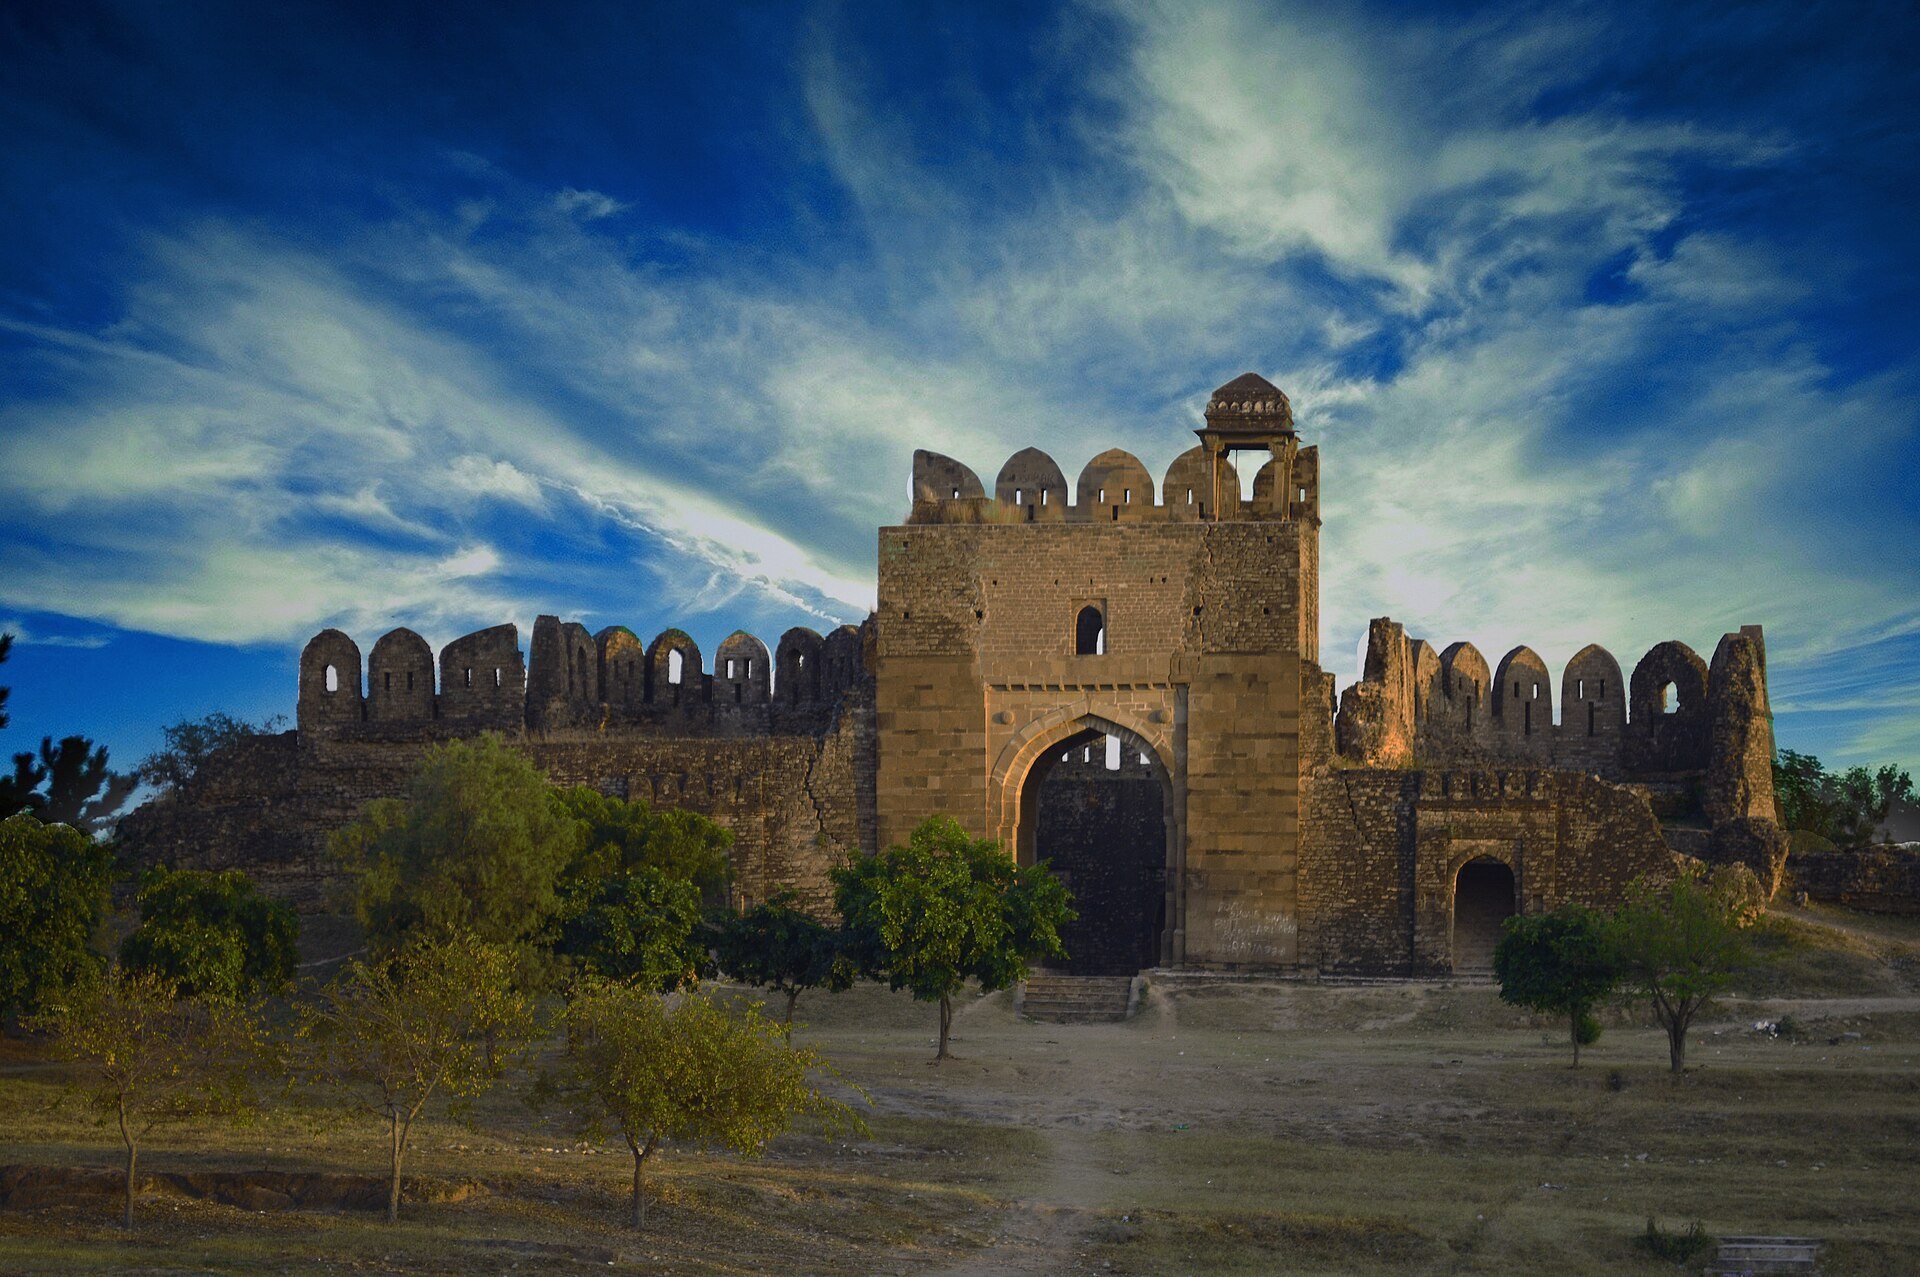
Sohail Gate is a large rectangular gateway regarded as one of the finest examples of Sur-period masonry. It probably served as the ceremonial main entrance. Named after the saint Sohail Bukhari, who is buried in its southwestern portion, the gate is 21.34 metres high, 20.73 metres wide, and 15 metres deep. Its central archway is 4.72 metres wide and retains the same form throughout the gate’s depth.
Floral and sunflower motifs decorate the outer face, which has seven battlements. Rooms on the upper floor open toward the fort interior, and a small window is set in the middle of the inner arch. The upper story contains the Sher Shah Suri Museum.
Shah Chandwali Gate
Shah Chandwali Gate links the citadel with the main fort. Its outer gate, which provides access from the citadel, is 13.3 metres wide and 8.23 metres deep, while the inner archway is 3.66 metres wide. The gate takes its name from the saint Shah Chandwali, who refused payment for his work on it, died during its construction, and was buried nearby. His shrine remains standing. The central archway was restored during the conservation programme.
Kabuli Gate
Kabuli Gate generally faces Kabul and consists of inner and outer gates enclosing a stepwell. It may have been constructed in two stages. Its opening is 3.15 metres wide and is flanked by two bastions. Five battlements crown the gate, and stairs lead up the exterior wall. The Shahi Mosque stands to its south, giving the entrance the alternative name Shahi Darwaza.
Shishi Gate
Blue glazed tiles decorate the outer arch of Shishi Gate. They represent an early example of a technique later refined in Lahore. Beside the gate, a Persian inscription dates construction of the fort to 1541. A duplicate inscription appears on Talaqi Gate.
Langar Khani Gate
Langar Khani Gate is a double entrance designed as a defensive trap exposed to fire from the bastions. Its central arched opening is 15.25 metres high and 3.5 metres wide. The outer opening leads to a langar khana, or kitchen area, while the two flanking bastions contain kitchens, stores, and a water well. The entrance follows an L-shaped plan, forcing a right turn after entry, and carries carved calligraphic inscriptions.
Talaqi Gate
Talaqi Gate has two bastions on each side and measures 15.25 metres high and 13.8 metres wide. It carries a duplicate of the Persian construction inscription at Shishi Gate. The origin of its name is uncertain. One explanation connects it with talaq, meaning divorce, while a local legend associates it with the fatal fever suffered by Prince Sabir Suri after entering the gate. The gate retains evidence of collapse and erosion, including the damage that affected its inner face and right flank in 2005.
Mori and Khwas Khani Gates
Mori Gate, also called Kashmiri Gate, opens north toward Kashmir. It leads into one chamber, which opens into another. Khwas Khani Gate is a double entrance named after Khwas Khan Marwat, one of Sher Shah Suri’s principal generals. It formed the original main entrance from the Grand Trunk Road.
The outer Khwas Khani Gate is 12.8 metres wide and 8 metres deep. A bastion and defensive walls stand on each side, with positions for cannons. Both gates have five battlements and loopholes, while the inner side also has five battlements. Calligraphic inscriptions and sunflower motifs decorate the inner and outer arches. A room with windows opening both inward and outward is reached through a single entrance. A fine stepwell near the inner gate has been interpreted as suggesting use by the royal family.
Gatali, Tulla Mori, Pippli, and Sar entrances
Gatali Gate is a single entrance 9.15 metres high and 6.1 metres deep. It faces the Gatali ford, also called Patan Gatiali or Gatiyalian, an important crossing of the Jhelum River on the route toward the Kashmir Valley. Carved calligraphy decorates the gate. Its right bastion and supporting wall collapsed during the damage of 2005.
Tulla Mori is a small eastern entrance about two metres wide, with an adjacent bastion. Pippli is another small entrance, 2.13 metres wide. Sar Gate stands beside a bastion and a stepwell. A pond in front of it, now dilapidated, is believed to have existed since the fort’s foundation, and the name is associated with water.
Religious and residential buildings
Shahi Mosque
The small Shahi Mosque, or Royal Mosque, stands near Kabuli Gate and is the most decorated of the fort’s original buildings. It contains a prayer chamber and a small courtyard, with stairs connecting the courtyard directly to the top of Kabuli Gate. Its outer wall also forms part of the fortification, allowing soldiers to walk across the roof.
The prayer chamber measures 19.2 metres long and 7.3 metres deep. Three equal sections with domed ceilings divide the interior, although the domes are concealed from the outside. A small room for the prayer leader stands at the end of the chamber and has its own concealed dome. The mosque has no ablution facility.
Carved stone sunflower motifs, Arabic calligraphy, and circular carvings of the Six Kalimas in Naskh script surrounded by lily designs decorate the mosque. The word Allah appears outside the prayer leader’s room and is repeated on the merlons. Sunflower motifs also occur beside the arches and on the guard posts between the gates.
Man Singh Haveli
Raja Man Singh Haveli stands at the highest point of the citadel. Built by Raja Man Singh, a prominent general under Akbar, it is the fort’s only palace-like structure and was not part of the original Sur-period construction. Its date falls between about 1550 and 1614, the year of Man Singh’s death.
The two-story building is made of brick and plaster and has architectural features distinct from the other fort buildings. Part of it has collapsed. It apparently contained four rooms, of which one survives. The remaining room is approximately square, measuring 2.45 metres per side, and is about 6.1 metres high. External balconies resemble those on Sohail Gate, and the building is characterized as Hindu in style rather than Afghan.
Rani Mahal
Rani Mahal, or Queen’s Palace, stands near Man Singh Haveli. The one-story building originally contained four rooms, of which one survives, while the foundations of the others remain visible. The surviving room is square, about 2.45 metres per side and 6.1 metres high. Rich decoration covers its interior and exterior. The domed stone roof is carved externally to resemble a flower, while the interior ceiling has floral and geometric designs with false windows.
Water systems and decoration
Stepwells
The fort contains three baolis, or stepped wells reached by descending flights of stairs, cut deeply into limestone. The central baoli lies near the middle of the fort and served soldiers, elephants, and horses. It has 148 steps, each about 20 centimetres wide, and three arches spanning its length.
The royal baoli stands near Kabuli Gate. Its 60 steps lead to small chambers used as baths by the royal family. The smaller Sar Gate baoli lies near Sar Gate and was probably used by soldiers.
Architectural decoration
Rohtas combines functional military construction with Turkish, Middle Eastern, Afghan, Persian, and South Asian traditions. Its utilitarian planning and massive stone ramparts reflect Afghan and Persian military practices, while Sohail Gate, the Shahi Mosque, and Man Singh Haveli display particularly visible Hindu-derived decorative or architectural elements.
Carved inscriptions and motifs appear across the gates and mosque. Arabic calligraphy, Naskh script, floral patterns, sunflower designs, lily motifs, and Persian inscriptions are especially prominent. The Persian construction inscription is repeated on Shishi and Talaqi Gates, while additional inscriptions decorate Khwas Khani Gate, Langar Khani Gate, Gatali Gate, and the Shahi Mosque. Rohtas retains a high degree of integrity and authenticity, with the restored central archway of Shah Chandwali Gate standing alongside surviving original construction and structures that still show collapse or erosion.