Slatina Monastery: A Moldavian Dynastic and Orthodox Monastic Complex in Romania
Site at a Glance
- Rating
- 4.8
- Popularity
- Low
- Country
- Romania
- Primary era
- Early Modern
- External website
- Open
- Eras represented
- Early Modern, Modern
- Civilizations
- Ottoman, Principality of Moldavia
- Site type
- Religious
- Remains
- Fortified Monastery
On this page19 sections
History
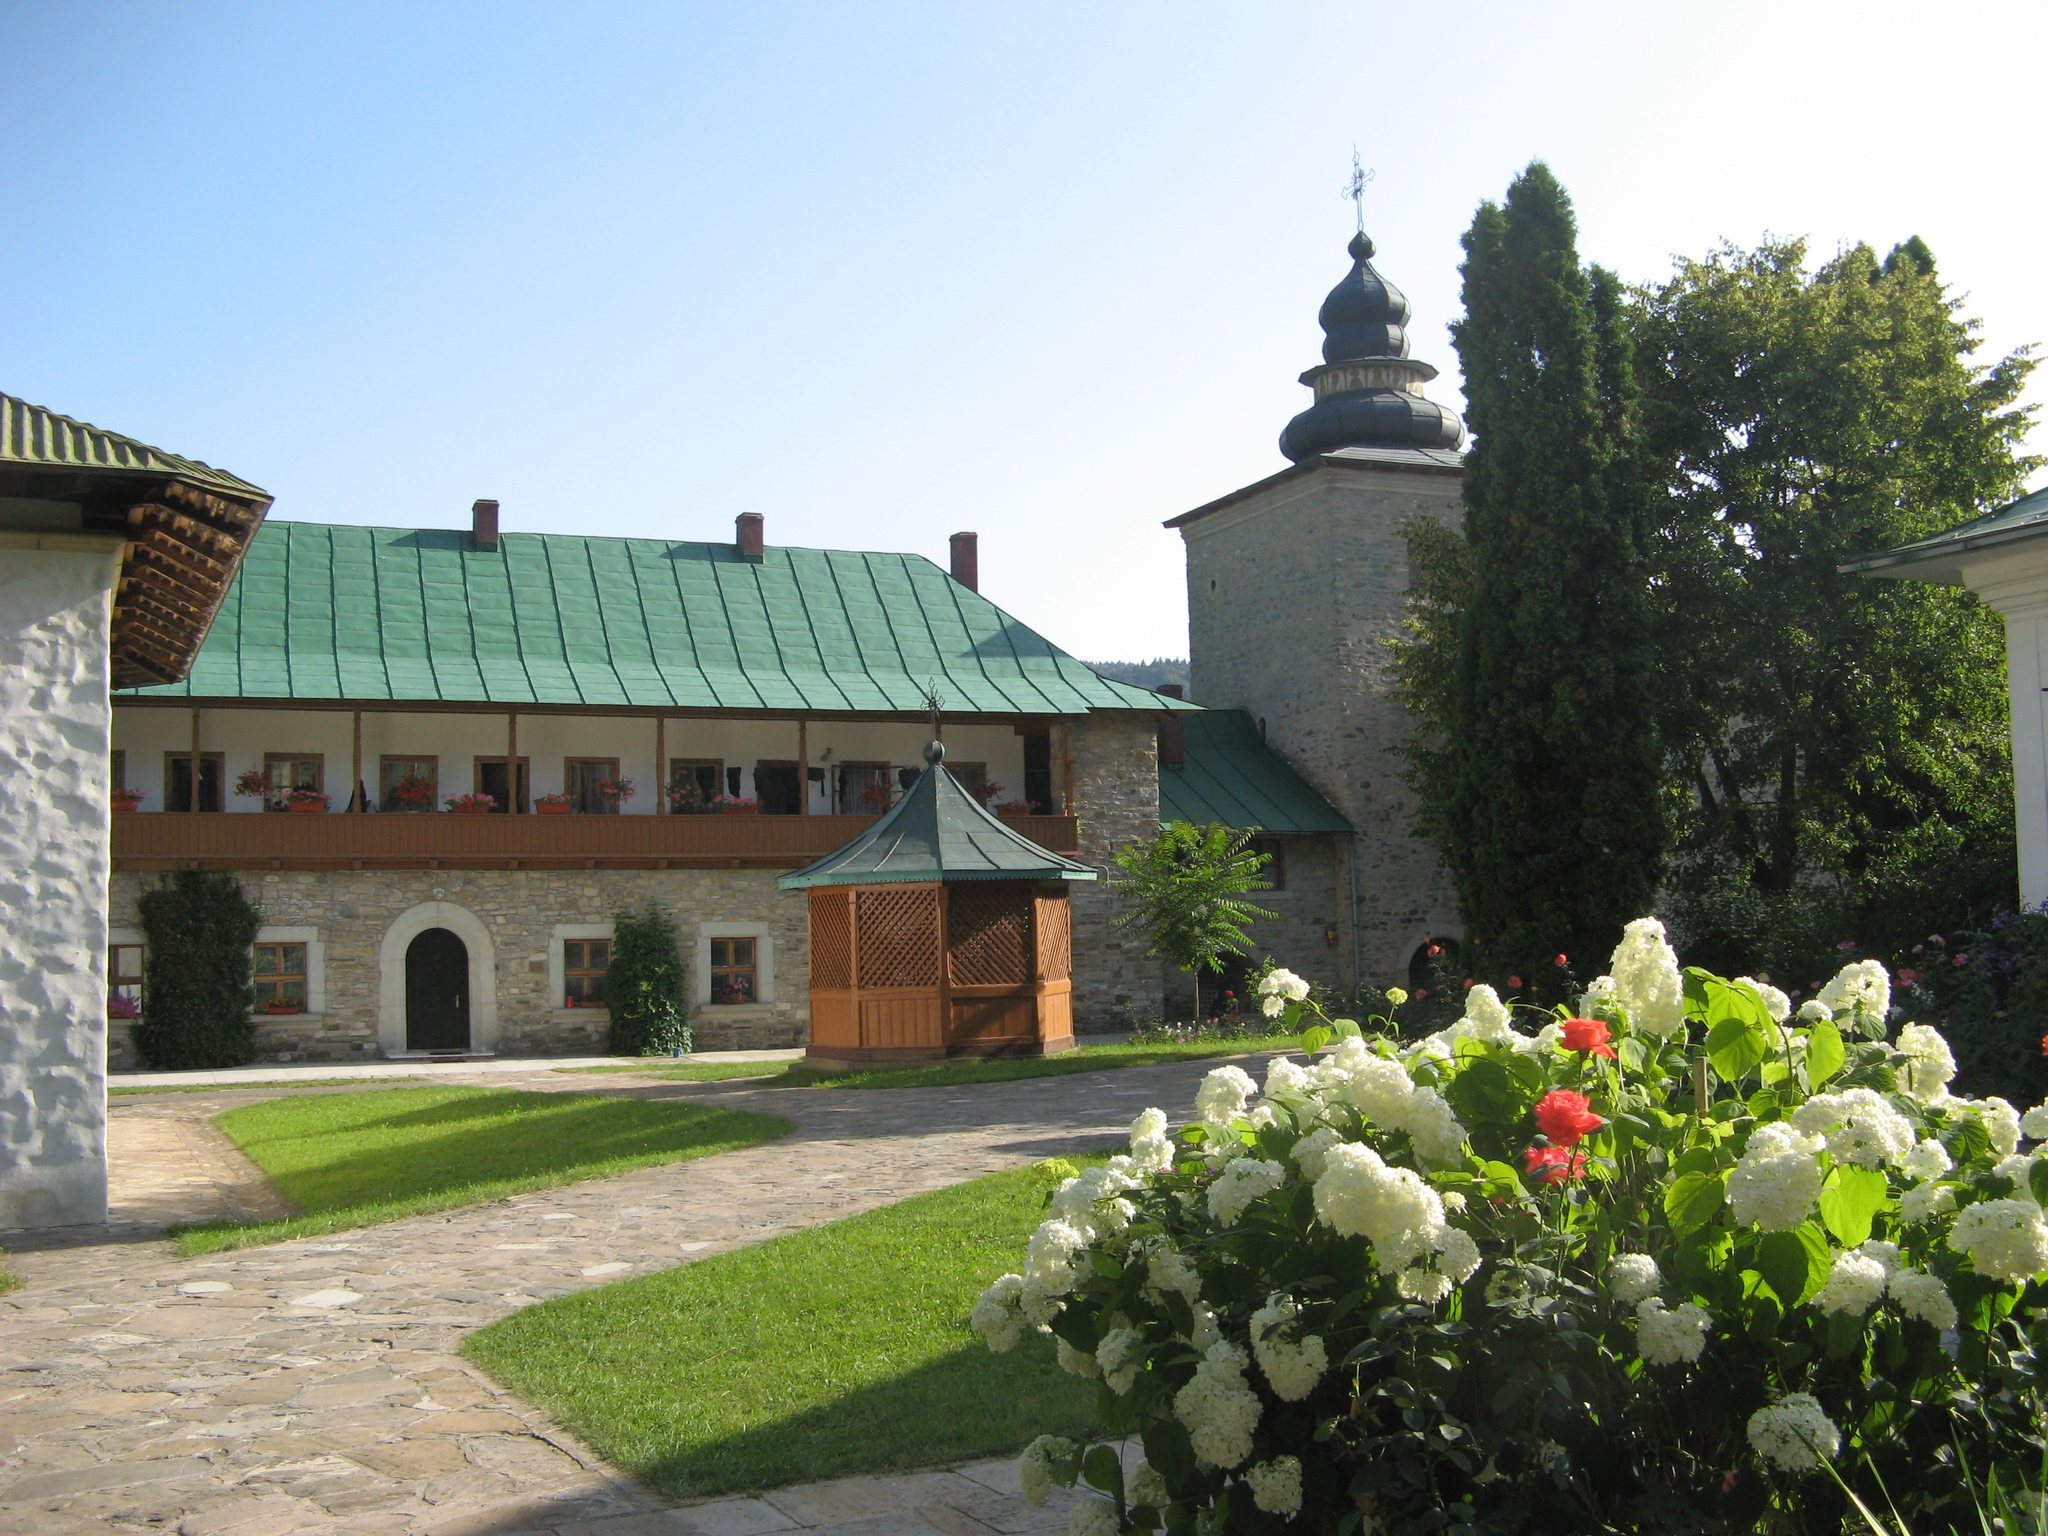
Slatina Monastery is an Orthodox monastery in Romania, located in Slatina village in Suceava County. Founded by the Moldavian ruler Alexandru Lăpușneanu, it was begun in 1553 and completed during his second reign in 1564. The complex combines traditional Moldavian medieval architecture with Renaissance and Gothic-influenced details, and it became a dynastic burial place, a center of religious learning, and an important institution of Romanian and Slavonic culture.
Foundation under Alexandru Lăpușneanu
The monastery stands in a wooded setting at the foothills of the Stânișoara Mountains, on the valley of the Suha Mică stream. Its name comes from a nearby salty spring that later dried up. The church was consecrated on 14 October 1558 by Metropolitan Grigorie Roșca in the presence of 116 priests and deacons. Alexandru Lăpușneanu and Ioasaf, the Patriarch of Constantinople, took part in laying the foundation stone, while Iacob, known as Molodeț, became the first abbot.
Foundation traditions connect the site with the hermit Pahomie, who lived there in a small wooden church. In one version, he advised Lăpușneanu to establish the monastery where a sycamore maple grew. Another tradition says that the hermit saw lights in the tree during services and later received a dream in which the Virgin Mary instructed him to approach the ruler. The traditions associate the tree’s location with the position of the later altar.
Lăpușneanu intended Slatina to serve as the dynastic necropolis of Moldavia. Alexandru Lăpușneanu, his wife Ruxandra, and their daughters Teofana and Teodora were buried there. The monastery served this dynastic function from 1522 to 1677, and the founders’ remains were later transferred into Teofana’s tomb after the former burial chamber was removed.
Cultural and religious center
Slatina developed into a center of medieval Romanian culture and art. Lăpușneanu established a library of printed books and manuscripts, together with a music school attended by students from Galicia. Monks practiced textile production, embroidery, miniature painting, manuscript copying, and the copying of chronicles.
The monastery also became an important center of Slavonic culture. The chronicler Isaia lived at Slatina, later becoming its abbot and then bishop of Rădăuți. He copied the Putna Chronicle, a chronograph ending in 1425, as well as Bulgarian and Serbian chronicles. After his elevation to the episcopate, he left behind a school of calligraphers and miniaturists. A Gregorian School for training future clergy operated at the monastery in the middle of the nineteenth century.
Looting, destruction, and rebuilding
Slatina suffered its first major confiscation and looting after Lăpușneanu was deposed in November 1561 by Ioan Iacob Heraclid, known as Despot Vodă, who arrived with a foreign army. During the reign of Ioan Vodă cel Cumplit, from 1572 to 1574, further monastic valuables were seized and some silver was turned into coinage. Abbot Iacob Molodeț was reportedly buried alive for resisting.
A new abbot, the hieromonk Nil, arranged the dedicatory inscription above the church entrance on 8 April 1582. It commemorates Alexandru Lăpușneanu, Ruxandra, and their children, records the monastery’s foundation, and bears the Moldavian coat of arms.
During the reign of Vasile Lupu, from 1634 to 1653, the church was restored and a new range of monastic cells was built, as noted in a document of 1641. Polish forces under King John III Sobieski looted the monastery in 1691, after which it remained in ruins for about half a century. The Russo-Turkish wars of the eighteenth century brought further looting, fires, and destruction.
Nineteenth-century renewal
Repopulation and restoration began at the start of the nineteenth century. In 1821, fighters of the Filiki Eteria, a Greek revolutionary society, led by Iordache Olimpiotul took refuge at Slatina while Ottoman forces pursued them. The monks fled into the forest with books and valuables, while the monastery was besieged, burned, and looted.
Restoration began in 1823 under the promotion of Metropolitan Veniamin Costachi and continued for many years under the hierarch Filaret Beldiman, also known as Apamias. Between 1823 and 1828, the church was repainted, its burial-room partition was removed, new sheet-metal roofs were installed, and the princely residence and other buildings were substantially altered. From 1829 to 1834, Beldiman rebuilt the eastern gate tower from its foundations, demolished some cells, erected a new cell building, and arranged for two bells to be cast in 1830.
Veniamin Costachi retired from the metropolitan see in 1842 and settled at Slatina. He translated three volumes by Theodoret of Cyrus and a work by Evgeny Voulgaris there, leaving the monastery his vestments, books, and final manuscripts. He died at Slatina on 18 December 1846 and was buried outside the church as a simple monk. His remains were transferred to the Metropolitan Cathedral in Iași in 1886. Metropolitan Sofronie Miclescu also retired to Slatina in 1861 and died there on 18 May of that year; he was buried at Neamț Monastery.
War, communist suppression, and renewed monastic life
Slatina’s position near the border with Austro-Hungarian Bukovina gave it a wartime role during the First World War. Younger monks served as medical orderlies, while older monks cared for wounded soldiers. Fighting nearby damaged the church and the monastic settlement. The complex was renovated in 1932 at the initiative of Metropolitan Pimen Georgescu, with work coordinated by the engineer Boiu under the supervision of Abbot Teofil Luca.
On 30 August 1949, Cleopa Ilie became abbot after Patriarch Justinian Marina asked him to bring thirty monks from Sihăstria Monastery and renew Slatina’s community and spiritual life. Cleopa remained abbot until 1956, organized a monastic school, regularized the daily and nocturnal services, and established a community of more than eighty residents. The Securitate investigated him, and from 1952 to 1954 he lived in the Stânișoara Mountains with Arsenie Papacioc. Other notable twentieth-century residents included Paisie Olaru, Daniil Sandu Tudor, Antonie Plămădeală, Petroniu Tănase, Gherontie Bălan, and Andrei Scrima.
Restoration and repair works between 1955 and 1960 affected the church, cell building, and chapel. A new building was erected on the foundations of an earlier structure beside the southern enclosure wall, and the adjoining wall-walk was reconstructed. Decree 410/1959 abolished the monastery and expelled the monks. Monastic life resumed in August 1962 with a community of nuns, reportedly with support from the writer Mihail Sadoveanu. Further restoration between 1968 and 1973 involved the eastern cells, gate tower, and bell tower.
Slatina Monastery was entered on Suceava County’s 2015 Register of Historical Monuments under code SV-II-a-A-05644. Its protected ensemble includes the Church of the Transfiguration, the refectory, the Chapel of Saint Nicholas, the Chapel of the Three Hierarchs, the towers, the fountain, and the enclosure wall. The patronal feast of the monastery is the Transfiguration, celebrated on 6 August.
Remains
Fortified enclosure and towers
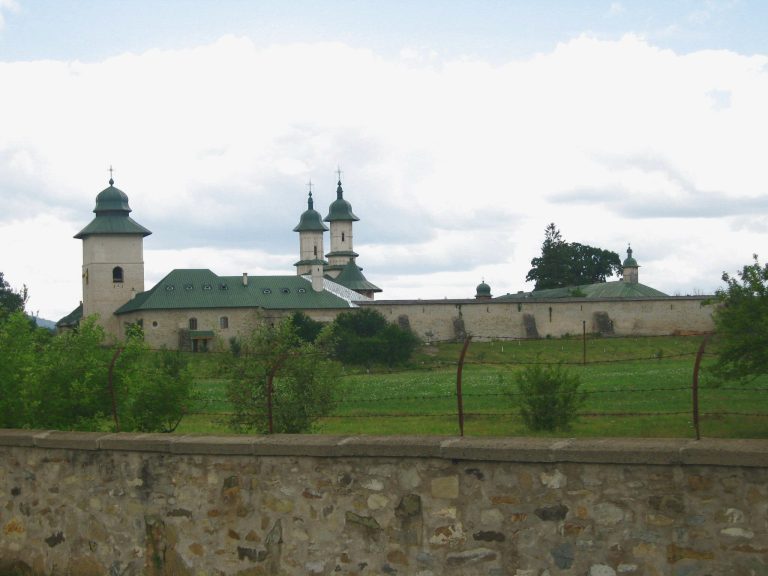
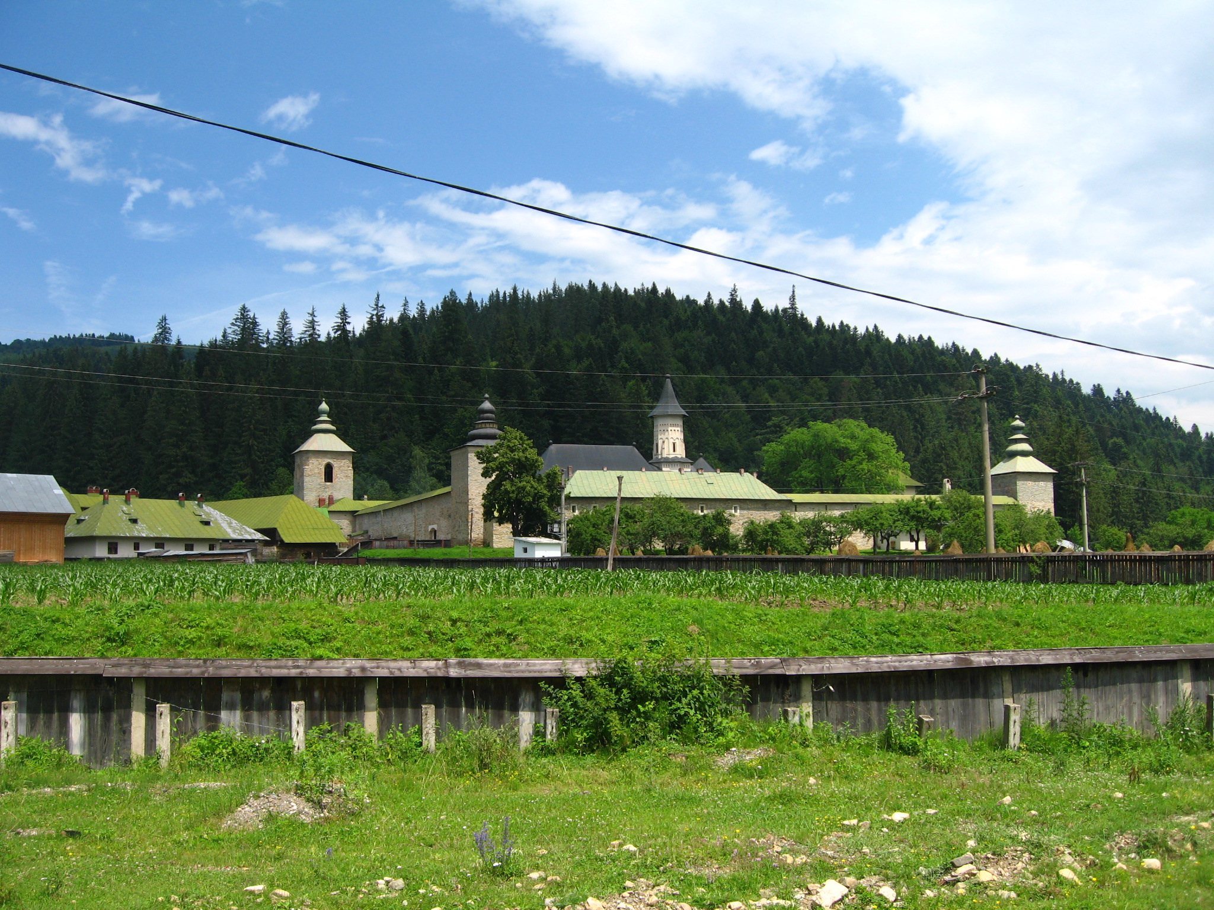
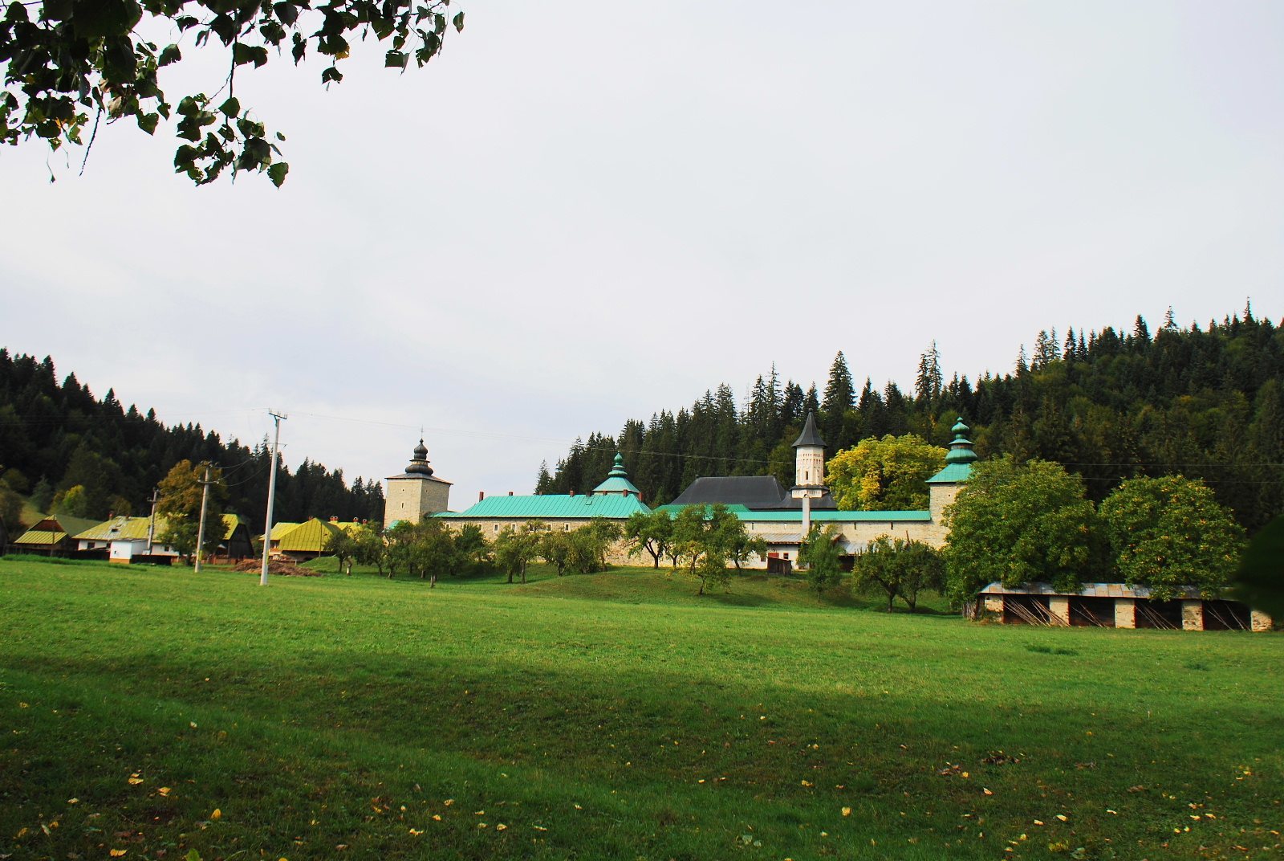
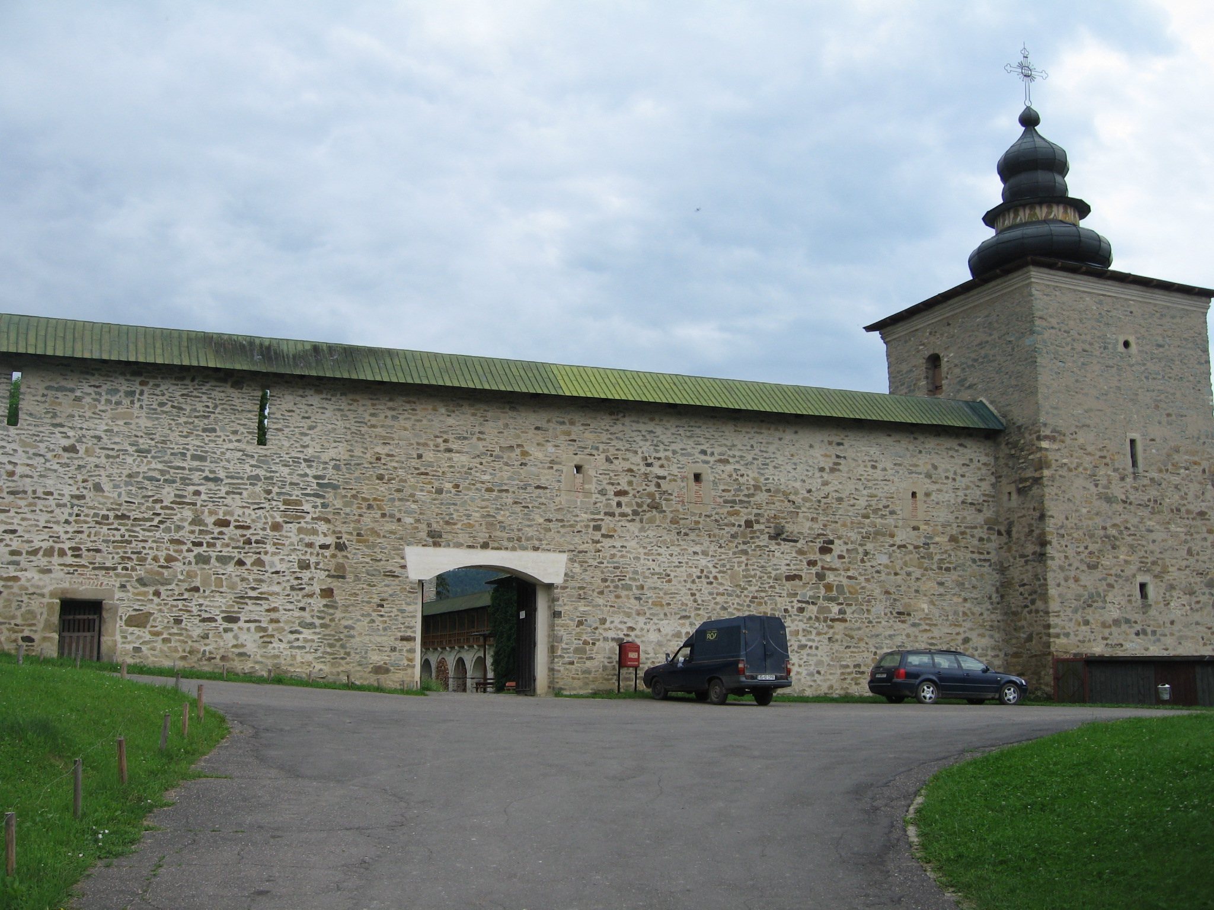
The monastery occupies an irregular quadrilateral fortress enclosing a nearly square compound. Three sides are approximately equal, while the eastern side consists of two curtain walls that meet beneath the gate tower. The enclosure walls are built from river stones, with larger stones from the neighboring mountain used at the corners. They rise approximately 6 to 7 meters and are 1.50 to 1.80 meters thick. A wall-walk, crenellations, loopholes, and massive corner bastions gave the enclosure a defensive character.
Eastern gate tower
The eastern side was built up because the ground there was unstable. The original entrance passed through an enlarged ground-level opening in the eastern gate tower, while the present entrance is on the western side. The eastern tower was rebuilt from its foundations between 1829 and 1834. It has engaged Neoclassical columns on both façades and was originally taller, with two storeys. Its winter chapel is dedicated to Saints Nicholas and Spyridon.
Cells beside the tower were demolished in the nineteenth century. On the opposite side, a two-storey cell building with an open porch supported by wooden Neoclassical columns was erected. It served as a hospital from 1881 to 1932.
Library Tower
The south-eastern corner tower, known as the Library Tower, is rectangular and has a ground floor with two upper floors. From the early nineteenth century it housed the monastery’s books. Its two entrances have semicircular portals. The ground floor served as a supply store, while the first floor contains a vault and a narrow loophole facing the gate. The second floor also has a vault and two loopholes facing the courtyard. A stone stair is recessed into the thickness of the wall.
Chapel of the Three Hierarchs
The south-western tower contains the Chapel of the Three Hierarchs on its first floor. Its entrance has a stone frame and Renaissance-style cornice. Inside, the chapel has a square naos, or principal worship space, a small eastern apse, and a hemispherical vault.
Bell tower
The north-western tower contains the bell tower. Its large windows are Gothic in character and end in pointed arches.
Church of the Transfiguration
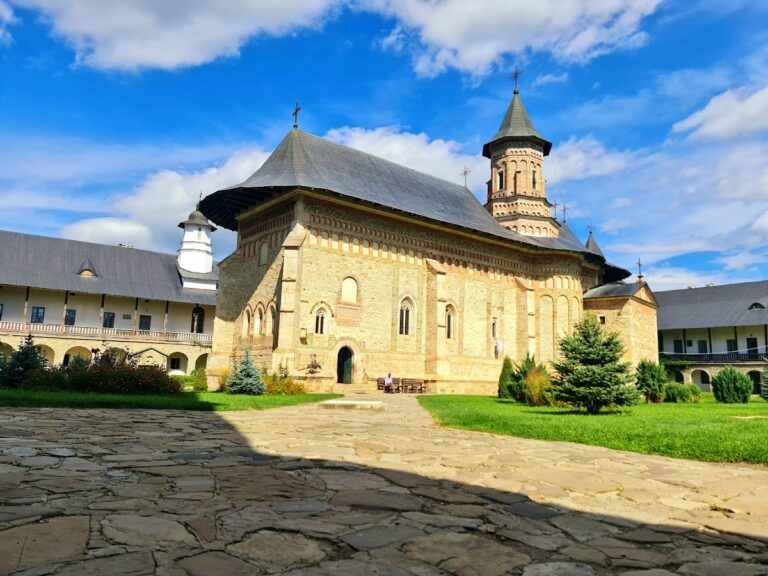
The Church of the Transfiguration is approximately 40 meters long and 36 meters high. Built of rough stone mixed with brick by craftsmen from Bistrița, it combines Moldavian medieval forms with Renaissance and Gothic-influenced details. Its triconch plan has three apsidal projections, with the lateral apses recessed within the thickness of the walls. An octagonal tower rises above the naos, the central worship space.
Nine buttresses support the church. Two stand at the western corners, three run along each of the northern and southern walls, and a smaller buttress stands on the axis of the altar apse. A single row of recessed niches runs beneath the eaves, while the altar apse contains thirteen elongated niches. The octagonal tower rises from a partly roof-embedded, star-shaped base and is decorated with niches and recessed panels.
The closed porch has entrances on its northern and southern sides, with stone frames ending in ogee arches. The northern entrance was later closed. Broad windows have Gothic-style stone surrounds. Inside, the church is arranged as a closed porch, pronaos, former burial chamber, naos, and altar. The porch has a transverse barrel vault supported by two transverse arches and is lit by three western windows with Gothic stone frames.
The pronaos, or entrance chamber, is entered through a moulded pointed-arch doorway. It contains two spherical vaults separated by a transverse arch reinforced with ribs and engaged stone pilasters. The passage into the naos has a Gothic portal with carved mouldings. Above the naos, a central dome supports the tower through the customary Moldavian system of arches.
Paintings and founder imagery
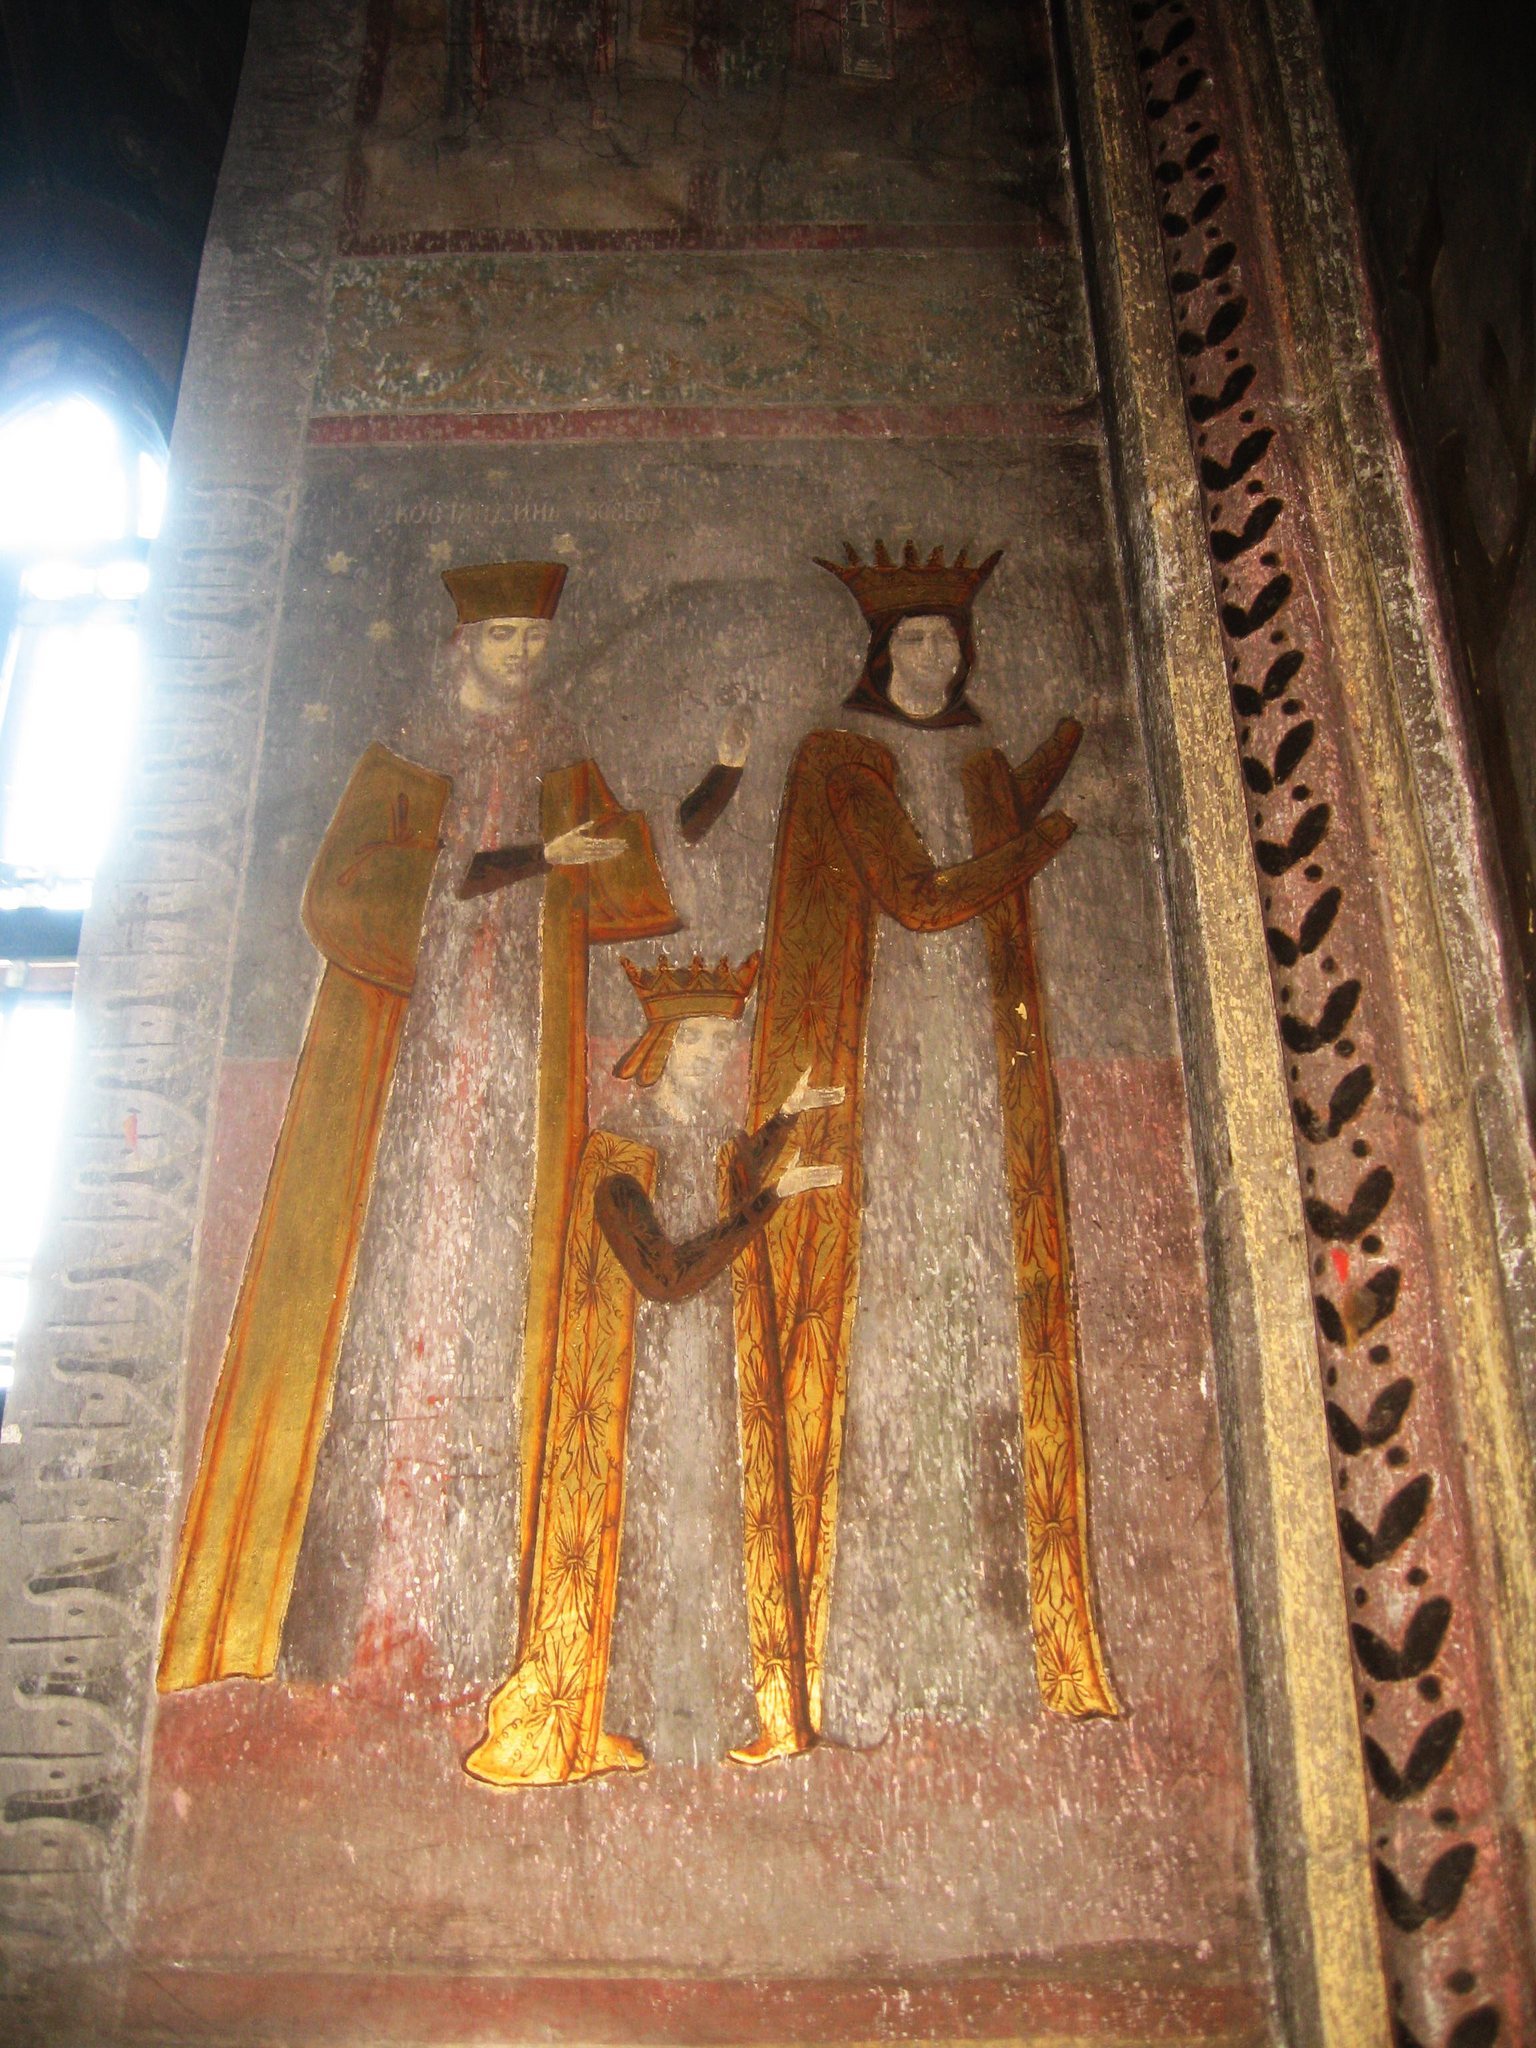
The church’s original sixteenth-century interior painting was made by unidentified Moldavian painters and was destroyed when the building burned during the fighting of 1821. Anonymous neo-Byzantine frescoes replaced it and were completed in 1828, according to an inscription near the entrance to the pronaos. The western wall of the pronaos contains a votive painting, meaning a donor portrait in a religious setting, showing Alexandru Lăpușneanu, Ruxandra, and their eight children, four sons and four daughters. The exterior walls were plastered and did not receive exterior paintings.
Burials and funerary monuments
The former burial chamber contained the tombs of the Lăpușneanu family. Teofana’s tomb, on the right side of the pronaos, has an ornamented funerary slab dated 1561. The tombs of Alexandru Lăpușneanu, Teodora, and Ruxandra formerly stood along the southern wall. After the burial chamber was removed, the founders’ remains were transferred into Teofana’s tomb.
The southern exterior wall incorporates the tombstone of Hieromonk Nil, the second abbot. His death date is incomplete, but he died after 1603. A fragmentary Slavonic funerary stone is set into the western side of the porch base. Veniamin Costachi was first buried beside the church, to the right of the altar and beneath the eaves. His remains were transferred to Iași in 1886, and a commemorative tomb slab was placed over the former burial site in 1986.
Princely residence, refectory, and fountain
Princely residence
The former princely residence was built in 1561 between the church and the southern curtain wall. Its original principal façade was 40 meters long, but the eastern rooms and cellars were demolished after 1821, reducing the building to about half its former length. Archaeological excavations in the second half of the twentieth century exposed the foundations of the demolished rooms.
The surviving building retains Renaissance-style doors and windows, including stone frames in a Transylvanian Renaissance style. A central entrance vestibule separates two large halls, while additional entrances led to smaller rooms. The residence was converted into the monastery refectory and now houses the monastery museum, including valuable textiles and textiles bearing portraits of the founder’s family.
Fountain
An inscription above the entrance to the princely residence originally belonged to the princely fountain and records its construction by Alexandru Lăpușneanu in 1561. The fountain between the church and residence was supplied from a nearby spring through clay pipes. Its marble rim was dismantled in the early nineteenth century and stored in a ruined refectory room. Excavations in 1954 recovered fragments of the rim and a bas-relief of a Gorgon’s head, an ornament associated with the Italian Renaissance.
The protected ensemble also includes a refectory dated to 1561, the Chapel of Saint Nicholas dated to 1834, the nineteenth-century Chapel of the Three Hierarchs, nineteenth-century towers, the fountain dated to 1591, and the enclosure wall dated to 1834.
Relics, liturgical objects, and dispersed collections
The monastery preserves part of the head of Saint Gregory the Theologian in a reliquary, a container made to preserve and display a saint’s relics, covered with silver and jewels. During the First World War, the relic was taken to Russia with the Romanian treasury. It returned in 1956 and was later transferred to the National Museum of Art in Bucharest before coming back to Slatina on 12 February 2001. After spending ten days at the Church of Saint John the New in Suceava, it was carried to the monastery in procession.
Other objects preserved at Slatina include a silver-gilt Gospel printed at Neamț Monastery in 1821 and donated by Filaret Beldiman. The collection also contains small and large silver ciboria, vessels used in the Eucharistic rite, inscribed with dates from 1828, 1829, and 1834 and associated with Veniamin Costachi, as well as a small ciborium probably donated by Beldiman.
A liturgical cloth from 1556, donated by Lăpușneanu, and fifteen other Slatina cult objects are now in the National Museum of Art in Bucharest. The princely throne is in the Ethnographic Museum of Iași, while a set of episcopal vestments and a Gospel associated with Veniamin Costachi are preserved in the Metropolitan Cathedral of Iași.