Râșca Monastery: An Orthodox Monastic Complex of Medieval Moldavia
Site at a Glance
- Rating
- 4.8
- Popularity
- Low
- Country
- Romania
- Primary era
- Medieval
- External website
- Open
- Eras represented
- Medieval, Early Modern, Modern
- Civilizations
- Ottoman, Principality of Moldavia
- Site type
- Religious
- Remains
- Fortified Monastery
On this page13 sections
History
Râșca Monastery is an Orthodox male monastery in Romania, founded in 1542 in the medieval Moldavian tradition under the patronage of Saint Nicholas. Its origins lay in Bogdănești Monastery, a princely church established around 1363 by Bogdan I of Moldavia near the market town of Baia. After the earlier foundation was destroyed, the monastic community was transferred beyond the Râșca River to the present site.
From Bogdănești to Râșca
Bogdănești Monastery suffered attacks by Tatars in 1510 and 1512, followed by destruction at the hands of the forces of Suleiman the Magnificent in 1538. It was not rebuilt. After returning to the Moldavian throne in 1541, Prince Petru Rareș established a new monastery at the urging of Metropolitan Grigorie Roșca and moved the surviving community there.
Petru Rareș financed the construction of the new church through Macarie, Bishop of Roman and a chronicler, who was assisted by the chancellors Ioan and Teodor Balș. Râșca initially became a dependent establishment of Probota Monastery. It was consecrated on 9 May 1542, and a relic of Saint Nicholas was brought to the monastery at that time. What began as a modest princely foundation later developed into one of the representative monastic settlements of historic Moldavia.
The original church was decorated with frescoes by Stamatello Kontras of Zakynthos, a Greek painter. An inscription from 1554 identifies him and indicates that Bishop Macarie directed the iconographic program. The church’s exterior painting was executed in the Byzantine style, a distinctive feature among the medieval painted churches of northern Moldavia.
Invasions and seventeenth-century rebuilding
Following the Moldavian defeat at Roșcani on 11 July 1572, Tatar and Ottoman forces invaded the principality. The monks hid the church bells in the monastery pond so that they could not be melted down for bullets, then fled into the forests. The complex was looted and remained ruined for almost forty years.
Between 1611 and 1617, Costea Băcioc, grand vornic of Lower Moldavia, funded the restoration and enlargement of Râșca with the support of his wife Candachia and their daughter Tudosca, the first wife of Vasile Lupu. Work began under Prince Constantin Movilă in 1611 and was completed under Prince Radu Mihnea in 1618, according to the inscription above the southern entrance. The campaign enlarged the church and repaired the cells, bell tower, and surrounding wall.
The monastery continued to face repeated violence. Hungarian raiders looted it in 1633, while Tatar attacks devastated it in 1671, 1674, 1686, 1691, 1697, and 1716. In 1674, Tatars entered Moldavia with the support of Prince Dumitrașcu Cantacuzino. A further institutional dispute followed in 1677, when Metropolitan Dosoftei transferred Probota Monastery to the jurisdiction of Jerusalem. The monks of Râșca rejected the change, and the monastery became independent and subject directly to the Metropolitanate of Moldavia.
Repeated raids and the conflict over jurisdiction contributed to decline and partial desertion during the early eighteenth century. Under Abbot Calistru Ene, who led the monastery from 1750 to 1778, restoration proceeded gradually. The church was repaired in 1766, while much of the surrounding complex was rebuilt in a new form. Abbot Chiril reconstructed the cells in 1798 and 1799, and Abbot Sofronie added a chapel beside the old abbot’s residence in 1815. That chapel was later dismantled by Abbot Grigore Crupenschi.
Nineteenth-century changes and confinement
Ottoman forces looted Râșca in 1821, leaving only the enclosing wall according to the historical account. Under Metropolitan Veniamin Costachi and Abbot Isaia, extensive repairs took place from 1823 to 1827. The work altered the structure, enlarged the windows, changed the entrances, renewed the paintings, and added a small porch, a northern proscomidiar where Eucharistic bread and wine are prepared, and a wooden third tower.
Râșca also served as a remote place of confinement for wandering monks and, in particular, for boyars who opposed the ruler of Moldavia. By order of Prince Mihail Sturdza, the historian and statesman Mihail Kogălniceanu was imprisoned in a room of the bell tower from 22 July to 9 December 1844. During this period he wrote a historical work concerning Peter the Great, Charles XII, Stanisław Leszczyński, Dimitrie Cantemir, and Constantin Brâncoveanu. The work was published in Iași in 1845.
The courtyard fountain was rebuilt in 1849 through the efforts of Abbot Neonil. Repairs in 1872 included the roofs of the gate tower and kitchen, changes to the southern and western entrances, the demolition of a porch, and repainting of the church.
War, fire, and modern restoration
During the First World War, from 1916 to 1918, monks served as medical attendants at the front. The monastery cells were converted into a military hospital staffed by elderly monks.
A major fire in 1921, during the abbacy of Pancratie Fasolă, destroyed the church roof, guesthouse, cells, and entire domestic complex. At the urging of Metropolitan Pimen Georgescu, the damaged buildings were reconstructed between 1923 and 1931 through the work of monks, local inhabitants, and the authorities. The rebuilding was completed in 1931 under Abbot Paisie Cozma.
Further restoration was carried out from 1965 to 1968, particularly on the bell tower and enclosure wall. Additional work continued from 1972 to 1991 under Metropolitans Iustin Moisescu and Teoctist Arăpașu. Among the monks associated with Râșca were Antonie Plămădeală, later Metropolitan of Transylvania, and Calinic Dumitriu, later Archbishop of Suceava and Rădăuți, who served as abbot from 1990 to 1991.
Since 2015, the monastery ensemble has been listed as a historic monument of national importance in Suceava County. The protected complex includes the Church of Saint Nicholas, the bell tower, the cells, and the enclosing wall.
Remains
Church of Saint Nicholas
Plan and later alterations
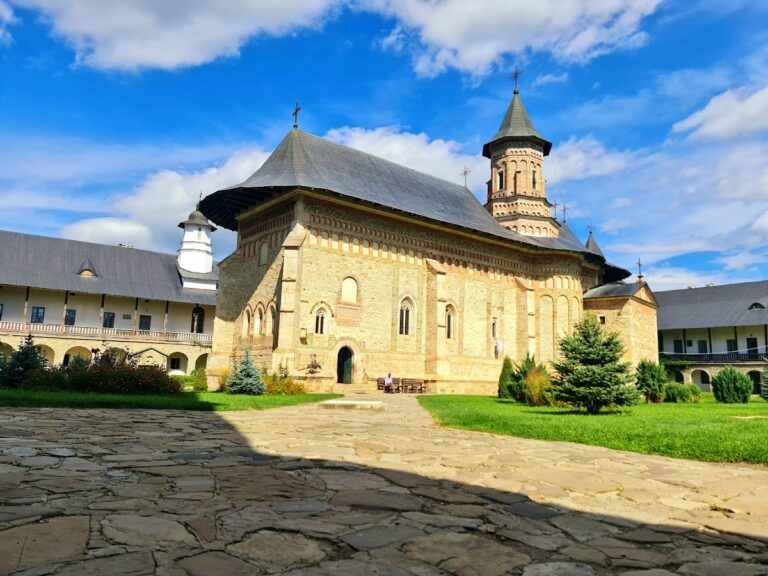
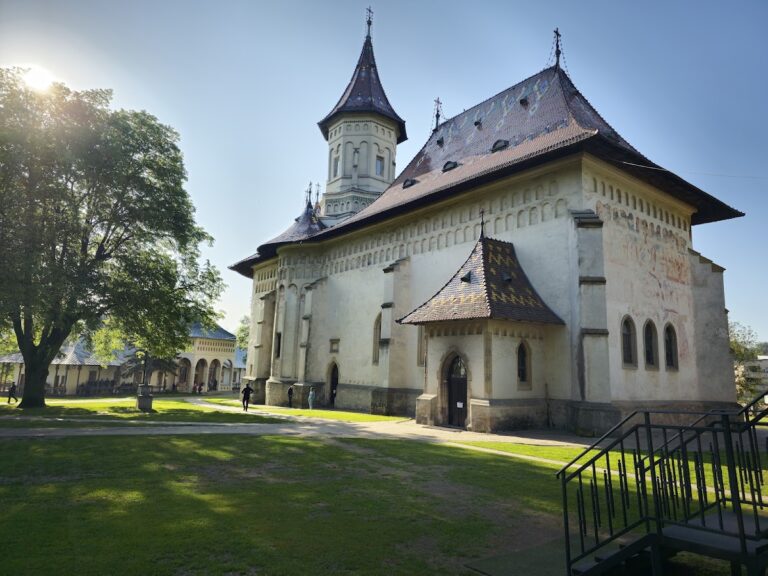
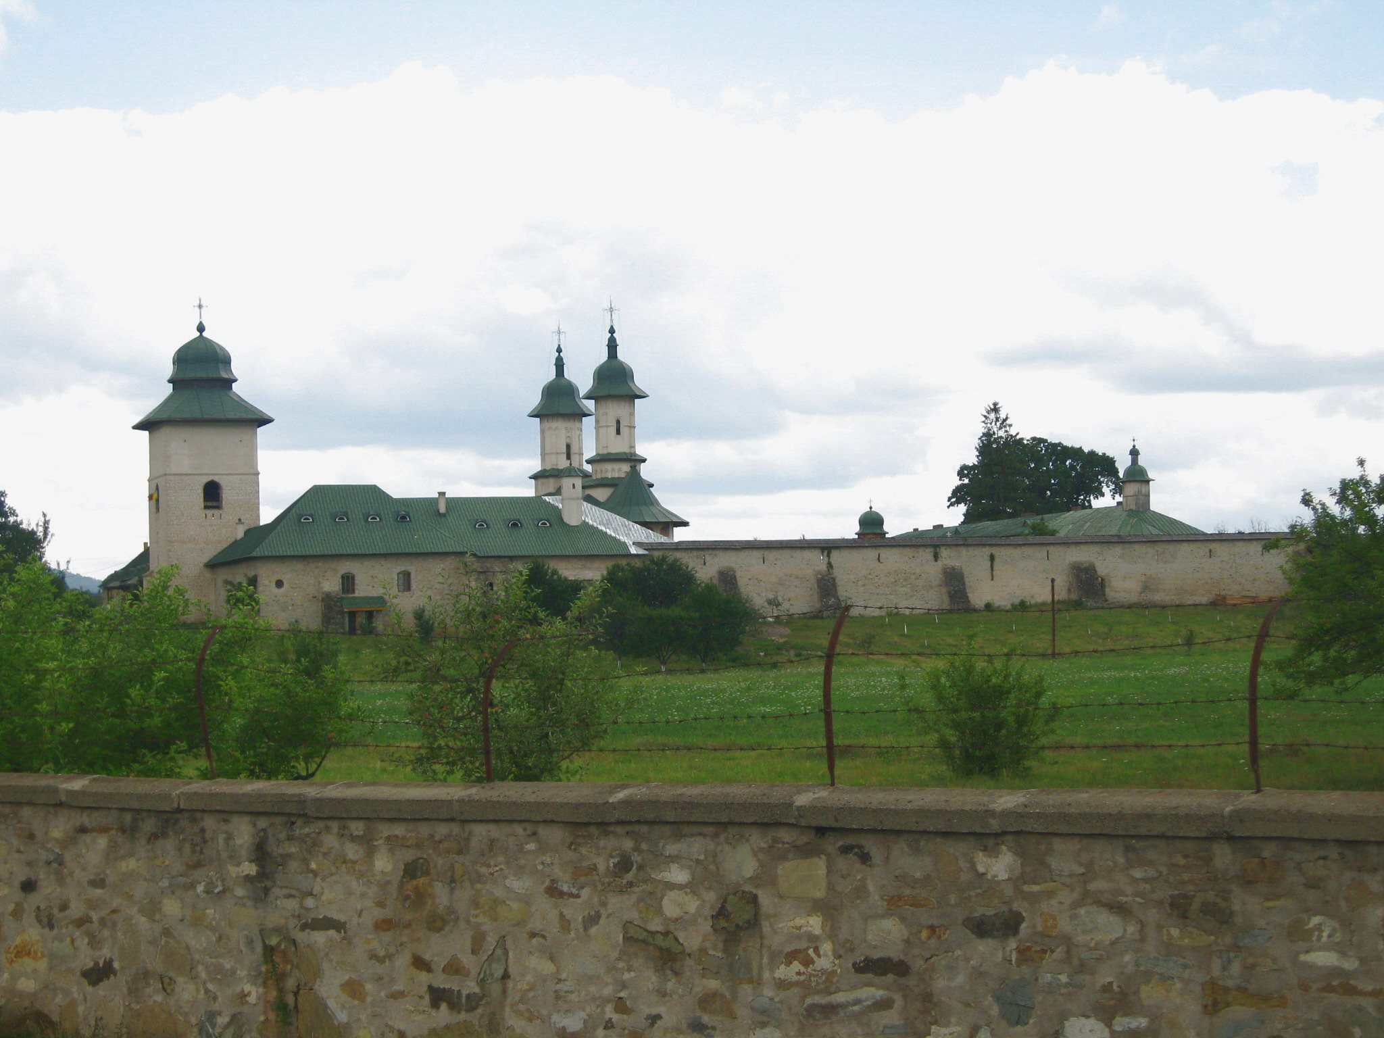
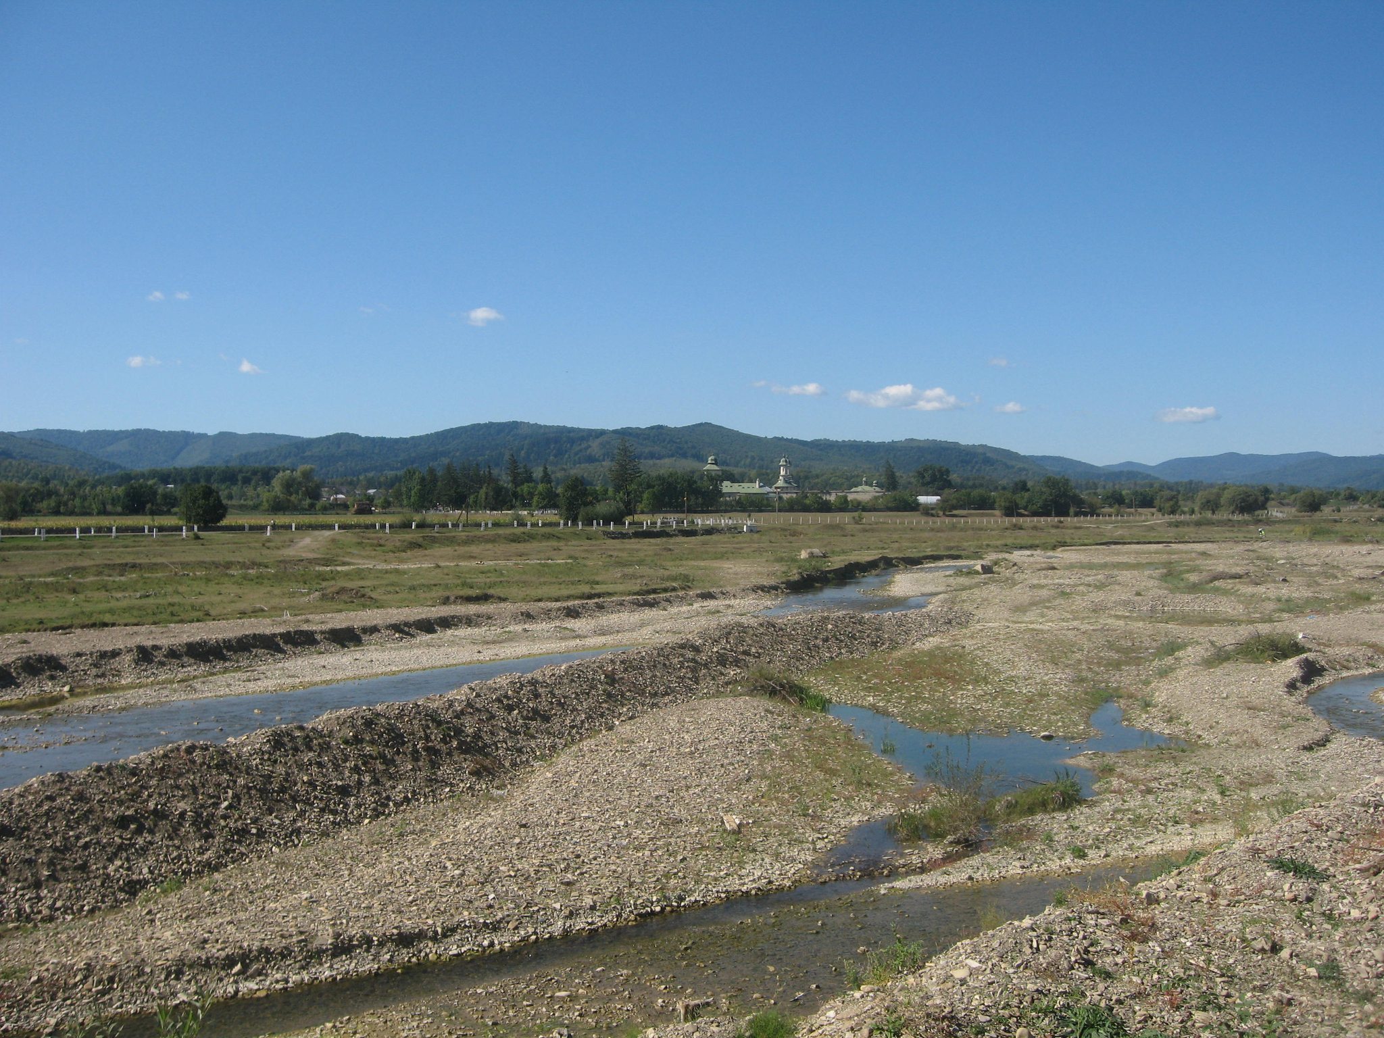
The monastery stands at the foot of a wooded hill in the valley of the Râșca stream, a tributary of the Moldova River. The Church of Saint Nicholas is a medieval Moldavian building with a trefoil plan and exterior frescoes. It was founded in 1542 and substantially enlarged between 1611 and 1617 by Costea Băcioc. The addition of a massive porch nearly doubled the church’s dimensions.
The church has two towers, one over the original nave and another above the enlarged porch. During the seventeenth-century campaign, the nave tower was probably rebuilt. The interior was divided by two transverse arches with a twisted belt course into bays, while a row of oblique arches supported the second tower.
The renovation of 1823 to 1827 removed the wall between the pronaos, or entrance vestibule, and the naos, the principal worship space. It also enlarged and barred the windows, blocked the southern entrance to the porch, and opened a western entrance. A smaller western porch, a northern proscomidiar, and a wooden third tower were added during the same work. These later additions were removed after the 1921 fire during the subsequent reconstruction.
Frescoes, tombs, and devotional objects
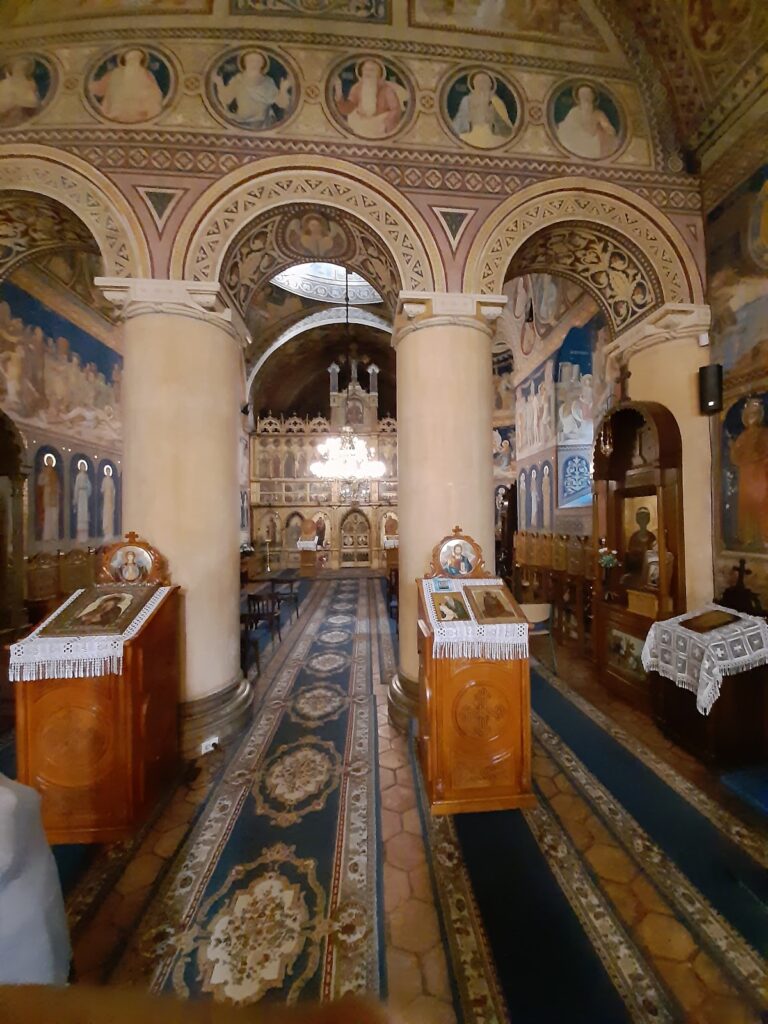
The church’s interior and exterior paintings were renewed several times. The painter working in 1827 followed earlier models in important areas, preserving scenes in the altar apse, the semicircular eastern sanctuary, that depict the life of the Virgin Mary and the Communion of the Apostles. The naos contains scenes from the Life and Passion of Christ, including the Last Supper, the Washing of the Feet, the Raising of Lazarus, Christ before Pilate, and the Mocking of Christ.
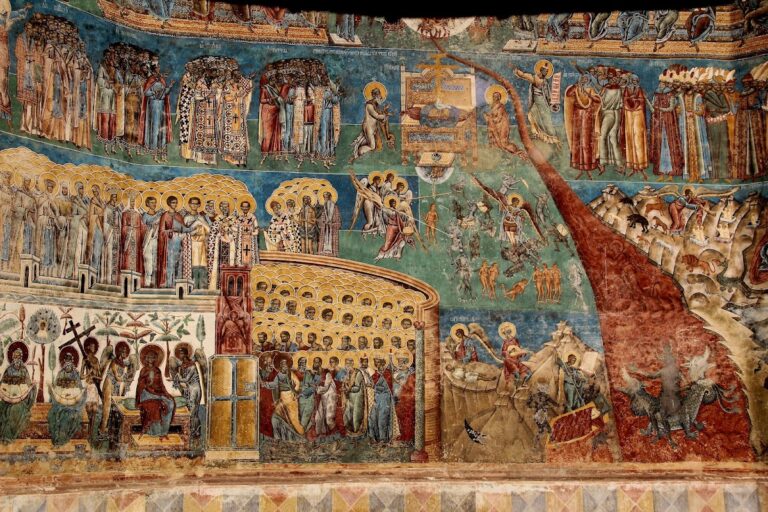
Older-looking paintings include a portrait of Saint Nicholas in the northeastern corner of the altar and the Multiplication of the Loaves in the northeastern corner of the naos. On the southern exterior wall, the Last Judgment and the Ladder of Saint John Climacus retain features associated with the painting tradition of Petru Rareș’s period. Bishop Macarie appears at the lower end of the ladder and is the only figure in its procession shown in episcopal vestments. Four monk medallions, including one of Abbot Isaia, decorate the southern exterior wall of the porch.
A votive painting of Petru Rareș and his family with Bishop Macarie was placed on the northern porch wall during the 1823 to 1827 renovation. The porch also contains Bishop Macarie’s tombstone and the funerary slab of Doamna Anastasia, the mother of Alexandru Lăpușneanu. Tradition holds that both were transferred from the church pronaos. Anastasia’s slab states that Alexandru Lăpușneanu embellished her tomb and that she was buried there in 1558. Her tomb monument survives intact.
The church preserves a fragment of Saint Nicholas’s relics brought in 1542, a fragment associated with Saint Seraphim of Sarov, and a fragment of the True Cross donated by the Greek Orthodox Church.
Bell tower
The two-story bell tower has a cylindrical vault at its base, built with Byzantine masonry techniques and strengthened by pointed arches. Its upper bell chamber has courtyard-facing windows with pointed Gothic-style arches. The room on the first floor was Mihail Kogălniceanu’s place of confinement in 1844, and a marble plaque on the northern wall commemorates that imprisonment. The date of the tower’s construction remains uncertain.
Cells, enclosure, and courtyard
Monastic cells
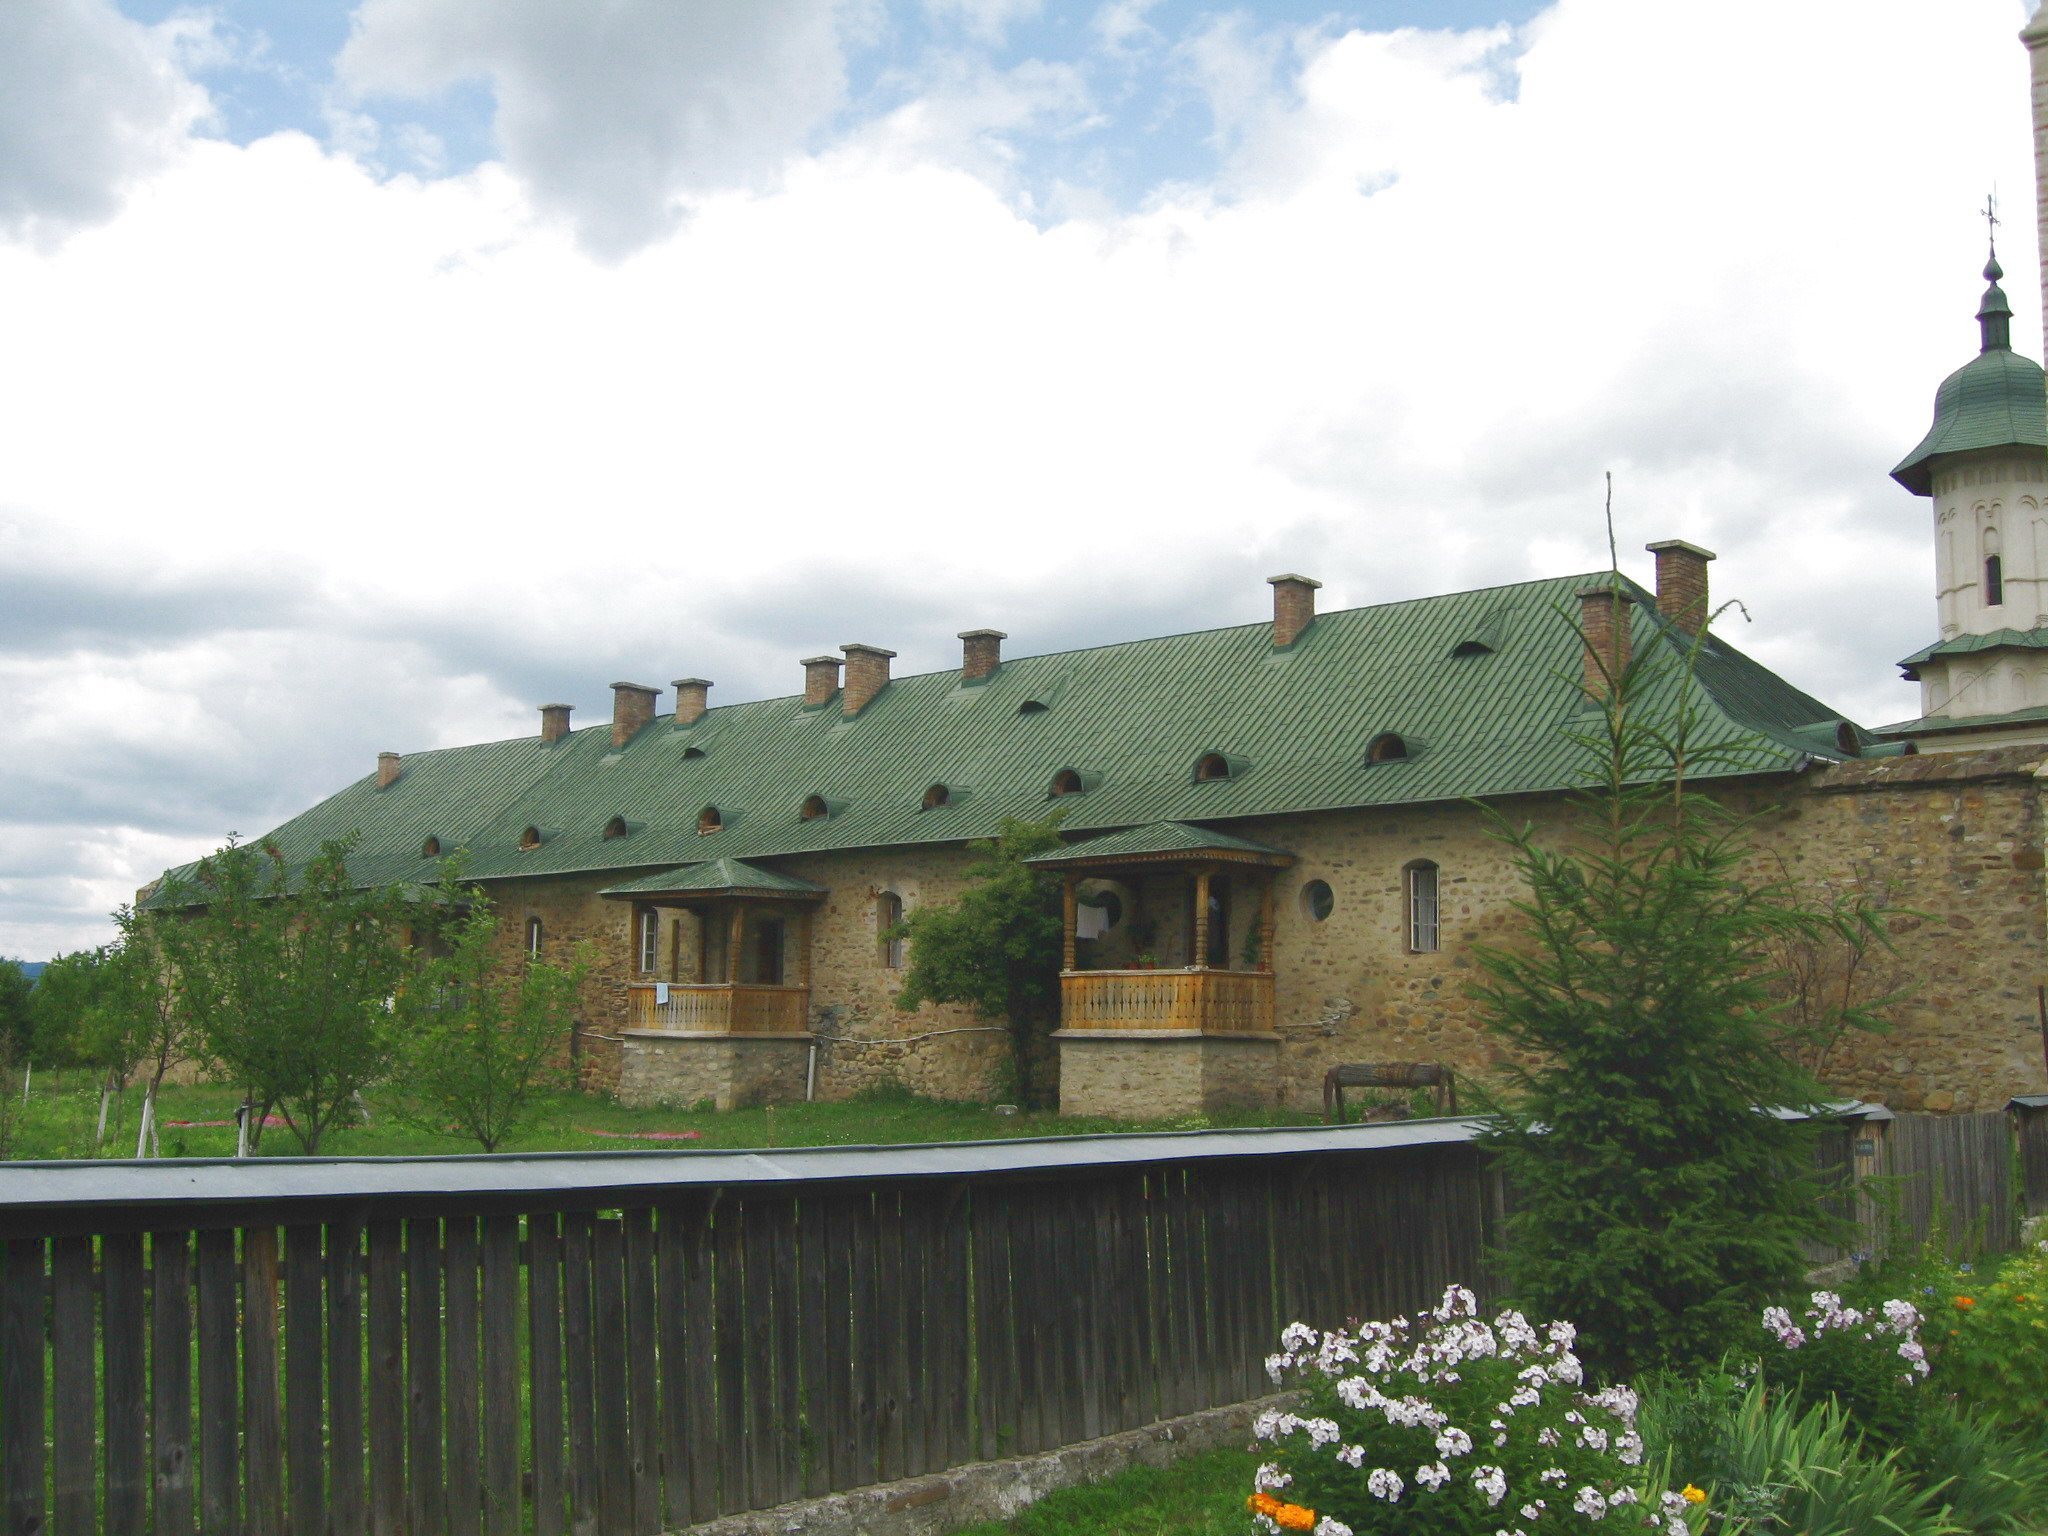
The oldest surviving cells stand on the western side of the complex and date from the eighteenth century. They include cells built around 1766 under Abbot Calistru Ene. The current cells on the southern and eastern sides were constructed between 1821 and 1842 under Abbot Isaia, when the older refectory from 1765 was also enlarged.
Defensive wall and courtyard features
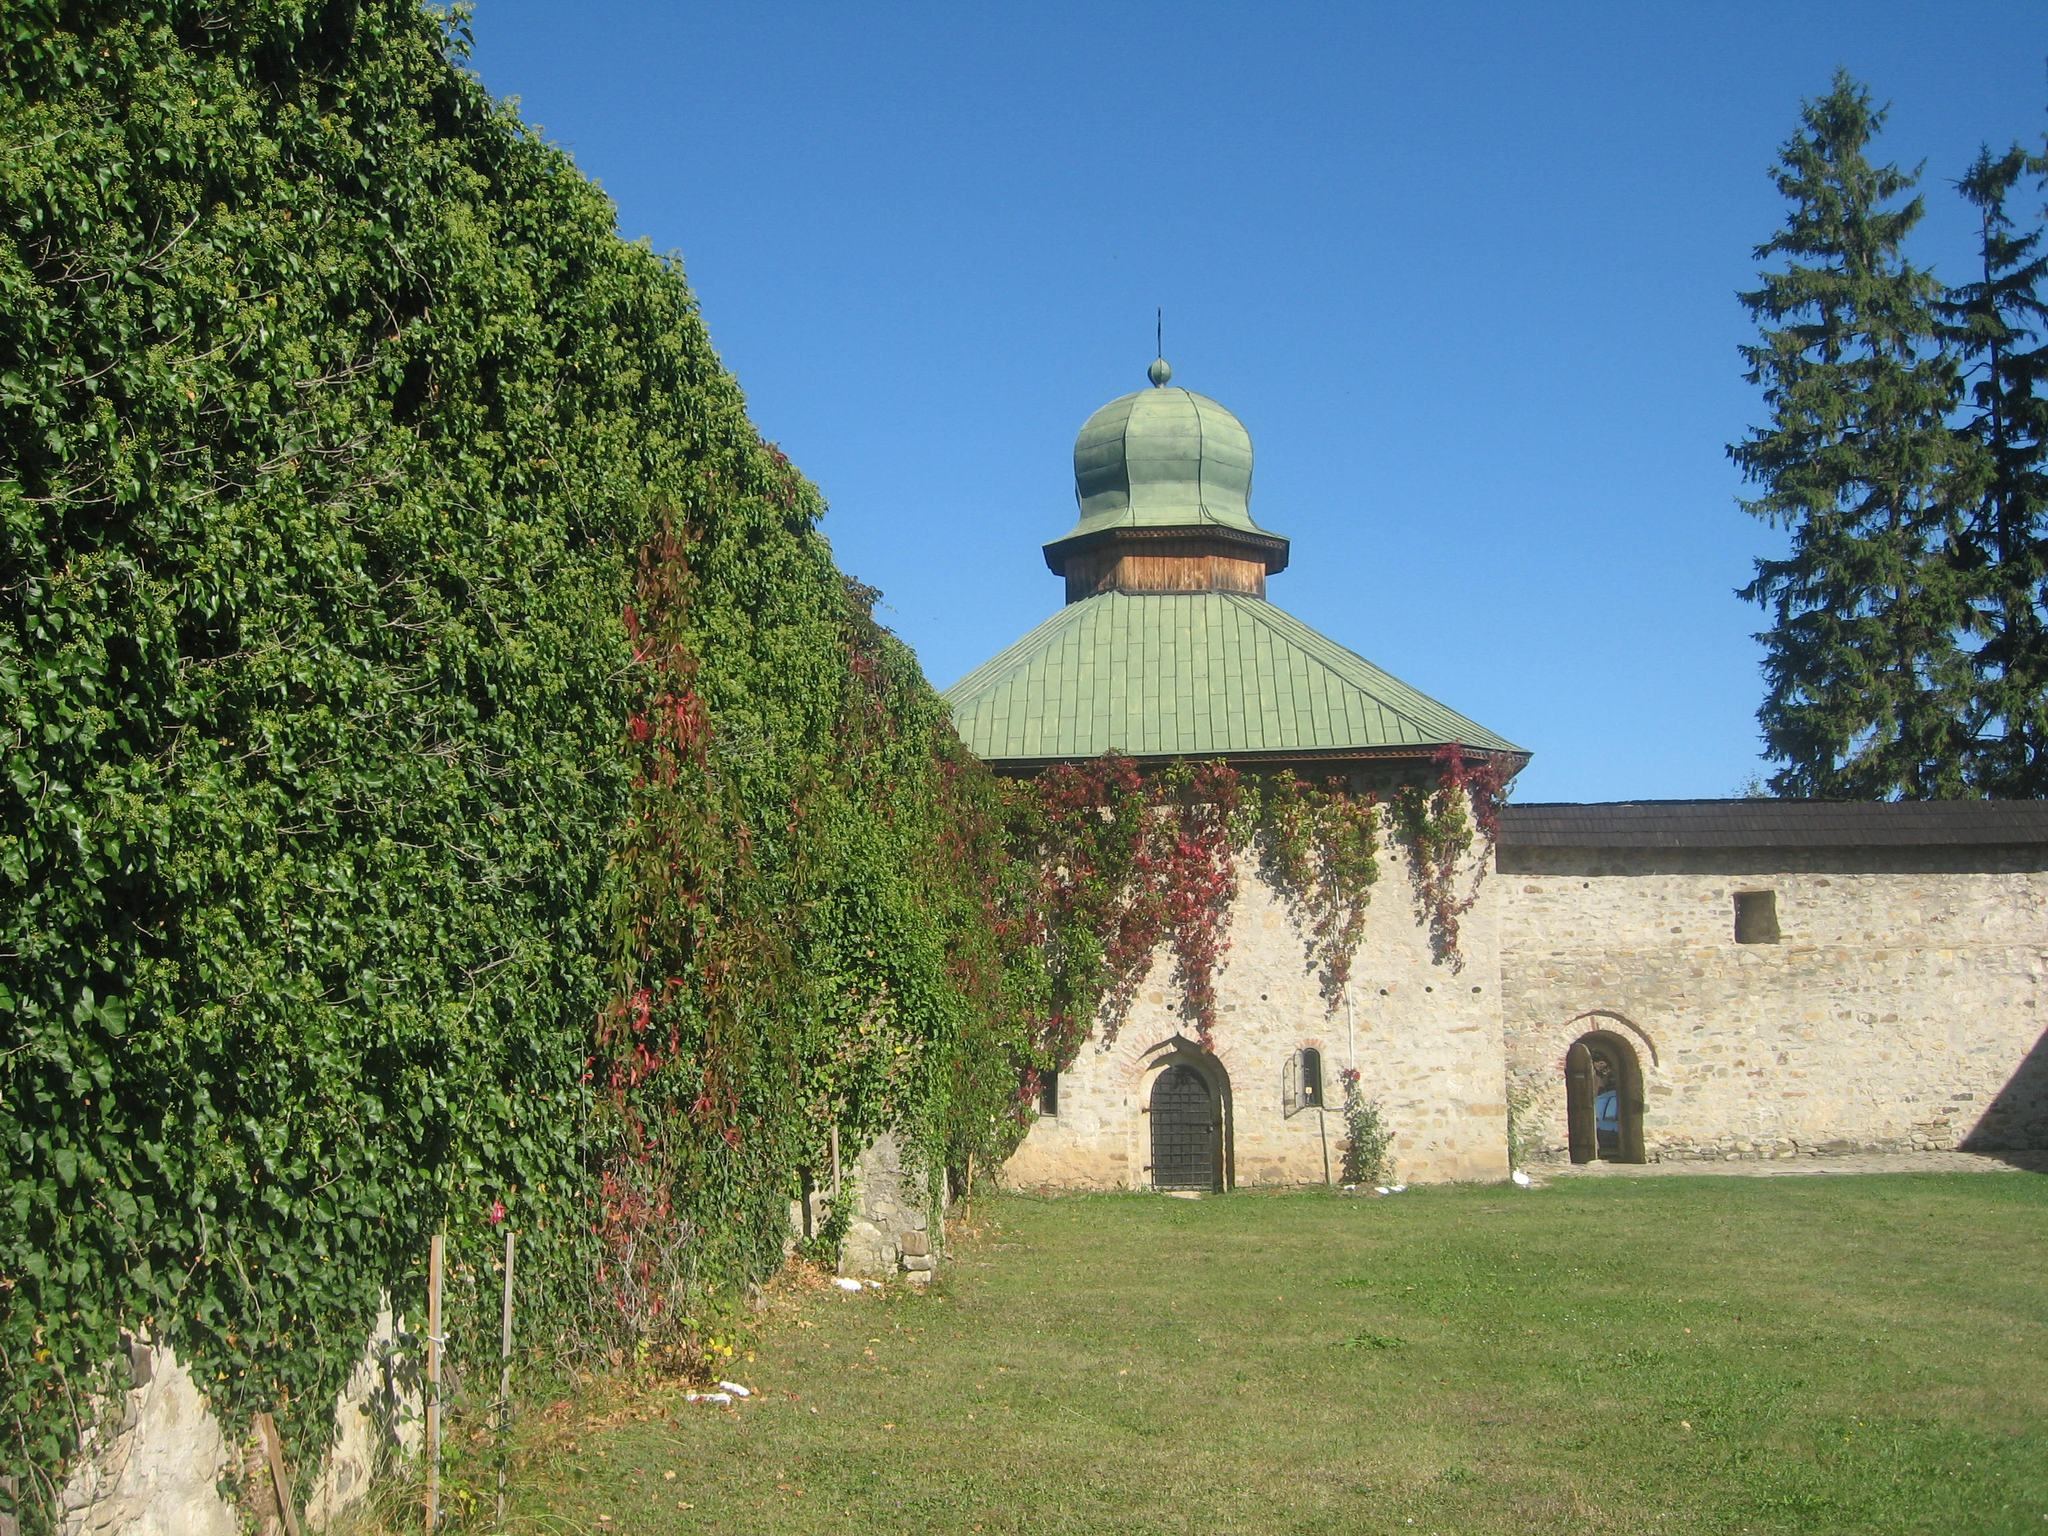
The enclosure wall was built by Hatman Gavriil Coci, the brother of Vasile Lupu, and originally had towers at its corners. It was later repaired and heightened, while the northern side was rebuilt from its foundations during the second half of the eighteenth century. Together with the original crenellations and tower, the wall allowed the monastery to function as a refuge or small fortress when necessary.
The courtyard fountain was rebuilt in 1849. In 1872, the gate tower and kitchen received bulb-shaped roofs, adding later features to the surviving arrangement of the monastic complex.