Khuen-Héderváry Mansion in Hédervár: A Hungarian Noble Estate and Historic Castle Complex
Site at a Glance
- Rating
- 3.9
- Popularity
- Very Low
- Country
- Hungary
- Primary era
- Early Modern
- External website
- Open
- Eras represented
- Medieval, Early Modern, Modern
- Civilizations
- Austria-Hungary, Habsburg, Hungarian
- Site type
- Domestic
- Remains
- Castle
On this page9 sections
History
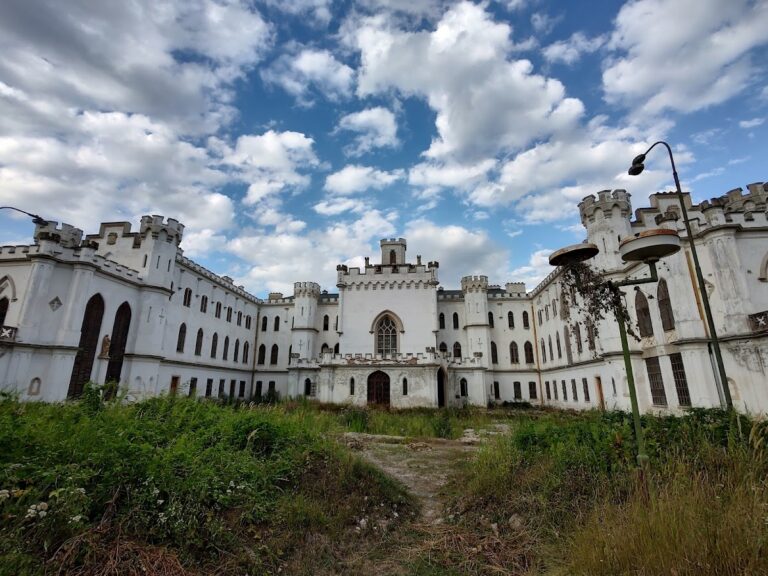
Khuen-Héderváry Mansion in Hédervár, Hungary, is a noble residence that developed from medieval fortifications into a Renaissance and Baroque castle complex. Its oldest surviving elements may date from the thirteenth century, while its present character was shaped chiefly by an eighteenth-century Baroque expansion and a major remodeling in 1906 and 1907.
Medieval Origins
Early chroniclers regarded Hédervár as an important settlement. According to tradition, the knight Héder came to the aid of King Géza II, who ruled Hungary from 1141 to 1162, and received the island near Győr as a hereditary residence. Héder is said to have established a wooden fort there in 1142.
The first fort was probably located on Zsidó Hill, at the far end of the present castle park. It was destroyed during the Mongol invasion of Hungary in 1241 and 1242. A later fortification was built after the invasion, during a period when King Béla IV encouraged the construction of stone strongholds. The large southeastern tower and other parts of the present complex may preserve elements from this medieval phase.
Renaissance Transformation
In 1521, Héderváry Ferenc lost the estate because of disloyalty. After the property returned to Héderváry János, he rebuilt the castle in the Renaissance style, an architectural and artistic movement associated with renewed interest in classical forms. During the early sixteenth century, Héderváry István also commissioned a multistorey Renaissance castle near the medieval fort. This building became a predecessor of the present mansion.
The medieval castle was destroyed in 1534 by Pál Bakics, who had its stones removed. The estate nevertheless continued under the Héderváry family, and later members of the Viczay and Khuen families transformed the surviving complex into a residence suited to changing aristocratic needs.
Baroque Estate and Collections
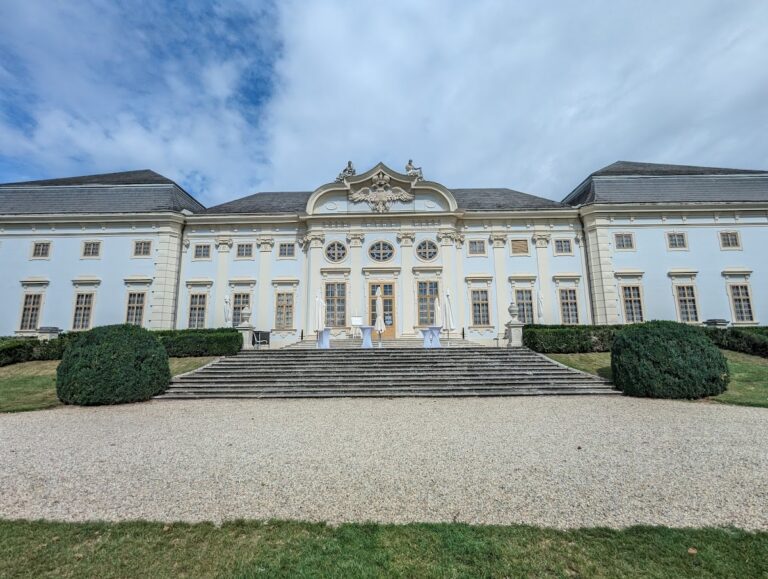
In 1755, Mihály Viczay commissioned a major Baroque expansion. The fort was enlarged, the moat was filled in, and new wings were constructed around a square courtyard with corner towers. This work established the mansion’s principal Baroque form. The estate subsequently became associated with the Viczay, Héderváry, and Khuen families.
Mihály Viczay also made Hédervár a center for collecting and scholarly cataloguing. The mansion housed a library of about 15,000 volumes and a coin collection containing several tens of thousands of pieces. His son expanded the collection, arranged for leading European scholars to catalogue it, and published the resulting catalogues. In 1826, the holdings included 11,432 Greek coins and 13,411 Roman coins. Other collections comprised paintings, sculptures, carved gemstones, ancient vases, and late antique and medieval ivory carvings.
After Mihály Viczay’s death, most of these collections were sold at auction. His surviving daughter married Count Antal Khuen of Belasi, and Hédervár consequently passed to the Khuen family.
Later Remodeling and Modern Use
The mansion acquired its present appearance through several successive alterations. Khuen-Héderváry Károly introduced Romantic features after the Baroque period, although the earlier exterior was soon restored. Between 1906 and 1907, he commissioned the architect István Möller to remodel the interiors and create a representative great hall, a hunting hall, and a series of salons.
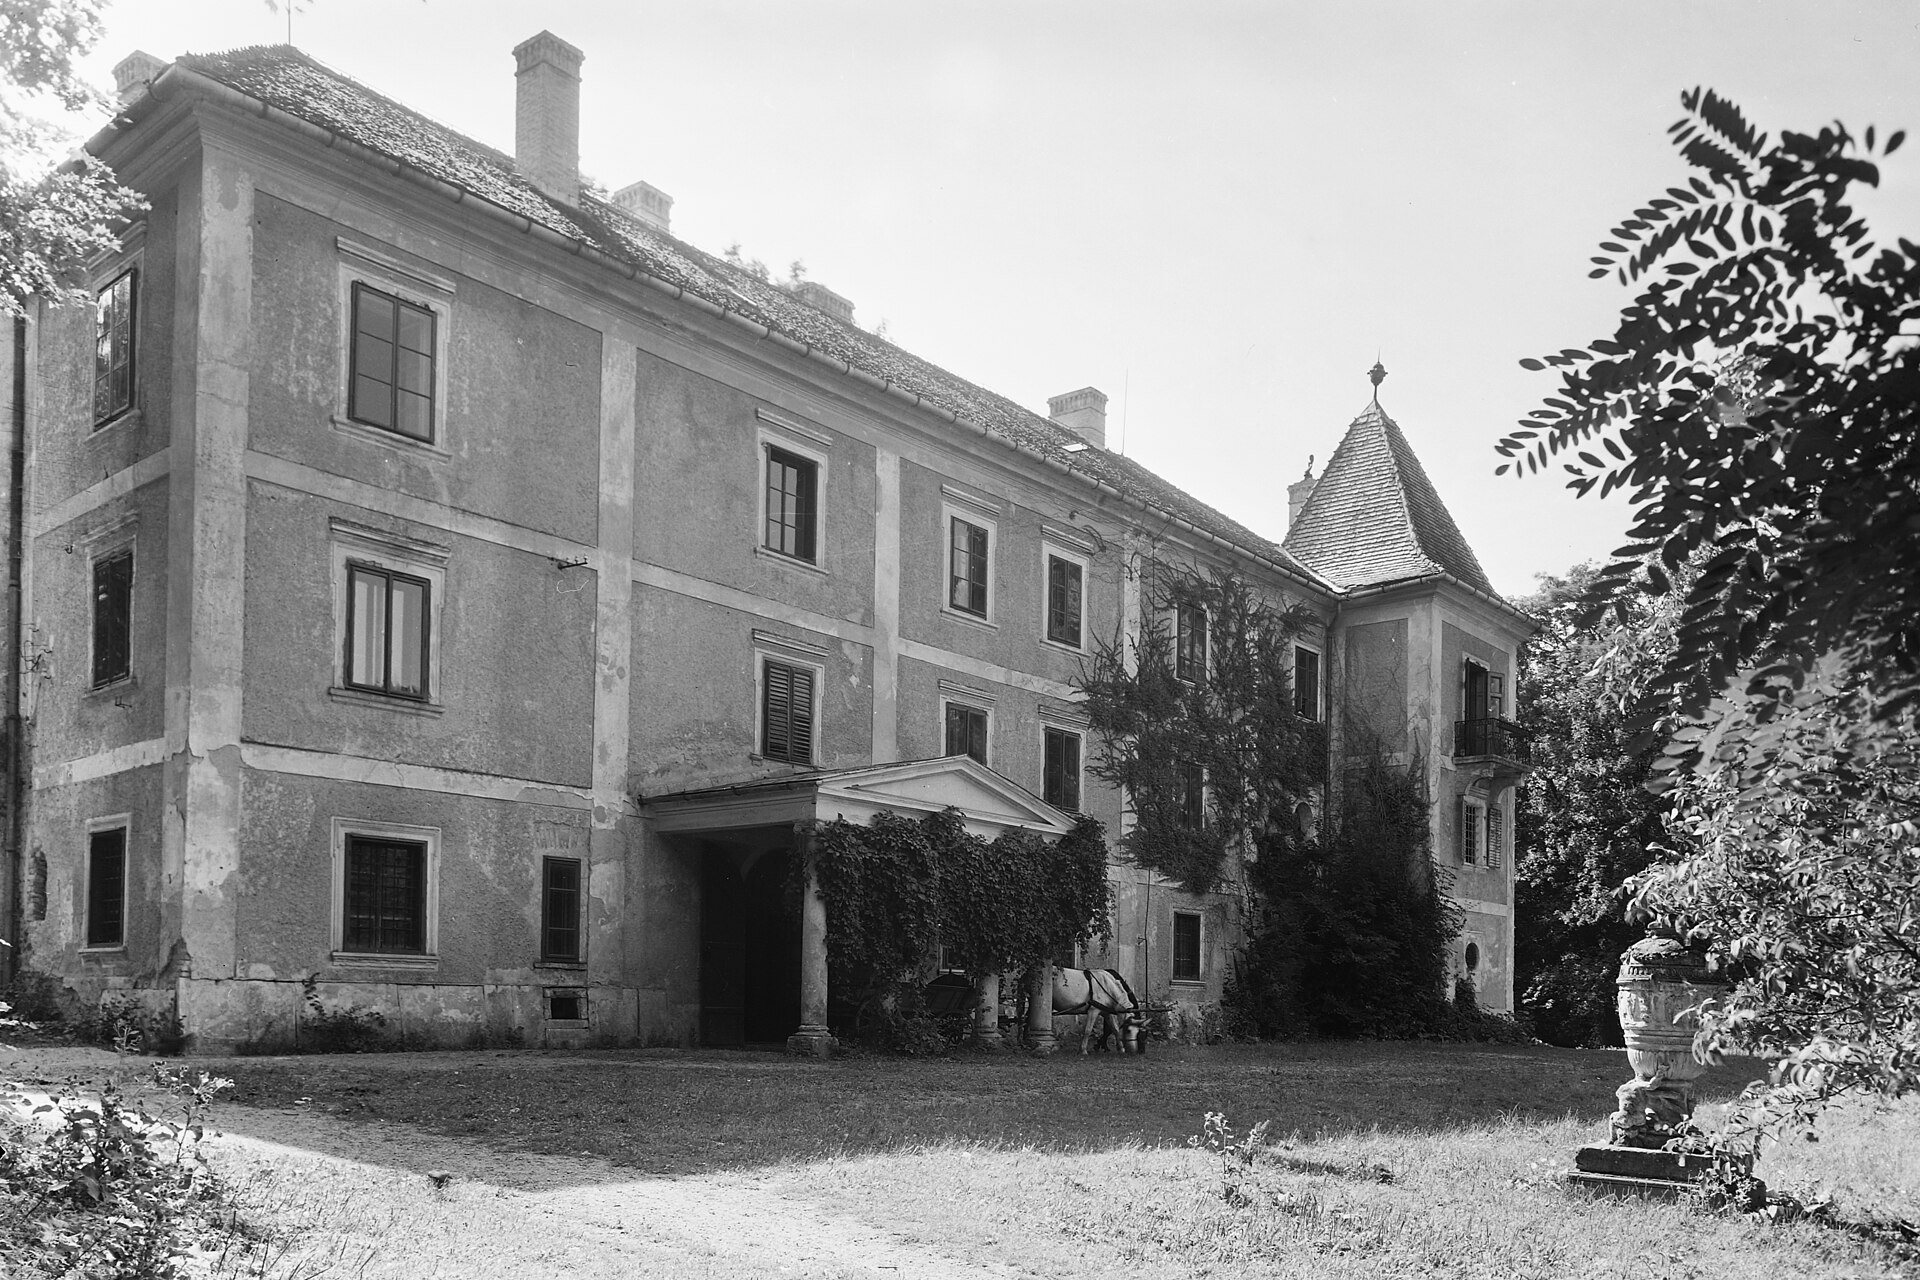
In the 1790s, the landscape gardener Bernhard Petri created a sentimental landscape garden partly on the site of the earlier Baroque park. Its design included a stream, bridges, an island, and ornamental structures, together with exotic trees. The 1945 land reform removed the estate from the counts of Hédervár, who were no longer managing it themselves. By 1947, a people’s college had been established in the mansion, enabling children from nearby villages and farms to complete primary school. From 1983, the building served as an artists’ residence or artists’ colony. It was renovated between 2002 and 2004 and subsequently used as a hotel.
Remains
The Mansion
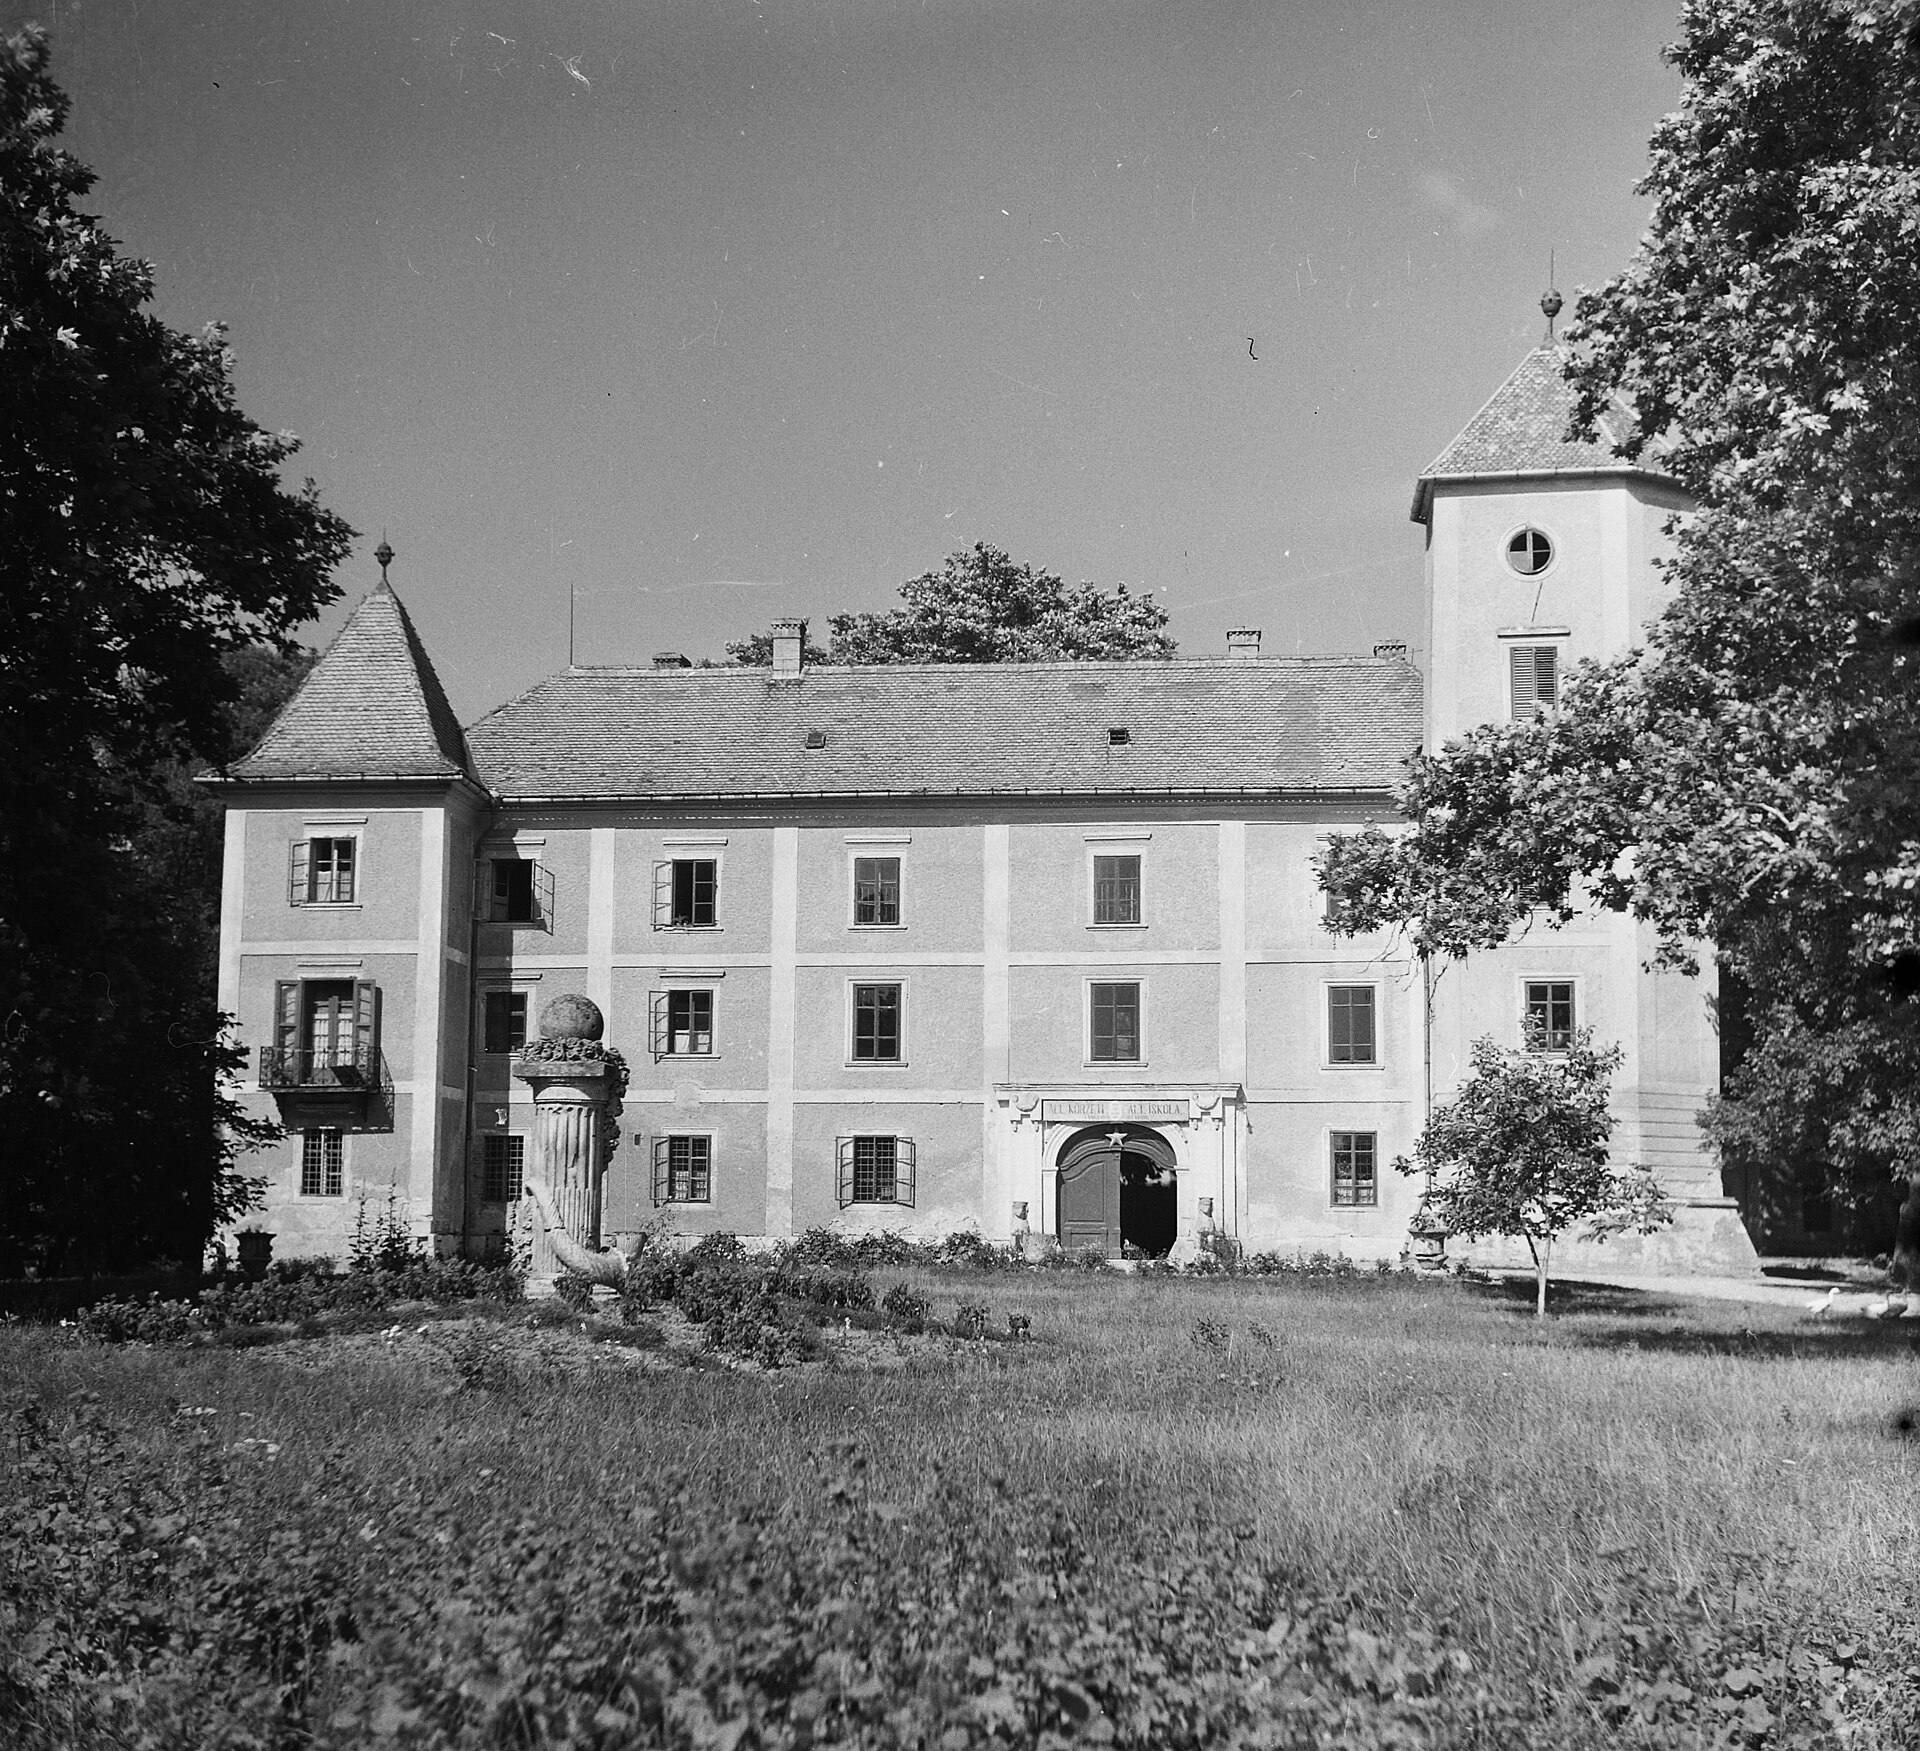
The two-storey mansion stands within a large park and encloses an inner courtyard in a roughly square plan. Its facade is asymmetrical, and three corner towers survive. The oldest part is probably the thick-walled, hexagonal southeastern tower, which may originally have stood independently. Residential sections were added to it during the Gothic and Renaissance periods, producing the layered form of the present building.
A local tradition holds that the three towers marked the meeting point of the former counties of Győr, Pozsony, and Moson, with each tower assigned to one county. The historical basis of this story is only partial. The boundary between Győr and Pozsony once ran near Hédervár, but Moson County did not extend that far. The tradition may instead reflect the Héderváry family’s estates in all three counties.
The courtyard preserves features from several periods. Gothic windows are set beneath the 1578 coat of arms of Héderváry János, while Renaissance galleries that were once open were later enclosed for practical reasons. A Baroque wrought-iron candelabrum remains in the courtyard, whose center is occupied by a plane tree estimated to be about 300 to 350 years old. A gate in the Baroque facade is flanked by two sphinxes. Inside, the 1906 and 1907 remodeling survives in the representative great hall, hunting hall, and connected salons.
The Landscape Park
The park retains the principal elements of Petri’s landscape design. A stream passes through the grounds and reaches a small island bearing a centaur statue. Bridges, garden vases, a stone seat, a Neo-Gothic garden house, and a Romanesque-style church are arranged among groups of trees and groves. Exotic planting includes Chinese swamp cypress and American tulip tree, reflecting the garden’s eighteenth- and nineteenth-century interest in unusual species.
Boldogasszony Chapel
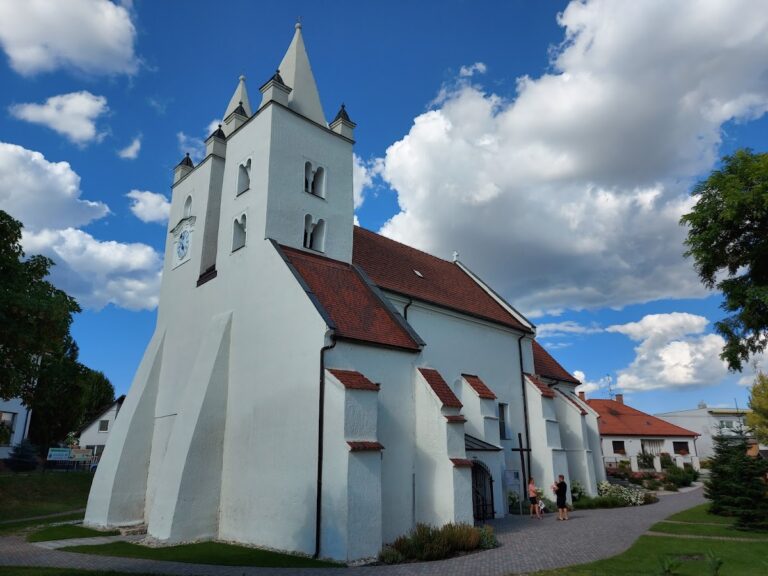
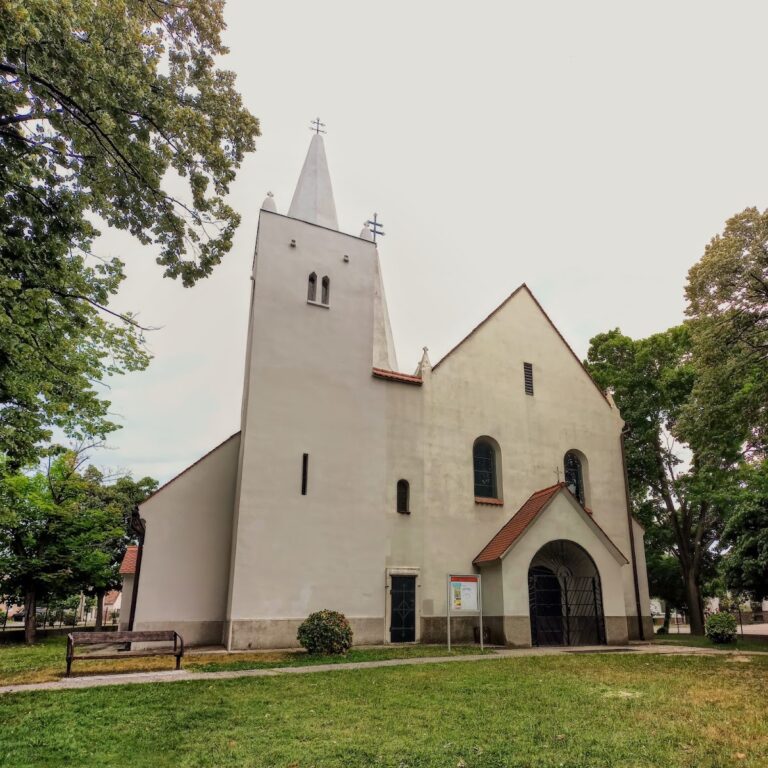
Nearby Boldogasszony Chapel served as the burial place of the Héderváry family. Its construction is placed either in the thirteenth century or, according to another dating, in the fifteenth century. Héderváry Katalin remodeled it in the Baroque style at the end of the seventeenth century, and much of its earlier Gothic appearance was restored around the turn of the twentieth century. The surrounding cemetery garden is protected.
The chapel is a one-nave building with a straight-ended sanctuary and a slender tower. Pointed-arch windows pierce its walls, and an elaborately carved pointed-arch portal forms the entrance. The Baroque enlargement added a decorated Loreto Chapel, a devotional structure modeled on the house traditionally associated with the Holy Family in Loreto, Italy. It was the first chapel of this type in Hungary.
Most of the Baroque additions, apart from the Loreto Chapel, were removed around the turn of the twentieth century. The interior therefore combines medieval simplicity with features from the early twentieth-century reconstruction. Tombstones commemorating Viczay Ádám, placed around 1570, and Viczay Margit Borbála, placed in 1731, remain inside the chapel.