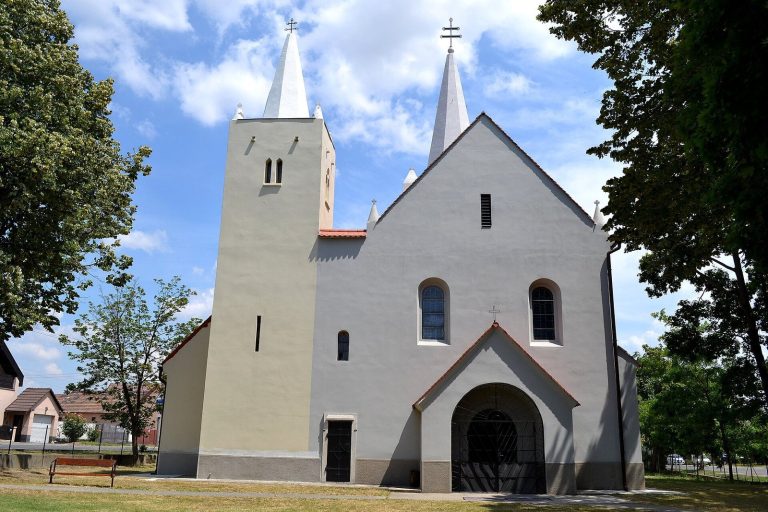
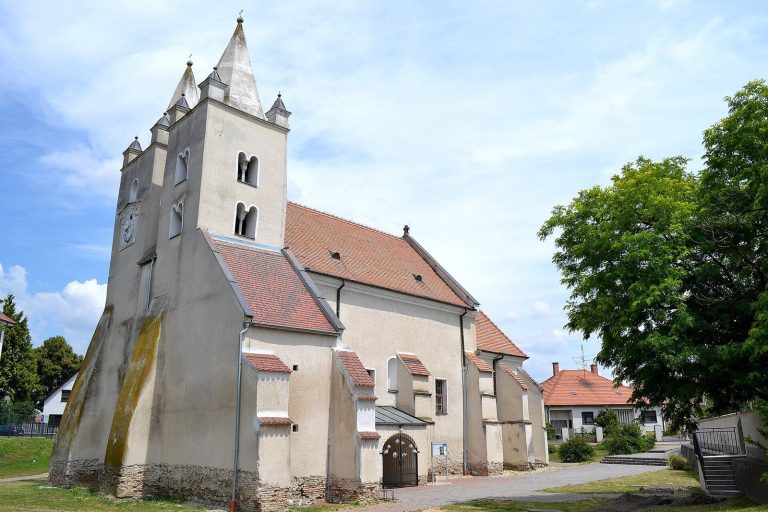
Church of Saint Michael, Čunovo: A Roman Catholic Parish Church
Site at a Glance
- Popularity
- Very Low
- Country
- Slovakia
- Primary era
- Early Modern
- Eras represented
- Early Modern
- Civilizations
- Habsburg, Hungarian
- Site type
- Religious
- Remains
- Church
On this page6 sections
History
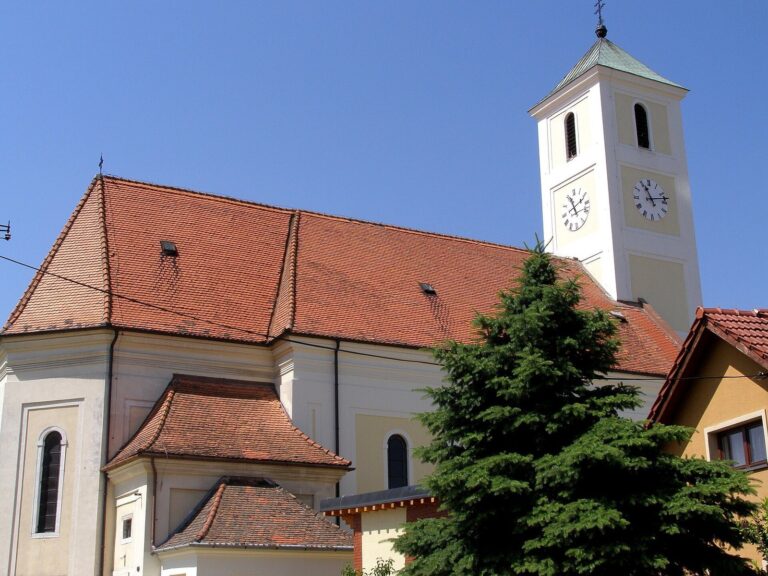
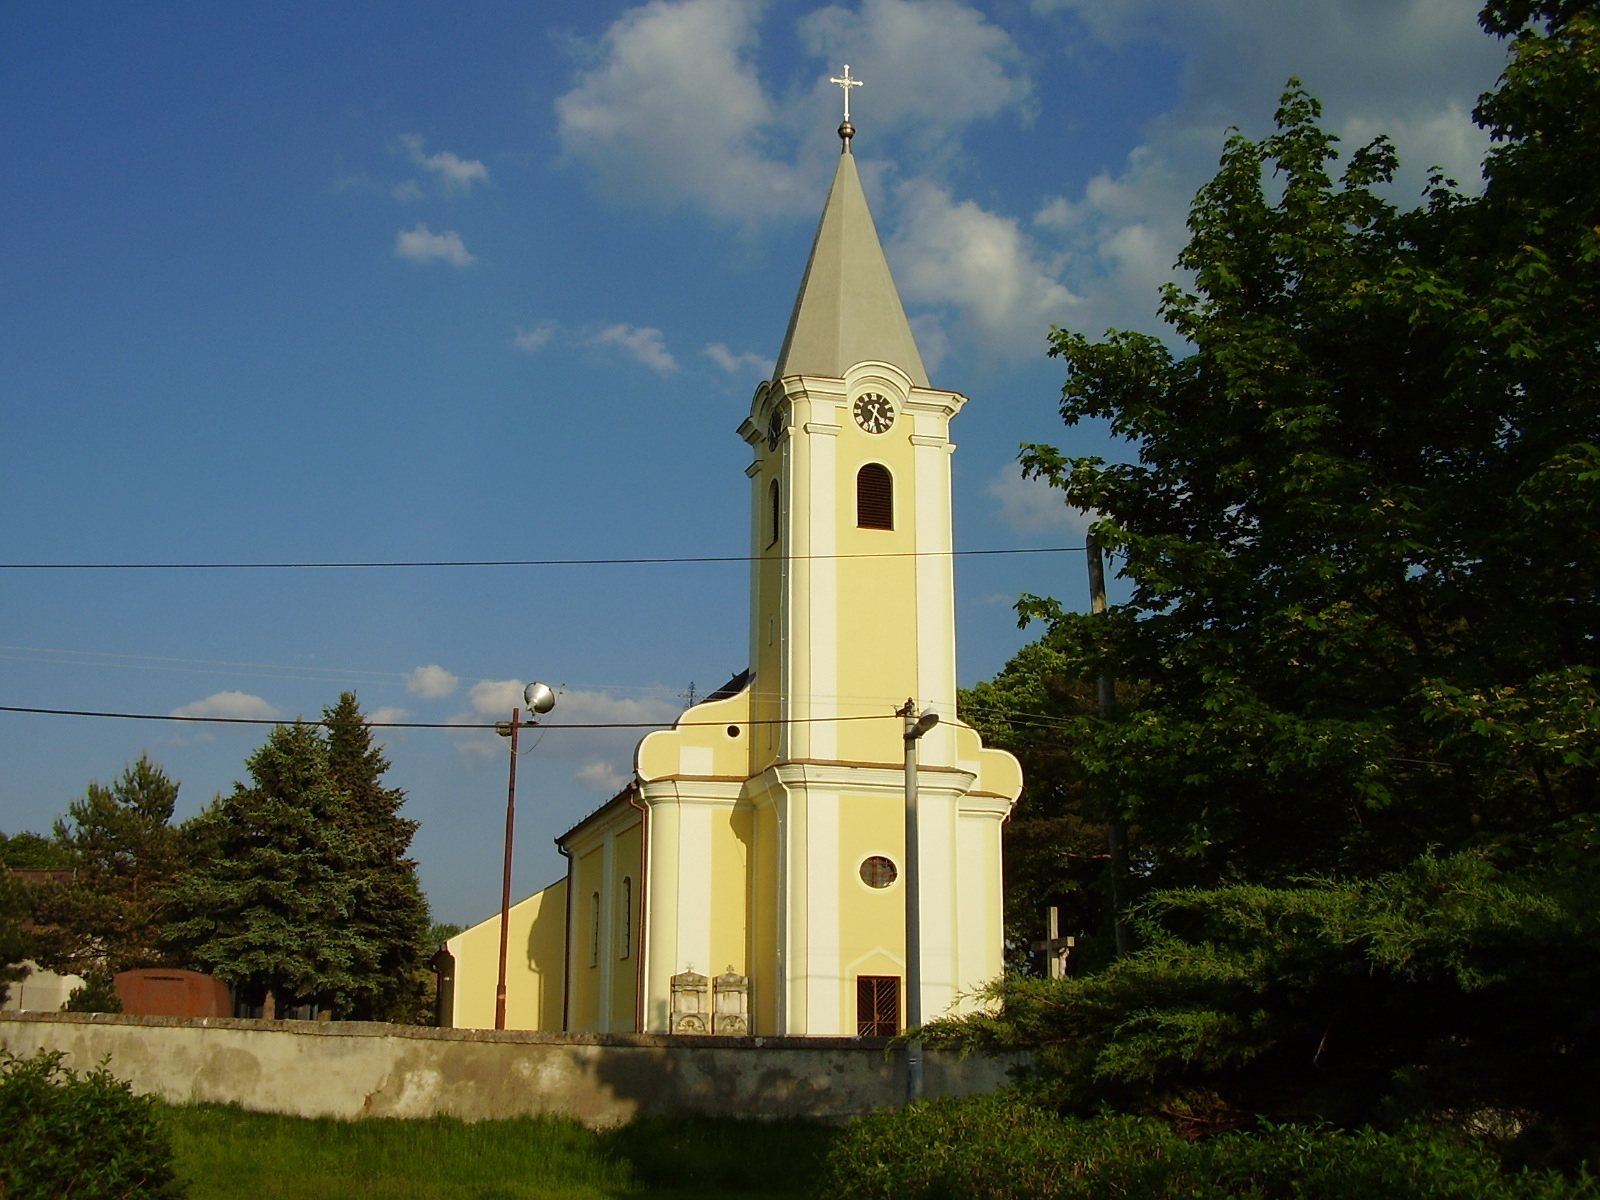
The Church of Saint Michael, Čunovo, is a Roman Catholic parish church in Slovakia, rebuilt in the late Baroque style during the second half of the eighteenth century. Evidence from its fabric indicates that the church developed in at least two stages.
Renaissance beginnings
The first building phase is thought to date to the late sixteenth or early seventeenth century, after Croatian immigrants arrived in the area. Its broad date is comparable to that of the nearby Church of St Vitus in Rusovce, and the two churches share similar construction methods.
Rebuilding and later changes
A later rebuilding gave the church its late-Baroque form. Investigations in 2006, including the examination of finds and exploratory probes, revealed the sequence of building stages and prompted a revision of its chronology. Subsequent work altered both the exterior and interior. The furnishings’ original value was diminished during these changes, which were not accompanied by architectural-historical study or detailed examination of the furnishings. The church was registered as a Slovak National Cultural Monument on 11 December 1985.
Remains
The church’s fabric brings together dressed stone, rubble stone, and brick. Its main congregation space, the nave, and much of the altar area, or sanctuary, belong to the later building stage, while sections of earlier stonework survive. Dressed blocks were reused in later brickwork after substantial parts of the earlier church were dismantled.
Earlier masonry
The north and south perimeter walls of the sanctuary are made of stone. Two niches in these walls retain painted decoration around their edges. One probably served as a pastophorium, a niche for liturgical objects, while the other was likely a separate storage recess. Part of the nave’s west wall, where it meets the tower, has masonry similar to the earlier sanctuary walls and may also belong to the first building.
Later building
The later brickwork forms the nave, probably the tower, the sanctuary with its shallow-arched end, and the church’s vaulted ceilings. The sacristy, a room for preparing services and keeping liturgical items, and the present confessional room are attached to the sanctuary’s south side. The church’s furnishings combine Baroque and Classicist forms, the latter drawing on ancient Greek and Roman art.