Vitány Castle: A Medieval Fortress in Hungary
Site at a Glance
- Rating
- 4.7
- Popularity
- Low
- Country
- Hungary
- Primary era
- Medieval
- Eras represented
- Medieval
- Civilizations
- Hungarian
- Site type
- Military
- Remains
- Castle
On this page10 sections
History
Vitány Castle is a medieval fortress in Hungary, located near Vértessomló on the northern slope of the Vértes Mountains. It was built during the second half of the thirteenth century, probably after the Mongol invasion of the Kingdom of Hungary, when many fortified sites were constructed or strengthened. Its exact foundation date and builder are unknown, although a member of the Csák clan, which held land in the area, may have established it.
Royal castle and noble possession
Michael II of the Gutkeled clan served as the castle’s castellan, the official responsible for its administration and defense, between 1319 and 1324. Vitány was identified as a royal castle in 1379 under the forms Castrum Vitam, Vytam, and Wyttam.
King Sigismund of Luxembourg pledged the castle to Frederick of Hohenzollern in 1410. In 1437, King Albert pledged it to Stephen Rozgonyi. Stephen’s son John later received Vitány as a grant from King Władysław I of Hungary. Nicholas Újlaki seized the castle in 1445 and held it as a pledge from 1448, meaning that he possessed it as security for a financial or political obligation. Control returned to the Rozgonyi family in 1453.
In 1493, Vitány belonged to Ladislaus Egerváry, the ban of Croatia, a senior royal governor. After Stephen Egerváry died without children, George Kanizsai, who also held the office of ban of Croatia, acquired the castle in 1512. It then passed to Ladislaus Kanizsai, the palatine, who was the highest-ranking royal official in medieval Hungary after the king.
Ottoman wars and abandonment
Vitány became involved in the political and military struggles that followed the Battle of Mohács. During this period of dual kingship, when rival claimants contested the Hungarian crown, King John, John Zápolya, ordered the convent of the Crusaders of Fehérvár to place Stephen Héderváry and his sons Lawrence and George in possession of the castle estate. The convent acted as a legal institution whose officials authenticated documents and recorded transfers of possession.
Ottoman forces besieged Vitány in 1529 and captured it in 1543. Hungarian forces later regained control, but the Ottomans recaptured the castle in 1559. It was retaken in 1566, only to be occupied again by Ottoman troops the following year.
Nicholas Pálffy finally liberated Vitány in 1597. In 1598, the castle was blown up to prevent the Ottomans from using it as a base. It was then abandoned. From the eighteenth century, the ruined castle belonged to the Esterházy family. Stone from its structures was later reused in construction. Archaeological investigation and structural conservation are now being carried out under the direction of the Kuny Domokos County Museum in Tata.
Remains
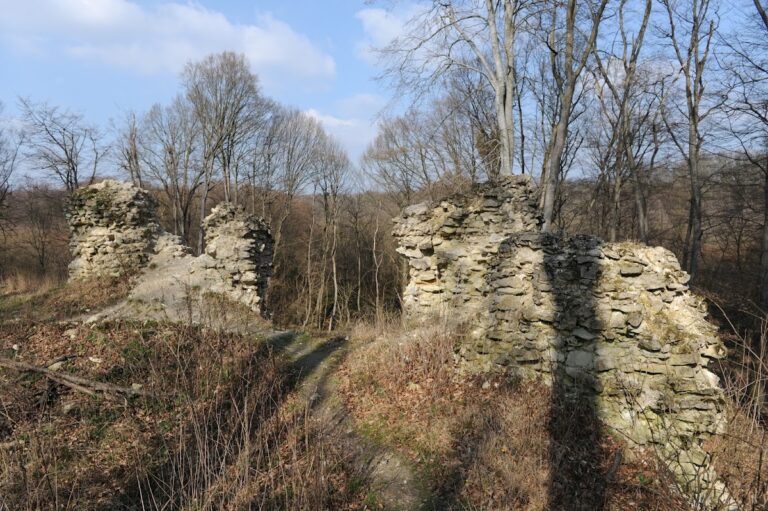
Vitány Castle stands at about 386 metres above sea level on a small, forest-covered hill on the northern slope of the Vértes Mountains. It lies above Körtvélyespuszta, east of Vértessomló, near the 417-metre Nyerges Hill. The ruin has an irregular, roughly pentagonal plan and occupies a small area. Its inner castle was arranged in three cells, with two internal towers and a courtyard between them.
Inner castle
Fortified towers
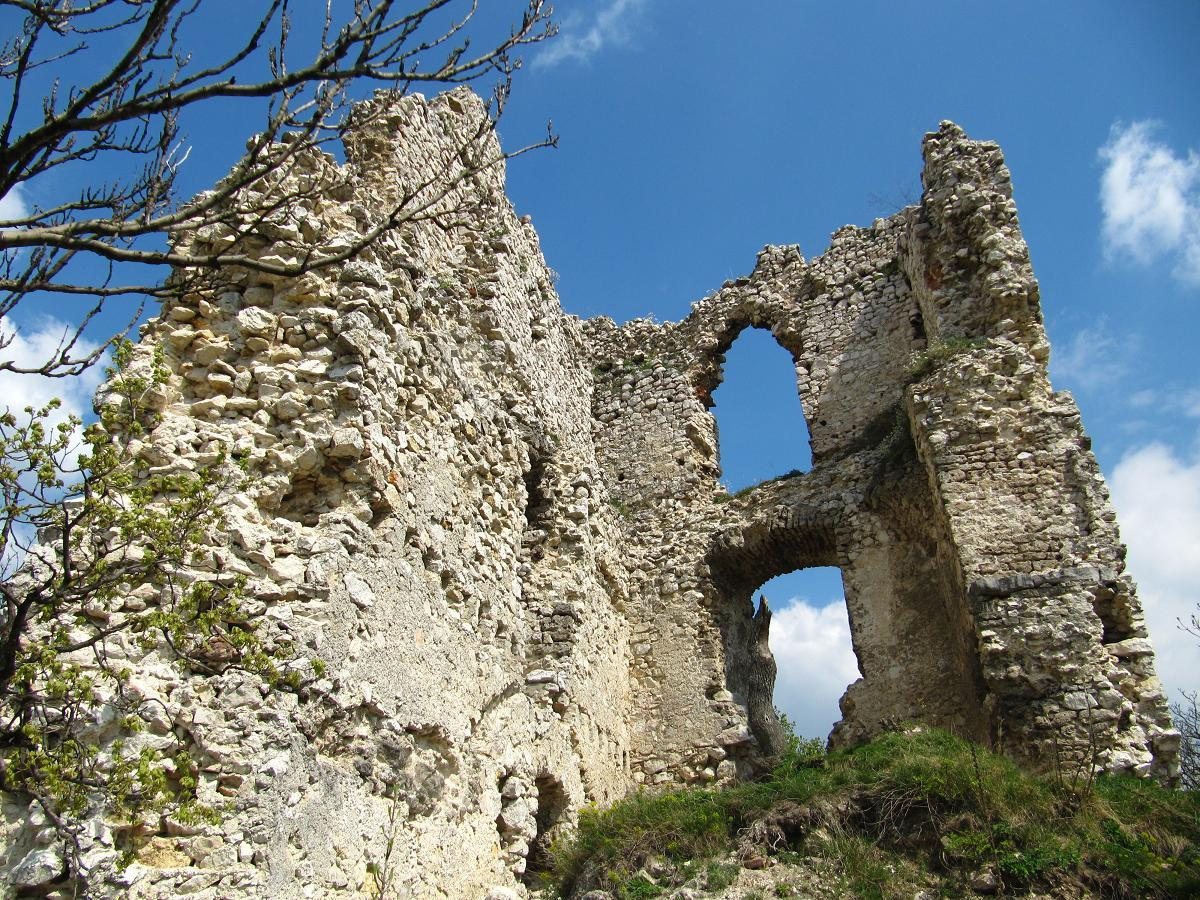
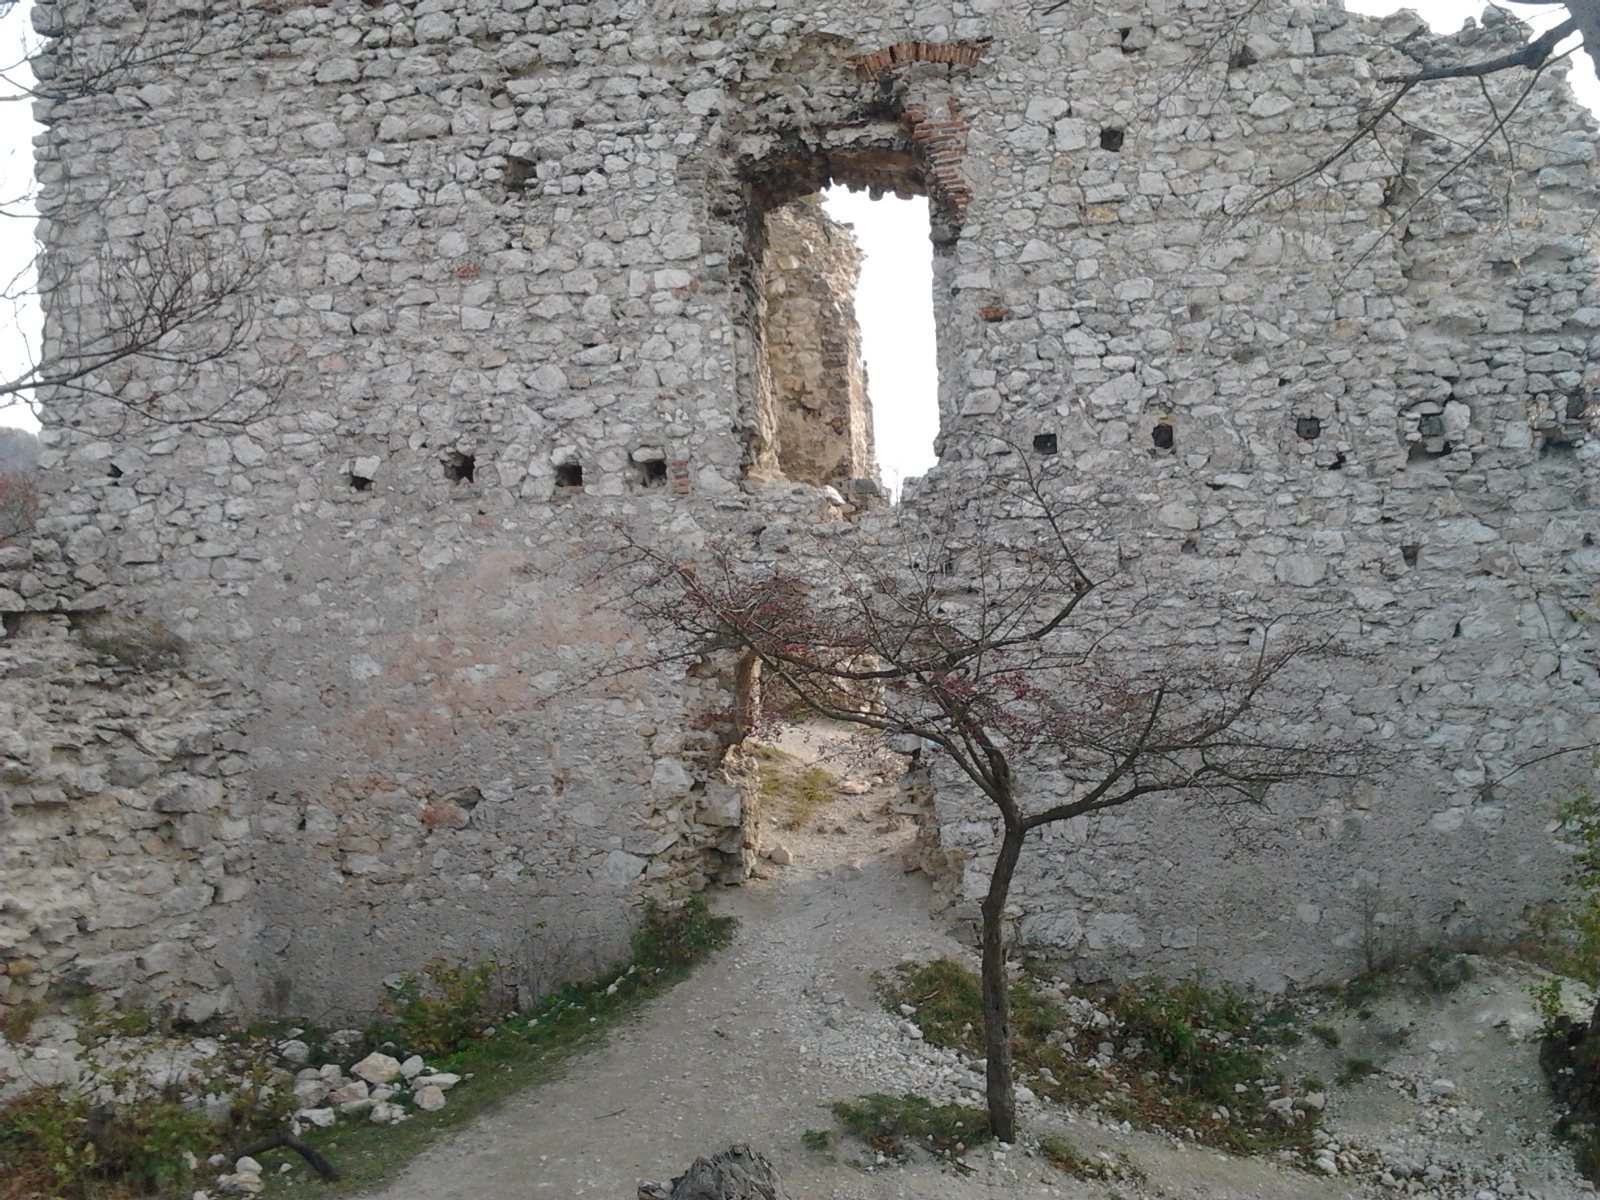
The two towers had walls approximately 2.5 metres thick. Until the end of the twentieth century, both survived in places to about 15 metres high, partly reaching the level of the wall crowns and retaining remains of their defensive parapets. Their large window openings contain stone-framed Gothic windows. Gothic architecture was a medieval tradition associated with pointed arches, stone tracery, and strong vertical emphasis, although at Vitány the term specifically describes the surviving window forms.
Imprints left by the wooden floors that separated the storeys remain visible, together with traces of vaults. A further section on the northwestern side of the northwestern tower may also have belonged to the inner castle. Smaller structures may have stood in the courtyard beside the defensive walls.
Courtyard and enclosing walls
The outer walls of the courtyard rose to approximately 6 metres. A wall passage about 4.5 metres wide surrounded the inner castle, linking the central buildings with the defensive enclosure. Together, the towers, courtyard, and surrounding walls formed the castle’s compact inner plan.
Outer defenses and setting
Ditches and ramparts
An outer ditch and rampart protected the defensive wall. A second ditch lay another 15 to 20 metres farther out, adding another obstacle to the fortifications. These earthworks formed an outer defensive zone around the small inner castle.
Woodland hilltop
The castle is now a ruin surrounded by woodland and is difficult to see until one is close to it. Its elevated position provides views toward the surrounding hills and the villages of Vértessomló and Környe.