Church of Saint-Nicolas at Guiry-en-Vexin: A Historic Parish Church
Site at a Glance
- Rating
- 5
- Popularity
- Very Low
- Country
- France
- Primary era
- Early Modern
- Eras represented
- Medieval, Early Modern
- Civilizations
- French
- Site type
- Religious
- Remains
- Church
On this page19 sections
History
The Church of Saint-Nicolas is a Catholic parish church in Guiry-en-Vexin, France, built and rebuilt over several medieval and Renaissance phases. Its earliest history is uncertain, but the settlement is associated with a testament written around 690, while later forms of the place-name appear in 1053 and 1534. The church now belongs to the Diocese of Pontoise, the Roman Catholic jurisdiction serving the Val-d’Oise department.
Early Christian traditions and medieval predecessors
A Merovingian origin has been proposed for the church. The Merovingian period covered much of the fifth to eighth centuries, when the Merovingian dynasty ruled large parts of the Frankish kingdom. The proposal rests on local traditions and an early medieval cemetery rather than on a surviving building securely dated to that period. In 1906, a sarcophagus and several stone-built burials were found about two metres south of the church wall, at a depth of 2.4 metres. Another sarcophagus, without grave goods, was discovered nearby in 1960. These burials support the possibility of an early church, but do not prove that one stood on the present site.
A tradition recorded in the late sixteenth century attributed the foundation of a church dedicated to Saint Nicholas to Saint Romain, who was said to have meditated with an old hermit at Aulnaye Périlleuse. Saint Nicholas was a fourth-century Christian bishop traditionally associated with generosity and the protection of children and travellers. The dedication is not securely documented before the fifteenth century. Another tradition relates the establishment of a small church or chapel dedicated to Saint Andrew to the Christianized lords of Guiry. A chapel of Saint Andrew is mentioned in 1032 and 1053, although its location remains uncertain.
A church dedicated to Saint Peter was connected with Saint-Père Abbey in the eleventh century. Archaeological and documentary evidence may point to an eleventh-century predecessor at Guiry, including a substantial perpendicular wall, the foundations of a small apse, and two partly uncovered burial structures found in the cemetery in 1961. Their date is uncertain. In 1053, Hugues de Guiry, known as Broûte-Saule, granted Guiry’s great tithe to Saint-Père Abbey of Chartres.
A thirteenth-century church is more securely documented by an agreement made in 1289 between Jehan de Guiry and the abbot of Saint-Père. Its foundations were probably reused by the present building. Architectural fragments from this period include two bases of clustered columns, a worn water-leaf capital, voussoirs with zigzag ornament, and a column base. Some of these fragments are preserved in the departmental archaeological museum at Guiry-en-Vexin.
Fourteenth-century fabric and sixteenth-century rebuilding
The oldest parts that survive above ground belong to the fourteenth century. They include the north wall of the two easternmost bays of the nave, the north arm of the transept apart from its vault, and the east wall of the south transept. The north transept windows and surviving groups of three slender columns also belong to this phase. Rayonnant Gothic, the earlier of the two Gothic phases represented in the building, is especially visible in the window framework of the north transept.
Most of the present church was built or rebuilt in successive campaigns during the sixteenth century, broadly between 1518 and 1567. One campaign involved the south transept and parts of the nave, another the crossing and choir, and a later campaign the vault of the north transept. The south transept served as the seigneurial chapel of the Guiry family. An inscription on one of its ribs states that Jean de Guiry had the chapel made in 1522.
The first two bays of the nave belong to a later Renaissance campaign associated with Gilles and Charles de Guiry. The dates 1557 and 1558 survive inside the tower, while the western portal and the first two nave bays are generally dated around 1557. The date 1567 has also been connected with the building’s construction history, although the specific event represented by that date is uncertain. The western portal has sometimes been attributed to the master mason Jean Grappin, whose work is associated with several churches in the Vexin. This attribution remains unconfirmed. An 1886 assessment rejected an attribution to the Le Mercier family on chronological grounds without establishing Grappin as the builder.
From the fifteenth century onward, Saint Nicholas was the principal patron of the church. Under the ancien regime, the parish belonged to the Archdiocese of Rouen. During the French Revolution it passed to the Diocese of Versailles, and since the creation of the Diocese of Pontoise in 1966 it has belonged to that diocese.
Modern preservation and changing parish use
The western portal was severely mutilated during a restoration around 1870. The church was classified as a historic monument by decree on 25 August 1942. After the Second World War, the Historic Monuments Service restored the floor in the western part of the nave by lowering it to its former level. The work extended only to the beginning of the second bay, leaving the entrance area as a vestibule. In 1984, Jacques Sirat founded the Association Saint-Nicolas to help safeguard the building.
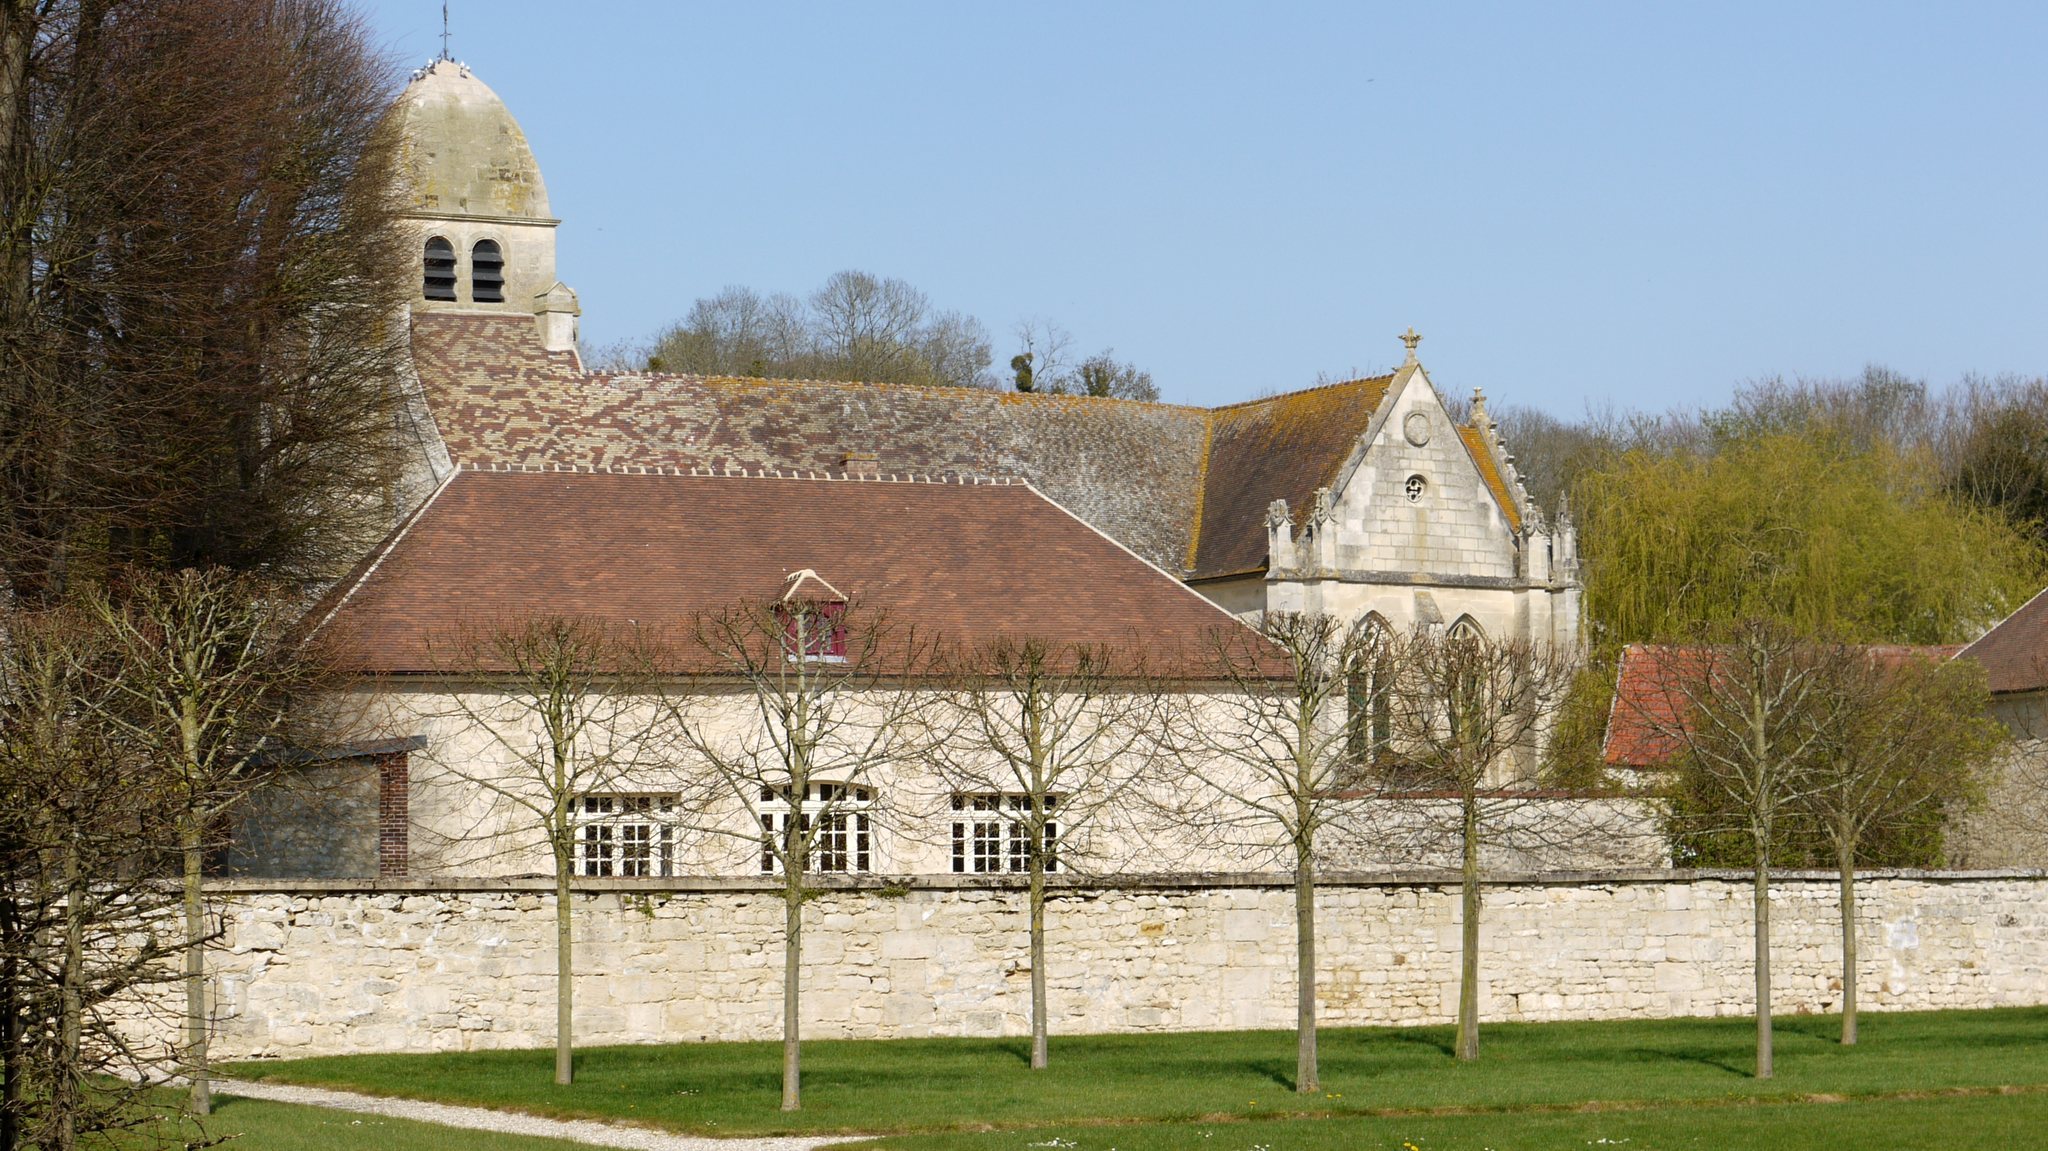
The church stands at the centre of the village within the Regional Natural Park of French Vexin. Its cemetery surrounds the nave and extends in front of the north transept, while the south transept and choir are enclosed within private properties. A seigneurial vault beneath the south transept was rediscovered in 1955 after its entrance had been concealed by the raising of the ground and the levelling of the cemetery in 1906. A tunnel approximately 50 metres long, probably no earlier than the sixteenth century, formerly connected the church with the site of the old castle.
The village later became affiliated with the parish of Saint-Lucien at Avernes, and the parishes of Avernes and Marines are now administratively united. Regular parish use has declined substantially. Sunday worship at Saint-Nicolas is limited to approximately one Eucharistic celebration every three months.
Remains
Plan, vaults, and medieval structure
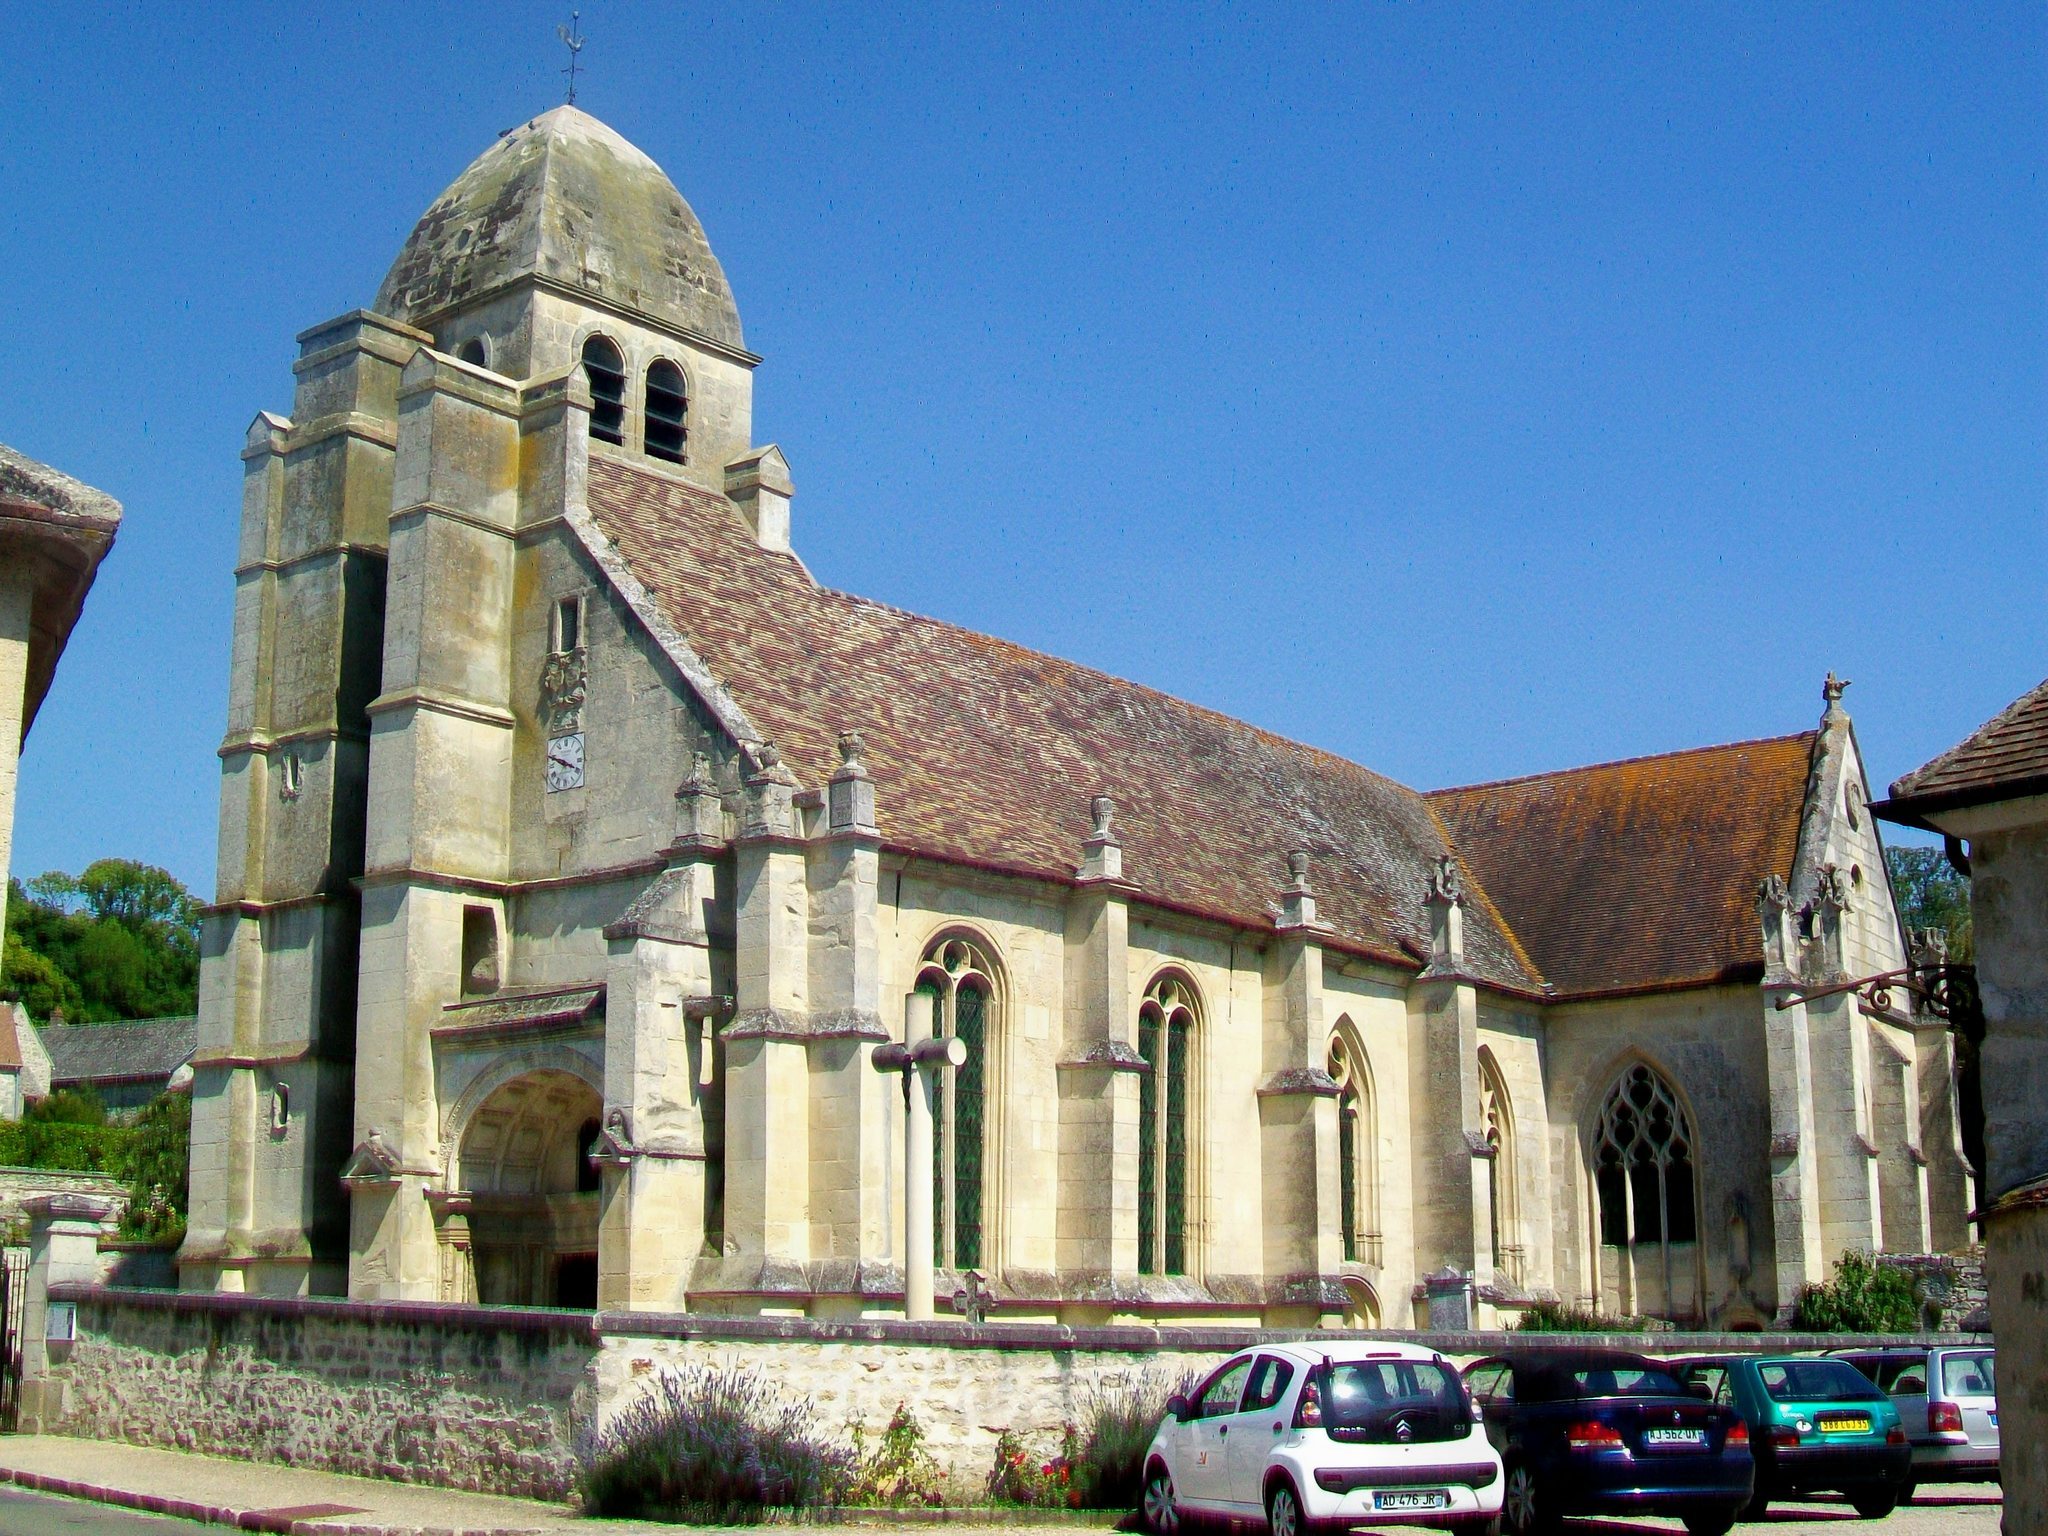
The church has a simple cruciform plan without aisles, an ambulatory, or side chapels. Its axis is irregular, turning approximately 28 degrees towards the southeast at the east end, while the western facade faces roughly northwest towards the street. The nave begins with a narrower first bay and continues through three substantially wider rectangular bays. The tower occupies part of the first bay and projects slightly to the north. The crossing is narrower than the nave, the transept arms are divided into unusual vaulted compartments, and the choir consists of a single square bay. The modern sanctuary occupies the crossing, where the high altar stands.
The entire church is covered by rib vaults, which are ceilings supported by intersecting stone ribs. Most are simple four-part vaults, but the second nave bay and the north transept have irregular patterns created by additional supports, including the tower’s northeast pier and the north pier of the crossing. The tower base contains the baptismal-font chapel. It opens to the first and second nave bays through a broad arcade and a narrow opening, and its vault has an opening used for raising the bells.
Nave and tower
The second nave bay has an unusually complex vault divided into three small and four large compartments. Three pendant bosses organize the composition. Its central shield bears the date 1891, while the date 1557 is also inscribed below it. The nave is lit directly by tall windows rather than by windows opening onto aisles. This gives the interior broad proportions, making the vaults appear relatively low and the transverse arches comparatively shallow.
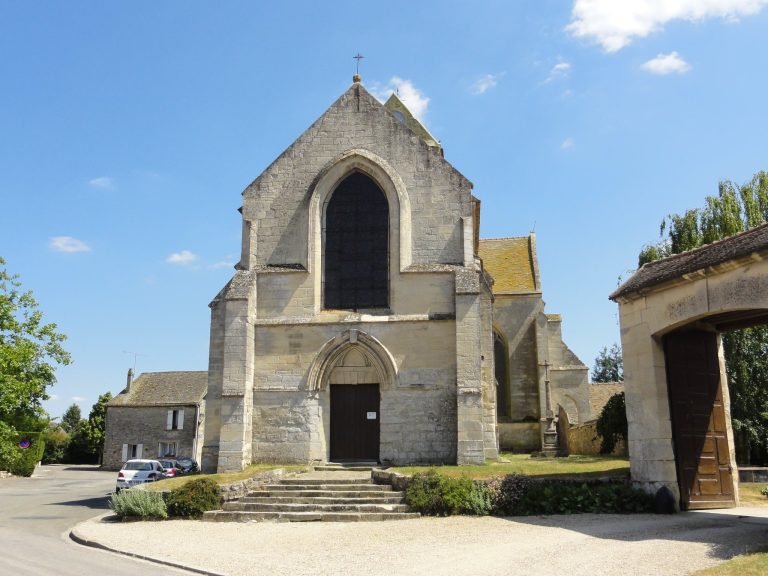
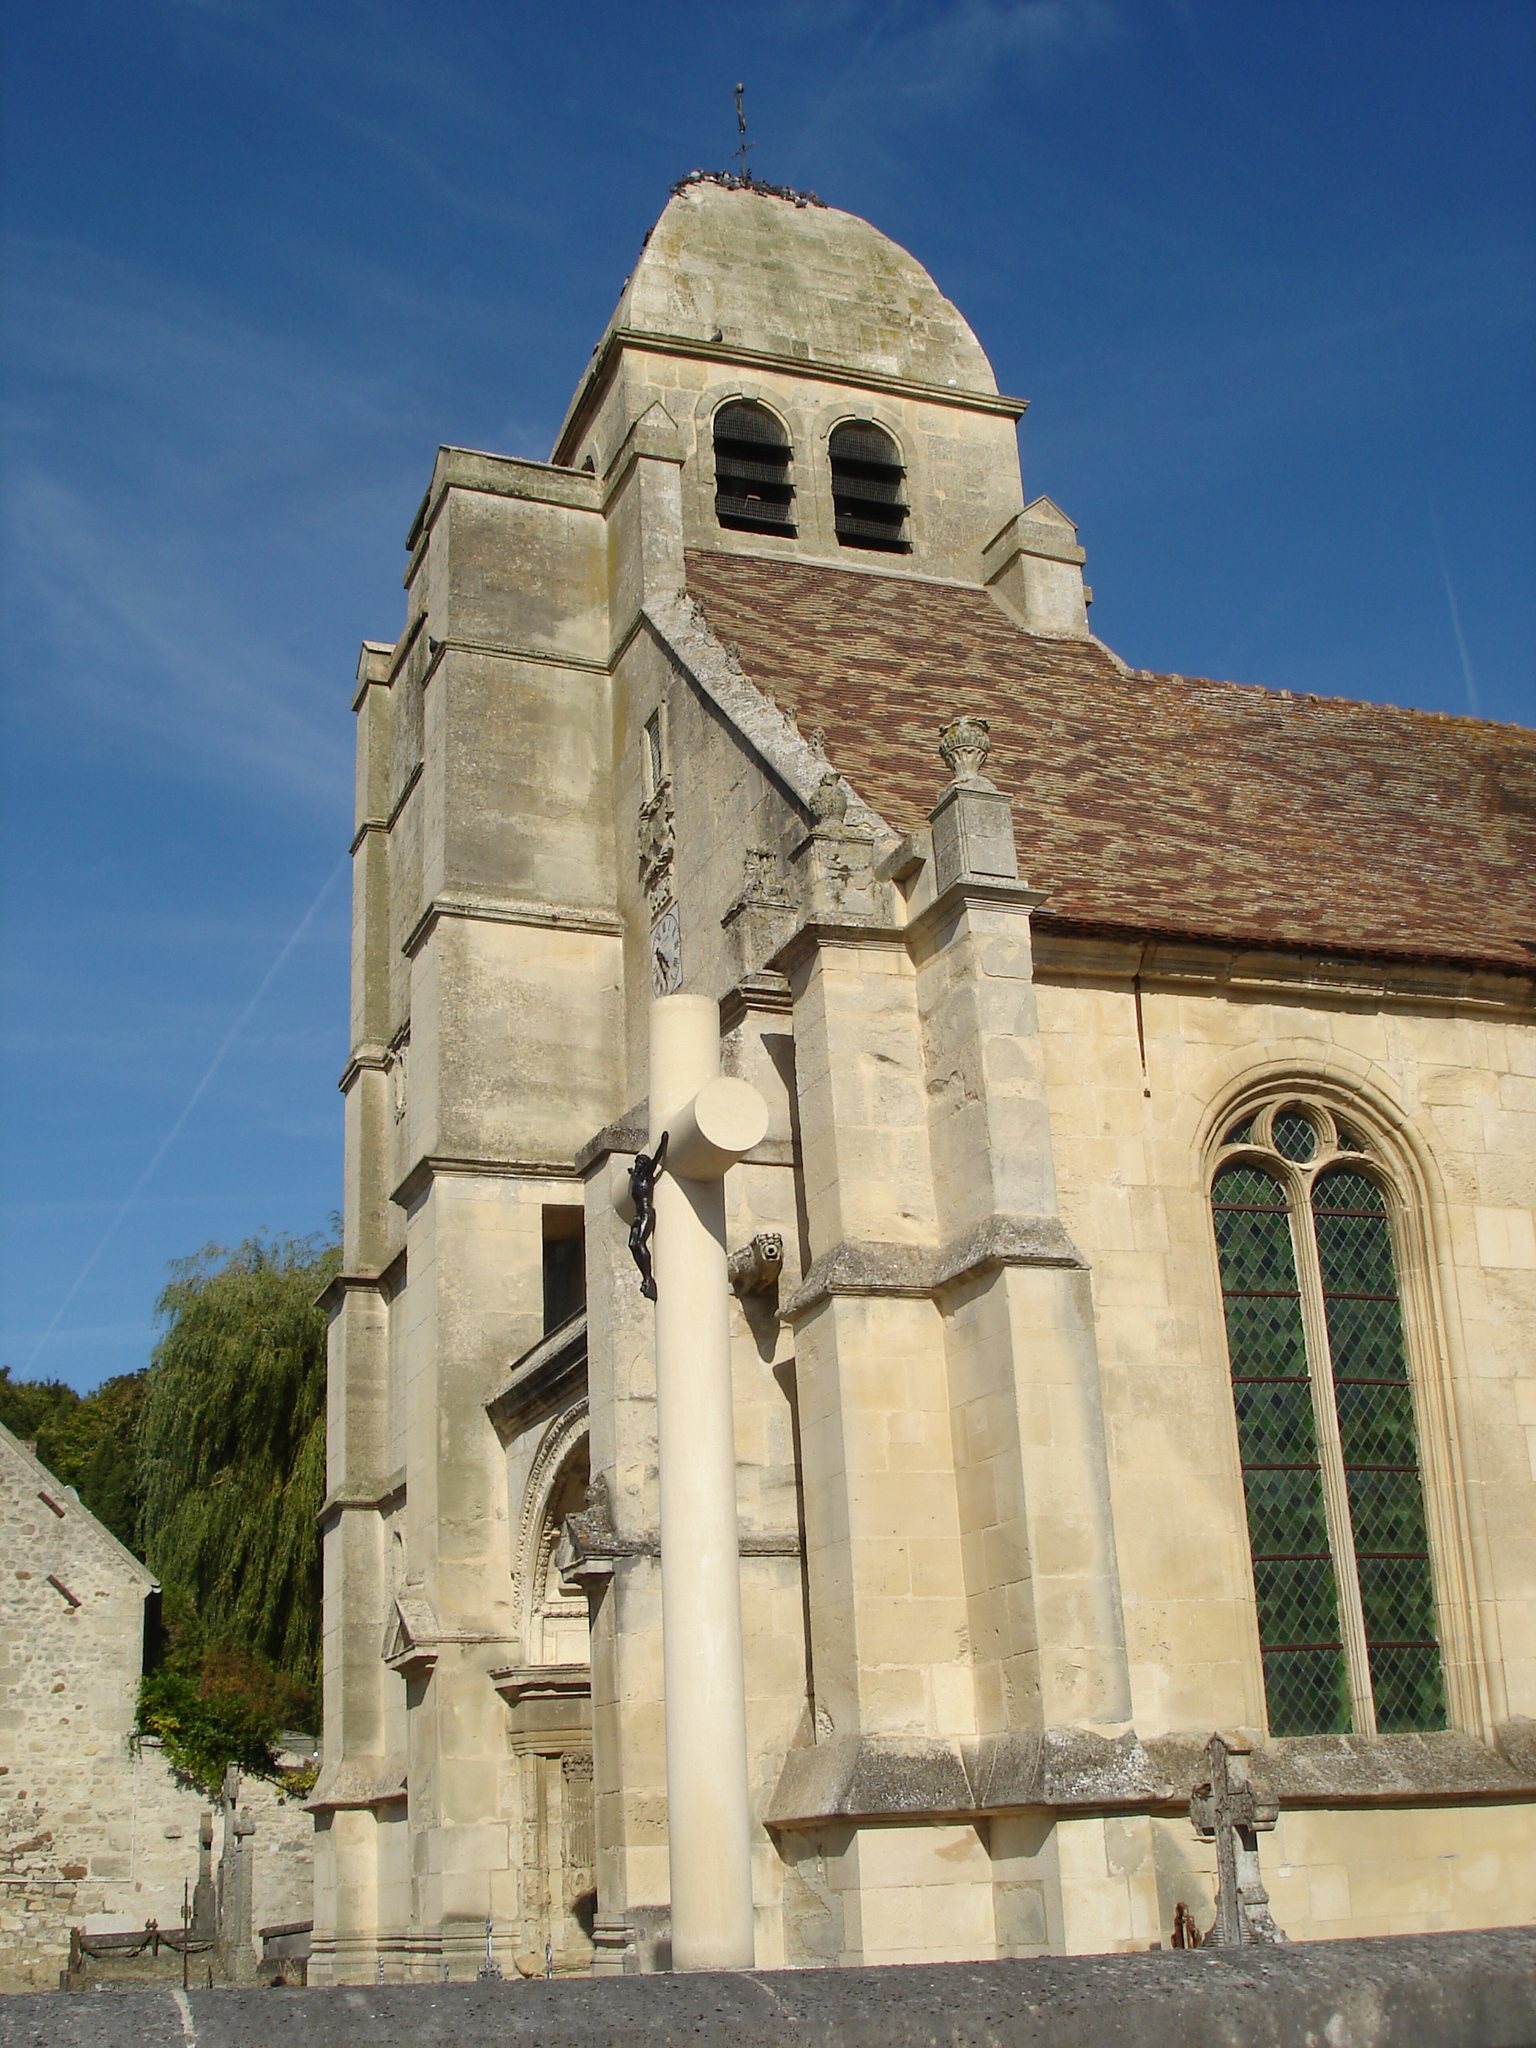
The first two nave bays have semicircular Renaissance windows whose tracery consists of two semicircular forms beneath an oculus. The two eastern bays have pointed windows with two lancets, except for the southern window of the fourth bay, which has three flattened trefoil-headed openings. The western facade incorporates the tower and has exceptionally thick projecting buttresses. A square stair turret occupies much of the space between the western buttresses and blocks one of the belfry openings. The tower and turret are divided by five levels of drip-mouldings, and the belfry has round-headed louvered openings. A large stone dome caps the tower.
Crossing and choir
The crossing retains six substantial piers and massive arcades. Their flat undersides, bevelled jambs, and rounded edges differ from the lighter Flamboyant Gothic vaulting above. The crossing has two vaults placed one after the other along the nave axis rather than a single vault. Their bosses include a shield surrounded by vine leaves and bearing the arms of the Le Boeuf d’Osmoy family, together with an eight-pointed star surrounded by foliage.
The choir has a single square bay and one vault. Its boss is a Flamboyant Gothic quatrefoil bearing the arms of the Guiry family. A small double niche cut from one block of stone is set into the south wall. The choir windows each have three lancets with different upper patterns. The surviving arrangement includes opposed asymmetrical forms, lozenges, trefoil heads, and superimposed curved openings.
Transepts and exterior elevations
North transept
The north transept is the oldest major surviving part of the church. Its principal vault is divided into three sections, each subdivided into three smaller compartments, producing nine compartments in all. The bosses carry heraldic shields, foliage, and Flamboyant Gothic carved ornament. The windows retain late Rayonnant tracery, with two trefoil-headed lancets surmounted by a trefoil, pierced spandrels, and sharply moulded mullions without capitals. The vault combines this fourteenth-century fabric with later Flamboyant treatment.
South transept
The south transept has two rib vaults with the same profile as those in the third and fourth nave bays. Its east wall preserves a delicate Rayonnant-style piscina, a recessed basin used in the liturgy near an altar. Carved from one block of stone, it opens beneath a trefoil-headed arcade set within a round arch and includes an angel holding a shield.
The south transept windows have particularly elaborate Flamboyant Gothic tracery. The two southern windows contain trefoil-headed lancets with curved openings and narrow pointed forms above them. One has a central lozenge formed by crossing mullions. The west window has three lancets, three upper curved openings, and four narrow secondary openings. Above the south-transept doorway, a niche with a finely carved canopy and a shield among foliage formerly held a statue of Saint John the Baptist, which is now kept inside the church.
West facade and south elevation
The west front combines Renaissance and Flamboyant elements. The nave gable has crockets, a relief panel with two heraldic shields, and a cartouche. The heraldic emblems were chiselled away during the French Revolution. The recessed portal is sheltered by a round-headed arcade decorated with an egg-and-dart band and lanceolate leaves. Its porch has a coffered underside, a pierced tympanum with three round-headed openings, an entablature with acanthus-leaf palmettes and dentils, and two rectangular doors divided by a central stone post. Niches for statues, flanked by fluted Corinthian pilasters, survive on the jambs. Missing sculpture and the loss of the original tympanum and central post prevent a reliable reconstruction of the original decoration.
Renaissance buttresses reinforce the southwest angle and south side of the nave. They have drip-mouldings and end in cubical bases carrying vases. A Flamboyant buttress between the third and fourth bays terminates in a crocketed pinnacle. The northern buttresses belong to the fourteenth-century phase and are mainly functional. The sacristy occupies the angle between the south transept and the choir, while a narrow doorway opens through the west wall of the south transept.
Seigneurial vault and underground connection
Castle chapel
The seigneurial vault beneath the south transept is known as the castle chapel. It has a barrel vault and a shield of the Guiry family beneath the ceiling. The date 1619 was written in pencil on the shield. The original entrance was lost when the ground level was raised and the cemetery was levelled. The vault’s location preserves the connection between the church and the Guiry family.
Tunnel to the castle
The former tunnel linking the church to the old castle is covered by large flat sandstone slabs. Its original interior entrance has disappeared, but an auxiliary entrance survives beneath a concrete slab in the cemetery. The tunnel is probably no earlier than the sixteenth century and extends for approximately 50 metres.
Sculpture, furnishings, and stained glass
The church preserves one of the most important groups of sculpture in the French Vexin. Most of the stone statues date from the fifteenth or sixteenth centuries, and eighteen are protected as historic objects. The wooden enclosure around the baptismal font measures 200 by 220 centimetres. Its principal side is 200 centimetres wide and 114 centimetres high, with ten panels of Flamboyant tracery in two registers.
Four carved figures stand above the central section of the enclosure: the kneeling Virgin of the Annunciation, Saint Peter with a large key, Saint Nicholas in episcopal dress with a crozier, and the Archangel Gabriel. Saint Nicholas stands beside a tub containing the three children he is traditionally believed to have resurrected. The enclosure may have come from another church, possibly the former royal abbey of Notre-Dame du Tresor at Bus-Saint-Remy or the church at Clery-en-Vexin. The figures of Saint Nicholas and Saint Peter were added after lost statuettes were replaced during a restoration in 1900.
Stone saints and devotional images
A small sixteenth-century stone Ecce Homo, or Christ of Pity, shows the seated Christ with long hair, a crown of thorns, and bound hands and feet. Sixteenth-century polychrome statues represent Saint Peter with an open book and two large keys, and Saint Paul as an ageing, partly bald man. Saint Paul’s sword is now represented only by its hilt.
A stone saint bishop, about 150 centimetres high, probably dates from the fourteenth century. It has been identified as Saint Nicholas by the inventory service and as Saint Romain by Jacques Sirat and Stephane Gasser. Three fifteenth-century images of the Virgin and Child are also preserved. One shows a crowned Virgin looking affectionately at the child, another presents a naked child holding an apple, and the third shows the crowned Virgin holding the standing child and retains little of its original colouring.
Three protected stone statues of Saint John the Baptist span the fifteenth century. The earliest, 90 centimetres high, belongs to the first quarter of the century and has damaged hands and a mutilated lamb. A second, 123 centimetres high, dates from the last quarter and has a damaged Lamb of God; its lower part was probably shortened to fit a niche. The third, 153 centimetres high, also belongs to the last quarter and stands on a console beside the east window of the north transept.
Other sculptures include a 161-centimetre statue of Saint Christopher of Lycia carrying the Christ Child, a sixteenth-century image in which the child blesses with one hand and holds an orb with the other, and statues of an unidentified female saint, Saint Margaret of Antioch, and Saint Catherine of Alexandria from the second quarter of the sixteenth century. Saint Margaret is shown with a winged dragon. Saint Catherine stands on the crowned Emperor Maximian and holds a closed book.
Painted stone statues represent Saint Denis the Cephalophore, traditionally shown carrying his severed head, and Saint Giles the Hermit with a hind. The latter was formerly mistaken for Saint Anthony the Great with a pig. Its right hand and the hind’s feet are missing. Statues of Saint Fiacre, Saint Sebastian, and Saint Barbara probably belong to the same sixteenth-century series. Saint Fiacre holds a book and spade, Saint Sebastian is tied to a tree and pierced by arrows, and Saint Barbara is accompanied by her tower. During a pastoral visit in 1710, the statue of Saint Sebastian was criticized as excessively naked.
A painted-stone Annunciation group from the first quarter of the sixteenth century shows the Archangel Gabriel in ample ecclesiastical-looking robes and the Virgin Mary with loose hair and a closed book. A probably fifteenth-century statue of Saint Romain came from the Saint Romain fountain on the road to Wy-dit-Joli-Village. It is badly weathered and partly mutilated but retains finely detailed episcopal clothing. Other sixteenth-century sculpture includes a kneeling shepherd, probably a donor, with an associated lamb.
Glass, paintings, and processional objects
Fragments of late-fifteenth- or early-sixteenth-century stained glass survive in the east choir window. They include five small musician angels, the head of an unidentified figure, silver-stained borders, and two instances of the IHS monogram. The fragments were mounted in modern clear glazing in 1957 and protected as historic movable objects from 1975.
Three gilded wooden confraternity staffs stand in the crossing. A confraternity staff is a ceremonial processional staff used by a religious brotherhood. These staffs carry statuettes of the Virgin and Child, Saint Nicholas, and Saint Genevieve beneath crowns supported by four palm-shaped volutes. The statuettes date from the eighteenth century or the end of that century, and all three staffs have been restored and repainted.
A large seventeenth-century oil painting on canvas represents Christ on the Cross and is attributed to the Flemish school; its frame is eighteenth-century. Two large wall paintings represent the Announcement to the Shepherds and the Adoration of the Magi. They were detached with their plaster support from the north wall of the north transept, remounted on the north wall of the choir, and protected with Plexiglas. Their clothing suggests a fourteenth- or sixteenth-century date, but no exact date has been established.
Funerary remains
One complete tomb slab remains in the church, a black-marble slab dated 1764. It commemorates Jean-Baptiste Grout and Louise-Catherine Robineau de Fortelle, who had no connection with Guiry-en-Vexin. A substantial fragment of a fourteenth-century tomb slab shows a knight in mail identified as a lord of Guiry. It was mutilated for reuse as an altar stone. Several smaller unidentified funerary fragments are mounted on the wall of the former seigneurial chapel.