Carmine Maggiore: A Baroque Carmelite Church in Palermo, Italy
Site at a Glance
- Rating
- 4.5
- Popularity
- Low
- Country
- Italy
- Primary era
- Early Modern
- External website
- Open
- Eras represented
- Medieval, Early Modern, Modern
- Civilizations
- Italian, Kingdom of Sicily, Kingdom of the Two Sicilies, Norman, Spanish
- Site type
- Religious
- Remains
- Church
On this page31 sections
History
Carmine Maggiore is a Baroque Carmelite church in Palermo, Italy, developed by friars who came from Mount Carmel in Palestine around 1235. The church and convent grew in the Albergheria district and remain dedicated to Our Lady of Mount Carmel within the Roman Catholic Archdiocese of Palermo.
The Carmelite foundation
The site appears to have passed through several religious building phases. Tradition places a primitive Chapel of Pietà here in 1118 and attributes its foundation to Countess Adelasia, Queen of Jerusalem, who is said to have supported hermits following the prophetic tradition of Elijah on Mount Carmel. The chapel was later granted to the Carmelites. This account, including the 1118 date, is particularly associated with the historian Antonio Mongitore, while stylistic investigation and modern analysis support the presence of successive buildings.
Carmelite friars established themselves in Palermo around 1235 as part of the order’s westward expansion from the Holy Land. Their religious identity developed around Mount Carmel, the prophet Elijah, and devotion to the Virgin Mary. A later Chapel of Pietà was followed by the Church of the Annunciation, built beside it in 1243 for the community’s liturgical needs. The dedication reflected the Carmelites’ association with Nazareth, traditionally understood as the place of the Virgin Mary’s house and the Annunciation. The church later became known also as the Church of Our Lady of Carmel.
The 1243 church was oriented in the opposite direction from the present building. Its entrance stood where the current apse and choir are located. Ruins beside the right side of the present church and two columns in the cloister portico are identified with this earlier structure. The convent itself was built three times: an earliest foundation is dated to 1200, a reconstruction took place during the first half of the sixteenth century, and a final building was completed in 1938 for use as a guest house.
The present church
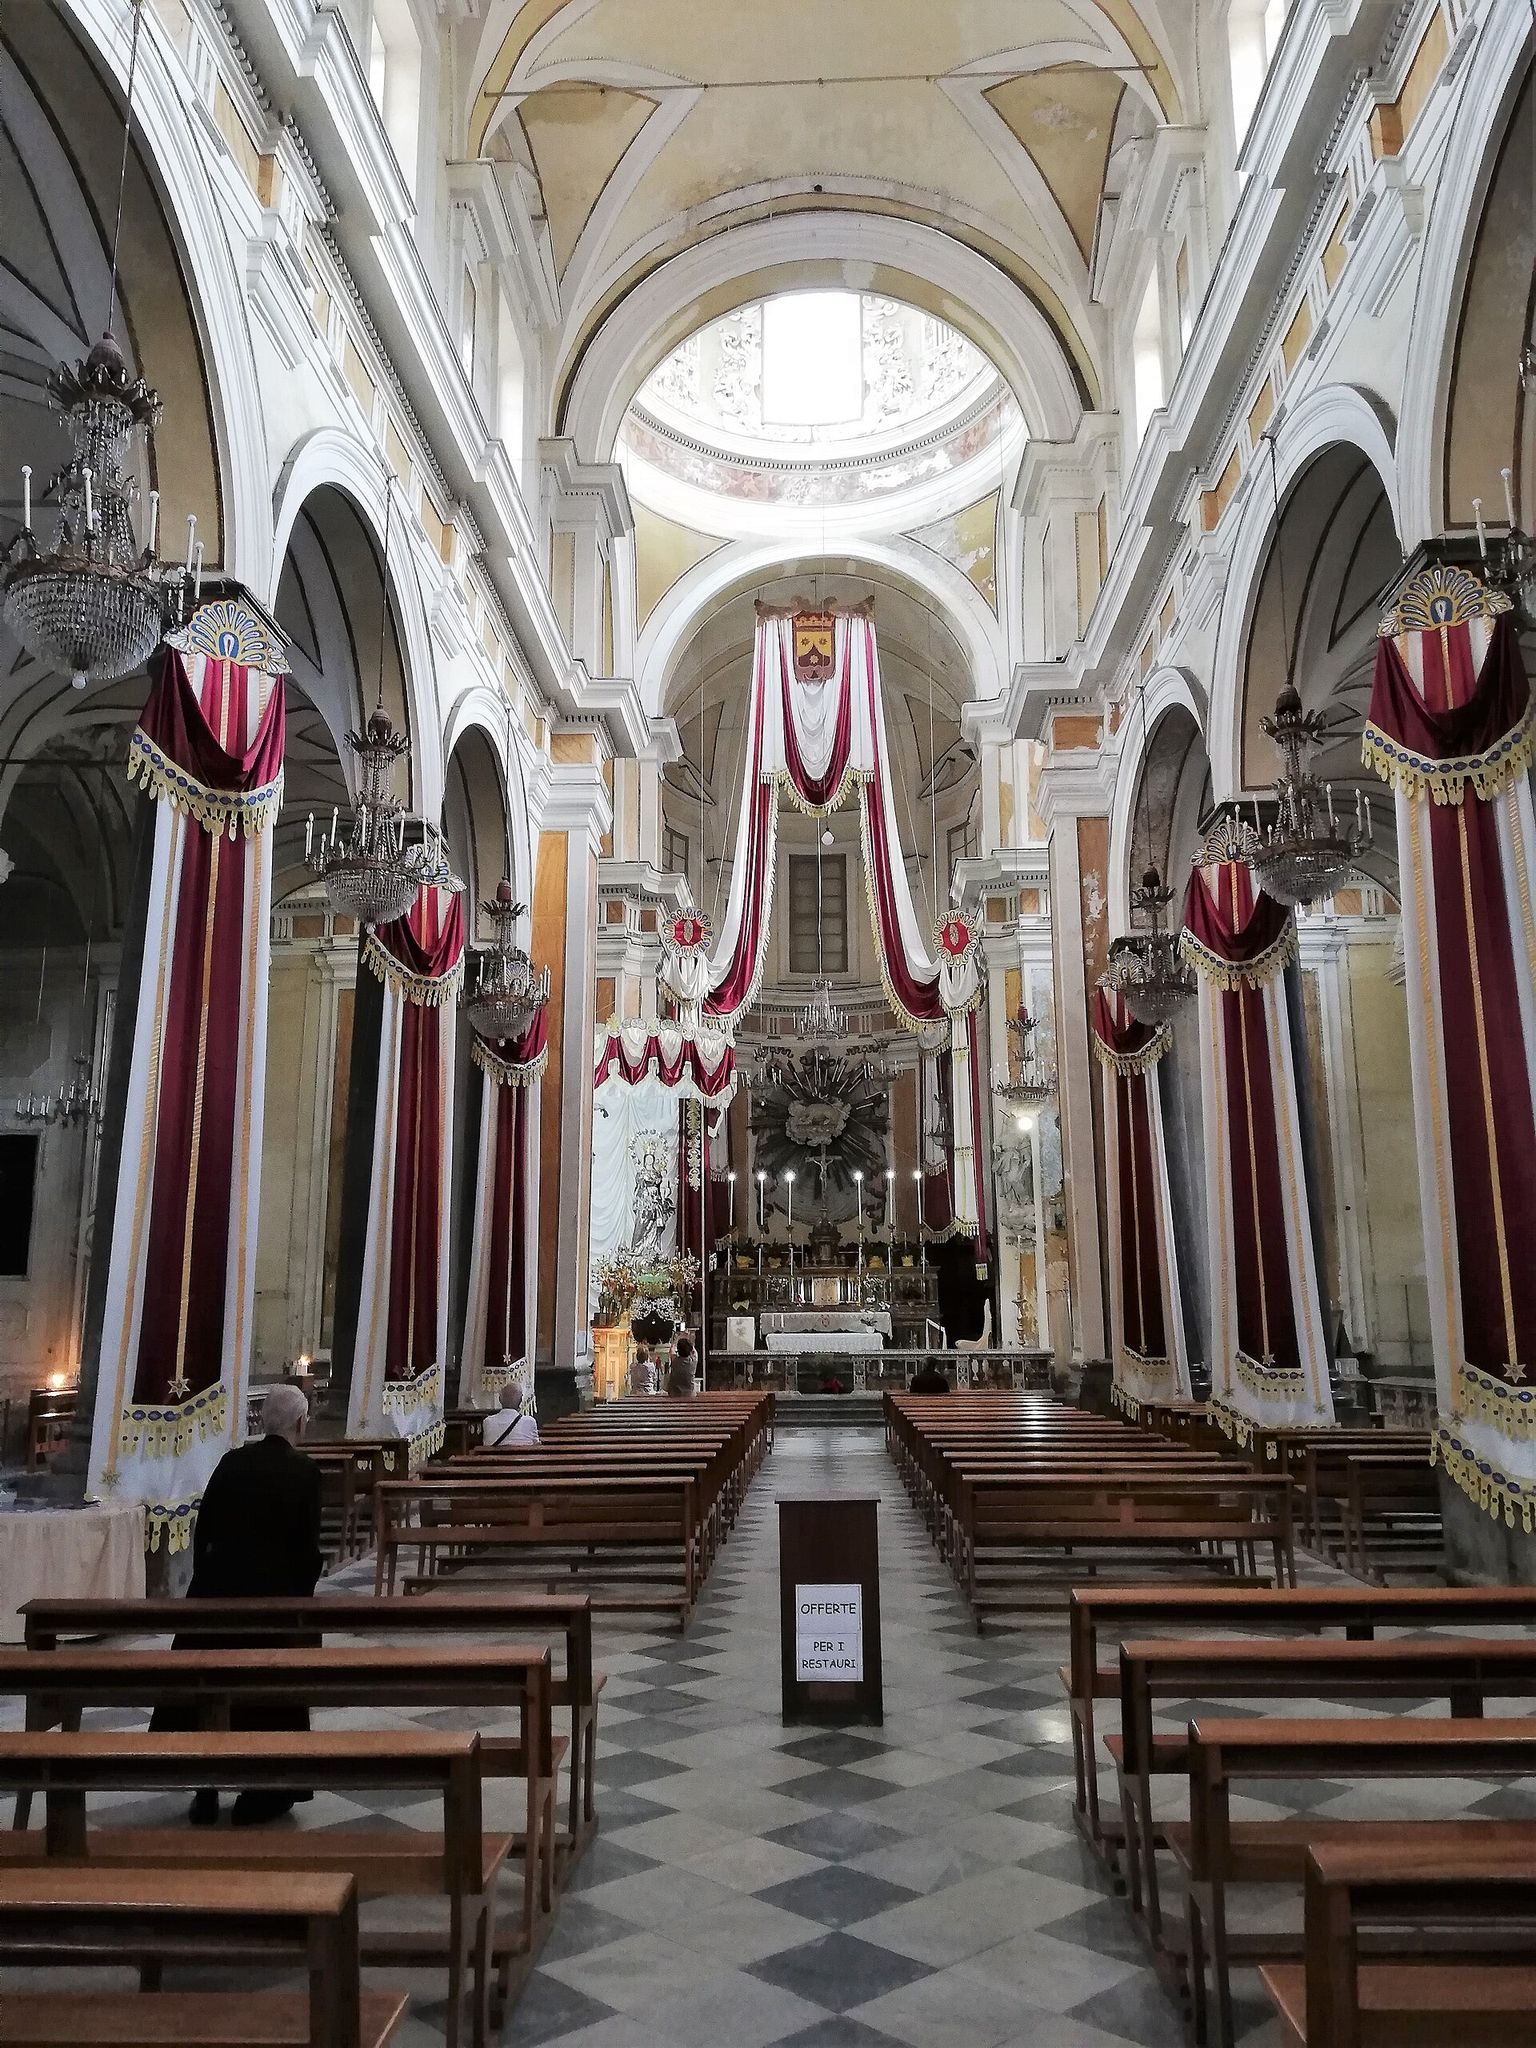
The present Carmine Maggiore was constructed between 1627 and 1693, with interruptions, under the direction of the architect Mariano Smiriglio. It formed part of the Carmine Maggiore convent, described as the first, largest, and most important of the five Carmelite convents formerly established in Palermo. The church’s Baroque form reflects the mature development of the Carmelite foundation after several centuries of religious activity on the site.
The church is associated with the patronage of Saint Rosalia and Saint Christina, the patron saint of the Albergheria district. Its annual feast of Our Lady of Mount Carmel takes place on the last Sunday of July and includes a procession carrying the silver image of Mary of Mount Carmel. Around 1922, the church also received the relic of the Holy Thorn from the Chapel of the Holy Thorn belonging to the potters’ guild. That chapel was demolished during urban redevelopment connected with the construction of Via Roma.
The church’s fabric and furnishings continued to change in later centuries. The facade was added in 1814, and the church received a new sacristy and several altered chapels during the nineteenth century. The historic organ, documented from 1620, was rebuilt in 1856. In 2026, restoration was presented for the stucco-and-gilded-wood Lamb of God above the apse. The work was commissioned by Rector Father Leta in cooperation with Sikalesh and entrusted to Studio Kéramos Arte e Restauro.
Remains
Plan, facade, and central space
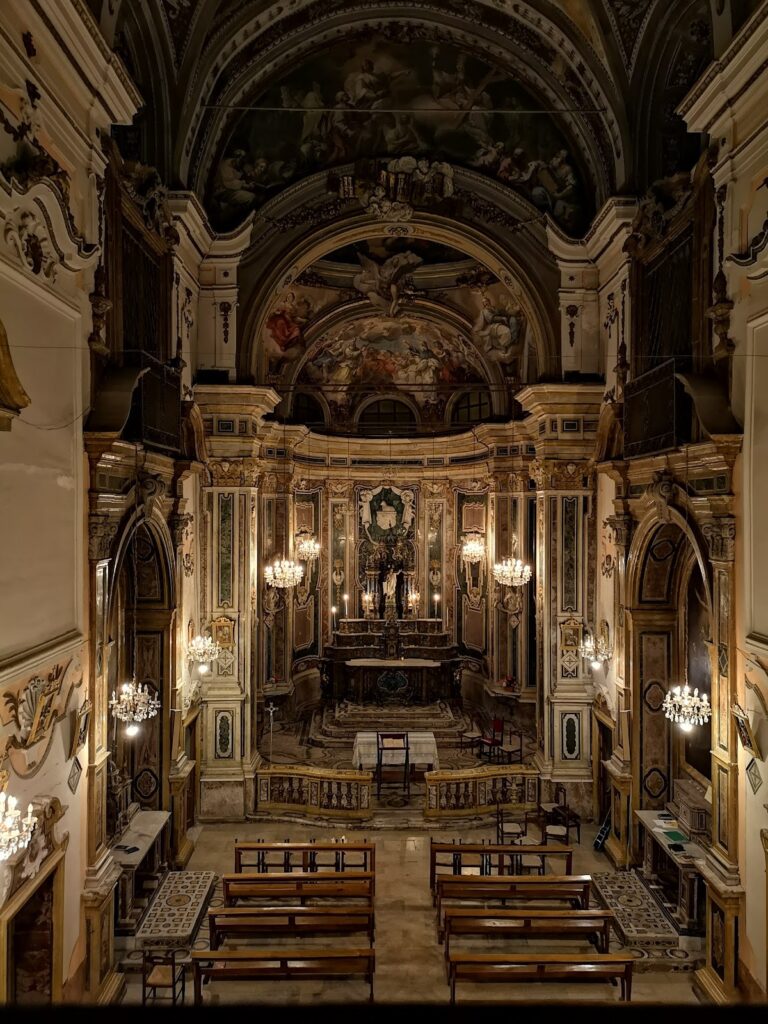
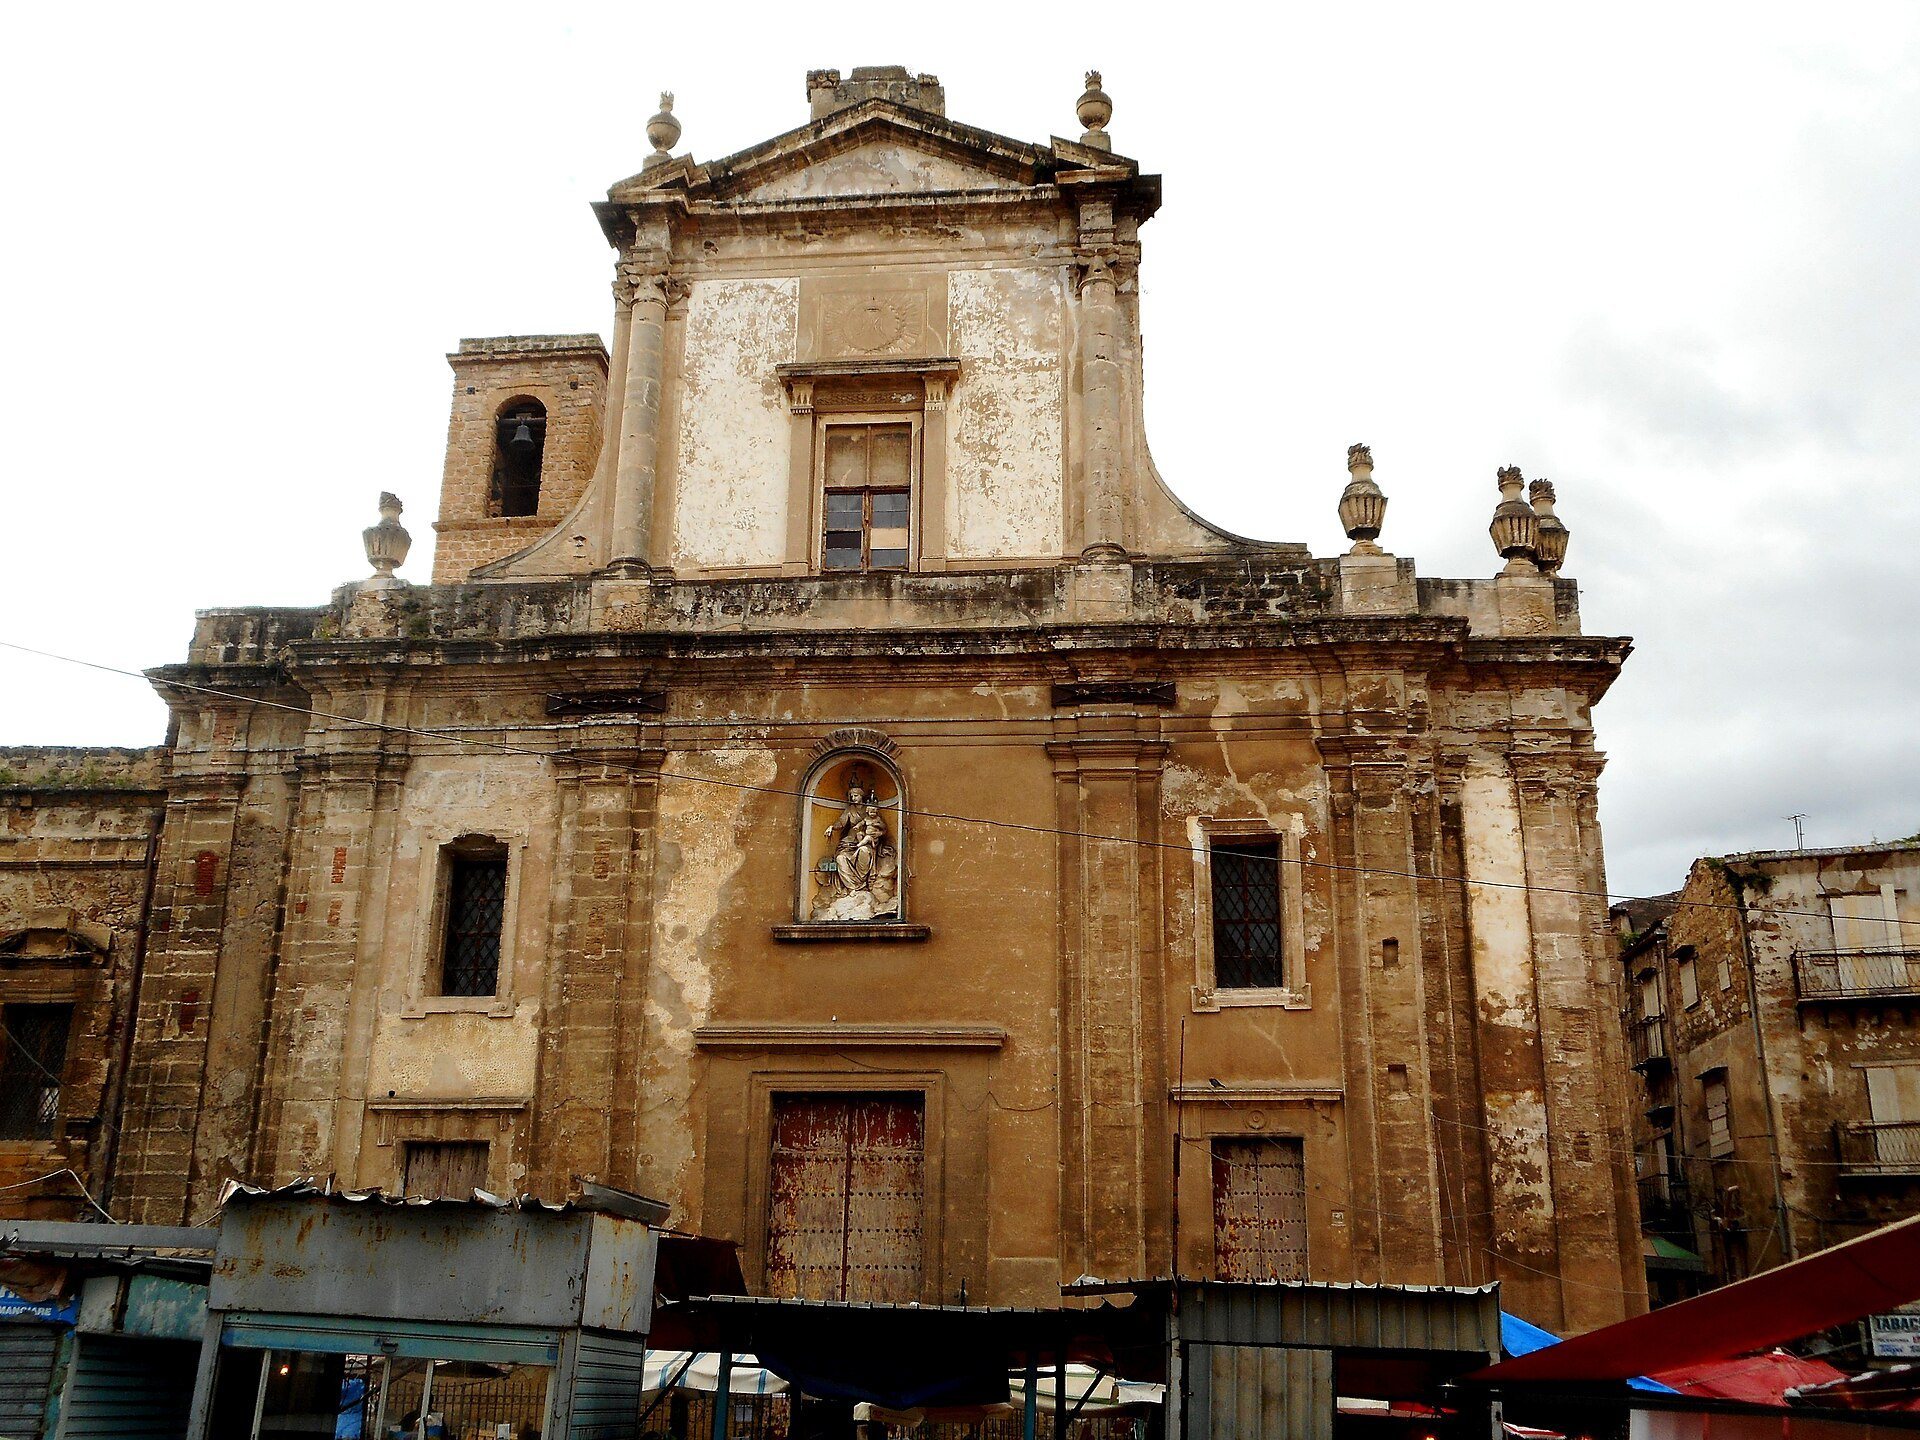
Carmine Maggiore is a basilica on a Latin-cross plan, with a long central nave crossed by a transept, two aisles, and an apse containing the principal altar. Twelve columns of local Billiemi stone support the nave; each has a Doric capital. The facade, added in 1814, is articulated by pilasters and has amphorae at the corners. Above the central portal, a round-arched niche contains an eighteenth-century statue of the Madonna and Child, also known as the Virgin of Carmel.
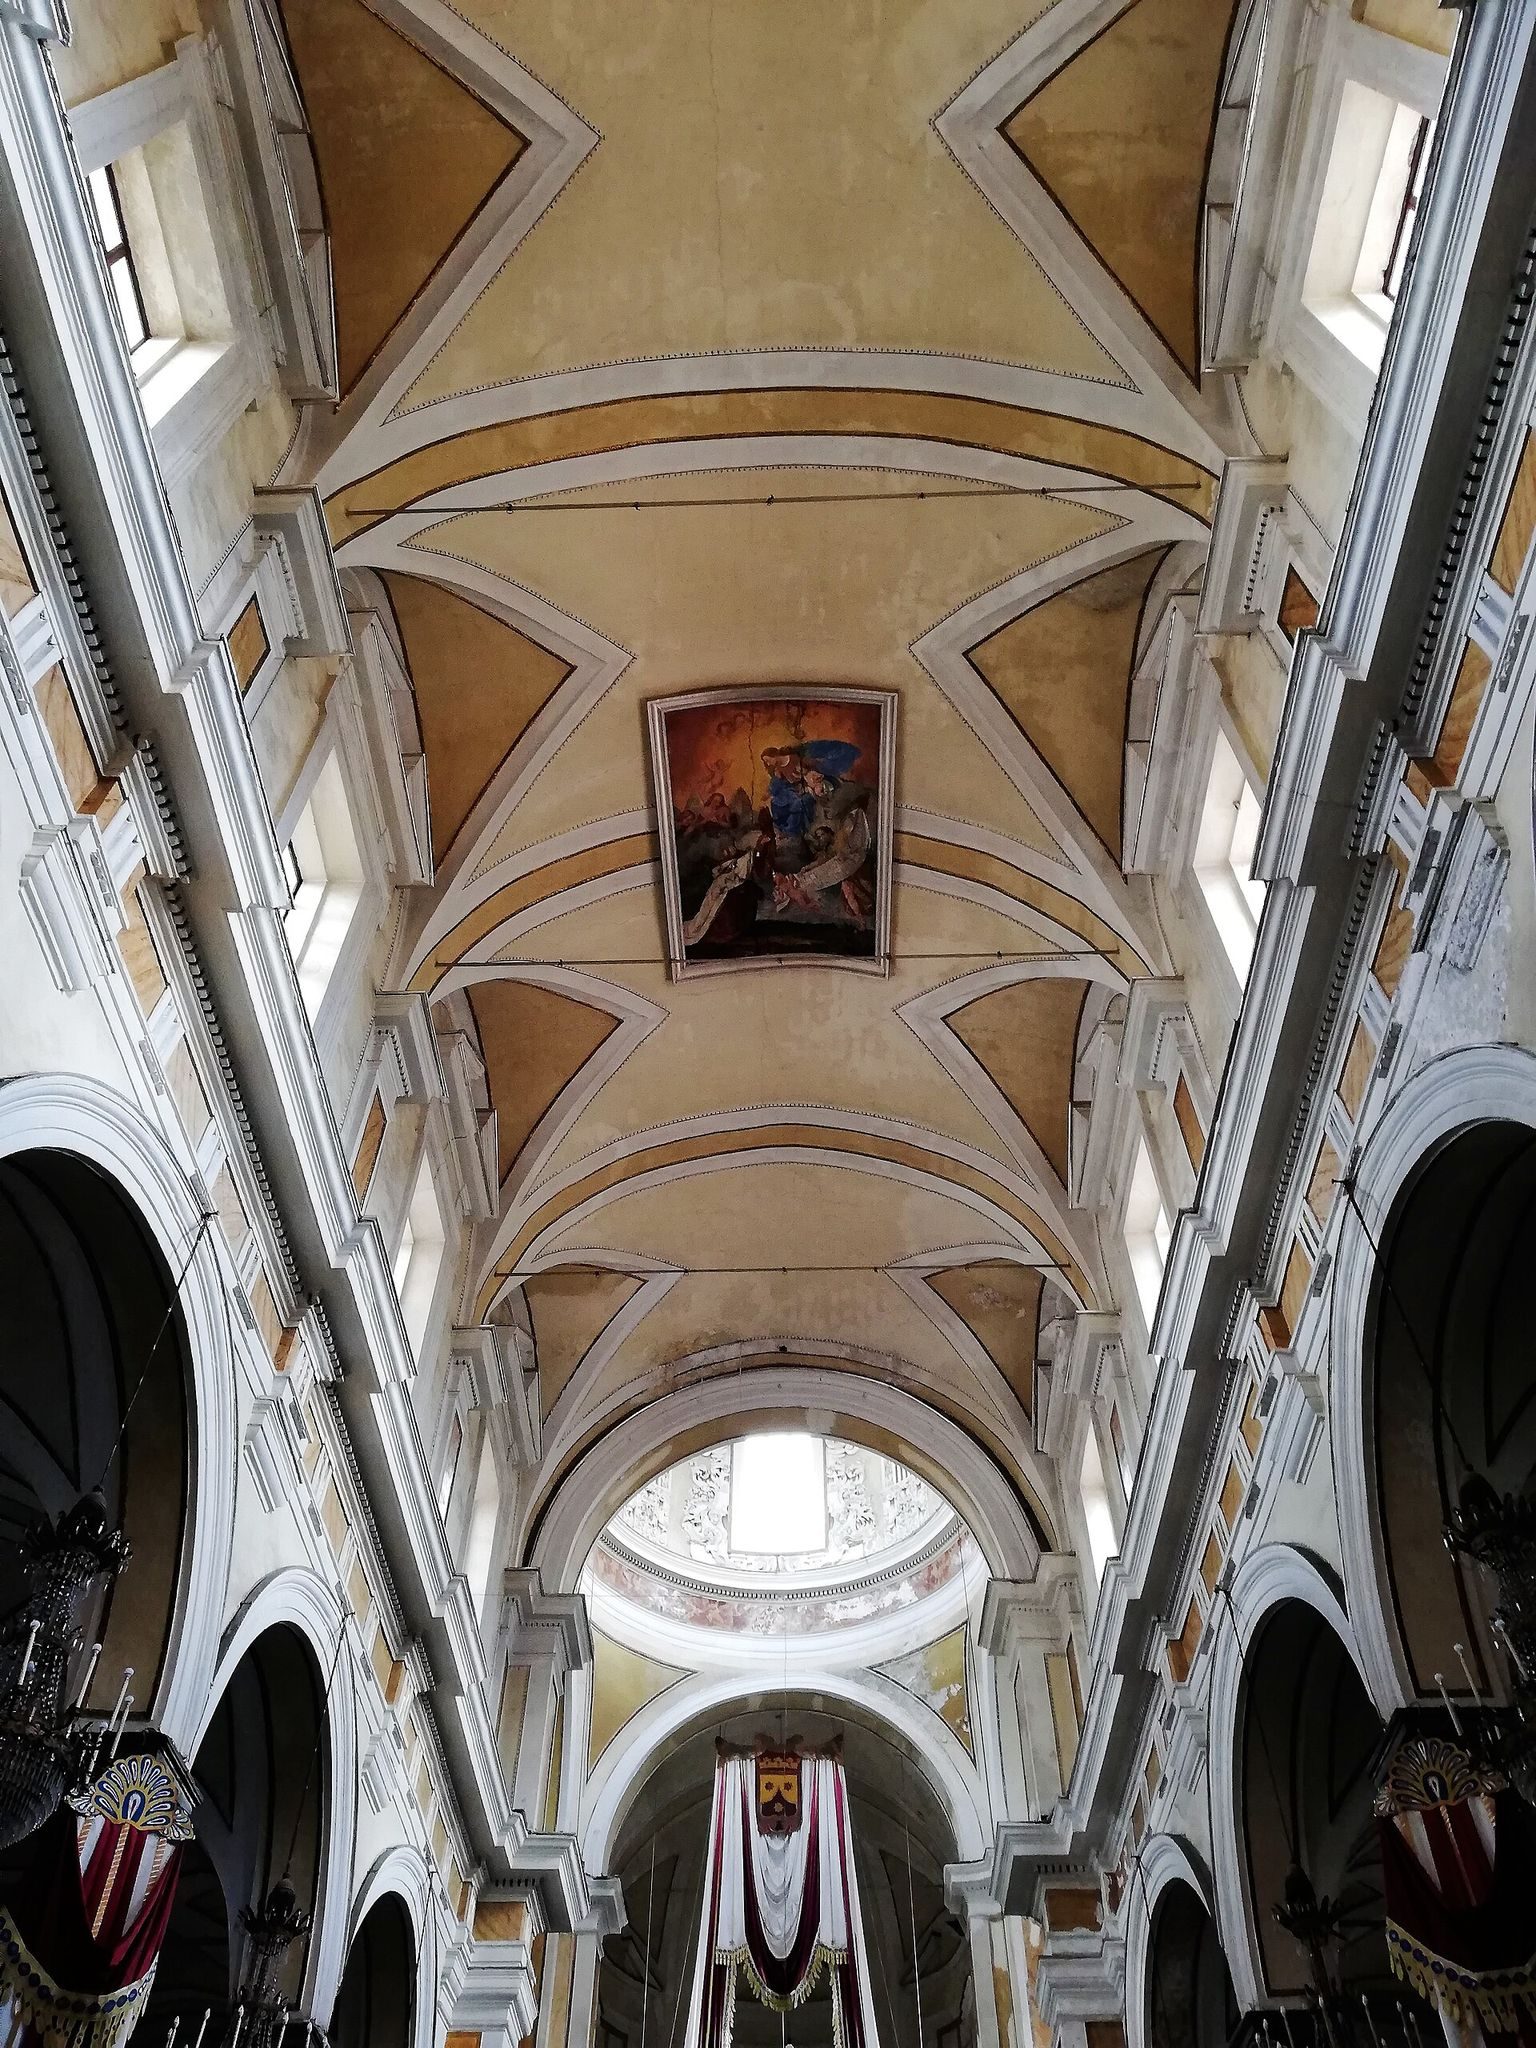
The nave ceiling preserves The Gift of the Scapular, painted by Giovanni Patricolo in 1814. The scapular is a devotional garment or badge associated with Carmelite identity and Marian devotion. The fresco is identified as the surviving portion of the former ceiling paintings.
Right aisle chapels
Chapel of the Former Pietà
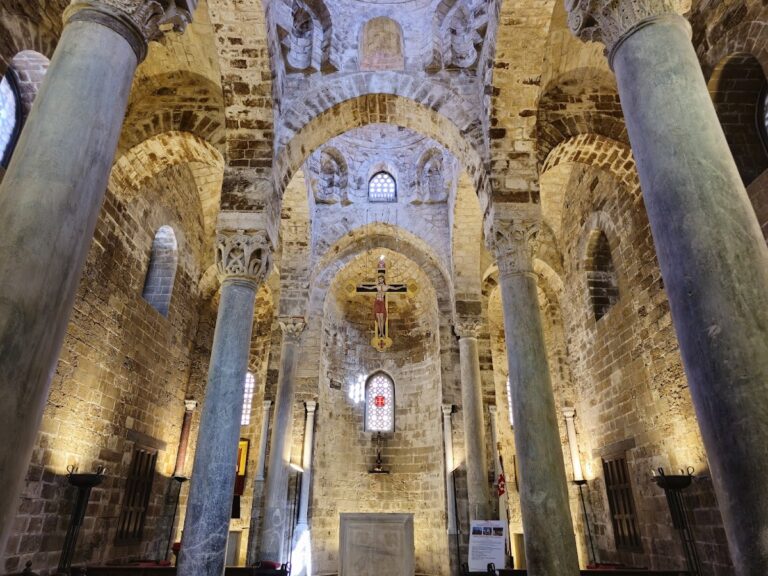
The former Chapel of Pietà is reached through a door on the right side of the Chapel of Our Lady of Carmel. Its Romanesque round arches belong to the twelfth-century phase and support the ceiling. A later rebuilding added Gothic ribs and a suspended keystone bearing the Lamb of God. The chapel contains frescoes of the Redeemer, Elijah, and Elisha and was under the patronage of the Tricotti family. Traces of the primitive chapel survive within this area.
Chapel of Saint Andrew Corsini
The first bay of the right aisle contains the Chapel of Saint Andrew Corsini. Pietro Novelli’s 1630 painting The Apparition of the Virgin to Saint Andrew Corsini shows the saint kneeling before the Virgin. Paintings of Saint Blaise and Saint Calogerus occupy the side walls. The Hernandez-Vallegio family patronized the chapel.
Chapel of Saints Mary Magdalene de’ Pazzi and Teresa of Avila
The second bay is dedicated to Saints Mary Magdalene de’ Pazzi and Teresa of Avila. Its principal painting by Giacomo Lo Verde depicts the Madonna of Carmel with the two Carmelite mystics. Side-wall paintings made before 1715 show Saint Brocard imposing the monastic habit on Saint Angela, Queen of Bohemia, and the Virgin appearing to Saint Peter Thomas as he predicts the perpetuity of the Carmelite order. The Lusinno family patronized the chapel.
Former Chapel of Saint Albert of the Abbots
The former Chapel of Saint Albert of the Abbots occupied the third bay. It retained that dedication until 1884, when it was dismantled to open a side door. The door has since been blocked. Two funerary monuments remain in the bay, one false and one belonging to the Rosselli family, containing Giovanni Battista Rosselli’s ashes. Since 2000, the space has housed the simulacrum, or devotional image, of Blessed Franco Lippi of Sarteano of Siena.
Chapel of Saint Catherine of Alexandria
The fourth bay contains the Chapel of Saint Catherine of Alexandria, originally dedicated to Mary Magdalene de’ Pazzi. Its white Carrara-marble statue of Saint Catherine was made by Antonello Gagini in 1521 and bears the Carmelite arms. The saint crushes a bearded male head symbolizing opposition to heresy, while a toothed wheel beside her represents her martyrdom. The statue came from the earlier Church of the Annunciation, where Gagini also made a holy-water stoup in 1521.
Frescoes in the chapel show episodes from the history of Elijah and Elisha, including Elisha’s calling, Elijah’s ascent in the fiery chariot, and Elijah’s cloud. Donald Garstang attributed the stucco decoration to Giacomo Serpotta. The Cipolla family held the chapel’s patronage.
Chapel of Our Lady of the Audience
The fifth right-aisle bay is the Chapel of Our Lady of the Audience. Its Carrara-marble statue shows the Virgin holding the Christ Child. Twisted pilasters with Doric capitals and the Carmelite arms frame the image. The chapel also contains a burial place for members of the Meneces family and paintings of the Nativity and the Assumption of the Virgin.
Left aisle chapels
Former Chapel of Elijah
The first bay of the left aisle is the former Chapel of Elijah. Since 1855 it has normally been closed by a large wooden door. It preserves the wooden statue of the Madonna of Carmel, made in 1598 and covered with silver by Giuseppe Castronovo in 1729. Traces of the primitive chapel and modern paintings also survive here.
Chapel of Saint Spyridon
The second bay contains the Chapel of Saint Spyridon, a seventeenth-century chapel originally dedicated to Our Lady of Grace. The chapel of that dedication, made in 1665, no longer survives. The space was later dedicated to Saint Anne and then to Saint Thérèse of the Child Jesus. Its mixed-marble altar has two polychrome twisted columns and a polychrome inlaid marble wall and balustrade made by Francesco and Gerardo Scuto in 1667.
A wooden statue of Elijah, carved shortly before 1668, stands on the left wall, while a white-marble monument to Don Giacomo La Matina, Doctor of Sacred Theology, occupies the right wall. The central painting depicts Saint Spyridon, bishop of Trimythous in Cyprus.
Former Chapel of Blessed Franco of Siena
The former Chapel of Blessed Franco of Siena occupies the third left-aisle bay. It retains two marble coats of arms belonging to the Giuffredi family and a small niche that once held relics of Saint Albert of the Abbots. Opposite the chapel stands a white-marble holy-water stoup dated to 1300. Its shell-shaped basin rests on a twisted column decorated with winged angel heads and cordons. A plaque commemorates Don Domenico Pizzoli, parish priest of San Nicolò at Albergheria, for protecting the church during the suppression of religious orders.
Chapel of the Sacred Heart
The fourth bay is the Chapel of the Sacred Heart, originally dedicated to the Carmelite martyr Saint Angelus. A panel from 1529 depicts the saint, while the present dedication comes from the statue of the Sacred Heart in a niche. Two paintings show Elijah awakened by an angel and his vision of the small cloud rising from the sea. Carmelite tradition interpreted the cloud as an image of the Immaculate Conception. The Valguarnera family patronized the chapel.
Chapel of the Nativity
The fifth bay is the Chapel of the Nativity, also called the Chapel of Saint Joseph. Its polychrome-marble altar contains a sixteenth- or seventeenth-century painting identified by Mariny Guttilla as The Birth at Carmel and attributed by Agostino Gallo to Gioacchino Mercurio. The painting shows the Virgin with the Christ Child, Saint Joseph, and adoring shepherds. It is set in a gilded stucco frame with fluted double pilasters, Corinthian capitals, and a triangular pediment with putti. A marble cipollino balustrade closes the chapel, which was patronized by the Scuderi-Riggio family.
Transept and apse chapels
Chapel of the Madonna del Carmine
The left transept contains the Chapel of the Madonna del Carmine. Its altar has pairs of twisted columns decorated with stucco flowers, foliage, human figures, and scenes from the Virgin’s life. Above them are figures of God the Father, Pope Dionysius, and Pope Benedict V. Giuseppe and Giacomo Serpotta executed the stucco work in 1684.
The principal painting, made by Tommaso De Vigilia in 1492, presents the Madonna of Carmel with scenes of the early Carmelites, Mount Carmel, the approval of the rule, the order’s arrival in the West, and the liberation of souls from purgatory.
Chapel of the Christ Child
The left apse chapel began as a passage to the sacristy. The passage was closed in 1727 to create a chapel for the silver simulacrum of the Madonna of Carmel. The present chapel was built in 1855 with benefactors’ support and dedicated to the Christ Child. Its altar has a faux-marble frontal containing a large Nativity scene, while the upper altar painting is a locally produced Immaculate Conception from the eighteenth or nineteenth century. A small temple above the altar once held a Christ Child statue that was later stolen.
Chapel of the Most Holy Crucifix
The right transept contains the Chapel of the Most Holy Crucifix, whose structure closely resembles that of the Chapel of the Madonna del Carmine. Its twisted columns carry stucco decoration and biblical scenes. The upper statues represent Pope Telesphorus with a chalice and Pope Zachary. Giuseppe and Giacomo Serpotta’s work of 1684 includes scenes from the Passion of Christ. At the center, a wooden Crucifix attributed to Girolamo Bagnasco stands against a gilded floral cloth, with an oval of the Sorrowful Virgin at its foot.
Chapel of the Immaculate Conception
The right apse chapel was created in 1856, when the former passage to the convent was closed by a wall. Its marble altar contains a venerated Immaculate Conception in a gilded wooden niche. Two angels support the monogram, and the woodwork is attributed to Girolamo Bagnasco.
Dome, apse, and organ
Dome
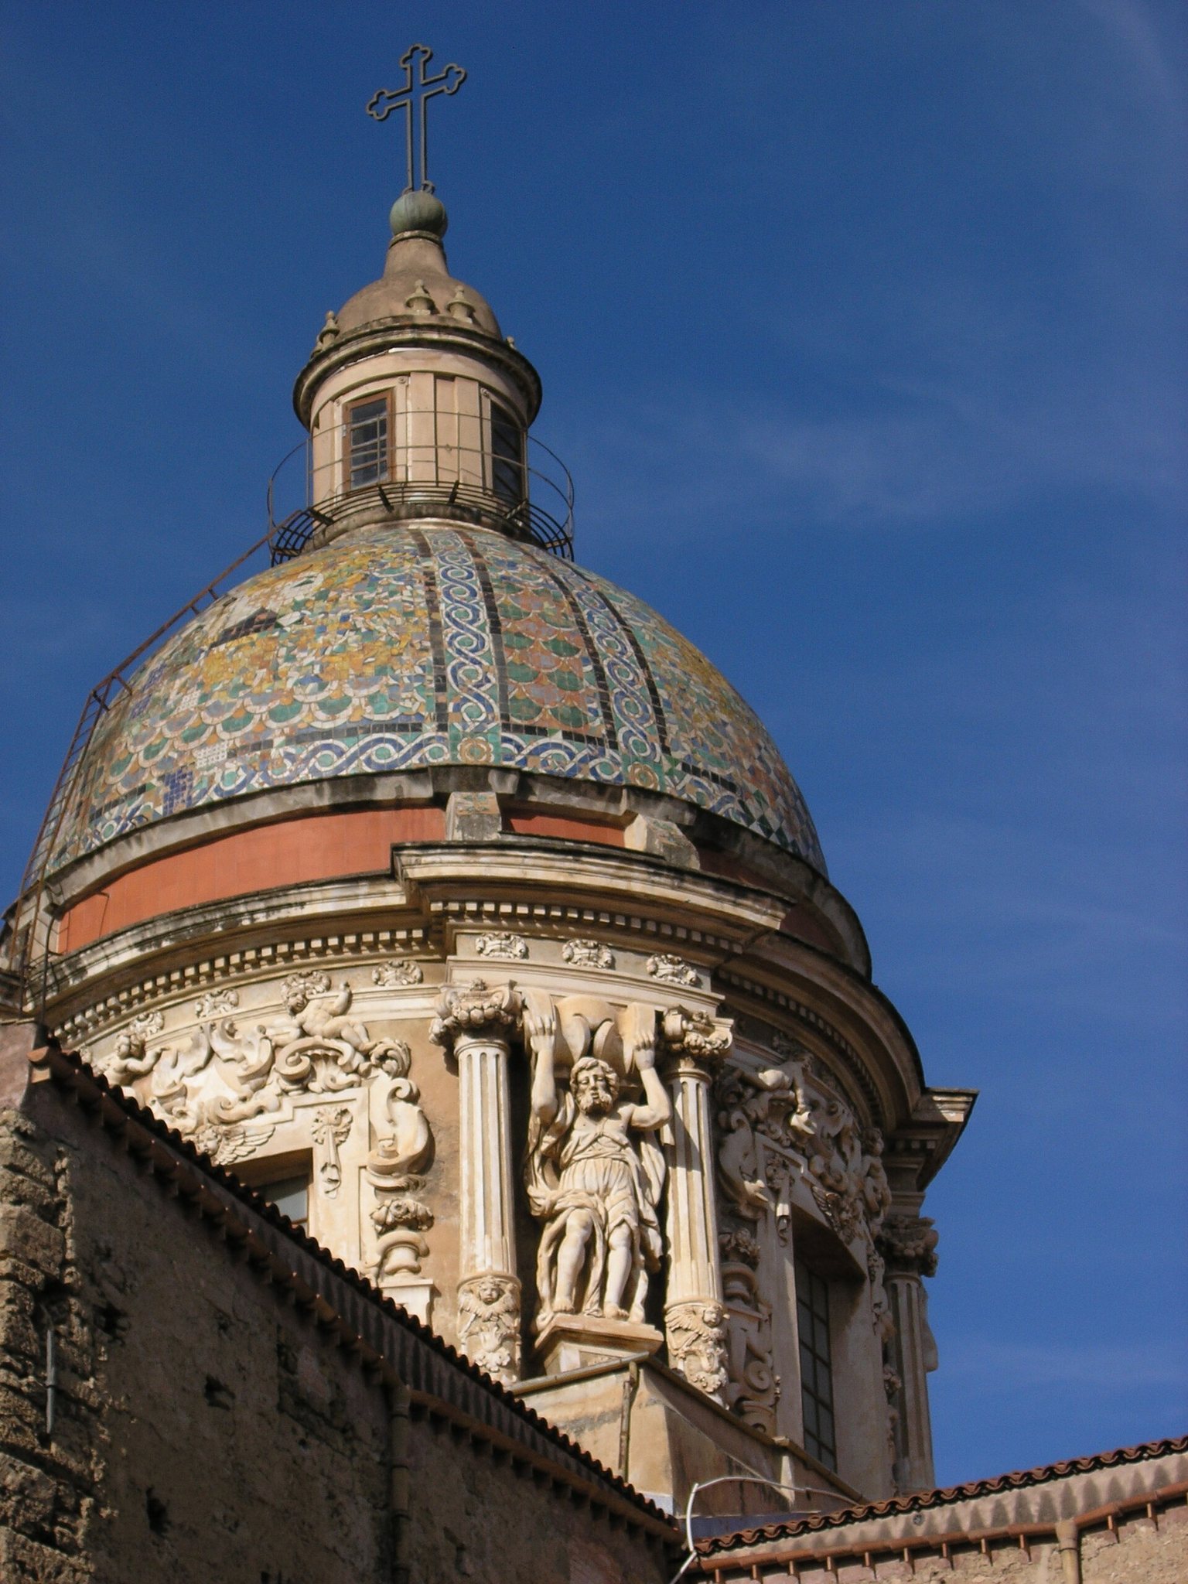
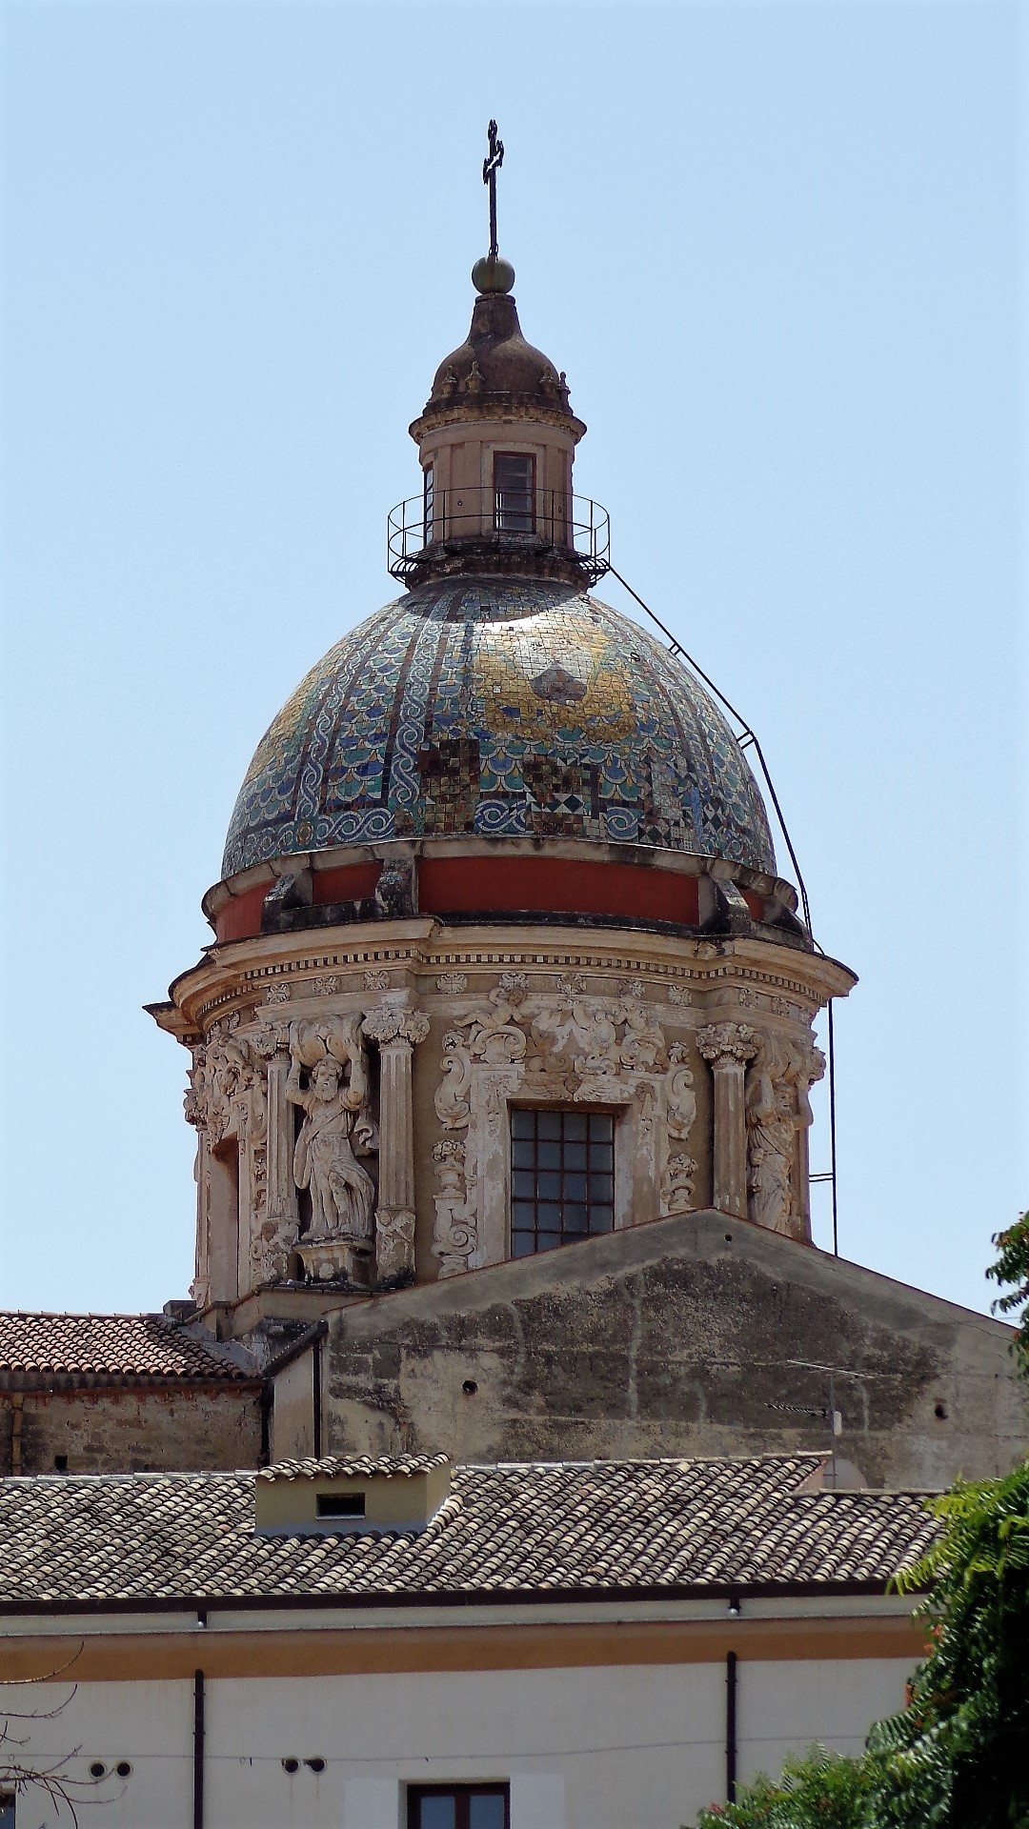
The dome was built in 1680 under the direction of the Carmelite friar Angelo La Rosa. It consists of a drum, vault, and lantern. Inside, its concave surface is decorated with stucco garlands of flowers and fruit, while the four windows have stucco putti, vases, and flowers. Four stucco statues by Vincenzo Messina, dated 1681, occupy the pilaster niches and represent Moses, Elijah, John the Baptist, and Jonah. Angelo Italia is also credited with the dome’s design.
The exterior is visually supported by four pairs of fluted stone columns with Doric capitals and large stucco telamons. A telamon is a male-shaped architectural support used in place of a column or pilaster. Angelo La Rosa, Andrea Surfarello, and Gaspare La Farina are associated with this decoration. The convex exterior is covered with glazed maiolica, a brightly decorated ceramic, in colors recalling Arabic styles. Four sections each bear a Carmelite coat of arms, and a small cupola, ball, and cross crown the dome.
Apse and choir
The apse contains a high relief in stucco and gilded wood showing the upright and victorious Lamb of God on the sacred Book with seven seals, surrounded by rays of light. The Lamb of God, or Agnus Dei, is a Christian image of Jesus as the sacrificial Lamb, while the sealed book refers to the Book of Revelation. The monastic choir behind the altar is made of walnut and was carved in 1674 by an unidentified Sicilian sculptor.
A marble slab behind the altar closes the crypt used for the burial of friars. The presbytery walls contain two fifteenth-century paintings of the Carmelite martyrs Saint Angelus and Saint Albert of the Abbots. Their authorship is disputed between Tommaso De Vigilia and Pietro Ruzzolone. A 1538 altarpiece of the Spasimo was made by Antonello of Palermo.
Organ
The organ is documented from 1620 and was rebuilt by Salvatore Briulotta in 1856 at the direction of Angelo Amoroso. It stands on a choir loft beside the apse arch in the left transept. The instrument has mechanical action, a window console, twenty-one stops, two manuals, and a pedal. Its historic section remains independently playable and forms the first manual of the 1968 Tamburini organ. The Tamburini instrument’s other eight stops are housed in an expressive case on the corresponding right-transept loft.
Sacristy, bell tower, and cloister
Sacristy
The present sacristy was created in 1855 by using two convent cells and a corridor. The original sacristy occupied the area now taken by the choir. The room contains a nineteenth-century mahogany cabinet by Gioacchino Valenti, an eighteenth-century marble altar dedicated to Our Lady of Itria, and a sixteenth-century painting of the Virgin crowned by angels with Saint Albert of the Abbots and Saint Benedict of Nursia below. A seventeenth-century Sicilian-school Immaculate Conception is also preserved there.
Other furnishings include two nineteenth-century altar frontals, one Sicilian and one Italian, a seventeenth- or eighteenth-century Crucifix formerly placed at the center of the church apse, an eighteen-branched chandelier made in 1859 by an artisan workshop, and a life-size wooden statue of the Risen Christ dating from the seventeenth or eighteenth century.
Bell tower
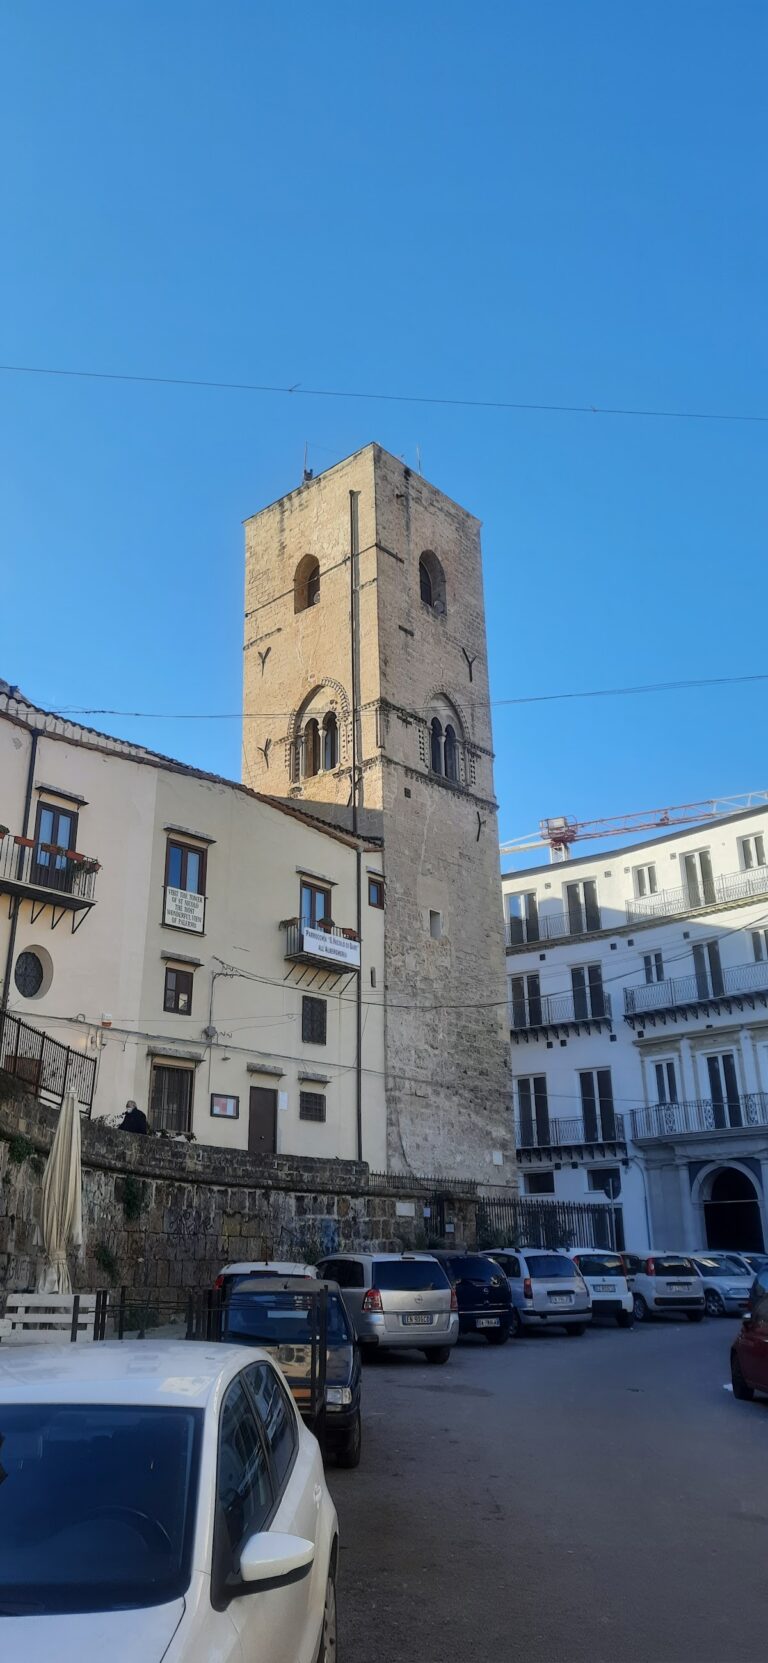
The present bell tower replaced several earlier towers whose architectural forms are unknown. The first documented tower dates from 1620. A replacement was built with the new church in 1670, and funds for a third tower were allocated in 1740. That tower was demolished in 1883 and replaced by the simple, rustic structure that survives.
Cloister
The present cloister belongs to the second convent and dates from the sixteenth century. Its gray-marble columns have Ionic capitals bearing the arms of patron families or benefactors among the friars. Part of the colonnade was reconstructed during a twentieth-century restoration. The southern portico preserves a marble portal from the sixteenth-century convent. Its architrave is dated 1582 and bears three aristocratic-Carmelite coats of arms.
The surviving complex therefore brings together traces of the early Chapel of Pietà, Romanesque and Gothic fabric, ruins of the Church of the Annunciation, the two associated cloister columns, and the later Baroque church. Its chapels, artworks, organ, dome, crypt, sacristy, bell tower, and cloister preserve the successive development of Carmelite religious life in Palermo.