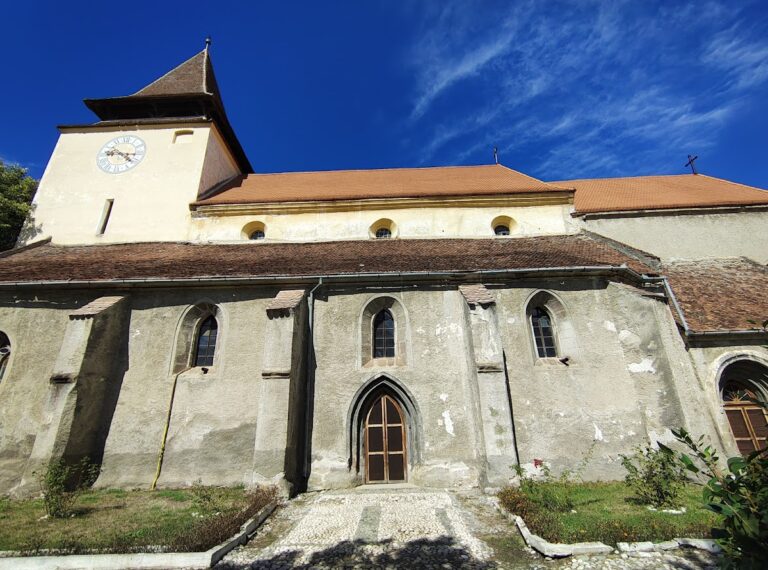
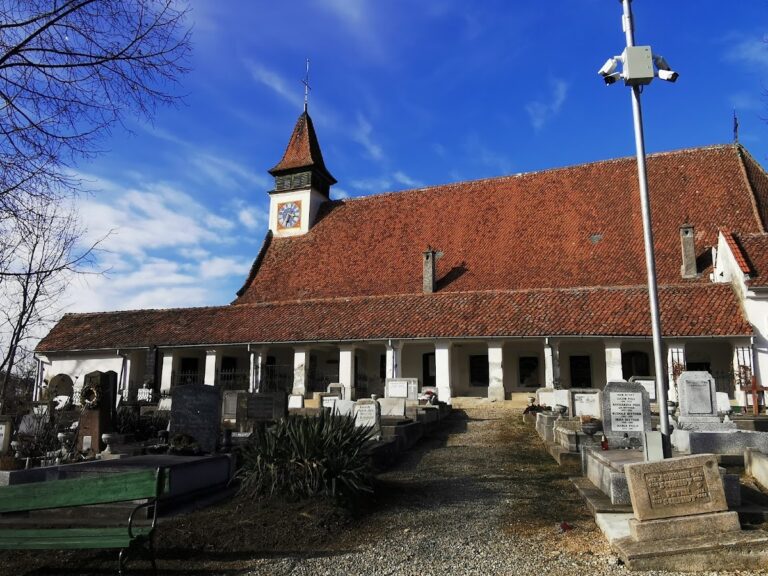
Fortified Church in Rotbav: A Saxon Lutheran Church and Defensive Enclosure
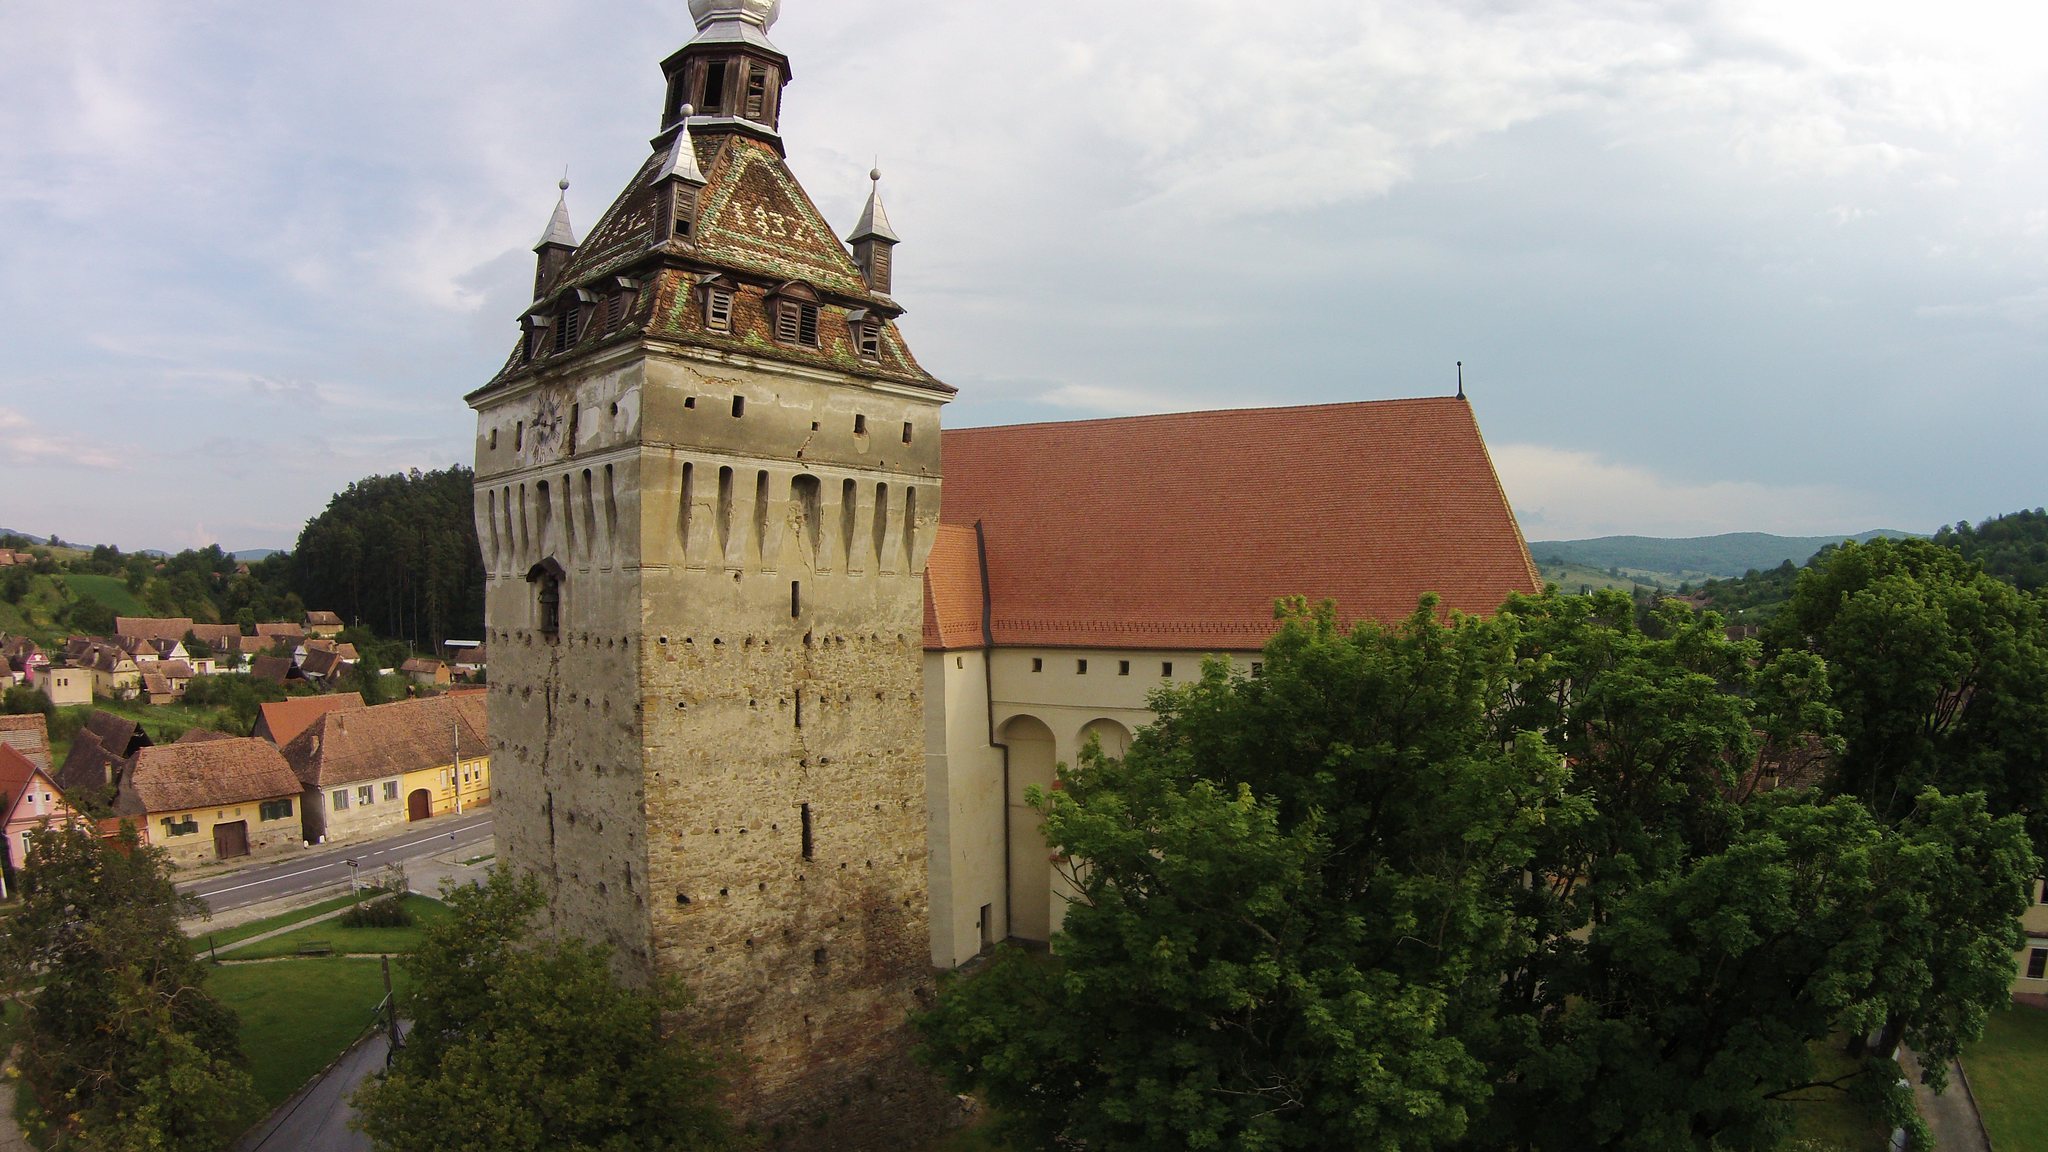
Site at a Glance
- Rating
- 4
- Popularity
- Very Low
- Country
- Romania
- Primary era
- Medieval
- Eras represented
- Medieval, Early Modern
- Civilizations
- Habsburg, Hungarian
- Site type
- Religious
- Remains
- Fortified Church
On this page7 sections
History
The Fortified Church in Rotbav is a historic Lutheran church and defensive complex in Romania, with origins in the medieval Saxon settlements of the Burzenland, the region around present-day Brașov. Its earliest phase dates to the second half of the 13th century or around 1300, making it one of the oldest fortified churches of its type in the region. The complex belongs to the Evangelical Church of the Augsburg Confession in Romania, within the Brașov church district and the Tartlau parish.
Medieval origins and fortification
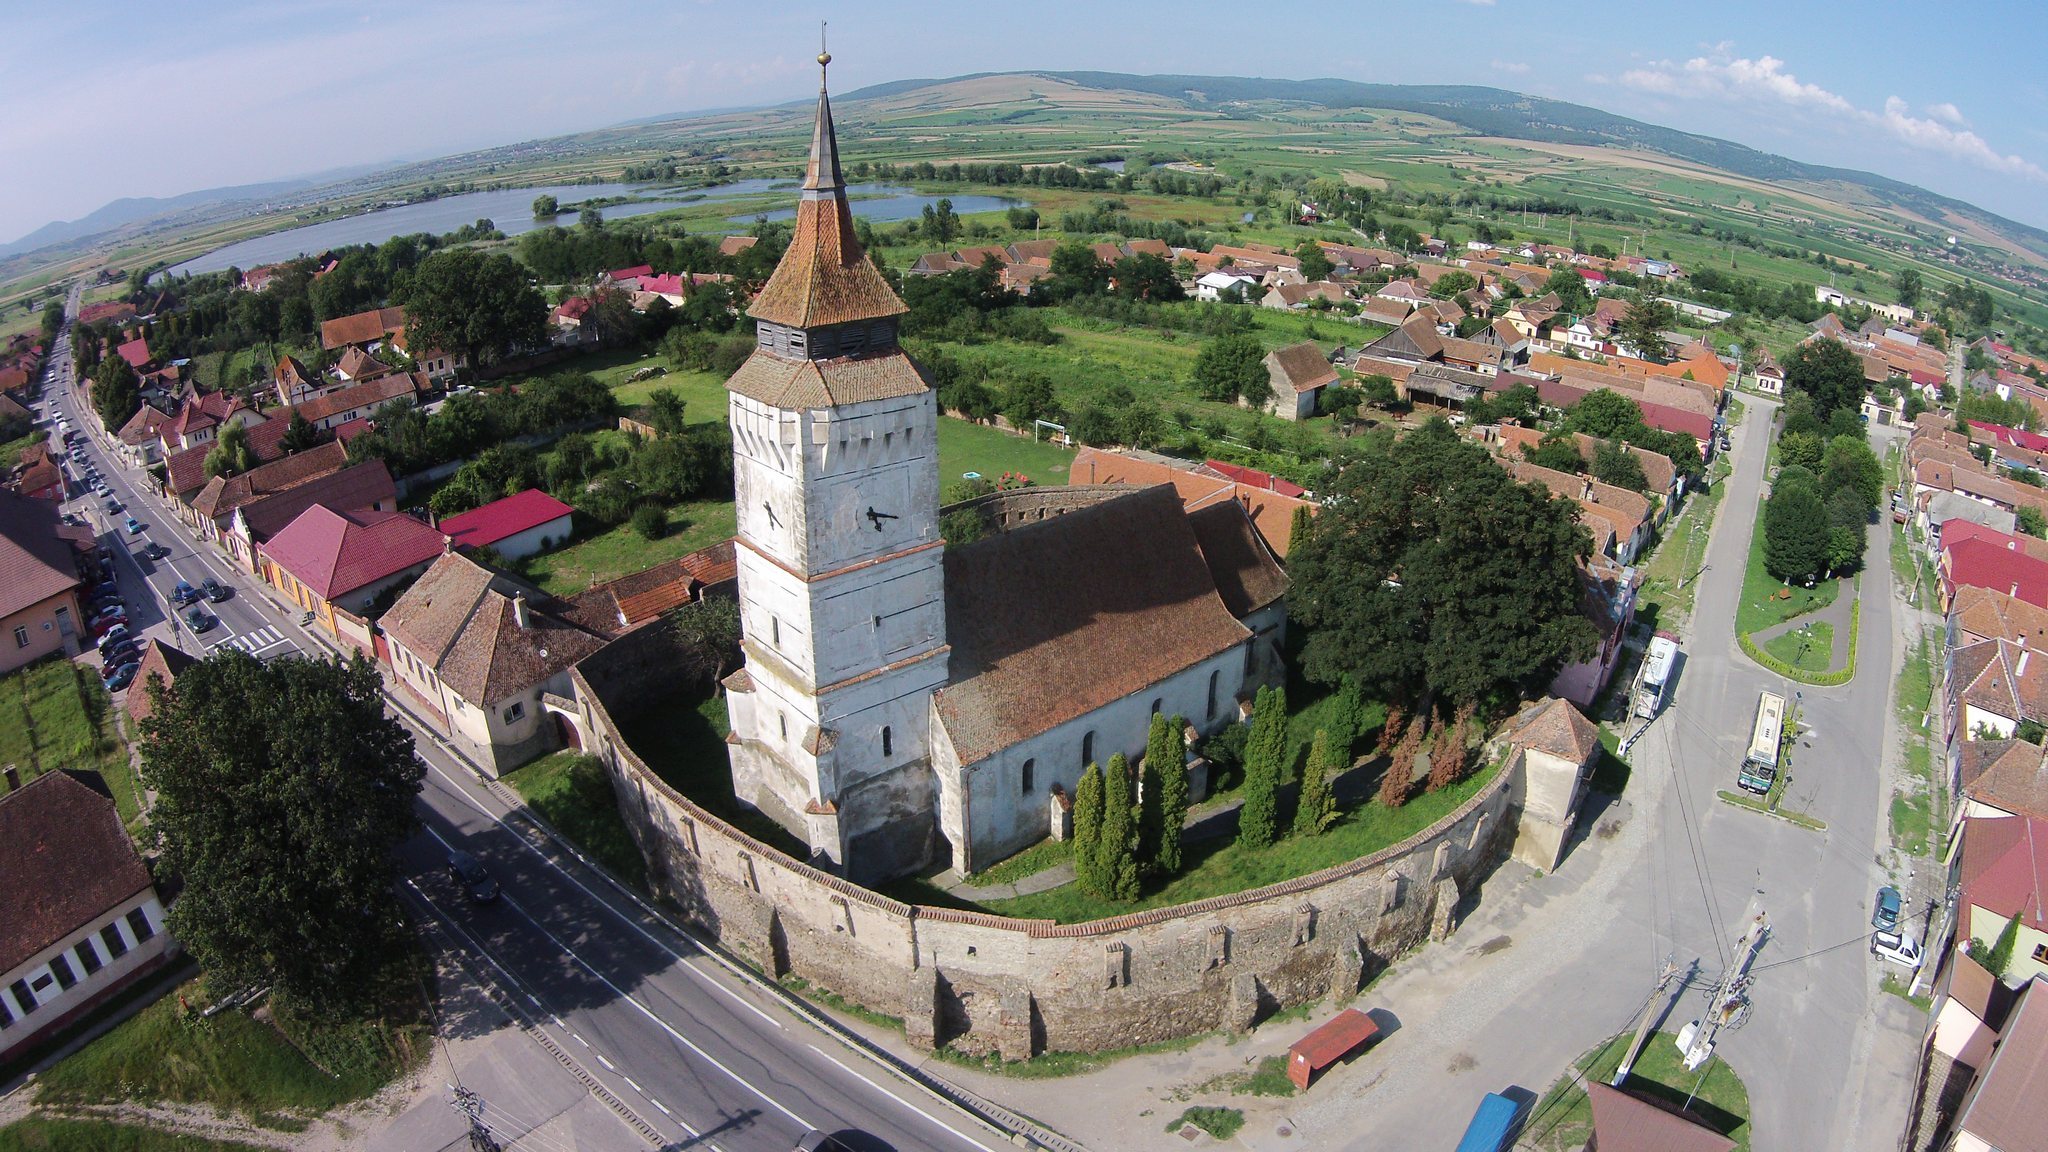
The first church was a hall church, a form in which the main interior spaces are broadly similar in height rather than arranged like a basilica. A new church was built on the older site in the 15th century, while the earlier building survives in the semicircular apse, the rounded sanctuary end, and the Romanesque triumphal arch that opens toward the hall. The church was fortified during the 15th century, when the settlement had about 70 Saxon families. A characteristically Saxon defensive enclosure was then formed around it, providing storage rooms, workshops, stables, a communal kitchen, and a beekeeping installation. The gate tower also contained the local administration and a cell for prisoners or condemned people.
Demolition, alteration, and recent loss
The defensive complex was reduced over the following centuries. The eastern wall was removed in the 19th century to allow construction of the parish house, and the gate tower was demolished in 1857. The southeastern tower and the eastern part of the enclosure wall were demolished in 1898. The church received Baroque alterations in the mid-18th century, including a new altar, a semi-cylindrical vault, and stucco covering for the hall ceiling. The complex is protected as a historic-monument ensemble and is listed in Romania’s National Archaeological Register under code 40982.06, with separate inventory entries for the church and enclosure.
At 9 p.m. on 19 February 2016, the church tower collapsed for unknown reasons. No one was injured, but the fall destroyed the organ. The clock installed in the tower in 1908 was acquired in Germany by the Saxon community, together with the organ, and formed part of the church’s later history.
Remains
The church building
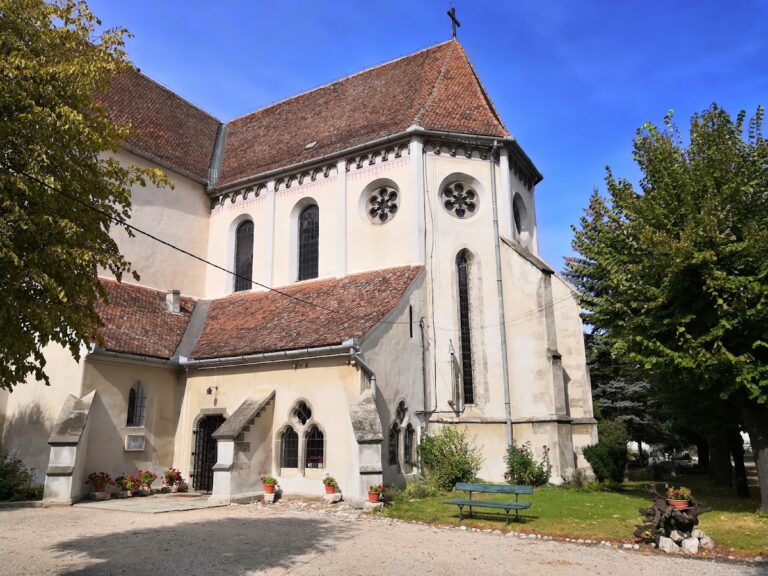
The complex consists of the Evangelical church and its fortified enclosure. The church was built from river stone and quarry stone. Its early square body retains the semicircular apse and the Romanesque triumphal arch from the earlier building. The present semi-cylindrical vault belongs to the Baroque alterations of the mid-18th century, when the altar was installed and the hall ceiling was covered with stucco.
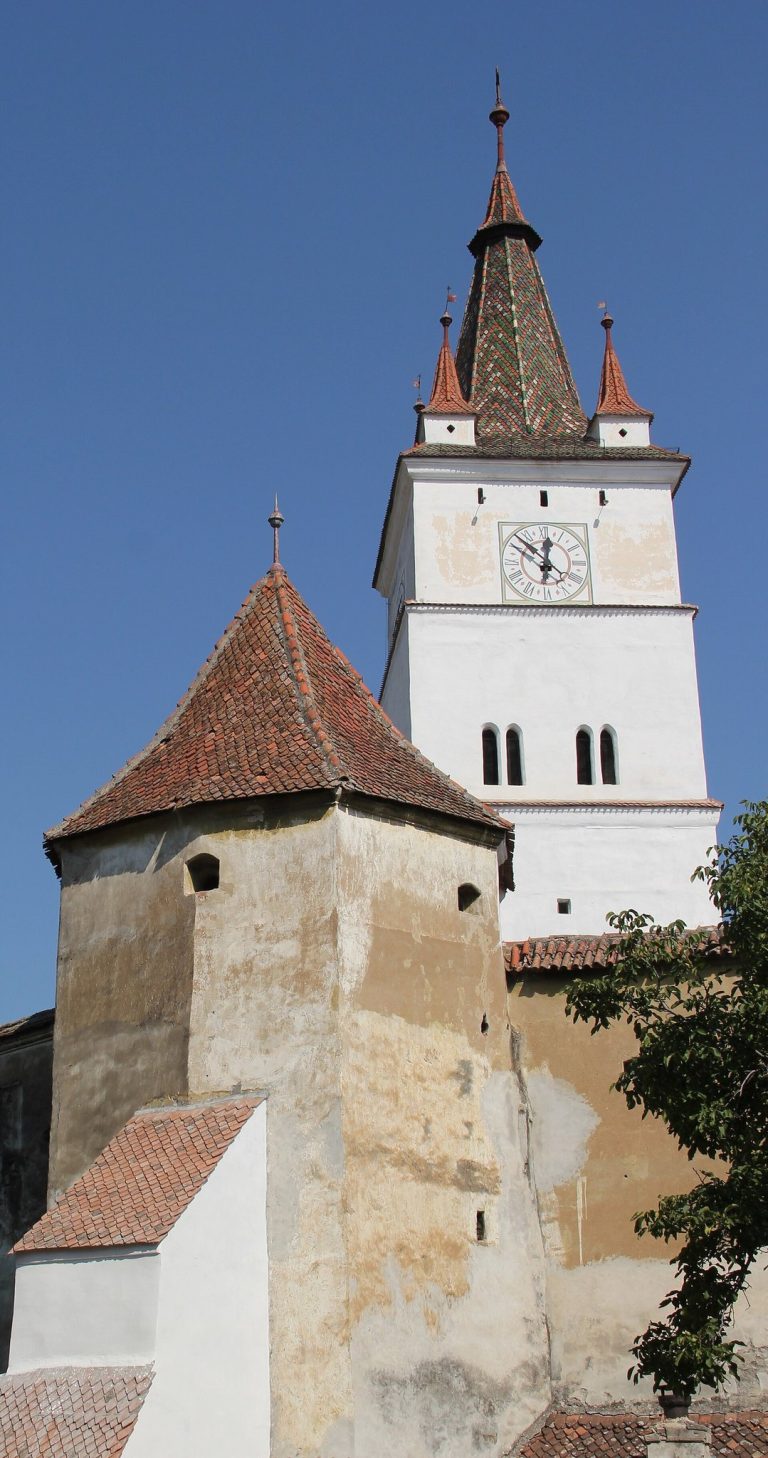
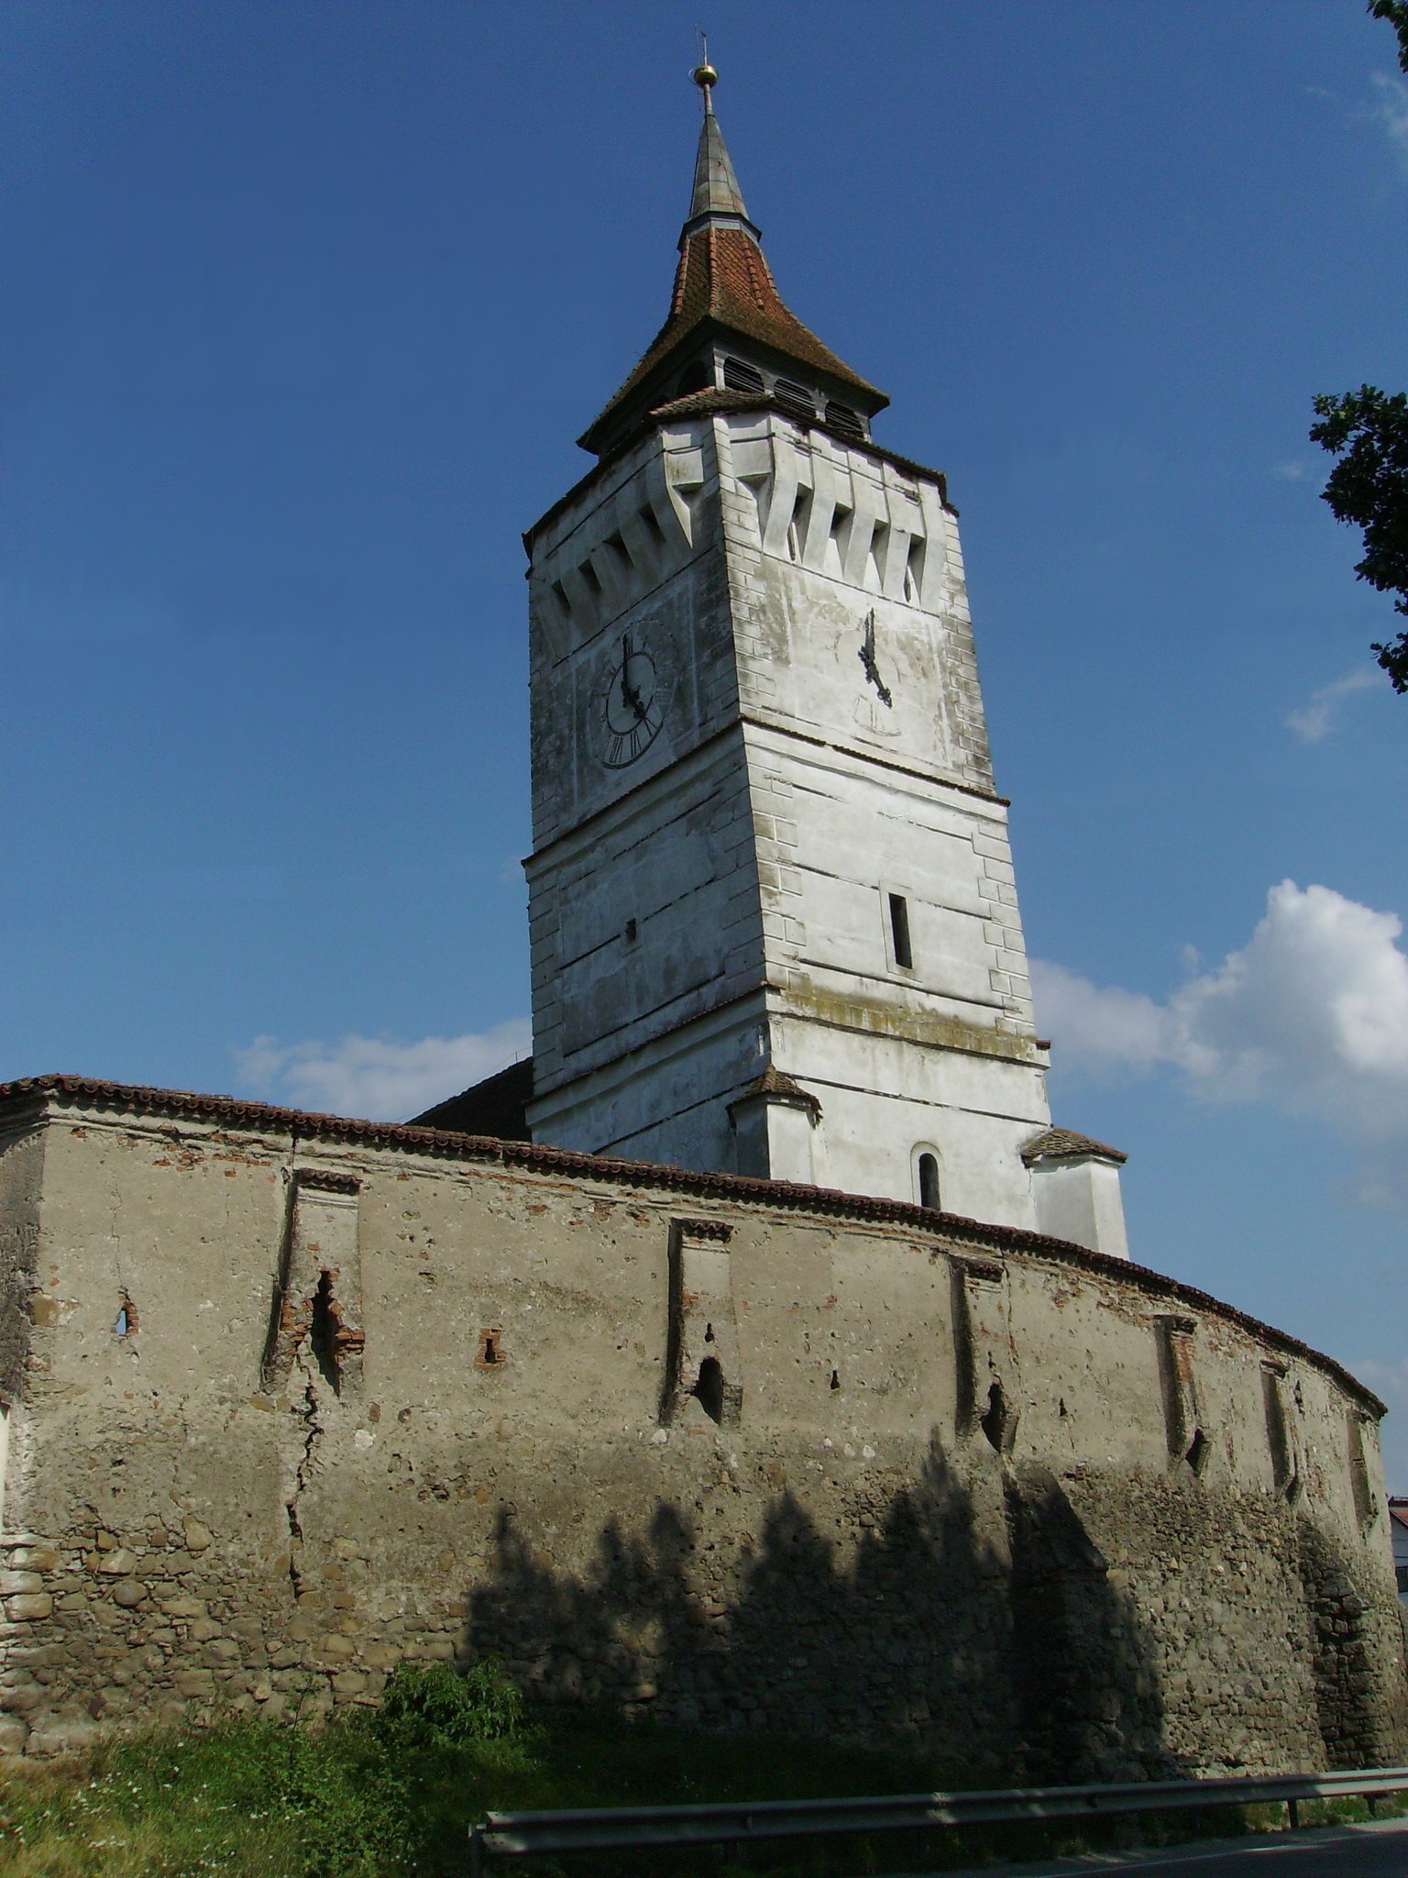
A limestone bell tower stood on the west side of the church. Its upper levels were reached by a spiral staircase contained in a small western tower. Because it stood close to the fortified enclosure, it was described as the only bell tower in the Burzenland fortified in this period. The ground floor originally opened through a cross-vaulted portico with Cistercian-profile ribs, rib forms associated with the Cistercian architectural tradition, and the church entrance lay beneath a pointed-arch portal. When the tower was fortified in the 15th century, the portico was walled up and the entrance was blocked.
The tower’s second level had semicircular firing niches. The fourth level contained windows and loopholes, narrow openings for observation or firing, while the level above had projecting machicolations, galleries with openings through which defenders could drop objects or pour liquids onto attackers. The church roof was pyramidal and carried a lantern and a small tower topped by a gilded bulb. The bulb was added after the gate tower was demolished in 1857. Before its collapse, the main tower rose approximately 60 metres above the ground and contained wooden oak steps leading to its upper levels.
The fortified enclosure
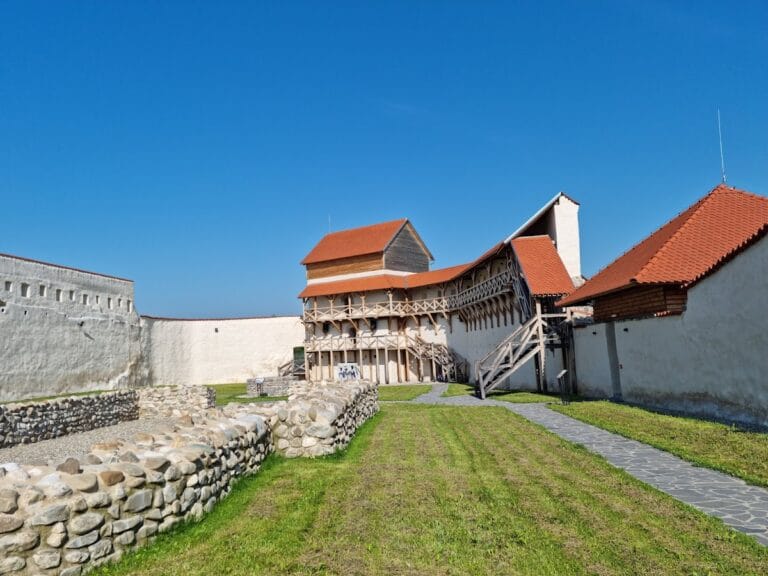
The enclosure walls survive in relatively good condition. They were approximately six metres high, protected by a moat, and strengthened with buttresses. Keyhole-shaped loopholes and machicolations occupied the upper section, which defenders reached by a wall-walk. Storage chambers were built along the walls. The gate tower stood toward the inside of the enclosure, with its principal facade aligned with the enclosure wall. The southeastern tower was built in a similar manner, and the year 1522 was visible on its facade in the 19th century.
Interior and surviving equipment
The church interior was plain in character. Its principal artistic feature was an altar painting of Jesus crucified on the cross. A pulpit decorated with green textile stood on the left, and a substantial stone gallery at the eastern end housed the organ. The 1908 clock used two counterweights and four axles serving four clock faces. Its mechanism stood 40 metres above ground level, was wound every eight days, and struck a bell at each full hour. An air-powered propeller turned at each minute, while the pendulum weighed 20 kilograms.