Lutheran Church in Bazna, Sibiu: A Fortified Evangelical Church in Romania
Site at a Glance
- Rating
- 4.5
- Popularity
- Very Low
- Country
- Romania
- Primary era
- Medieval
- External website
- Open
- Eras represented
- Medieval, Early Modern, Modern
- Civilizations
- Austria-Hungary, Habsburg, Hungarian
- Site type
- Religious
- Remains
- Fortified Church
On this page11 sections
History
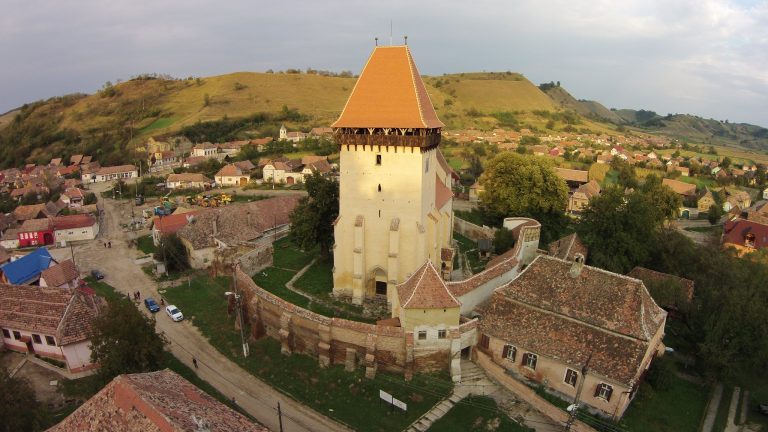
The Lutheran church in Bazna, Sibiu, Romania, is a medieval Evangelical-Lutheran church that developed from a predecessor traditionally dated to the thirteenth century. Possible Romanesque elements, associated with the thick masonry and rounded forms of medieval architecture, survive in the west portal and choir. The present building was probably constructed in the second half of the fourteenth century, although its building history remains uncertain.
Medieval church and fortification
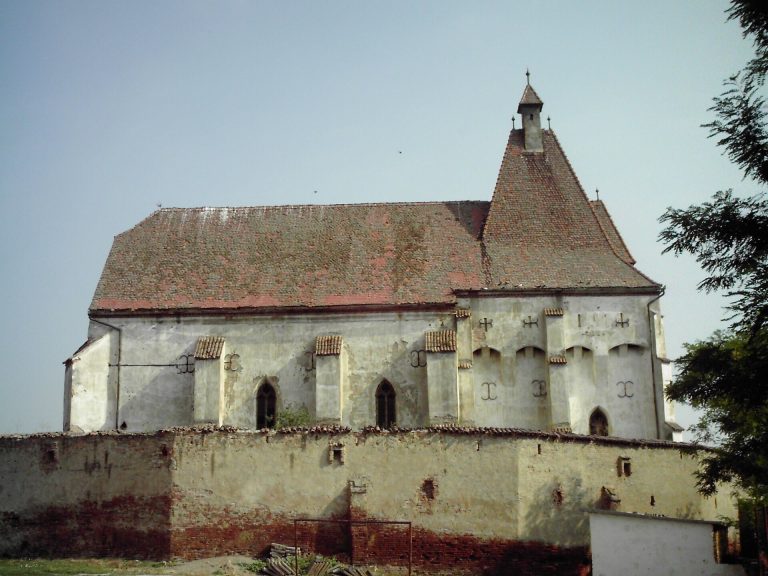
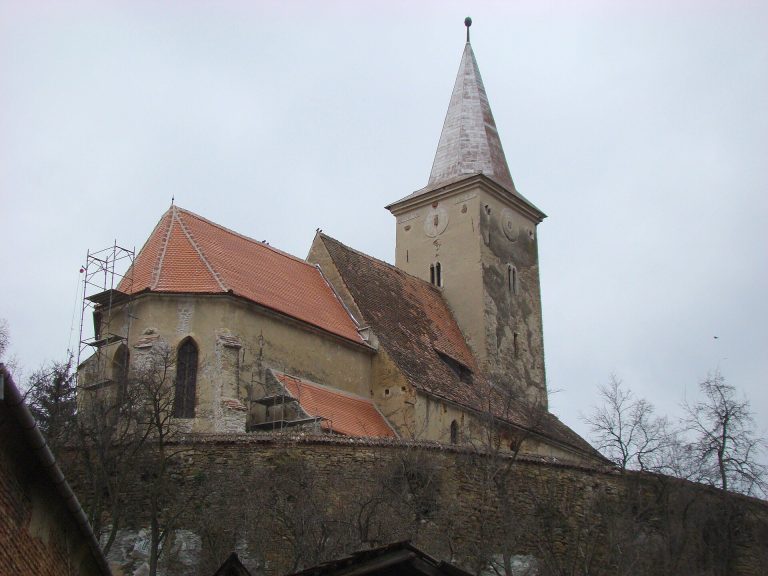
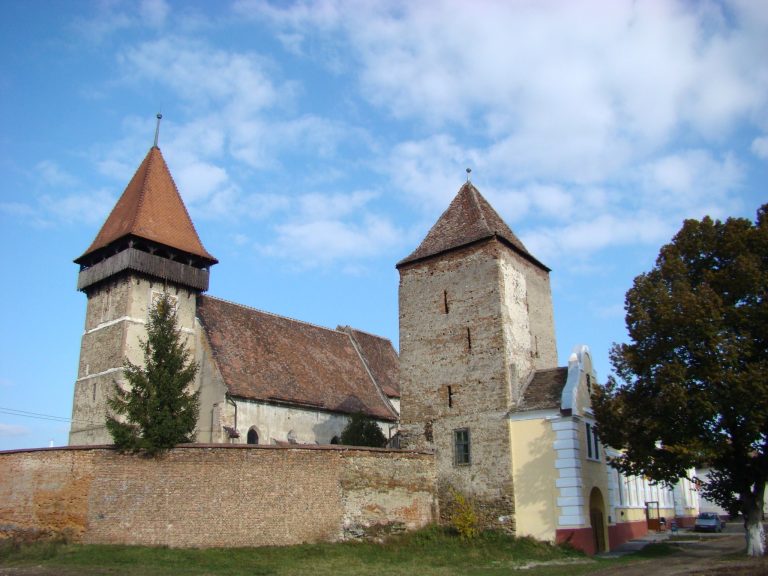
The church was remodelled in the Gothic style during the fourteenth century. Gothic architecture is associated with pointed forms, ribbed vaults, and more vertically articulated interiors. During the fifteenth century or the beginning of the sixteenth century, the church was adapted as a fortified church, with defensive walls and towers responding to the threat of Ottoman attacks.
The fortified complex probably served as a rural fortress or place of refuge, with the church protected inside the enclosure. Its defensive character changed substantially in the modern period. In 1873, the upper part of the perimeter wall was demolished, and in 1880 the highest level of the fortified choir was removed. A second enclosure wall was built outside the older one in 1911.
The church estate and later changes
The mineral-water springs at Bazna became church property in 1835. The church then equipped the spa with boilers, water-heating installations, and bathing cabins. By 1845, 637 people had visited Bazna for treatment. The spa passed to Romania’s Ministry of Health in 1949 and subsequently became a permanent resort.
The church and fortified enclosure are listed as a Romanian historic monument under code SB-II-a-A-12324. The listing covers the fortified evangelical church, dated from the late fourteenth to the sixteenth century and recorded as existing before 1504, together with the fifteenth- to early sixteenth-century enclosure and its surviving defensive features.
Remains
Church building and interior
Hall and choir
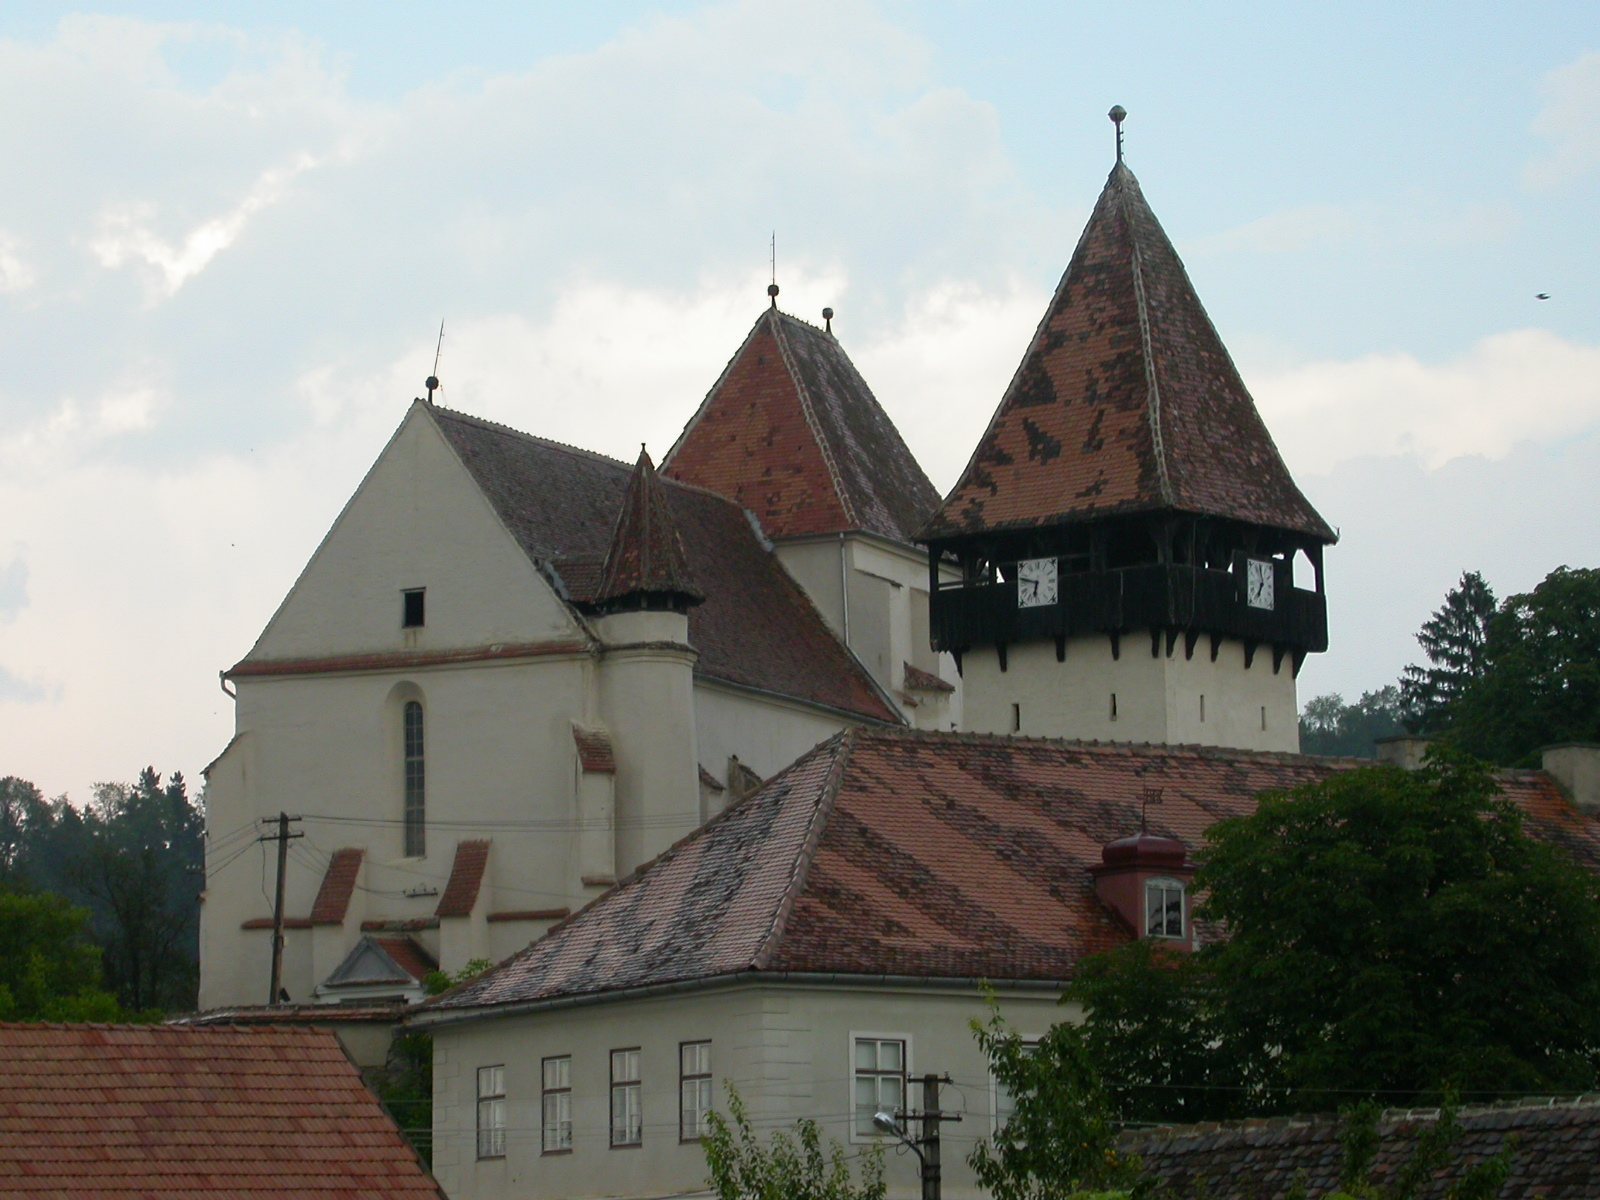
The church is a hall church with a choir ending in a straight rectangular wall. Buttresses reinforce the walls. The hall and choir are covered by semicylindrical vaults with openings and brick-rib networks, supported by interior pilasters along the walls. The choir has a cross-vault, formed by the intersection of two barrel vaults, while Baroque galleries extend along three sides of the hall. Baroque is the elaborate architectural and artistic style that spread widely across Europe from the seventeenth century onward.
The choir originally rose through three levels. Its uppermost level contained a wall-walk, a passage along the top of a defensive wall, and a half-timbered railing made with a visible timber framework and infill. That level was demolished in 1880, and the roof was placed directly on the choir walls.
Medieval furnishings
A tabernacle dated 1504 survives in the choir. A tabernacle is a church cabinet or structure for consecrated sacramental objects. This example presents Christ as the Man of Sorrows, an image of the suffering Christ, beneath an ogee arch flanked by pinnacles. The choir stalls date from 1503.
Baroque furnishings
The Baroque altar dates from the end of the eighteenth century. Its principal painting shows Jesus of Nazareth in the Temple, framed by three Corinthian columns on each side. A Baroque organ made by Johannes Hahn was completed in 1757 and forms an integrated artistic ensemble with the gallery balustrade in front of it. The pulpit was made by Georgius Schuller in 1781 and painted by Stephan Valepagi.
Fortified enclosure
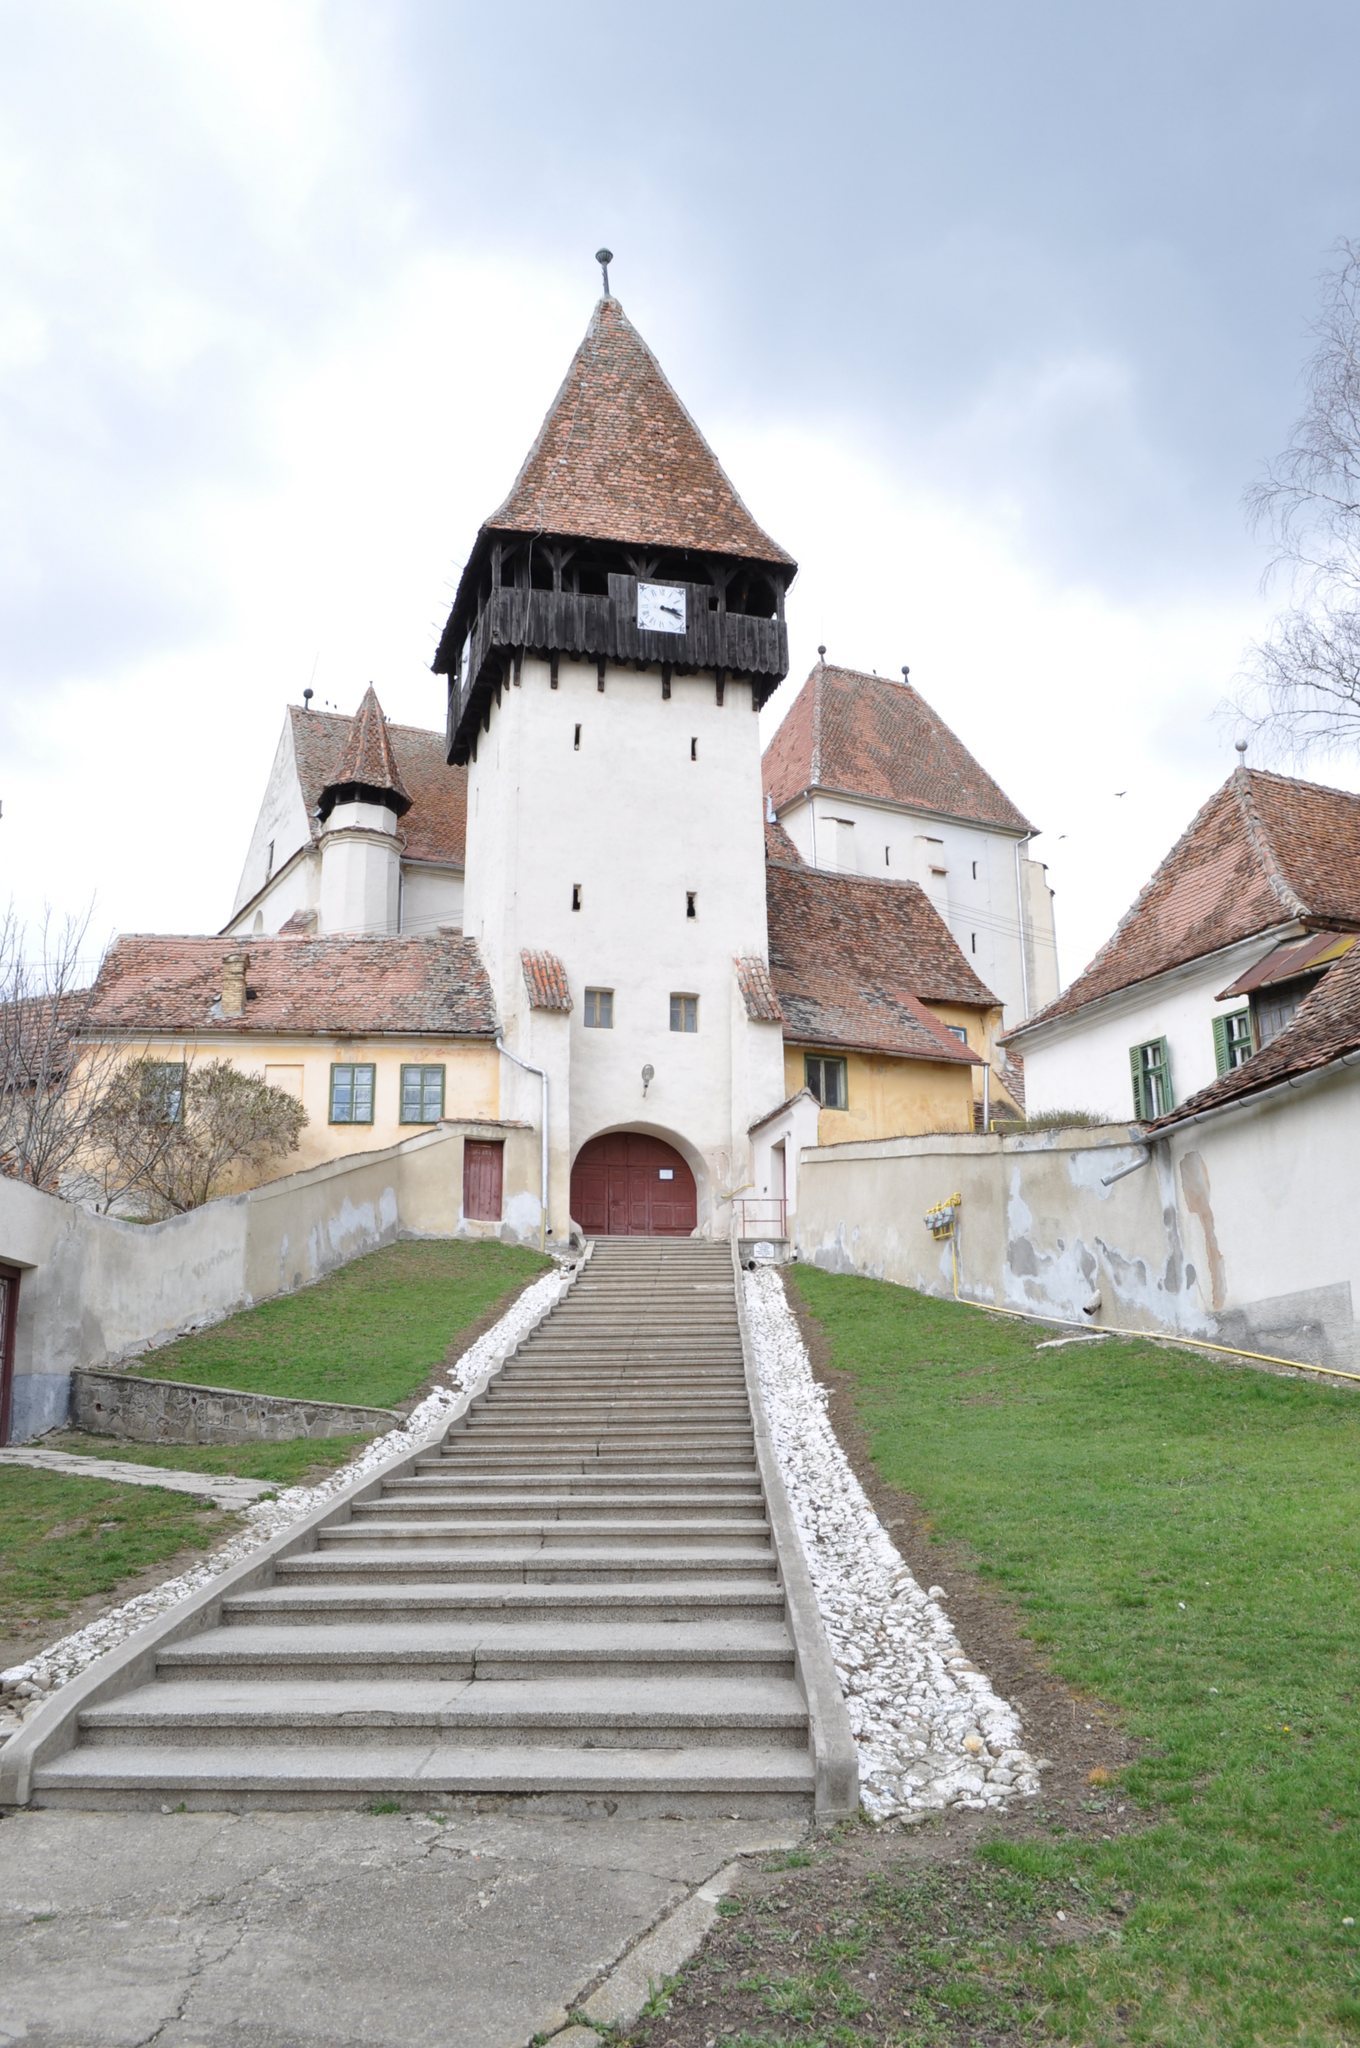
Bell tower and entrance
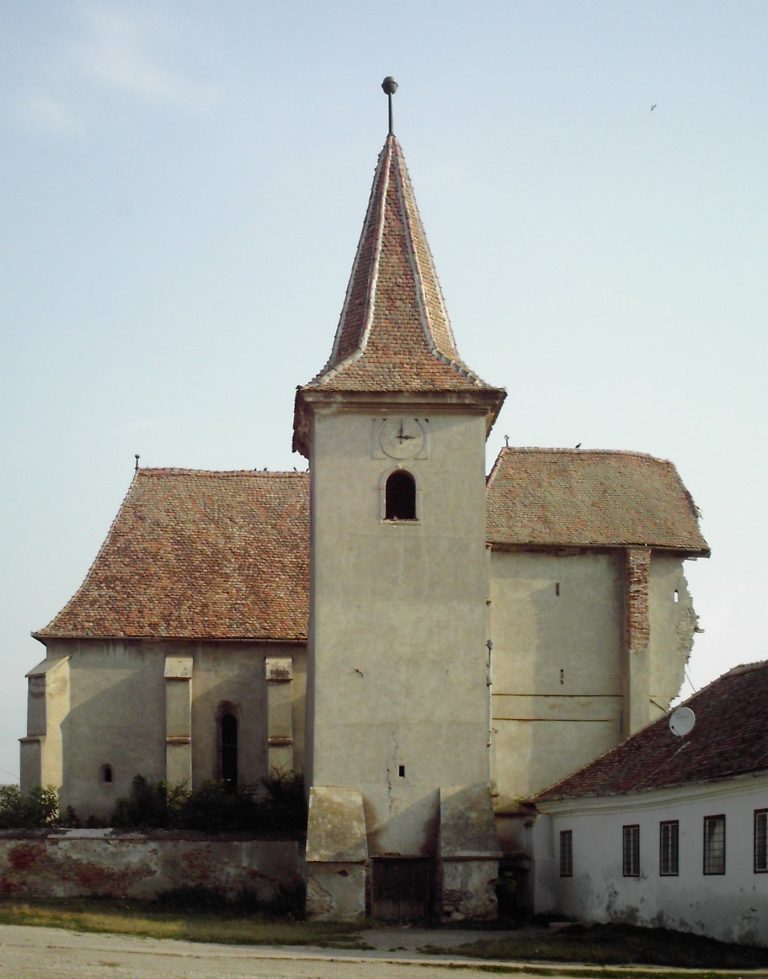
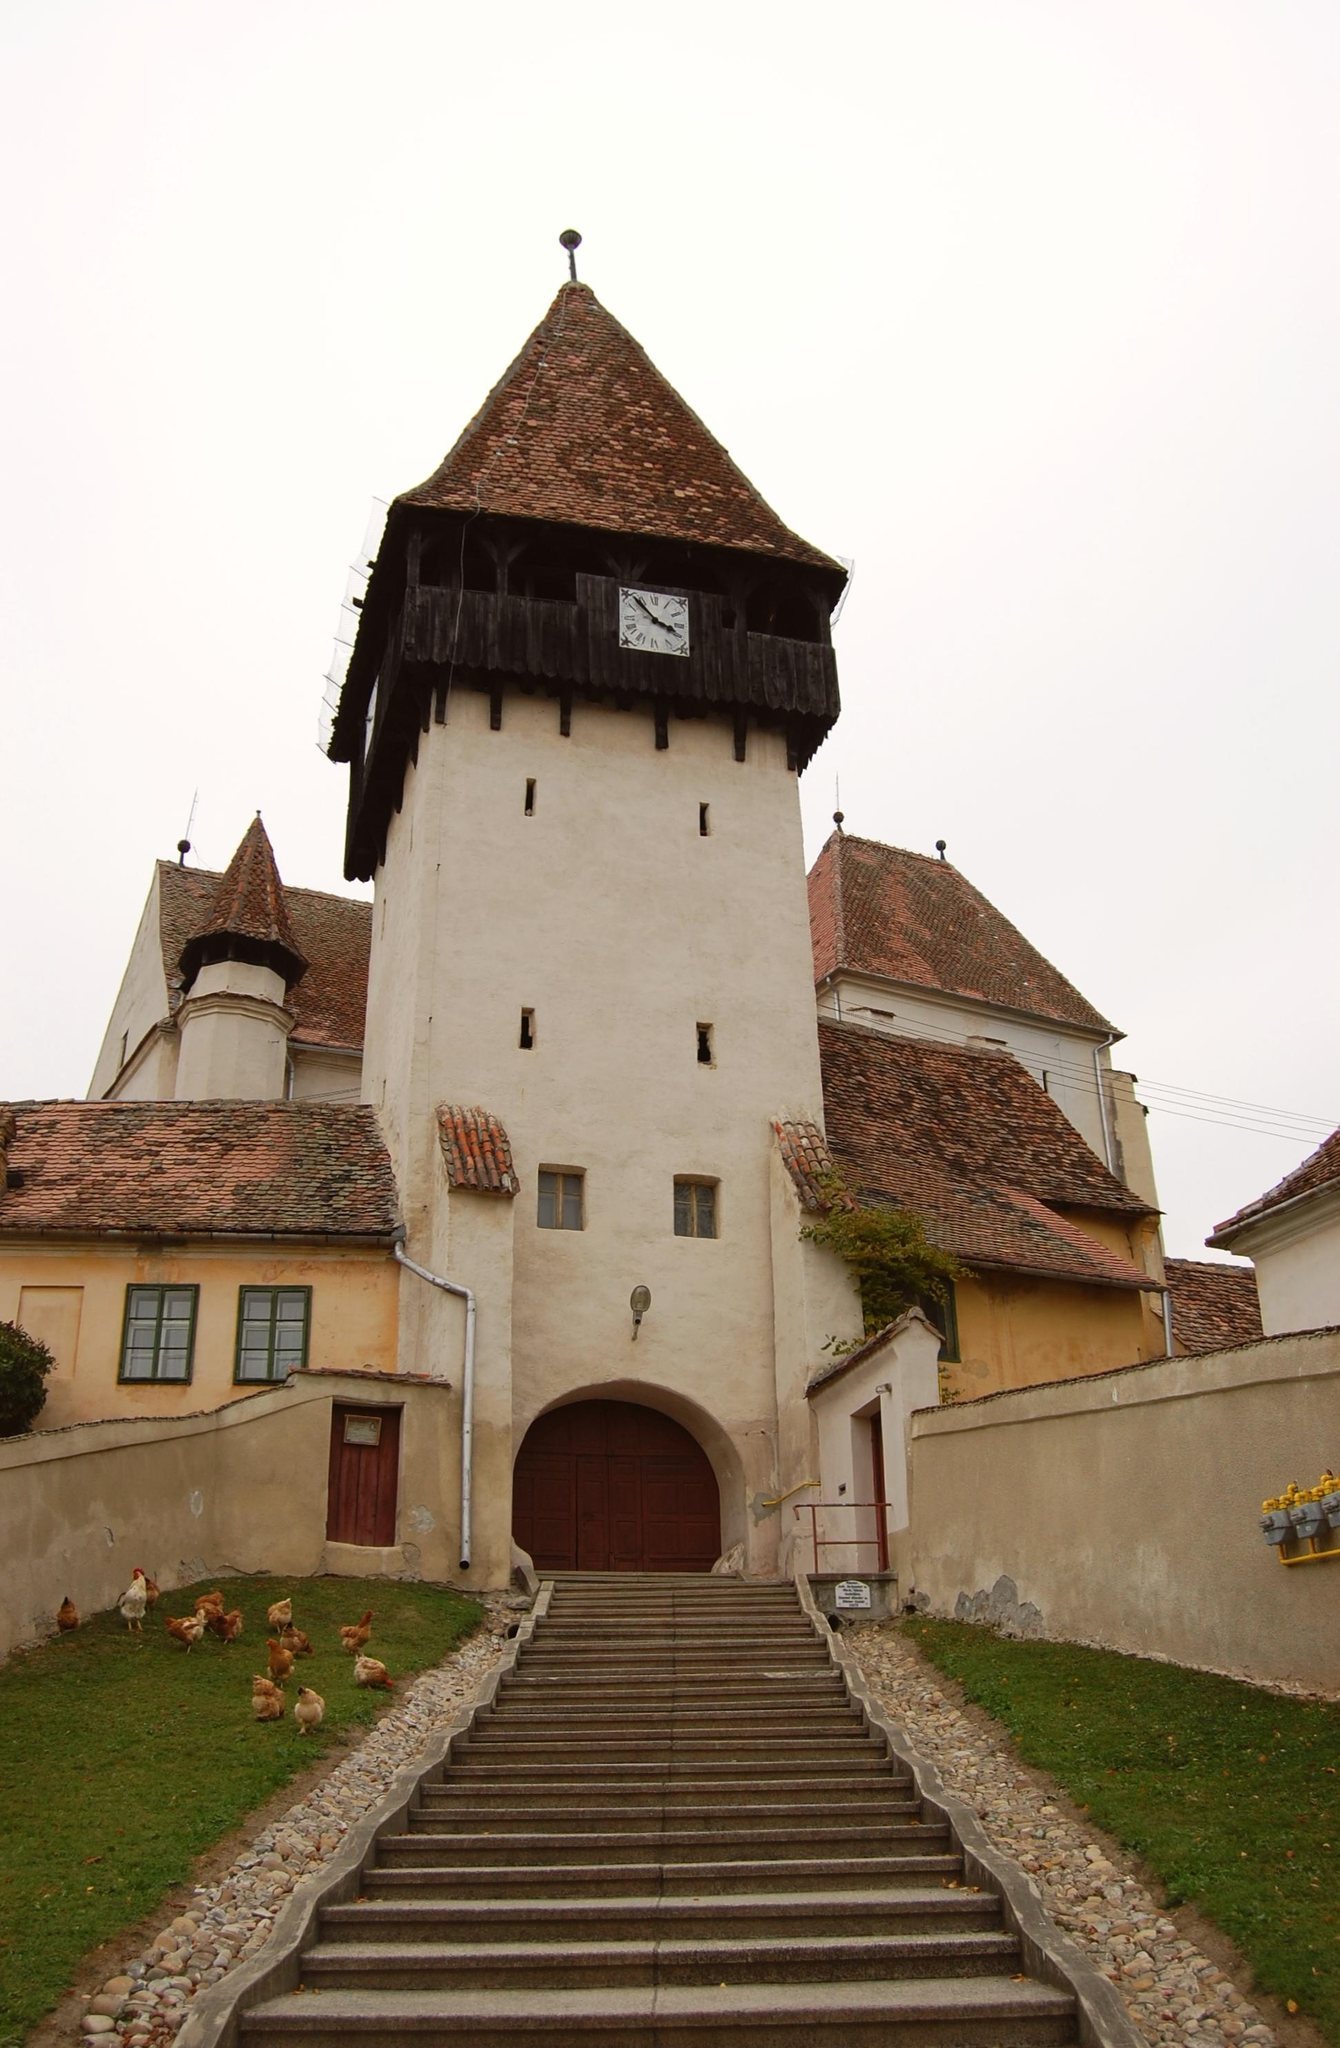
The bell tower also serves as the entrance gate tower. Three bells dating from the fourteenth and fifteenth centuries are preserved inside it. One carries the inscription “O King of Glory, come!” Another invokes Saint Nicholas and blesses the bell in the name of the Father, Son, and Holy Spirit.
The fortification follows an approximately circular plan and originally had three towers. The large bell tower formed the principal entrance. A low, elongated tower stood to the northwest, while traces of another lower tower remain to the northeast.
Walls and defensive features
A high perimeter wall encloses the church. The entrance tower had an upper wooden wall-walk, iron-clad wooden gates, and portcullises, which are vertically sliding defensive gates. Ancillary buildings stood beside the gate tower. The enclosure wall was reduced from approximately seven or eight metres to about two or three metres in 1873, leaving the older defensive circuit at a lower height.
A second enclosure wall was added outside the older wall in 1911. The surviving fortified complex includes the tower, a bastion, and fragments of the gate tower. A bastion is a projecting fortified structure intended to strengthen a defensive enclosure.