Lutheran Fortified Church in Boian, Romania: A Medieval Parish and Defensive Complex
Site at a Glance
- Rating
- 4.4
- Popularity
- Very Low
- Country
- Romania
- Primary era
- Early Modern
- External website
- Open
- Eras represented
- Medieval, Early Modern
- Civilizations
- Habsburg, Hungarian
- Site type
- Religious
- Remains
- Fortified Church
On this page11 sections
History
Parish Origins and First Church
The Lutheran fortified church in Boian, Romania, is a medieval church complex built in several stages, beginning with a first church around 1400 and continuing with a major building phase at the start of the sixteenth century. Lutheranism is a Protestant Christian tradition that emerged during the sixteenth-century Reformation and emphasizes worship and teaching based on the Bible. The church developed in the historical setting of a parish whose existence is recorded as early as 1309, when a document named Teodorich de villa Boneti.
By 1335, the parish belonged to the Archdeaconate of the Târnava rivers. An archdeaconate was an ecclesiastical administrative division overseen by an archdeacon. At that time, Boian was a serf settlement in the county of Cetatea de Baltă.
Sixteenth-Century Fortification
At the end of the fifteenth century, Matthias Corvinus, the king of Hungary and Croatia, granted the fief of Cetatea de Baltă to Stephen the Great, the ruler of Moldavia. The church was enlarged and fortified at the beginning of the sixteenth century in response to the threat posed by the Turks. This phase gave the building its defensive choir level and established the fortified arrangement that still defines the complex.
The church and its defensive enclosure were restored in 1968 and 1969 through the technical service of the Superior Consistory, the senior governing body of the Lutheran church administration. The work included reconstruction of the choir roof. By 2018, the church needed further renovation, and services were no longer being held there.
Heritage and Local Religious Life
The church is listed as a Romanian historical monument under code SB-II-a-A-12333. The protected complex includes the fortified evangelical church, associated with the early fifteenth century, 1506, around 1518, 1766, and 1825, together with the late-fifteenth-century fortified enclosure and its gate tower.
Until the end of the nineteenth century, local residents made traditional carpets for special occasions and placed them inside the church. The practice formed part of the building’s later religious and community history.
Remains
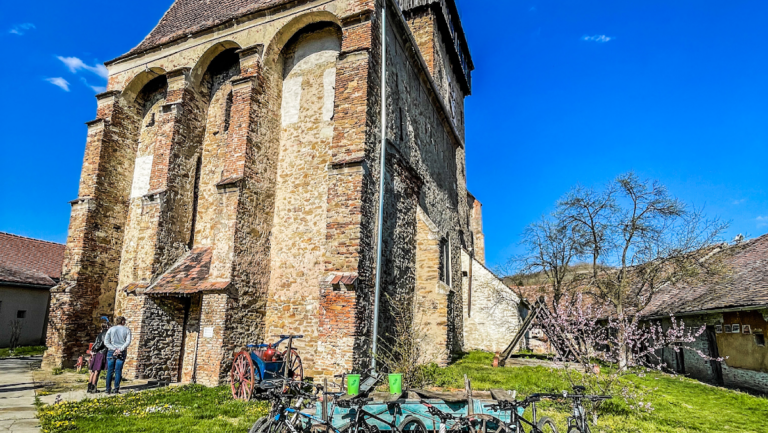
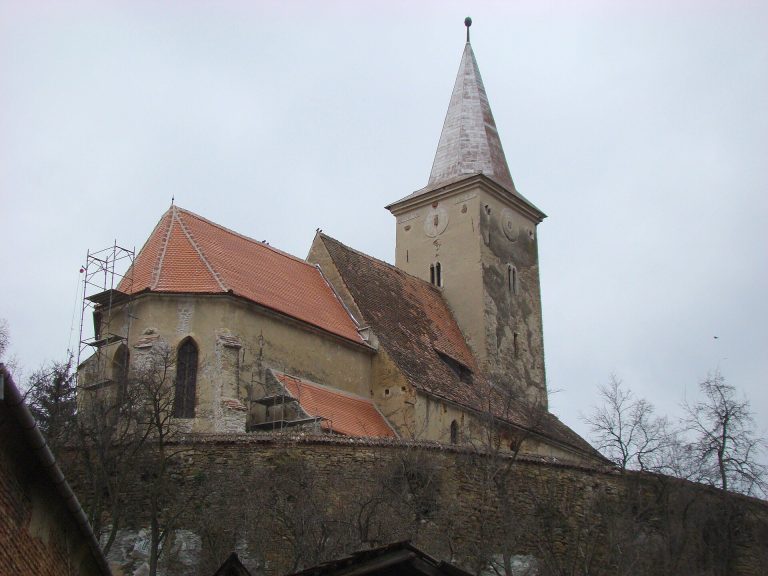
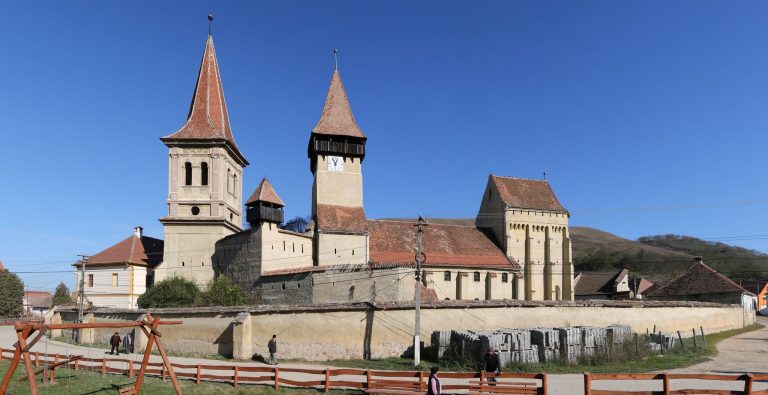
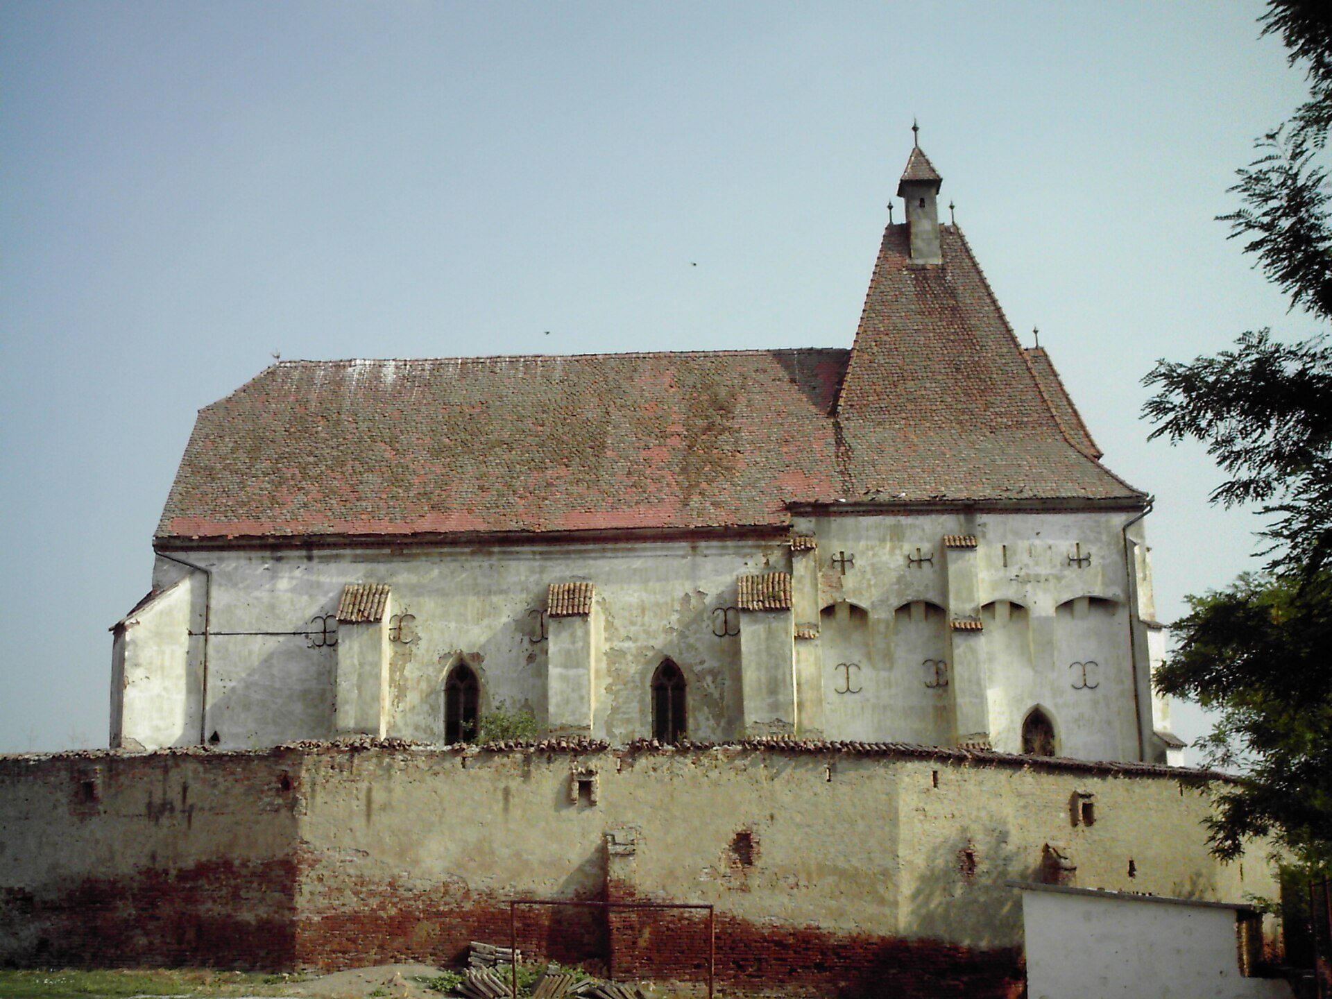
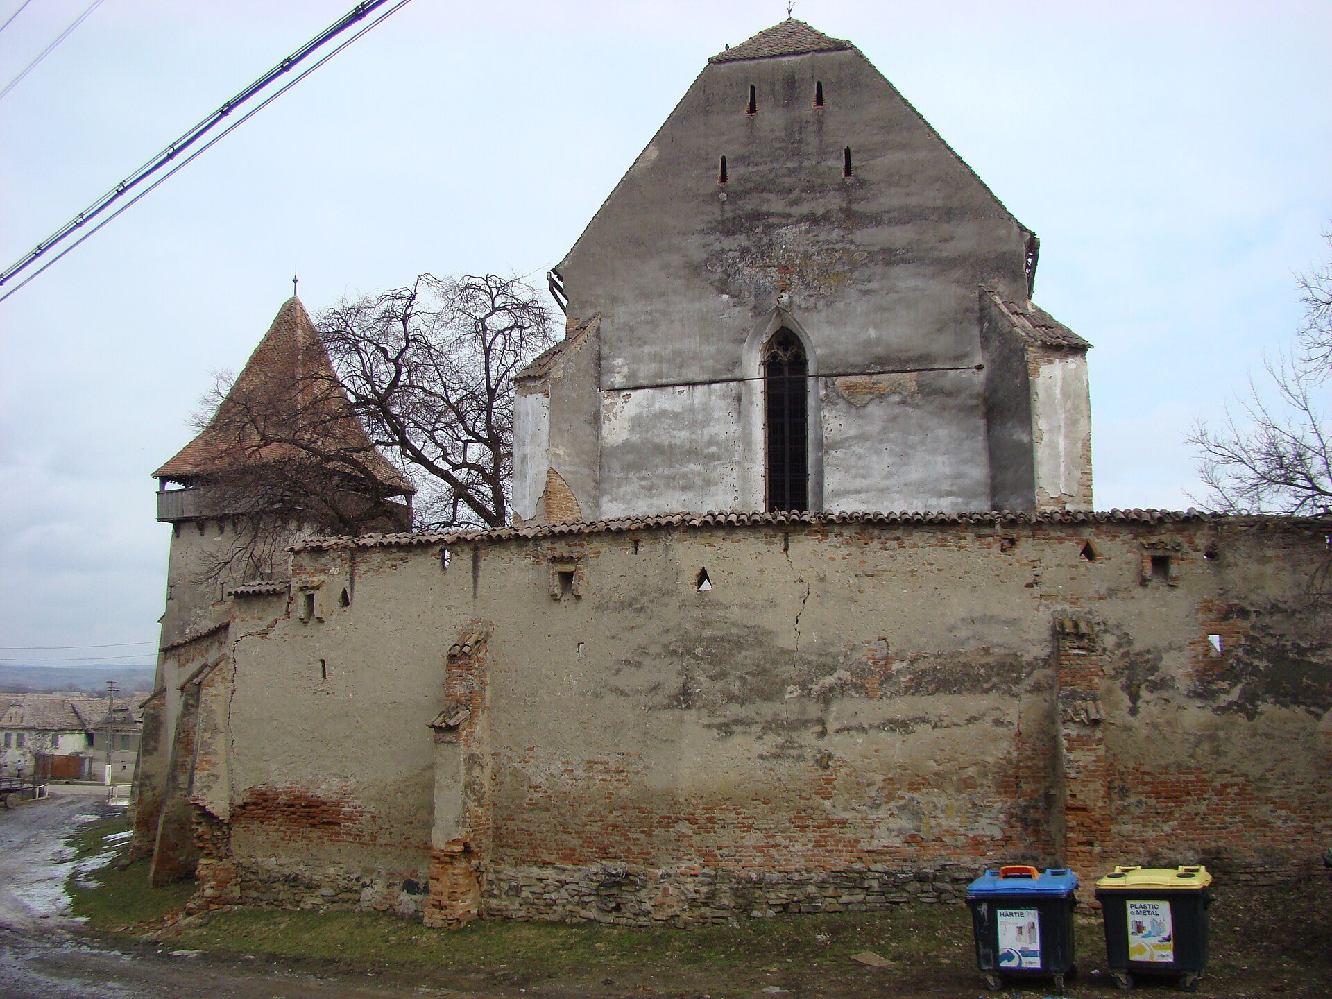
The complex consists of a hall church surrounded by a polygonal fortified enclosure approximately 6 metres high. Its late Gothic architectural elements are combined with defensive construction, including a raised choir, loopholes, machicolations, exterior buttresses, a gate tower, and a covered fighting gallery.
Church Building and Interior
Hall and Choir
The church is a hall church with a choir ending in a rectangular closure. The hall portals have late Gothic ogee arches, whose pointed profiles contain interpenetrating mouldings. The choir was raised into a tower-like defensive structure. Arches supported by extended buttresses and corbels carry the fortified level above it, where loopholes and machicolations provided openings for observation and defence. A machicolation is a projecting defensive structure with openings through which defenders could observe or attack people below. The choir is covered by a steeply pointed roof with a small watch turret.
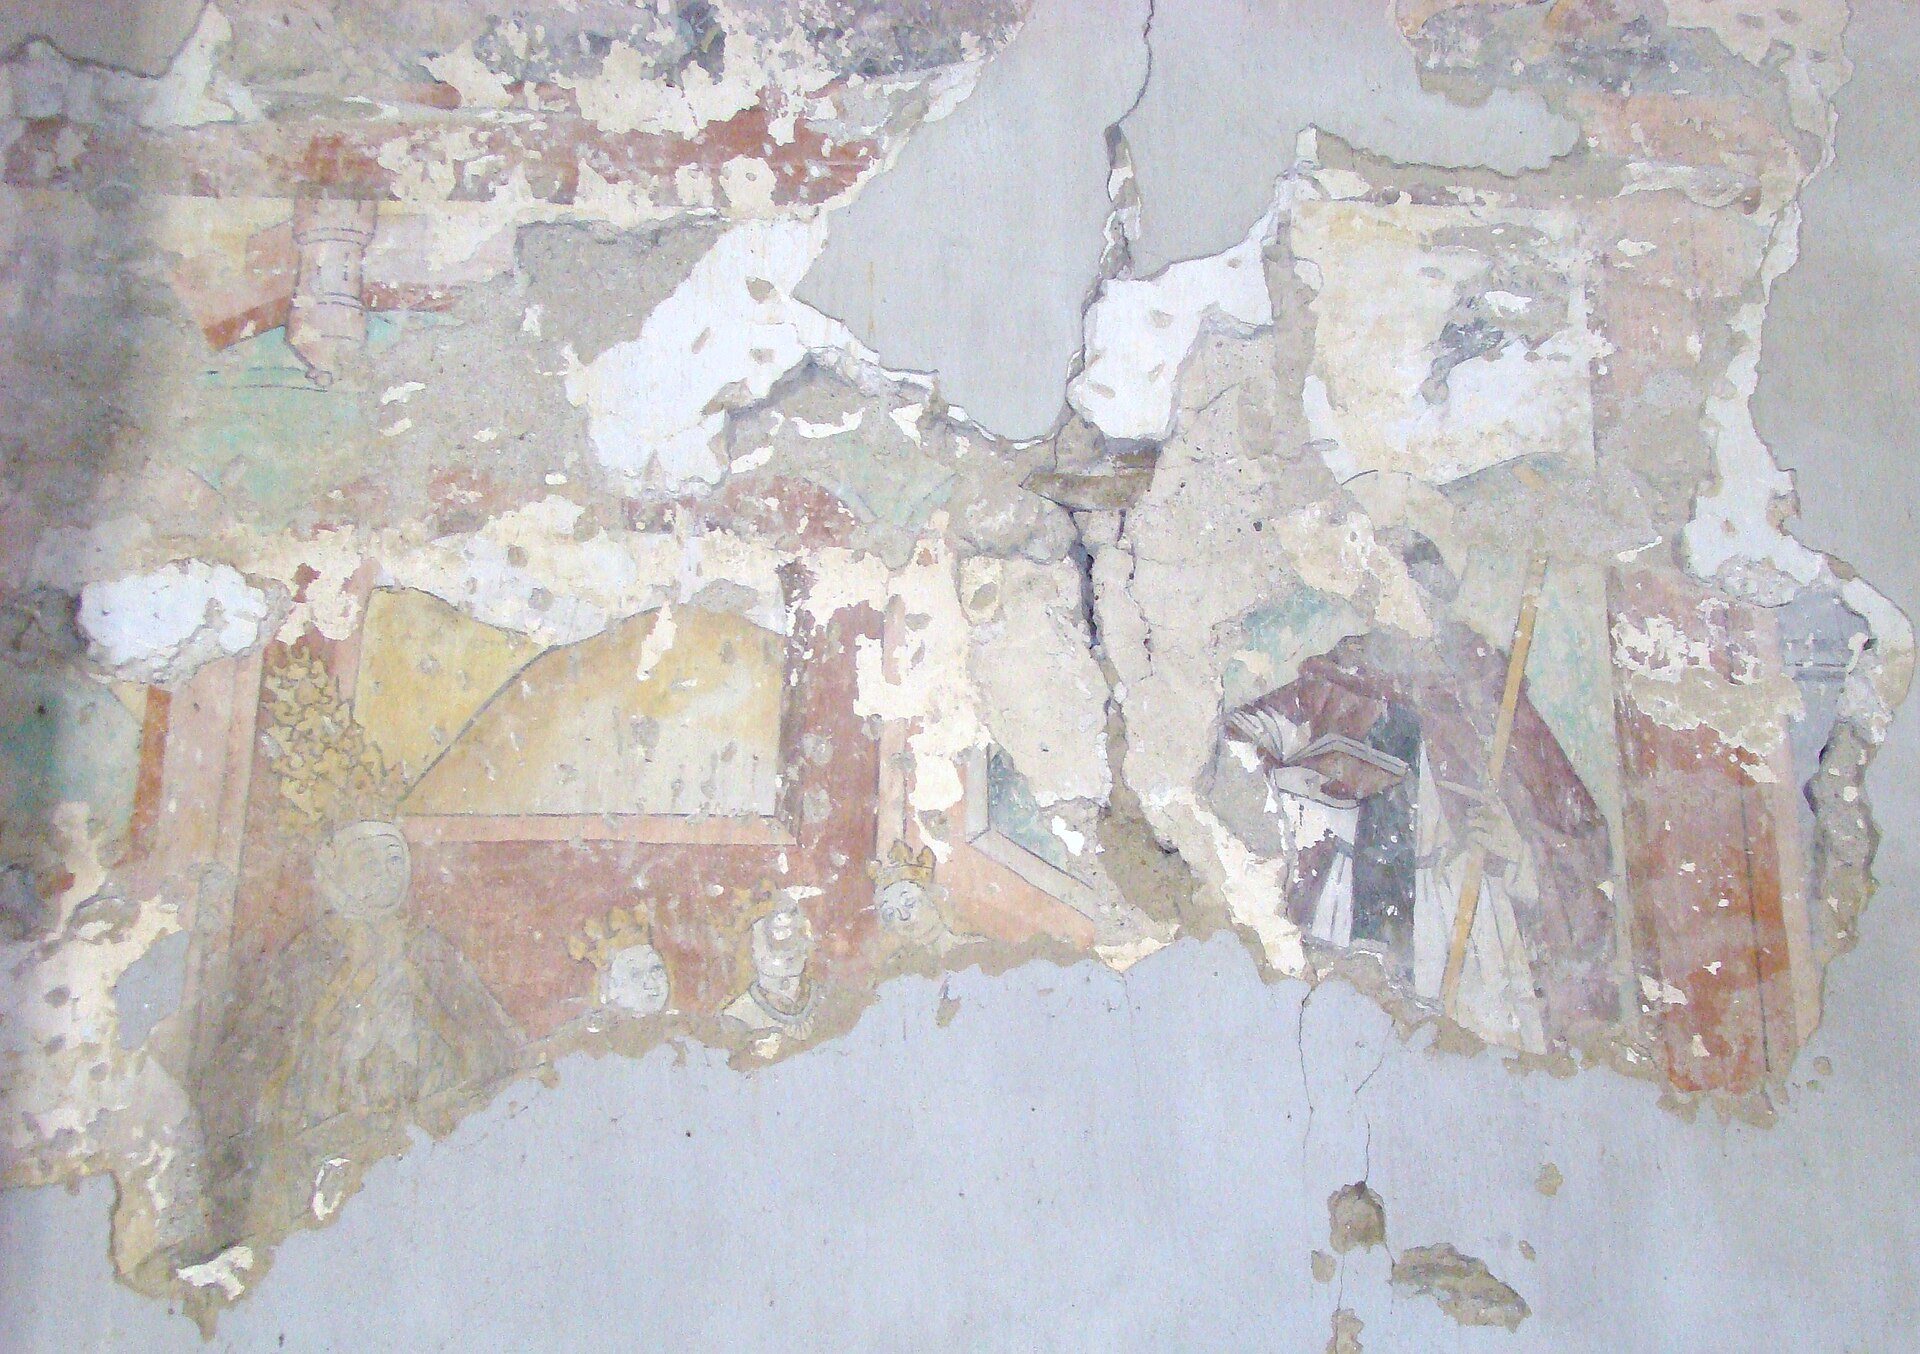
Inside the elevated choir, a star-shaped rib vault forms the ceiling. A rib vault uses intersecting structural ribs, and its star-shaped form creates a radiating pattern. The north wall contains a house-shaped tabernacle and fragments of early-sixteenth-century mural painting.
Altars, Furnishings, and Bells
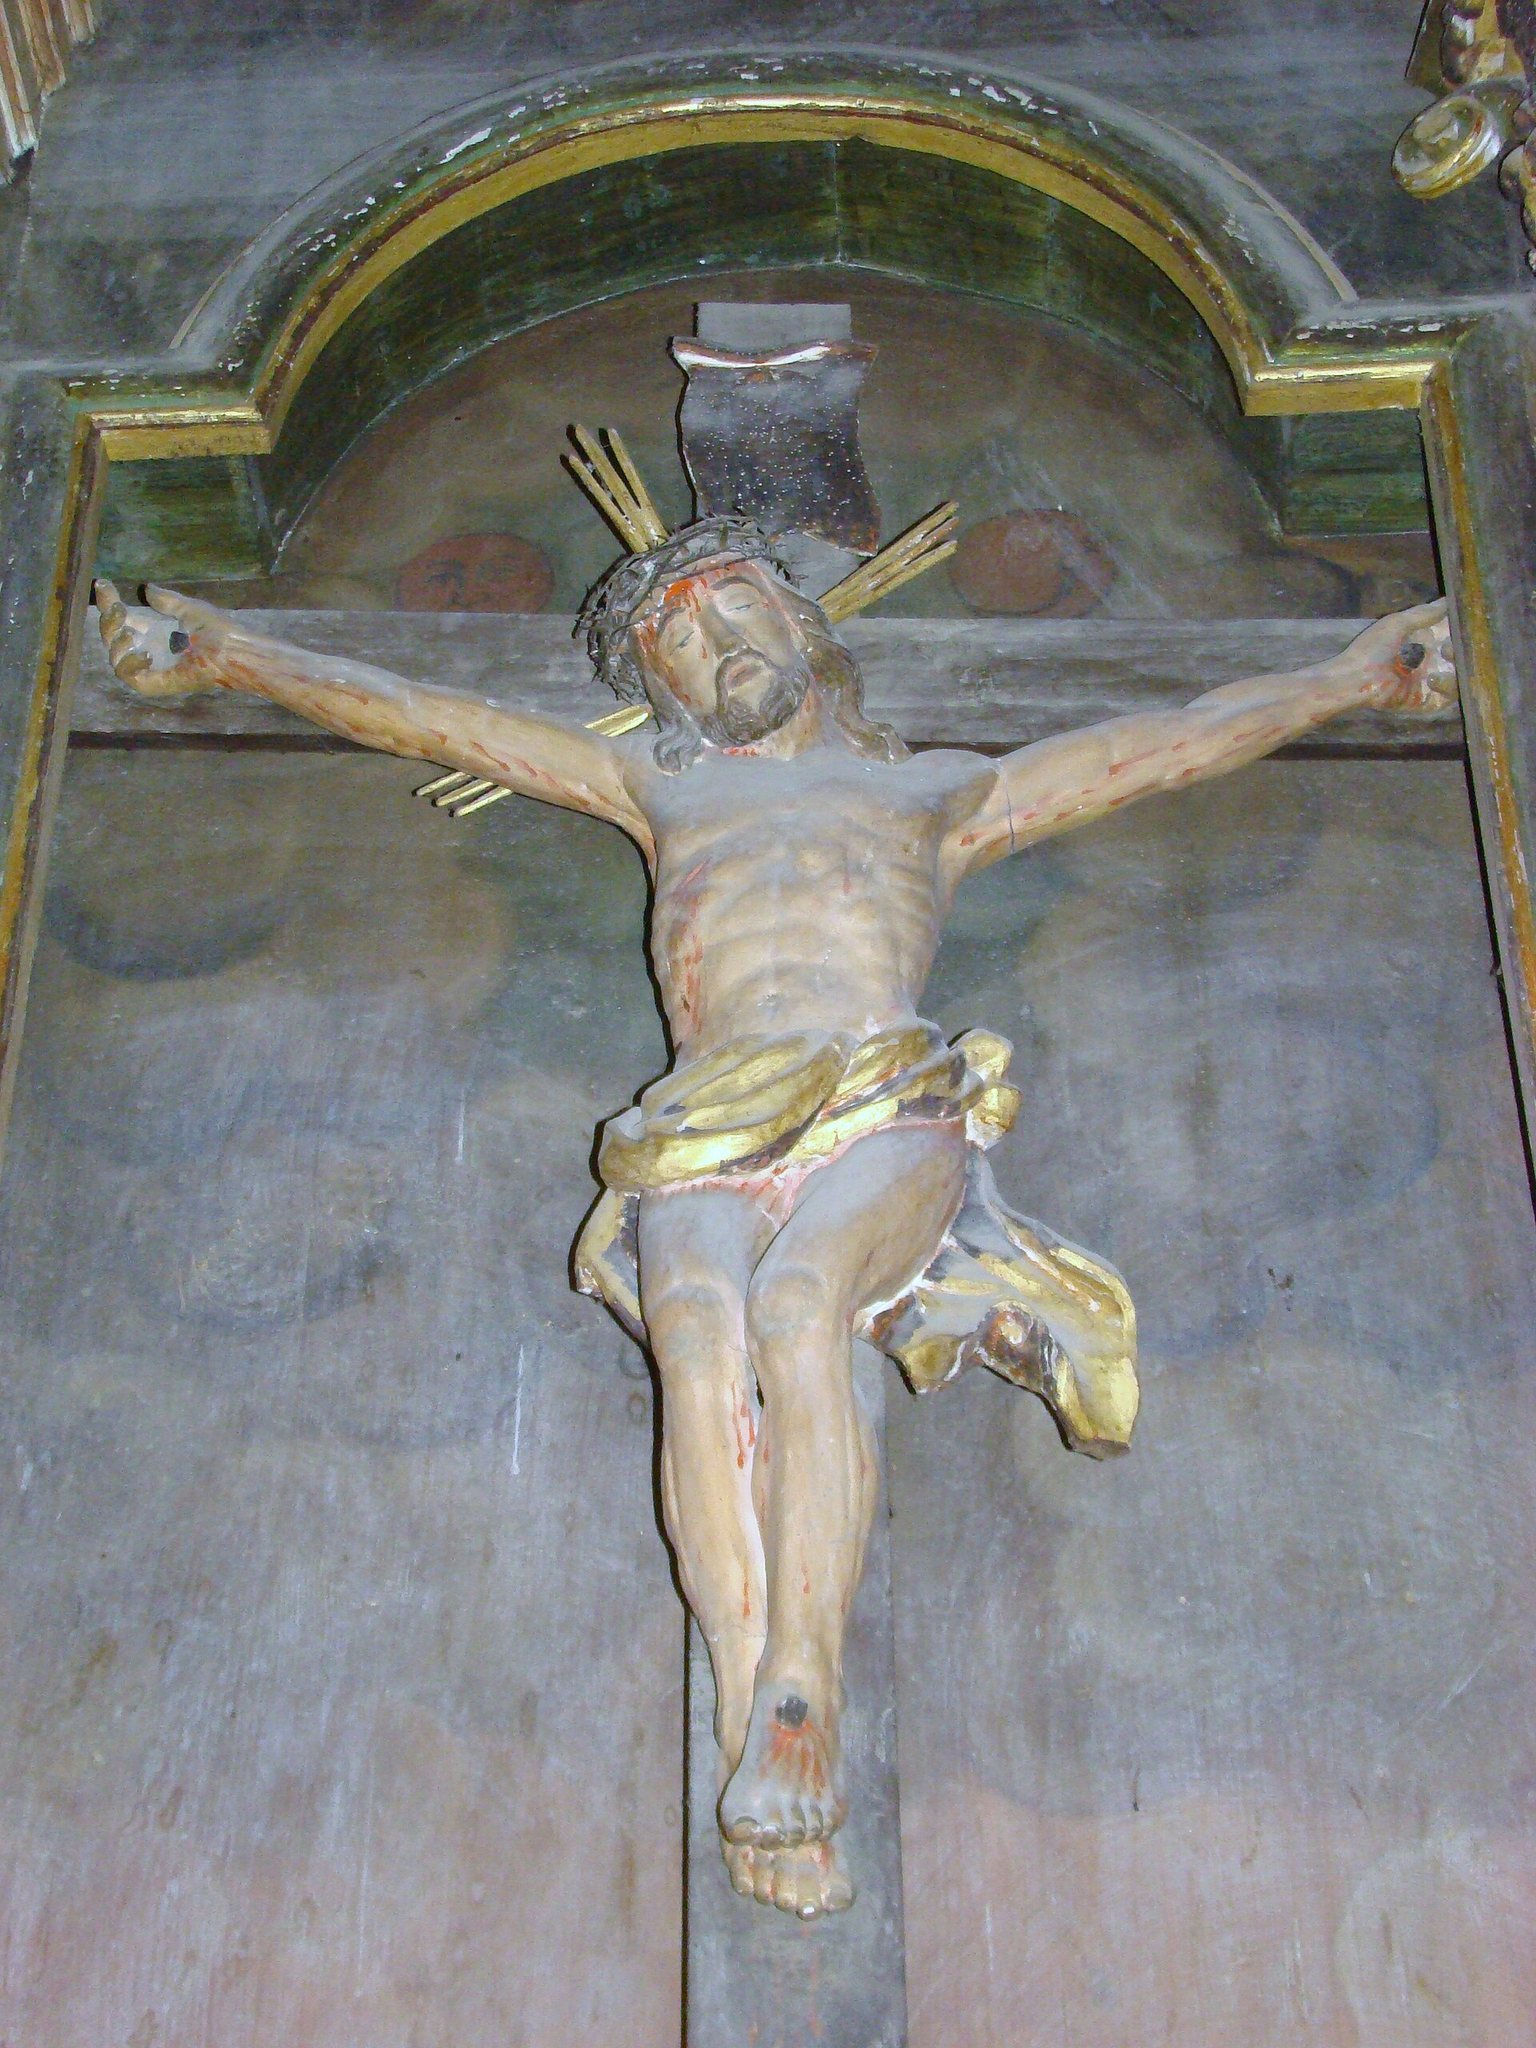
The church formerly possessed a late-fourteenth-century altar with panels carved in shallow relief. That altar is preserved at the Brukenthal Museum in Sibiu, a museum named after Samuel von Brukenthal, an eighteenth-century governor of Transylvania and collector. The present choir contains a Baroque altar made in 1772 by Stephan Adolf Valepagi of Mediaș, together with Baroque pews, a pulpit, and a pulpit canopy.
The bell tower contains three bells. The large bell dates from 1477 and bears the inscription “O REX GLORIAE VENI CUM PACEM.” The small bell dates from 1644 and carries the inscription “VERBUM DOMINI MANET IN ETERNUM.”
Fortified Enclosure and Gate Tower
Enclosure Wall
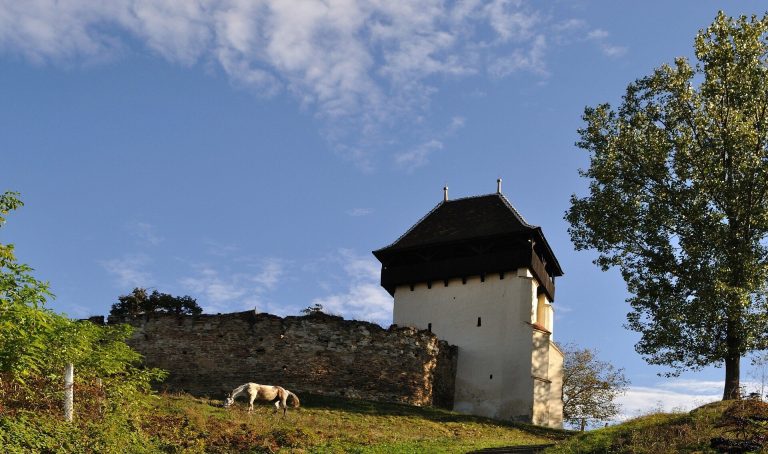
A well-preserved polygonal enclosure surrounds the church. Its walls are approximately 6 metres high and are reinforced by exterior buttresses. The enclosure retains the defensive character established during the late medieval and early modern phases of the complex, together with the fortified choir level, machicolations, and loopholes.
Gate and Bell Tower
On the north side, a gate tower stands in front of the enclosure wall. It has a wooden covered fighting gallery and a pyramidal roof, and it also serves as the bell tower. The church and the tower display the coat of arms of Moldavia, showing an aurochs’ head with a star, moon, and sun. One tradition connects the emblem’s placement with a victorious alliance involving Petru Rareș, a sixteenth-century ruler of Moldavia. Another interpretation associates it with Stephen the Great.