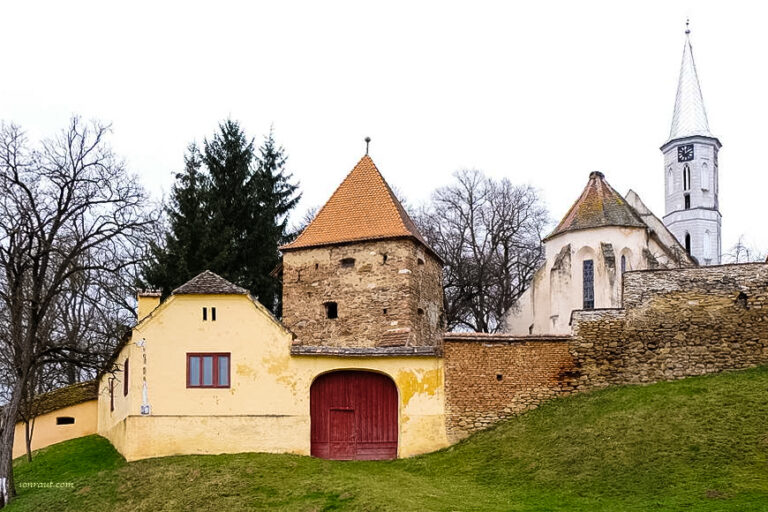
Saint Margaret Church in Mediaș: A Late Gothic Fortified Parish Church in Romania


Site at a Glance
- Rating
- 4.7
- Popularity
- Low
- Country
- Romania
- Primary era
- Medieval
- External website
- Open
- Eras represented
- Medieval, Early Modern, Modern
- Civilizations
- Hungarian, Principality of Transylvania
- Site type
- Religious
- Remains
- Fortified Church
On this page24 sections
History
Saint Margaret Church in Mediaș is a late Gothic church in Romania, developed by the German-speaking settlers and their descendants who formed the Transylvanian Saxon communities. An earlier church stood on the site during the second half of the thirteenth century, while the present building was probably begun after the Ottoman raid of 1438 and completed in 1488. Dedicated to Saint Margaret of Antioch, a Christian martyr and saint traditionally associated with Antioch, it became the parish church of the town and later the centre of a fortified religious complex.
Early church and medieval parish
Mediaș first appears in surviving medieval records in 1267, although the settlement was probably older. Excavations carried out in 1971 and 1972 revealed that a church already occupied the site in the latter half of the thirteenth century. Burials connected with the German sepulchral culture of that period were also found, linking the early church to the German-speaking community that established itself in the town.
By the beginning of the fifteenth century, the first church had been replaced by an aisleless building with an unusually long nave. Parts of this earlier structure survive in the northern aisle of the present church. The parish church is first named in 1414, when it was placed under the patronage of Saint Margaret. A 1447 record also refers to a public protest by Pastor Christian of Mettersdorf at the door of Saint Margaret’s parish church. The oldest surviving church bell dates from 1449.
The late Gothic rebuilding
The present late Gothic church took shape during the second half of the fifteenth century. Its choir, main nave, and southern aisle belong to this rebuilding phase, which probably followed the devastating Ottoman raid of 1438. The work was completed in 1488. An inscription formerly noted on one of the towers carried a date in the 1480s, while inscriptions in the church, including a monogram of Władysław II Jagiełło, support the rebuilding date.
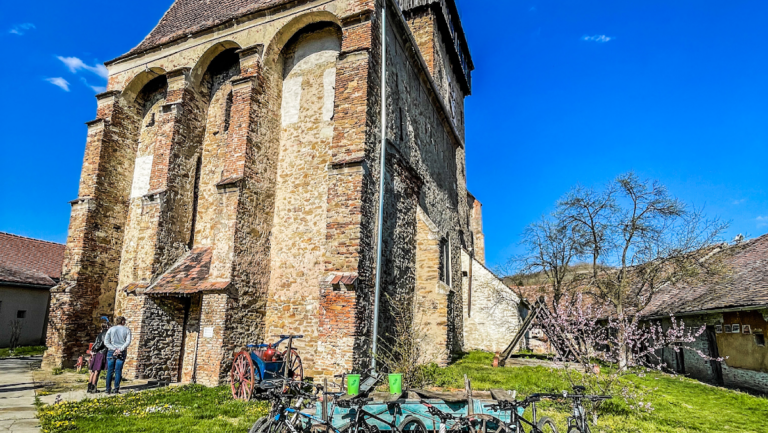
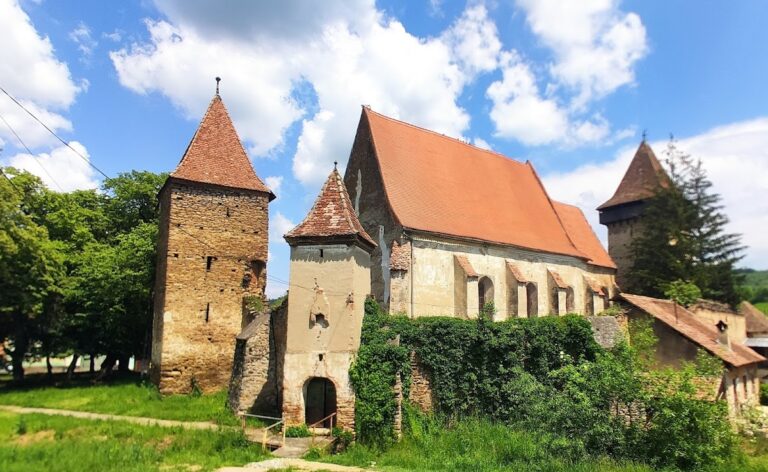
The fortified complex grew around the church during the same century. Fortification works are recorded in 1452 and 1453. Over time, the enclosure acquired several circuits of walls, a moat, and five defensive towers. Such fortified churches served both as places of worship and as communal defensive centres for the Transylvanian Saxon population.
Reformation and Lutheran use
In 1545, the church became Lutheran when the first Evangelical Synod of Transylvania met there. The Evangelical Church of the Augsburg Confession is the Lutheran church organized according to the Augsburg Confession, the principal sixteenth-century statement of Lutheran belief. During the Reformation, side altars, statues, and religious images were removed, and the wall paintings on the northern side were covered with whitewash. Bartholomeus Altemberger, then the parish priest, was an especially active participant in this destruction of religious imagery.
In 1550, when Mediaș received town privileges, the Trumpeter’s Tower was raised by three stories. Four small turrets at its corners expressed the town court’s right to impose and carry out death sentences. The added weight weakened the foundations and caused the tower to lean. It was raised again in 1551, when a clock was installed. The church remained the town parish church of the Evangelical Church of the Augsburg Confession in Romania, a role it continues to hold.
Repairs, conservation, and collections
The church and its defensive structures required repeated repairs. Work is recorded in 1584, 1606, 1636, and 1668. The organ was restored in 1732, the pillars of the northern nave were underpinned in 1832, and major repairs took place from 1888 to 1892. The Trumpeter’s Tower received extensive foundation stabilization between 1927 and 1930, followed by further reinforcement in 1973 and 1974. Restoration across the complex continued from 1973 to 1986.
The late Gothic winged altarpiece was restored between 1976 and 1982 under Gisela Richter. Its central shrine later received a group of figures by the Austrian sculptor Franz Pichler in 1992. In 2022, scientific examination of a previously neglected chamber in the Rope or Bacon Tower brought attention to a historic collection of 139 printed books dating from 1470 to 1600, two manuscript volumes from the first half of the sixteenth century, about 60 documents from the fourteenth to sixteenth centuries, and parish registers from the seventeenth and eighteenth centuries. Some of the later books preserve medieval manuscript fragments reused as bindings. Most of the collection is in Latin.
Saint Margaret Church is recognized as a historic monument by Romania’s Ministry of Culture and Religious Affairs. It is also associated with the late Gothic fortified churches of the Transylvanian Saxon communities. Memorials within the church commemorate those killed in the First World War and the Second World War, as well as people deported to the Soviet Union or held in communist internment camps.
Remains
Church structure and medieval fabric
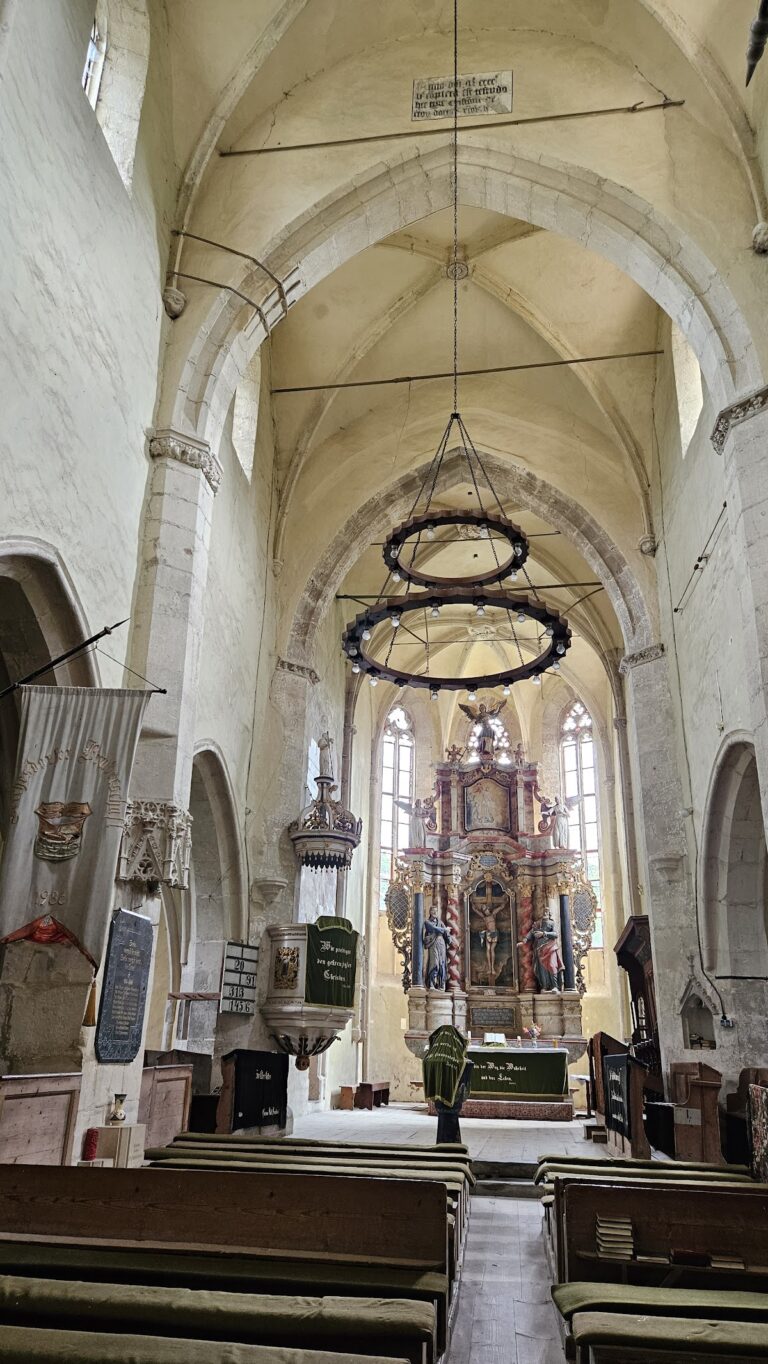
The church combines two medieval planning traditions. Its northern part follows a basilica plan, with an older aisle connected to the central nave by arcades, while the southern part is arranged as a hall church. The five-sided choir has three bays covered by a net vault, a vaulted ceiling formed by an interlacing network of ribs. The ribs rest on prism-shaped capitals carried by wall shafts. Its central keystone shows Christ as the Lamb of God surrounded by the symbols of the four Evangelists.
The vaulting of the nave and aisles is carried by ribs springing from shafts and columns without capitals. Three-part windows with late Gothic tracery illuminate the choir, nave, and south facade. Beneath the windows, a cornice is interrupted by carved foliate corbels that support the wall shafts. The western part of the church was substantially remodelled during the conservation campaign of 1927 to 1930. Decorative sheet-metal ribs added in the late nineteenth century were replaced between 1977 and 1988 by hollow plaster ribs that do not carry structural loads.
Fortified enclosure
Gate and Bell Tower
The churchyard is enclosed by multiple wall circuits, a moat, and five defensive towers. The Gate or Bell Tower forms the entrance and retains a wooden covered fighting gallery. A former fifth tower was reduced below the roofline of the old school and incorporated into that building in 1888. The school, built in 1713, now houses the Hermann Oberth School.
Rope or Bacon Tower
The Rope or Bacon Tower has regularly spaced projecting openings through which defenders could cast material. From the nineteenth century, it was also used to store sides of bacon, giving the tower its later name. Its chamber housed the historic books, manuscripts, documents, and parish registers examined in 2022.
Tower of Saint Mary
The eastern Tower of Saint Mary has battlements and a lean-to roof. Its ground floor contains a small chapel whose walls and vault are covered by extensive frescoes. A network of stucco ribs articulates the surfaces and incorporates features of the late Gothic Flamboyant style.
Tailors’ Tower and covered stairway
The Tailors’ Tower forms part of the final double wall circuit. It preserves defensive loopholes and openings used for casting material. A covered stairway built in 1803 links the southern side of the church with the town marketplace.
Trumpeter’s Tower
The Trumpeter’s Tower, also called the Tramiter, rises to 68.5 metres. At that height, its top stands 2.30 metres from the vertical because the tower leans. Two massive flying buttresses, external supports that transfer the thrust of a wall or vault outward, brace it toward the northwest and northeast. They were probably added by the middle of the seventeenth century. The bells were moved to a neighbouring tower, where they continue to ring, while the tower’s exterior plaster and roof were renovated in 2015.
A wooden figure known as the Turepitz has occupied a niche near the clock at the tower’s southeast corner since the seventeenth century. A mechanism makes it strike a small bell on the hour. The badly weathered original oak figure was replaced in 1927 by a sword-bearing figure of Roland. Kurtfritz Handel made a coloured wooden reconstruction in 1982, and the figure was restored in 2015. The damaged hour bell of 1751 was recast and returned to its former position that year.
Parish house and chapels
Parish house
The parish house on the eastern side of the church may stand on the site of an earlier monastery. It contains parish rooms, two apartments, several cross-vaults, and deep window niches with stone seats. A late Baroque and Classical loggia was added to the north side around 1800, followed by a one-storey northern extension after the Second World War. A medieval Crucifixion fresco survives in the first-floor music room, and prayer inscriptions remain on an upper-floor wall. A large room once identified as a monastic refectory was subdivided when another apartment was created in the 1960s.
Saint Mary Chapel
The Saint Mary Chapel occupies the ground floor of the Marienturm on the southern side of the parish house. Its name comes from the chapel, which was probably established at the beginning of the sixteenth century, judging from its wall paintings. A fragment of an altar survives on the east side. A wooden trapdoor in the floor conceals steps leading to a crypt where several tombstones are kept.
Frescoes and inscriptions
Frescoes beneath the whitewash on the northern walls were uncovered during renovations in the 1970s. They date from about 1385 to 1420 and were painted by at least three artists. The northern wall of the central nave has been restored, while paintings in the southern aisle remain in their excavated condition. Their subjects include martyrs, the gathering of manna, the Crowning with Thorns, the Martyrdom of the Ten Thousand, the Tree of Jesse, and a Passion cycle extending toward the triumphal arch. Later alterations affected the paintings. The Adoration of the Magi, for example, was interrupted by the present north portal and divided and partly covered by a pilaster. A band beneath some scenes gives their completion date as 1420.
The chapel in the Tower of Saint Mary contains a separate theological program. Five medallions with inscription bands decorate its vault. The central medallion depicts the Lamb of God, surrounded by the four Evangelists in the Tetramorph, a fourfold symbolic representation that combines human and animal forms. On the east wall, a Trinity image in the sedes gratiae tradition, showing God the Father presenting or supporting the crucified Christ, is flanked by John the Baptist with the Lamb and a partly legible image of the Virgin Mary. Together, these images form a Deesis, an intercessory representation of Christ associated here with the Last Judgment. The side walls show the Twelve Apostles, each carrying part of the Apostles’ Creed.
The sacristy preserves inscriptions that help date the building. Alongside the monogram of Władysław II Jagiełło are Latin invocations to Mary and a Eucharistic text. A Slavic inscription bearing the Christogram IHS preserves the opening of a Marian hymn associated with the Bohemian Brethren.
Altarpieces, baptismal font, and organ
Choir altarpiece
The late Gothic winged altarpiece in the choir dates from approximately 1490 to 1520. A winged altarpiece is an altar structure with painted or carved panels that open and close to present different views. The original sculptural figures have been lost. The lower section, or predella, is concealed by a painting of the Last Supper dating from about 1515. When closed, the eight panels show the Arrest of Christ, Flagellation, Crowning with Thorns, Mocking, Carrying of the Cross, Christ at Rest, Crucifixion, and Resurrection.
The painter of this Passion cycle is unknown and is conventionally called the Master of Mediaș. The Crucifixion panel has stylistic links with the late Gothic altarpiece of the Schottenstift in Vienna and with several late medieval Transylvanian altarpieces. The predella wings contain portraits of two donors, one layperson and one priest. The work was restored between 1976 and 1982, and the central shrine received new figures by Franz Pichler in 1992.
Transferred altarpieces
Other late medieval altarpieces were brought to the church for protection from the 1990s onward. The Tobsdorf Altarpiece, made around 1470 to 1480 and fitted with a predella from about 1520, was installed in the northern aisle in 1999. The Nimesch Altarpiece, dating from around 1520, is kept with the Nimesch baptismal font on the south, or Tailors’, Gallery. The Schorsten Altarpiece, also from about 1520, is kept in the sacristy. These works were restored in the late 1970s and again in 2005.
Baptismal font and pulpit
The bronze baptismal font was made in the last quarter of the fourteenth century. Its two-part, chalice-shaped vessel carries a Gothic minuscule inscription with the words Ave Maria. A bronze basin almost fills the bowl, and the rim bears a tughra-like inscription, meaning a calligraphic emblem resembling the marks associated especially with Ottoman sultans. The pulpit stands beside the fourth pillar of the southern aisle beneath a Baroque sounding board. Its painted and richly ornamented surface shows the Archangel Michael with the dragon and a dove representing the Holy Spirit. The sounding board is attributed to the Transylvanian sculptor and woodcarver Sigismund Möss, who died in 1687.
Baroque organ
A Baroque organ built in 1755 by Johannes Hahn stands on the western gallery. It has two manuals, one pedal, 24 sounding stops, and more than 1,300 pipes. Its original contract survives in the parish archive and specifies its disposition, materials, and costs. Wilhelm Hörbiger remodelled the instrument in 1873. Hermann Binder repaired it in 1983 and restored its earlier arrangement in 2005, including the position of the console and a new pedal keyboard. Burghard Wenzel carried out tuning and voicing in 2013. The register and playing actions are mechanical.
Furnishings, textiles, and memorials
Anatolian carpets dating from the sixteenth to eighteenth centuries hang in the choir and main nave. Known as Transylvanian carpets, they were donated by townspeople and form one of Europe’s important collections of this type, alongside the collection of the Black Church in Brașov. Since the early twenty-first century, carpets from smaller surrounding churches have also been transferred here for improved preservation and protection from theft.
Tomb slabs behind the altar and elsewhere commemorate people buried inside the church. They include Christian Schesaeus, a pastor, writer, and humanist; town pastor Simon Kirtscher, who died in 1621; Barbara Theilesius, wife of the pastor and later bishop Georg Theilesius; and mayor Petrus Gotterbarmert, who died in 1623. One slab is attributed to Elias Nicolai of Sibiu. Carved and painted wooden epitaphs commemorate other citizens of Mediaș. The front pews have backrests that fold in either direction along the length of the church, allowing worshippers or concert audiences to face the pulpit or the organ.
Choir stalls
A late Gothic choir stall ensemble made in 1537 by the Schäßburg master Johannes Reychmuth was installed against the north wall of the choir in 2018. Made from limewood, it consists of two sections with three and six seats. Block inlay and flat-carved vegetal motifs decorate the wood. The stalls were originally made for the Protestant church at Tobsdorf, later dismantled, and stored in the fortified church at Großau. Restoration from 2010 treated insect-damaged wood with nitrogen and consolidated it with acrylic resin. Missing elements were reproduced in limewood by computer-controlled milling, while a damaged section was digitally reconstructed and printed on limewood veneer before the ensemble was mounted on a rebuilt oak platform.