Radenín Castle: A Renaissance Chateau in Czechia
Site at a Glance
- Rating
- 3.9
- Popularity
- Very Low
- Country
- Czechia
- Primary era
- Early Modern
- Eras represented
- Medieval, Early Modern, Modern
- Civilizations
- Austria-Hungary, Austrian Empire, Habsburg, Holy Roman Empire, Kingdom of Bohemia
- Site type
- Domestic
- Remains
- Castle
On this page12 sections
History
Radenín Castle is a historic chateau in Radenín, Czechia, that developed from a medieval fortress first recorded in the fourteenth century. Its earliest documented owners belonged to the local nobility, while the present complex reflects later Renaissance, Classicist, Empire, and Neo-Renaissance phases. The site stands in the village of Radenín in the Tábor District of the South Bohemian Region.
The medieval fortress and its lords
During the reign of Charles IV, the fourteenth-century king of Bohemia and Holy Roman Emperor, the fortress belonged to Mikuláš of Radenín. He lived there with his wife Markéta and died no later than 1363. Markéta then administered the estate for their underage sons. The property was later divided between the brothers Jan and Mikuláš of Radenín. Each received half of the fortress and court at Radenín, half of the village, and half of the deserted village of Lhota.
In 1369, Mikuláš registered his share to Petr, Jan, and Oldřich of Rožmberk. After his death, the property was declared an escheat, meaning that it reverted to the ruler because its holder was considered to have died without a legally recognized heir. The Rožmberks successfully pursued their claim through their representative Hroch of Zvířetice. In 1378, part of Radenín belonged to Vyšata of Radenín, whose principal property was at Javor.
Members of the local nobility also held the patronage of the Radenín church. Jaroš of Radenín gave evidence in 1393 during the appointment of the priest at Tučapy. In 1405, Kunrat of Tučapy and Petr of Radenín were the church’s patrons. Václav Konopě of Heřmanice succeeded them and still held the right in 1412, although Bušek of Jedlany exercised it the following year.
In 1414, Václav Konopě sold the fortress and court at Radenín, the church patronage, and five and a half hides of land to Chval of Žďár and Ondřej of Nemyšl for 200 scores of groschen. Ondřej later bought another part of Radenín from Pešík of Dub for 80 scores, agreeing to support Pešík for the rest of his life. It is uncertain whether this land had previously belonged to Chval or formed a separate small estate. Ondřej was still living at Radenín in 1439.
Late medieval and Renaissance transformation
The estate probably remained with Ondřej’s descendants until Jiří Hrobský of Sedlec acquired it in the late fifteenth century. He was described as lord of Radenín in 1498 and remained involved in aristocratic legal and commercial affairs until 1507. Petr Smrčka of Mnich was recorded as the owner in 1520 and 1525.
When Petr Smrčka’s sons divided their inheritance in August 1529, Oldřich Smrčka of Mnich received the Radenín fortress and court, the village, Nuzbely, Rodná, and two dependent subjects at Hroby. He considerably enlarged the estate. He acquired Pořín in 1553, Zahrádka in 1554, Bradáčov and Drunče in 1567, and Nahořany in 1572. He also obtained revenues at Chrbonín, three cottagers associated with Dlouhá Lhota who worked as charcoal burners in the forests, and, in 1557, Sedlec and the Hroby estate from his uncle Jan Smrčka of Mnich. Oldřich died in 1578 and was buried in the church at Hroby.
His son Petr Smrčka of Mnich inherited Radenín but died in 1580, leaving the estate to his wife, Kateřina of Malovice, and their underage children. Guardians administered the property, probably Oldřich Smrčka the Elder in 1590 and Mikuláš Smrčka of Mnich of Domamyšl in 1592. When Petr’s sons reached adulthood, Oldřich the Younger took possession of Radenín. His inheritance included the old and new fortresses, the court, villages with the right of church patronage, and the villages of Drunče, Rodná, Kozmice, Bradáčov, and Kloužovice.
On 21 April 1599, Oldřich the Younger sold the estate to Jiří Homut of Harasov at Bělá and Choustník for 12,350 Meissen groschen. Jiří Homut converted the fortress into a Renaissance chateau. On 27 November 1614, he bequeathed his extensive property to his daughters Johanka and Zuzana.
The Černín and Desfours estates
Shortly after the Battle of White Mountain in 1620, when imperial forces defeated the Bohemian Estates’ revolt, the sisters divided their inheritance. Zuzana, who was married to Jan Černín of Chudenice, received Choustník and Bělá. Johanka left the country with her husband Jan Vlk of Kvítkov and their children after the revolt was suppressed. Johanka and her family soon died, and her property passed to Zuzana.
After Zuzana’s death in 1654, her sons Humprecht Jan and Heřman Václav divided the inheritance. Heřman Václav received the South Bohemian portion, including Radenín. The Černíns enlarged the chateau with an additional wing in 1640 and 1641. Heřman Václav later became heavily indebted, particularly in 1672, and Count Jan Špork was his largest creditor. After Heřman Václav’s death, Špork transferred his claims to Jan and Jetřich of Špork, and Jan eventually became the sole owner.
Jan Špork’s daughters Marie Konstancie, Marie Terezie, and Marie Anna inherited the estate in 1705. They divided it on 31 January 1709, when Radenín passed to Marie Terezie. At that time, the estate included Kozmice, Nový Dvůr, Bezděčín, Josafatské Valley, Křeč, Chrbonín, Krtov, Lhota, and Kloužovice. Marie Terezie married Count Ferdinand Desfours. Their successor, Jan Václav Desfours, enlarged the estate with Vlčeves in 1751.
Nineteenth-century remodelling and modern ownership
Marie Terezie, the daughter of Jan Václav Desfours, married Count Leopold Kolovrat Krakovský. His descendants retained the estate until the death of Jindřich Kolovrat in 1878. The chateau then passed to Jindřiška and, through her marriage on 20 October 1846 to Count Josef Baillet de Latour, into the Baillet de Latour family. His grandson René Josef Baillet de Latour still owned it into the postwar period.
The chateau was remodelled in a Classicist or Empire style during the first half of the nineteenth century and later received Neo-Renaissance work, which is dated to 1869–1878. Emanuel Poche placed this phase as early as 1845. In June 1950, the Czechoslovak state confiscated the property. The Central National Committee of the capital city of Prague then acquired the chateau, and its electrical, water, sewerage, and heating systems were altered in 1952.
In 1953, the building became an accommodation facility for an outdoor school serving up to 150 children. From 1966, it housed a special boarding school for children with developmental disabilities. After 1990, ownership returned to descendants of the former owners, Ernestina Helena Baillet de Latour and Františka Zieglová. The chateau continues to serve as a children’s home. The chateau and grounds are protected as a cultural monument, while the surviving bastion and the altered historic gate near house no. 2 form a separate protected cultural monument.
Remains
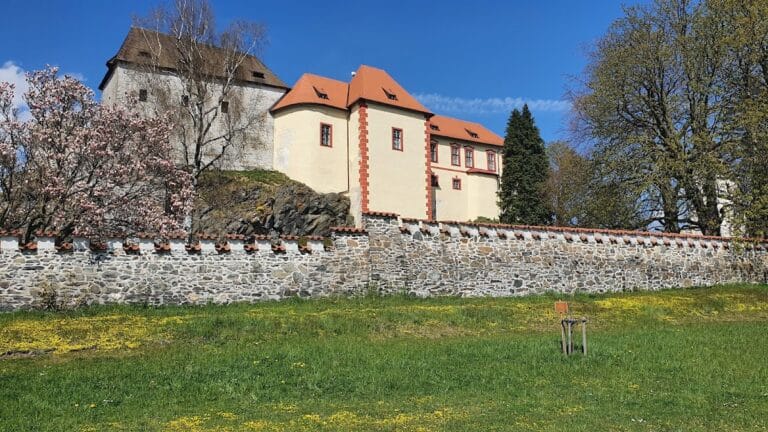
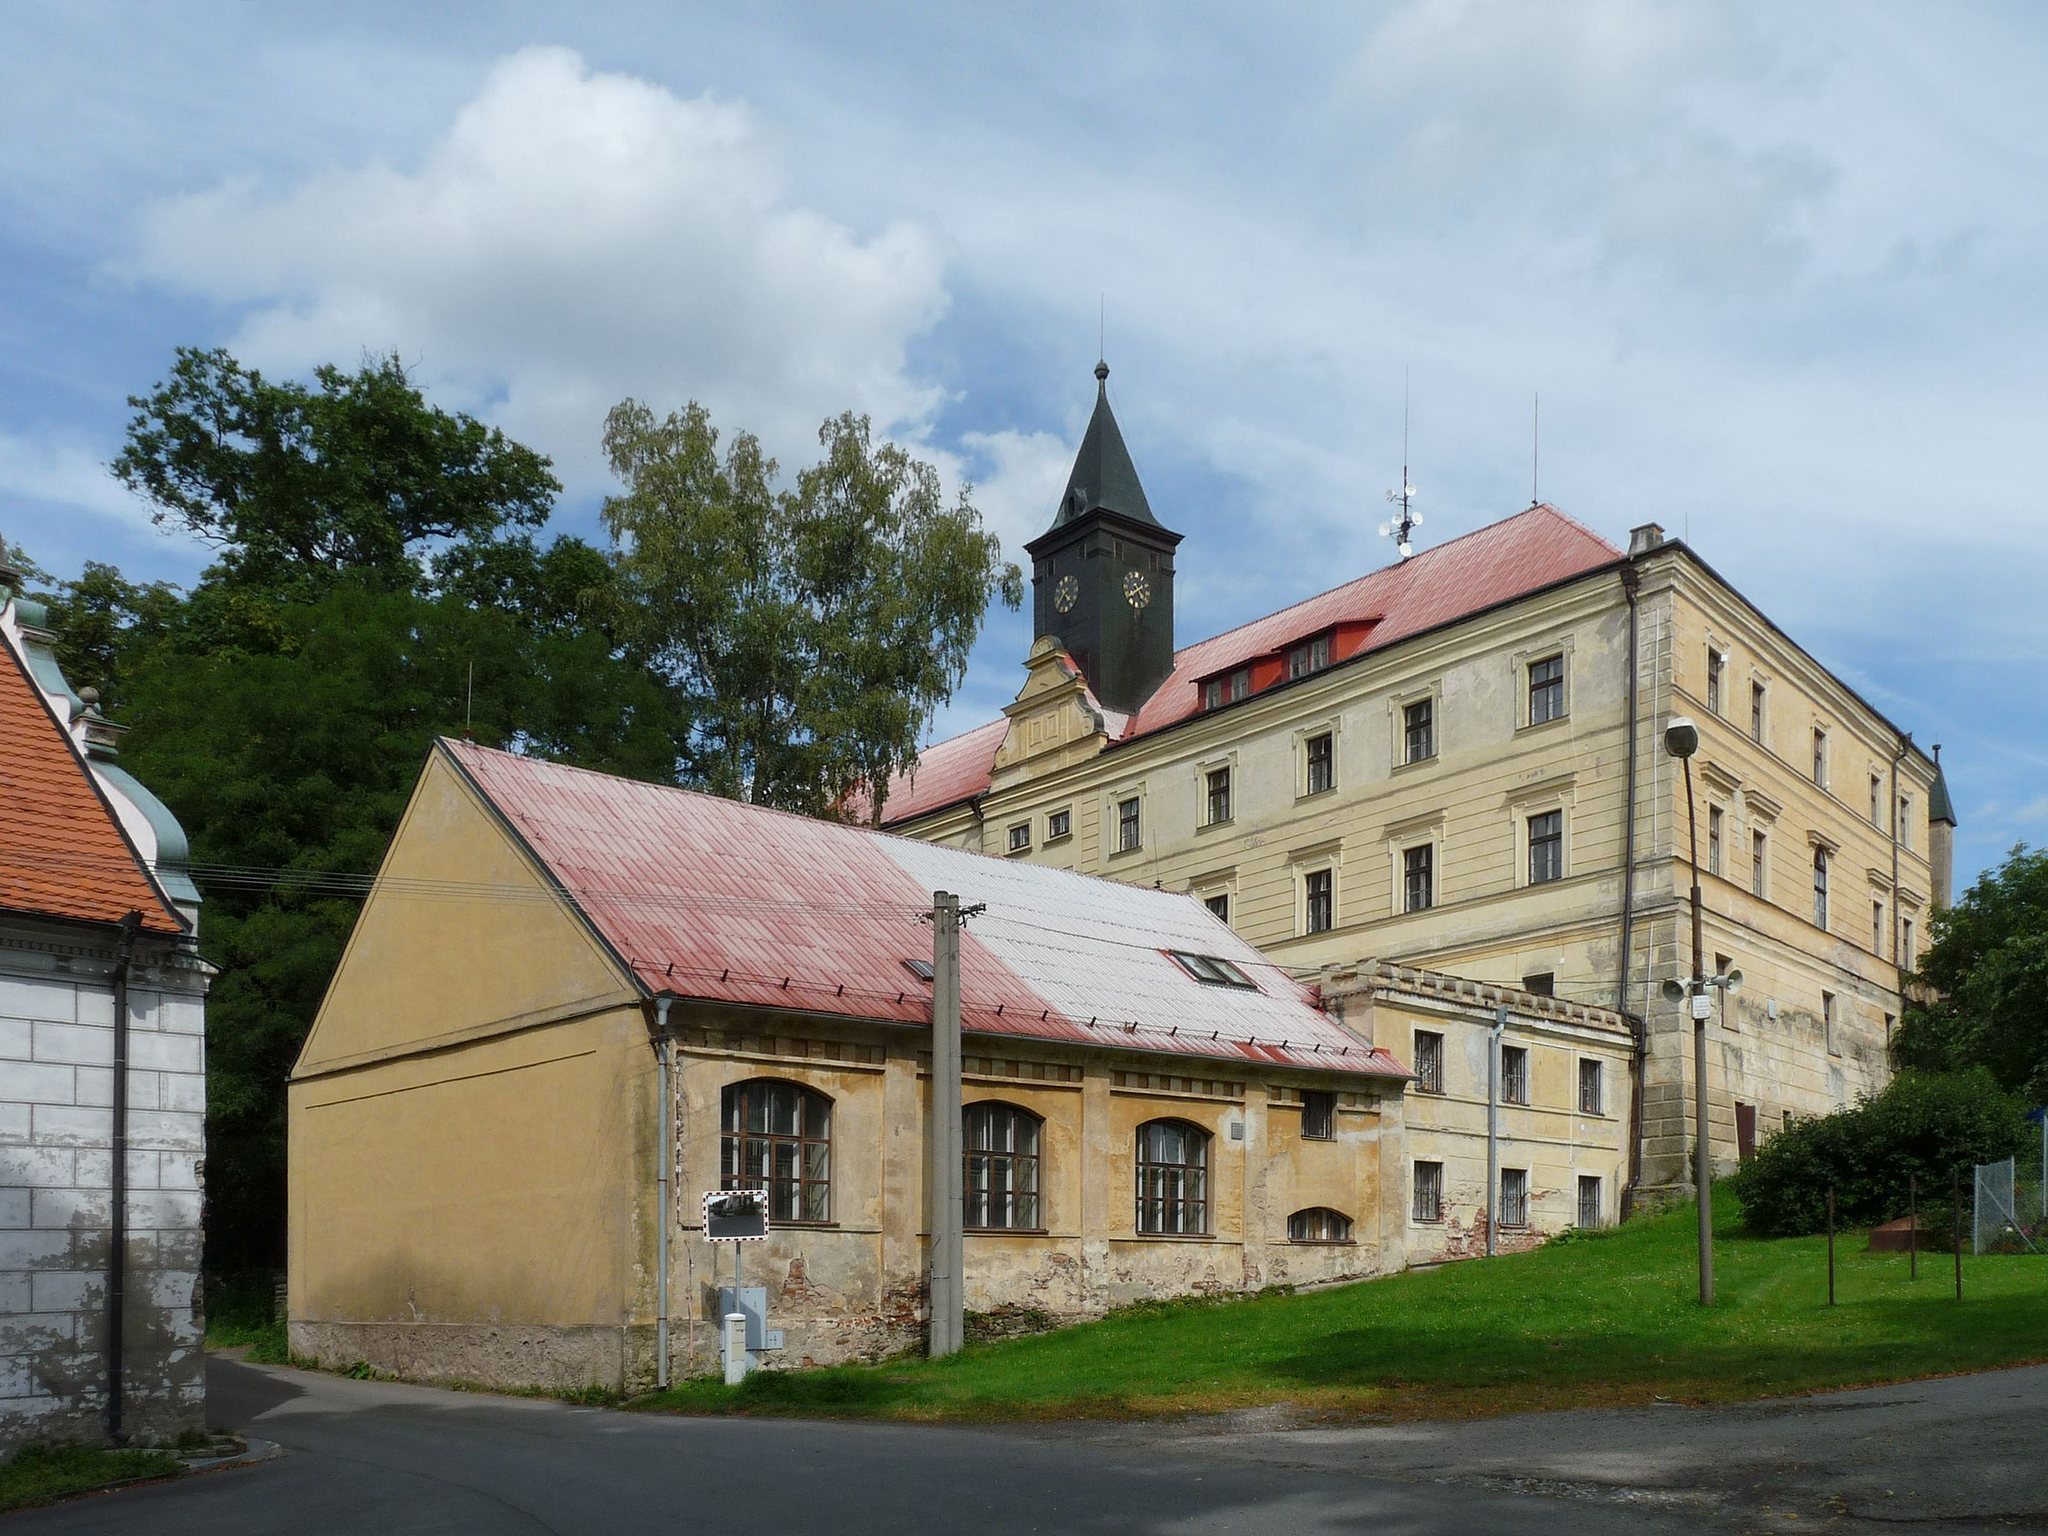
Radenín Castle occupies the village of Radenín and consists of a two-winged chateau with associated gardens, Renaissance service buildings, and fortifications. The older part forms the southwest corner of the courtyard, while the later wing added by the Černíns adjoins it on the north. The main building has two storeys, although its northern elevation gives it the appearance of three. The grounds include a romantically designed garden and agricultural structures from the Renaissance period.
Fortress remains and chateau architecture
Medieval cellars and later fortress
The original fourteenth-century fortress probably survives in the barrel-vaulted cellars northeast of the chateau complex. A later late-Gothic fortress was established beside it after the Hussite Wars, the religious and political conflicts that affected Bohemia in the early fifteenth century. This later fortress was eventually transformed into the Renaissance residence.
Renaissance and later wings
The Renaissance building originally contained arcades, which were later enclosed by walls. Its main façades are arranged with pilasters and half-columns. A lunette cornice separates the second storey, while rustication gives the remaining surfaces the appearance of individually emphasized masonry blocks. The northern wing reflects the enlargement undertaken for the Černín family in 1640–1641.
Interior and garden elevations
Garden tower
A four-sided tower dominates the garden façade. Rooms on the ground floor have barrel vaults with intersecting lunettes, curved vault sections that meet to form crescent-shaped surfaces. The large hall rises through two storeys and is decorated with stucco medallions containing painted portraits in the style of the Second Rococo, a nineteenth-century revival of Rococo decorative forms.
Bastion and historic gate
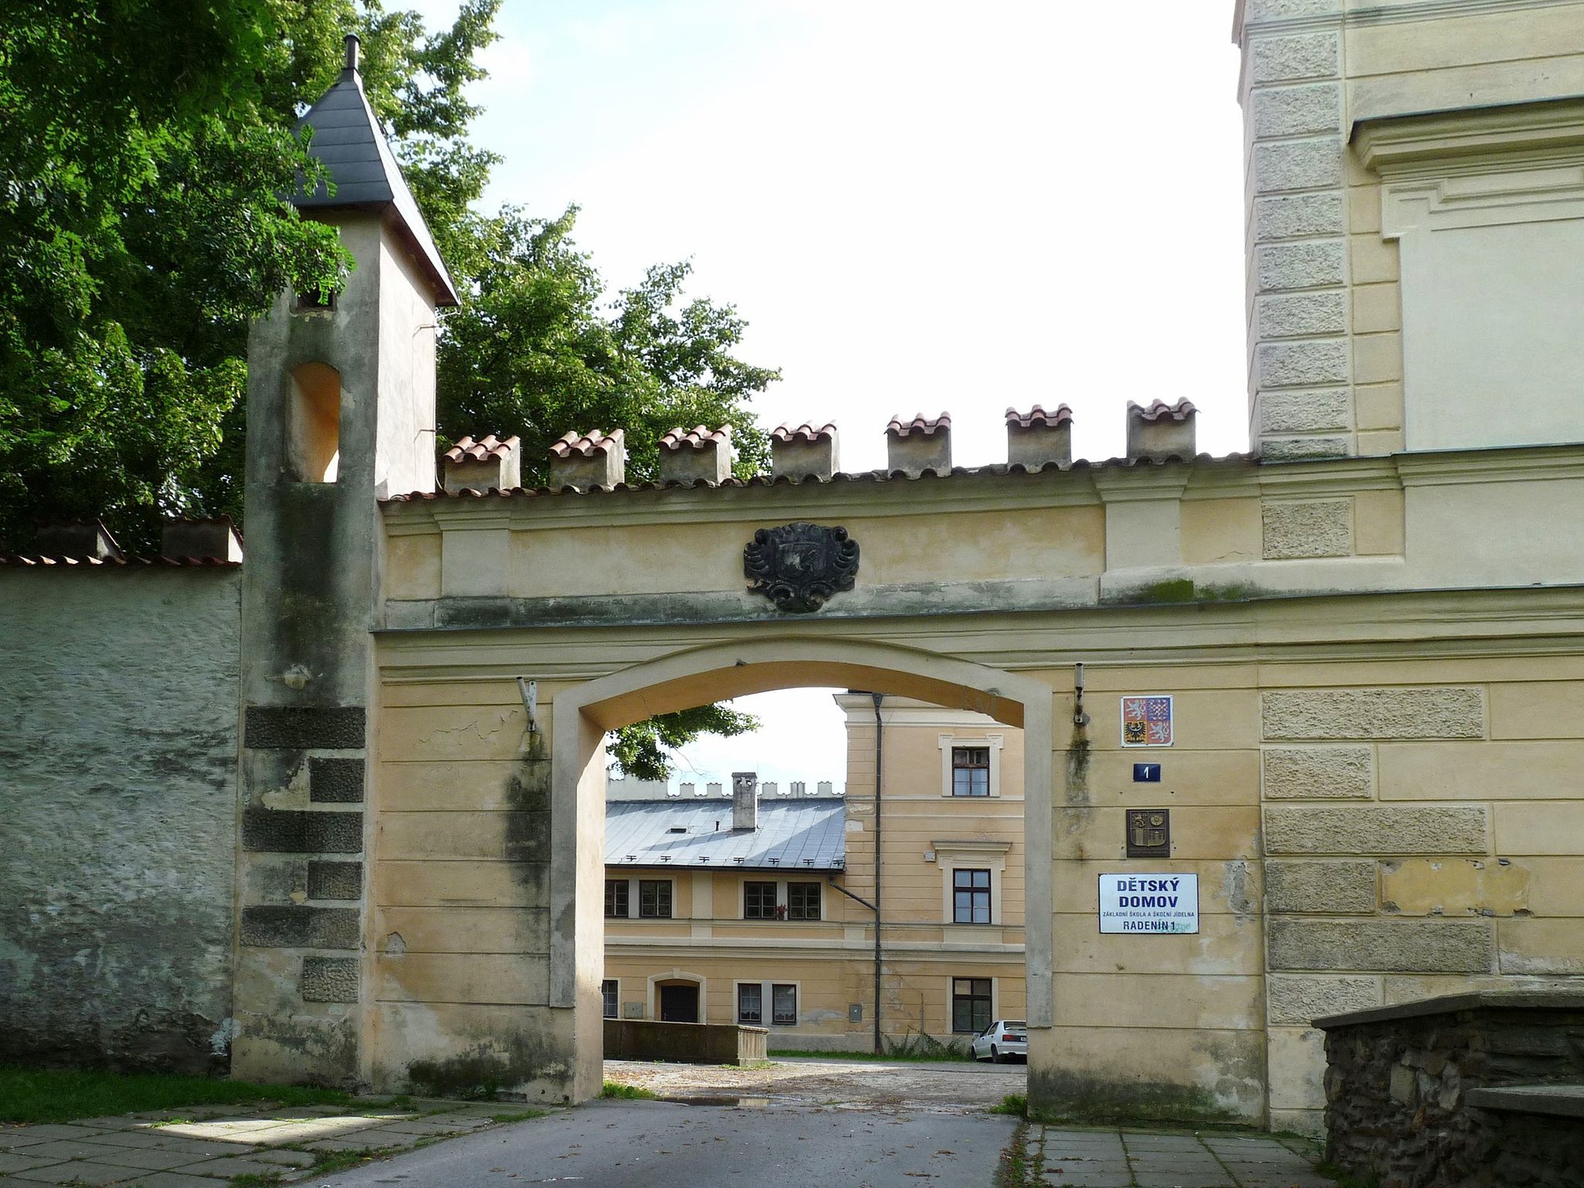
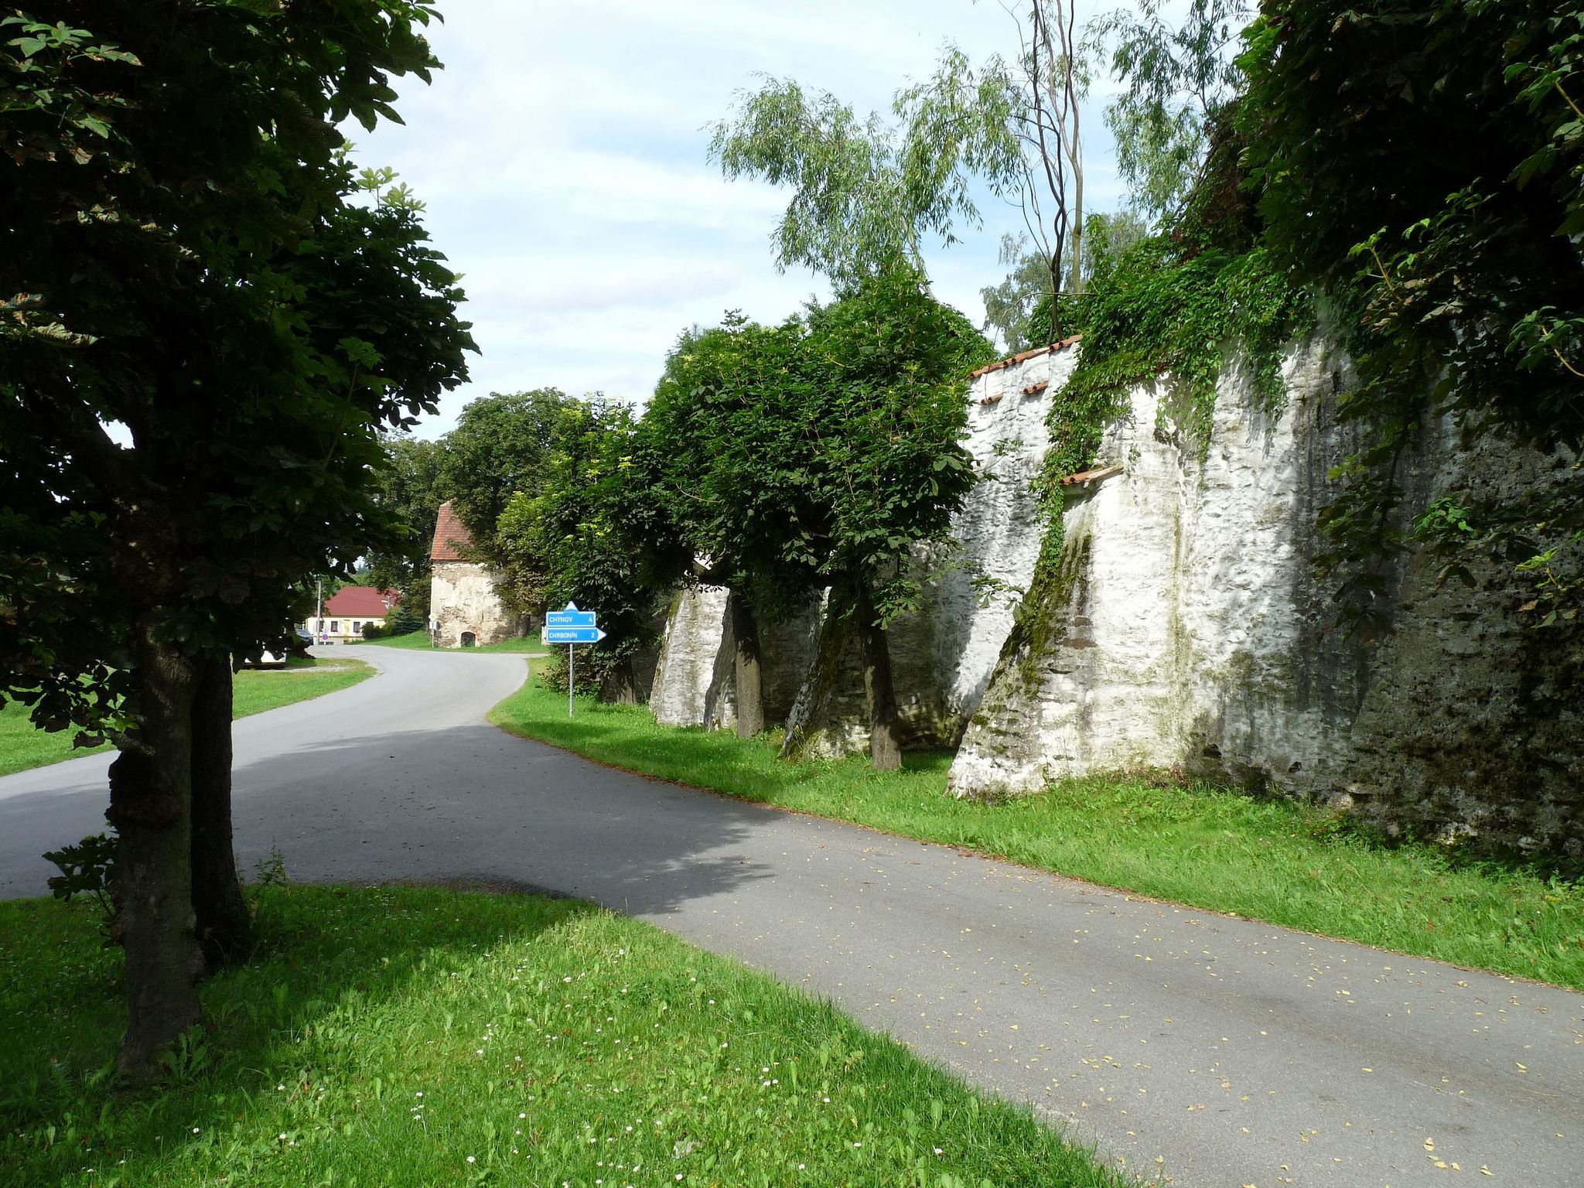
The fortifications include a surviving bastion near house no. 2. It is connected with a gate belonging to the medieval fortress. The gate was altered first in the Baroque period and later in the Classicist style, leaving a structure that reflects several stages of the site’s defensive and residential development.