Myslkovice Castle: A Baroque Château and Municipal Cultural Centre
Site at a Glance
- Rating
- 4.3
- Popularity
- Very Low
- Country
- Czechia
- Primary era
- Early Modern
- Eras represented
- Early Modern, Modern
- Civilizations
- Habsburg, Holy Roman Empire, Kingdom of Bohemia
- Site type
- Domestic
- Remains
- Castle
On this page10 sections
History
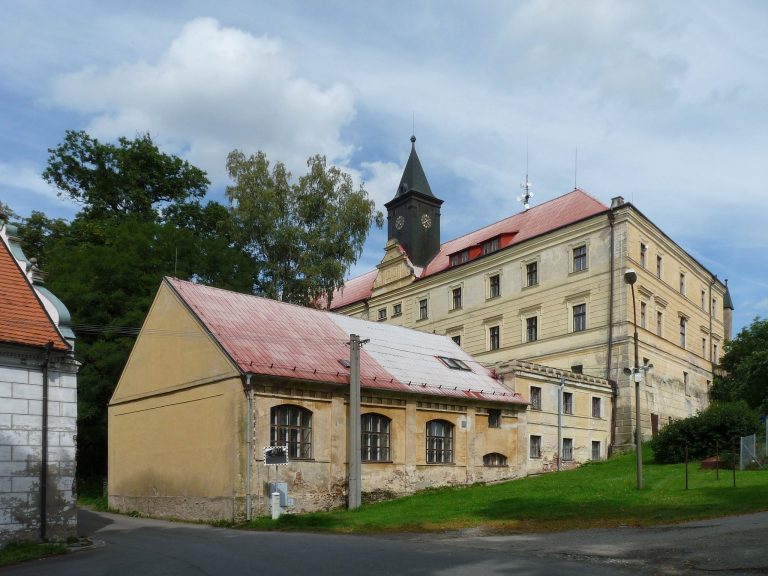
Myslkovice Castle in Czechia developed from a medieval fortified residence into a Baroque château, completed in 1669, and later received a nineteenth-century pseudo-historical remodeling. The site forms the historical centre of Myslkovice and has served changing owners and public uses over several centuries.
Fortress and Baroque Château
Myslkovice is first documented in 1367. A fortified residence stood there before 1483, when Kuneš Dvořecký of Olbramovice, a member of the Czech nobility, acquired it. In 1666, Jan Aleš Maximilián Koňas of Vydří purchased the fortress and other properties. He commissioned a new château west of the earlier fortification, and the building was completed in 1669 in the Baroque style, an early-modern form known for dynamic shapes, elaborate decoration, and strong visual effects.
František Voračický of Paběnice acquired the estate in 1703. Ownership later changed again, until the Vratislav family of Mitrovice purchased Myslkovice in 1877. The château’s present appearance reflects a nineteenth-century remodeling that reinterpreted earlier architectural forms rather than preserving the building solely in its original Baroque character.
Municipal Use and Restitution
After 1948, the Vratislav family’s property was nationalized. The château entered municipal use and was converted into a cultural centre, which opened in 1961. During this period, the former Chapel of Saint Anthony was bricked up.
After 1990, the château was returned through restitution, the post-communist return of previously nationalized property, to its original owners. Maxmilián Wratislav leased it to the municipality for a symbolic price. In 2006, the municipality bought the château from his son and arranged its reconstruction. It has belonged to the municipality since that year and serves as a community and social centre. Myslkovice Castle was designated a cultural monument, a heritage status providing legal protection, in 2016.
Remains
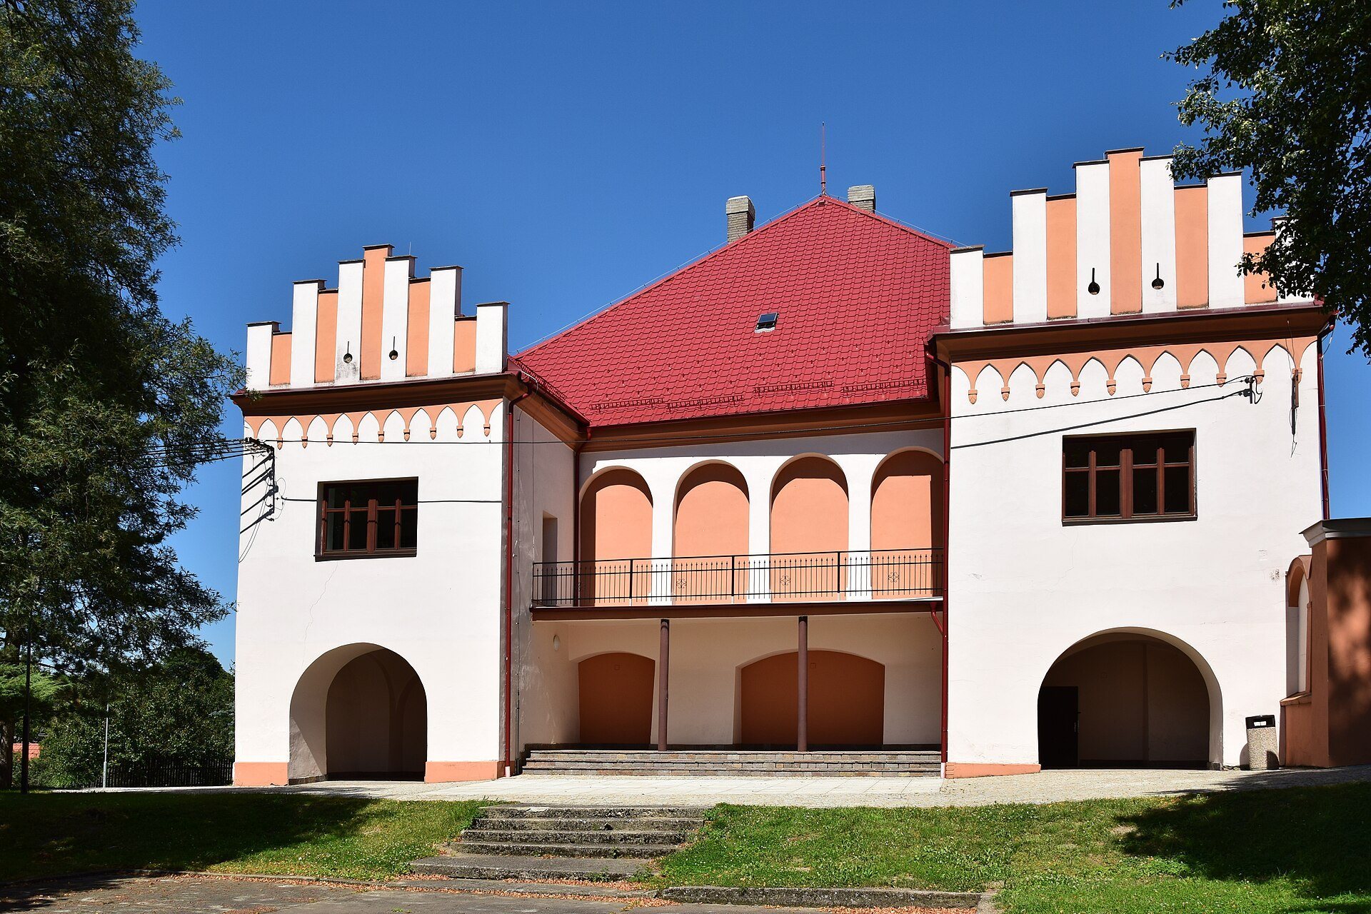
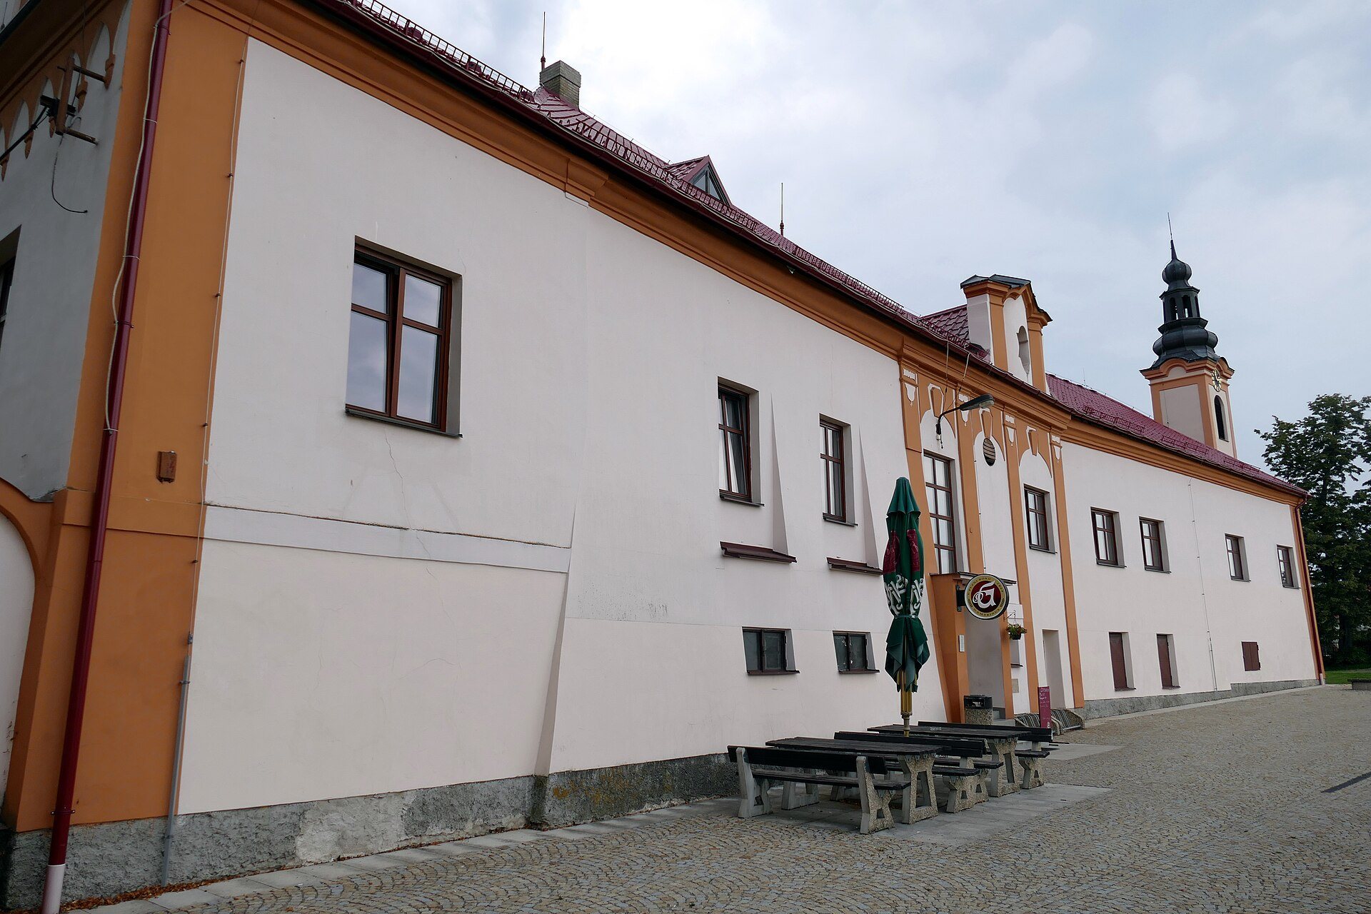
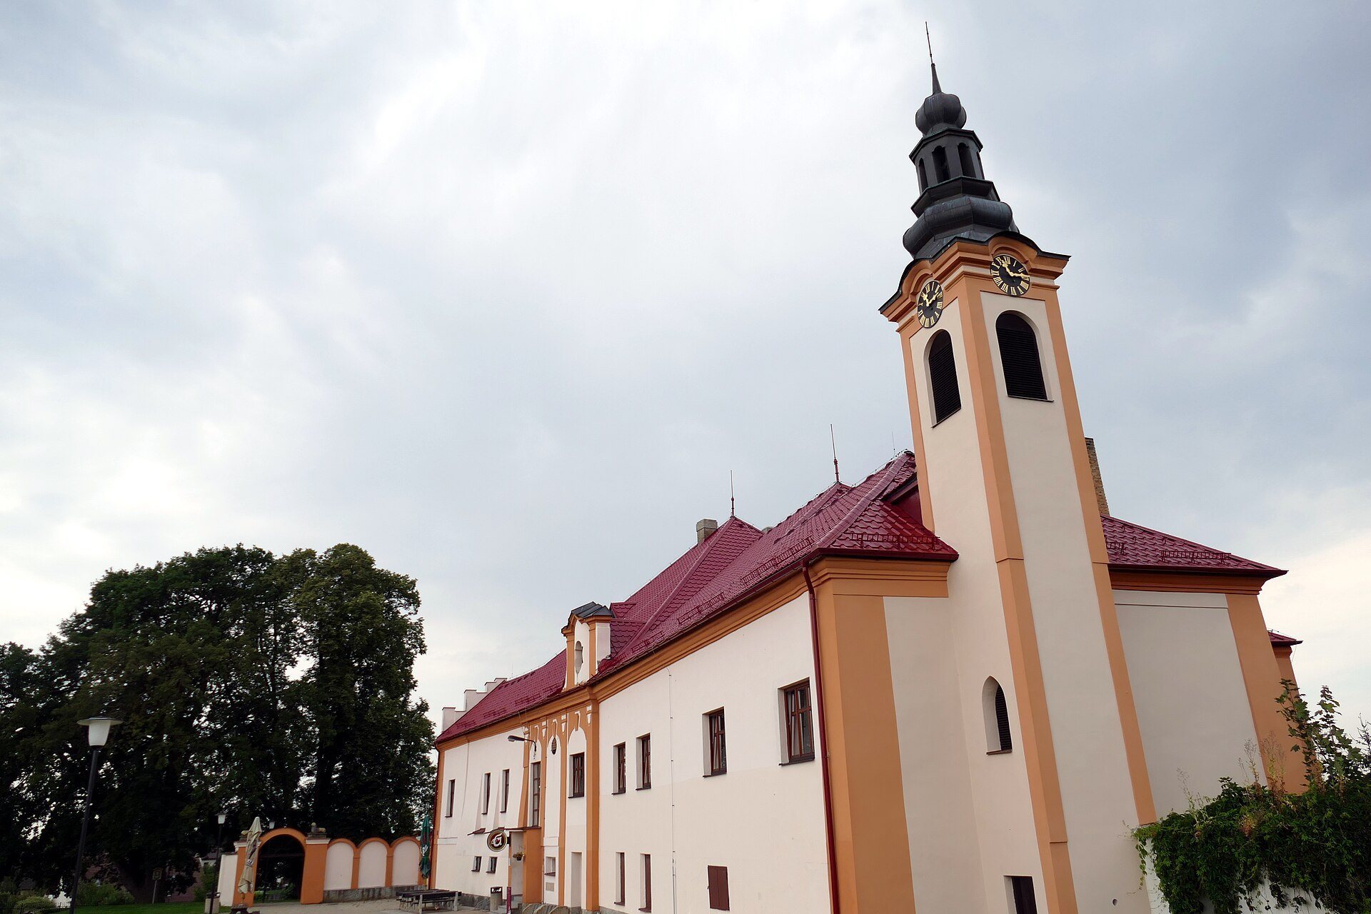
The château is a one-storey, single-wing building with an irregular ground plan. It stands above a gentle slope and is finished in white and ochre, with the building particularly prominent in views from the west across Návesní Pond. Its hipped roofs, triangular gables, and tower give the former fortress and Baroque residence their present profile.
Château Building
Tower and Entrance Façade
A prismatic tower rises on the northeastern side of the building. Its bell stage, the section designed to house bells, is covered by an onion dome, a bulbous dome that narrows toward the top. On the eastern principal entrance façade, a slightly projecting asymmetrical risalit, or section extending beyond the main wall, creates a formal focus. An attic gable rises above its right-hand section.
First-Floor Hall
The principal interior space is a large first-floor hall. It retains a barrel vault, a continuous tunnel-like ceiling, with lunettes, curved vaulted sections intersecting the main vault. The decorated edges of these forms preserve remnants of polychrome painting, whose surface uses several colors rather than a single finish.
Forecourt and Park
Baroque Fountain
A stone Baroque fountain stands in the forecourt. It formerly contained a statue known as Meluzína, a legendary female figure in Central European folklore associated with a wind-like cry. The statue is now located in the courtyard of Dírná Castle in the nearby municipality of Dírná.
Park and Gazebo
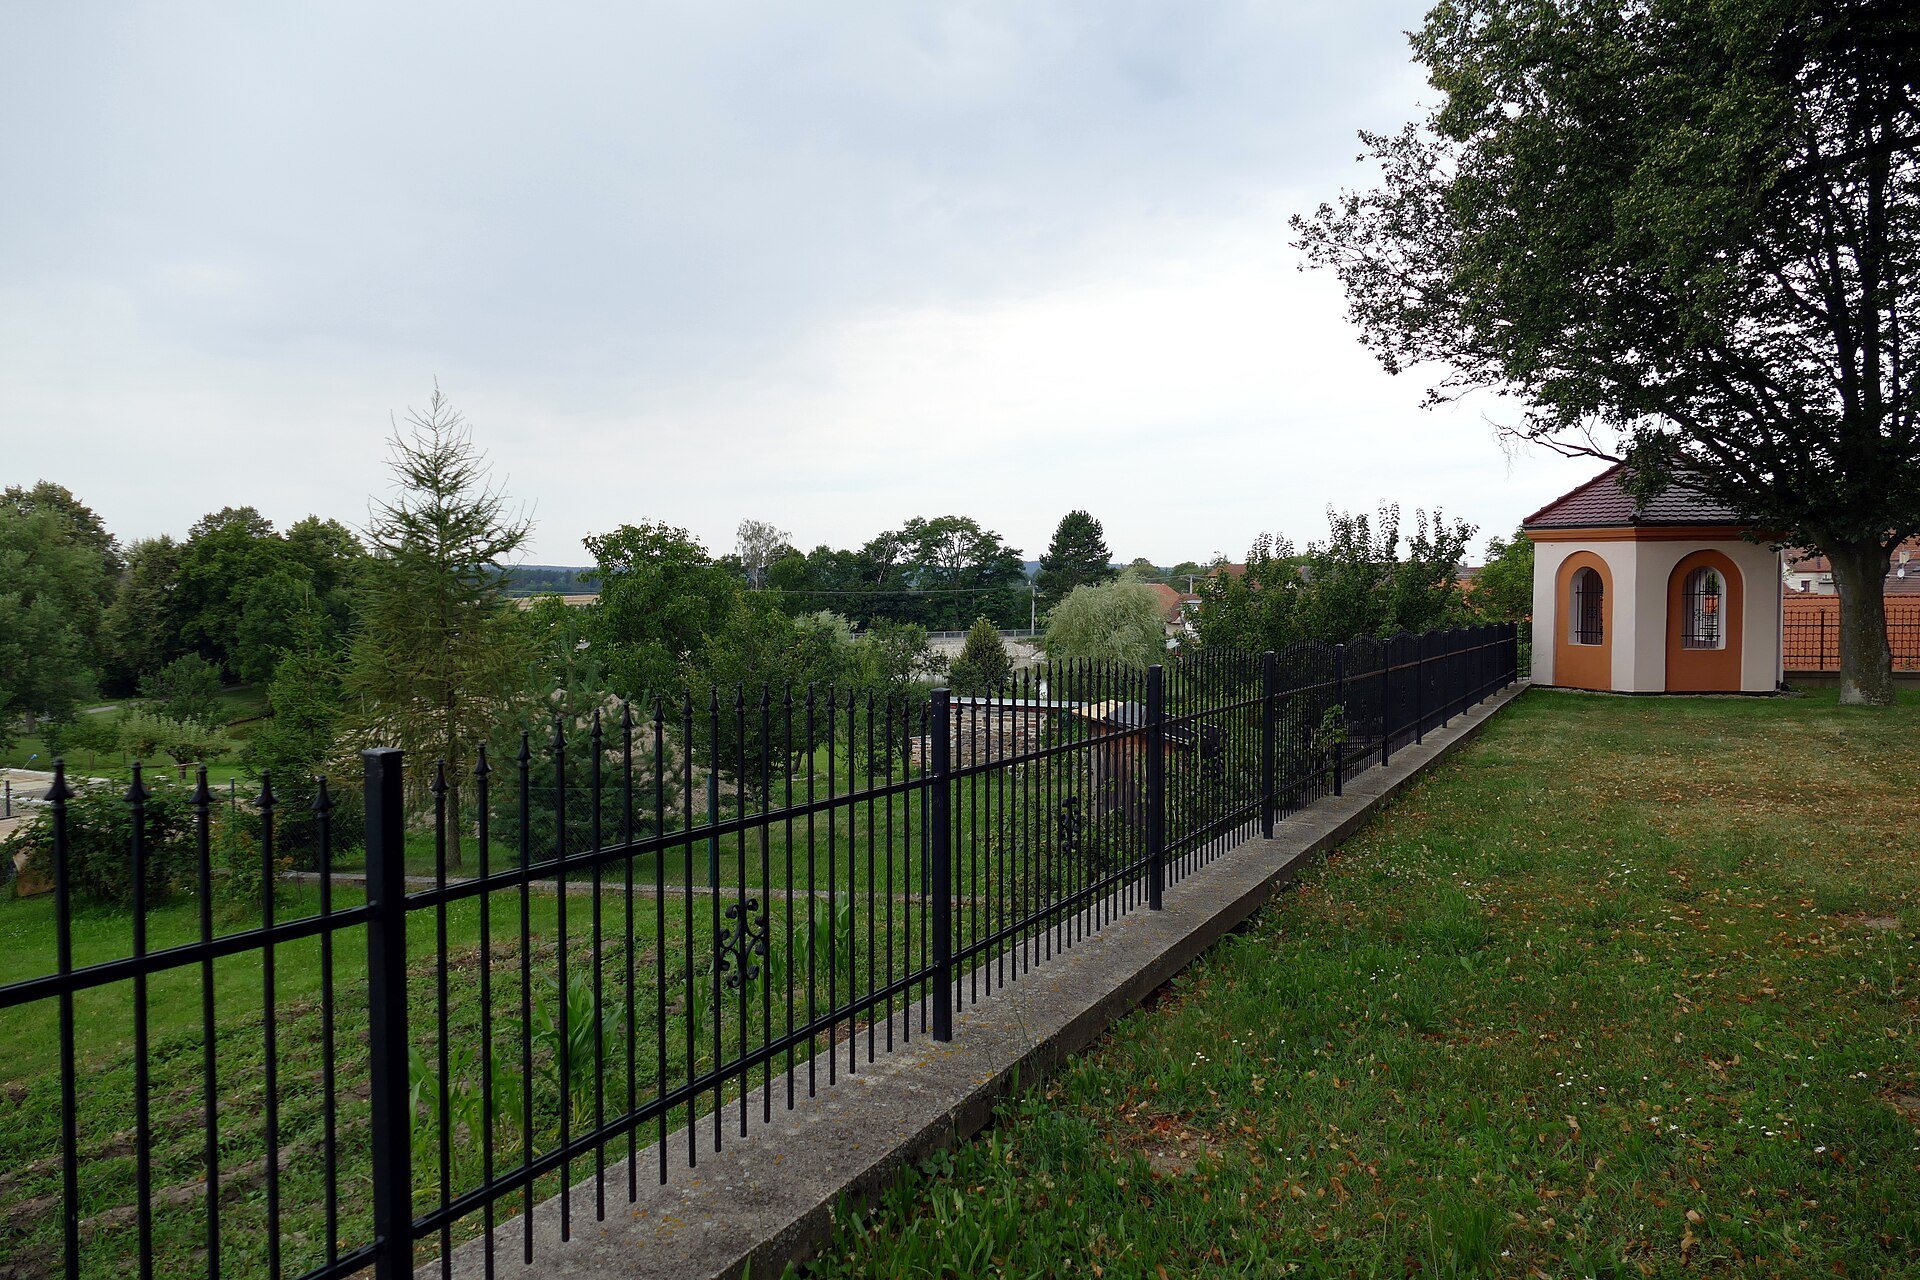
A park surrounds the château on its northern, western, and southern sides. In the southern part, a protected pedunculate oak stands above a stone terrace. A gazebo with a pyramidal roof occupies the southwestern corner of the park.