Jesuitenkirche: The Former Jesuit Church of St. Ignatius in Landshut
Site at a Glance
- Rating
- 5
- Popularity
- Very Low
- Country
- Germany
- Primary era
- Early Modern
- External website
- Open
- Eras represented
- Early Modern
- Civilizations
- Electorate of Bavaria, Holy Roman Empire
- Site type
- Religious
- Remains
- Church
On this page16 sections
History
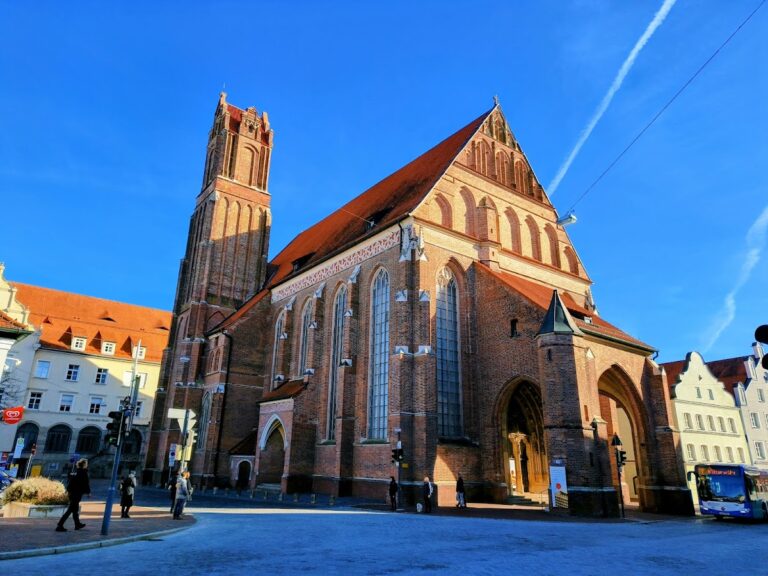
Jesuitenkirche, formally St. Ignatius, is a former Jesuit monastery church in Landshut, Germany, built for the Society of Jesus between 1631 and 1641 during the transition from the Renaissance to the Baroque. It stands at the upper end of the Neustadt, where the street reaches the Hofberg, and belonged to the adjoining Jesuit College. The church is now a subsidiary church of the parish of St. Martin.
Foundation and construction
The Jesuit College originated with a foundation made by Countess Magdalena von Haunsperg in 1627–28. In her will, she left 56,000 gulden to the Upper German Province of the Society of Jesus on the condition that the money establish a Jesuit college in Bavaria. Duke Maximilian I selected Landshut, and houses at the southern end of the Neustadt were purchased from 1628.
The foundation stone of the church was laid and blessed on 31 July 1631 by Veit Adam von Gepeckh, Prince-Bishop of Freising. The Jesuit brother Johannes Holl of Brandenburg, who lived from 1595 to 1648, is regarded as the architect. Jesuitenkirche is considered his principal work. Construction was hindered by problems with the foundations and by Swedish reprisals in 1632 and 1634. Work advanced after an alder-trunk foundation grillage was installed in 1637. The choir was vaulted and a provisional roof structure was erected between 1638 and 1640.
Completion and later institutional history
The church was consecrated on 25 November 1640, although the nave vault was not finished until the summer of 1641. Matthias Schmuzer of Wessobrunn decorated the nave and the front side chapels with stucco in 1640–41. Further altars and the remaining stucco in the choir and chapels were completed during the 1660s.
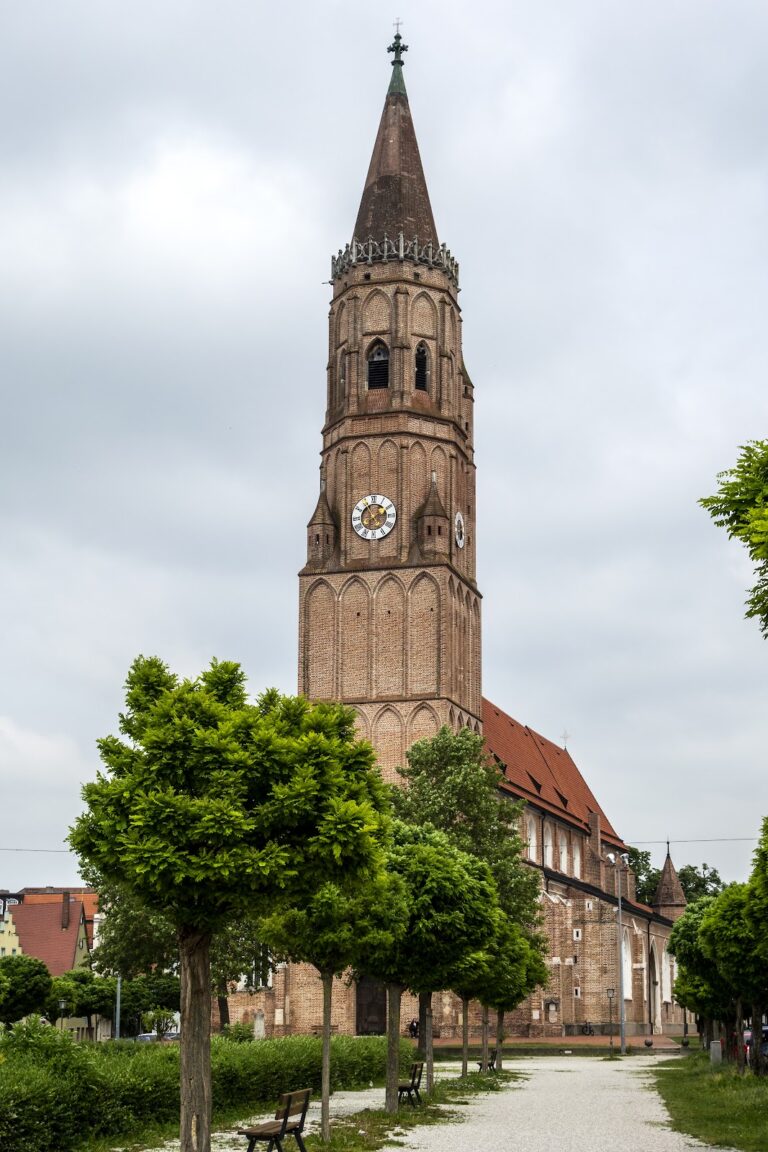
A planned tower was abandoned because funds were insufficient, leaving only its foundation walls. A roof turret with a pointed cap appears in a 1723 engraving by Michael Wening, but it no longer survives. An attic storey containing a belfry and clock was probably added toward the Neustadt between 1690 and 1695. The second level of the double gallery was installed in 1697, bringing the main building works to completion.
The papal suppression of the Society of Jesus in 1773 brought the adjoining college to an end, and the church subsequently became a parish church. The former college buildings are now occupied by the Landshut police administration. Until its closure in 2007, Jesuitenkirche hosted the Saturday evening Mass of the parish of St. Martin. It also served as a spiritual center for laypeople following the rules of Ignatius of Loyola, the sixteenth-century founder of the Jesuits, while its sacristy housed the Marian Men’s Congregation for Landshut and the surrounding area.
Restoration and structural stabilization
The exterior was renovated in 1968, followed by interior work in 1977–78 under the direction of district heritage conservator Hans Bleibrunner. Subsidence of the foundations was first identified in 2004 and had worsened by the summer of 2007, making continued use unsafe. Building experts attributed the movement to the twentieth-century lowering of the groundwater level caused by increasing canalization of the Isar. The change allowed the alder piles supporting the foundation to decay. Structural stabilization was completed in 2015.
Jesuitenkirche is listed as a protected monument by the Bavarian State Office for Monument Protection and is protected cultural property under the Hague Convention.
Remains
Layout and exterior
Jesuitenkirche is a towerless wall-pier church, a building in which substantial internal piers carry the vault and separate the side chapels. Its westward orientation is unusual. The single-nave hall has four full bays and a half-bay at the rear, while the westward choir has three bays and ends in a semicircular apse. A two-storey sacristy range runs around the choir and distinguishes it externally from the nave. The interior is approximately 56.10 metres long, consisting of a 33.80-metre nave and a 22.30-metre choir. The nave measures 23.50 metres across the side chapels and 15.10 metres without them; the choir is 12.55 metres wide.
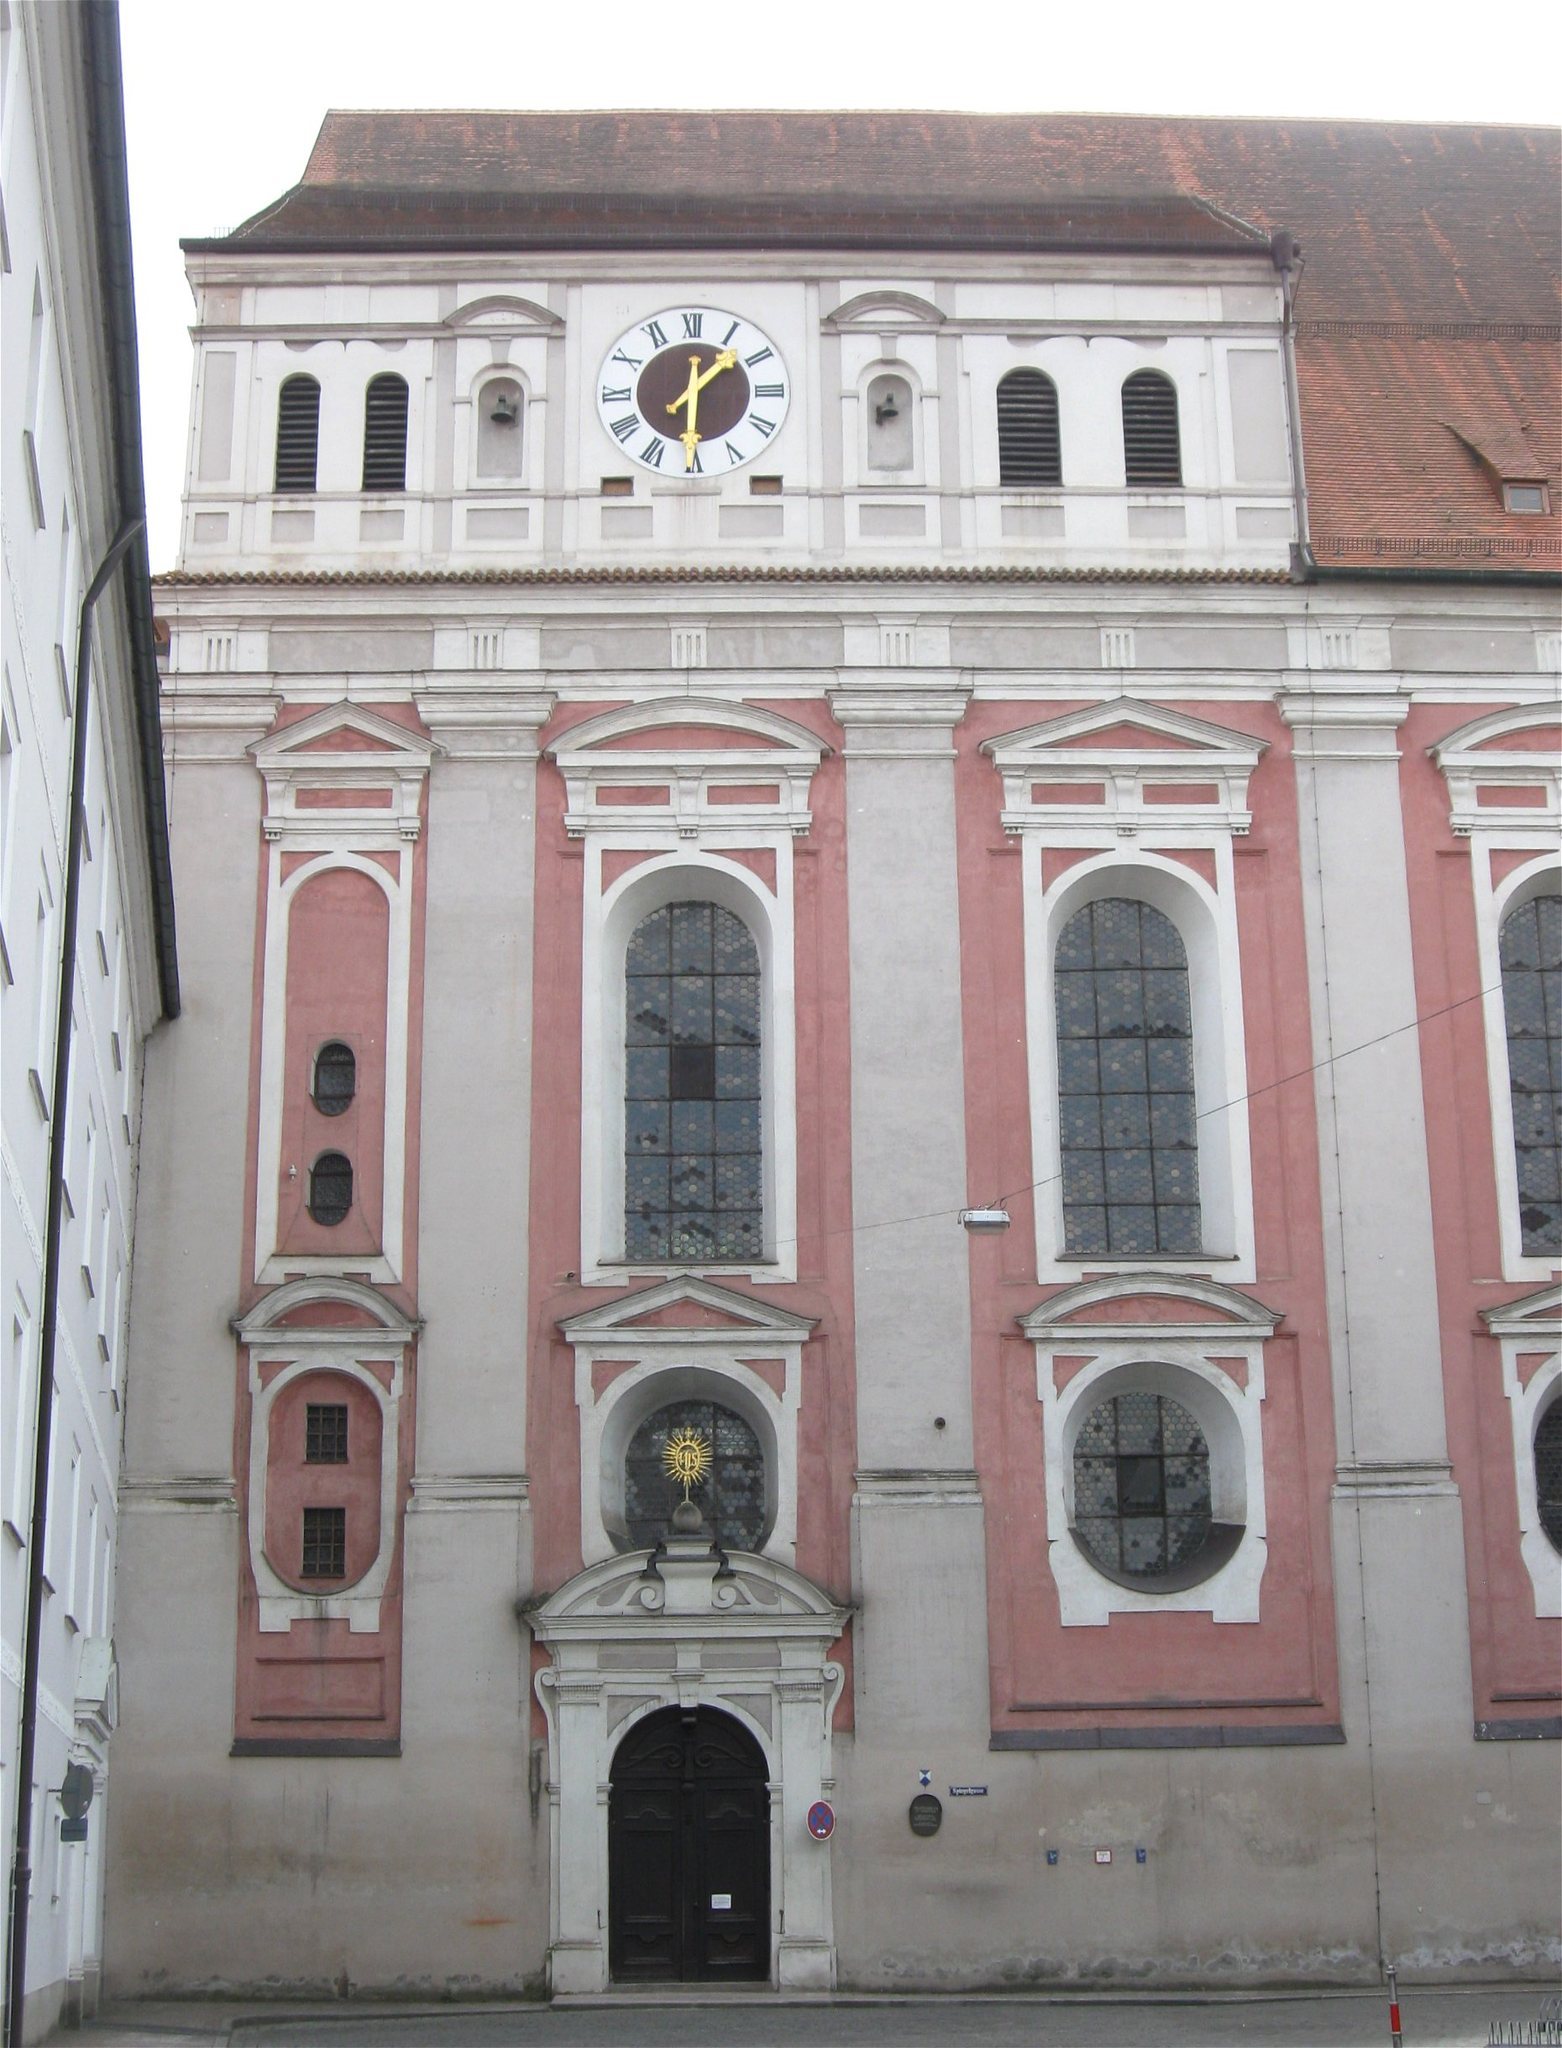
The north facade facing the Neustadt is more carefully ordered and decorated than the generally plain exterior. Flat pilasters divide the four and a half nave bays and support a continuous cornice. The window openings alternate between triangular and segmental pediments. The two and a half eastern bays visible from the Neustadt are emphasized by the attic storey. Its easternmost bay is about half as wide as the other two raised bays, with narrower sound openings and small oval windows giving access to the gallery rather than large windows.
The only church portal lies in the middle of the three raised bays, directly beneath the clock. A broken segmental pediment above it carries the emblem of the Society of Jesus. The church floor is about 1.5 metres above ground level, and the entrance stairway is located on the north side in the fourth side chapel counted from the west.
Interior structure and decoration
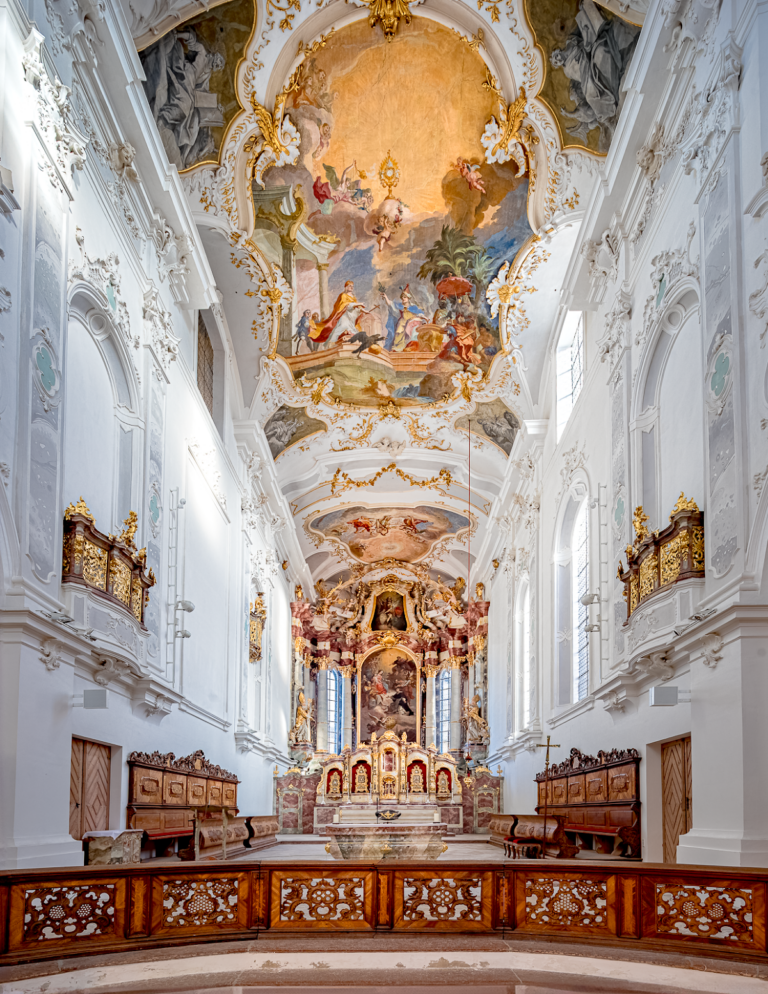
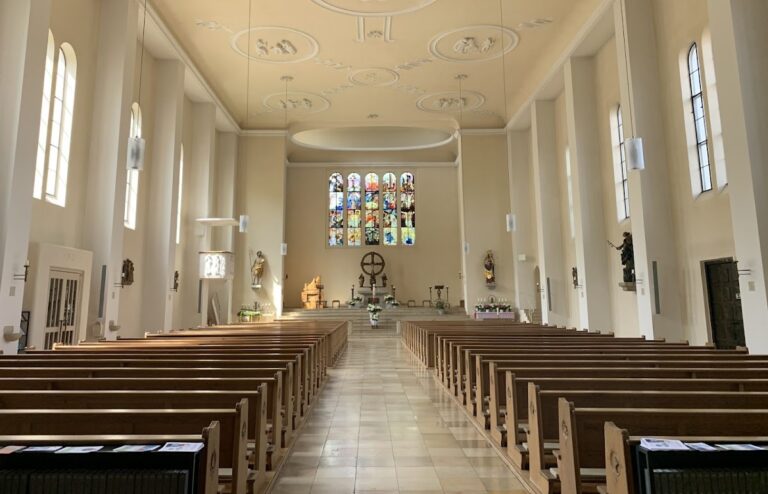
The nave and choir are covered by a simple barrel vault with broad transverse arches. The side chapels and the upper oratories, which are small elevated prayer or viewing spaces, have short transverse barrel vaults. Restrained pilasters on the wall piers support an entablature that runs beneath the oratories and continues into the gallery balustrade. A double gallery occupies the rear half-bay, and the oratories are placed at the level of the upper gallery, which also carries the organ.
The nave and front side chapels received stucco decoration from Matthias Schmuzer of Wessobrunn in 1640–41. The choir and remaining side chapels were stuccoed in 1662 by an unidentified master. In the nave vault, broad transverse arches alternate rectangular panels and rosettes, while square and round fields are connected by bands bearing angels’ heads. The choir vault follows the same general arrangement but is denser and more three-dimensional, with elongated and square fields, rosettes, and light pink, pale blue, and yellow surfaces.
The wall piers between the oratories contain shallow framed niches with triangular pediments and stuccoed shells. They hold white-painted wooden figures of founders or leading figures associated with religious orders. The figures represent Augustine of Hippo, Benedict of Nursia, Bruno of Cologne, Bernard of Clairvaux, Norbert of Xanten, Dominic, Francis of Assisi, and Francis of Paola. Most are attributed to Gregor Nay, while Benedict, Dominic, and Francis of Paola may have been made by an unidentified Landshut sculptor, possibly Hans Georg Weißenburger. Some are securely dated to 1643, and the remainder probably belong to approximately the same period.
The choir arch is richly ornamented with ovals containing angels’ heads, a cartouche bearing the Christ monogram IHS on its front, and a Marian monogram on its rear. A large high-altar structure spans the choir and screens the semicircular apse.
High altar and side altars
High altar
The high altar, the principal altar of the church, was made in 1663 with funding from Elector Ferdinand Maria of Bavaria. Two groups of three columns rise from a tall base on projecting consoles and support an upper section with a triangular pediment. The central columns are twisted and decorated with vines. Two putti support a cartouche inscribed Jesu Propitio, meaning “with the grace of Jesus,” above which appears the IHS monogram, a traditional Jesuit emblem derived from the name of Jesus.
Johann Christoph Storer of Constance painted the monumental altarpiece in 1662. It shows Ignatius of Loyola receiving an apparition of the Savior while traveling to Rome. The donor is identified as the widowed Electress Maria Anna through the Bavarian-Austrian alliance arms and the initials MAEBNAA at the bottom of the painting. A separate altar table and tabernacle, dated 1665, stand centrally before the high altar and perform the altar’s principal liturgical functions.
Cross and Marian altars
The front pair of side altars consists of the Cross Altar on the left and the Marian Altar on the right. Dating from about 1642–44, they retain features associated with Johannes Holl. Their altar tables stand between two pedestals bearing the donor arms of the von Eisenreich, Seiboldsdorf, and Raindorf families. Gilded columns decorated with vines, grapes, carnations, figs, and pinecones support the structures. Hans Georg Weißenburger made the side angels, while Christoph Wolfhart made the heads of the putti.
The Cross Altar’s 1640 painting depicts the Crucifixion with Mary, John, and Mary Magdalene. The Marian Altar shows the Assumption of Mary. Both paintings were once attributed to Peter Paul Rubens or Gaspar de Crayer but are now attributed to Cornelis Schut, with landscape backgrounds by Jan Wildens. The Cross Altar also contains a small image of Ignatius of Loyola accompanied by relics of the founder of the Jesuit order. The Marian Altar has a display case containing an image of the Black Madonna.
Apostles’ and Sebastian altars
The Apostles’ Altar and Sebastian Altar form the next pair. Their carpentry and sculpture date from 1644–45 and were carried out chiefly by Gregor Nay, a pupil of Philipp Dirr. Plant and fruit ornament decorates their pedestals, which support carved saints. The Apostles’ Altar includes figures of Francis Xavier, a co-founder of the Society of Jesus, and Francis Borgia, its third superior general. The Sebastian Altar includes Ignatius of Antioch, described as a pupil of the Apostles Peter and John, and the martyr Eustace.
The paintings show the Departure of the Apostles and Saint Sebastian being tended by Saint Irene of Rome. Joachim von Sandrart painted both works in Amsterdam in 1644, and his self-portrait is suspected in the Sebastian painting.
Xaverius and Antonius altars
The Xaverius Altar and Antonius Altar were made in 1765 in the late Rococo, the lighter and more curving decorative style that developed before the nineteenth century. They replaced predecessors from 1642. The painting on the Xaverius Altar dates from 1666 and was made by Christoph Storer.
Aloysius Altar
The principal image of the Aloysius Altar was made in 1636 and is the oldest artwork in the church. Wolfgang von Asch, a canon of St. Martin, brought it from Rome and gave it to the Jesuit order. The Landshut painter Österl enlarged the image so that it could be incorporated into an altar, while the upper image was made by a Munich artist named Hoffmann.
Joseph Altar
The seventh side altar, the Joseph Altar, stands in the fourth southern chapel. Made in 1666, it has a round-arched structure with two richly decorated twisted columns. Christoph Storer’s altarpiece shows Joseph with the Christ Child and the Virgin Mary. A small oil painting of Mary with the Child stands on the altar table.
Pulpit, sculpture, and furnishings
The pulpit was made in the Régence style in 1731. Its polygonal body appears to be supported by an angel, while curved corner braces divide panels containing symbols. The rear wall bears a relief of the dove of the Holy Spirit in a radiating halo. Three further angels and a Jesu Propitio cartouche decorate the sounding board. A cartouche on the pulpit carries the chronogram “CorDa DeVota strVXerVnt DICarVnt,” meaning “devout hearts erected and endowed it.”
Opposite the pulpit stands an over-life-size figure of John of Nepomuk, probably installed at the same time. It rests on a pointed console before a haloed back panel, with Latin inscriptions praising him as a famous saint and defender of the good reputation of the innocent.
The oak choir stalls date from around 1640. Pilasters divide the individual seats, with round-headed and rectangular panels between them. Beneath the gallery stands an approximately 8.50-metre-high oak cross with a bronze crucifix. The bronze work is dated 1643 and is probably by the Munich artist Bernhard Ernst. Oval paintings of Jesuit saints in white-and-gold frames date from around 1700, while additional paintings in the side chapels contain inscriptions describing the deeds and virtues of Ignatius of Loyola. The confessionals date from the early eighteenth century and have elaborate carving.
Holy Sepulchre and organ
The original organ case burned through carelessness in 1933, and its reconstruction from photographs has been considered. The Holy Sepulchre, a devotional representation of Christ’s tomb used in connection with Holy Week, was originally made for the neighboring Church of St. Martin. Rediscovered during the 1977–78 works, the marble Sepulcrum Domini was restored and installed in Jesuitenkirche. It was displayed again from 2002 and is described as the largest structure of its kind currently in the German-speaking region.