Lutheran Church in Șeica Mică, Sibiu: A Fortified Medieval Church in Romania
Site at a Glance
- Rating
- 4.3
- Popularity
- Very Low
- Country
- Romania
- Primary era
- Medieval
- External website
- Open
- Eras represented
- Medieval, Early Modern, Modern
- Civilizations
- Austrian Empire, Habsburg, Hungarian, Principality of Transylvania
- Site type
- Religious
- Remains
- Fortified Church
On this page14 sections
History
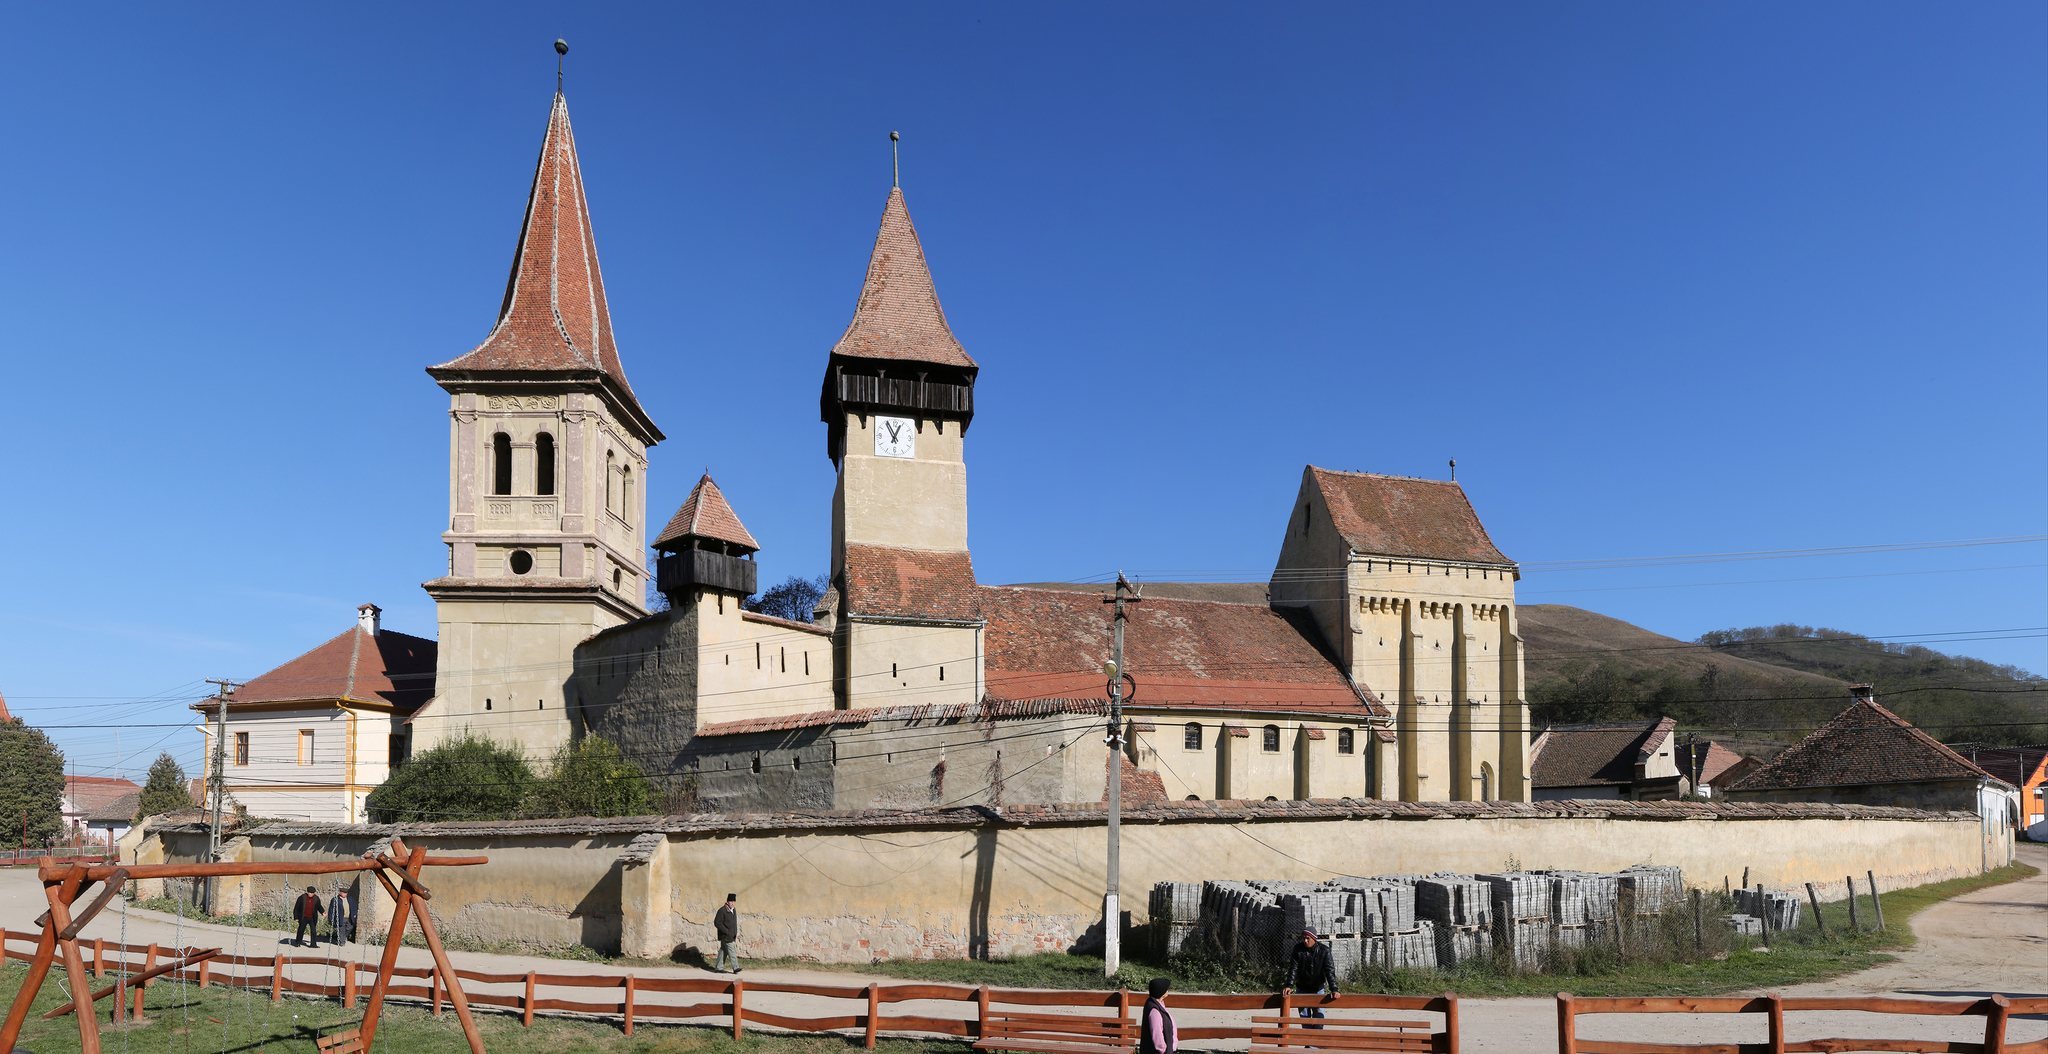
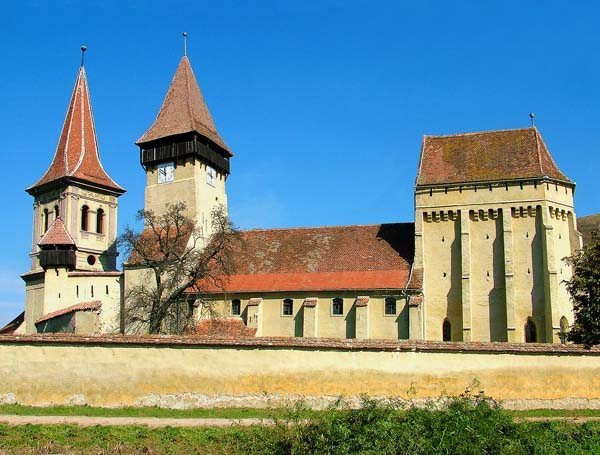
The Lutheran church in Șeica Mică, Romania, is a fortified medieval church probably built in the second half of the fourteenth century and dedicated to Saint Catherine. It was modified around 1500, then strengthened through successive defensive additions that created two concentric enclosure walls. The church belongs to the Evangelical Church of the Augsburg Confession in Romania, the Lutheran tradition historically associated with German-speaking communities in the country, and is part of the Mediasch church district and congregation.
Medieval Foundation and Fortification
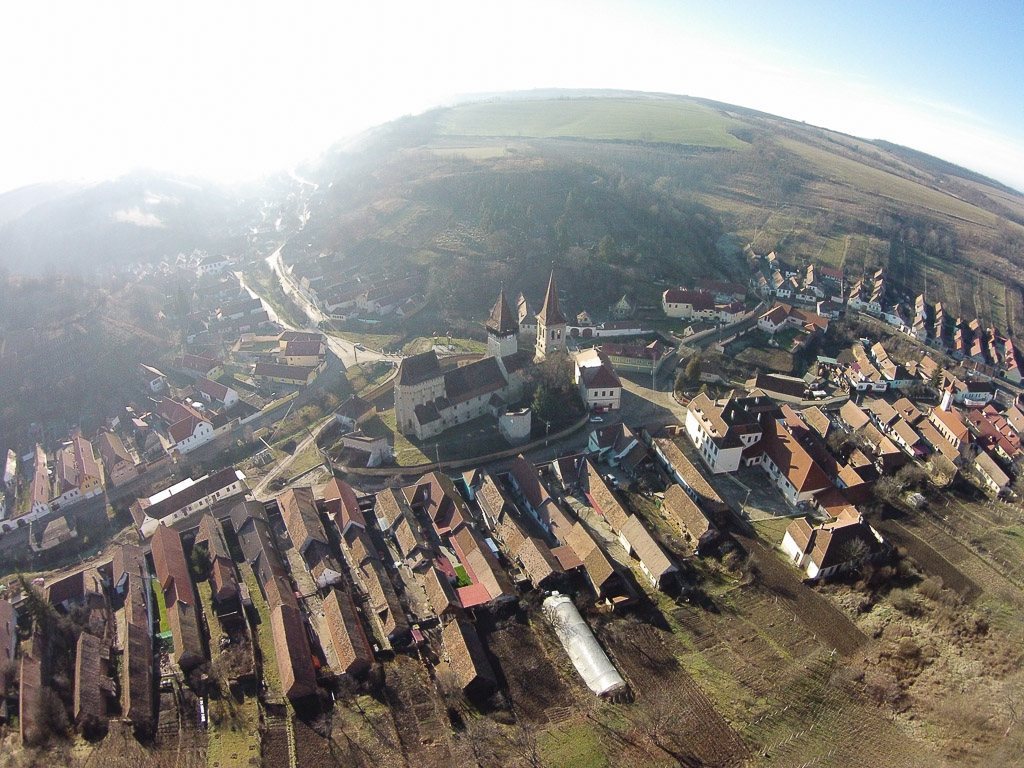
The church was transformed into a fortified complex from the end of the fifteenth century. The inner defenses and the outer enclosure were developed in several stages, with the second enclosure added during the second half of the sixteenth century. These works provided the church with substantial wall-walks, towers, gates, and protected areas between the defensive lines.
The Reformation, the sixteenth-century movement that led to the establishment of Protestant churches in Europe, was introduced in Șeica Mică by a person identified as Hangasius. The church subsequently remained within the Lutheran ecclesiastical structure represented by the Evangelical Church of the Augsburg Confession.
Conflict and Later Use
Șeica Mică suffered a destructive attack in 1605 by the hajduks of Stephan Toeroek. Hajduks were armed irregulars who could serve as soldiers or raiders, and the attack killed many inhabitants while devastating the village. In 1705, the settlement became the headquarters of imperial troops, meaning forces of the ruling empire.
The complex is protected as a historic monument under code SB-II-a-A-12559. The protected group includes the church, parts of the former inner and outer enclosures, a gate tower, a bastion, and a tower belonging to the former inner enclosure.
Remains
The Church and Its Defensive Additions
Church Building
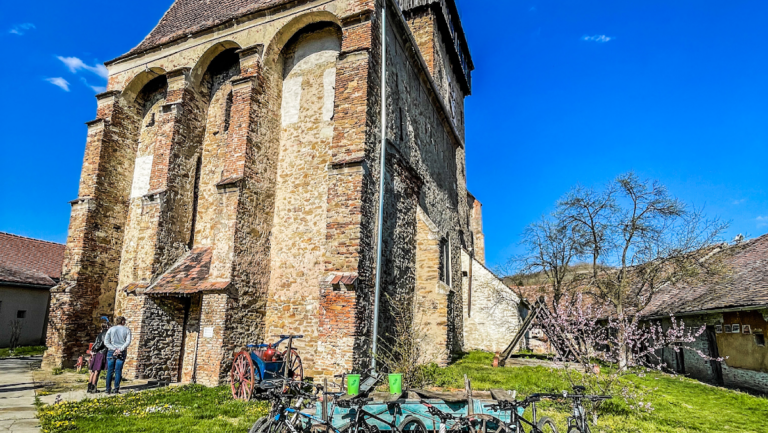
The church is a massive, well-preserved structure enclosed by two defensive wall circuits. Its fortified form combines the religious building with substantial wall-walks and elevated defensive levels. The western parts of the side aisles were enclosed by walls where the aisles were added beside the bell tower. A defensive level was constructed above them, followed later by another projecting defensive storey.
After 1500, the choir was strengthened with three stone defensive levels carried by receding buttresses. Two defensive storeys were also added above the sacristy. Horizontal openings in the fortified choir allowed defenders to drop pitch, stones, and boiling water onto attackers. Circular openings above them were intended for firearms, including muskets or cannon, whose range allowed targets farther from the walls to be reached.
West Tower and Interior Galleries
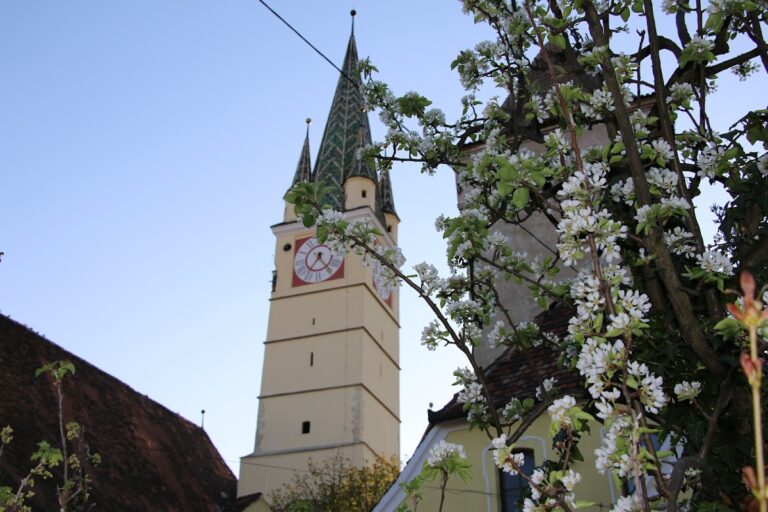
A multi-storey west tower stands beside the church. Its upper levels belong to later construction, and defensive access was connected with the second floor. The tower also communicated with the wall-walk of the Fountain Court at its third level.
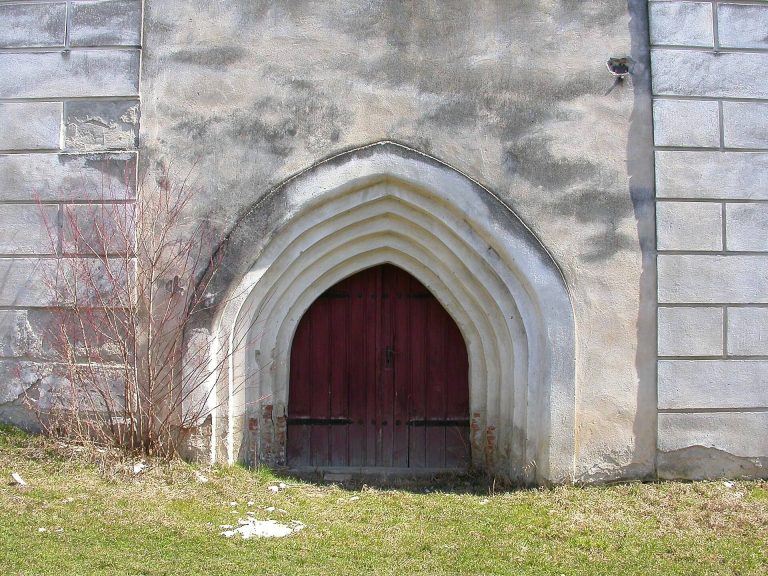
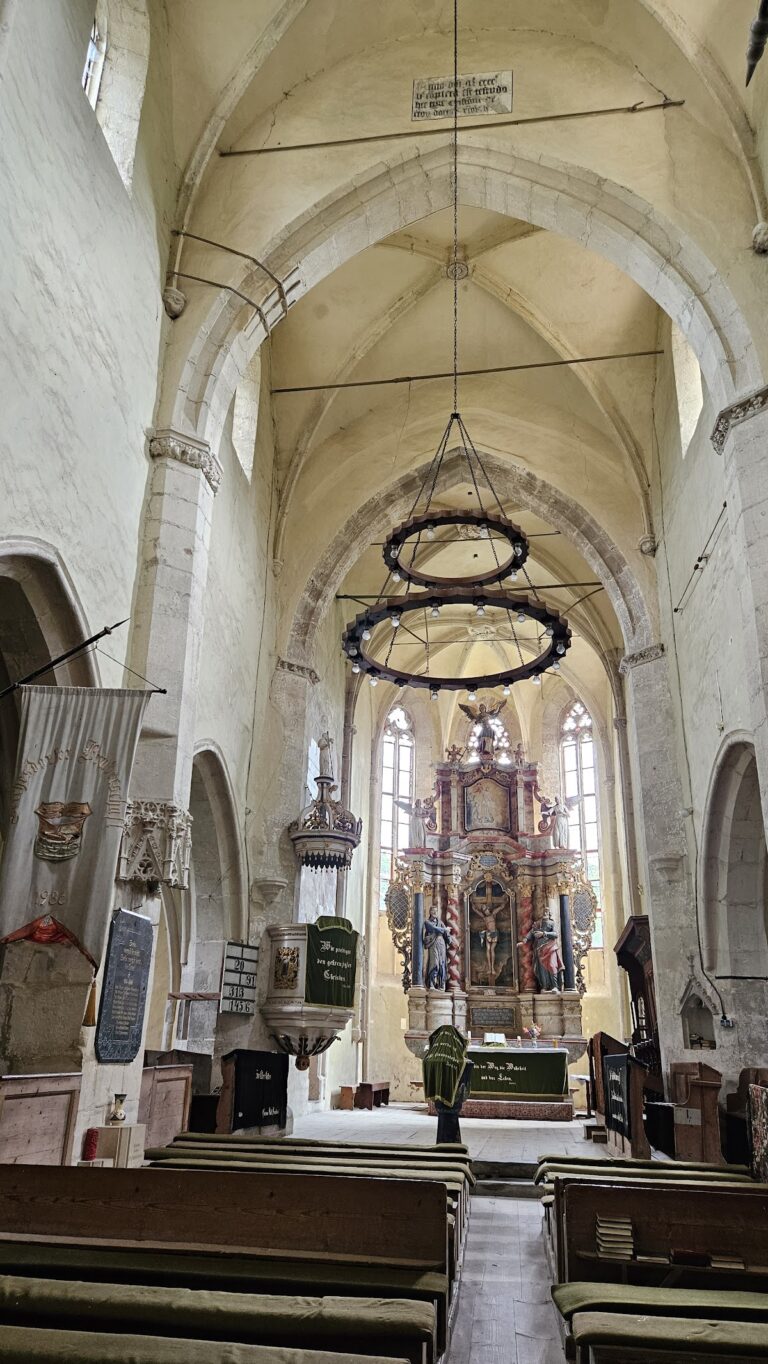
At the end of the eighteenth century, galleries were added above the side aisles, bringing the aisles and the main nave beneath one roof. An organ gallery was built in 1788, when the western portal was reopened. The church also preserves a bronze baptismal font in the form of a chalice, made in 1477 in the workshop of Leonard of Sibiu.
Inner and Outer Enclosures
Inner Enclosure
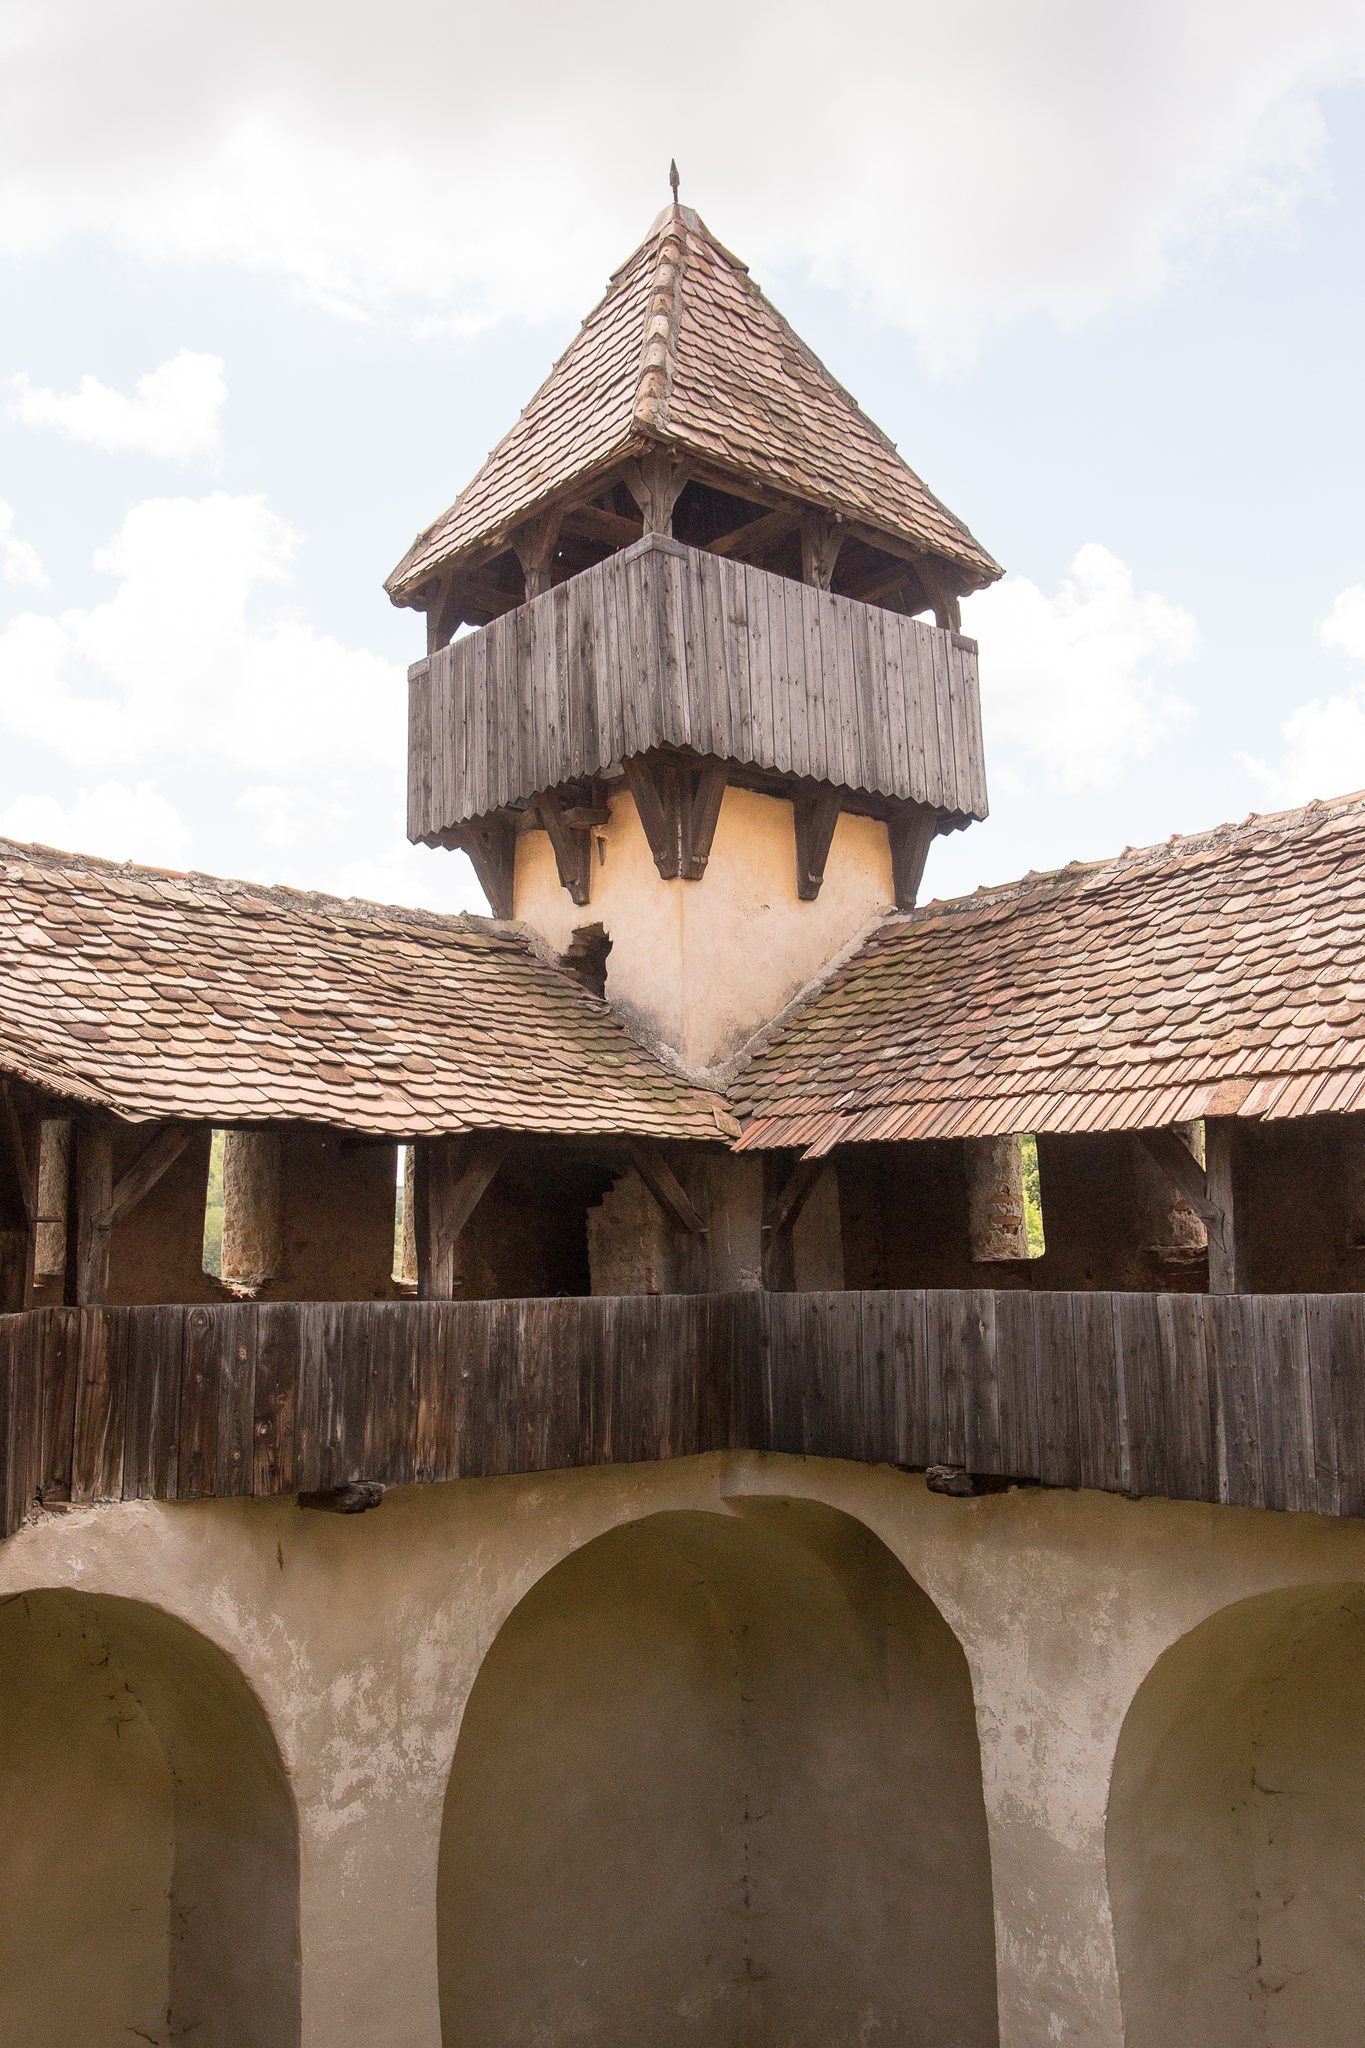
The first enclosure was formed by an oval curtain wall, a continuous defensive wall linking towers and other fortification elements. It rose about 8 metres and carried a wall-walk supported by arches beneath a pent roof. Only the Fountain Court and a small fragment on the southwestern side survive from this enclosure, leaving the northern tower isolated.
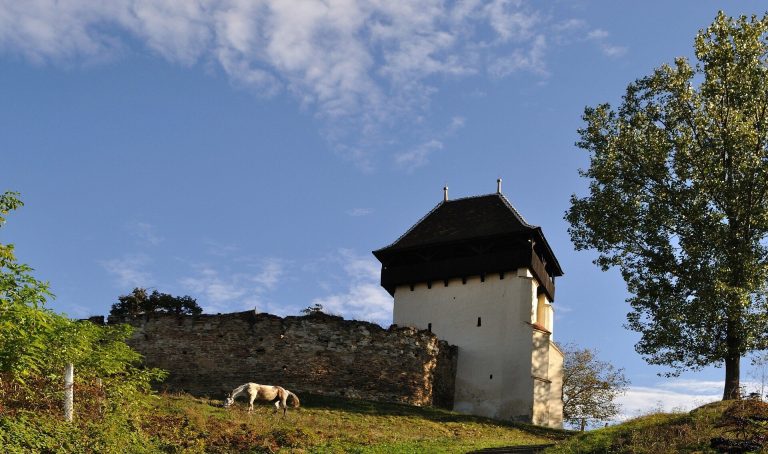
On the northern side of the inner curtain stood a three-sided tower open toward the interior. It had three levels and a pent roof, and it was modified in the seventeenth century. A bastion on the northeastern side also carried a pent roof.
Outer Enclosure
The second enclosure was built during the second half of the sixteenth century, approximately 12 to 15 metres beyond the first. Its wall-walk rested on wooden corbels. A tower belonging to this defensive line stood where the school now stands and was connected to the exterior by a retractable bridge over a ditch.
On the eastern side, a zwinger, an enclosed defensive space between two fortification lines, occupied the area between the enclosures. On the western side, the curtain wall of the second enclosure is interrupted by the school building.
Gate Tower
The gate tower and one enclosure are described as fourteenth-century structures. The gate tower originally had three levels, while its upper two levels were raised in 1825. It formed part of the fortified approach to the church complex.
Fountain Court
Courtyard and Wall-Walk
The Fountain Court was established in the sixteenth century and served as a final refuge during a siege. Its surviving walls rise approximately 14 metres. The wall-walk rested on brick arches and connected with the third level of the western tower.
Defensive Entrance
Access to the Fountain Court was provided on the northern side. The entrance was defended by a double machicolation, a projecting opening through which objects or liquids could be dropped onto attackers, together with a portcullis, a vertically descending defensive gate. A stairway beside the northern buttress of the bell tower led to the wall-walk.