Lutheran Church in Țapu, Sibiu: A Fortified Late Gothic Church
Site at a Glance
- Rating
- 4.2
- Popularity
- Very Low
- Country
- Romania
- Primary era
- Medieval
- External website
- Open
- Eras represented
- Medieval, Early Modern, Modern
- Civilizations
- Austrian Empire, Habsburg, Hungarian, Principality of Transylvania
- Site type
- Religious
- Remains
- Fortified Church
On this page12 sections
History
The Lutheran church in Țapu, Romania, is a fortified church built by the local Transylvanian Saxon community around 1400 or in the early fifteenth century in the Late Gothic style. The settlement was first mentioned in 1309, when it belonged to the Cistercian monastery of Igriș, a Catholic monastic house that held landed property in medieval Europe. It was then known as “the Abbot’s Village.” A priest named John was recorded there in 1333, showing that the settlement already possessed a parish church.
Medieval settlement and church
Some parts of the surrounding enclosure may date from the thirteenth century, which would make them substantially earlier than most Saxon fortified churches. In the fifteenth century, Țapu belonged with Șoroștin, Mănărade, and Cenade to a religious union whose deanery was at Cenade. The four settlements later formed an administrative union protected by the crown. Their inhabitants experienced a long transition from serf status, documented from the fourteenth century, to that of a free community after serfdom was abolished in 1848.
Reformation and early modern changes
During the Reformation, the local Saxon population adopted Lutheranism. The church consequently became part of the Lutheran Church of the Augsburg Confession in Romania, a Lutheran institution based on the principal statement of faith associated with the Reformation, within the Sibiu ecclesiastical district and the congregation based at Mediaș. A Catholic chapel remained inside the enclosure for Catholics who stayed in the village. It was demolished in 1852, and its building materials were used for a local school.
By the middle of the seventeenth century, Țapu, Șoroștin, Mănărade, and Cenade had come into the possession of Prince George Rákóczi II. At the end of the eighteenth century, Maria Theresa assigned the four settlements to the Teleki counts, members of a Hungarian noble family. In 1625, the church underwent a major alteration, with rectangular windows replacing some narrow nave openings, new side portals, and buttresses added to support the walls. A further renovation took place in 1838.
Modern decline and protection
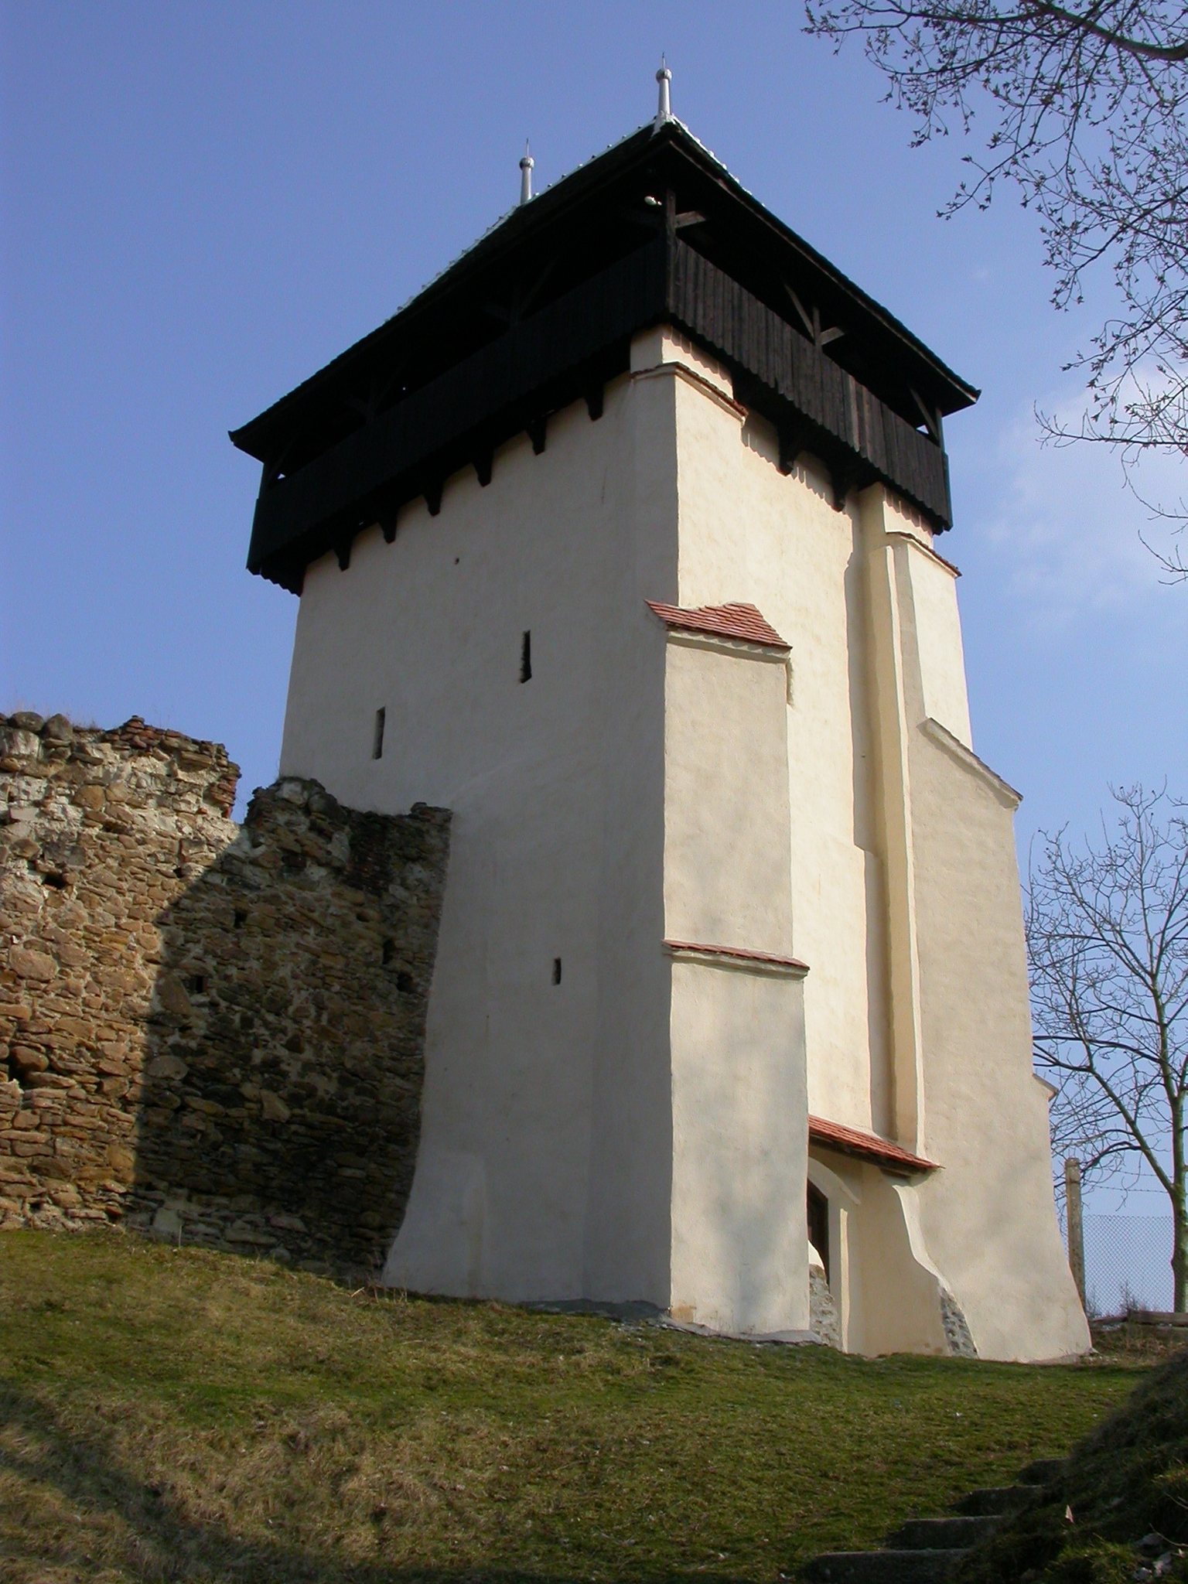
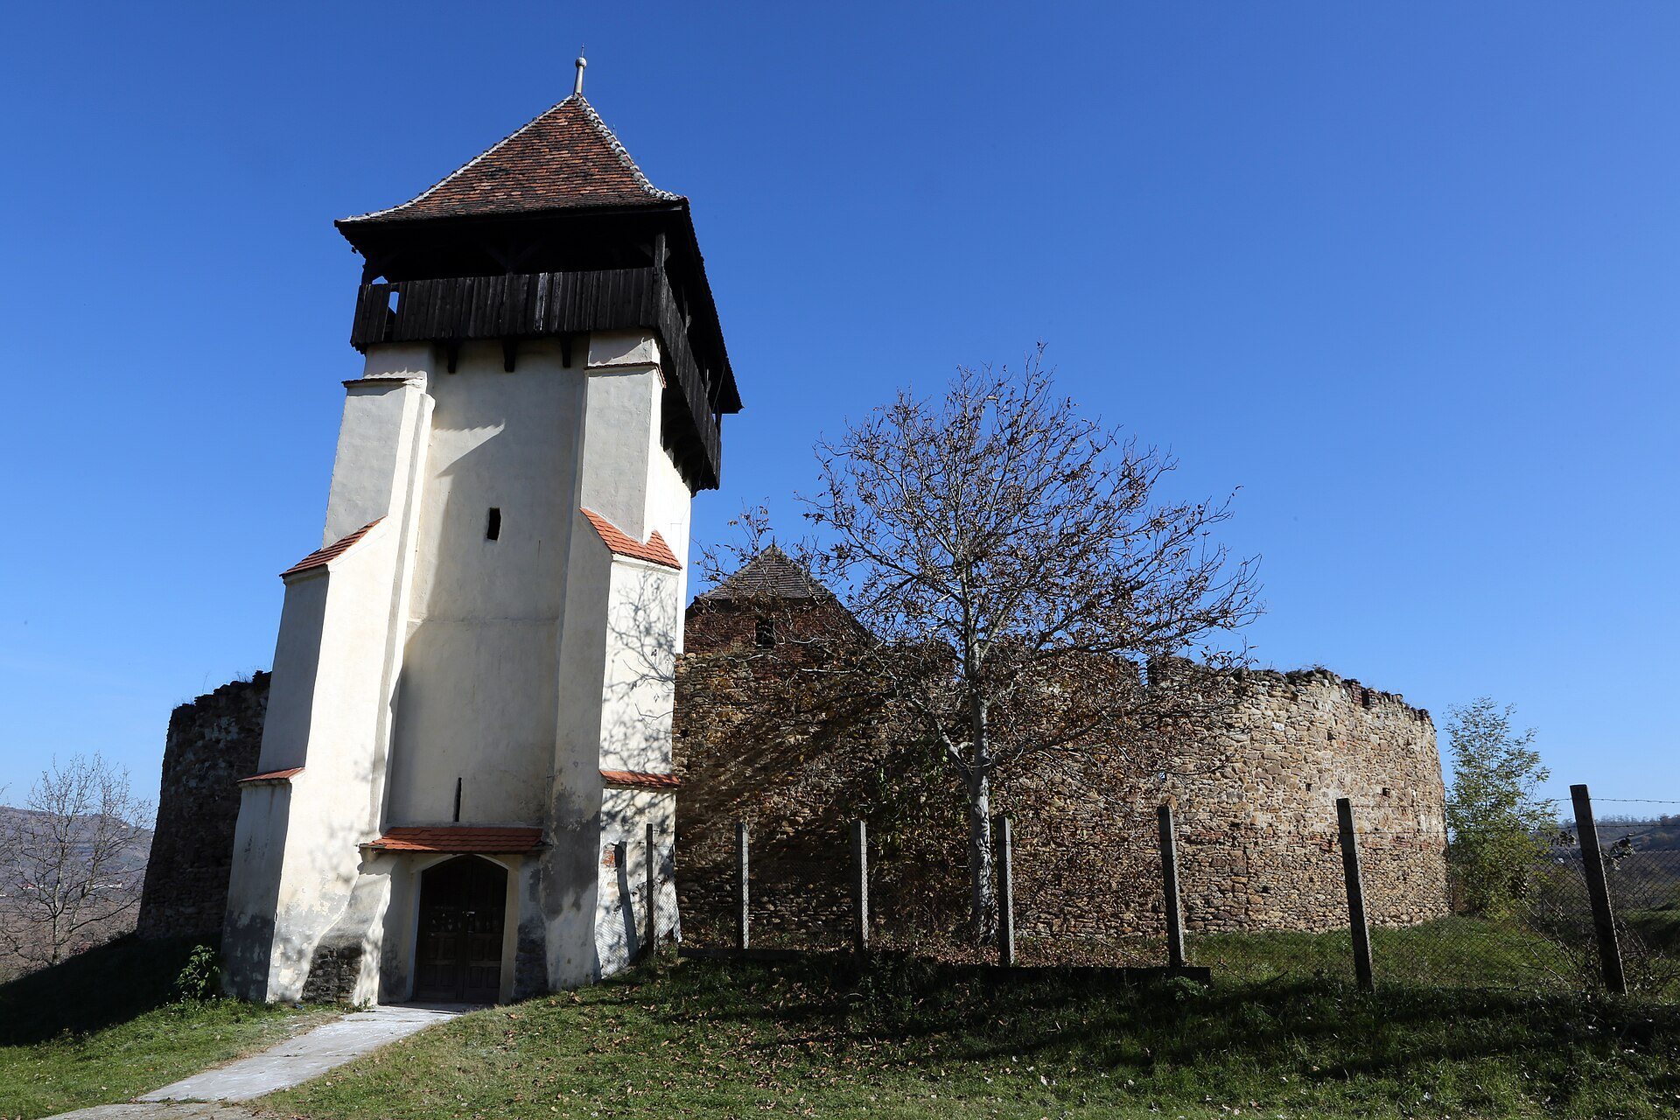
The provisions chambers attached to the inner side of the enclosure were demolished in 1941. An earthquake in 1940 damaged the gate tower, which was repaired in 1955 and 1956, and the tower was renovated again in 2016. The church and fortified enclosure are protected together as a historical monument under designation code SB-II-a-A-12575, while the church and fortification are also listed as separate protected components. The church is assigned to the fourteenth and fifteenth centuries, with alterations dated to 1625 and 1838, and the enclosure to the fourteenth through sixteenth centuries.
The village formerly had about 400 Transylvanian Saxon inhabitants, but many emigrated during the second half of the twentieth century. The number of Saxons living there fell from 57 in 1997 to three in 2017. By the early twenty-first century, the church was no longer used for worship and had deteriorated severely. Local people removed or burned its furnishings, leaving the church and enclosure in a ruinous condition.
Remains
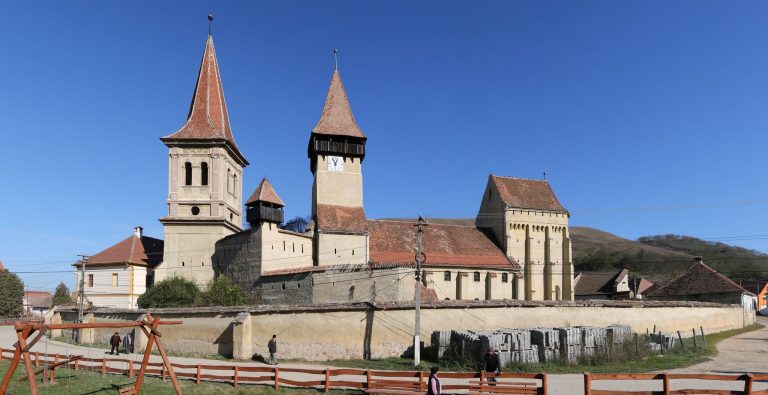
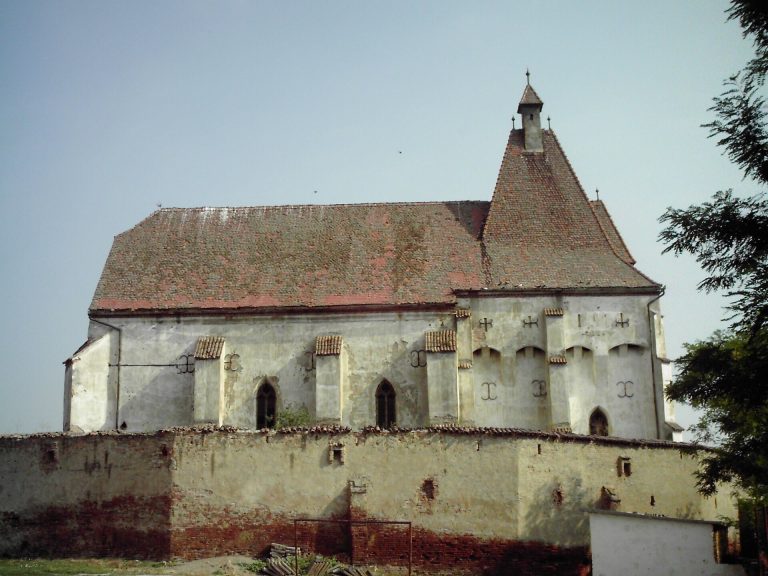
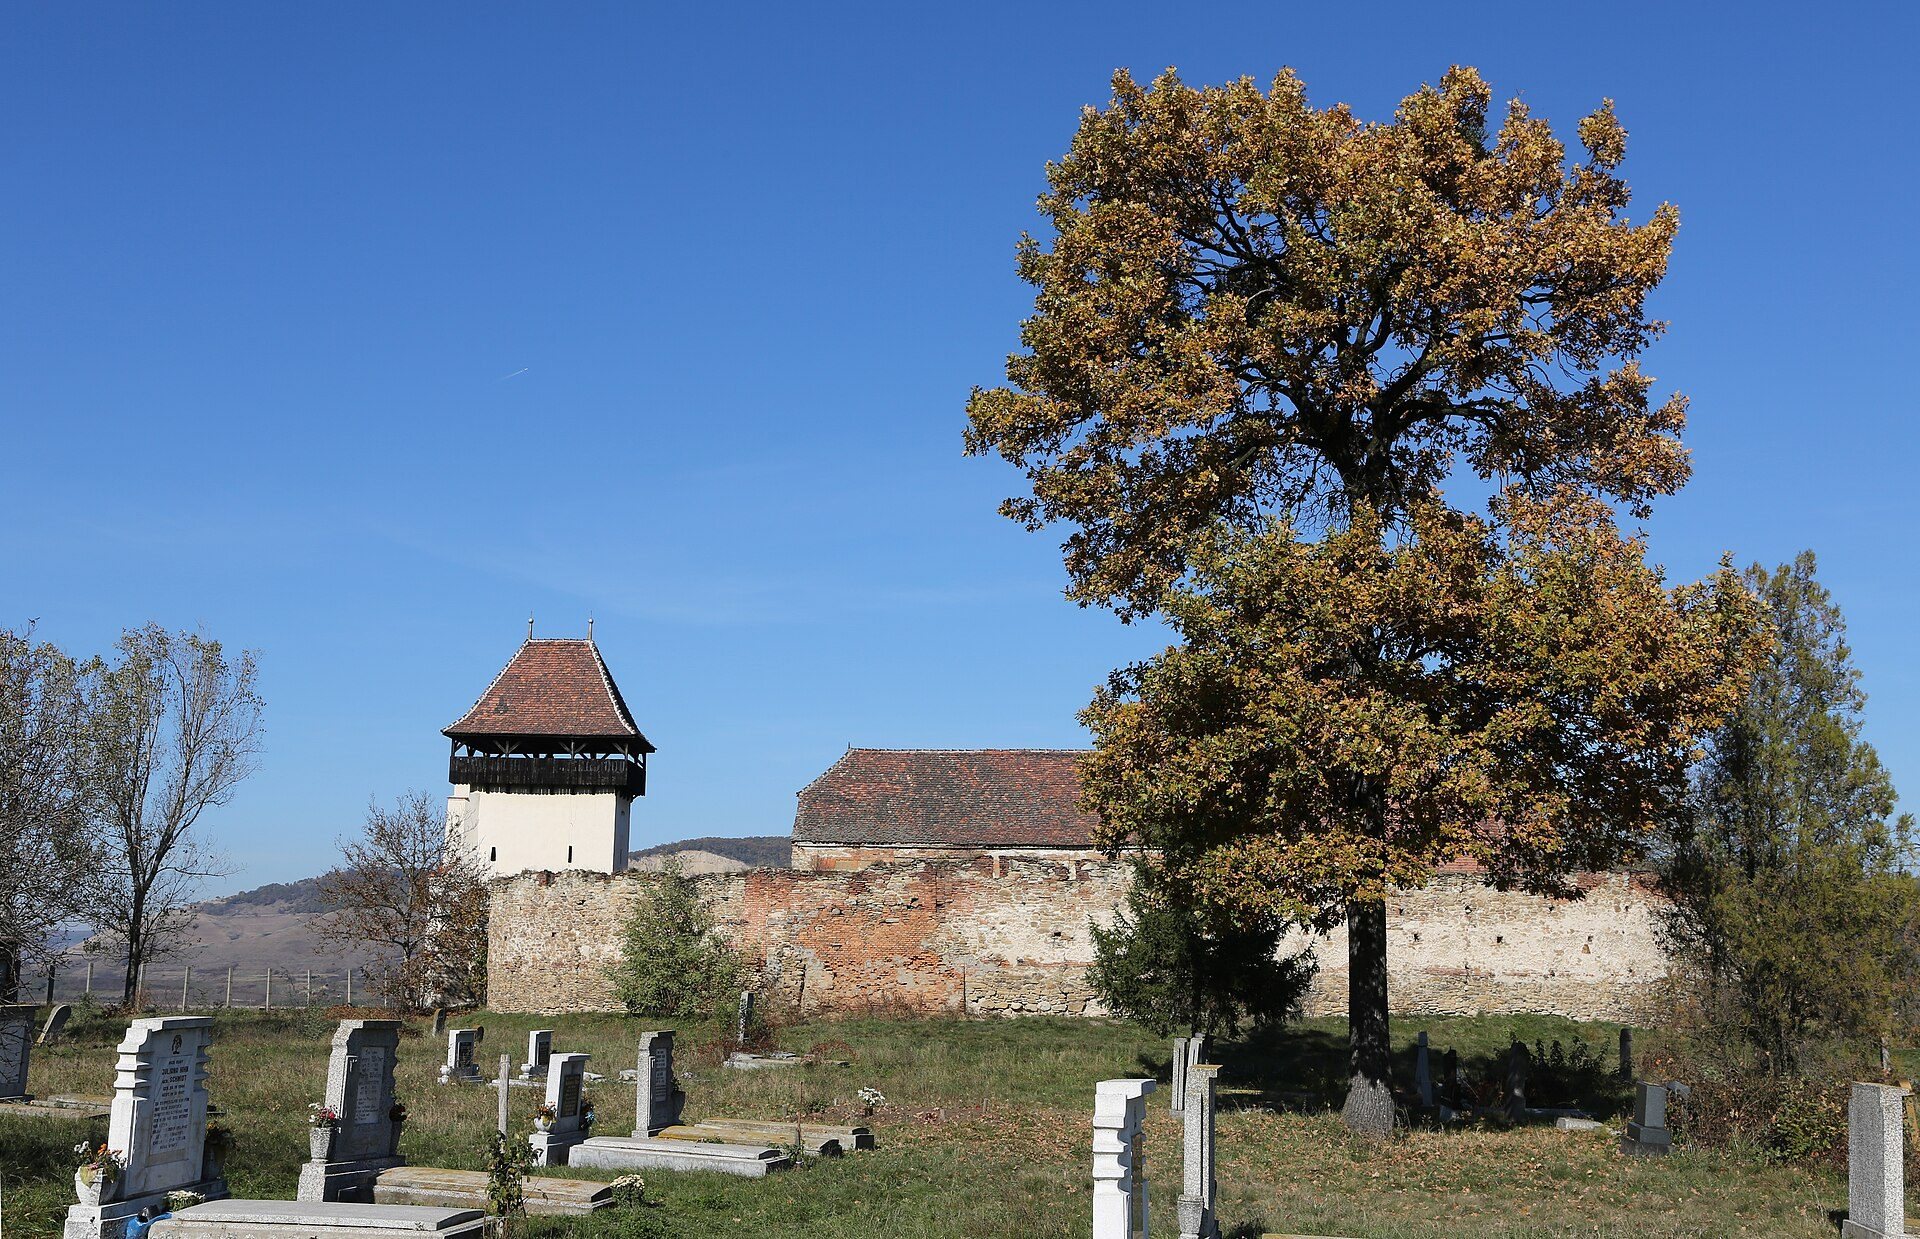
The complex stands on a hill above the village and is visible from all directions. Its main elements are a towerless hall church, a long choir, and an oval fortified enclosure. A hall church has a nave and adjoining spaces of roughly equal height, while the enclosure combines defensive walls, guarded entrances, and protected storage areas.
Church building
Nave and choir
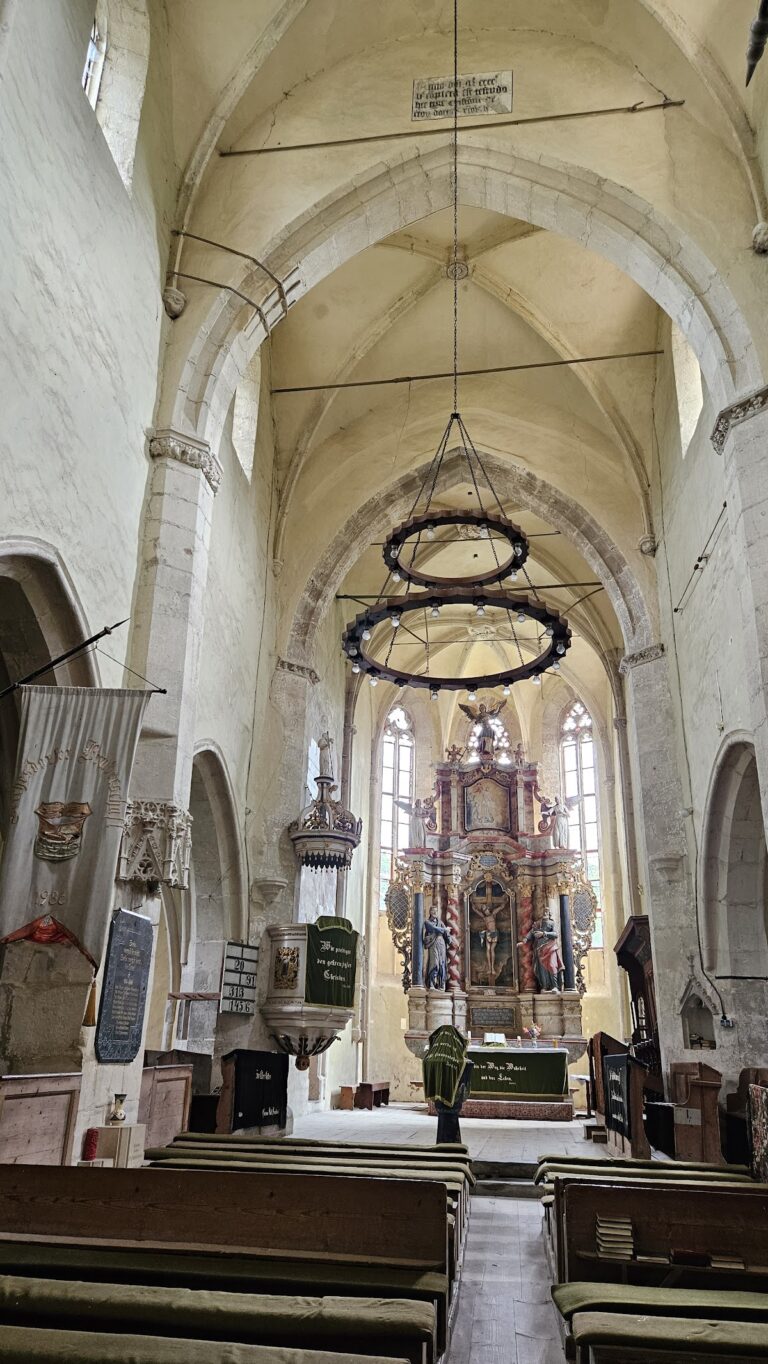
The nave is approximately 21 metres long and 7.7 metres wide, and is built from roughly worked quarry stone. A long, narrow choir extends eastward. Two pointed arches divide it into a square section covered by a cross-vault and a polygonal apse, the sanctuary’s rounded or many-sided eastern end. The thick choir walls indicate that a tower was planned above the choir, although the surviving structure does not establish whether it was ever completed or later demolished.
The choir retains pointed-arch windows with pierced tracery, including three apse windows decorated with quatrefoils. A Late Gothic tabernacle niche, a recessed compartment traditionally used in a Catholic church for the consecrated Eucharist, opens in the north wall beneath an ornate canopy. A sacristy was later attached to the choir’s north side. Its side walls survive, and its entrance is blocked.
Later alterations
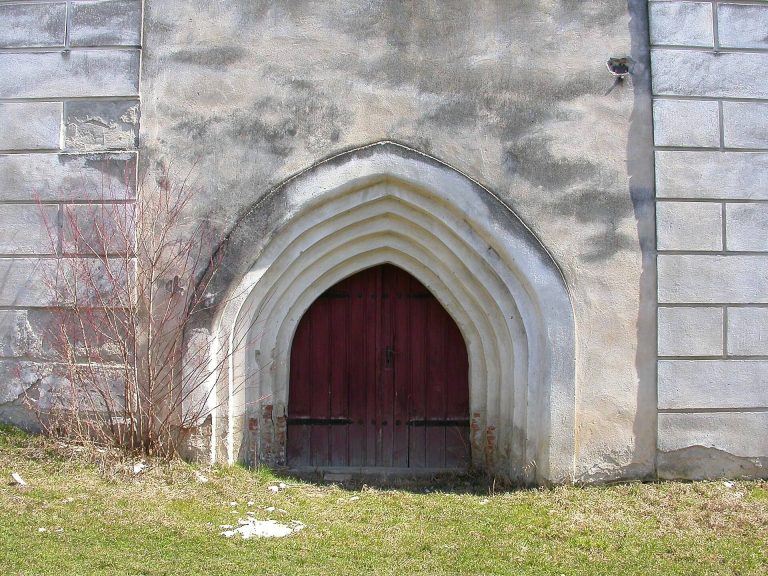
The 1625 rebuilding replaced several narrow nave windows with rectangular openings and added side portals with pointed-arch archivolts, the moulded bands surrounding the arches. Buttresses were also built against the church walls. In 1838, a northern portal with a portico or vestibule was constructed, the original western entrance was blocked, and the nave received a flat stucco ceiling.
Fortified enclosure
Walls and entrances
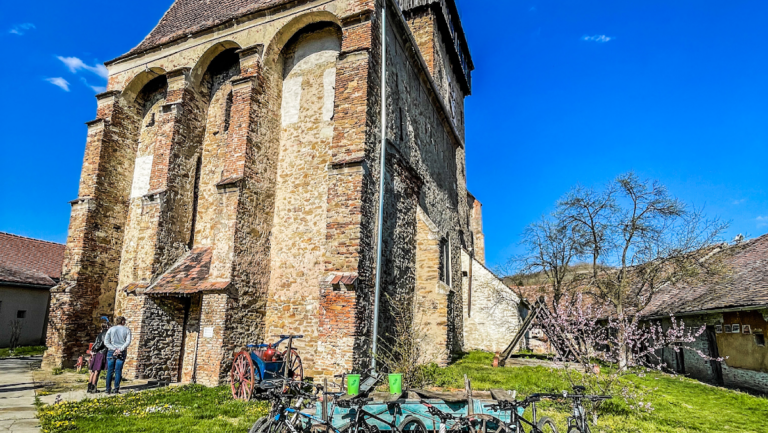
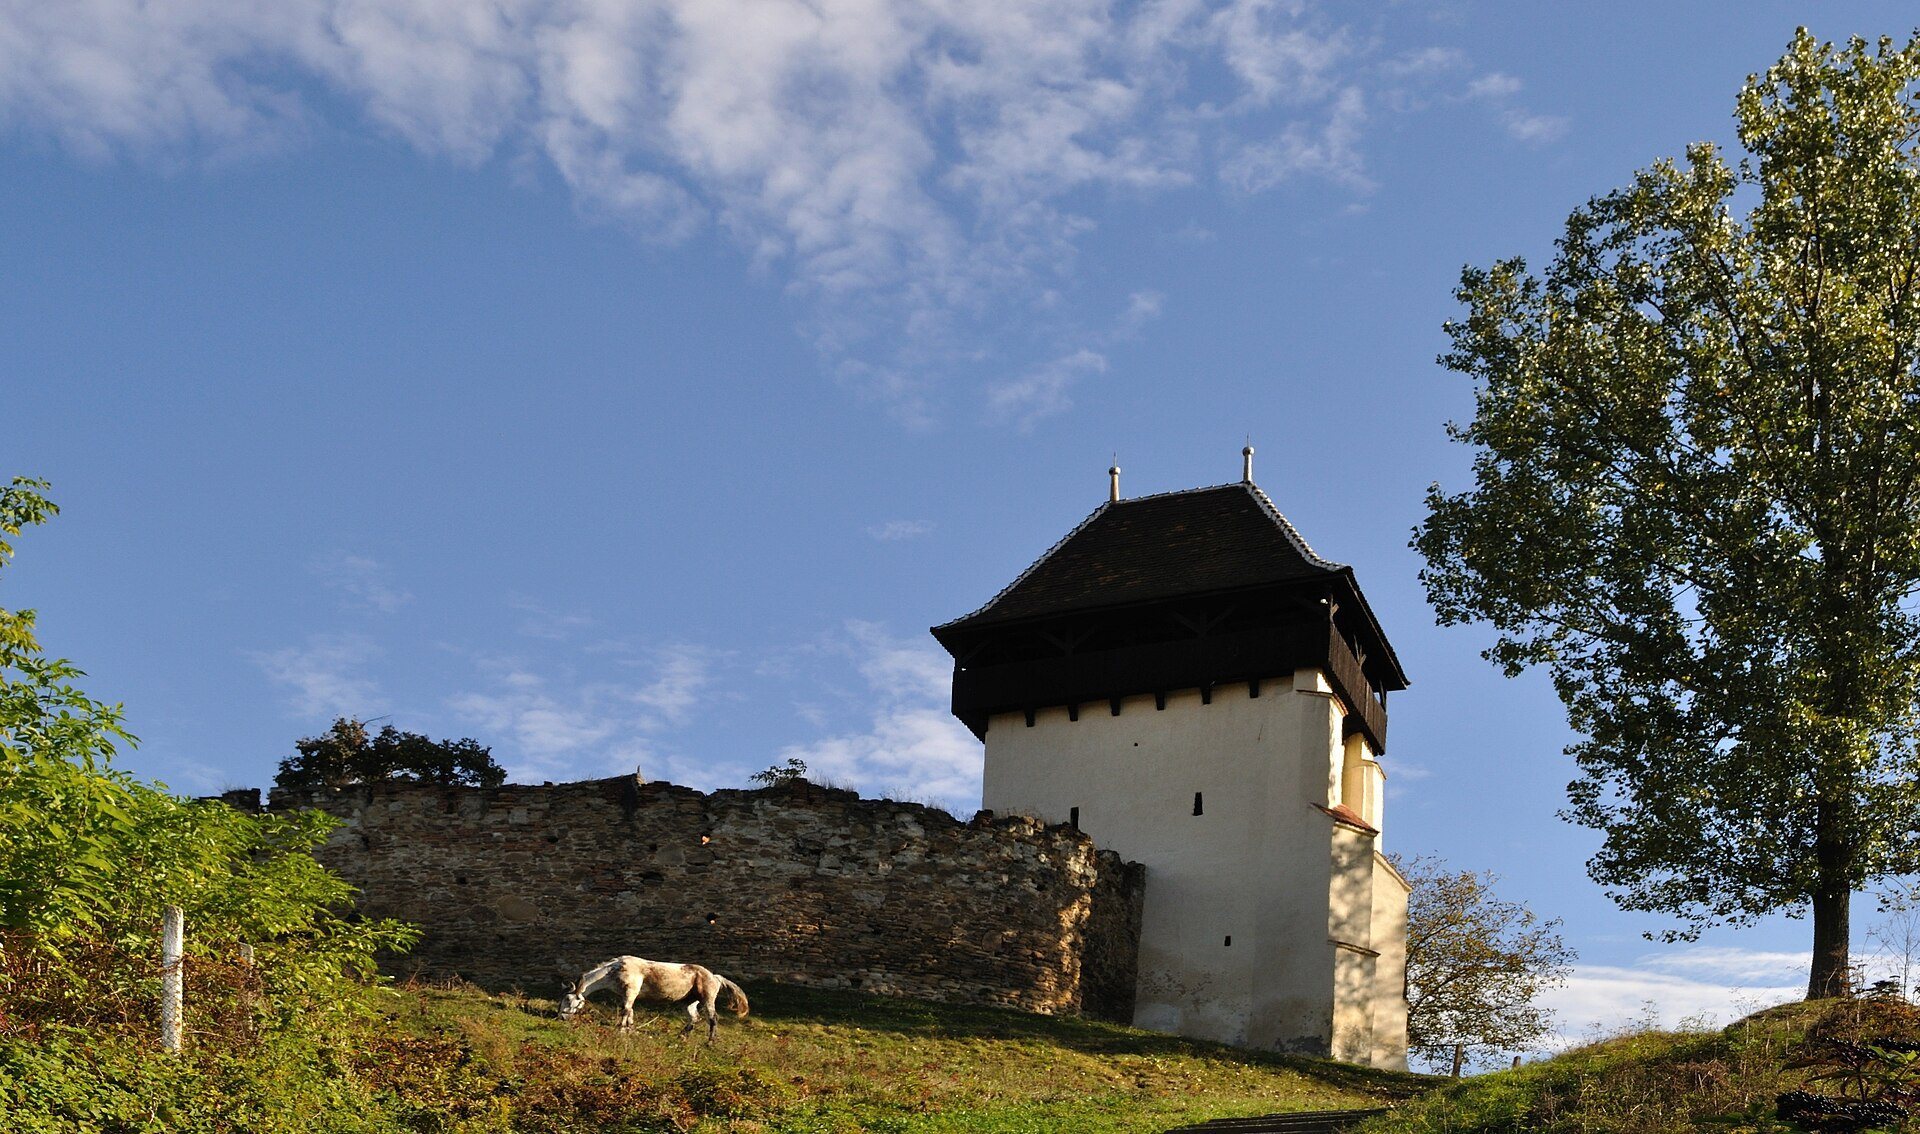
The church is surrounded by an oval perimeter wall made of river stone and quarry stone. It is approximately 6 metres high and about 0.8 metres thick, with two rows of loopholes. Traces of a projecting sentry walkway, a passage used by guards along a fortification wall, remain along the enclosure. A formerly wooden, two-storey defensive gallery ran across the top.
The main entrance lies on the western side beneath a three-level gate tower supported by buttresses. The tower has a covered walkway beneath a hipped roof, and a portcullis, a vertically movable defensive gate, protected the pedestrian entrance. A smaller northern entrance was also defended by a guard tower. The gate tower contains a bell dated 1623.
Storage chambers and cemetery
Provision chambers once stood against the inner side of the enclosure. They held beverages, grain, fruit, and salted pork, and similar chambers were built against the northern church wall in the nineteenth century. These later rooms also helped protect the buildings against fire. A cemetery lies outside the enclosure, south of the church.
Interior fittings
An altar made in 1712 carried naive paintings of the Crucifixion, the Last Supper, the four Evangelists, and the Ten Commandments. Dates associated with construction and renovation, including 1410, 1412, 1642, 1838, and 1884, appeared on benches and railings. The church’s surviving complex is now ruinous, following the removal or destruction of its furnishings during the decline of the local congregation.