Libčeves Castle: A Medieval Fortress Rebuilt as a Renaissance and Baroque Château
Site at a Glance
- Rating
- 3.5
- Popularity
- Very Low
- Country
- Czechia
- Primary era
- Early Modern
- Eras represented
- Medieval, Early Modern
- Civilizations
- Habsburg, Holy Roman Empire, Kingdom of Bohemia
- Site type
- Domestic
- Remains
- Castle
On this page12 sections
History
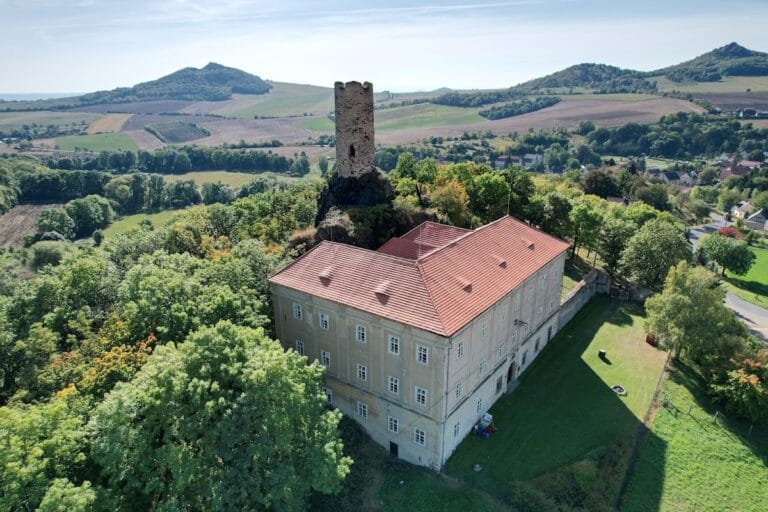
Libčeves Castle is a historic fortified residence in Libčeves, Czechia, whose origins reach back to a medieval fortress and whose later form reflects Renaissance and Baroque rebuilding. Libčeves is first recorded in 1295, when Smil of Libčeves lived there as a vassal, a dependent noble who held property under a superior lord, of Rýzmburk Castle at Osek. A possible earlier reference from 1251 names Protivec of Libčeves, although the settlement’s history through much of the fourteenth century remains uncertain.
Medieval lordship
During the later fourteenth century, ownership of Libčeves was divided. One part belonged to the lords of Žerotín, while another was held by the Poor Clare monastery at Panenský Týnec. The Poor Clares were a Catholic contemplative order founded in the thirteenth century and associated with Saint Clare of Assisi. In 1385 or 1386, the monastery exchanged its share for other property with the brothers Plichta, Habeš, and Habart of Žerotín.
Pešík of Minice is recorded as the owner in 1390 or 1396. His descendants sold the estate in 1437 to Václav Carda of Petrovice, who left it to his daughter Ofka. She was married to Zikmund of Vartenberk and Berštejn. After their son Václav died in 1483, the estate reverted to the king as an escheat, meaning that property returned to the sovereign under defined legal conditions. Ownership was then disputed among several nobles.
Renaissance reconstruction
At the beginning of the sixteenth century, Libčeves belonged first to Jindřich of Vřesovice and then to his son Jiří. Jiří’s three sons sold the estate in 1543 to Jaroslav Beřkovský of Šebířov. Five years later, Beřkovský sold it to Bušek Kaplíř of Sulevice, whose descendants retained it until 1588. That year they sold Libčeves to Jan of Vřesovice of Podsedice.
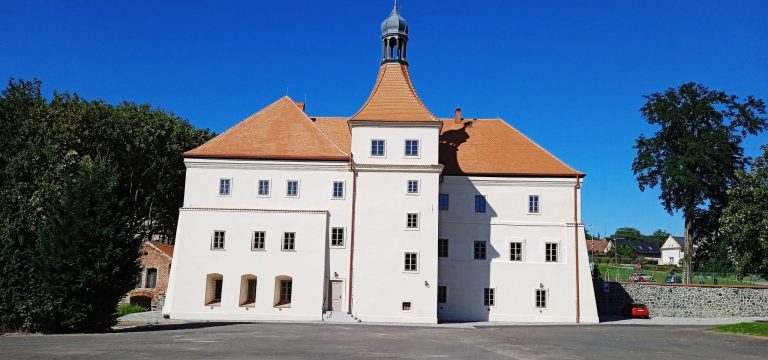
In 1596, Kateřina of Doupov, who had married into the Údrčský family, acquired the estate for her son Jan Vilém Kostomlatský of Vřesovice. They had the old fortress rebuilt as a Renaissance château, with the rebuilding also dated to 1607. This transformation changed the medieval stronghold into a more developed aristocratic residence.
Seventeenth-century change and later decline
Jan Vilém died around 1620, and his uncle Jan Habart inherited the estate. After the Renewed Land Ordinance, a Habsburg settlement that strengthened royal authority and imposed closer Catholic conformity in the Bohemian lands, Jan Habart refused to convert to Catholicism and chose to leave the country. In 1628 he sold the château to his uncle Volf Illburk of Vřesovice. Volf’s brother Vilém soon became the owner and died in 1640.
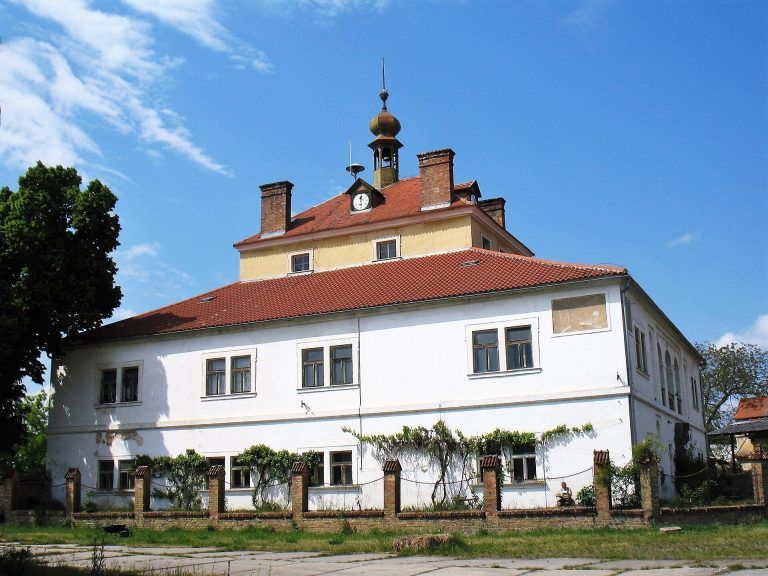
Vilém had heavily indebted the estate, so his heirs sold it in 1642 to Kryštof Ferdinand of Lobkowicz. He remodeled the château in the Baroque style and later incorporated Libčeves, together with Měrunice, into the Bílina estate. The Lobkowicz family retained the property until the first land reform, the state redistribution of large estates carried out in Czechoslovakia after the First World War.
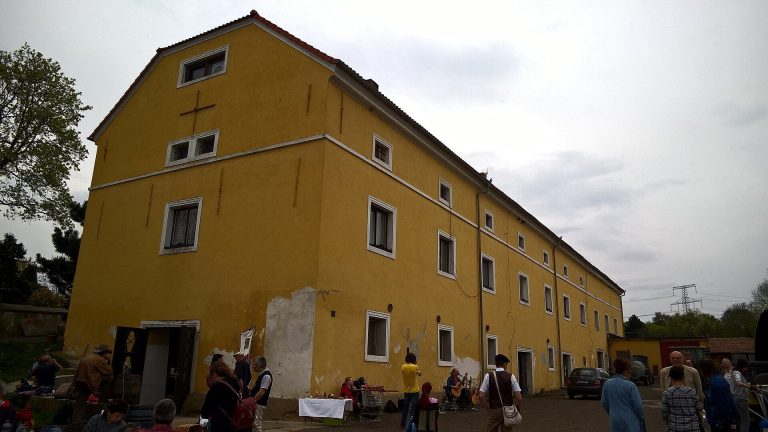
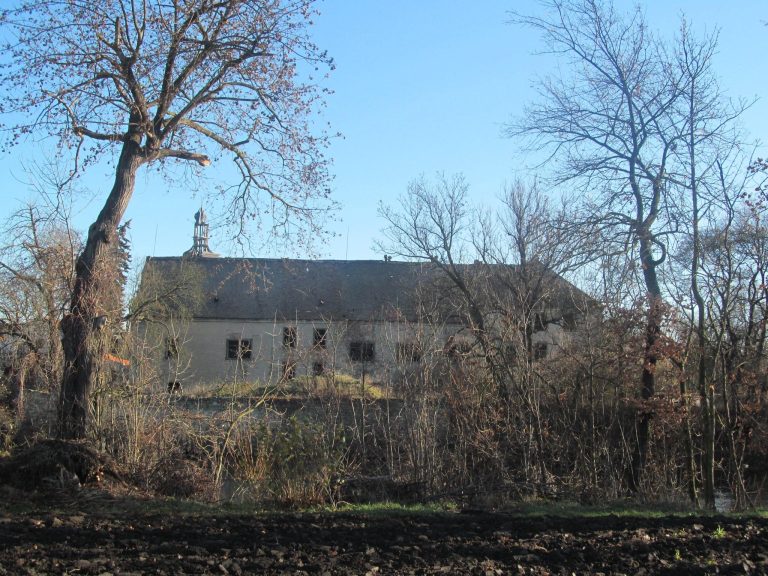
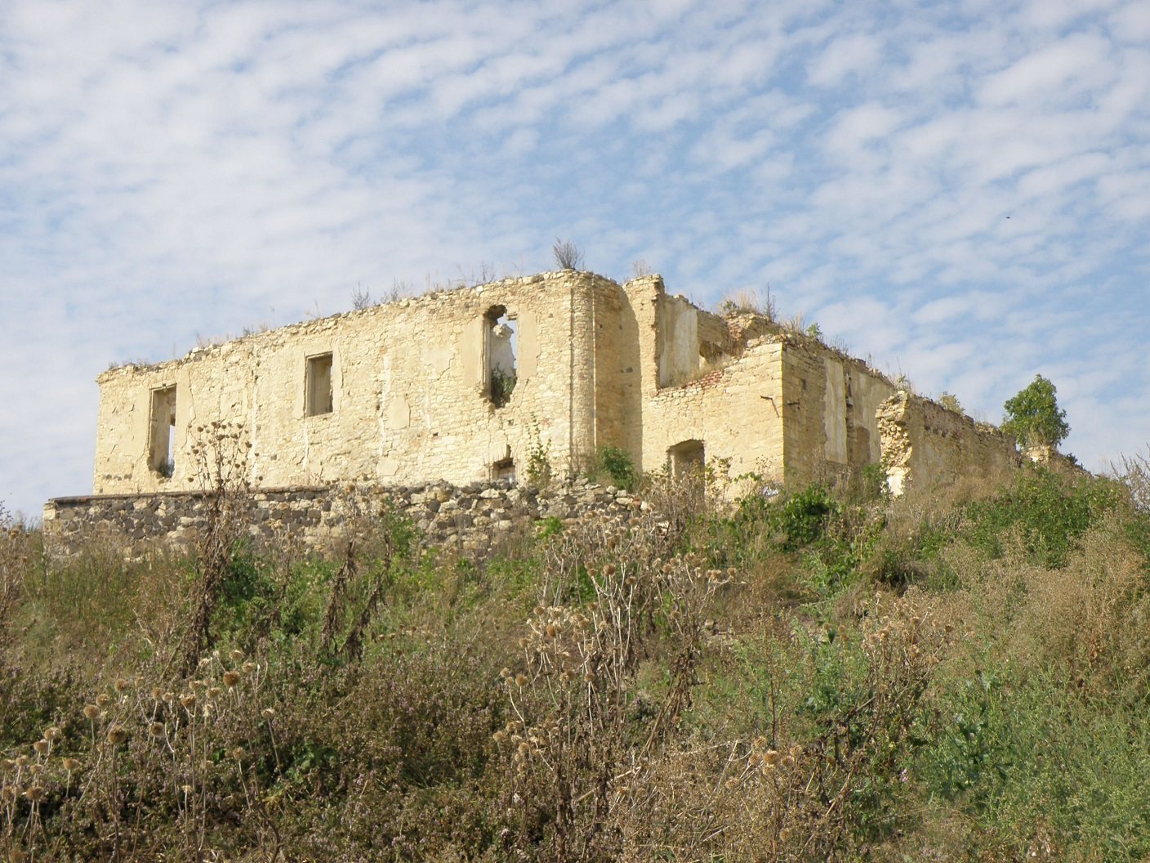
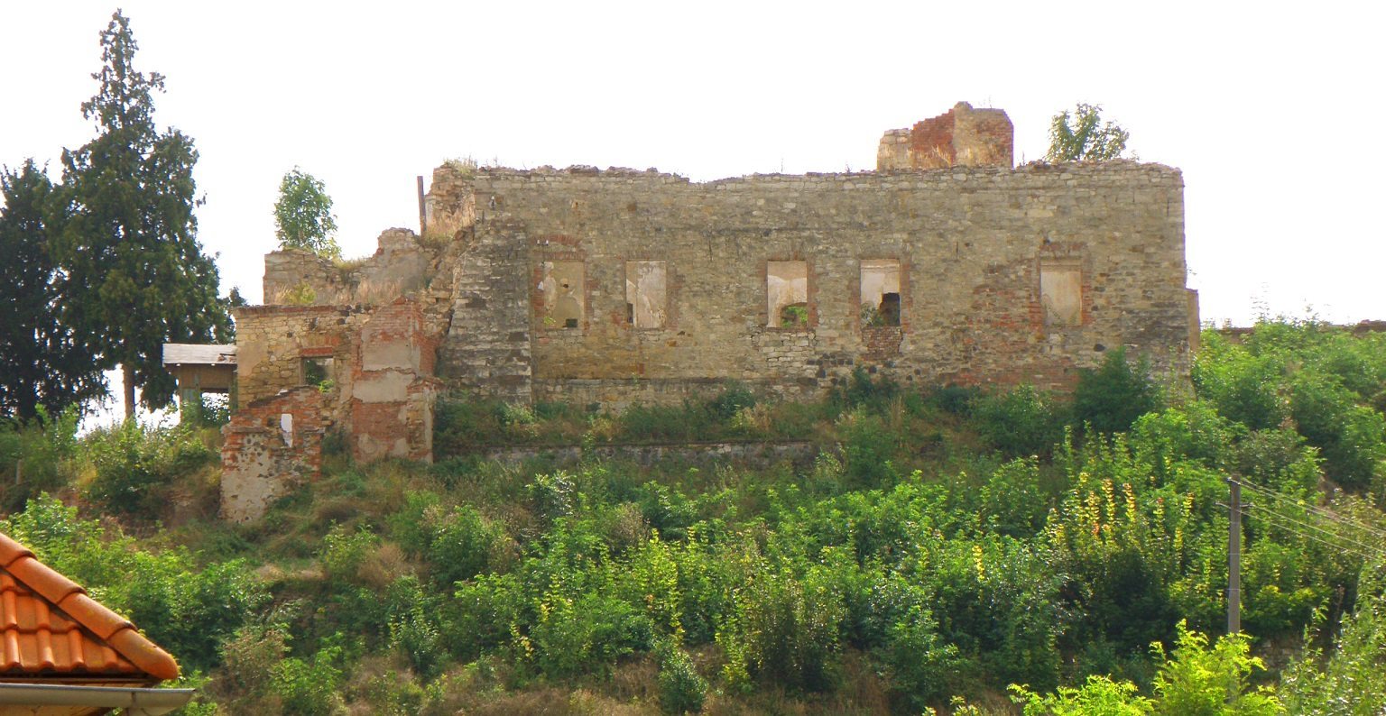
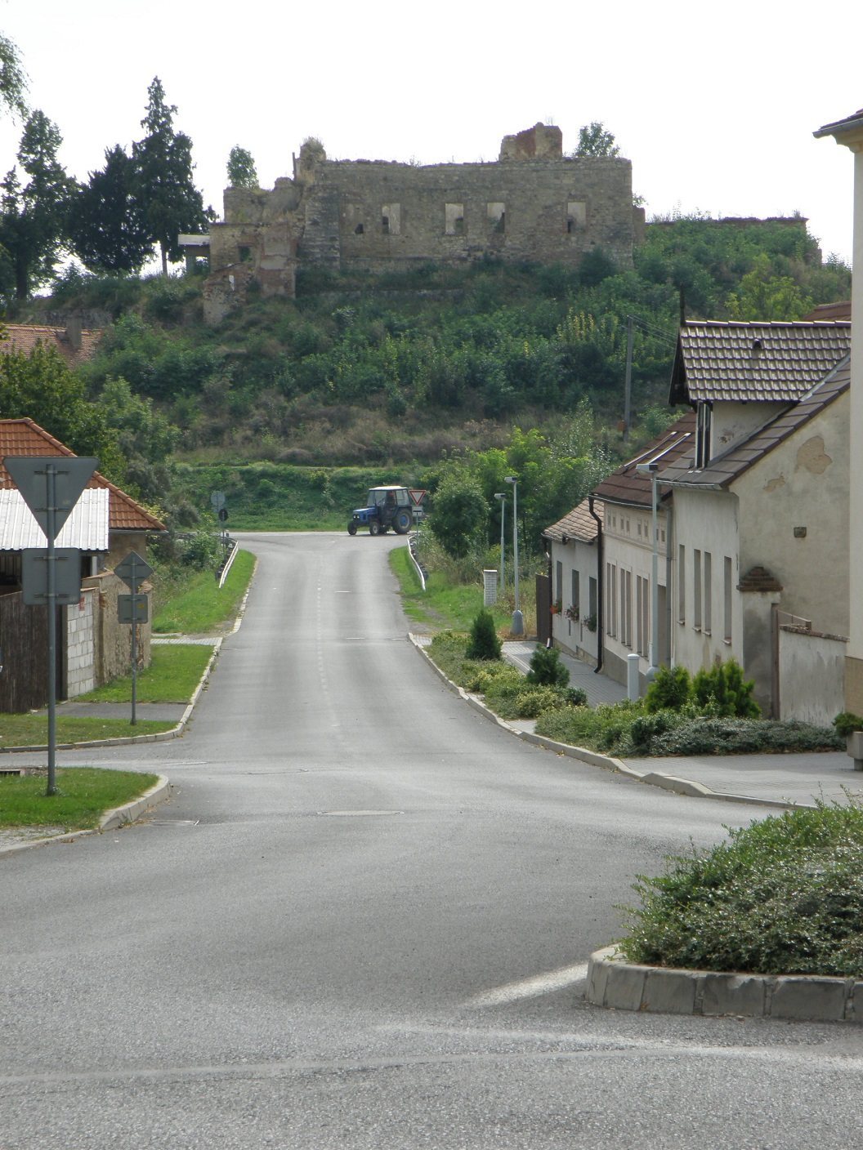
The estate’s lords did not live at the château, which was repeatedly adapted for agricultural use as part of a farmyard. From the 1960s onward, maintenance ceased and local people dismantled parts of the buildings for construction material. Roofs still covered the buildings at the end of the 1970s, but they later disappeared, accelerating the deterioration of the complex and leaving the château in ruins. Libčeves Castle has been protected as a cultural monument, a legally protected historic site recognized for its architectural, archaeological, or historical value, since 1964.
Remains
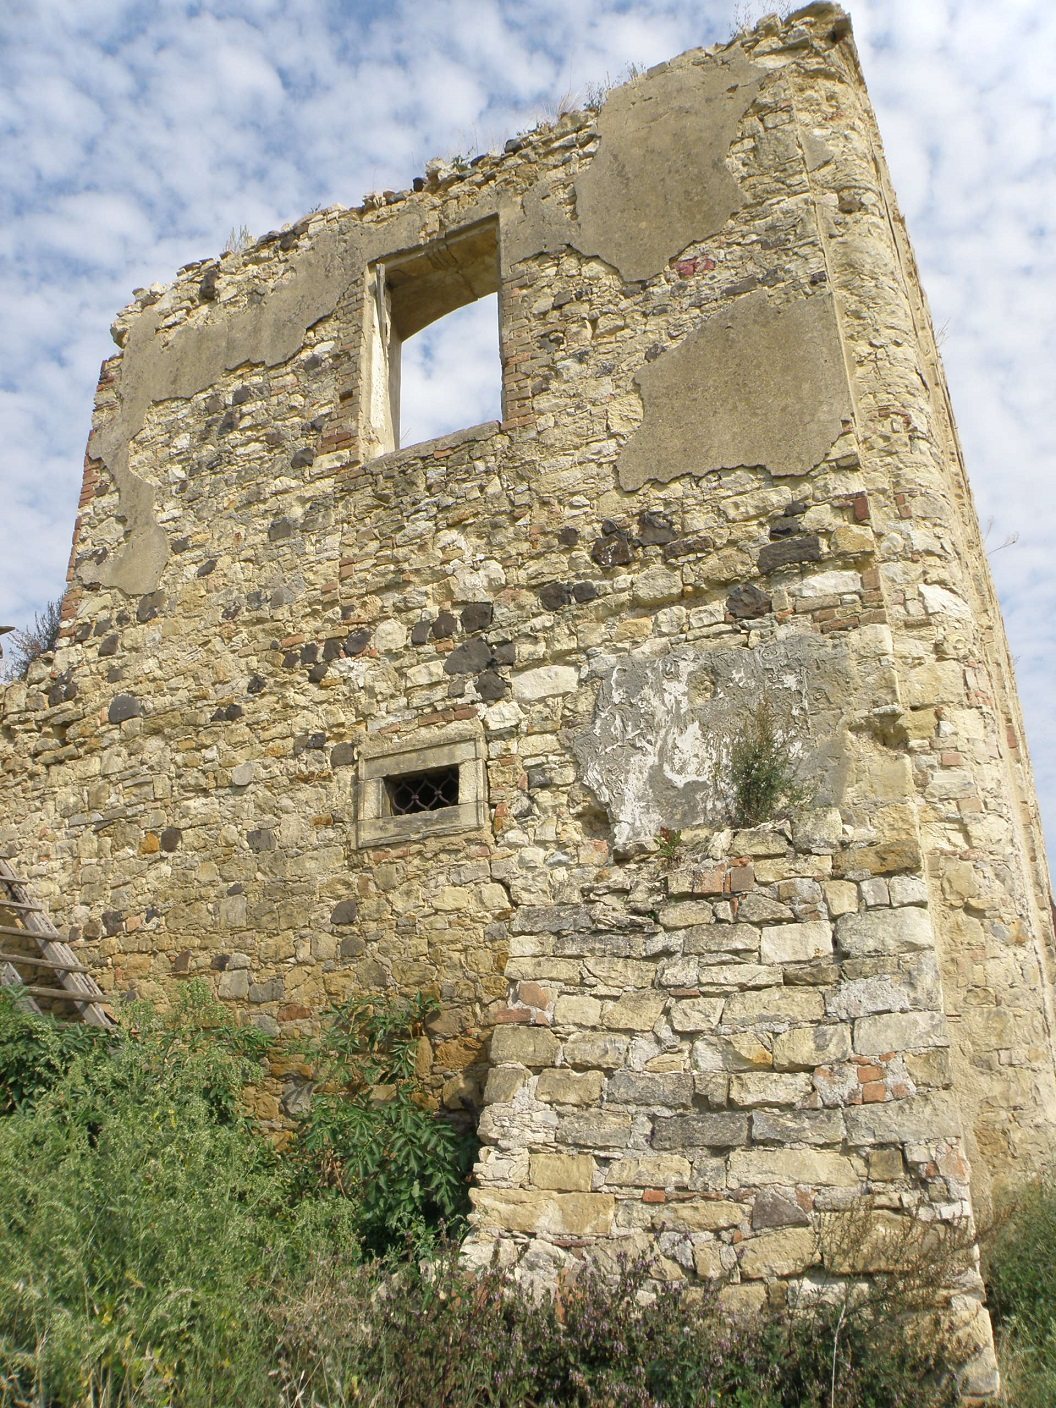
The surviving complex is a ruin that preserves Gothic, Renaissance, and Baroque architectural forms. It occupies a roughly rectangular plan with outward-curving long sides. Palace buildings stood on both shorter sides, and successive rebuilding phases altered the arrangement from a medieval fortress into a four-wing château around an inner courtyard.
Early fortress and palace buildings
Medieval fortress site
The earliest fortress probably stood near the Church of the Beheading of Saint John the Baptist and may date as early as the end of the thirteenth century. The Gothic fortress is also described as having been founded in the fourteenth century. The aristocratic residence was later moved to a hill south of the village, creating the location of the castle complex that survives in ruinous form.
Palace buildings
Partly basemented palace buildings occupied the two shorter sides of the roughly rectangular complex. Their surviving fabric belongs to the sequence of Gothic, Renaissance, and Baroque construction that shaped the residence. The later loss of the roofs exposed the buildings to further deterioration.
Renaissance and Baroque additions
Eastern wing and kitchen
During the Renaissance rebuilding, a two-room eastern wing was added to the complex. It contained a kitchen and was later absorbed into the eastern wing created during the Baroque reconstruction.
Northern palace extension
The northern palace was enlarged on its outer side during the Renaissance phase by an extensive addition. This expansion increased the size of the residence while retaining the underlying arrangement of palace buildings on the shorter sides of the site.
Four-wing château
The Baroque rebuilding gave the residence a four-wing plan. The eastern wing was built first and incorporated the earlier Renaissance kitchen building. A western wing was added later, enclosing the inner courtyard and completing the principal form of the château. The surviving walls and buildings now stand as a ruin in which the medieval, Renaissance, and Baroque phases remain visible.