Zámek Liteň: A Baroque Château Estate in Czechia
Site at a Glance
- Rating
- 4.2
- Popularity
- Very Low
- Country
- Czechia
- Primary era
- Early Modern
- External website
- Open
- Eras represented
- Early Modern, Modern
- Civilizations
- Habsburg, Holy Roman Empire, Kingdom of Bohemia
- Site type
- Domestic
- Remains
- Castle
On this page18 sections
History
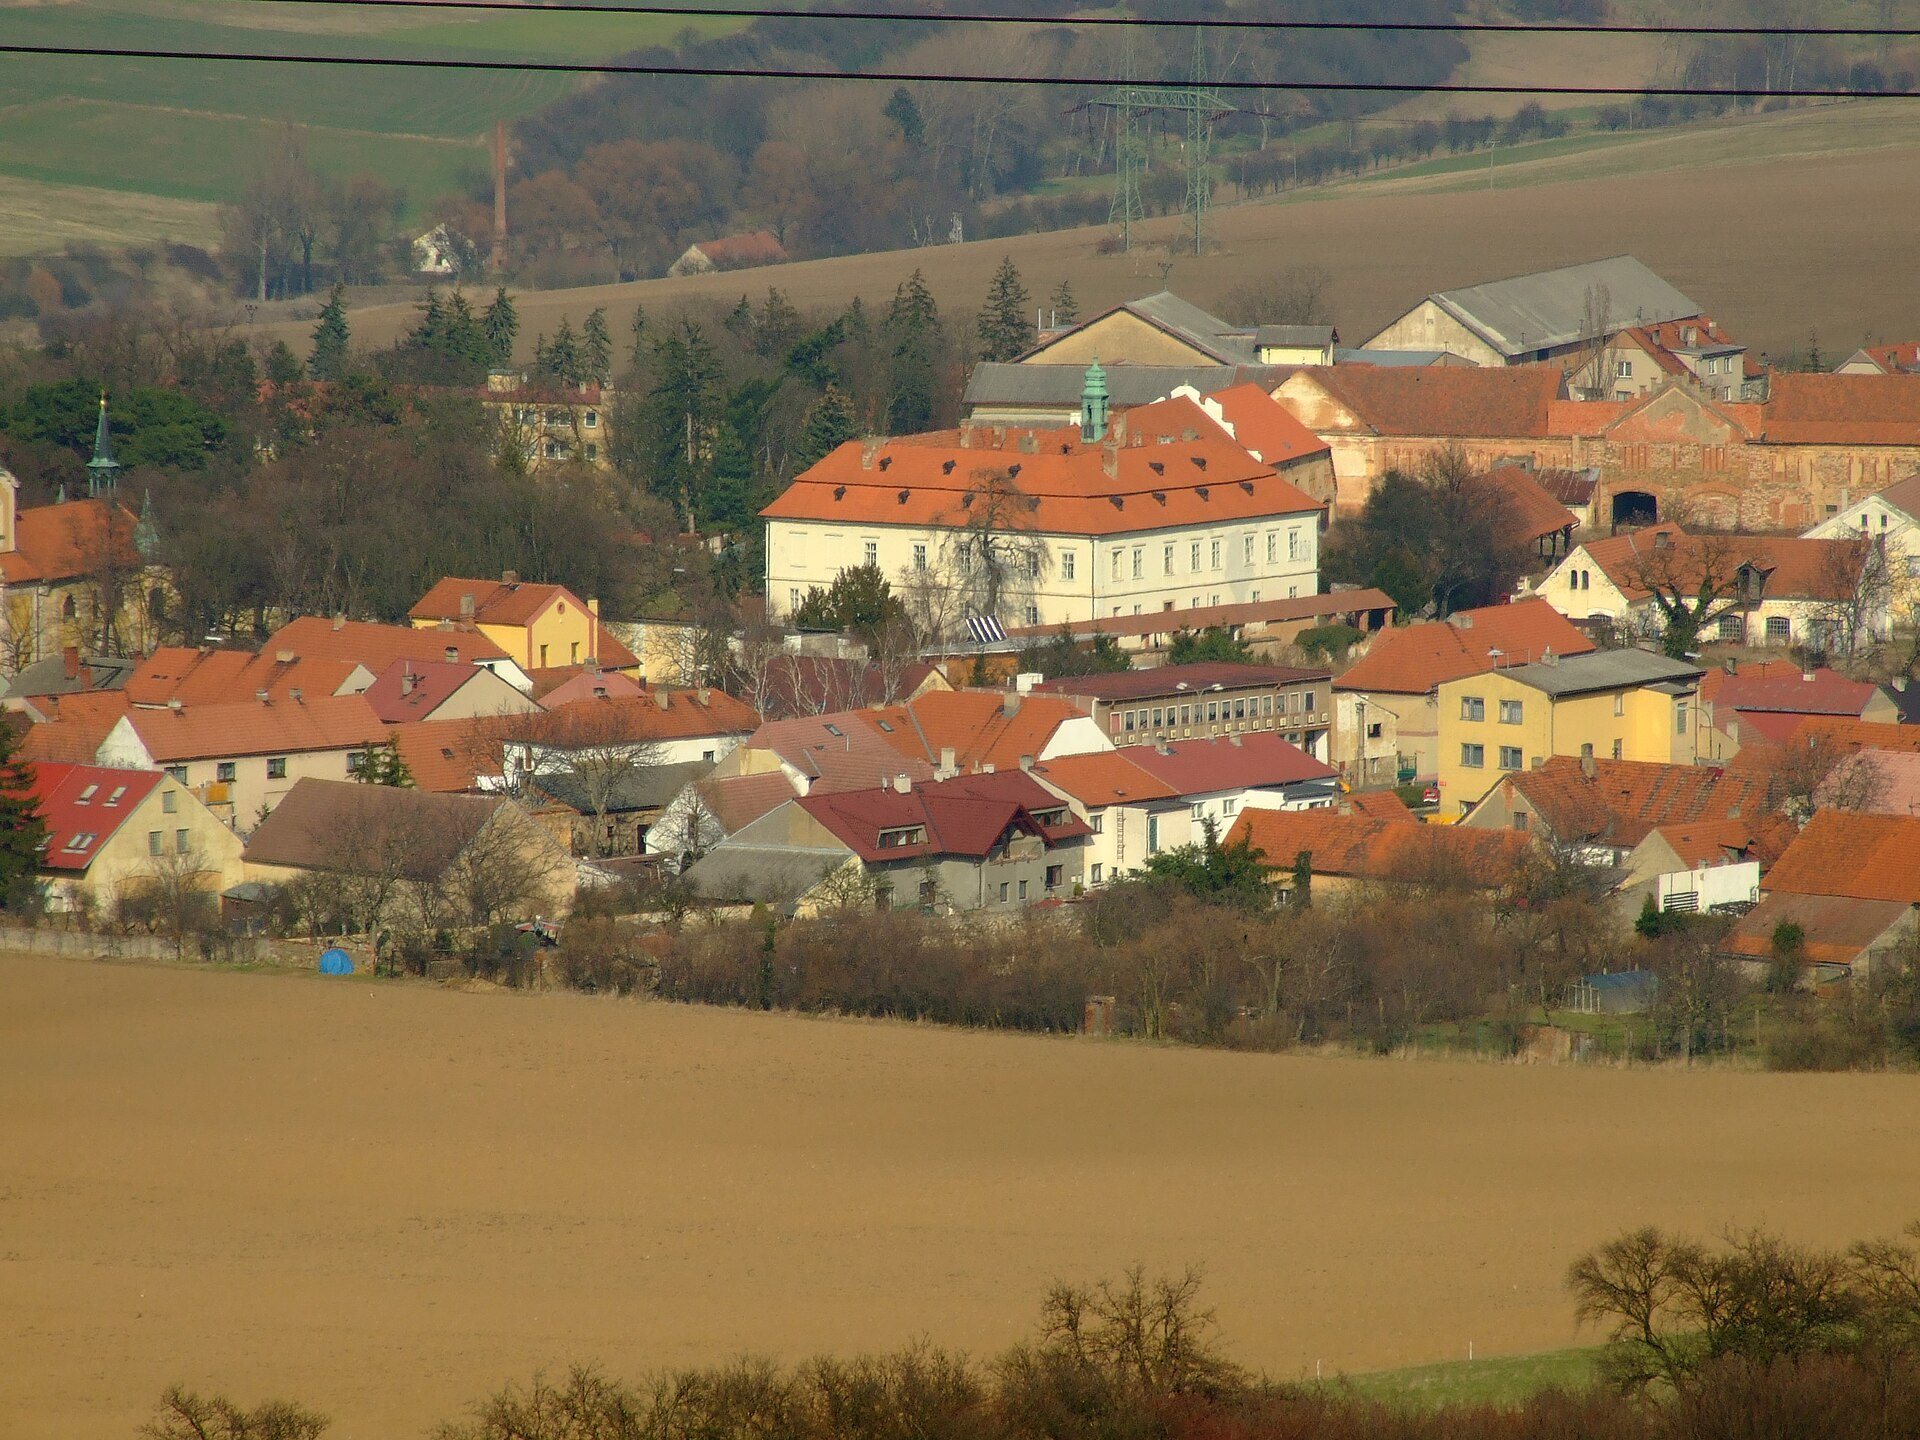
Zámek Liteň is a Baroque château estate in Czechia, developed from a medieval fortress and transformed through several centuries of rebuilding. The first recorded mention of a fortress at Liteň dates to 1195, and by the fourteenth century the settlement had two fortresses, Valdek and the Mladotov fortress.
From fortress to Baroque château
Liteň was burned in 1639 by soldiers serving under General Johan Banér. In 1648, Jaroslav, Count Kuňata of Bubna and Litice, purchased the entire estate and converted the existing fortress into a Baroque château. Baroque was the dominant European architectural and artistic style of the seventeenth and eighteenth centuries, known for formal compositions, elaborate decoration, dramatic rooflines, and carefully designed gardens.
The Daubek family became the principal owners during the nineteenth century. Josef František Daubek acquired the estate in 1859, and extensive alterations to the early Baroque château continued until the beginning of the twentieth century. The estate was enlarged by further land purchases in 1881.
The Daubek estate
Under the Daubeks, Liteň became one of the most successful estates in the Austro-Hungarian Empire. The château and its grounds formed a centre of social and cultural life, attracting prominent cultural and political figures. The last Daubek owner, Jiří Daubek, maintained this tradition before the Second World War. His wife, Jarmila Novotná, was a Czech opera singer and actress who later gained an international career, including an engagement at the Metropolitan Opera in New York.
The Daubek family emigrated to the United States in 1939. During the Second World War, German authorities administered the château complex, which later came under the control of the Soviet Red Army.
Expropriation and changing uses
In 1948, the entire complex and its adjoining land were expropriated. The château was adapted for use as a secondary vocational school, and these alterations damaged its historic fabric. During the Communist period in Czechoslovakia, the estate was also used by a state farm and a secondary construction school. The château contained 42 rooms in 1893, but only 28 in 1990.
After the fall of Communism, the complex was restituted to the Daubek family in severely deteriorated condition. Since 2012, the château and grounds have been privately owned by the Leidl couple, who established the non-profit Zámek Liteň organization to repair and preserve the estate. The château, château park, associated buildings, and land in the park and farmyard have been protected as a cultural monument of the Czech Republic since 3 May 1958.
Restoration and cultural revival
A park revitalization project carried out from autumn 2012 to July 2013 stabilized and protected trees, restored lawns, removed intrusive self-seeded growth, reduced overgrown shrub groups, and preserved important views and surviving tree remnants. The work followed the last documented park arrangement from 1922, shown on a plan belonging to J. Daubek and now held in the Jarmila Novotná and Daubek Family Museum collection.
Restoration remains associated with the Zámek Liteň organization and the Jarmila Novotná Festival. Cultural events take place in the grounds several times a year, with selected areas including Čechovna, the Sala terrena, and the Grotta opened for these occasions. The orangery was reconstructed in 2023, the Sala terrena underwent a two-year reconstruction completed in 2025, and atmospheric lighting was installed in the park that year.
Remains
Château and farmyard buildings
Château
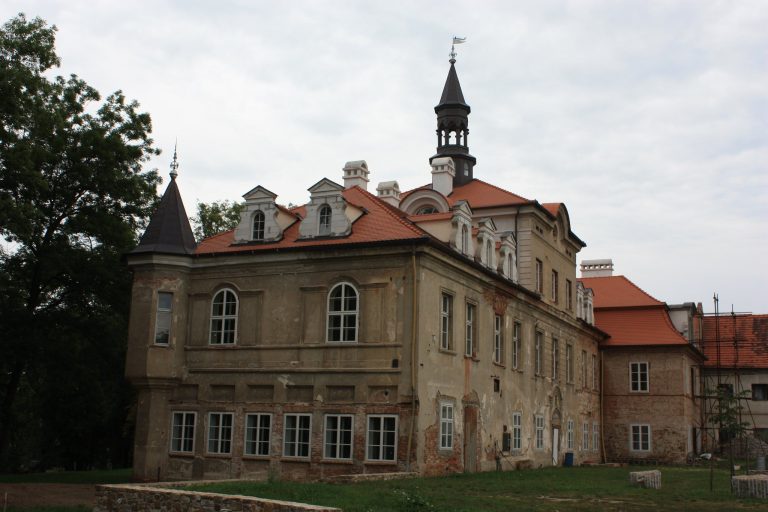
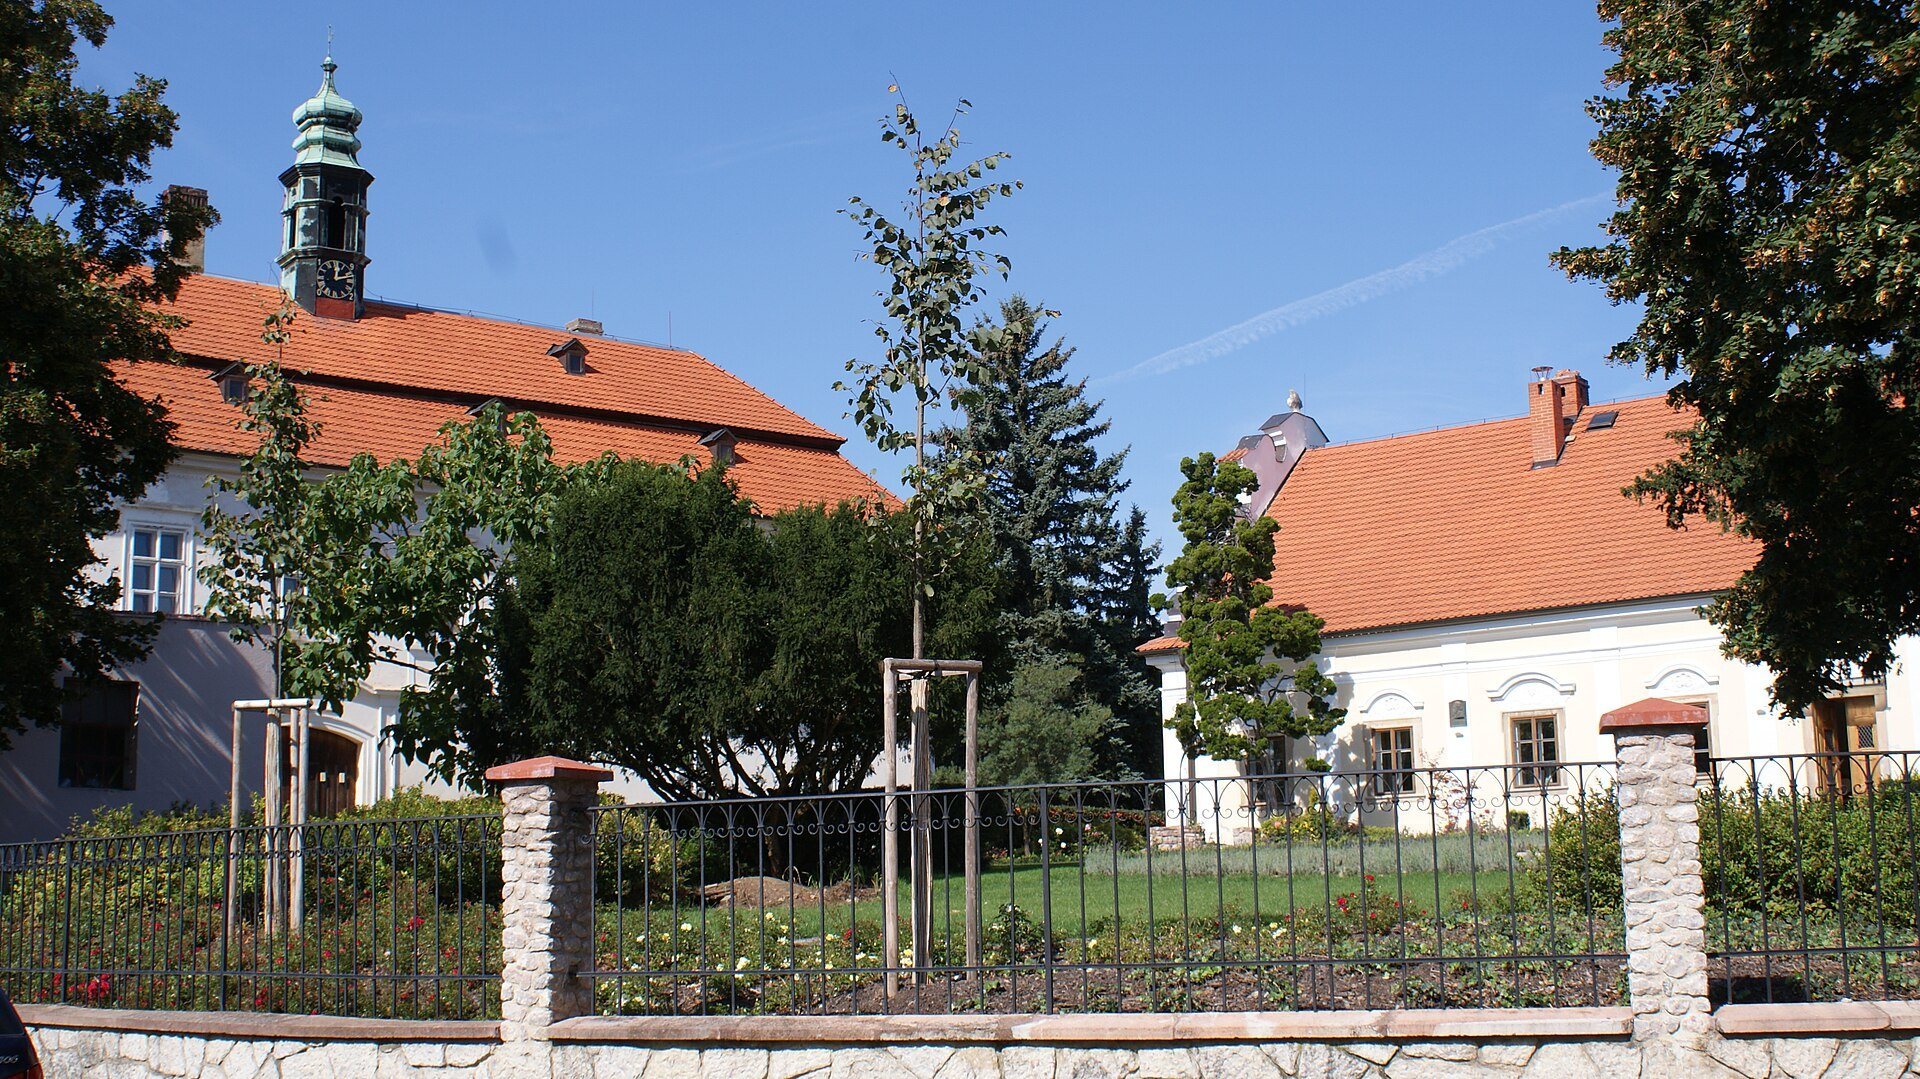
The château is a four-wing Baroque building on a rectangular plan with an atrium. It stands toward the southern edge of the approximately 6.5-hectare complex rather than at its centre. The two-storey, partly basemented building encloses a small, slightly trapezoidal courtyard. Its Baroque character is expressed by a mansard roof and a clock turret.
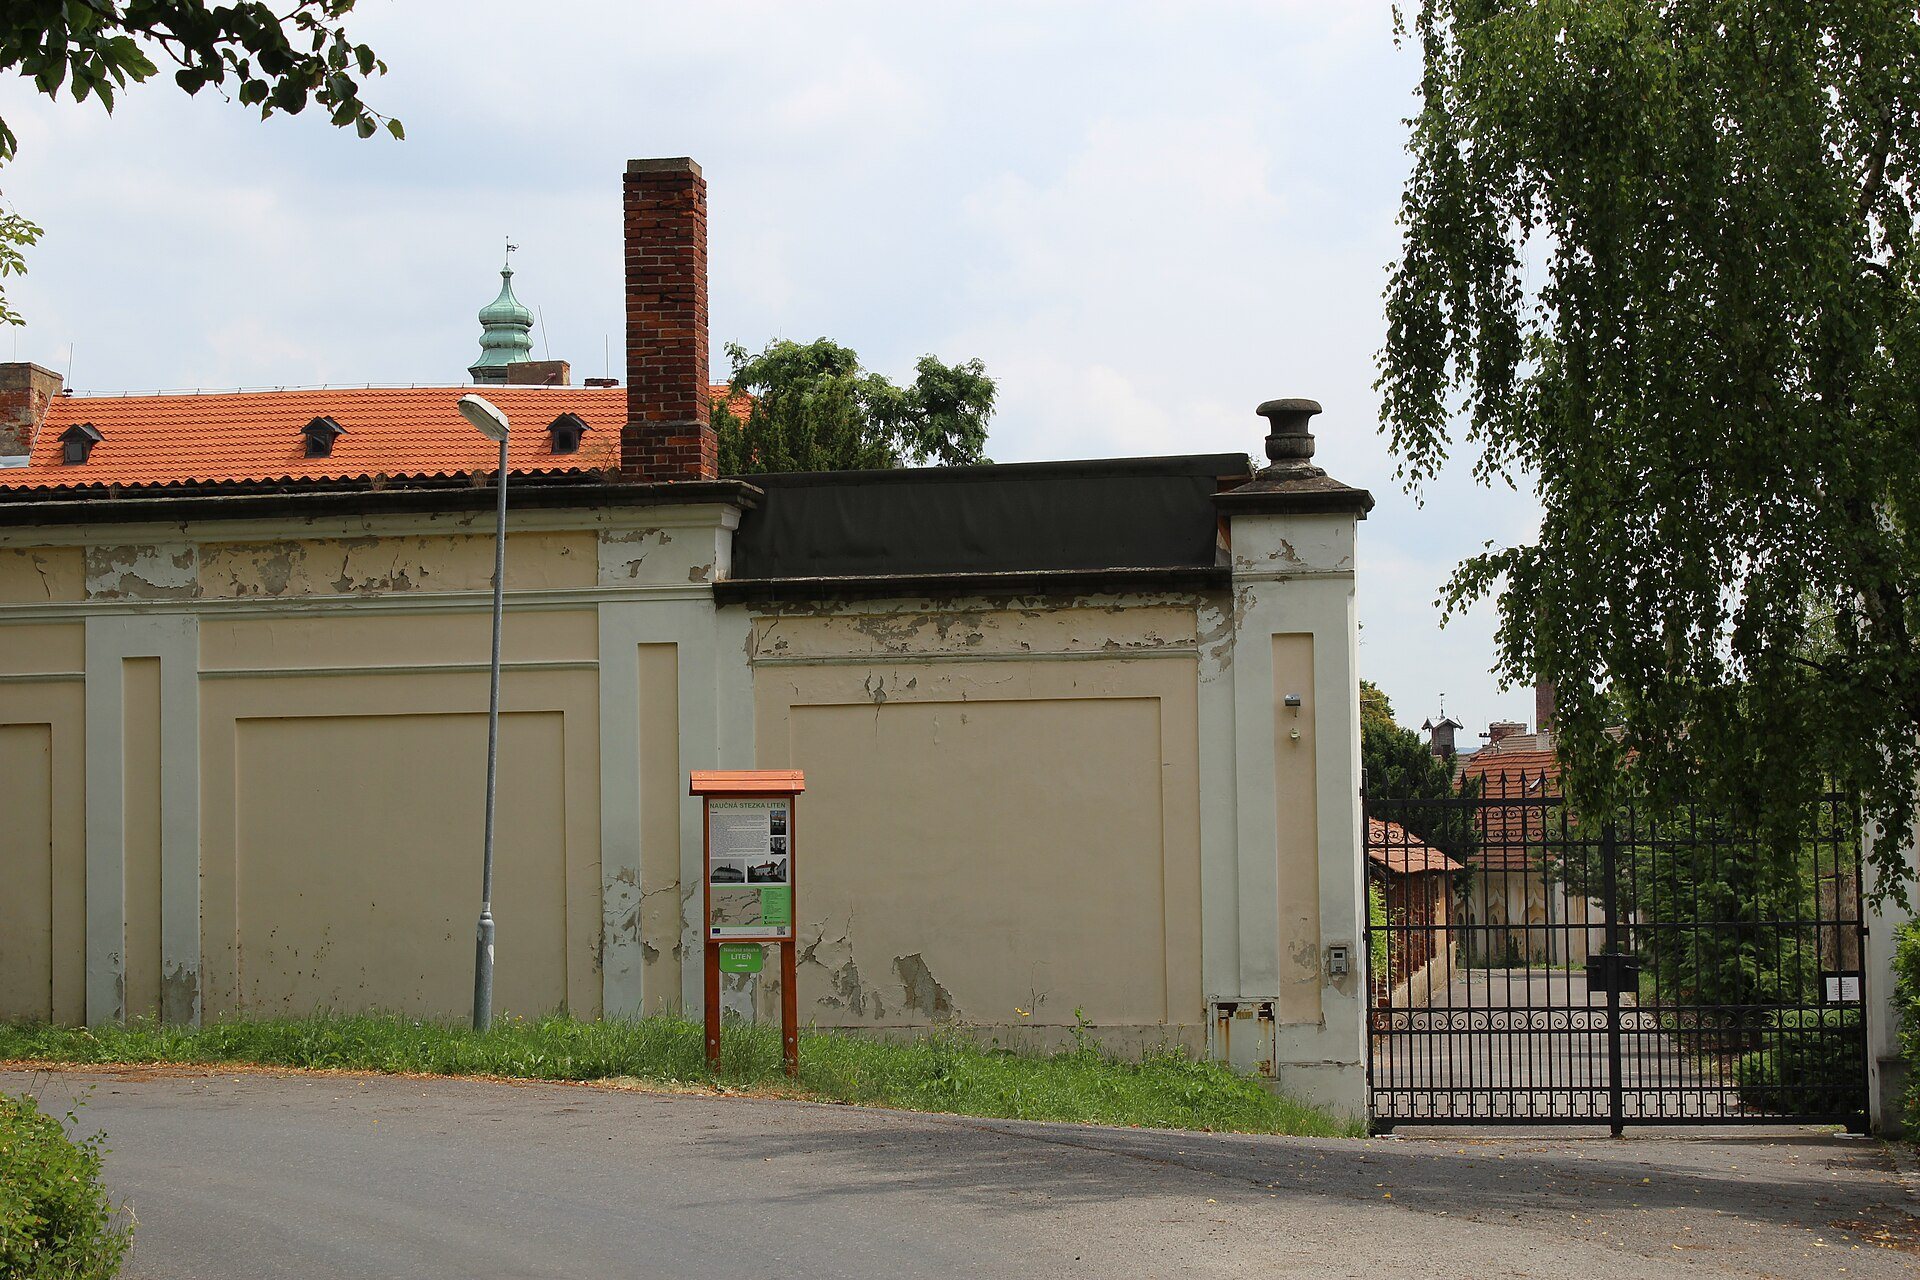
A slender, orthogonal metal-clad turret rises above the eastern entrance wing. Its lantern is topped by a double onion dome and a weathervane. The exterior has a white Classical-style facade with rhythmically arranged windows, stucco surrounds, and decorative upper frames. Two windows on the west wing are illusionistic. A simple continuous band cornice and a more richly profiled crowning cornice with saw-tooth ornament provide the principal articulation of the lightly decorated facades.
A painted sundial is placed on the southern facade near the southeast corner. The main facade also carries the clock mechanism supplied by the Hainz firm. Hainz installed a quarter-hour tower clock at Liteň in 1906. Its two dials were accompanied by small bells that struck every quarter-hour. The clock was restored and returned to operation on 6 September 2013.
The first floor historically served representative purposes and held paintings by artists including Hynais, Brožík, and Švabinský. The severely damaged interior retains decorative paintings by Quido Mánes in several rooms and in the dining room on the second above-ground level. The paintings depict the four seasons and the coats of arms of the Slavic lands of the Habsburg monarchy. Some first-floor rooms retain parquet floors.
Čechovna
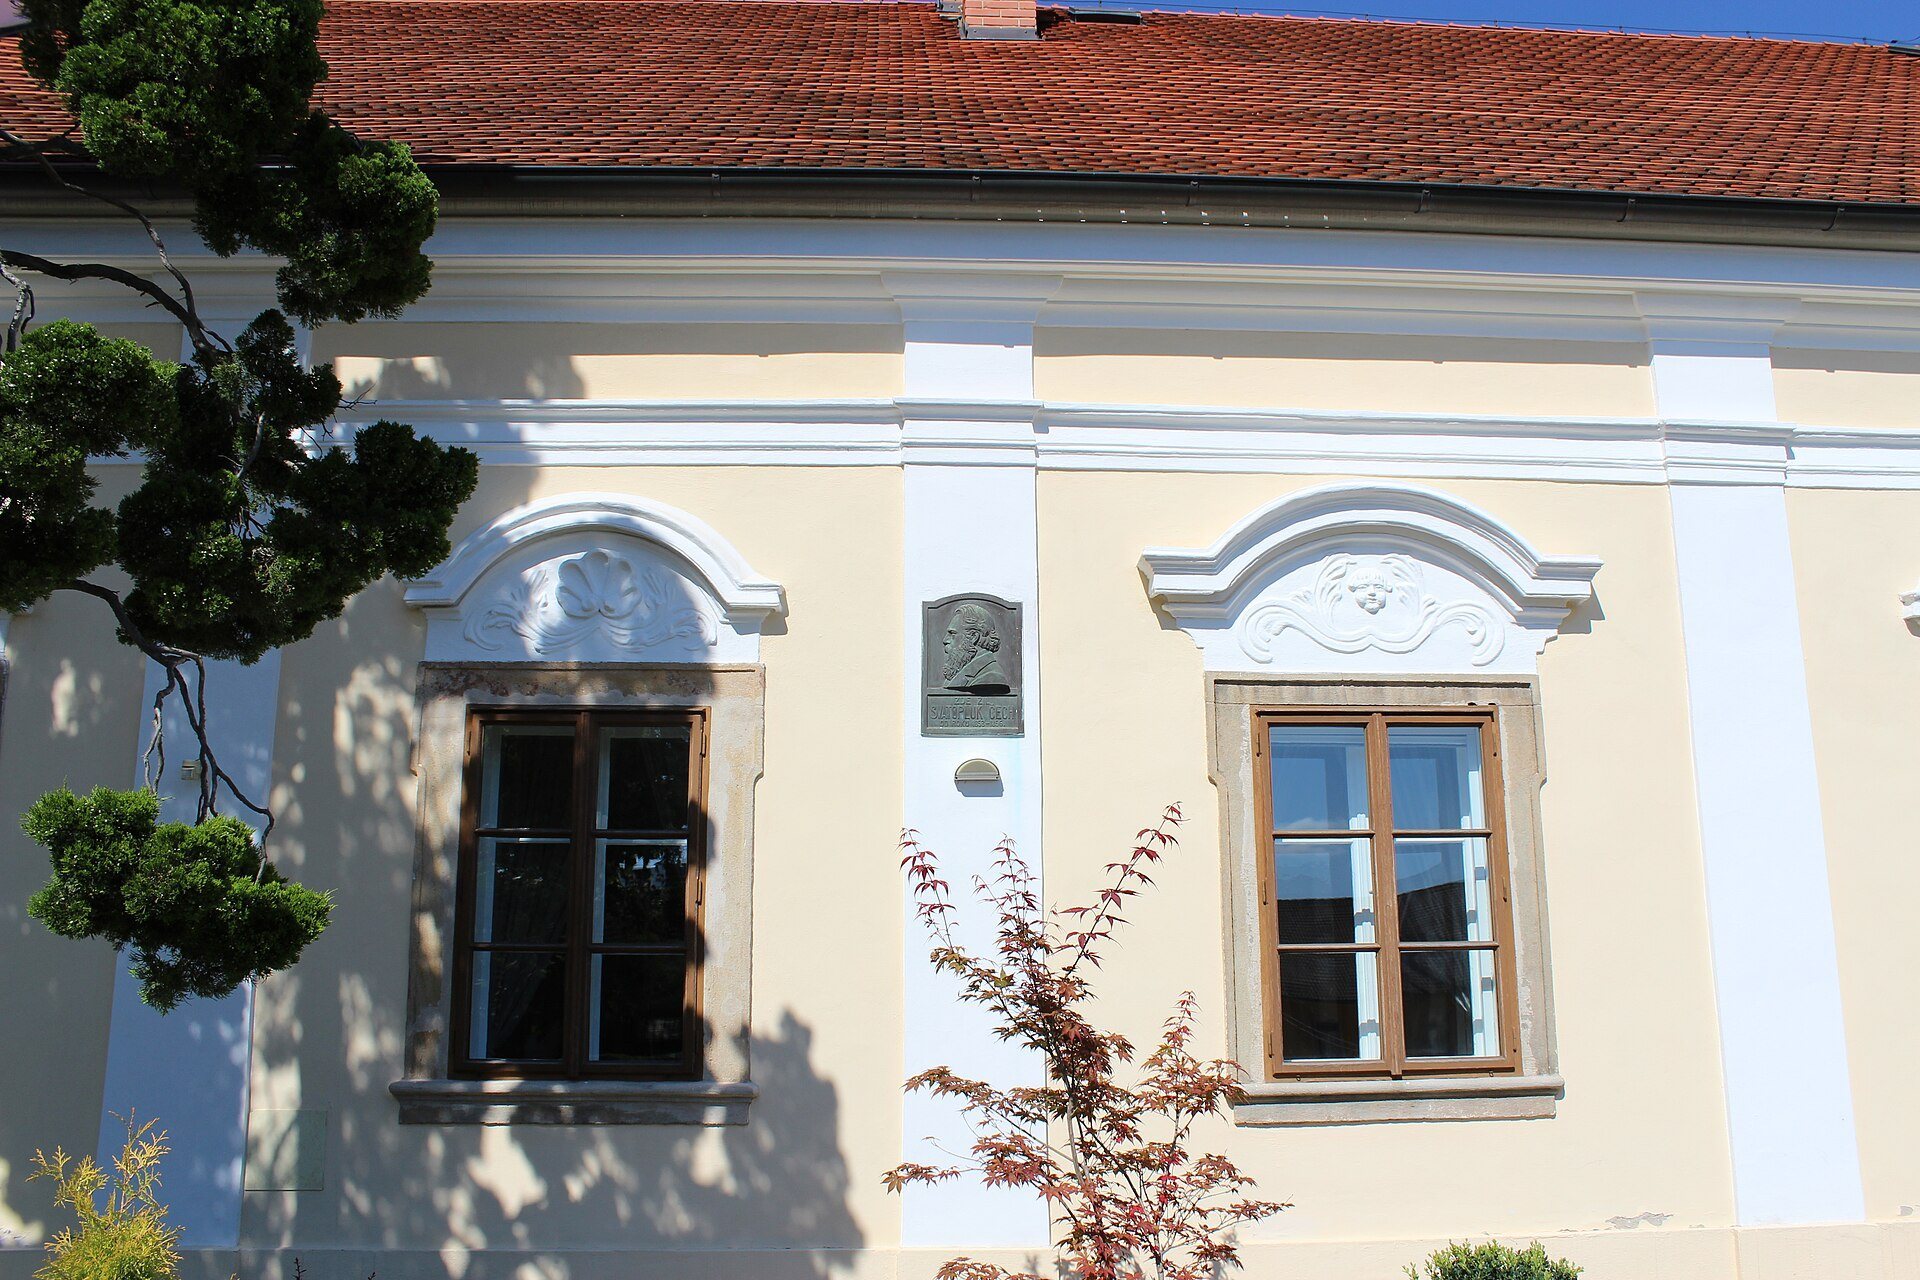
Čechovna, house no. 150, stands east of and opposite the château. It closes the western side of the farmyard, adjoins the former granary, and closes the southern side of the eastern part of the château park. The building is a Baroque former estate manager’s house from the first half of the eighteenth century. Its High Baroque treatment is complemented by Late Baroque ornamental details, while the valuable western three-axis facade is crowned by a large, richly decorated volute gable.
The house takes its name from the writer and poet Svatopluk Čech, who grew up there while his father served as estate manager. A 1925 memorial plaque bears a relief of Čech’s head and the inscription “Here lived Svatopluk Čech, 1853–1856.” Jarmila Novotná later lived in Čechovna with her husband Jiří Daubek and their children. The building was reconstructed in 2012 and 2013, and its interiors were modernized as representative rooms for cultural events and the owners’ use.
Granary and cellars
The granary adjoins Čechovna and forms part of its elongated structure. Beneath it are the so-called Theresian cellars, which cover approximately 500 square metres and reach five metres in height. The cellars connect with the brewery and its own underground spaces. The term Theresian refers to associations with Maria Theresa, who ruled the Habsburg monarchy in the eighteenth century.
Smithy
The smithy is a single-storey, two-wing building southeast of the château. Dating from the first half of the nineteenth century, it has a T-shaped plan and gabled roofs. Pilaster strips divide its longitudinal facades into four or five rectangular bays, with shallow arched niches, some blind and others containing windows. The building was probably constructed in connection with the château alterations of 1843 to 1846.
Brewery
The former brewery closes the western side of the estate. Brewing at Liteň is documented from the mid-sixteenth century, and the brewery operated as an estate brewery from 1571 to 1950. Nineteenth-century buildings served a steam-powered brewery between 1880 and 1893. The brewhouse built in 1877 had a capacity of 75 hectolitres, while annual production reached 36,000 hectolitres in 1884.
Josef František Daubek invested in brewing and distilling buildings and technology and modernized the steam-powered brewery. The First World War nearly halted brewing, and production never returned to its prewar level. Brewing ended in 1950, after which the buildings housed a beer bottling plant and a Staropramen warehouse. The late nineteenth-century industrial complex is dominated by two chimneys and adjoins storage buildings beneath which lies an extensive labyrinth of brewery cellars. The brewery buildings are in a critical state of repair.
Other estate buildings
The estate also contains stables, a dining hall, a distillery yard, and a director’s villa on its southeastern edge. The villa originally contained two spacious apartments for the directors of the brewery and distillery and served as a medical centre until 1989. A distillery within the estate was demolished in 1965, while the director’s villa is currently closed to the public.
Park and garden structures
Park layout and planting
The château park is a small, botanically rich French-style park with a freely arranged layout. A French-style park is a designed garden in which planting, paths, terraces, and architectural features form a controlled composition. The older sections adjoining the château retain much of their original arrangement.
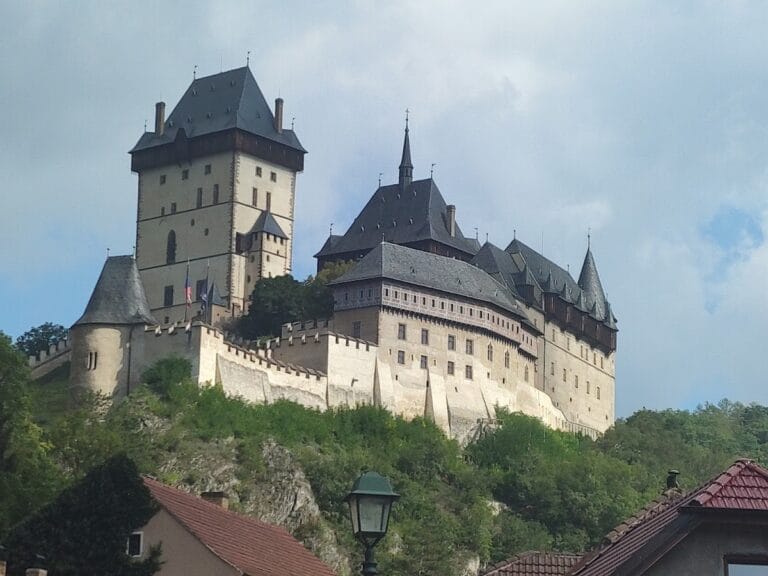
The park includes a grotto, an amphitheatre, an orangery, an artificial pond, paths shaded by mature trees, and a detached Sala terrena. A former viewpoint toward Karlstejn Castle survives in fragmentary form. A wall separates the park from the former vocational-school grounds. Walled-up entrances at the northern and southern ends show that the two areas were formerly connected. The grounds, originally an orchard, were functionally and structurally separated from the park during the 1850s to 1870s, and the enclosure walls are decorated with animal figures.
Notable trees include Virginia juniper, giant arborvitae, weeping hornbeam, Turkish hazel, bur oak, Japanese pagoda tree, and yellow-leaved green ash. Particularly notable specimens are an oak near the grotto, a Virginia juniper near Čechovna, and a yew beside a side entrance that is described as the oldest tree in the park. An educational trail on rare trees opened in 2016, and the grounds contain commemorative trees associated with cultural figures including John Malkovich, Jiří Bělohlávek, Karel Schwarzenberg, and Jiří Suchý.
Grotto and amphitheatre
Beneath the northern side of the château, a grotto, or artificial garden cave, is formed in the slope, with an amphitheatre arranged below it. Similar terrain modifications occur beneath the terrace of Čechovna. The Grotta was historically used as a sitting place in the park and for concerts. It stands among mature conifers and has acoustic qualities that allow musical performances without artificial amplification.
Sala terrena
The Sala terrena is a High Baroque garden pavilion from the second quarter of the eighteenth century. It stands along the western park wall immediately beside the château and orangery. Its emphasized rectangular central section is flanked by smaller square side rooms. A sala terrena is a ground-level hall intended for leisure, conversation, music, and social gatherings, often opening toward a formal garden.
The building was used for cultural and social events, especially music. During the nineteenth century it served throughout the year for discussions and artistic work by young artists. After 1931, Jarmila Novotná held domestic concerts there. An investigation in 2010 confirmed that the building originally had extensive painted decoration. Weather exposure, unsuitable maintenance before 2008, vandalism, and the removal of original plaster during electrical repairs destroyed most of the decoration. A damaged fresco depicting a centrally placed fountain survived and became the subject of a separate restoration during the Sala terrena’s reconstruction, completed in 2025.
Orangery
The orangery stands on the southern edge of the estate beside the main entrance gate from the square. This nineteenth-century single-storey rectangular building opens toward the park through metal grilles that were originally glazed. Thin partitions divide the interior into three larger spaces open to the roof.
The building functioned as the château greenhouse, where exotic fruit and heat-loving plants were grown. It was connected with the château so that it could be reached without going outdoors. The orangery was reconstructed in 2023.