Horní Cerekev Castle: A Renaissance Fortress and Aristocratic Residence in Czechia
Site at a Glance
- Rating
- 4.6
- Popularity
- Very Low
- Country
- Czechia
- Primary era
- Early Modern
- Eras represented
- Medieval, Early Modern
- Civilizations
- Habsburg, Holy Roman Empire, Kingdom of Bohemia
- Site type
- Domestic
- Remains
- Castle
On this page8 sections
History
Horní Cerekev Castle in Czechia developed from a fortress built at the turn of the thirteenth and fourteenth centuries into a Renaissance residence and, in 1734, a castle. The original stronghold was built by Dobeš of Bechyně, then lord of the village, while later rebuilding gave the site its principal historical phases.
Medieval Fortress and the Leskovec Family
The earliest recorded later owners were Hynek and Matěj of Vlašim, mentioned around 1360. In 1373 the property passed to Čeněk Krušina of Lichtenburg, followed in 1387 by Hynek Krušina. The Leskovec family acquired the estate around 1411, when Jan Leskovec was first recorded as its owner. He died at the Battle of Želiv in 1424.
After Albrecht Leskovec died around 1505, his branch of the family became extinct. Horní Cerekev passed in 1514 to Kryštof and Mikuláš Leskovec, sons of Bohuslav Leskovec. Kryštof’s son Jan rebuilt the fortress in the Renaissance style during the sixteenth century. Renaissance architecture revived classical forms and proportions, and Jan also incorporated Horní Cerekev into his territorial designation. The Leskovecs held extensive possessions in the Pelhřimov region, including Nový Rychnov and Červená Řečice.
Seventeenth- and Eighteenth-Century Changes
In 1619 Albrecht Šebestián Leskovec lost Horní Cerekev after the Bohemian Estates expelled him for supporting Ferdinand II, the Habsburg ruler opposed by the Estates during the political conflict that preceded the Battle of White Mountain. He returned after the 1620 Habsburg victory over forces associated with the Bohemian revolt.
When the Leskovec family died out in 1655, the estate passed to Maximilian Valentin of Martinic. He sold it in 1662 to his brother Ferdinand Leopold Ben of Martinic, provost of Vyšehrad. Count František Ferdinand of Khünburg, later Archbishop of Prague, inherited the property in 1691. Count Arnošt August Metternich bought Horní Cerekev and nearby Nová Buková in 1718. Following the marriage of Countess Eleonora Kristina Metternichová in 1720, the estate passed to the Regal family, who rebuilt the fortress as a castle in 1734.
Later Noble Ownership and Nationalization
After Maximilian Regal’s death, the estate passed in 1767 to Princess Eleonora Rindsmaulová. Ownership then changed repeatedly. Princess Marie Alžběta Mansfeldová held the property in 1790, and Countess Karolína Fuggerová sold it in 1802 to Václav Ubelli of Siegburg. Jan Klein was recorded as owner in 1803, followed by the Prague burgher Václav Novák in 1807. Kryštof and Alžběta Cavriani held the castle from 1816.
The Hohenzollerns were the last noble owners, holding the castle from 1842 to 1948. They did not live there, and the building was used by their officials. After the communist takeover in 1948, the castle was nationalized and converted into flats. It entered private ownership in 1994, when the Přenosil couple purchased it and carried out a general reconstruction. The castle has been protected as a cultural monument since 1963 and now serves as the owner’s summer residence.
Remains
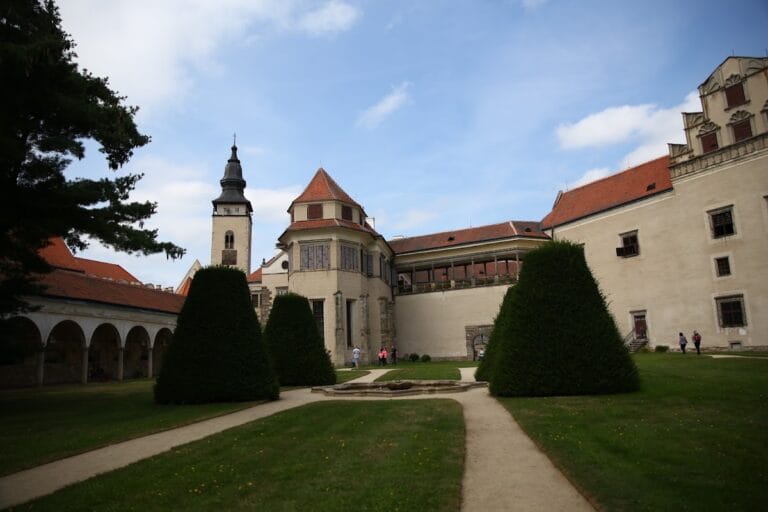
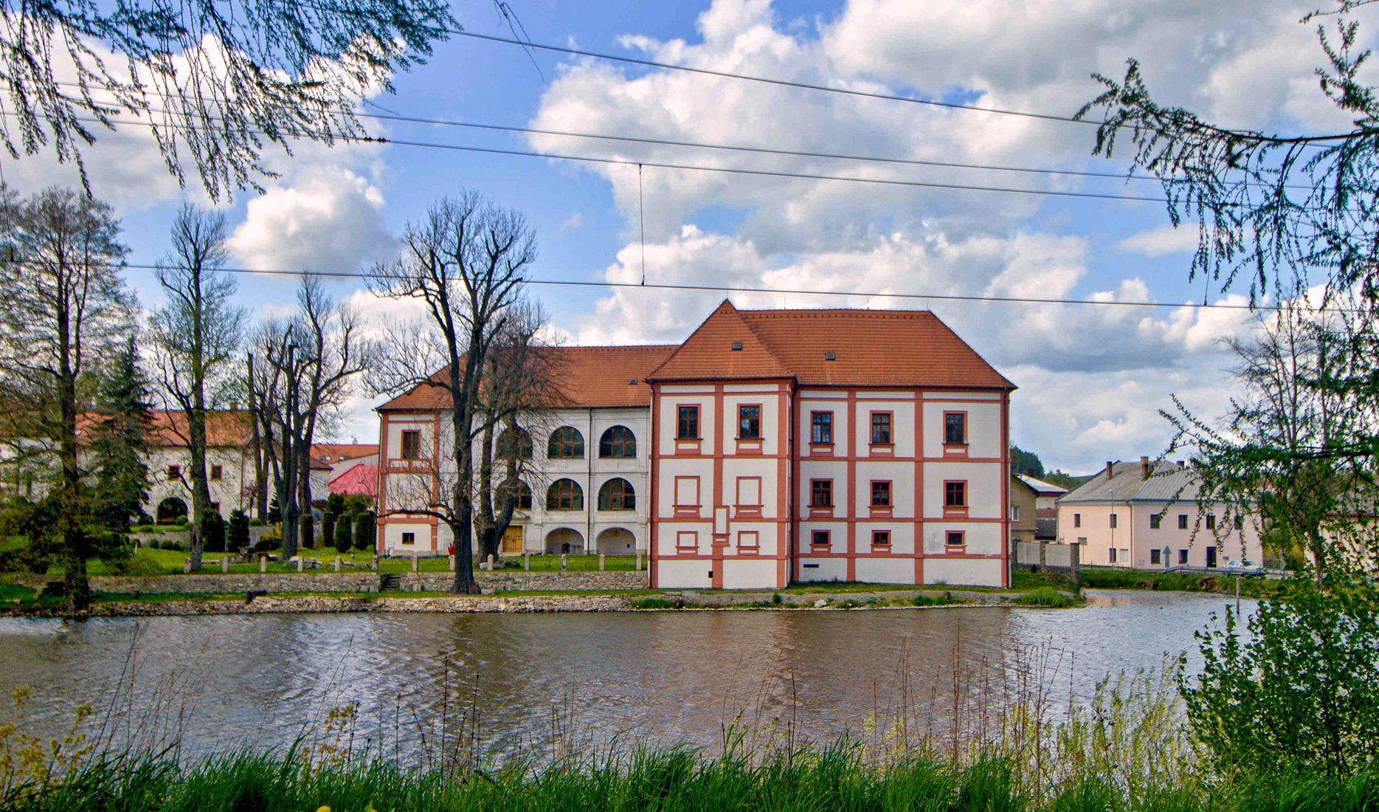
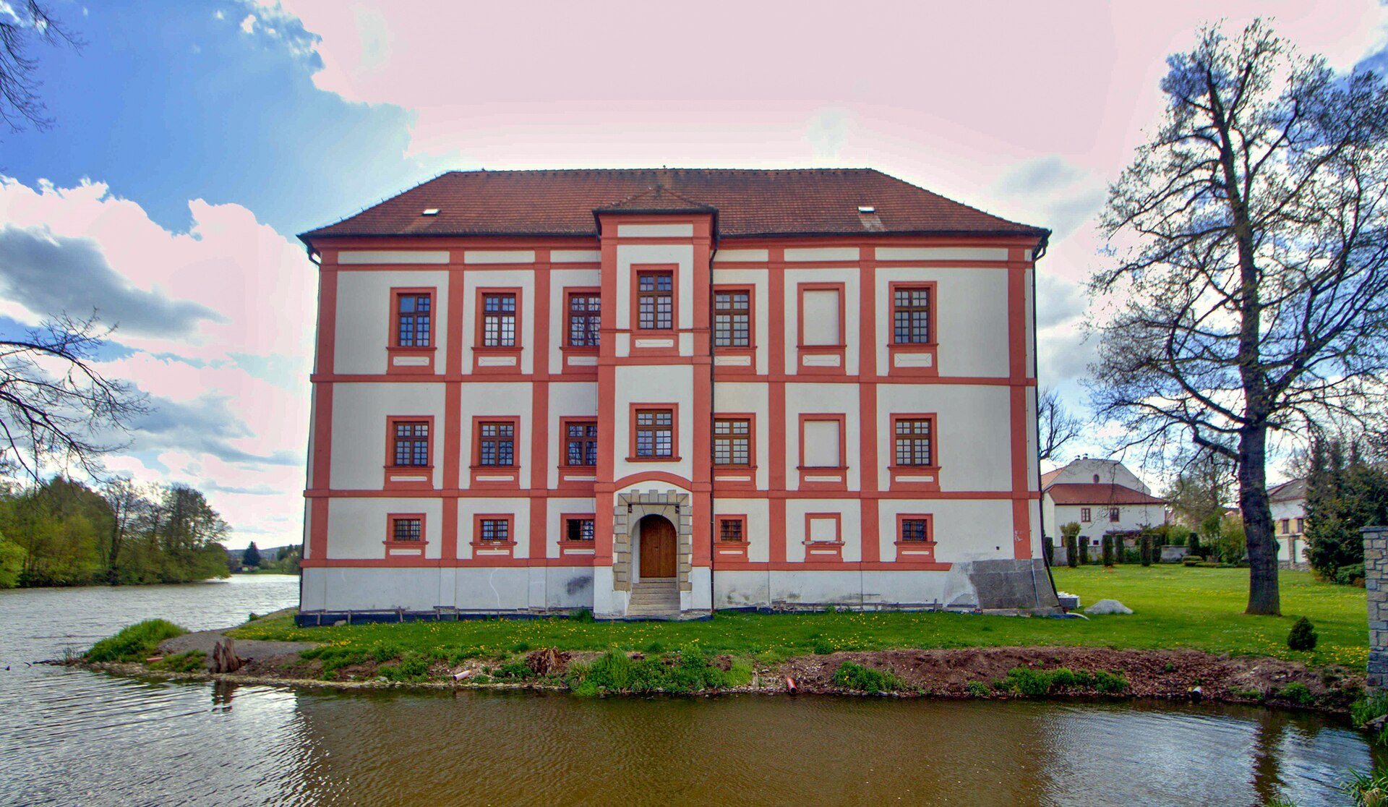
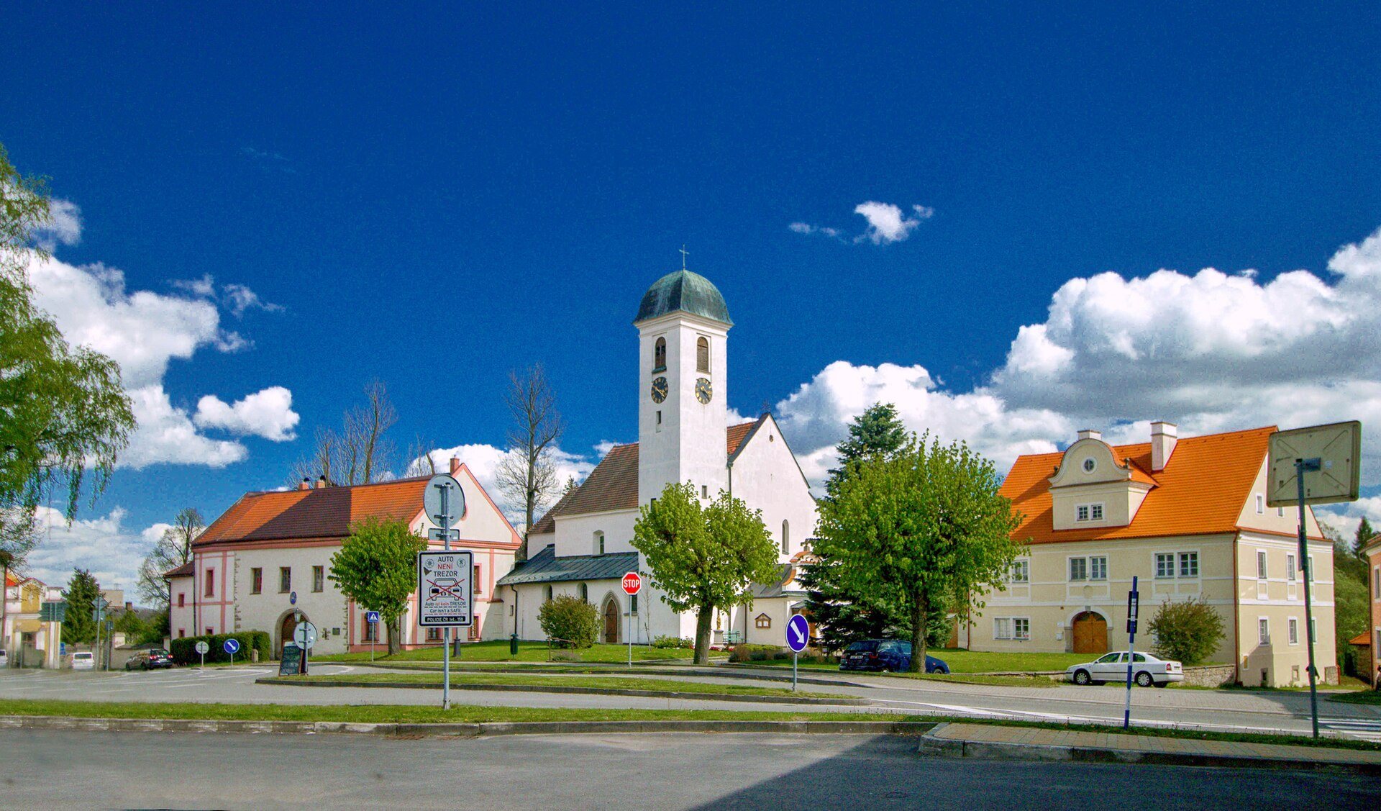
The castle stands on the bank of the Castle Pond at the edge of Horní Cerekev, near the Church of the Annunciation of the Virgin Mary. Its surviving form is a three-winged, two-storey building organized around a courtyard, with arcades extending through the building and glazed arcades on the upper floors.
Castle Buildings
Main Castle
The principal building retains the three-winged arrangement and courtyard arcades created through its successive rebuilding. The fortress was reconstructed in the Renaissance style during the sixteenth century and converted into a castle in 1734. Renaissance paintings survive in the interiors, although they are in poor condition.
Bastion Officials’ House
The complex also includes an officials’ house known as the Bastion. Although a bastion usually means a projecting defensive work, here the name belongs to the house itself. A corridor connects the Bastion with an oratory in the nearby church. An oratory is a small private or semi-private space intended for prayer and worship.