St Salvatoris: The Lutheran Parish Church of Zellerfeld, Germany
Site at a Glance
- Rating
- 4.4
- Popularity
- Very Low
- Country
- Germany
- Primary era
- Early Modern
- External website
- Open
- Eras represented
- Early Modern, Modern
- Civilizations
- German, Holy Roman Empire, Kingdom of Hanover
- Site type
- Religious
- Remains
- Church
On this page18 sections
History
St Salvatoris is an Evangelical Lutheran parish church in Zellerfeld, within Clausthal-Zellerfeld, Germany. Its Protestant congregation developed during the Reformation, while the present Renaissance-style church was built between 1675 and 1683 after the town’s earlier churches were destroyed by fire.
Reformation and Early Churches
Zellerfeld’s first church was built in 1538 on the site of the former Cella monastery and was Protestant from the beginning. Christoph Beer served as its pastor and also cared for the congregations at Wildemann and, from 1539, Grund. In 1541, Duke Heinrich attempted to restore a Catholic pastor, but the plan failed after local miners threatened to leave the town.
The first church eventually became too small and fell into disrepair. A replacement was built in 1563 at what is now Zellweg, near the old school. It was dedicated to Christ as the Savior of the World, or Salvator mundi. Duke Julius later commissioned another church near the cemetery. Construction began in 1579 and ended in 1587, producing a building known as the Cemetery Church or Julius Church.
Rebuilding after the Fire of 1672
Both predecessor churches burned in the great Zellerfeld fire on 18 October 1672. The blaze destroyed 465 of the town’s 563 houses. Zellerfeld was rebuilt according to a checkerboard plan prepared by the surveyor Reinerding, whose broad streets were intended to reduce the danger of future fires. The Cemetery Church was rebuilt first, in 1683, and remained in use until it was demolished as unsafe at the end of the eighteenth century.
The present church was designed by the Wolfenbüttel master builder Erich Hans Ernst. Its foundation stone was laid on 2 August 1675, and the completed building was dedicated on 29 April 1683 by the chief court preacher Brandanus Daetrius. Part of the cost was raised by allowing residents to search abandoned ore heaps for saleable ore. This brought in more than 20,000 thalers toward total construction costs of 38,000 thalers. The copper roof alone cost 13,280 thalers.
Caspar Calvör became deacon at Zellerfeld in 1677, while the church was still being built. In 1683 he became superintendent of the congregations at Zellerfeld, Wildemann, Grund, and Lautenthal. A superintendent was a senior Lutheran official responsible for overseeing several congregations. Calvör later became general superintendent of the Duchy of Grubenhagen in 1710 and also took over the pastorate at Clausthal. He died there on 11 May 1725. His library eventually grew to nearly 3,000 volumes and has been held since 1963 as a deposit in the University Library of Clausthal University of Technology.
Repairs and Nineteenth-Century Transformation
The church underwent repeated repairs during the eighteenth and nineteenth centuries. Its copper roof was renewed in 1791, 1830, 1864, and 1928. Proposals to replace the copper with tiles were rejected because a new tiled roof would have cost more than repairing the existing covering. Bell vibrations damaged the bell chamber, which was rebuilt in 1827. Eight windows were replaced in 1833, and repairs to the masonry and roof followed between 1859 and 1861.
Conrad Wilhelm Hase transformed the original interior in 1863 and 1864. The former building had been a simple hall with a wooden barrel vault. Hase’s rebuilding produced a three-aisled, seven-bay hall church with cross-ribbed vaults carried on clustered piers. A large donation from King George V made the costly work possible. The church was rededicated on 27 November 1864 in the presence of the king and Crown Prince Ernst August.
The rebuilding also changed the arrangement of the worship space. In the original church, the altar and pulpit stood near the centre before the southeast transept. In 1864 they were moved to the southwest end wall, and the original fir-wood altar was replaced by one designed by Hase. Twelve cast-iron apostle figures from Hase’s altar survive and are painted white.
War, Memorials, and Modern Renewal
The church was in poor condition after the Second World War. Extensive repairs to the interior and roof were completed in 1953. The organ received new front pipes, and the southwest gallery was converted into a winter church. The facade and interior were renewed between 2010 and 2015.
St Salvatoris also preserves the memory of a wartime crime. On 5 April 1945, 450 concentration-camp prisoners from Bad Gandersheim were confined overnight in the church while being marched toward Dachau. The following morning, SS personnel shot 21 of them. A white memorial stele beside the northern entrance commemorates the event.
The church’s bells and fittings were repeatedly affected by wartime metal requisitions. The oldest bell was removed during the Second World War, but it survived and was recovered from a postwar bell cemetery before being rehung in 1950. Bells requisitioned in 1917 and 1944 were replaced by later bells. Two steel bells installed in 1953 were replaced by bronze bells in 2009.
St Salvatoris retains religious and cultural associations with Caspar Calvör and Georg Philipp Telemann. Telemann lived with Calvör in Zellerfeld from approximately the age of thirteen to sixteen, learned to play the organ there, and composed works that were performed at the church. A memorial tree beside the church commemorates him. The organ prospect is protected as a historic monument, while the church’s furnishings reflect its seventeenth-century construction, nineteenth-century rebuilding, postwar repairs, and later artistic renewal.
Remains
Building and Layout
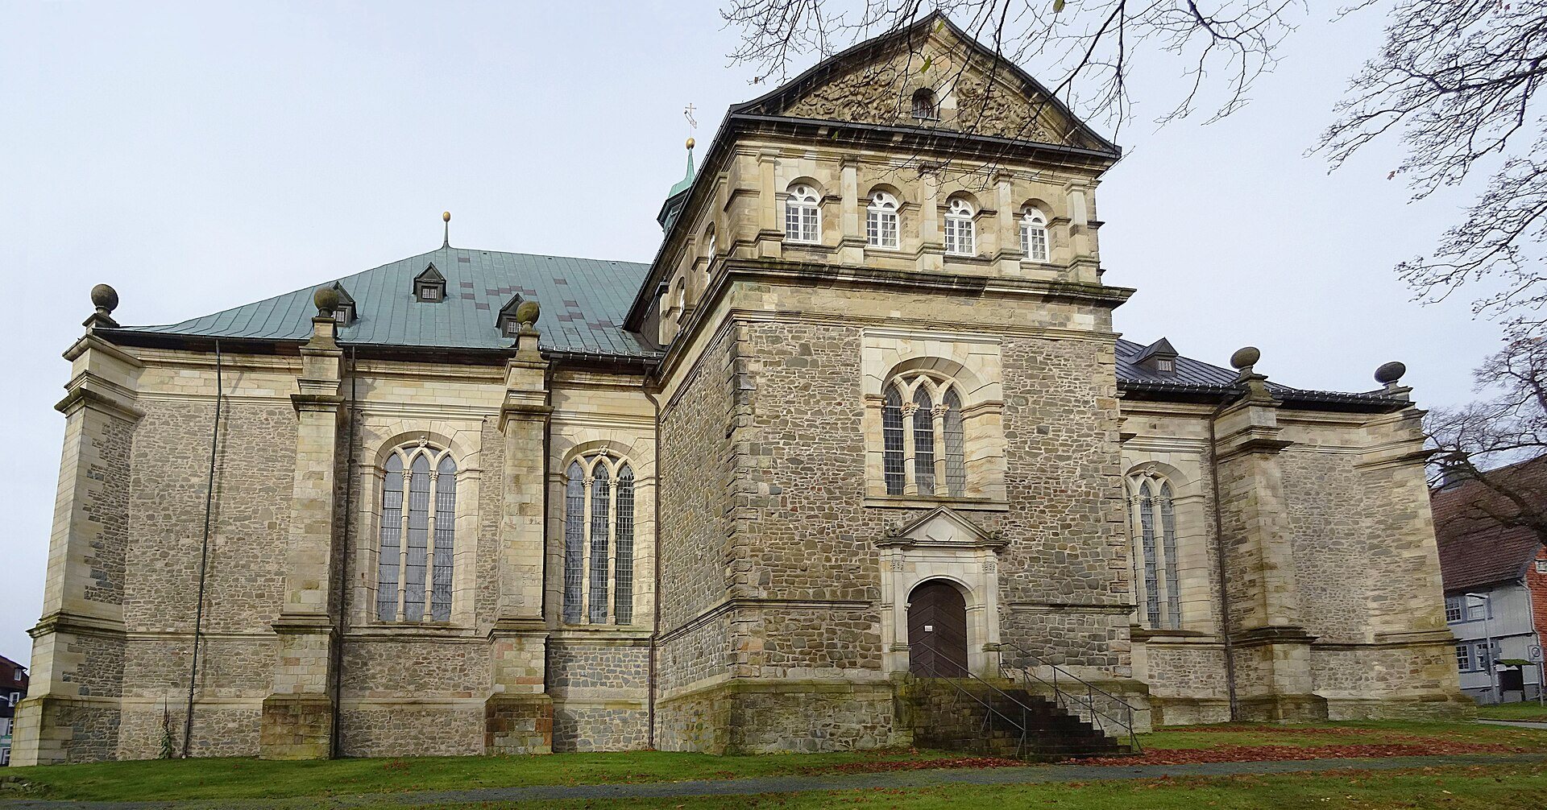
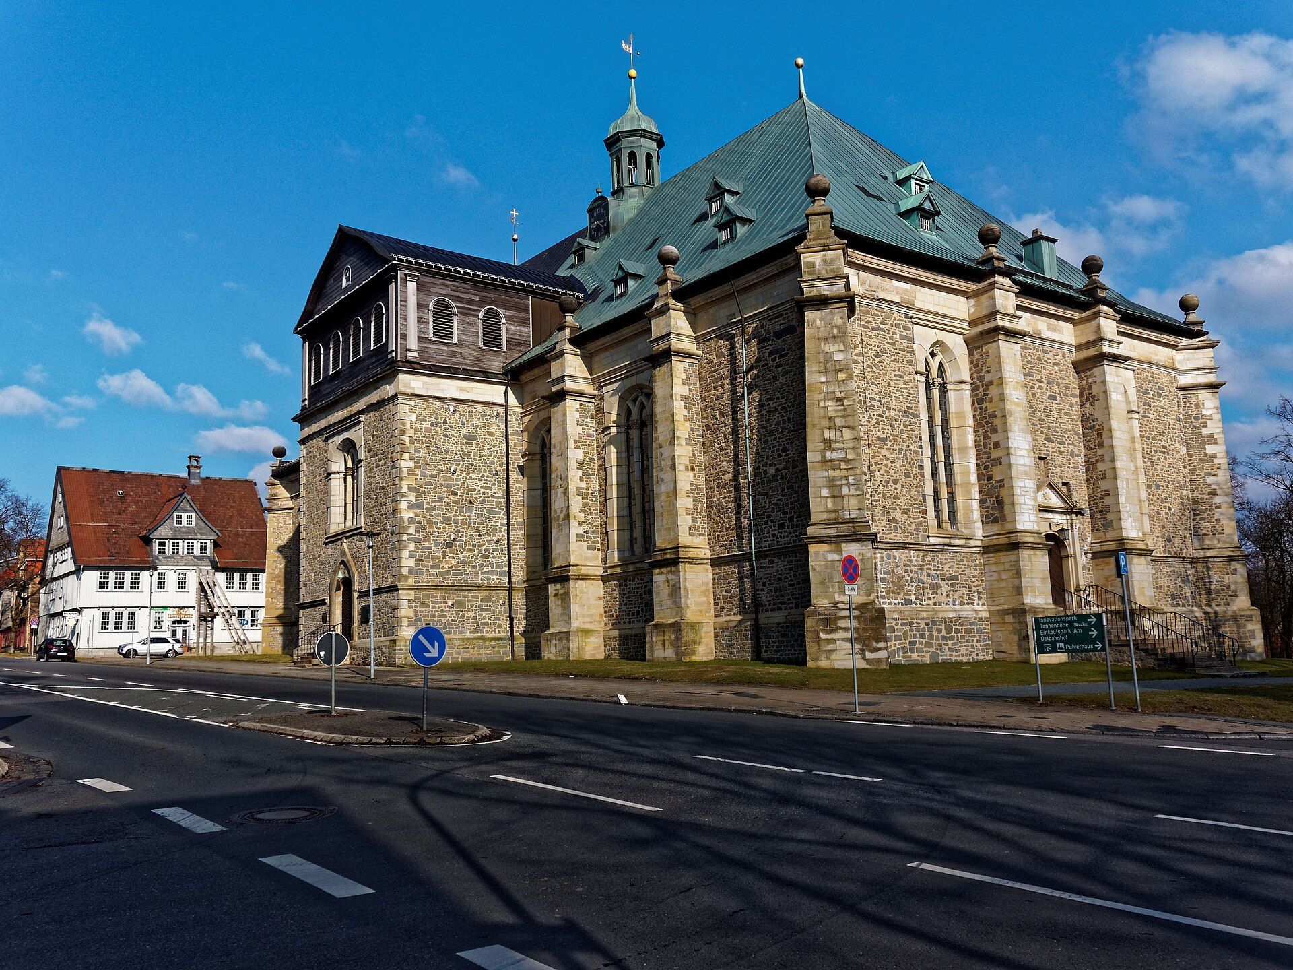
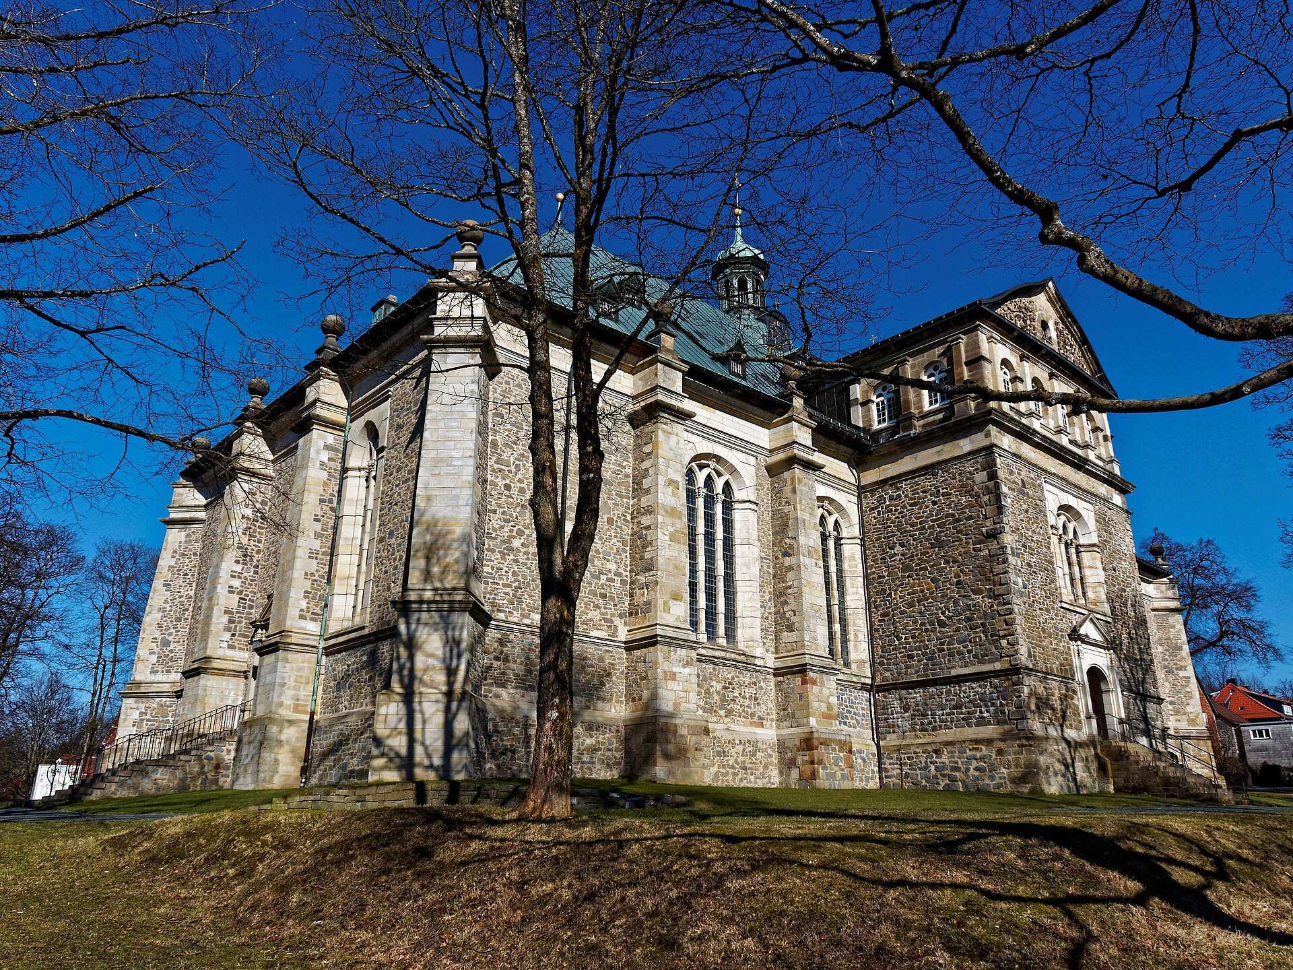
St Salvatoris is a transepted hall church whose main axis runs from northeast to southwest rather than along the customary east-west direction. This orientation followed the post-1672 arrangement of Zellerfeld’s streets and building blocks. The exterior walls are built of greywacke rubble stone. Deister sandstone forms the buttresses, gables, portals, and cornices, while later repairs used Oberkirchen sandstone after quarrying in the Deister had ceased.
Above the socle, the church measures approximately 50.4 metres in length and 23.3 metres in width. The roof ridge is 26 metres high, and the roof turret reaches approximately 32 metres. Projections about 6 metres deep extend from the southeast and northwest sides, giving the plan its cross-shaped form. The church has a copper-clad hipped roof with dormers and a roof turret topped by a Welsche hood, a curved hood with an open lantern above it.
The main entrance is in the northeast end wall of the longitudinal nave, facing Bornhardstrasse. The former Calvör Room occupies the gable at the opposite end. Until 1963, this room housed Caspar Calvör’s library. There is no separate bell tower. The swinging bells are suspended in the gable of the addition facing the market square, while two clock bells hang in the roof turret.
Interior and Altars
Vaulted Hall
The original interior was a large unified hall covered by a free-standing wooden barrel vault approximately 47 metres long and 19 metres wide. Deep galleries occupied both narrow ends. The 1863 to 1864 rebuilding created the present three-aisled neo-Gothic hall church, with cross-ribbed vaults supported by clustered piers.
Altarpiece and Pulpit
Hase’s neo-Gothic altarpiece was replaced during the 1953 rebuilding by a simple wooden cross. The cross was later moved into a side aisle to make room for Werner Tübke’s winged altar. Completed and consecrated on 13 April 1997, the altarpiece presents the Crucifixion on its central panel and Christ’s burial beneath it. The left wing shows Mary with the Child, while the right wing depicts Christ’s Resurrection with the Angel of Death. When the wings are closed during Passiontide and Advent, they display the Garden of Paradise without Adam and Eve and a Last Supper scene. Tübke described the work as an image of reconciliation and salvation for posterity.
The pulpit beside the altar is a simple neo-Gothic octagonal basket on a wooden support designed by Hase. It was painted grey during the 1953 rebuilding, when its sounding board was removed.
Baptismal Angel and Fonts
A life-size baptismal angel was donated for the 1683 dedication by Christoph Wiechmann, the local tithe official, and his wife Ursula. Carved from limewood, it holds a baptismal bowl and a scroll bearing the words, “Let the little children come to me.” A canopy above it carries the dove of the Holy Spirit, and beneath the canopy is a representation of Christ’s baptism by John the Baptist. Since 1953 the angel has hung in the corner bay to the right of the altar. After restoration in 2000, it could again be used for baptisms.
The winter church contains a probably Hase-designed hexagonal neo-Gothic font. A second modern font stands in the main nave.
Organs and Galleries
Schnitger Organ
The first organ was a small positive organ formerly used in the Cemetery Church. It was placed on the southwest gallery for the 1683 dedication. In 1699, Calvör commissioned Arp Schnitger, a prominent North German organ builder, to construct a new instrument. Dedicated on 13 August 1702, it had 53 stops distributed among three manuals and the pedals. The surviving historic prospect and Rückpositiv, a small organ division placed behind the organist, were later moved to the northeast gallery. The Rückpositiv displays King David with a harp, Miriam with kettledrums, and Asaph with a triangle.
Later Organs
A Furtwängler and Hammer organ with pneumatic action and 45 stops was installed between 1912 and 1914. Pneumatic action transmits movement from the keys and controls through air pressure. At the time, the instrument was the largest organ in the Upper Harz. The main prospect and Rückpositiv of Schnitger’s organ were retained.
As failures in the pneumatic components became more frequent, the Berlin firm Karl Schuke built a new organ between 1969 and 1971. It was based on Schnitger’s design but reduced, for financial reasons, to two manuals and 29 stops. Its key and stop actions are mechanical. The winter church has a second small Karl Schuke positive organ with one manual and four stops: Gedackt 8 foot, Principal 4 foot, Waldflute 2 foot, and Scharff III.
Bells and Clock
Church Bells
The oldest surviving large bell was cast in 1673 by Heise Meier. It measures 134 centimetres in diameter and 128 centimetres in height. Its inscriptions name the reigning dukes and senior officials involved in the church’s construction and describe the 1672 fire and the bell’s casting. The bell survived the First World War, was requisitioned during the Second World War, escaped melting, and returned to the church in 1950.
Another bell cast in 1673, the Vesper Bell, was recast in 1894 after cracking. A third bell was added that year. Both were requisitioned and melted down in 1917. A replacement bronze bell installed in 1928 was requisitioned and melted down in 1944. Two steel bells cast by the Bochum Association were installed in 1953 and replaced by two bronze bells in 2009.
Clock Bells
Two small bronze clock bells are fixed in the roof turret and are struck by electric hammers rather than clappers. The central bell is the fourth to bear the name Miners’ Bell, recalling the former practice of calling miners to work. The present bronze bell was cast in 1984 after its steel predecessor, installed in 1917, developed an unusable crack in 1983. The 1917 steel bell now hangs in the nave beneath the organ gallery, with a Baroque table from Calvör’s estate beneath it.
The second clock bell was cast in 1681. It measures 74 centimetres in diameter and 45 centimetres in height. Its inscriptions refer to the Brunswick-Luneburg mining office and the mining town of Zellerfeld, and it bears the arms of the Duchy of Brunswick-Luneburg and of Zellerfeld.
Memorials and Decorative Features
Reliefs of a hen with chicks appear above both entrances in the narrow end walls. They illustrate Christ’s words about gathering his children as a hen gathers her chicks beneath her wings. A later local legend connected the reliefs with a metal hen supposedly given to a poor citizen by Venetian gold prospectors. According to the story, the hen contained gold coins that were donated toward the church’s construction.
The church clock was first recorded in 1708. Its original mechanism stood in a small clock room above the barrel vault and transmitted movement through a vertical shaft and bevel gears to the two clock faces. The mechanism supplied in 1831 was restored in 1998, although the clock is now driven by an electronic movement.
A large chandelier suspended in the central bay bears an inscription identifying it as a gift from Calvör in 1705. It measures 90 centimetres in diameter and has 22 candles arranged in three rows of eight, seven, and seven. Above them is a representation of Justice with a sword and scales. A second chandelier to the left of the altar measures 1.1 metres in diameter, has 18 candles in two rows of ten and eight, and is surmounted by a double-headed imperial eagle.
Portraits of Caspar Calvör, his wife, parents, grandparents, and parents-in-law hang on the walls. Calvör and his wife were buried in the church. Their grave slabs now stand to the left of the altar, before the large wooden cross.