Goslar Cathedral: An Imperial Collegiate Church in Germany


Site at a Glance
- Rating
- 4.6
- Popularity
- Low
- Country
- Germany
- Primary era
- Medieval
- External website
- Open
- Eras represented
- Medieval
- Civilizations
- Holy Roman Empire
- Site type
- Religious
- Remains
- Church
On this page17 sections
History
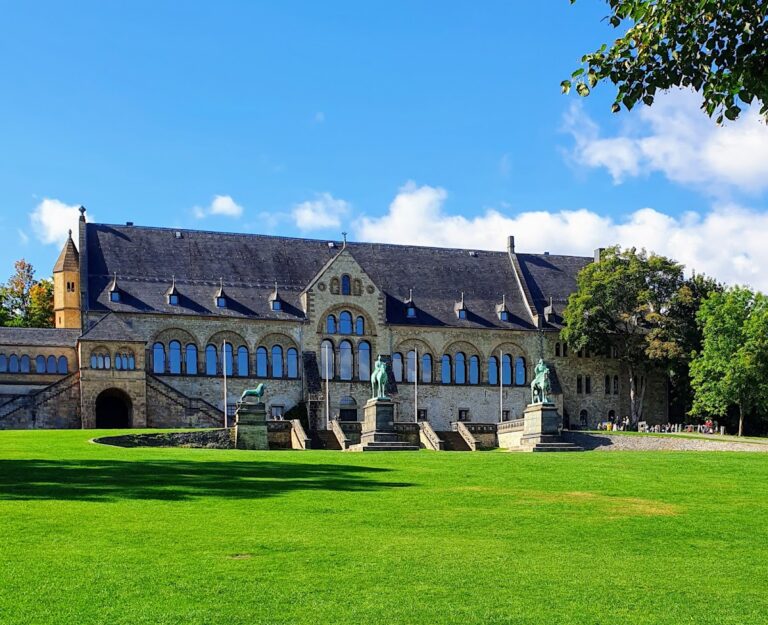
Goslar Cathedral is the former collegiate church of St. Simon and St. Jude in Goslar, Germany, built by the Salian emperor Henry III between 1040 and 1050 in the Romanesque period. Served by Benedictine canons rather than a bishop, it was never a cathedral in the strict sense, despite its traditional name. The church formed part of the Imperial Palace district, a royal and imperial residence and administrative complex, and stood east of the palace. Its construction reflected Goslar’s growing importance, which was closely linked to the nearby Rammelsberg silver mines.
Foundation and Imperial Connections
The church was consecrated on 2 July 1051 by Hermann II, Archbishop of Cologne. At that time, it was described as the largest Romanesque church east of the Rhine. Its dedication to the Apostles Simon and Jude was connected with Henry III’s birthday, which fell on their feast day, 28 October. Abbot Meginher of Hersfeld supplied relics of the two apostles for the dedication. After Henry III died in 1056, his heart was buried inside the church.
In the same year, Pope Victor II and Henry III met in Goslar and visited the church. Around this period, the collegiate church of St. Peter was also founded in the town, although that building has not survived. The church of St. Simon and St. Jude continued to occupy an important place within the imperial complex, where religious ceremonies and court gatherings could take place.
Rebuilding and Medieval Use
The first church was dismantled around 1144 and replaced on its original foundations. Its walls could not support the vaults that had been planned, so the rebuilding introduced a more straightforward pattern of piers and columns. The replacement church was vaulted using the bound system, a method that coordinated the bays of the building with its vaulting. Elements from the earlier church, including columns with octagonal cushion capitals, were reused in the new structure.
The church was also associated with several prominent medieval churchmen. Benno, once a royal chaplain and a canon of St. Simon and St. Jude, became Bishop of Meissen in 1066 and was canonized in 1523. In 1154, during the reign of Frederick I Barbarossa, the Hildesheim cleric Rainald of Dassel became provost of the collegiate church. Rainald later became Archbishop of Cologne.
At Pentecost in 1063, the church witnessed the violent episode known as the Goslar Bloody Pentecost. The conflict arose from a dispute over seating at vespers during a court assembly attended by the young King Henry IV. The opposing groups were followers of Hezilo, Bishop of Hildesheim, and the Abbot of Fulda. Deaths resulted from the armed struggle, and the medieval chronicler Lambert of Hersfeld reported that blood was shed on the altar.
Decline and Destruction
During the Gothic period, the church was enlarged with a fourth nave on its north side, and the choir was altered. Its furnishings included the bronze Krodo Altar and the Goslar Imperial Throne, both made in the eleventh century. Henry III also donated a Bible known as the Emperor’s Bible. It remained in the church’s possession until the Thirty Years’ War, after which it disappeared for almost a century.
After Goslar lost its status as a free imperial city, the church became ruinous. A lack of money for repairs led to its sale at auction in 1819 to a craftsman, who used the building as a stone quarry. Most of the church was demolished between 1819 and 1822. The north-portal porch survived because valuable furnishings had been stored there. The Krodo Altar and other important furnishings are now in the Goslar Museum, while the Imperial Throne is held in the Imperial Palace building and represented by a replica in the porch.
Buried Foundations and Modern Interpretation
Georadar surveys carried out in 2018 and 2019 revealed masonry buried beneath the former cathedral square, now a parking area, between 0.5 and 1.5 metres below the surface. The remains were regarded by district archaeologist Michael Geschwinde as an archaeological monument of national significance because they belonged to an imperial collegiate foundation.
The buried structures were not scheduled for physical excavation. The projected cost ran into millions, while permanent stabilization was considered impracticable. Since about 2018, Goslar has planned to transform the parking area into an open green space called the Stiftsgarten, using the georadar results in its design. A proposal to indicate the former walls with concrete outlines was criticized as fragmentary and inaccurately positioned in places. Specialists further developed the concept in 2020.
Remains
Goslar Cathedral survives chiefly as a buried Romanesque church plan and as the north-portal porch above ground. The church was a three-nave basilica, meaning that a central nave was flanked by lower side aisles, and its unified design used massive limestone rubble walls with columns of red sandstone. The contrast between the red columns and grey walls has been associated with architectural traditions of the Upper Rhine. The former ground plan is marked in the paving over the parking area, while archaeological visualization of the georadar measurements has produced a plan showing parts of the church beneath it.
Church Plan and Structural Remains
Vaulted Basilica
The rebuilt church was organized around a central nave, side aisles, and a crosswise transept. Its piers and attached wall shafts carried the transverse arches of the central-nave vault, while the columns were connected with the structure of the side aisles. The building was described as the first completely vaulted large church in Germany, and its design served as a prototype for numerous later medieval churches. Columns from the earlier building, including examples with octagonal cushion capitals, were incorporated into the replacement structure as reused architectural elements.
Eastern End
Three apses terminated the eastern end of the church. Two were positioned on the transepts, while the principal apse was attached to the rectangular chancel, the area around the main altar. A crypt, a chamber below the main church often used for burials or relics, lay beneath the choir. The buried masonry includes parts of this crypt, preserving evidence of the church’s eastern arrangement below the present surface.
Westwork and Towers
The westwork, the monumental western part of a church containing towers and an entrance, had two low octagonal towers with a stepped portal between them. Its portal design was closely related to that of Speyer Cathedral. Another tower rose above the crossing where the nave and transept met. Georadar has revealed parts of the westwork, its towers, and the stairwell beneath the former square.
North Porch and Sculptural Decoration
Porch Structure
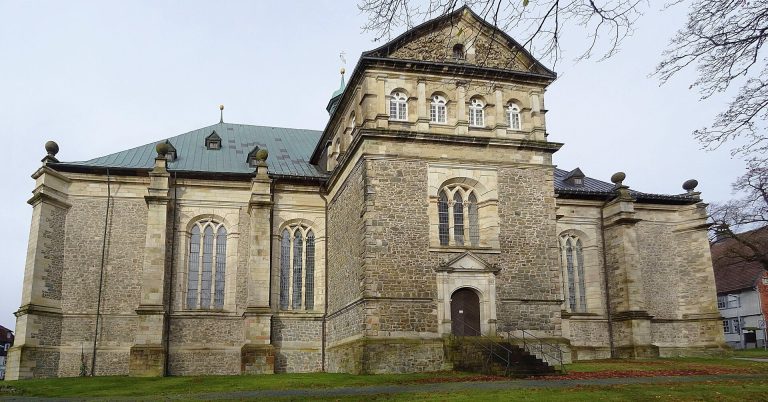
Added around 1200, probably after 1150, the north porch stood before the church’s north portal. The main entrance had originally faced west toward the palace buildings, but it was moved to the porch and turned toward the town. The surviving porch has two bays, a basilical cross-section, and a facade with two portals. Its elaborate sculpture presented the Imperial Palace district in relation to the town.
Upper Niches
The facade contains two rows of niches, with three above and five below. In the center of the upper row, polychromed stucco relief depicts the Virgin and Child. Painted adoring angels flank the central image. The decoration combines architectural sculpture with colored surface treatment, preserving part of the visual character of the medieval entrance.
Lower Niches
The lower row places the Apostle Matthias at the center, with Simon and Jude beside him. Matthias was venerated for centuries as Goslar’s patron after his relics were transferred from Trier, and his image appeared on the city’s coins. The outer lower niches contain two imperial figures. The figure on the left holds a model of a church and is identified as Henry III. The figure on the right holds a secular building, but his identity remains uncertain.
Buried Cloister and Surviving Furnishings
Cloister Remains
The georadar results also show sections of the cloister beneath the former cathedral square. Together with the crypt, westwork, towers, and stairwell, these remains establish the position and extent of parts of the former collegiate complex without requiring the buried masonry to be excavated.
Furnishings and Replicas
The north porch is the only part of the church that survives above ground. The replica of the Goslar Imperial Throne displayed there recalls one of the church’s eleventh-century furnishings, while the original throne is preserved in the Imperial Palace building. The Krodo Altar and other major furnishings are held in the Goslar Museum.