Abbaye de la Crête: A Cistercian Abbey in France
Site at a Glance
- Rating
- 4
- Popularity
- Very Low
- Country
- France
- Primary era
- Early Modern
- Eras represented
- Medieval, Early Modern
- Civilizations
- County of Champagne, French
- Site type
- Religious
- Remains
- Monastery
On this page15 sections
History
Abbaye de la Crête is a former Cistercian abbey in France, at Bourdons-sur-Rognon in the valley of the Rognon. Founded in 1121, it became a center of monastic, agricultural, and economic activity in a politically sensitive border region. The abbey was also known as La Chreste, Crista, or Crista alba.
Foundation and Cistercian beginnings
Simon II, lord of Clefmont, founded the abbey on 30 January 1121 by granting monks a site beside the Rognon. The new community came from Morimond Abbey, one of the principal early Cistercian foundations. The Cistercians were a reform branch of Western monasticism whose ideals emphasized prayer, manual work, strict observance, and relatively austere settings. As Morimond’s second daughter house, La Crête remained connected institutionally to its mother abbey.
An earlier attempt had been made around 1118 at La Vieille-Crête, a nearby location considered unsuitable for the development of a monastery. The community moved several hundred metres downstream to the present site. Baudoin, a monk of Morimond and the brother of Gui of Bonnecourt, became the first abbot. He arrived with twelve religious brothers to establish the new foundation.
La Crête stood between the kingdom of France, the County of Champagne, and the territories of the dukes of Lorraine within the Holy Roman Empire. This position brought support from several political powers. The counts of Champagne and the dukes of Lorraine helped with village development and granted exemptions from tolls. Dukes Simon II and Mathieu II of Lorraine exempted the monks from tolls in their territories in 1181 and 1235.
Expansion and rural economy
During the twelfth and thirteenth centuries, the abbey became a substantial landholder and took part in the development of the surrounding countryside. Its monks cleared uncultivated land, grew grain and oats, raised livestock, and managed forests. The abbey held rights or revenues from mills, forges, ovens, vineyards, fisheries, and saltworks. It also collected rents and other dues and exercised judicial rights in parts of the countryside and forest.
Aristocrats, local lords, townspeople, artisans, merchants, ecclesiastical institutions, and senior clergy contributed land, privileges, legal support, and material resources. Count Henry I of Champagne granted the abbey a forge in the forest of Wassy in 1156. Count Thibaud IV supported the creation of Chantraines in 1224 and Bourdons-sur-Rognon in 1240, while the abbey participated in the creation of Consigny in 1258.
By the end of the thirteenth century, La Crête held houses in places including Chaumont, Toul, and Bar-sur-Aube. Its possessions included at least twenty salt-making sites at Moyenvic, two forges at Wassy and in the forest of Mathons, rights or revenues from nine mills, and four ovens used to dry grain and bake bread. Papal bulls issued by Gregory IX in 1228, Innocent IV in 1253, and Boniface VIII in 1302 confirmed its possessions and privileges. Alexander IV reaffirmed the Cistercian order’s exemption from episcopal jurisdiction in 1256.
The community included an abbot, prior, cellarer, sacristan, hospitaller, cantor, and scribe. Lay brothers, who were professed members of the monastery assigned mainly to manual and practical work, cultivated fields, raised livestock, operated mills, baked, and worked at the forge. La Crête also founded four daughter houses during the twelfth century: Saint-Benoît-en-Woëvre in 1132, Les Vaux-en-Ornois during the 1130s, Les Feuillants in 1169, and Matallana in Castile during the 1170s.
Warfare, commendatory rule, and rebuilding
The abbey endured periods of plague, mercenary violence, and the Wars of Religion, the conflicts that divided France between Catholic and Protestant forces during the sixteenth century. It was ransomed in 1568, although no document records the destruction of the monastic buildings during that episode, and the abbey appears to have survived. In 1567, the king made La Crête a royal abbey and appointed Philippe de Choiseul as its first commendatory abbot. A commendatory abbot held the office and its revenues without necessarily living at the abbey or managing the monks’ daily religious life.
The Thirty Years’ War brought further danger. Swedish troops operated in the surrounding region during the winter of 1636 to 1637, when villages, farms, and abbey dependencies were pillaged or burned. Local inhabitants sought refuge at La Crête or in Chaumont. Nicolas de Laferté, the commendatory abbot, stated in a complaint that he had negotiated with the Swedish troops and that, apart from the entrance building, the abbey’s buildings were not destroyed.
Nicolas de Laferté attempted to restore the damaged dependencies. His successors, Charles-François d’Anglure de Bourlemont and François d’Anglure de Bourlemont, were accused of failing to maintain the property. In 1704, the monks brought a legal action against François d’Anglure de Bourlemont. The king’s council then required that a quarter of the forests be reserved to finance repairs after fires, warfare, demolition, and rebuilding.
Between 1715 and 1750, the abbey underwent substantial rebuilding rather than simple restoration. The work included the abbatial residence, the west and south wings of the cloister, and the gatehouse. After 1750, the monks added the building later called the great stable, a mill, a millrace, and a laundry. The church bell tower was repaired in 1788.
Revolution and conservation
The nationalization of church property during the French Revolution severely affected La Crête. The abbey was dissolved in 1791, placed on the market in 1794, and purchased by Claude Routier of Andelot. He had the complex demolished. The church and conventual buildings were largely dismantled, and the former abbey became an agricultural estate.
A seventeenth-century tradition claimed that the tomb of Merovech, the second king of the Salian Franks, had been found at La Crête. This story appears to have been an invented antiquarian tradition rather than reliable evidence about the abbey’s origins. The remaining structures have been listed as a historic monument in France since 1988 and classified since 1991. Later conservation has included structural consolidation of the gatehouse and campaigns by local preservation organizations to protect the surviving buildings.
Remains
The abbey was established beside the small river Rognon in an isolated rural setting. Water, agricultural resources, and separation from commerce and secular society influenced the choice of location. The surviving layout is known principally from a plan made in 1705, while the precise sequence in which earlier buildings were constructed remains uncertain.
Monastic layout and medieval remains
The church probably formed the first major building and appears to have been completed before 1150. It stood at the center of the complex and was oriented eastward. A cloister, the covered walkway and courtyard around which monastic buildings were arranged, occupied the central area around it. The chapter house, where the community met for discipline, administration, readings, and daily assignments, stood close to the church.
The medieval complex also contained separate dormitories for the choir monks and lay brothers, a refectory, kitchen, infirmary, mill, bakery, oven, dovecote, stables, grange, and other service buildings. Its mills were driven by water, and the physical installations included forges, ovens, a millrace, agricultural buildings, gardens, stables, and areas for storage and work. Two stables and a grange in the courtyard were built by commendatory abbots using stone recovered from part of the refectory and infirmary.
Chapter house
The chapter house is identified among the surviving medieval remains. Its interior contains monolithic columns and a ribbed cross-vault, a ceiling formed by intersecting curved sections supported by ribs. These elements preserve part of the earlier monastic fabric within a complex largely altered or dismantled in later periods.
Eighteenth-century buildings
Abbatial residence
Part of the eighteenth-century abbatial residence survives from the rebuilding carried out between 1715 and 1750. A medallion above its entrance bears the date 1722, linking the surviving fragment to that campaign of reconstruction.
Gatehouse
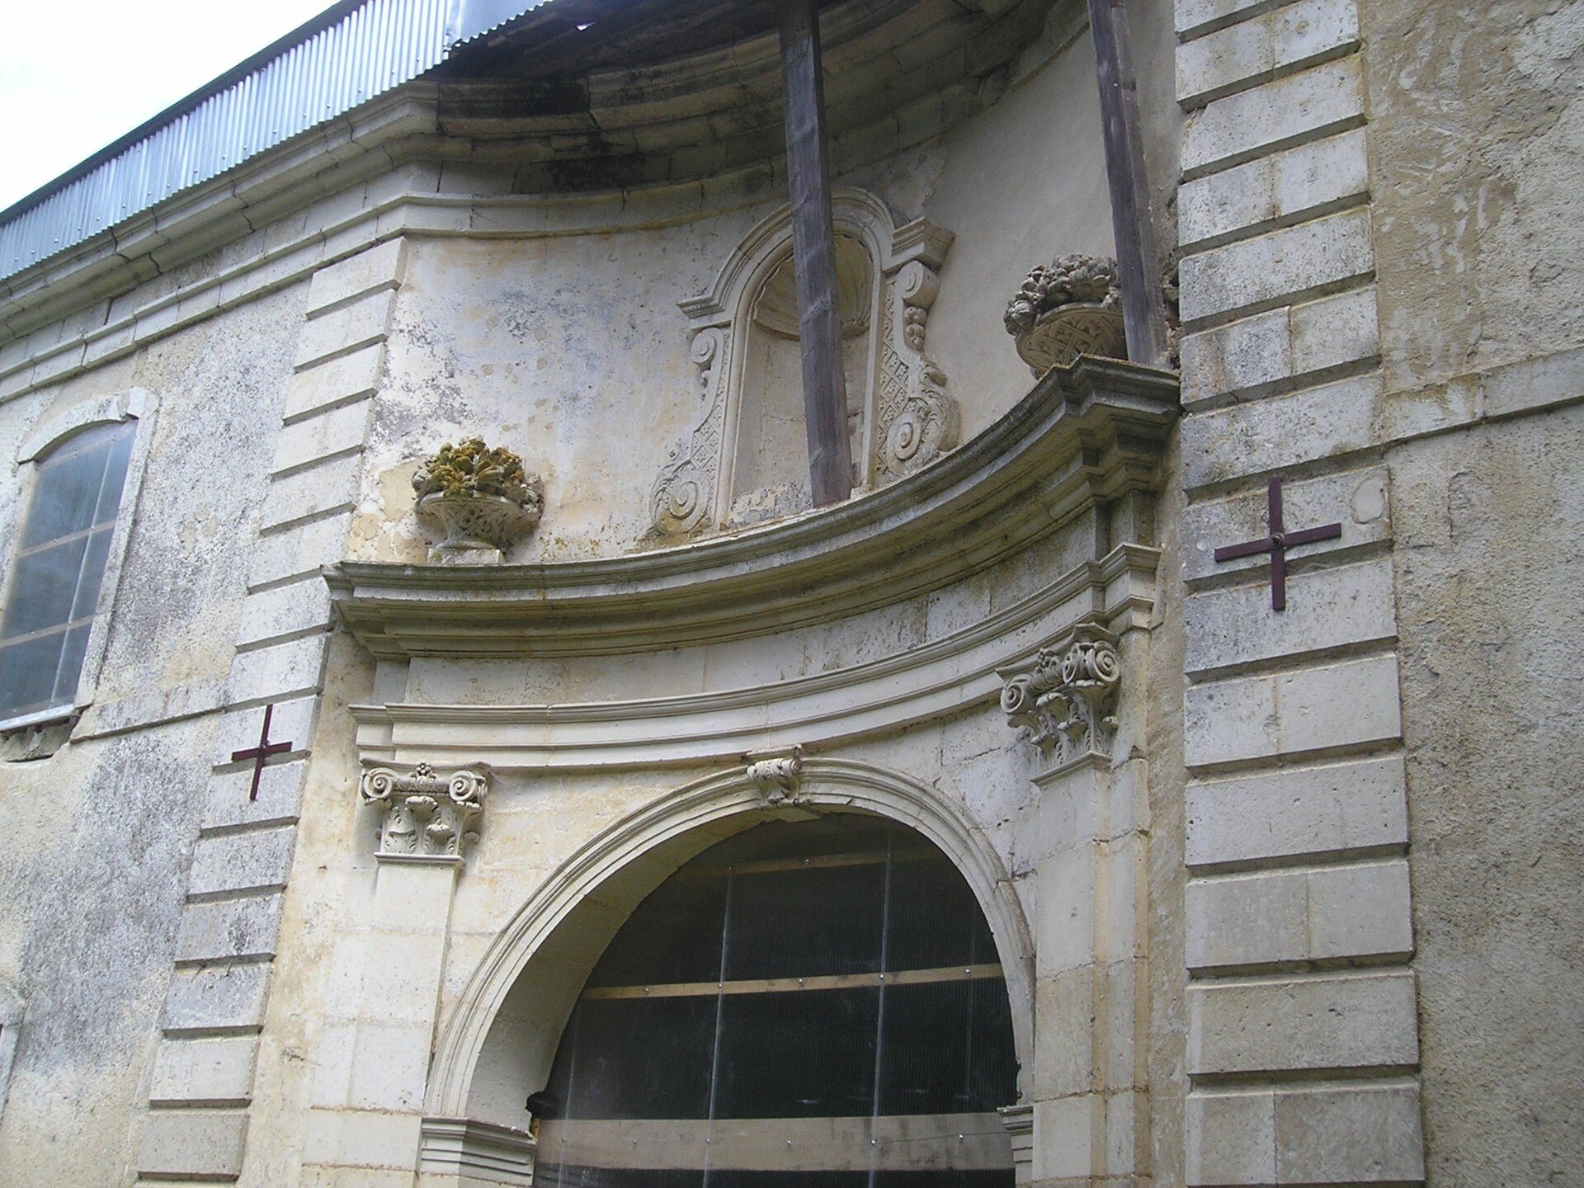
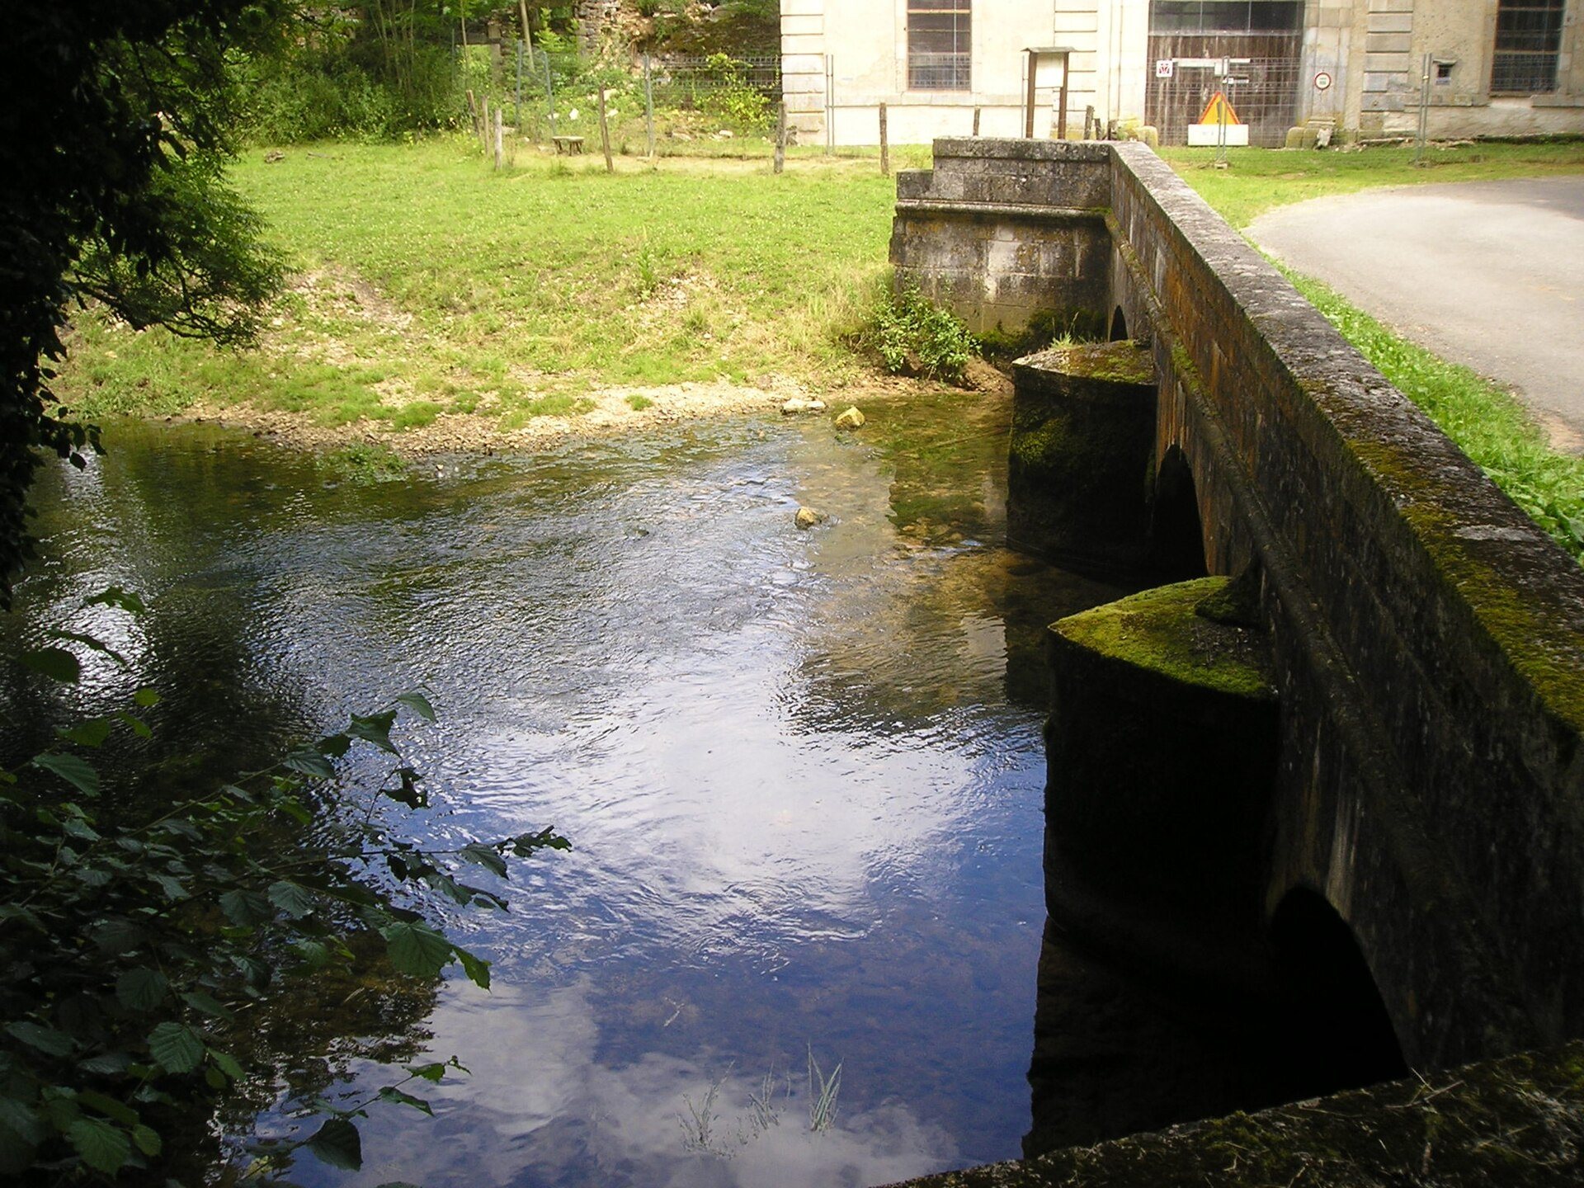
The gatehouse is the principal surviving building. It was constructed in 1715 during the eighteenth-century rebuilding and has a curved central body with Corinthian pilasters, flat supports decorated with capitals derived from the classical Corinthian order. The gatehouse stood behind the bridge that crossed the Rognon and formed part of the approach to the abbey.
Ancillary remains and associated features
Pigeon house and enclosure
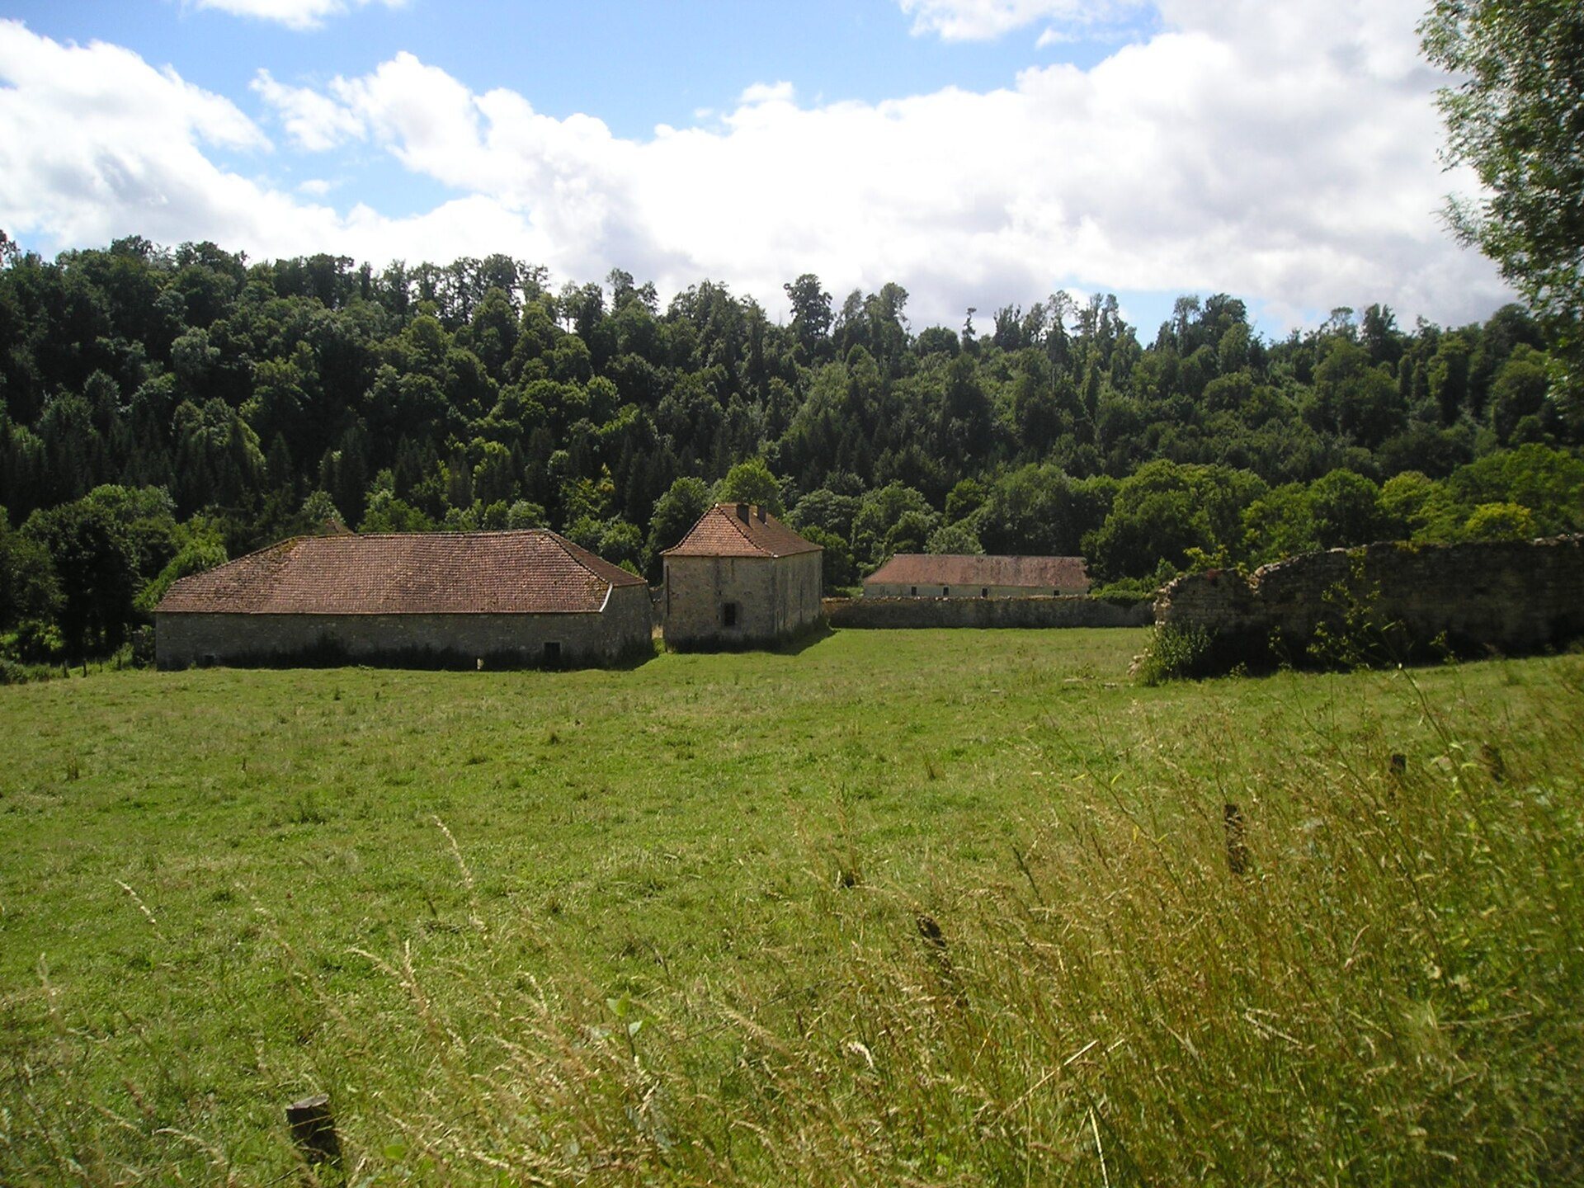
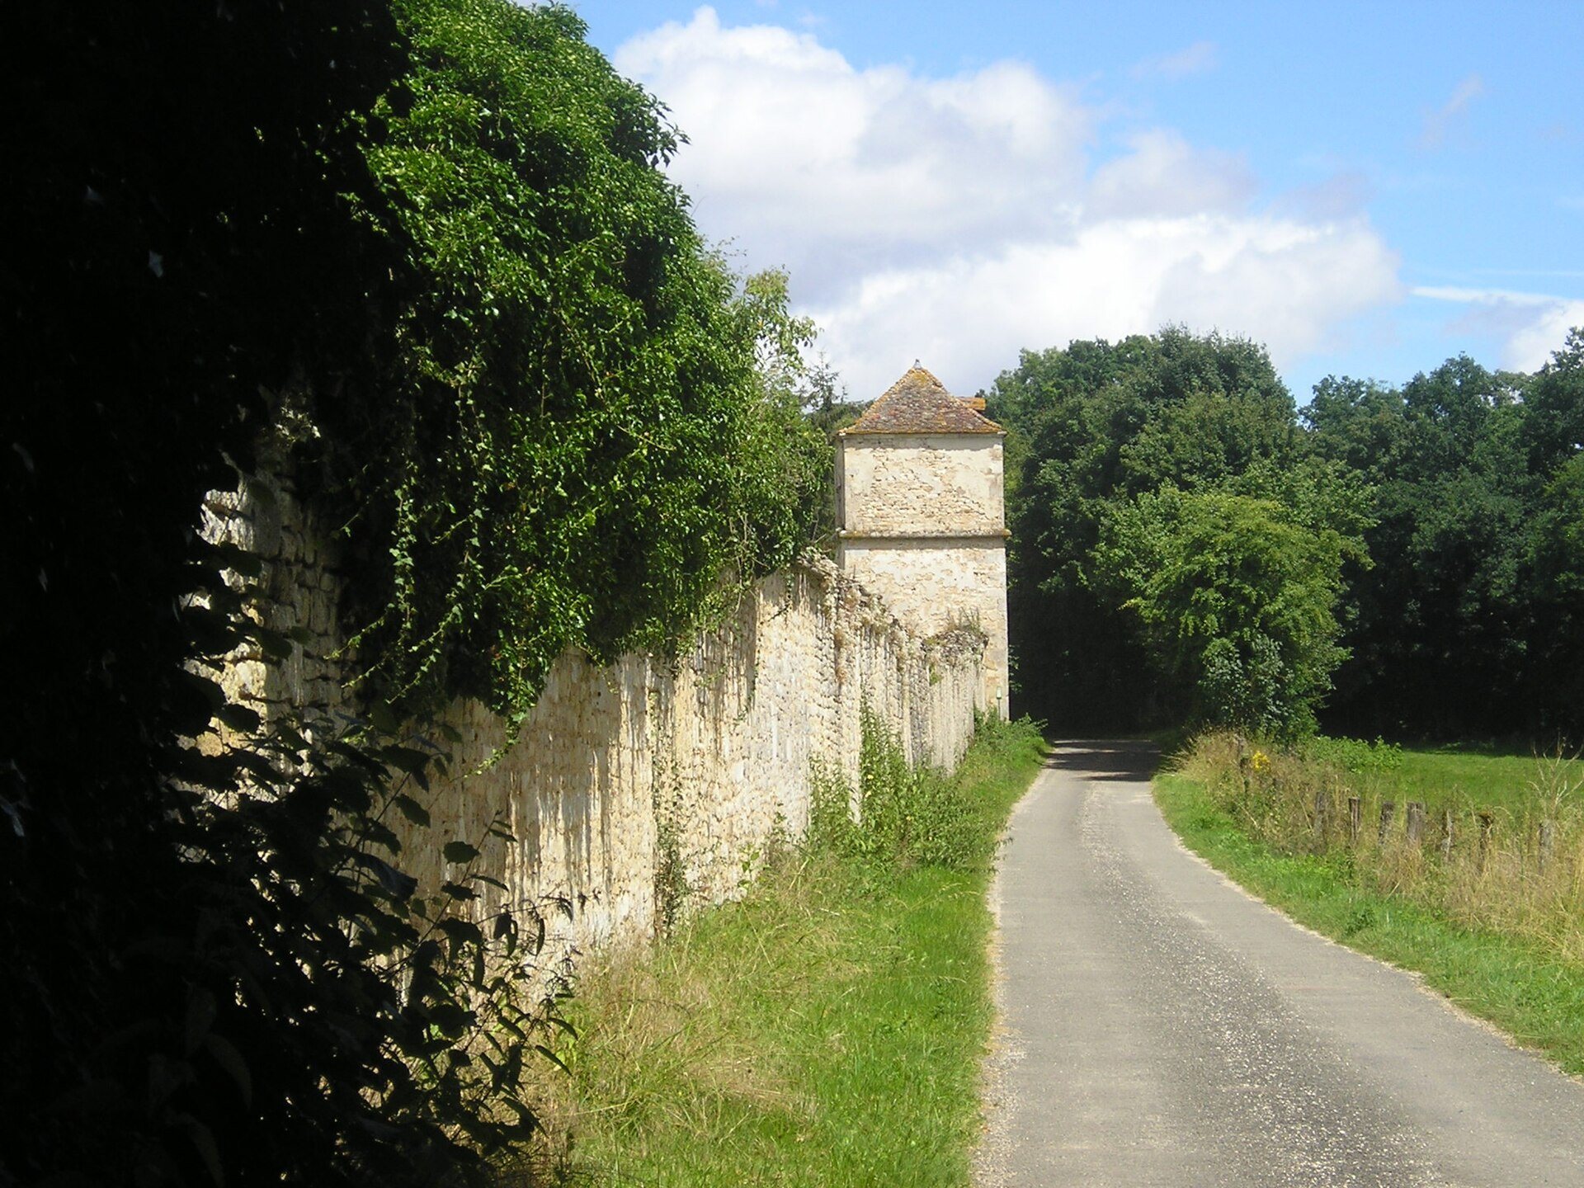
Other surviving elements include the pigeon house and part of the enclosure wall. Together with the remaining buildings, they preserve fragments of the boundary and service areas that formed part of the former monastic estate.
Stable
A surviving stable has a lower level with a groin-vaulted floor. This type of vault is formed by the intersection of two barrel vaults, and here it is supported by branching pillars.
Bridge and later altars
A bridge crosses the Rognon near the gatehouse and remains part of the approach to the former abbey complex. The church of Saint-Louvent at Andelot preserves two eighteenth-century marble altars from the abbey’s later period.