Temple of Romulus: A Contested Imperial Monument in Rome
Site at a Glance
- Rating
- 4.6
- Popularity
- Low
- Country
- Italy
- Primary era
- Classical
- External website
- Open
- Eras represented
- Classical, Medieval
- Civilizations
- Ostrogothic, Roman
- Site type
- Religious
- Remains
- Temple
On this page11 sections
History
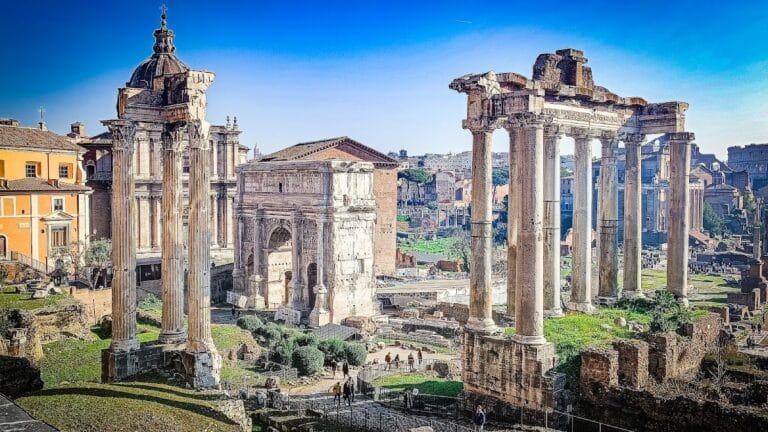
The Temple of Romulus is a circular Roman monument in Italy, standing in Rome’s Roman Forum. Built in the imperial period and probably adapted under the emperor Maxentius around AD 309, it formed the entrance from the Via Sacra to the Temple of Peace complex. Its identity remains disputed, although a traditional attribution connects it with Valerius Romulus, Maxentius’s young son, who was deified after his early death.
The Temple of Peace and Maxentius
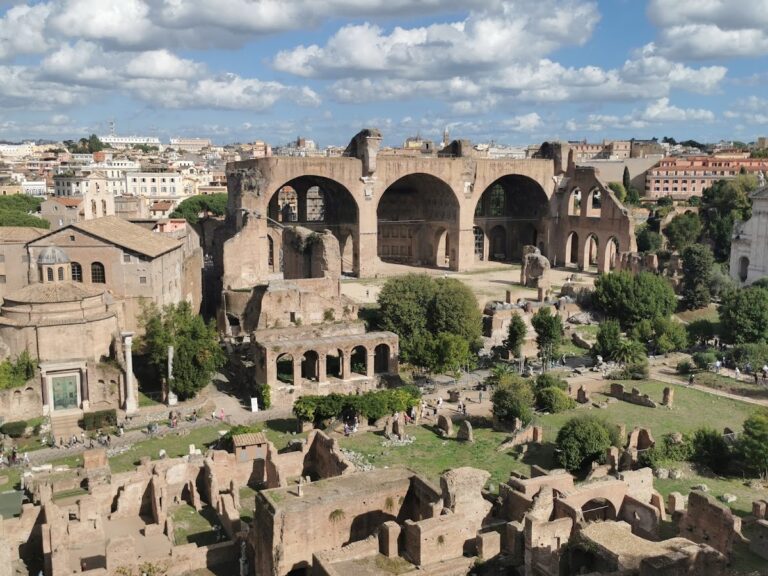
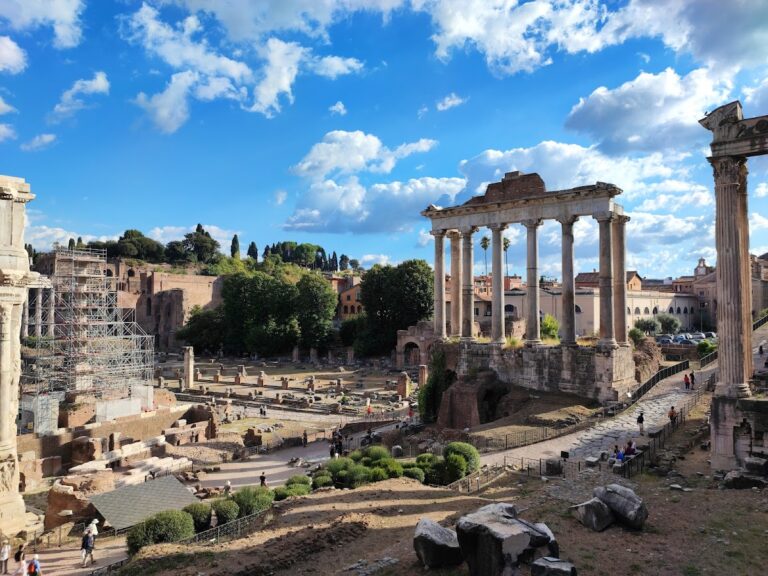
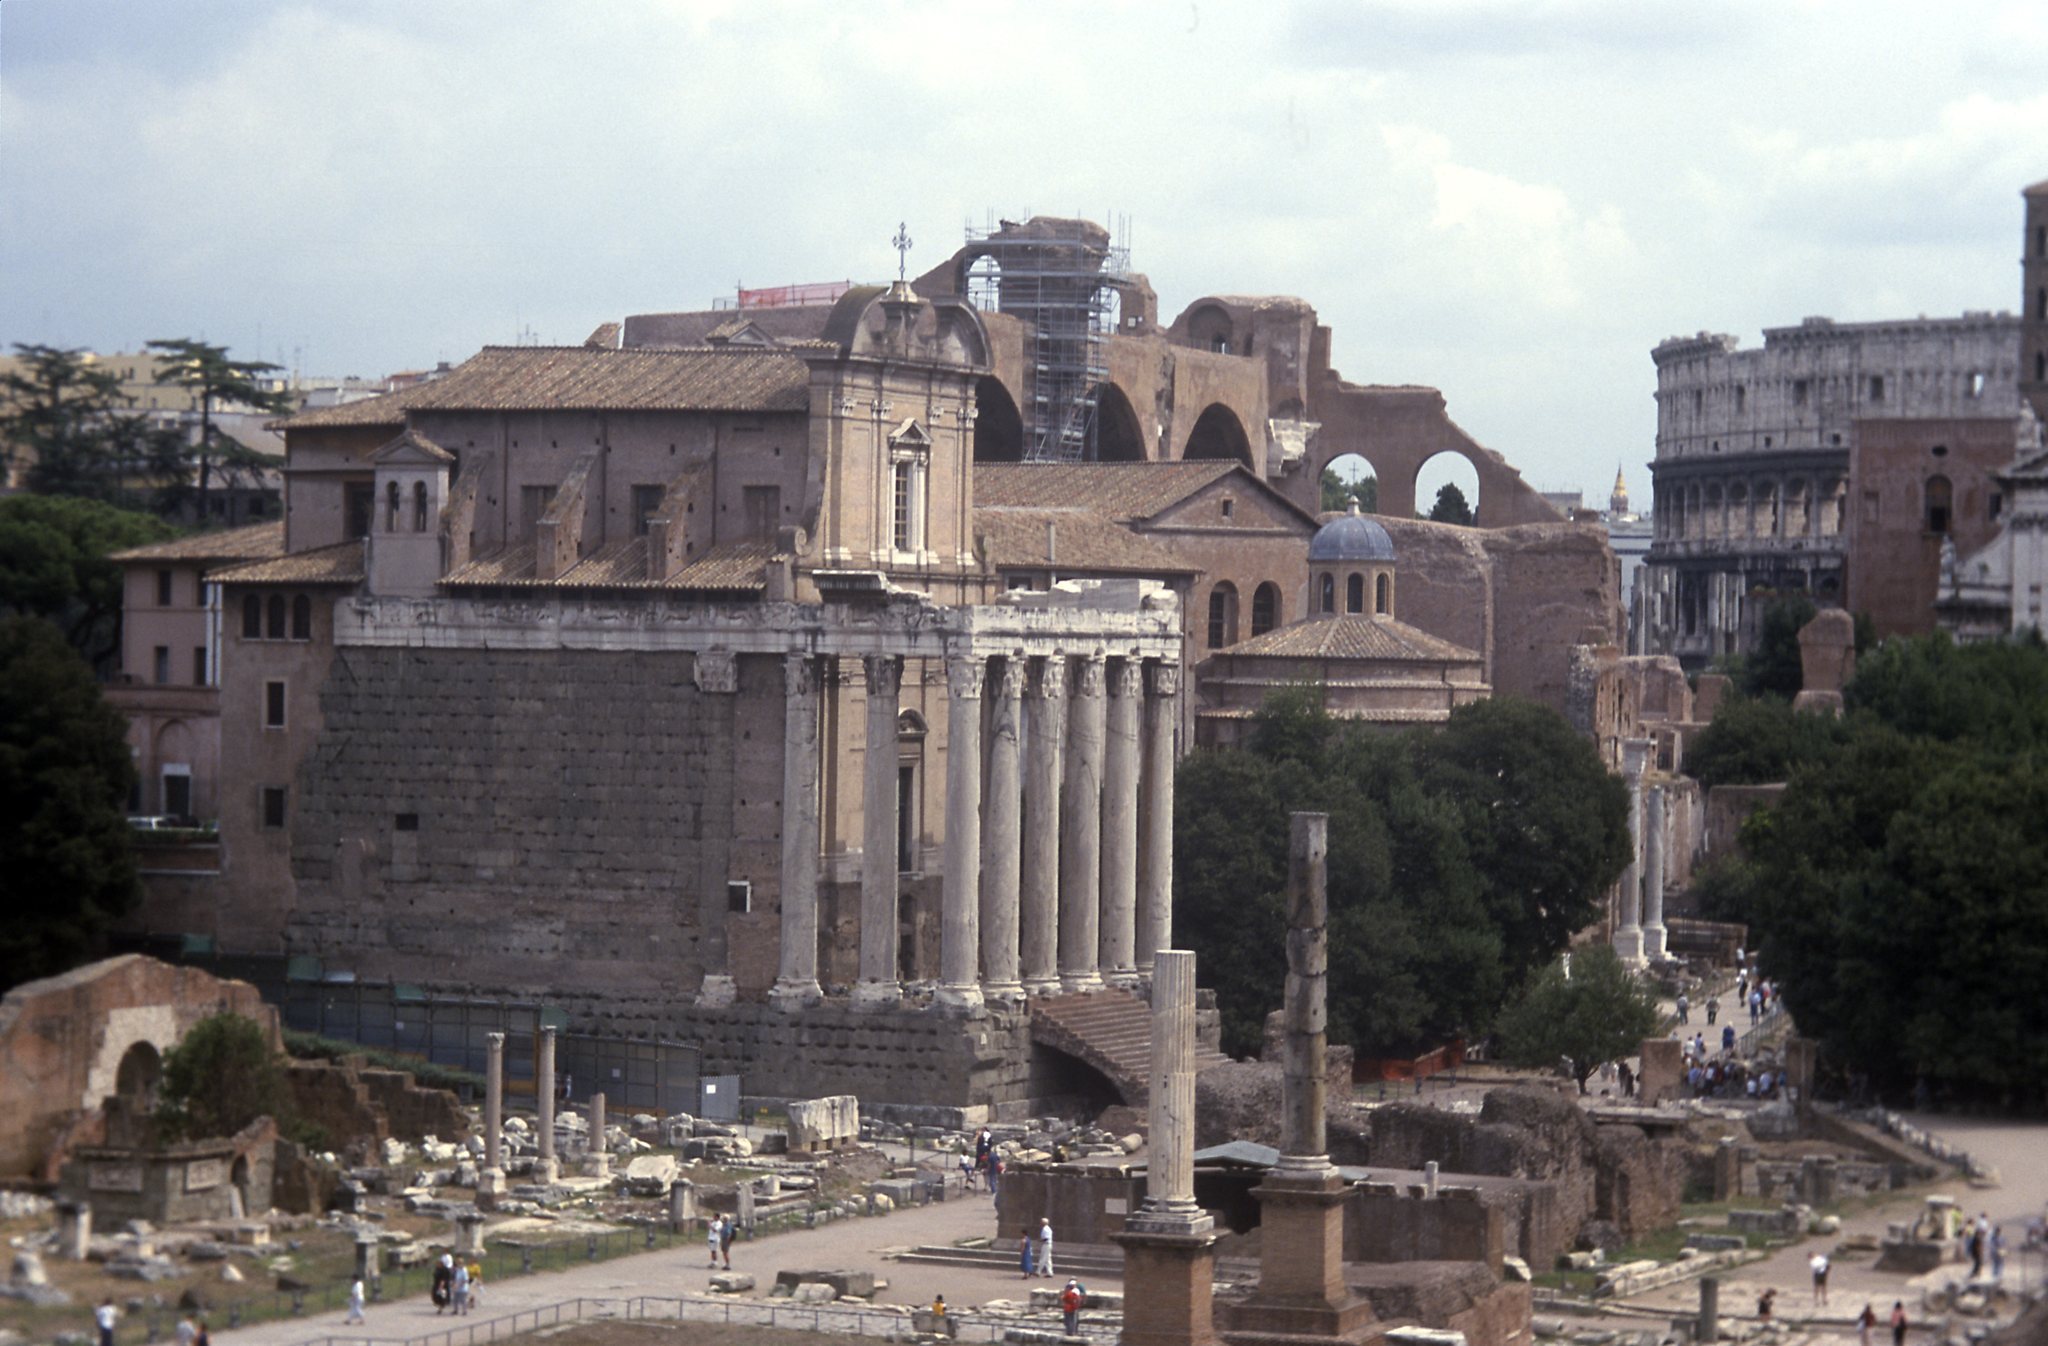
The building stands on the eastern side of the Via Sacra, between the Temple of Antoninus and Faustina and the Basilica of Maxentius, also known as the Basilica of Constantine. It faces the House of the Vestals. The Temple of Peace complex, a monumental imperial centre in the Roman Forum area, was already being abandoned at the beginning of the fourth century. Maxentius reused its vestibule and may have dedicated the circular structure to Valerius Romulus around AD 309. This attribution is not certain, but coins issued under Maxentius show a circular building with the inscription Aeternae Memoriae, meaning “to eternal memory.”
The building’s orientation reflects its original connection with the Temple of Peace. Because that complex was set at a different angle from the Via Sacra, the entrance structure used a circular plan to accommodate the relationship between the road and the imperial complex.
Constantinian and Ostrogothic changes
After Constantine defeated Maxentius at the Battle of the Milvian Bridge in AD 312, the building probably acquired a different function. The battle brought Constantine to power in the western Roman Empire, and inscriptions once visible inside the monument included part of a dedication naming him. These inscriptions have been interpreted either as evidence for a new dedication or as signs that Constantine appropriated the building.
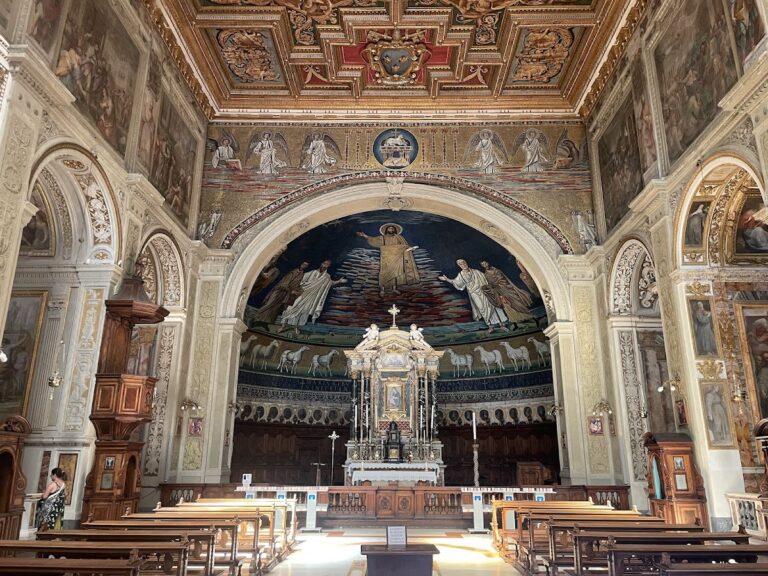
In AD 527, Theoderic the Great, the Ostrogothic king of Italy, and his daughter Amalasuntha gave a hall of the Temple of Peace, probably its library, to Pope Felix IV. The hall became the Basilica of Saints Cosmas and Damian, a Christian church, and a new passage connected it with the rotunda. The former temple then served as the basilica’s vestibule. This incorporation into the church helped preserve the circular building through later centuries.
Later alterations and identification
During the early 1630s, the floor of the basilica was raised several metres because water entered from the area known as the Campo Vaccino. The temple floor remained at the level of the ancient Roman road. Its bronze door and porphyry columns were reused in a new northern entrance, until Rodolfo Lanciani reassembled the original entrance in 1897. That reconstruction interrupted the direct continuity between the temple and the basilica.
Nineteenth-century excavations mistakenly removed the post-Neronian paving of the Via Sacra, treating it as a medieval addition. The work exposed older layers of the Forum while leaving the foundations of later structures, including the Temple of Romulus, the Arch of Titus, and the Basilica of Maxentius, uncovered.
The monument was once identified, on largely speculative grounds, with the Temple of the Penates or the Temple of Jupiter Stator. Jupiter Stator was a Roman state deity associated with Romulus and with stopping a retreat, while the Penates were protective household and state deities linked with Rome’s origins and civic identity. The traditional identification with the Temple of Romulus draws on the medieval name, the Maxentian coins, and the proposed connection with Valerius Romulus. Other interpretations place the Temple of the Penates nearby, perhaps after an earlier sanctuary was displaced by the Basilica of Maxentius. The Jupiter Stator theory refers to the building’s position near the former Porta Mugonia and the Regia, as well as Constantinian regional catalogues that place Jupiter Stator’s temple in Regio IV.
The Temple of Romulus forms part of Rome’s archaeological heritage and is administered within the Colosseum Archaeological Park.
Remains
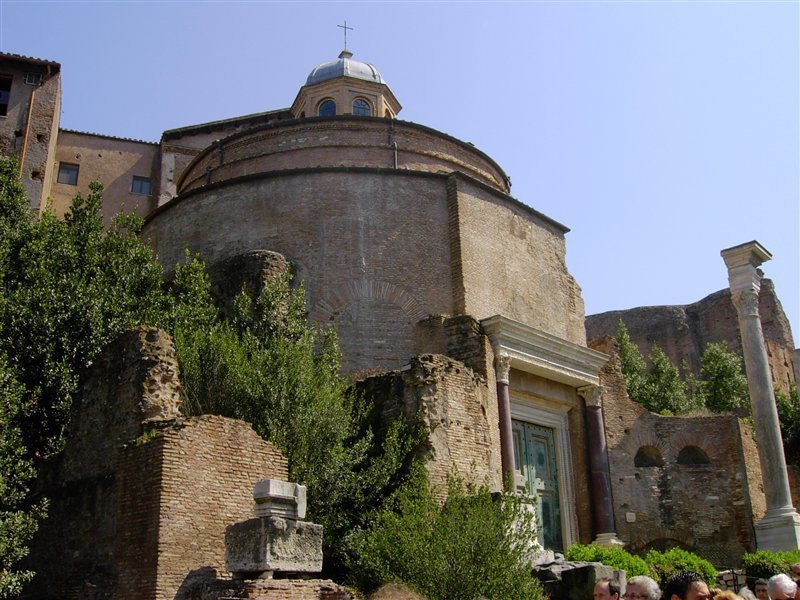
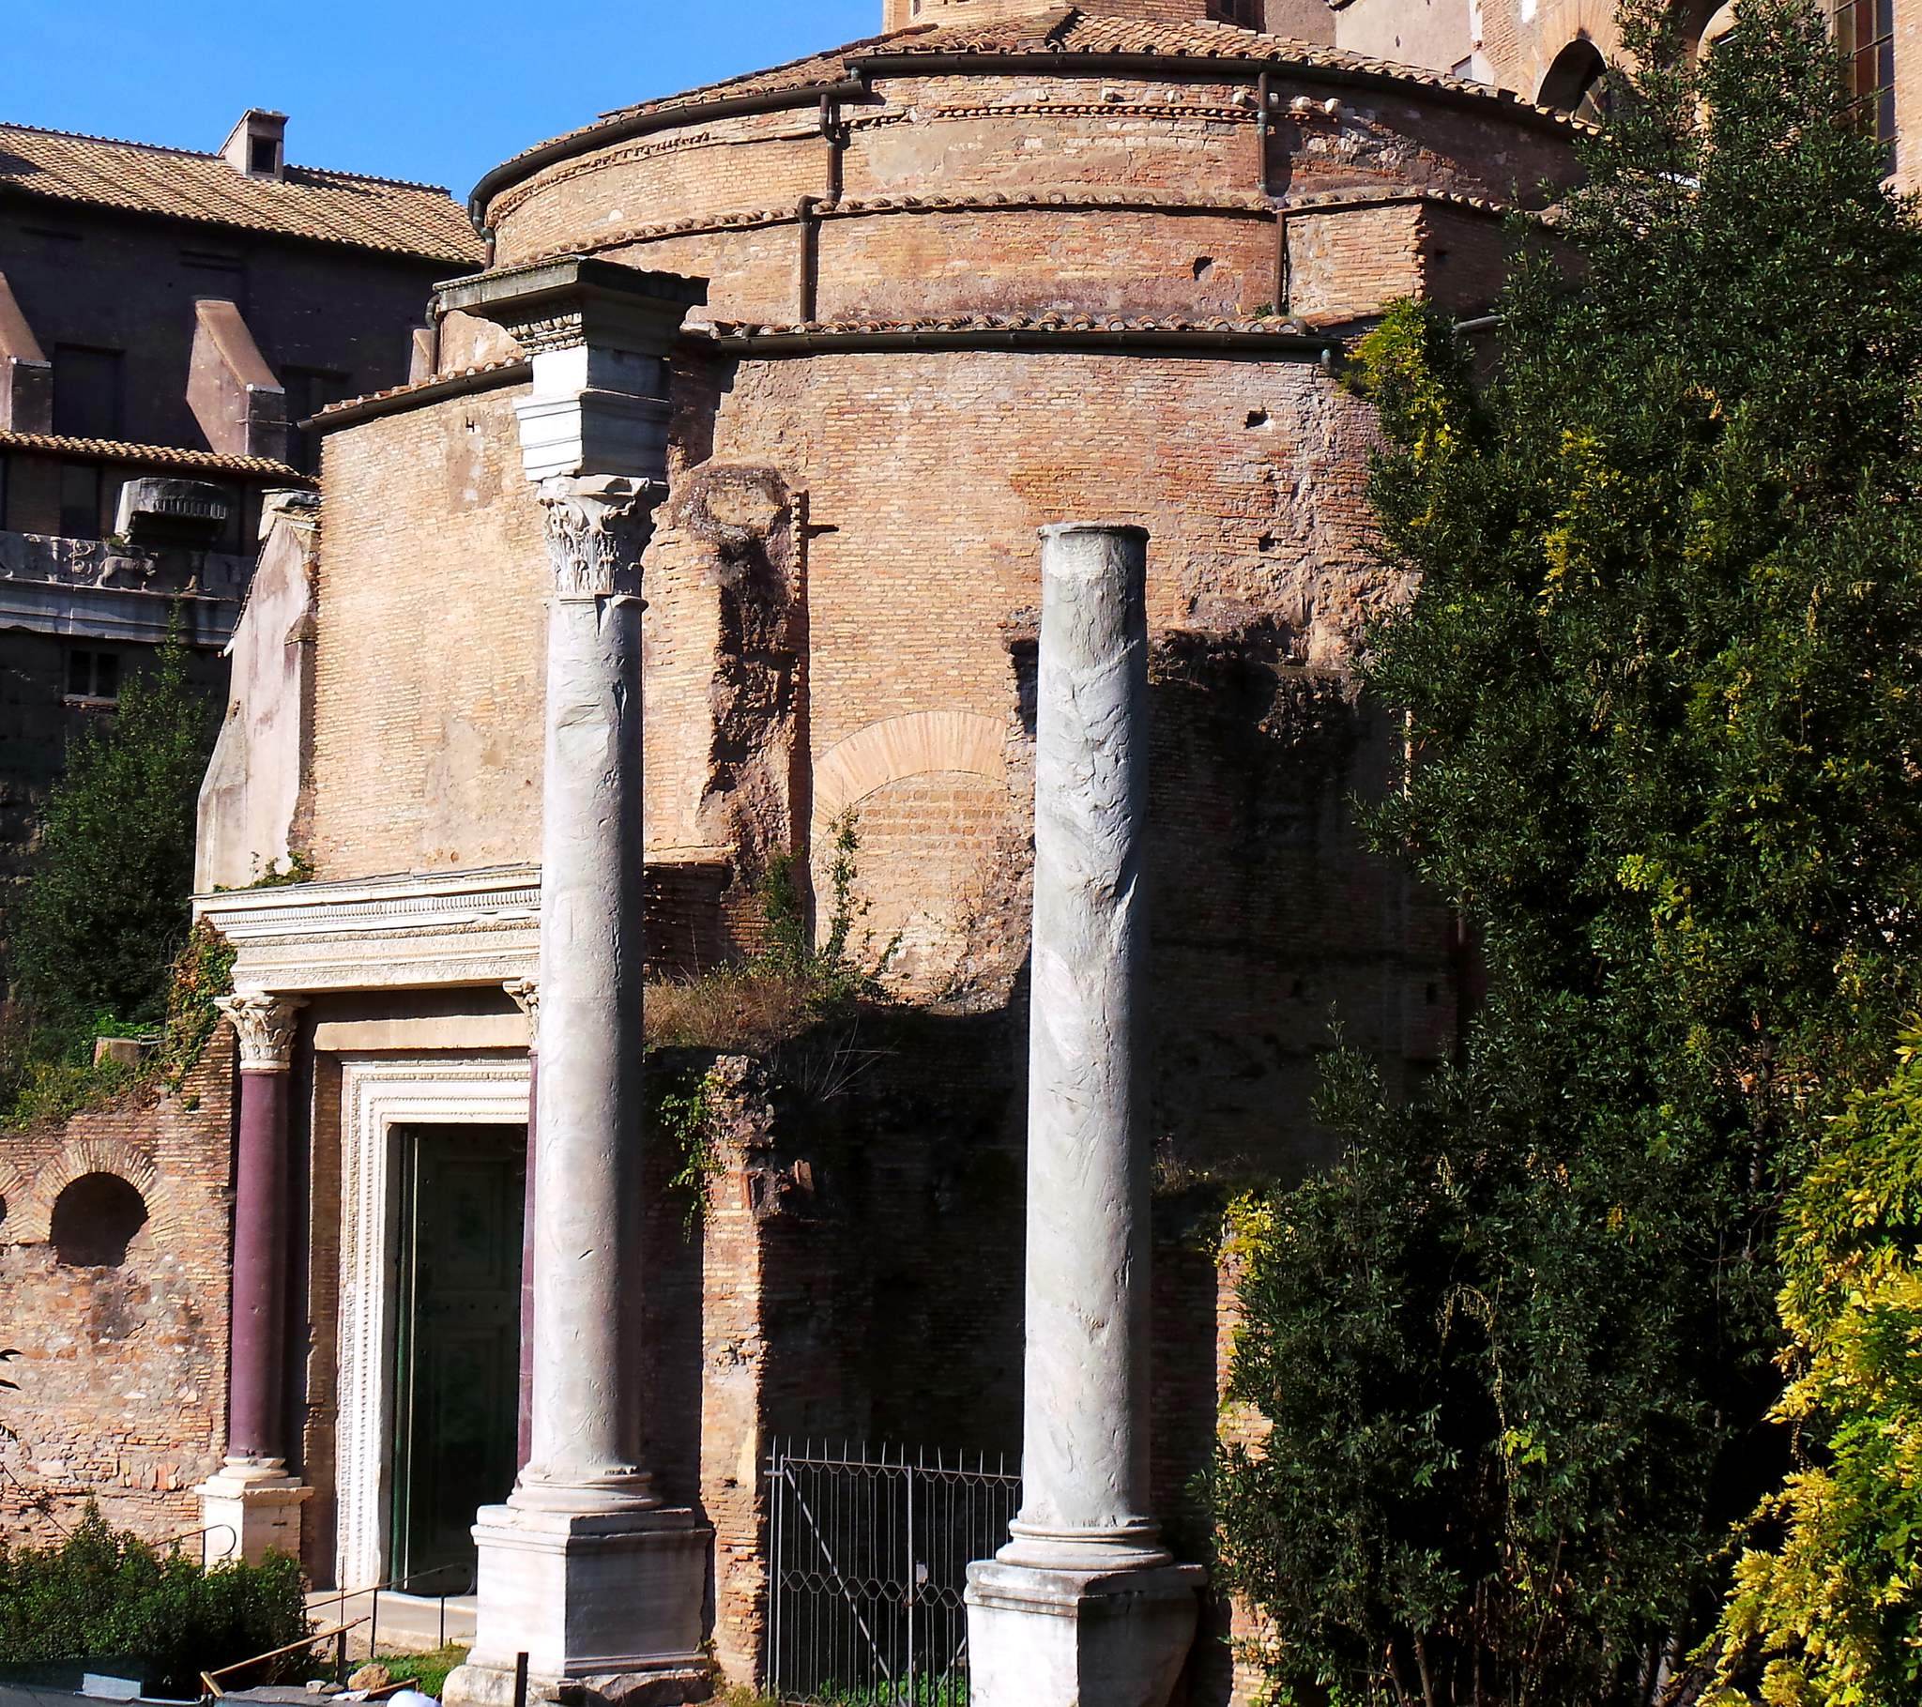
The surviving monument consists chiefly of a circular brick-built rotunda with a domed central body. Its curved facade, richly treated entrance, and former side rooms reflect a design that connected the structure with the surrounding imperial complex. The rotunda is comparatively well preserved, while the adjoining rooms have largely disappeared.
Central rotunda and entrance
Domed rotunda
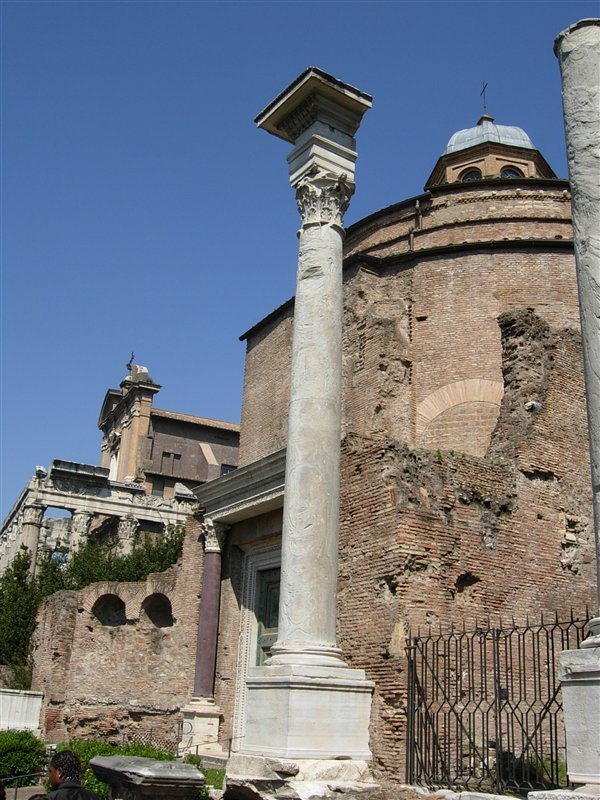
The central body is a circular chamber covered by a dome. It has the only surviving Roman-period dome in the Forum, although the dome has been partly altered and is now topped by a modern lantern, a small crowning structure above a dome. The facade forms a pronounced concave curve, and four niches beside the entrance, now walled up, originally held statues. The circular plan and curved exterior are compatible with proposed imperial or funerary associations, but they do not establish the building’s original function.
Porphyry entrance
The entrance is the best-preserved architectural feature. A bronze door, one of the few surviving Roman bronze doors, still retains its working mechanism. Two red-porphyry columns flank the doorway. Porphyry is a hard purple stone closely associated with imperial architecture. The columns stand beneath white-marble Corinthian capitals and support a richly decorated entablature and cornice, the horizontal architectural assembly carried above columns. Parts of this upper decoration were reused from earlier architectural elements.
Side rooms and relationship with the basilica
Apsidal side rooms
Two deep, narrow rectangular rooms once stood between the rotunda and adjacent structures. Each ended in an apse, a rounded or semicircular end, and opened into the central chamber. Their entrances were framed by cipollino-marble columns on raised bases or high podia. Cipollino is a veined marble commonly used for architectural columns. Only the right-hand column survives. The two rooms have largely vanished, and their original purpose remains uncertain. Under the interpretation that associates the building with the Penates, they may have held cult statues.
Basilica connection and levels
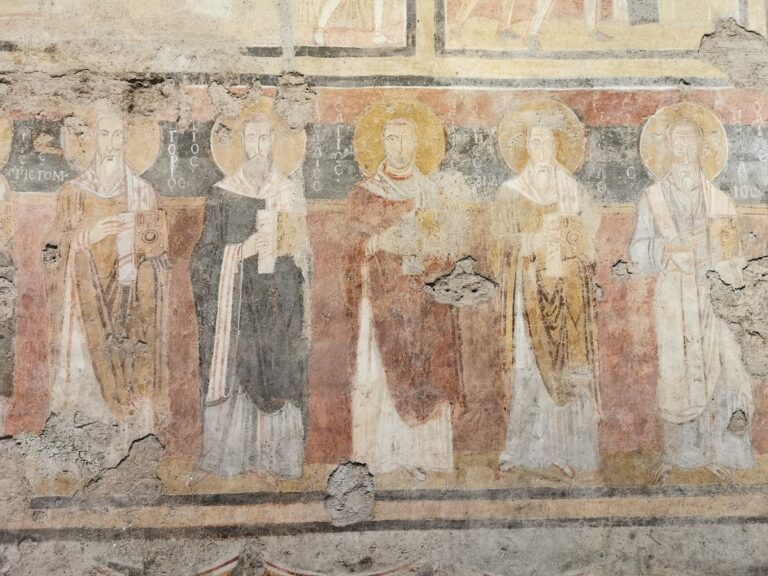
The rotunda now lies below the nave of the Basilica of Saints Cosmas and Damian. A glass window in the basilica’s floor opens a view into the temple’s interior, reflecting the different levels created when the church floor was raised. Fragments of frescoes connected with the building’s conversion into a vestibule survive inside the basilica.
The medieval road level is represented by a portico farther along the Via Sacra, on its left side. The temple itself stands above the present road level because later paving was removed during nineteenth-century excavations. In 2015, the building also housed a reconstruction of the furnishings of the Fountain of Juturna.