Santa Maria degli Scalzi: A Venetian Baroque Church in Venice
Site at a Glance
- Rating
- 4.7
- Popularity
- Low
- Country
- Italy
- Primary era
- Early Modern
- External website
- Open
- Eras represented
- Early Modern, Modern
- Civilizations
- Italian, Venetian
- Site type
- Religious
- Remains
- Church
On this page26 sections
History
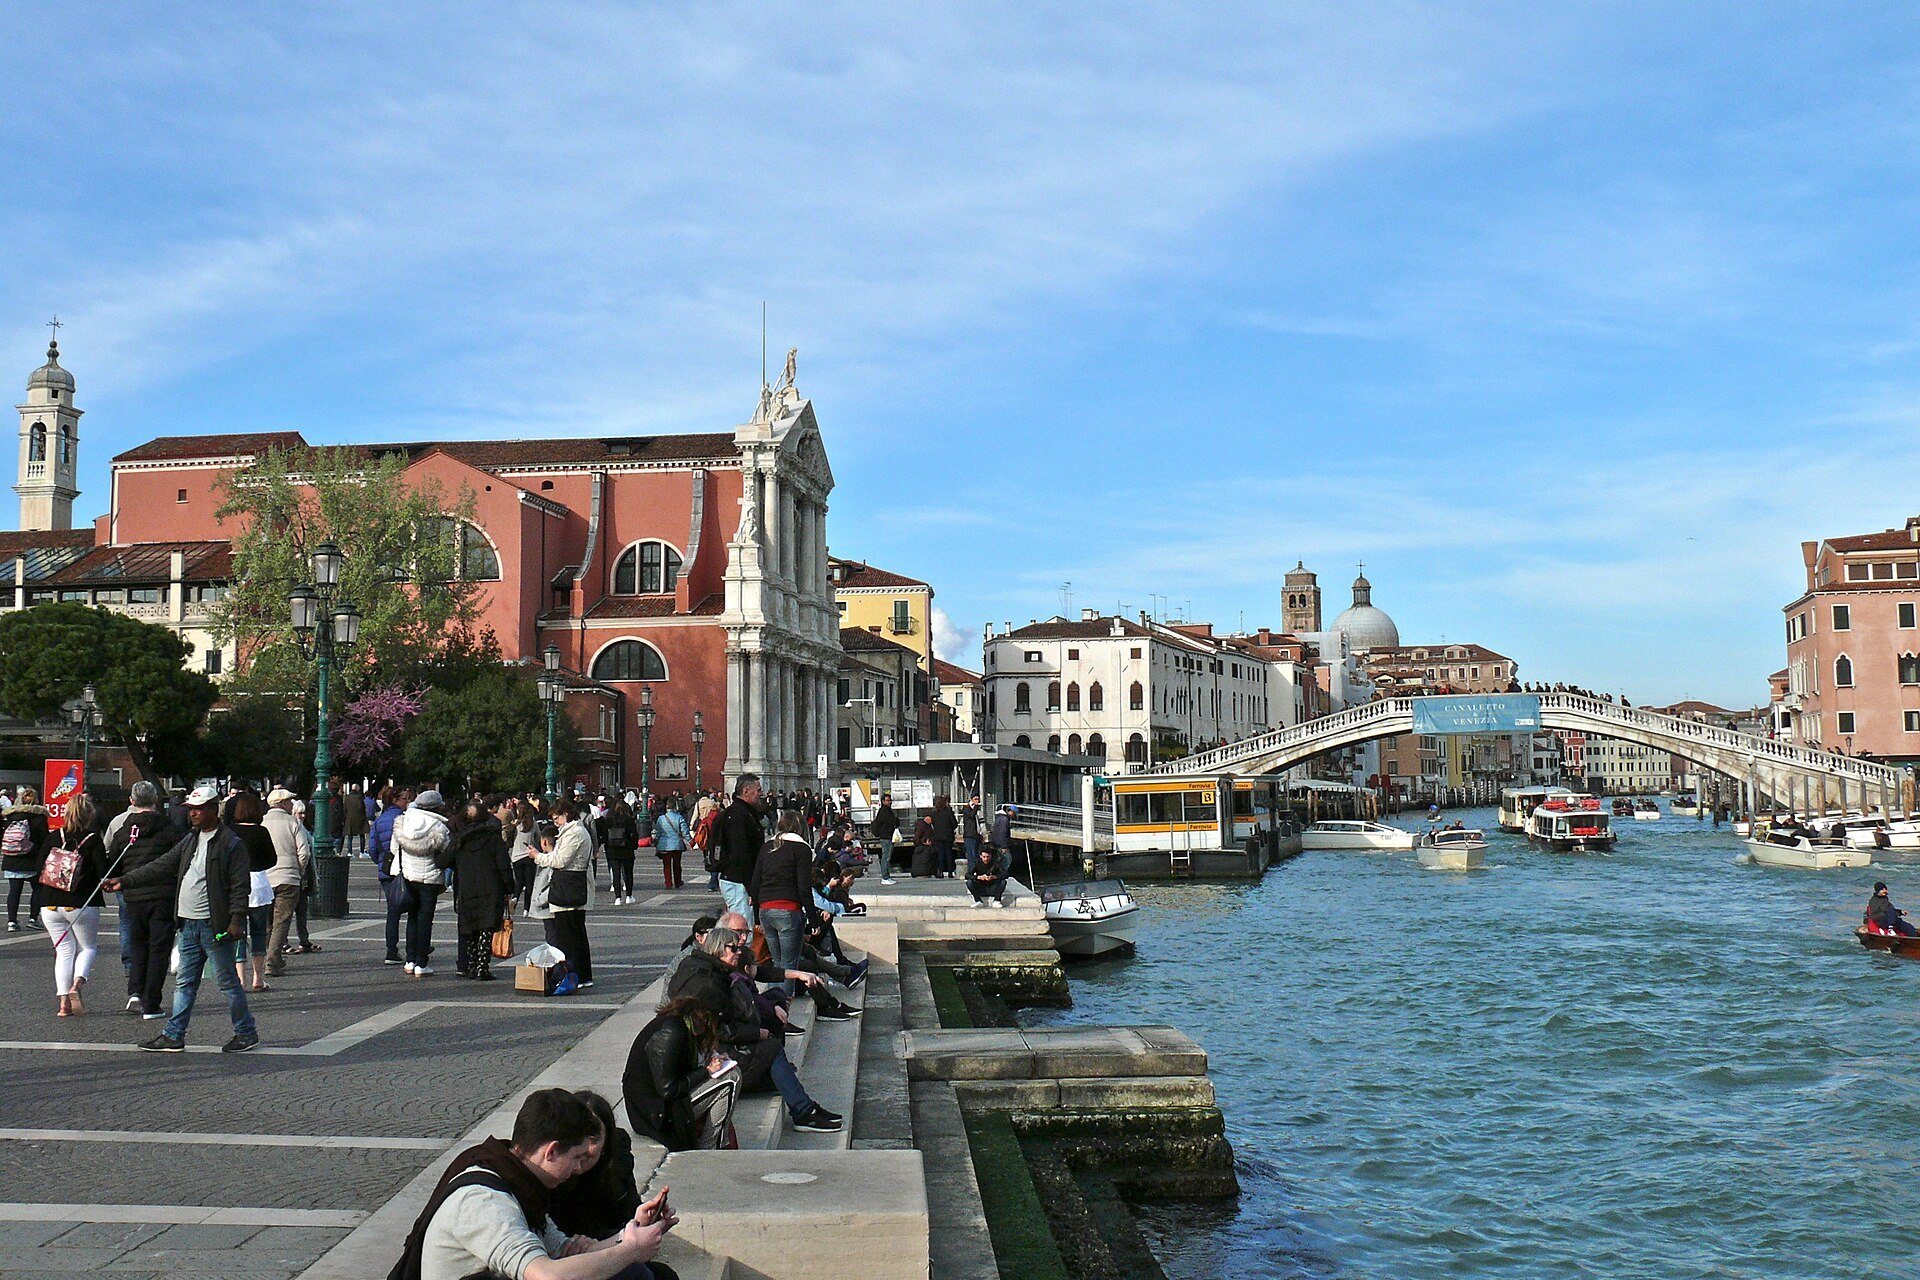
Santa Maria degli Scalzi is a Roman Catholic church in Venice, Italy, built for the Discalced Carmelites in the Venetian Baroque period. It stands in the Cannaregio district near the Grand Canal and belongs to the Patriarchate of Venice. The order, whose name means “barefoot,” settled in Venice in 1633 and dedicated the church to the Virgin Mary of Nazareth, its patroness, in connection with a sacred image brought from Lazzaretto Vecchio.
The Carmelites and the new church
The Discalced Carmelites initially occupied premises on Giudecca and later moved near the Abbey of Saint Gregory. In the mid-seventeenth century, the Venetian Senate authorized a church and monastery for the community. Several houses and vegetable gardens beside the Grand Canal were acquired in 1649 to provide the site.
Baldassare Longhena, a leading Venetian Baroque architect, was commissioned to design the church and monastery. Girolamo Cavazza provided major financial support. Construction took place principally between 1660 and 1680, although the foundation ceremony is also recorded as having taken place in 1671. The church was consecrated in October 1705 while parts of its decoration were still unfinished.
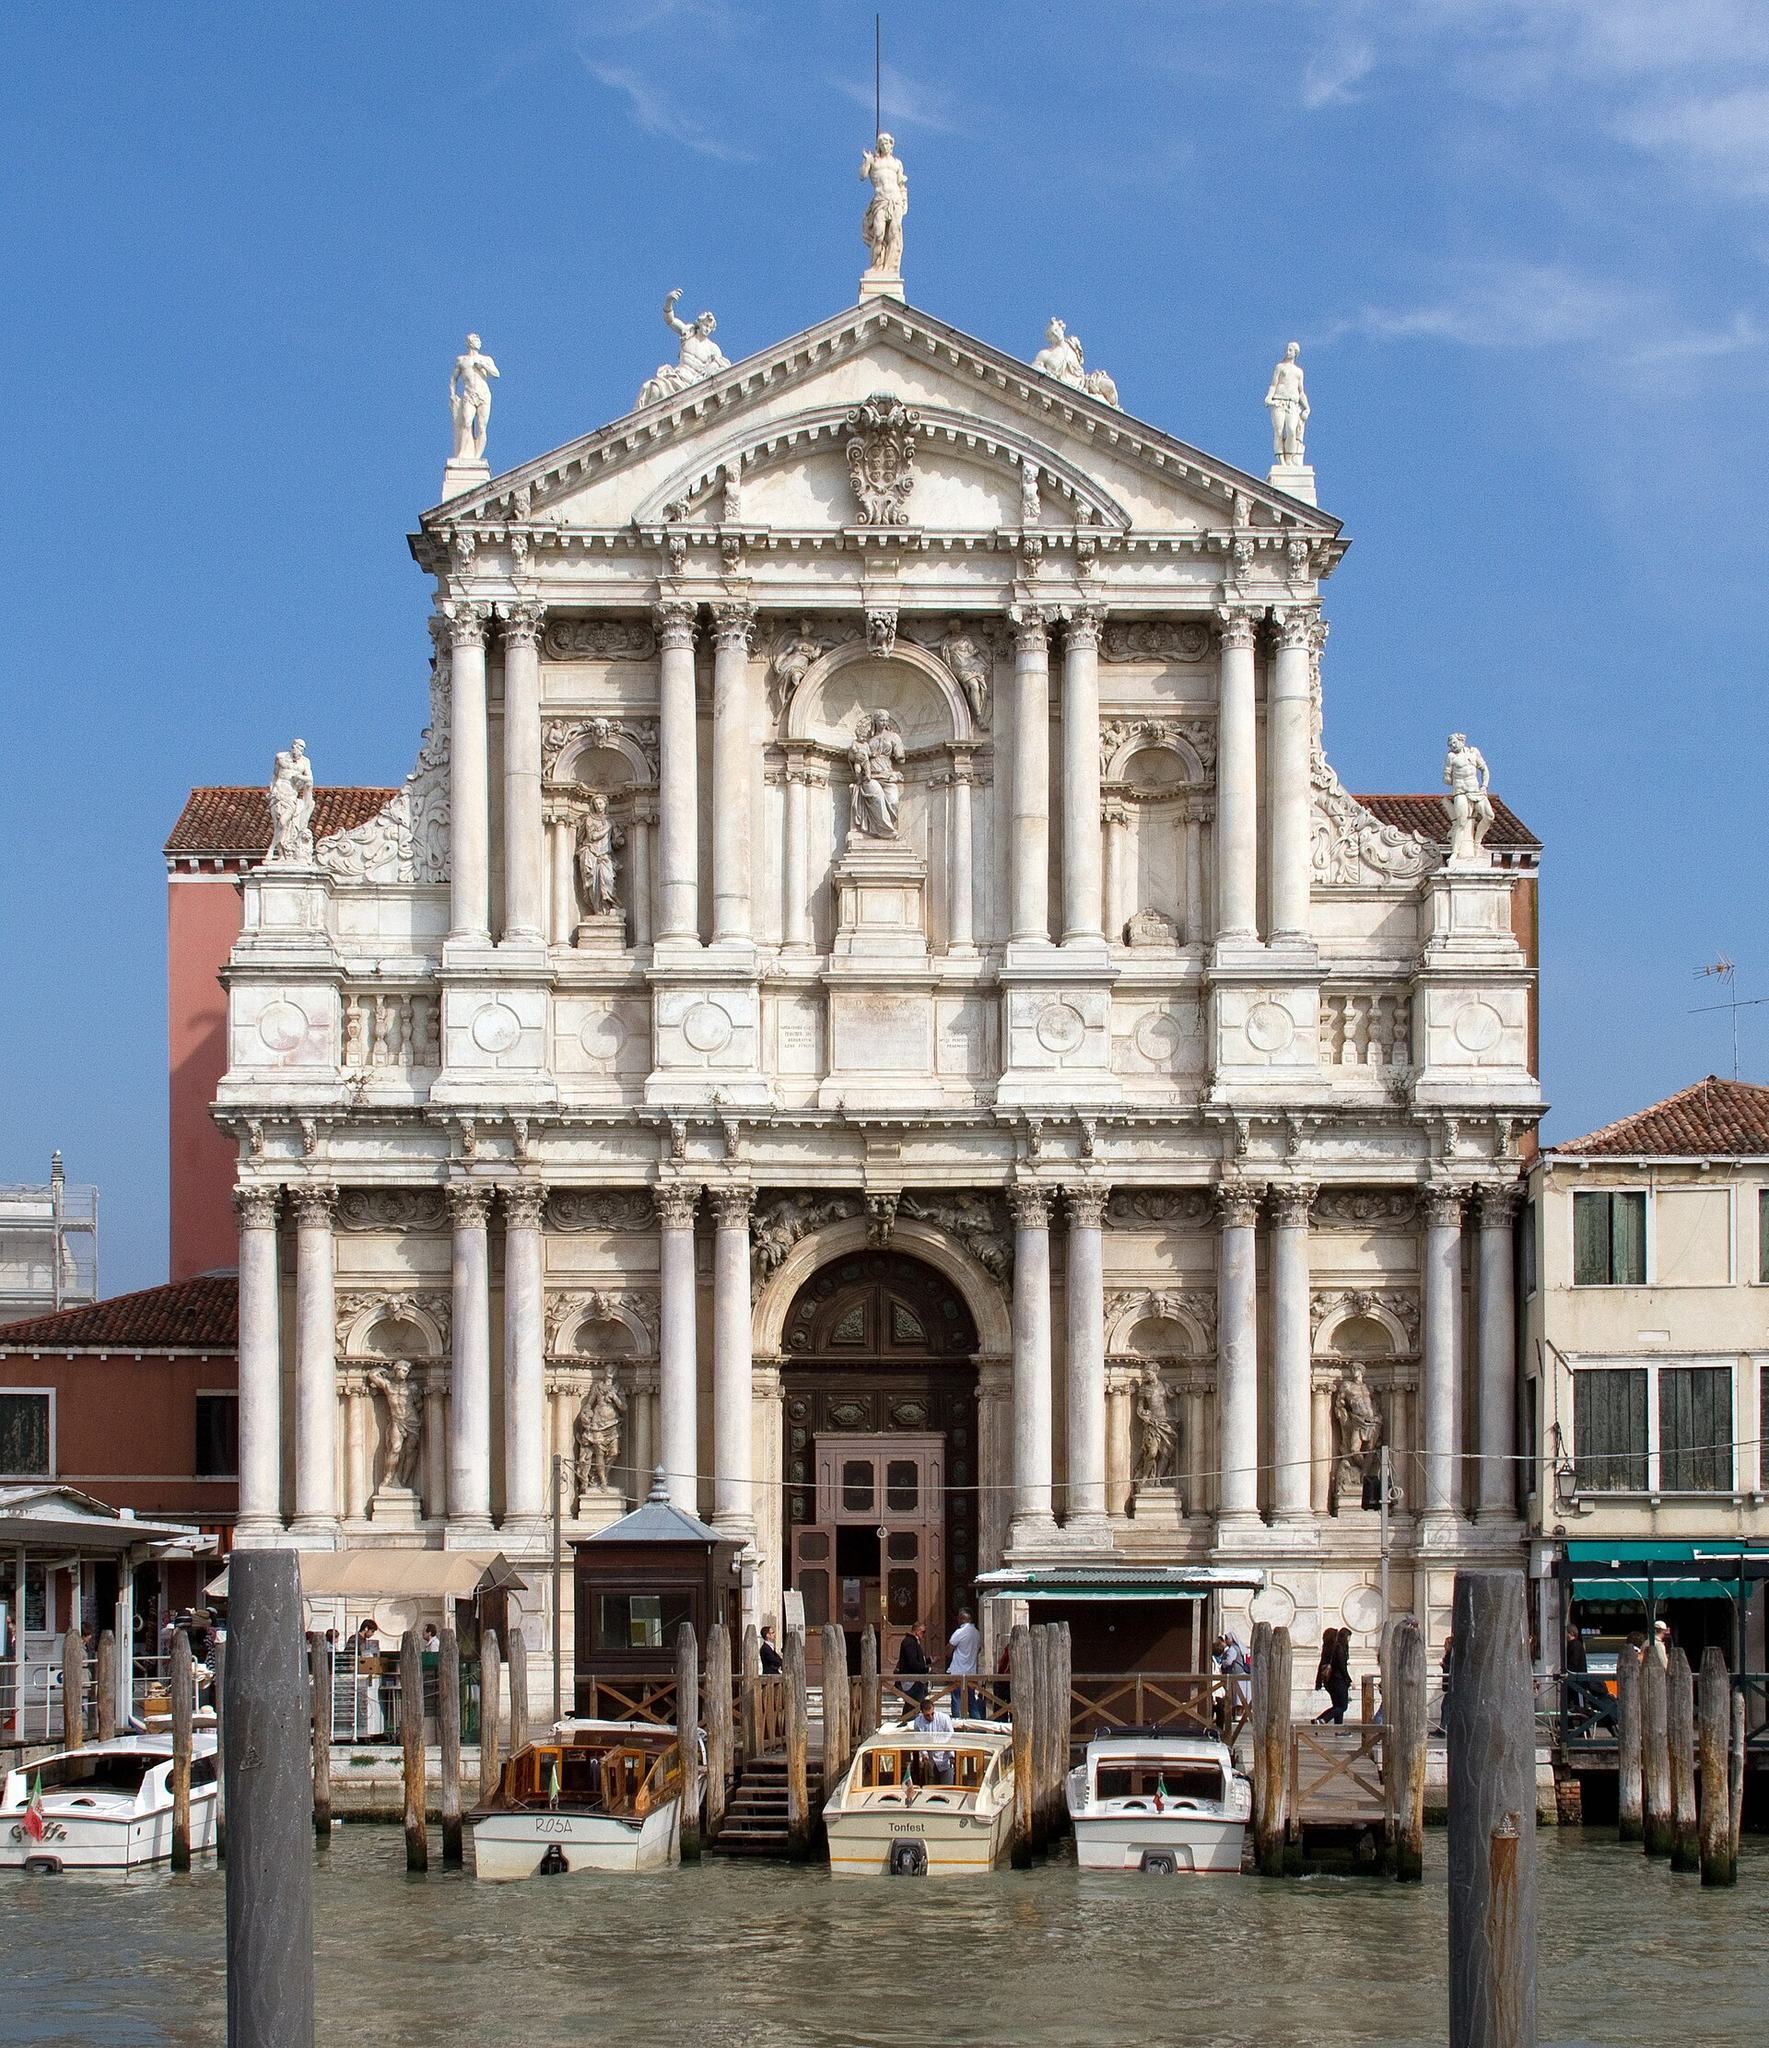
The facade was built from 1672 to 1680 to the design of Giuseppe Sardi. Cavazza financed the work, with an expenditure stated as 74,000 ducats, and his family used the church for solemn ceremonies. The Cavazza coat of arms was placed at the center of the facade’s tympanum. The church’s wider decoration developed through the patronage of Venetian aristocratic families and other donors, bringing together architects, sculptors, and painters including Giuseppe Pozzo, Antonio Gaspari, Ludovico David, Giuseppe Torretto, Bernardo Falconi, Heinrich Meyring, the Marinali brothers, the Groppelli brothers, Giovanni Battista Tiepolo, and the Valeriani brothers.
Patronage and religious use
Several chapels and altars preserve the memory of Venetian families and individuals, including the Cavazza, Giovanelli, Mora, Ruzzini, Manin, Venier, Gussoni, and Lumaga families. Girolamo Cavazza’s patronage was commemorated within Santa Maria degli Scalzi, although he had earlier commissioned and financed a monumental memorial complex for himself at Santa Maria dell’Orto in 1657.
The church also became a place of burial for prominent figures. Ferdinando II Gonzaga, the last prince of Castiglione, was buried there on 11 February 1723. Carlo Ruzzini, the 113th doge, was buried in the Chapel of Saint Teresa after his death in 1735. Ludovico Manin, the last doge of Venice, was buried in the Manin Chapel after his death on 23 October 1802. The doge was the elected head of the Venetian Republic.
The Discalced Carmelites were suppressed in Venice on 12 May 1810, following an earlier decree that had united them with the former seat of San Giorgio in Alga. Santa Maria degli Scalzi later became part of the active parish church of Ss. Geremia e Lucia.
Alterations, war damage, and restoration
Major renovation took place between 1853 and 1862 under the Austrian government. A bridge across the Grand Canal was begun in 1847 and completed as an iron bridge in 1858. It is now known as Ponte degli Scalzi. The Santa Lucia railway station was built nearby in 1860, after which the church stood beside the expanding railway infrastructure.
On 24 October 1915, during the First World War, an Austrian bombardment struck Santa Maria degli Scalzi. The original vault and Giovanni Battista Tiepolo’s monumental fresco, The Translation of the Holy House of Loreto, were destroyed. Tiepolo had painted the work with Gerolamo Mengozzi between 1743 and 1745. The bombardment also damaged or destroyed some of the church’s inscribed floor tomb slabs.
From 1929 to 1933, Ettore Tito produced replacement canvases and frescoes, including a large representation of the Council of Ephesus of AD 431. Fragments of Tiepolo’s destroyed fresco are preserved in the Gallerie dell’Accademia. Its former appearance is also known through a 1914 photograph by James Anderson, a copy made in situ by Mariano Fortuny in 1914, and later reconstructive work. Before the attack, Venetian authorities had ordered paintings from churches considered threatened to be removed and hidden for safekeeping. Santa Maria degli Scalzi is regarded as a national monument.
Remains
Facade and exterior structure
Marble facade
Santa Maria degli Scalzi is principally built of brick and marble. Its facade, approximately 26 metres high and 25 metres wide, is faced throughout with Carrara marble and was completed in the Venetian Late Baroque style. Four horizontal levels organize the front. The lowest has a high plinth, an entrance portal, and a three-step staircase. An engraved Celtic-cross pattern decorates the plinth.
The next level is formed by paired columns with Corinthian capitals and four statue niches. Among the figures are Saint Sebastian, Saint Mary Magdalene, Saint Margaret, and Saint John the Baptist. Above them, a high central niche contains the largest facade statue, the Madonna and Child. Faith and Hope stand on either side, while Saint Jerome and Saint Bartholomew occupy the outer ends of the level. Hope was probably destroyed when it fell to the ground.
Tympanum and sculpture
The low tympanum contains the Cavazza coat of arms. Its sculptural group places Christ at the center, with Adam and the reclining Cain on one side and the reclining Abel with the standing Eve on the other. Two further reclining figures above the facade were identified as Cain and Abel in an 1862 publication, although their identification is difficult because their former attributes have been lost.
Other facade sculptures include Saint Jerome with a seated lion, a semi-nude male figure, Saint Sebastian, the Madonna and Child, and the allegorical figures Faith and Hope. Different descriptions attribute the sculpture to Bernardo Falconi, Heinrich Meyring, Orazio and Angelo Marinali, and other Venetian sculptors. The facade contains twenty rounded double classical columns and numerous gilded details. Carrara marble was used for the statues, pilasters, capitals, cornices, and architraves, while the decoration also includes nude and semi-nude figures whose forms recall classical mythology.
Campanile
The 37-metre campanile, or bell tower, follows Longhena’s plans. It is crowned by a small bulbous dome set on an octagonal drum, and its bells are operated electromechanically.
Nave and entrance gallery
Nave
The interior has a single nave approximately 45 metres long, 25 metres wide, and up to 24 metres high. Six side chapels flank it, with the central chapels wider than the others. Fourteen arched windows illuminate the interior, while an original thermal window was later blocked when Sardi completed the facade.
The nave walls are faced with ancient African marble and divided by paired pilasters with gilded composite capitals on stone bases. The lower niches contain statues of apostles and evangelists. Smaller upper niches hold twelve busts of the Doctors of the Church attributed to Clemente Molli. The floor is paved with white and red marble slabs and contains sixty stone tomb slabs bearing Latin inscriptions. Some of these slabs were damaged during the October 1915 bombardment.
Entrance gallery and organ
The entrance gallery contains an organ with carved and gilded decoration. Its reliefs represent the Madonna of Carmel giving the scapular to Saint Simon Stock, Saint Teresa, and Saint John of the Cross. The instrument was built in the early twentieth century by the Pugina brothers of Padua, using an earlier organ by Gaetano Callido.
Above the organ is an eighteenth-century lunette painting by Gregorio Lazzarini showing Saint Teresa crowned by the Savior. The pulpit has reliefs of the four Evangelists and has been attributed to Marchiori, whose name is also associated with the sculptural decoration of the organ gallery.
Presbytery and high altar
Presbytery
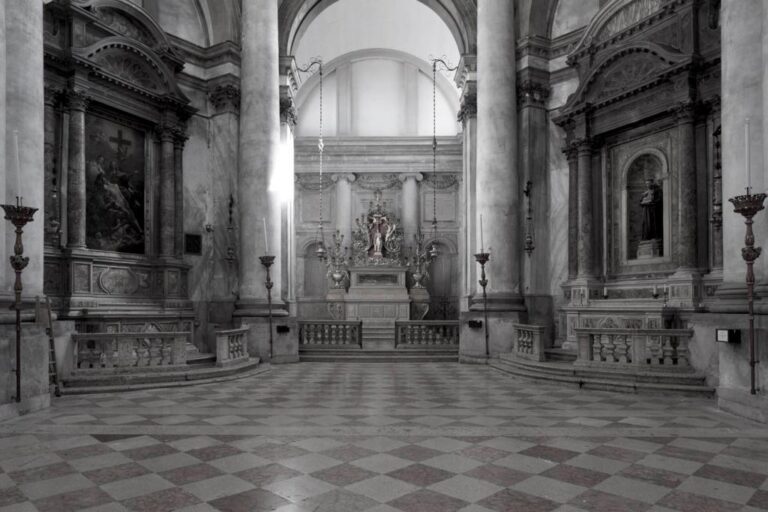
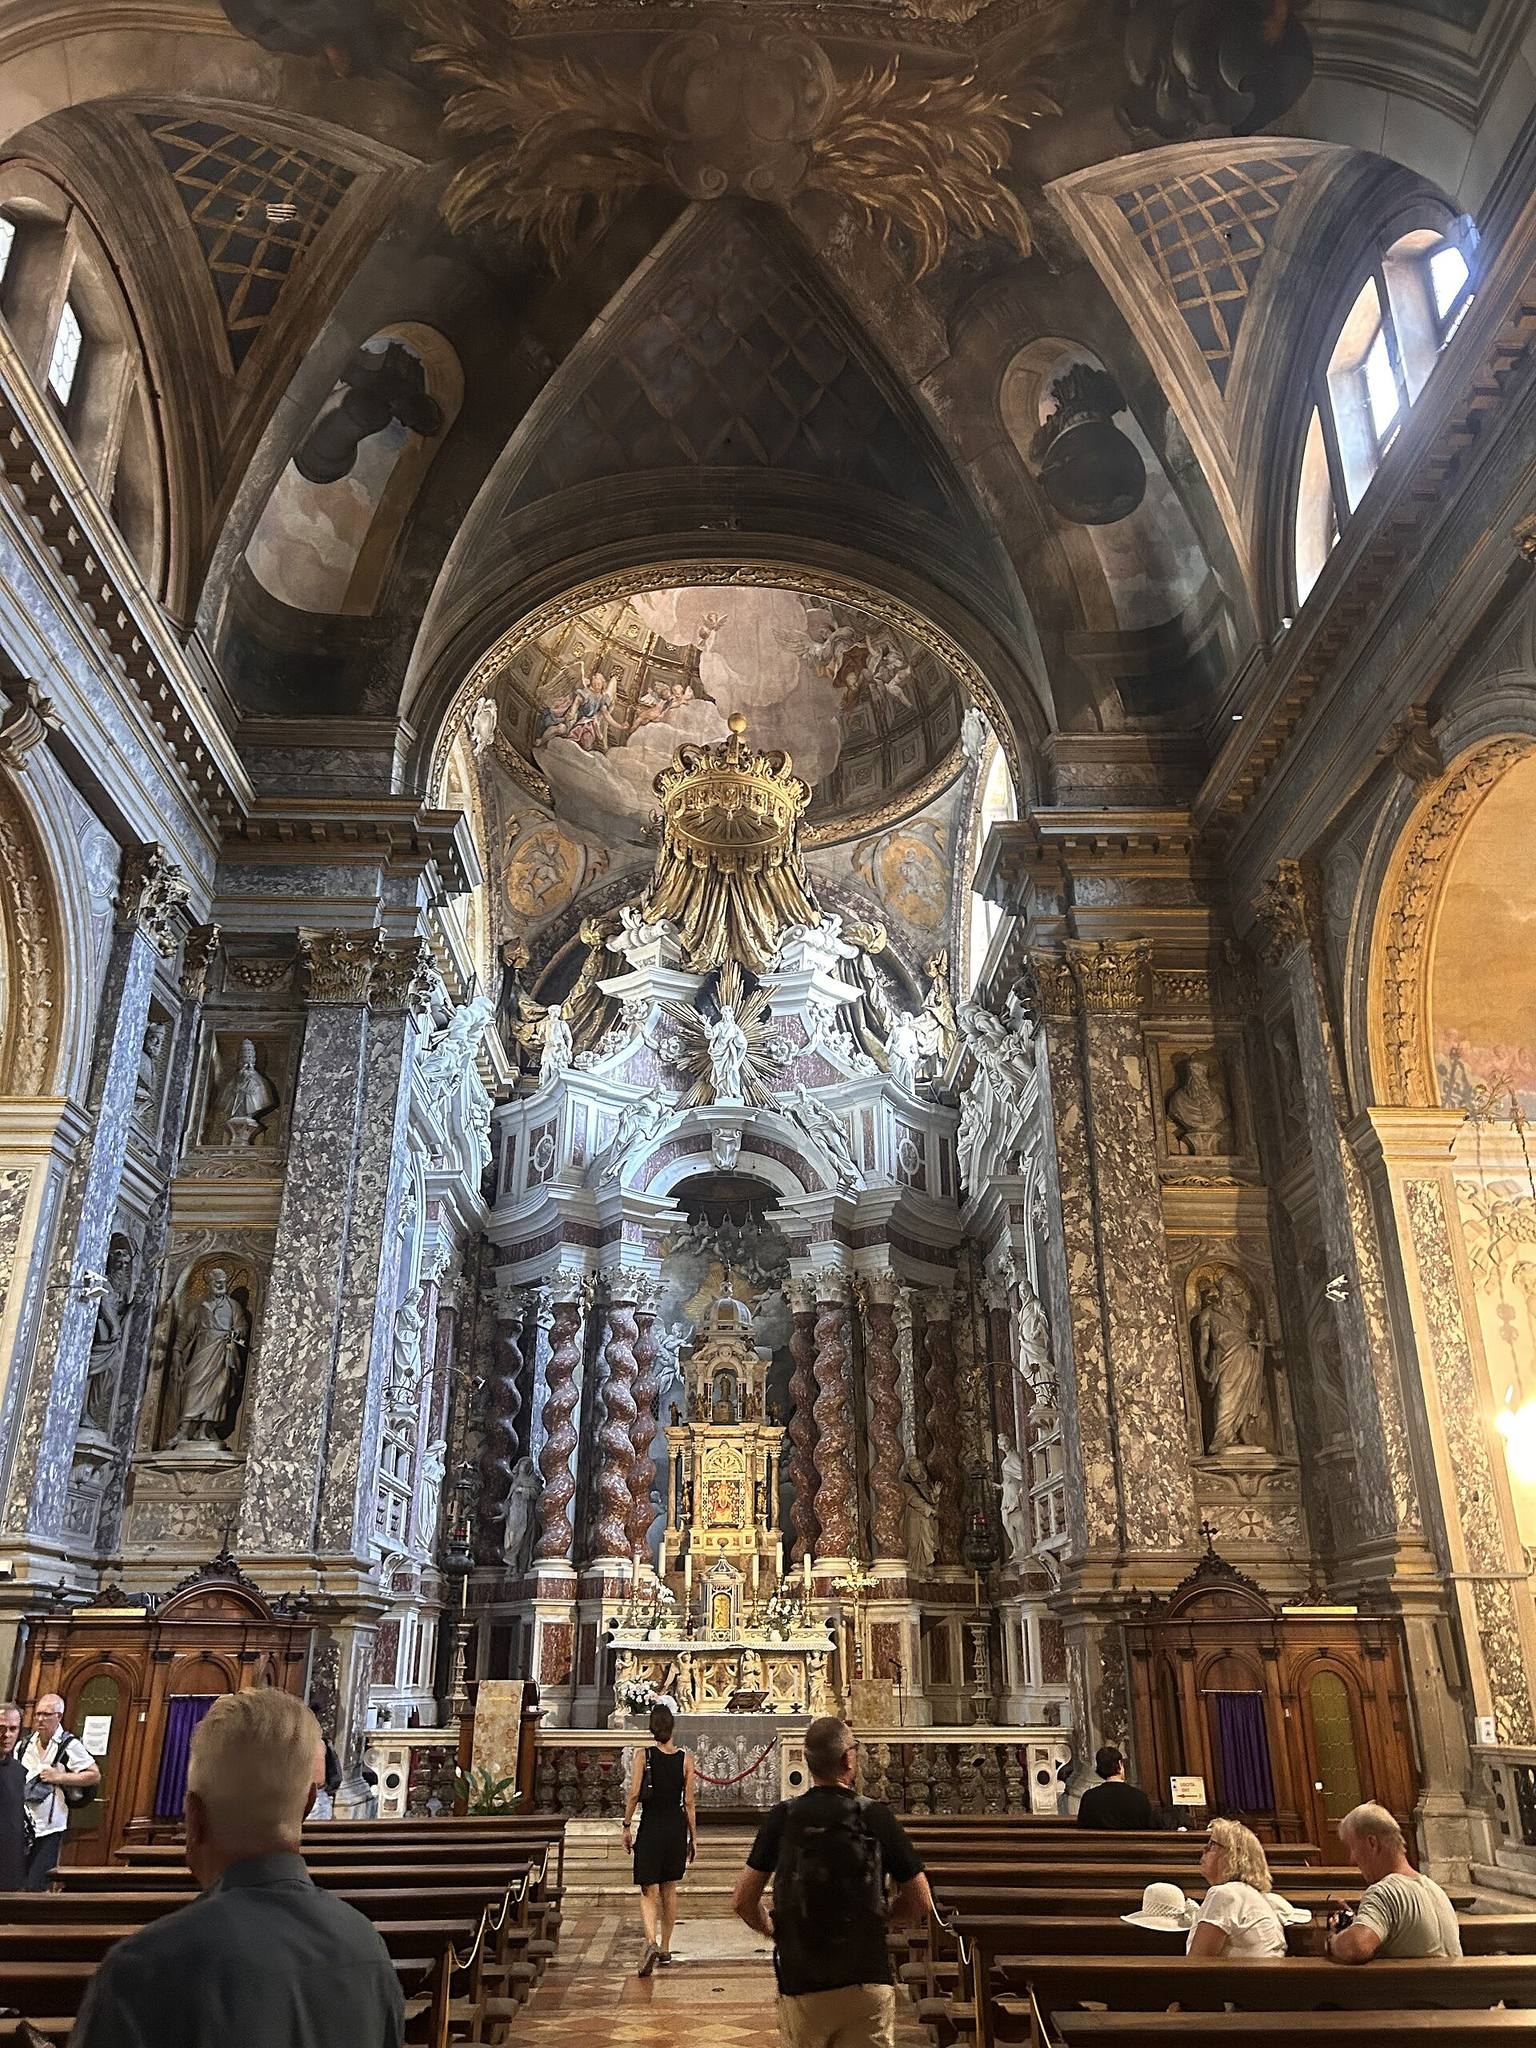
The presbytery, the part of the church reserved for the altar and clergy, is raised three steps above the nave. It contains the main altar and the monastic choir. Its floor combines white, black, yellow, and red marble tiles in geometric patterns with inscribed tomb slabs.
Longhena designed the presbytery as a recessed square space. Giuseppe Pozzo later transformed it into a more independent composition of concave and convex forms. A dome replaced the original vault and strengthened the upward emphasis of the high altar. African-marble balustrades and four pilasters with composite capitals made of French red marble frame the space. Niches contain twelve Sibyls, prophetic female figures from ancient pagan tradition whose words were interpreted in Christian tradition as anticipations of Christ’s coming.
High altar
The high altar stands on a tall base of red Verona marble. Eight monumental spiral columns support its entablature of polychrome marble. Above them are two reclining Sibyls and a blessing Christ against a golden halo. Statues of Saint Teresa of Avila and Saint John of the Cross stand at the column bases.
The altar incorporates a small two-level temple with a dome, designed by Longhena. At its center is a fifteenth-century image of the Virgin Mary of Nazareth from Lazzaretto Vecchio. Angels and biblical prophets surround the image and announce the birth of Jesus. The altar uses white Carrara marble, French or Languedoc red marble, Rosso di Verona limestone, and Nero Antico, a black-and-white stone. Its spiral columns are made of polychrome Swiss Macchiavecchia marble.
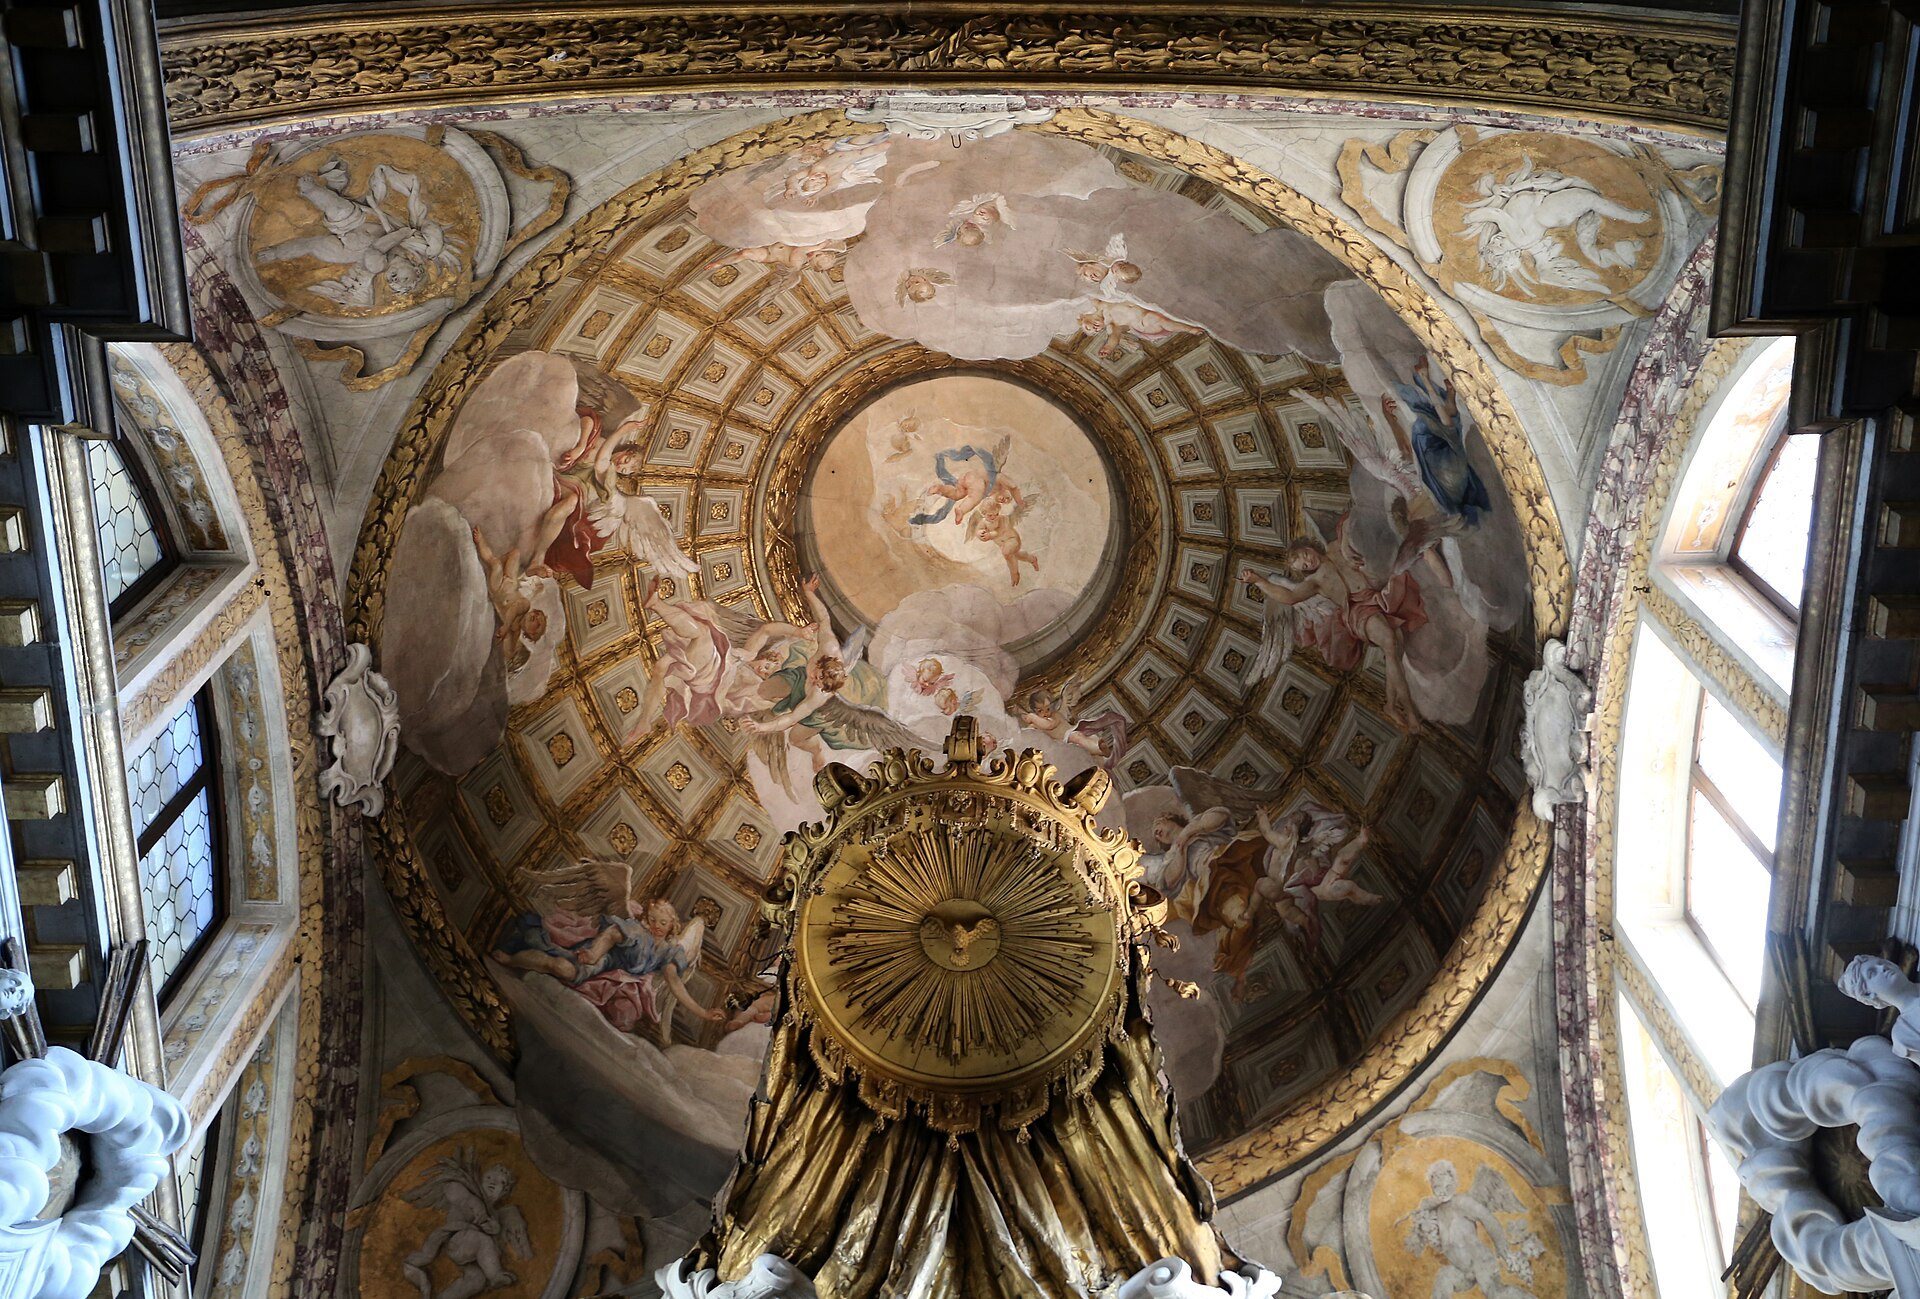
The presbytery dome contains frescoes of the glory of the angels painted by Domenico and Giuseppe Valeriani during the renovation of 1707 to 1717. The side walls contain Sibyls attributed to Giuseppe Torretto and Giovanni Marchiori, with later reassessment associating them with Paolo and Giuseppe Groppelli.
Chapels on the left side
Chapel of the Holy Cross
The Chapel of the Holy Cross lies near the entrance on the left side of the nave. The Gussoni and Lumaga families funded it. Its altar contains a jasper cross, green Genoese-marble columns and pilasters, and a Greek-marble niche. A relief of Christ falling beneath the cross is attributed to Giovanni Maria Morlaiter.
Giovanni Battista Tiepolo painted the chapel’s 1732 vault fresco of Christ in agony in the Garden of Gethsemane, surrounded by angels. The vault was restored in 1972. The chapel also contains paintings of Saint Joseph with the Christ Child, Saint Anthony of Padua, and Saint Francis with the stigmata, together with surviving relics of the True Cross and the Holy Thorn.
Holy Family or Manin Chapel
The Holy Family or Manin Chapel occupies the central position on the left side of the nave. Giuseppe Pozzo designed its decoration, which uses polychrome marble, four Carrara-marble columns with red cladding, marble angels, curtains, fruit-and-flower garlands, and symbols of the sun and moon. Verde Antico and Verde Africano stone were added in 1716, while yellow Brentonico breccia appears in the side cornices.
The chapel contains a group of the Holy Family attributed more probably to Heinrich Meyring than to Giuseppe Torretto, together with statues of the archangels Michael and Gabriel. Louis Dorigny painted the vault fresco of the Holy Spirit as a dove surrounded by angels. Two of the four candlesticks were made from colored Murano glass in the eighteenth century. Ludovico Manin’s tomb is set within the chapel.
Chapel of Saint Sebastian
Near the presbytery on the left side of the nave, the Chapel of Saint Sebastian was designed by Longhena and decorated chiefly by Bernardo Falconi. A Carrara-marble statue of Saint Sebastian stands between pairs of black basanite columns with bronze capitals and bases.
Bronze panels on the altar depict the saint’s martyrdom, glorification, and burial. The walls and vault are covered with geometric panels of black basanite, French red marble, Genoese green marble, and lapis lazuli. The remains of Luigi Venier and his son Sebastiano lie beneath the floor, while their coats of arms and marble busts appear on the walls.
Chapels on the right side
Chapel of Saint John the Baptist
The Chapel of Saint John the Baptist stands near the presbytery on the right side of the nave. Longhena designed it, and it was the first chapel to be completed. Its Carrara-marble statue of Saint John the Baptist has been attributed to Melchior Barthel. Black basanite forms the columns, balustrade, floor, and antependium, the decorated front of the altar.
Reclining prophets and a small angel appear above the altar. Pietro Liberi painted the vault fresco of God the Father ruling over the world. Inscriptions commemorate the founder, the patrician Giambattista Mora, who is buried beneath the altar.
Chapel of Saint Teresa of Avila
The Chapel of Saint Teresa of Avila occupies the central position on the right side of the nave. Giuseppe Pozzo designed it with Antonio Gaspari. Heinrich Meyring created the marble figures of Saint Teresa in ecstasy, the angel with the arrow, and two angels between red-marble columns.
The chapel contains a Trinity surrounded by angels, the arms of the Discalced Carmelites, four putti on the altar front, and a marble panel showing Teresa as a Doctor of the Catholic Church. During the 1720s, Tiepolo painted the vault fresco of Teresa’s glorification and ascent into heaven. Niccolò Bambini painted two large scenes from Teresa’s life, including her rescue by Saint Joseph and the miracle of the Host.
Three tombs are set into the floor. The central one belongs to Carlo Ruzzini, while the two lateral tombs belong to superiors of the Discalced Carmelite nuns.
Chapel of Saint John of the Cross
Near the entrance on the right side of the nave, the Chapel of Saint John of the Cross was designed by Ludovico David. Its altar has four Swiss-marble columns with Carrara-marble composite capitals and a niche containing Bernardo Falconi’s kneeling statue of Saint John of the Cross.
The altar includes angels with a cross and a crown of thorns. Angels by Bernardo Tabacco stand beside the tabernacle and reliquary, structures associated with consecrated Eucharistic elements and sacred relics, while angels by Tommaso Ruer flank the altar table. The arch displays Faith with a chalice, Hope with an anchor, and Charity with putti.
Marble covers the chapel’s walls and vault, which also contain seven inlays with gold eight-pointed stars. Latin inscriptions commemorate the founders, three counts of the Giovanelli family, whose tomb lies beneath the altar steps.
Surviving and replacement vault decoration
Tiepolo’s former fresco
The former nave vault carried Tiepolo’s Translation of the Holy House of Loreto, produced with Gerolamo Mengozzi between 1743 and 1745. The work covered more than 500 square metres before the First World War bombardment destroyed it. Fragments survive in the Gallerie dell’Accademia, while a 1914 photograph, Mariano Fortuny’s in-situ copy, and later reconstructive work preserve evidence of its former appearance.
Council of Ephesus fresco
Between 1929 and 1933, Ettore Tito created a large representation of the Council of Ephesus of AD 431 in place of the lost vault fresco. This work forms the principal later pictorial response to the destruction of Tiepolo’s composition.