Lutheran Church in Șura Mare, Sibiu: A Fortified Romanesque Church
Site at a Glance
- Rating
- 3.4
- Popularity
- Very Low
- Country
- Romania
- Primary era
- Medieval
- Eras represented
- Medieval, Early Modern, Modern
- Civilizations
- Austria-Hungary, Austrian Empire, Habsburg, Hungarian
- Site type
- Religious
- Remains
- Fortified Church
On this page14 sections
History
Thirteenth-century foundation
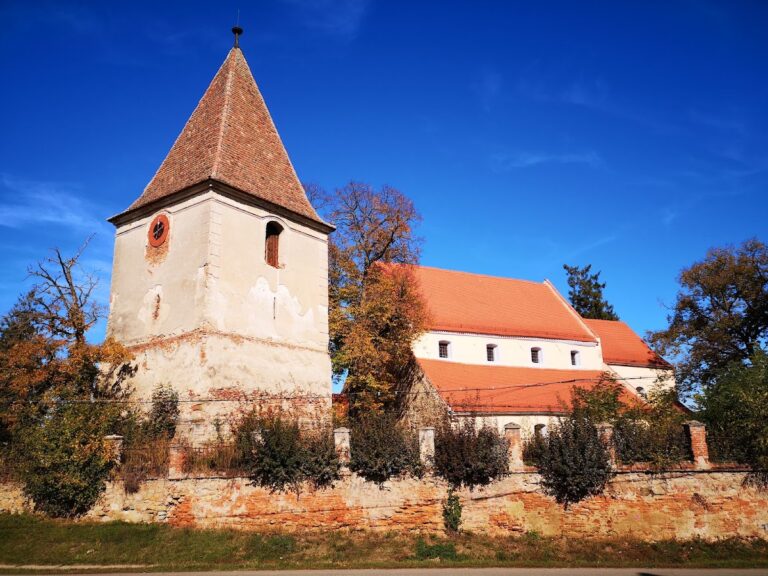
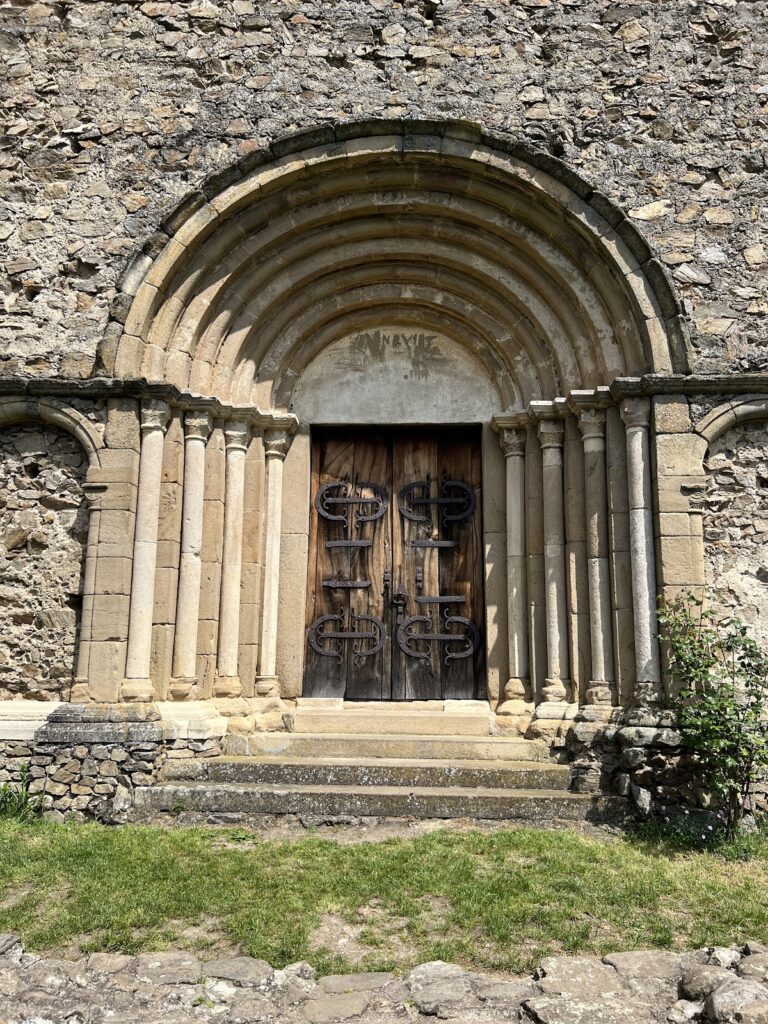
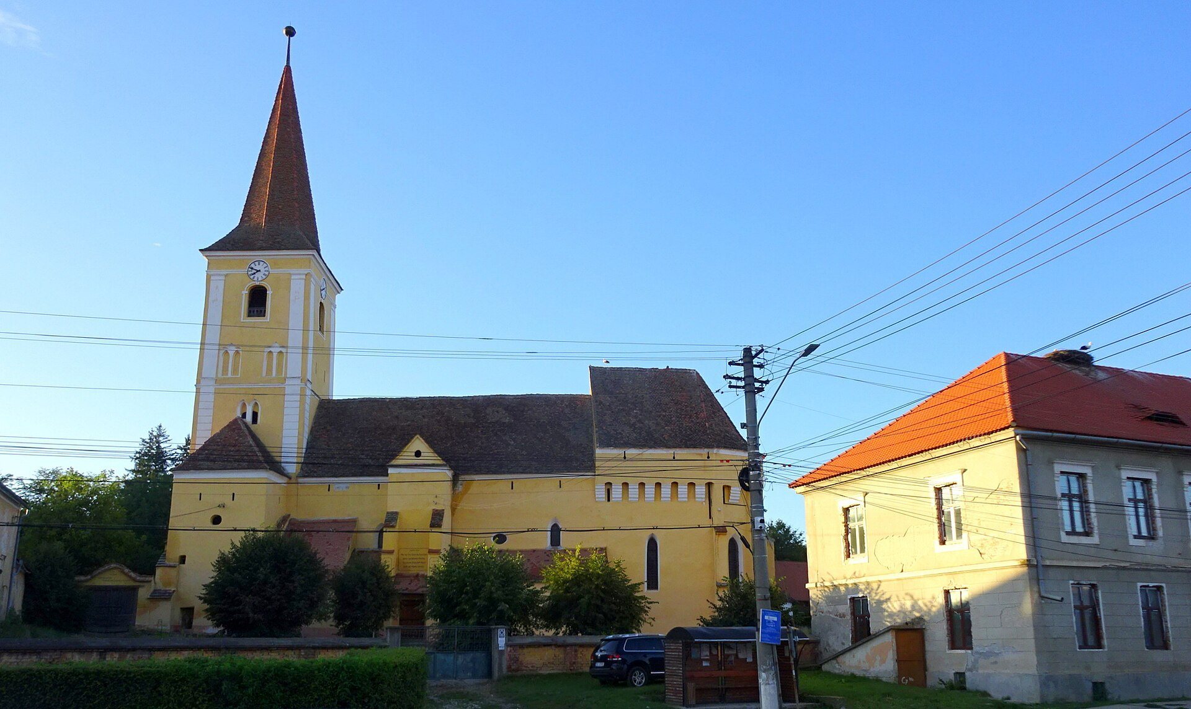
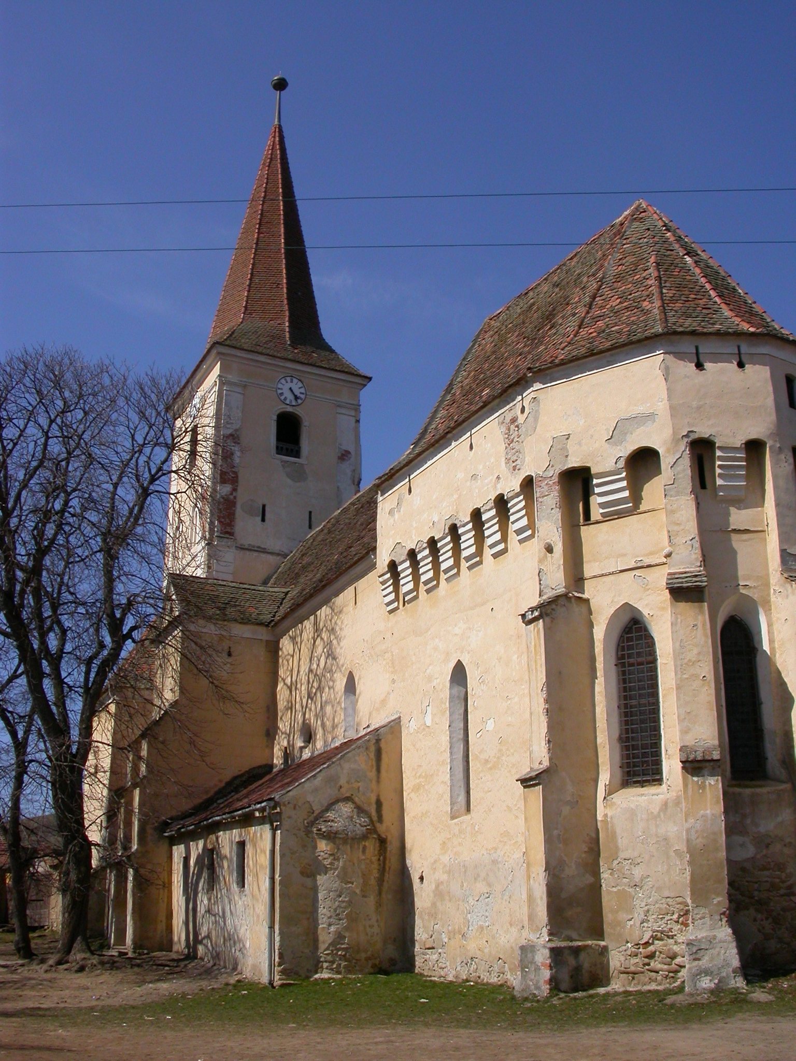
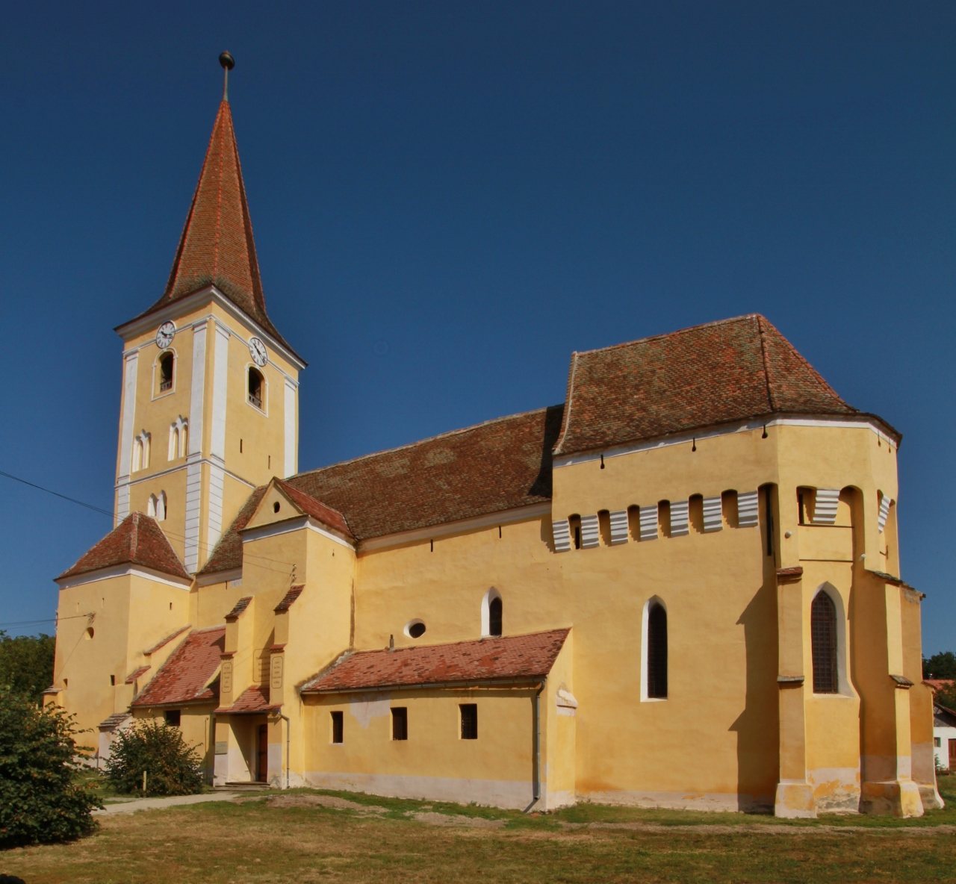
The Lutheran church in Șura Mare, Romania, is a thirteenth-century Romanesque basilica built within the medieval church tradition of the Sibiu area. Originally dedicated to the Virgin Mary, it belonged to a group of Romanesque churches whose plans used a high central nave with lower side aisles. The church’s long form, eastern apsidioles, western tower, and semicircular choir apse reflect this early phase.
The associated evangelical parish house also contains architectural elements characteristic of the late Romanesque period. Its early features have led to the possibility that the building may once have served as a monastery. The parish house is included with the church in the monument record, which places its development between the thirteenth and nineteenth centuries.
Destruction and reconstruction in the fifteenth century
The original Catholic church was destroyed by Turkish armies in 1493. In the following year, the Seven Seats and the Seat of Sibiu provided financial assistance for its reconstruction. These were medieval administrative and judicial units of the Transylvanian Saxons, so their contribution represented organized institutional support rather than a private donation.
An inscription above the choir gives 1497 as the completion date of the first reconstruction. This work substantially changed the medieval building. The bell tower was separated from the church interior, the western bays of the side aisles were removed, and the tower was strengthened against fire. The nave and choir were also extensively altered, including the replacement of the former flat ceiling with a lower barrel vault that incorporated openings.
Fortification and later rebuilding
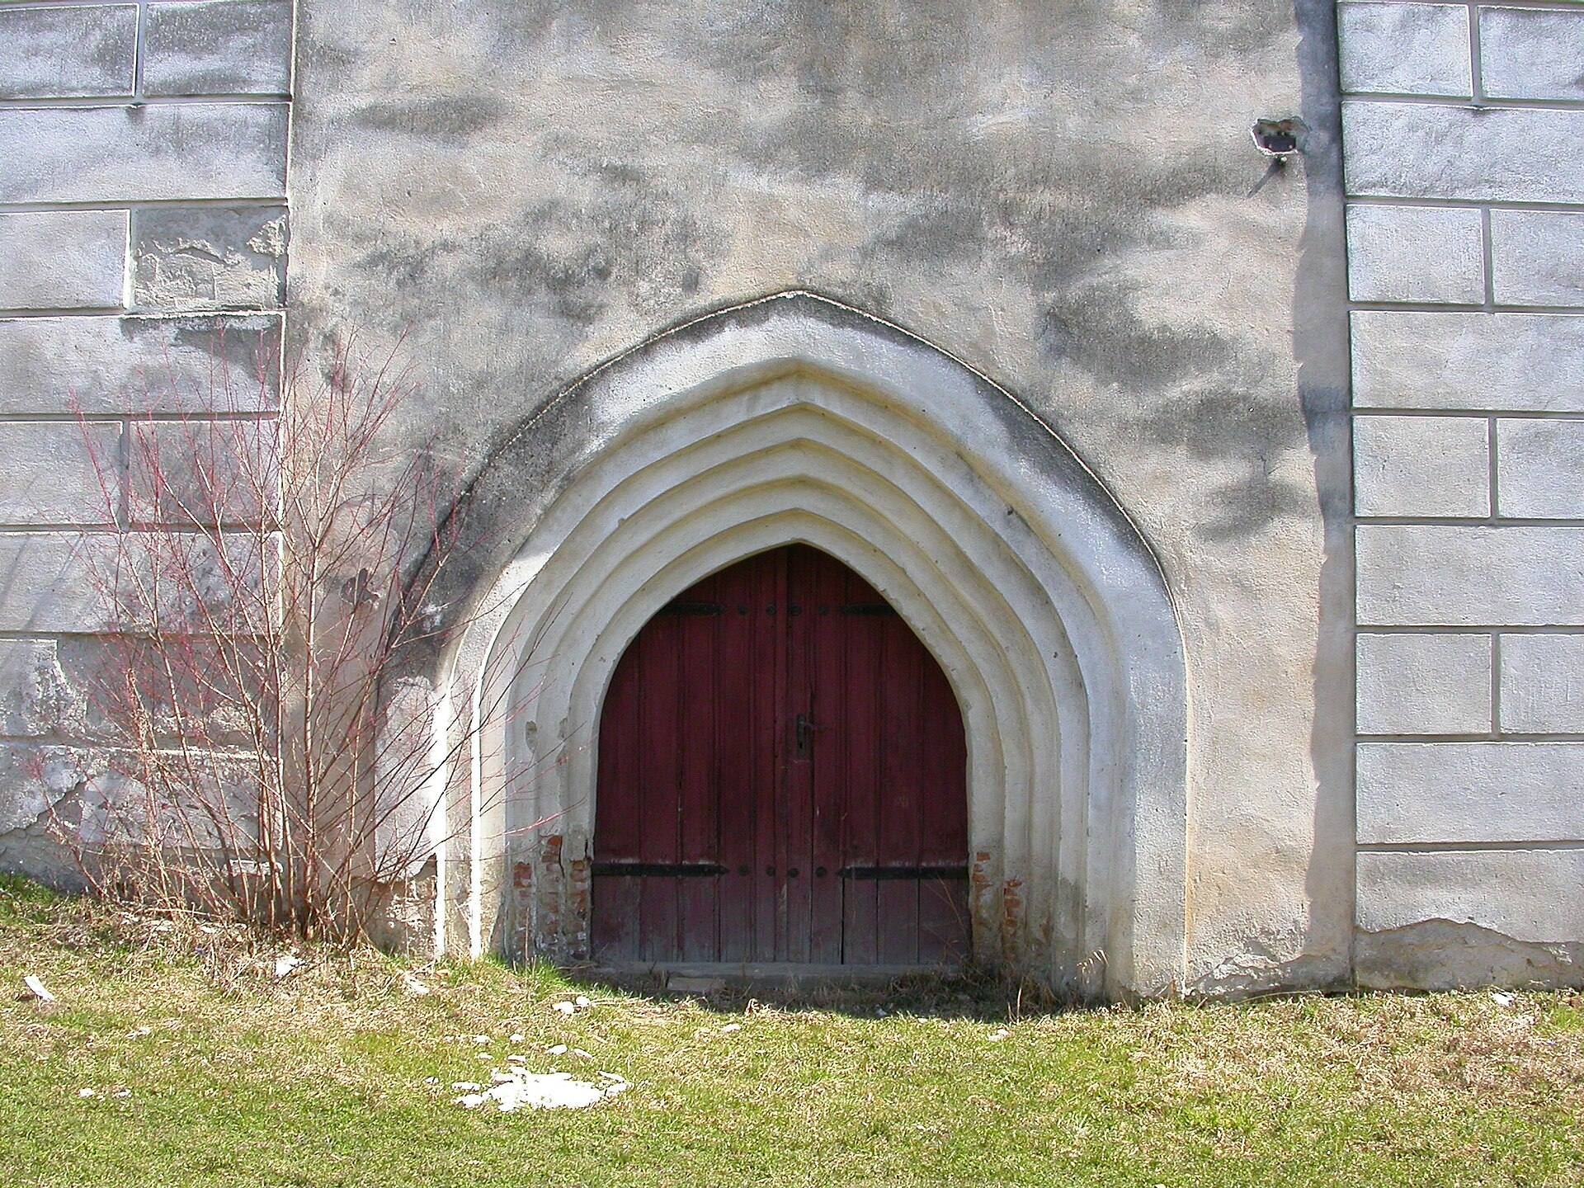
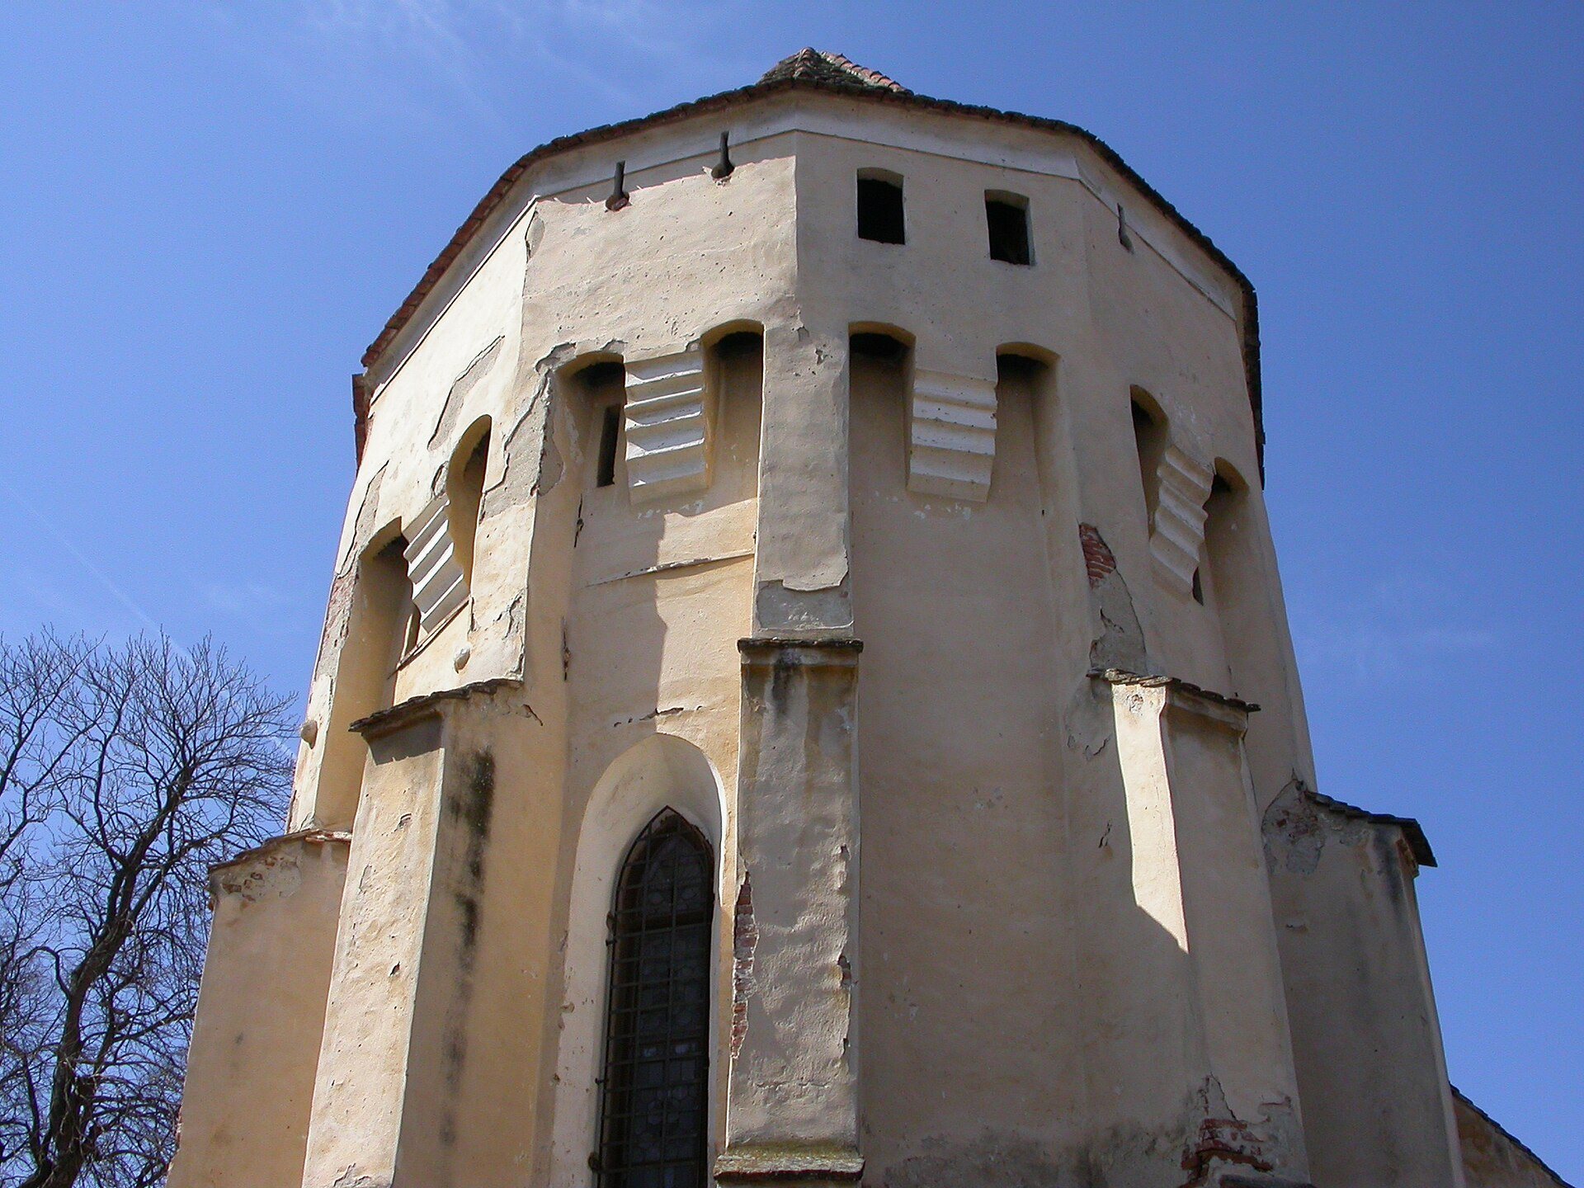
The church acquired further defensive features during the sixteenth century. A bastion, or projecting fortified structure, was completed above the choir in 1563. It could be reached through the western bell tower and the church attic. A flanking tower was also constructed above the southern portal, strengthening the approach to the building.
A third major building phase followed in 1854, after the Turkish invasions had ended. The bell tower was rebuilt, its sentry walkway was demolished, an additional level was added, and the roof was reconstructed. A clock with four faces was installed in the tower and remains operational.
The church is affiliated with the Evangelical Church of the Augsburg Confession in Romania, the Lutheran tradition associated with the Augsburg Confession of 1530, and belongs to the Sibiu ecclesiastical district and the Șelimbăr parish. The church and parish house are included in Romania’s 2010 historic-monuments list under code SB-II-a-A-12565. The monument record lists the church as SB-II-m-A-12565.01 and the parish house as SB-II-m-A-12565.02, with phases extending from the thirteenth century through the nineteenth century.
Remains
Church and defensive structures
Romanesque basilica
The church is an unusually long Romanesque basilica organized around a central nave and side aisles. Its eastern end includes small apsidioles, or secondary apses attached to the aisles, while the choir terminates in a semicircular apse. These apsidioles have been compared with those at Cisnădioara, Cisnădie, and especially Gușterița. The original flat ceiling of the nave was replaced during the fifteenth-century rebuilding by a lower barrel vault with penetrations. To accommodate this change, the nave walls were raised by about two metres, and narrow loopholes were opened in them.
Western bell tower
The bell tower stands at the western end of the central nave. Its first form had three storeys, with a ground level open as a portico covered by a cross vault, a vault formed by the intersection of two barrel vaults. A small tower on its southern side provided access to the third storey. During the fifteenth-century reconstruction, the tower was detached from the church interior, two further storeys were added, and the bells were moved to the highest level. A wooden-console sentry walkway was built above them, while a cross vault was inserted at the second level to improve protection against fire. The tower was rebuilt again in 1854, when the walkway was removed and another level was added.
Choir and defensive additions
The choir is covered by a cross vault and was reinforced externally with buttresses. Its original semicircular apse was demolished, and the choir vault, with its penetrations, now opens into the central nave at a considerably greater height. Above it stands the bastion completed in 1563. Its consoles resemble those of the fortified church at Boz. The defensive flanking tower above the southern portal has counterparts at the fortified churches of Cisnădie and Șeica Mică.
Interior furnishings and surviving fortifications
Historic interior furnishings
Traces of Gothic paintings remain on the northern side of the altar, although the paintings were removed in 1854. The painted wooden choir stall, decorated with floral elements, dates from 1715. The pulpit was made in 1716, followed by the marble baptismal font in 1758. A Neo-Gothic altar was installed in 1903.
Organ
The organ was built in 1807 by Melchior Achxs. It is poorly maintained, out of tune, and damaged by wood-boring insects. Its motor no longer works, while its bellows remain in good and airtight condition.
Enclosing wall
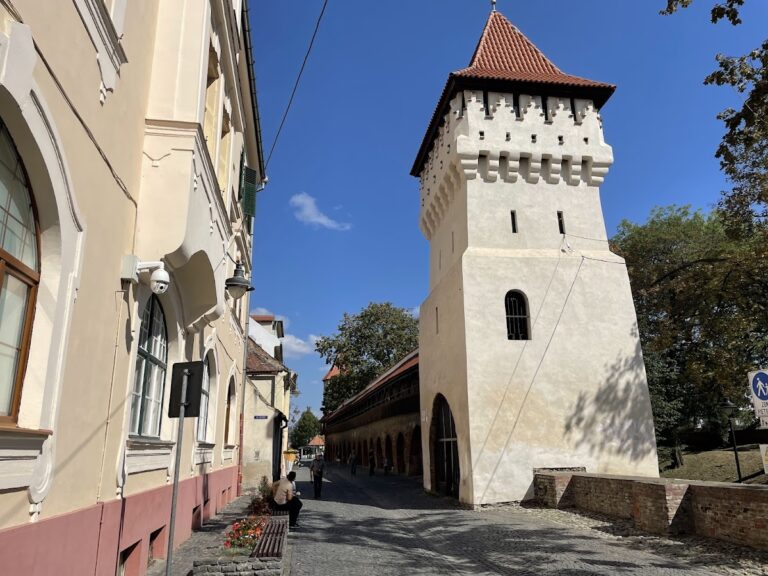
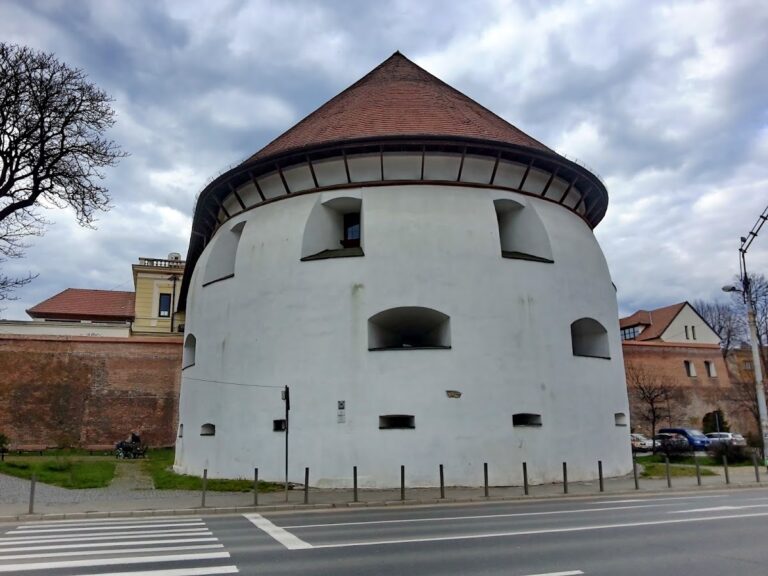
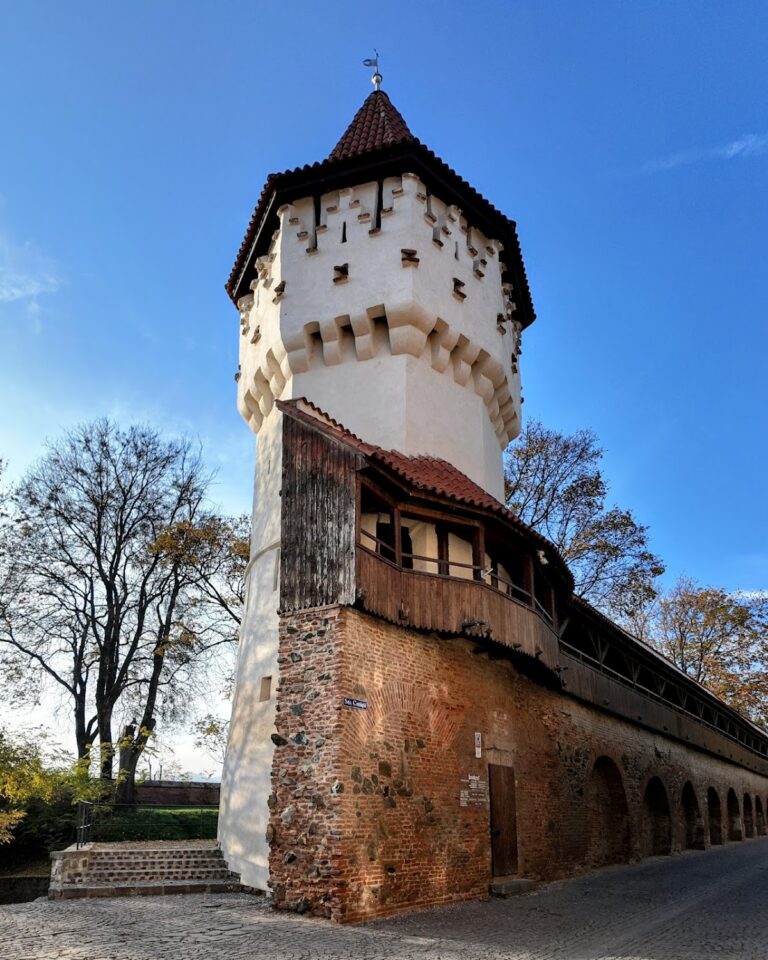
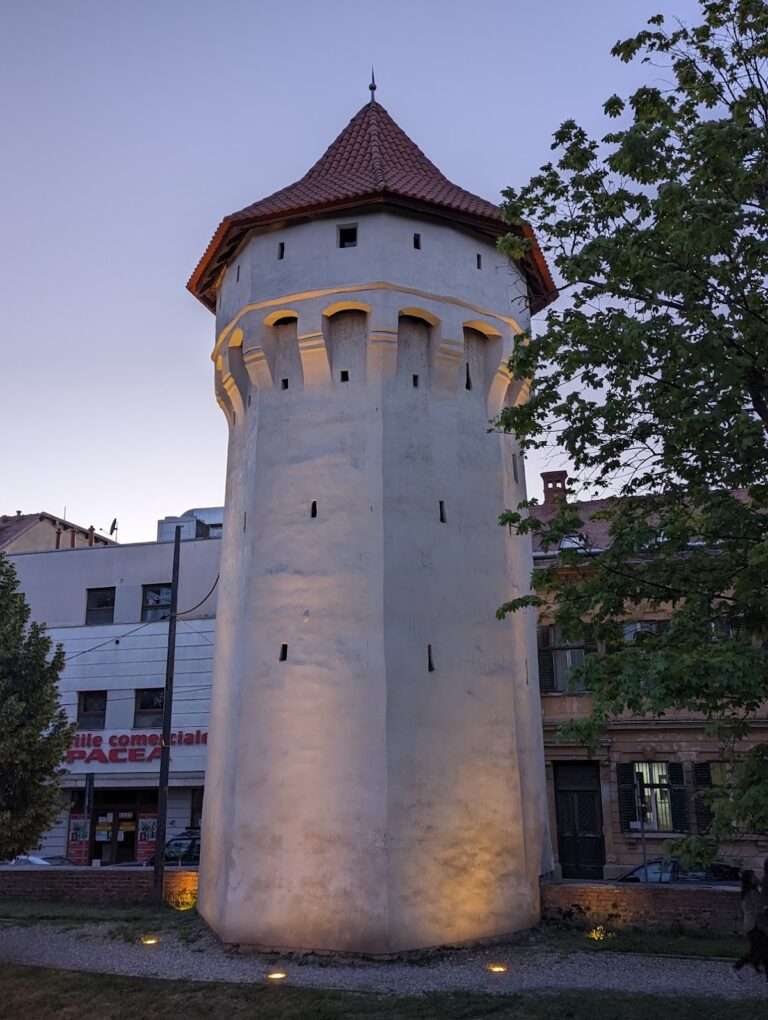
The church was once surrounded by a fortification, but only one defensive tower and two fragments of the former enclosing wall survive. These remnants preserve part of the defensive setting that accompanied the church’s medieval transformation.
Parish house
The evangelical parish house forms part of the protected monument group. Its architectural elements include features characteristic of the late Romanesque period, and its long sequence of development extends from the thirteenth to the nineteenth century. The building may also have served as a monastery, linking it to the early institutional history of the church complex.