Casa Montaner: A Noble Residence in Barcelona
Site at a Glance
- Rating
- 4.7
- Popularity
- Low
- Country
- Spain
- Primary era
- Early Modern
- External website
- Open
- Eras represented
- Medieval, Early Modern
- Civilizations
- Unclassified
- Site type
- Domestic
- Remains
- Elite Residence
On this page11 sections
History
Casa Montaner was a noble residence in Barcelona, Spain, whose Renaissance form developed from origins reaching back to the thirteenth century. The property extended along what are now Duran i Bas 7–9 and Montsió 10, and its original form no longer survives as an intact residence.
Origins and the Montaner family
Mural paintings associated with the residence’s early phase survive in the Biblioteca Balmesiana. By 1622, Casa Montaner belonged to Hipòlit de Montaner, lord of Gàver, a jurist, or legal professional. He and Francesca de Solanell i de Llupià had five children, and the property passed to their son Pere de Montaner i de Solanell, who was also a jurist.
Pere undertook a major renovation of the house. In his 1693 will, he referred to the “great works” completed at his residence on Carrer del Governador, the former name of Duran i Bas. Tiles with polychrome decoration and coins from the second half of the seventeenth century are associated with this period of rebuilding.
Ownership and eighteenth-century remodeling
Pere was succeeded by his son Francesc de Montaner i de Sacosta, who died in 1697. The property then passed to Francesc’s heir, Baltasar de Montaner i de Ramon. When Baltasar died without male issue in 1761, a dispute between his daughters, Maria Teresa and Elvira de Montaner i de Boneu, eventually led to the residence passing to Marià de Càrcer i de Montaner, who lived from 1747 to 1817.
Marià remodeled the frontage on Montsió between 1776 and 1777 and the frontage on Duran i Bas in 1787. In 1826, Josep Maria de Càrcer i de Peguera sought permission to bring water from the Montcada mine to the residence through the distributor on Carrer de Montsió. The property was subsequently divided, probably during this period, and number 8 on Carrer de Montsió became a separate holding.
Division and twentieth-century redevelopment
Ramon de Càrcer i de Falguera inherited the residence and its title and was followed by his son Joaquim de Càrcer i d’Amat. In 1882, Joaquim sought recognition of his ownership of the three water supplies serving the property. After his death without descendants, his niece Maria Dolors de Càrcer i de Ros inherited the estate.
In 1926, Maria Dolors separated and sold number 7 on Carrer de Duran i Bas to the Societat de Sant Vicenç de Paül, a Catholic charitable association. The association built its headquarters there in 1927 to a design by Enric Sagnier. The remaining part of the estate, valued at 325,000 pesetas, was contributed as capital to Balmes, a joint-stock company, and led to the expansion of the Balmesiana, designed by Joan Rubió i Bellver.
The redevelopment preserved selected parts of Casa Montaner. The surviving Renaissance lintel is protected under urban heritage regulations and classified as an element of interest under Barcelona identifier 481. Archaeological work at Duran i Bas 7 in 2006 recovered seventeenth-century tiles and coins. In 2008, work to install a lift in the lightwell of the building at Montsió 8 uncovered parts of an earlier doorway.
Remains
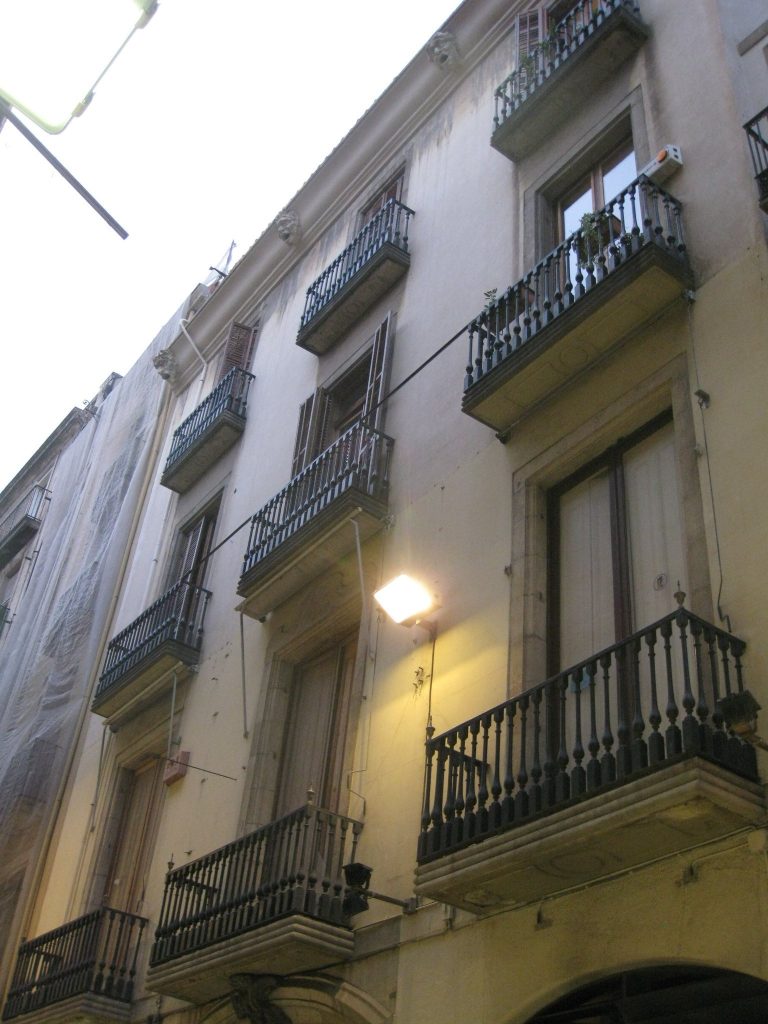
The former residence was a Renaissance building extending along Duran i Bas 7–9 and Montsió 10. It comprised three shops, two warehouses, and five storeys, with a garden on the first floor, and it was supplied by three water connections. Parts of the earlier property survive within later buildings or as archaeological remains.
Surviving architectural elements
Renaissance lintel
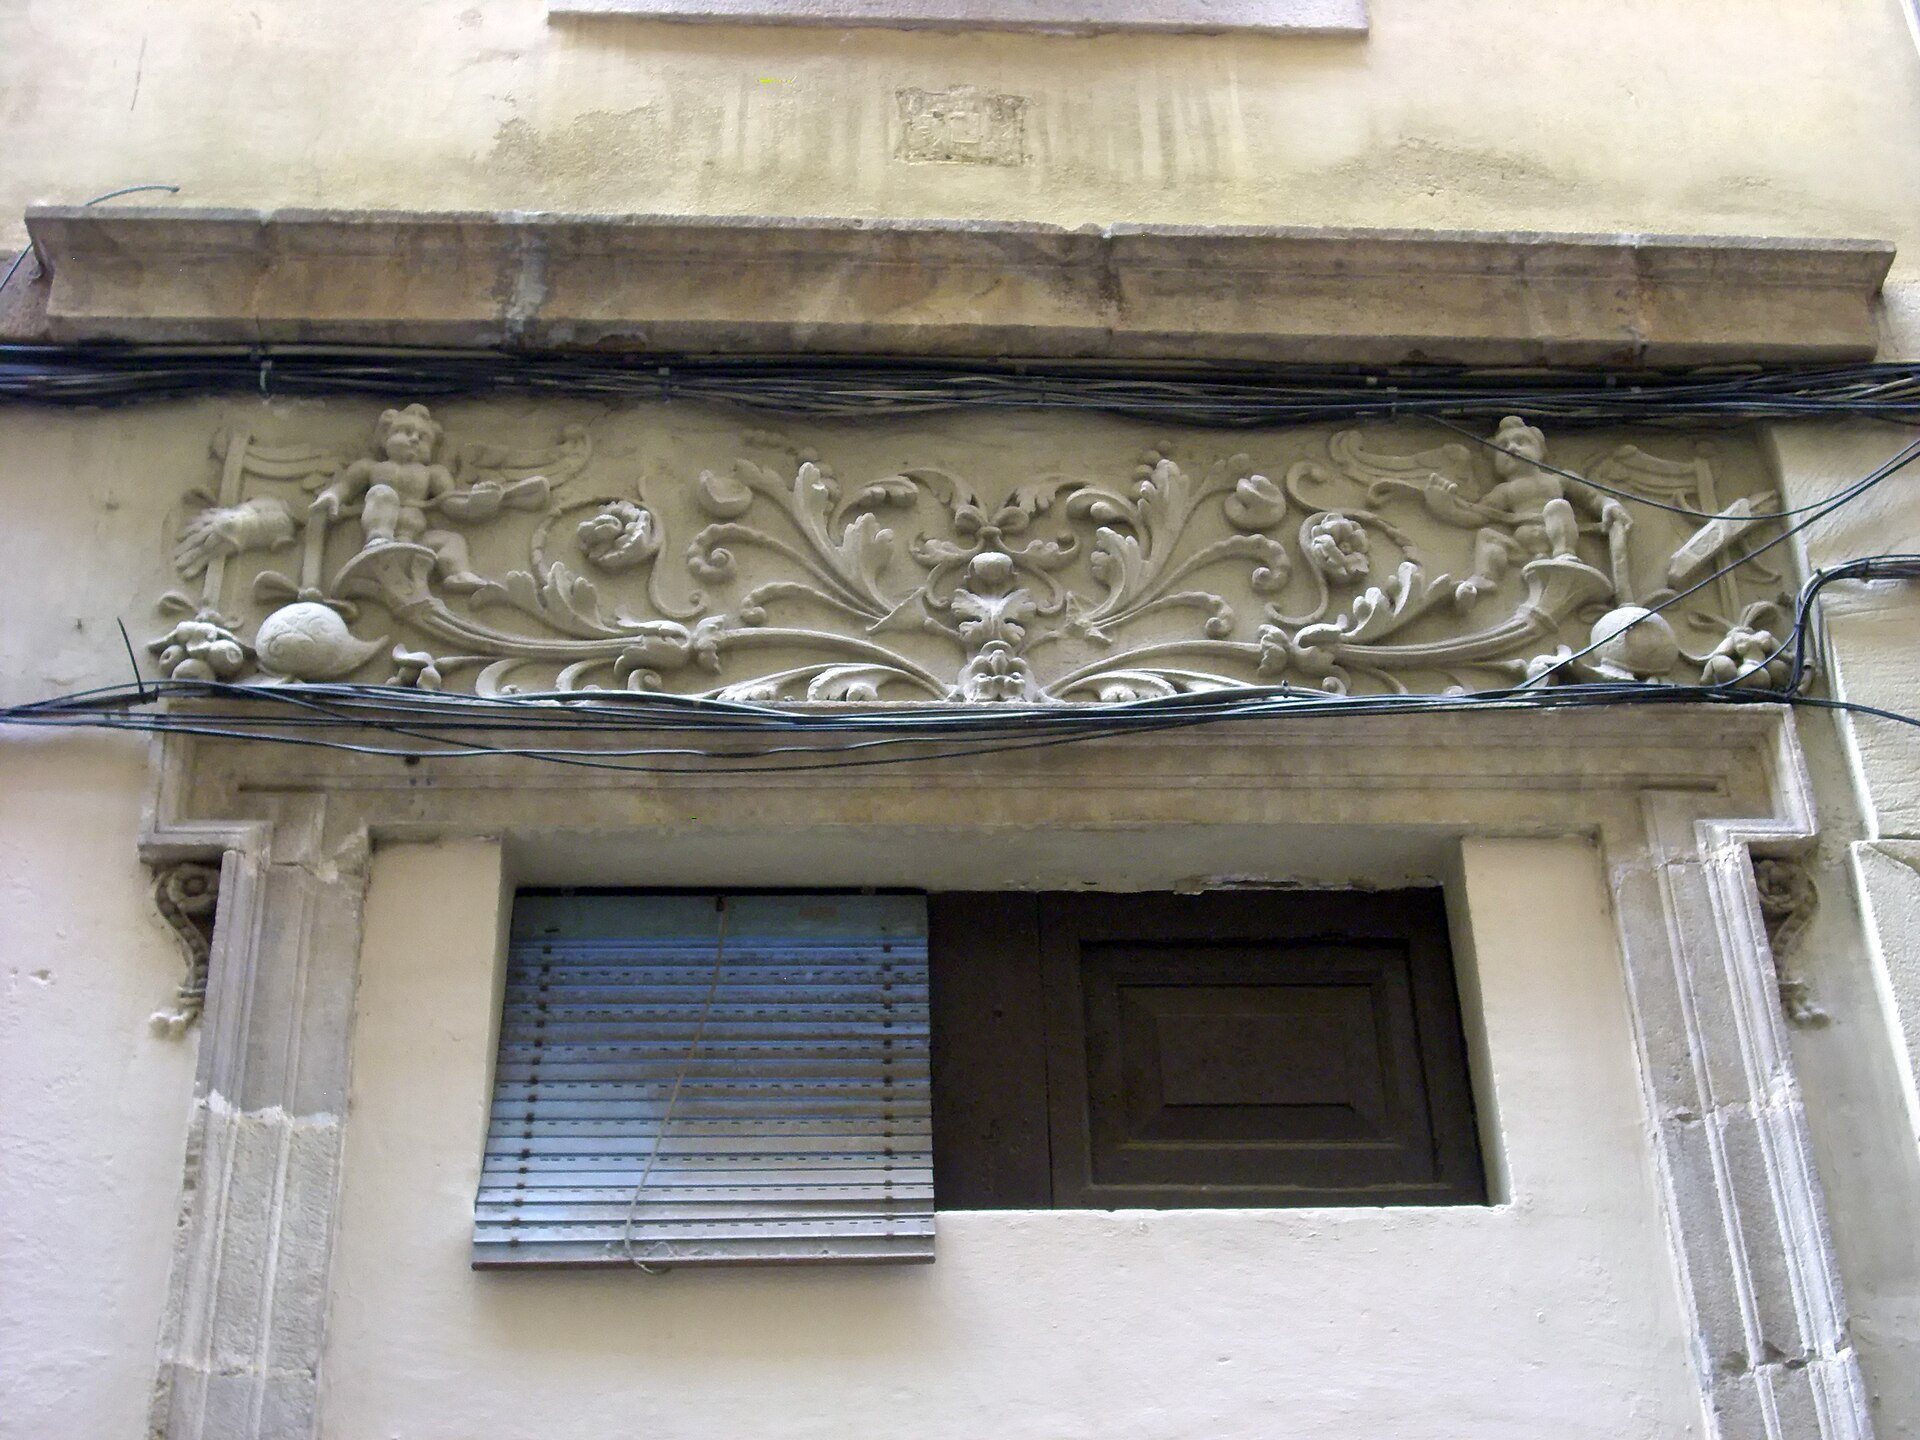
A Renaissance lintel, the horizontal element spanning the top of a doorway or window, survives at Montsió 8. Its decoration includes vegetal forms and amoretti, small winged figures associated with Renaissance ornament. The element belongs to a property that was separated from the original Casa Montaner estate.
Earlier doorway
Work in 2008 within the lightwell of Montsió 8 revealed part of an earlier doorway. The surviving pieces consist of a threshold, the lower horizontal member of the entrance, and one jamb, or vertical side of the doorway.
Preserved fabric and archaeological finds
Mural paintings and windows
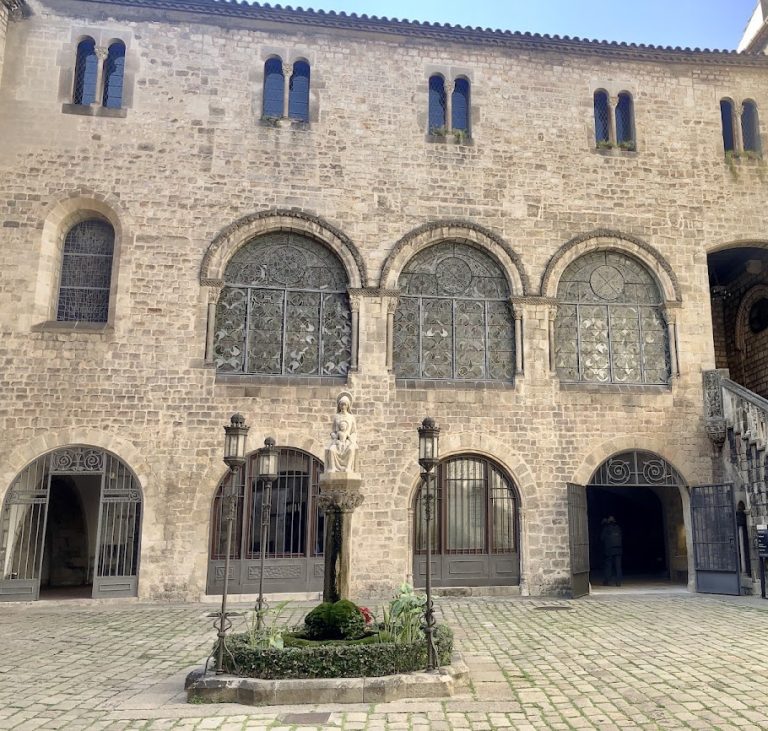
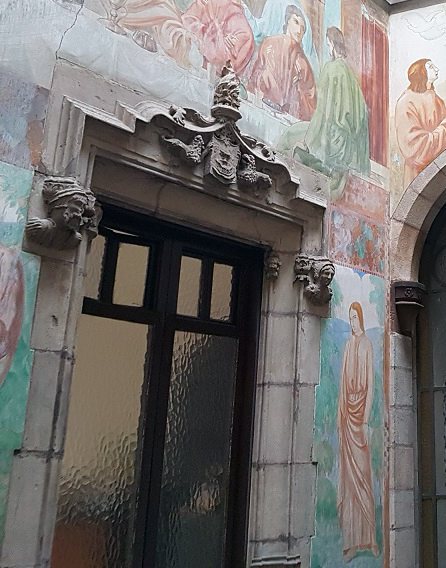
Mural paintings linked to the thirteenth-century origins of Casa Montaner are preserved in the Biblioteca Balmesiana. The Balmesiana expansion also incorporates some windows from the former residence, allowing elements of the earlier building to remain within the later complex.
Seventeenth-century materials
The archaeological intervention at Duran i Bas 7 produced fragments of polychrome tiles and coins dating from the second half of the seventeenth century. These materials belong to the period associated with Pere de Montaner i de Solanell’s major renovation of the residence.