Santa Maria Maggiore Church: A Renaissance Basilica in Trento
Site at a Glance
- Rating
- 4.5
- Popularity
- Medium
- Country
- Italy
- Primary era
- Early Modern
- External website
- Open
- Eras represented
- Classical, Medieval, Early Modern, Modern
- Civilizations
- Carolingian, Holy Roman Empire
- Site type
- Religious
- Remains
- Basilica
On this page10 sections
History
Santa Maria Maggiore church is a Roman Catholic church in Trento, Italy, dedicated to the Blessed Virgin Mary and administered by the Archdiocese of Trento. The present Renaissance building was constructed between 1520 and 1524 under Prince-Bishop Bernardo Clesio, a major sixteenth-century political and religious figure, and became closely associated with the Council of Trent. Pope Paul VI elevated the church to the status of a minor basilica in November 1973.
Late-antique foundations
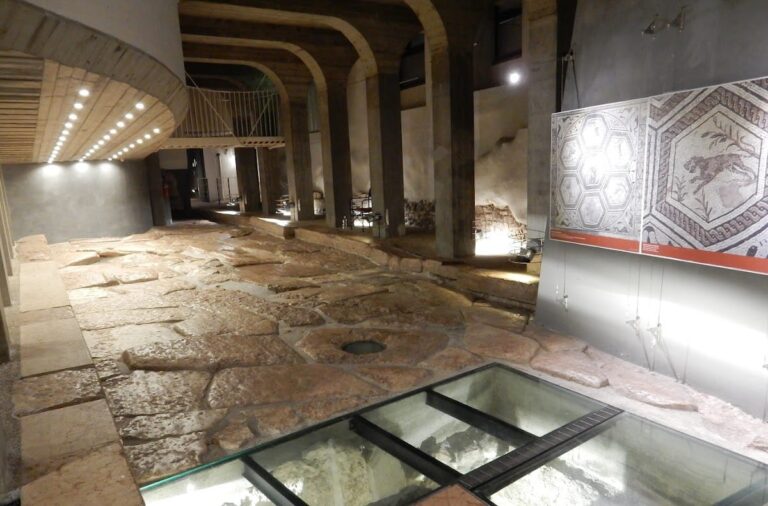
During the Roman period, the area contained public buildings and may have included a thermal complex. Archaeological investigations carried out between 1974 and 1978, and again from 2007 to 2009, clarified the succession of religious buildings that occupied the site.
Tradition credited Saint Vigilius, the third bishop of Trento, with founding the first church here in the late fourth or early fifth century. Archaeological evidence instead places its construction between the second half of the fifth century and the beginning of the sixth. This early church remained in use until the tenth or eleventh century. Between the late eighth and early ninth centuries, it was altered with richly decorated stone furnishings for Christian worship, including a screen marking the sanctuary and a ciborium, a canopy erected above an altar.
Medieval rebuilding
A smaller church replaced the first building around the tenth or eleventh century. The earlier structure was demolished, and elements of its Carolingian liturgical furnishings were reused as building material. After 1290, as indicated by a coin found at the site, a third church was constructed. It had a different plan from its predecessors and remained until the present building replaced it.
Renaissance church and the Council of Trent
Construction of the present church began in 1520 at the direction of Bernardo Clesio and was completed in 1524. The architect Antonio Medaglia designed it as a Renaissance building modeled on the Basilica of Sant’Andrea in Mantua, using white and red stone. The church formed part of the so-called Clesian trilogy with the Church of the Assumption in Civezzano and the Cathedral of the Assumption in Cles.
Santa Maria Maggiore received the first solemn procession of the Council of Trent on 12 December 1545, the day before the council opened. The Council of Trent was a major Catholic gathering held in response to the Protestant Reformation, and its final phase took place in Trento from 1562 to 1563. During that final phase, the church hosted the council’s general congregations, for which a semicircular wooden tribune was installed. The building also hosted the first International Anti-Masonic Congress from 26 to 30 September 1896.
Modern alterations and restoration
A column was erected beside the church in 1845 to commemorate the third centenary of the opening of the Council of Trent. Municipal engineer Paolo Leonardi designed it, and the podestà Benedetto Giovanelli composed its inscriptions. Works carried out between 1899 and 1901 altered the Renaissance facade and brought it closer to Neo-Renaissance forms, changing aspects of its earlier exterior design.
Aerial bombardment during the Second World War repeatedly damaged the church. Restoration followed archaeological excavations, and the building reopened to the public in April 2012. The altar was consecrated on 30 September 2012. The war damage remains part of the building’s visible history, particularly on the exterior elevations and in the restoration of its furnishings.
Remains
The present church is organized as a single interior hall with six side chapels, while the archaeological remains beneath and around it preserve evidence for earlier religious buildings. Its Renaissance exterior combines white and red stone. The surviving architecture, later furnishings, and excavated structures together show how the site developed from a late-antique church into the building used during the Council of Trent.
Renaissance church
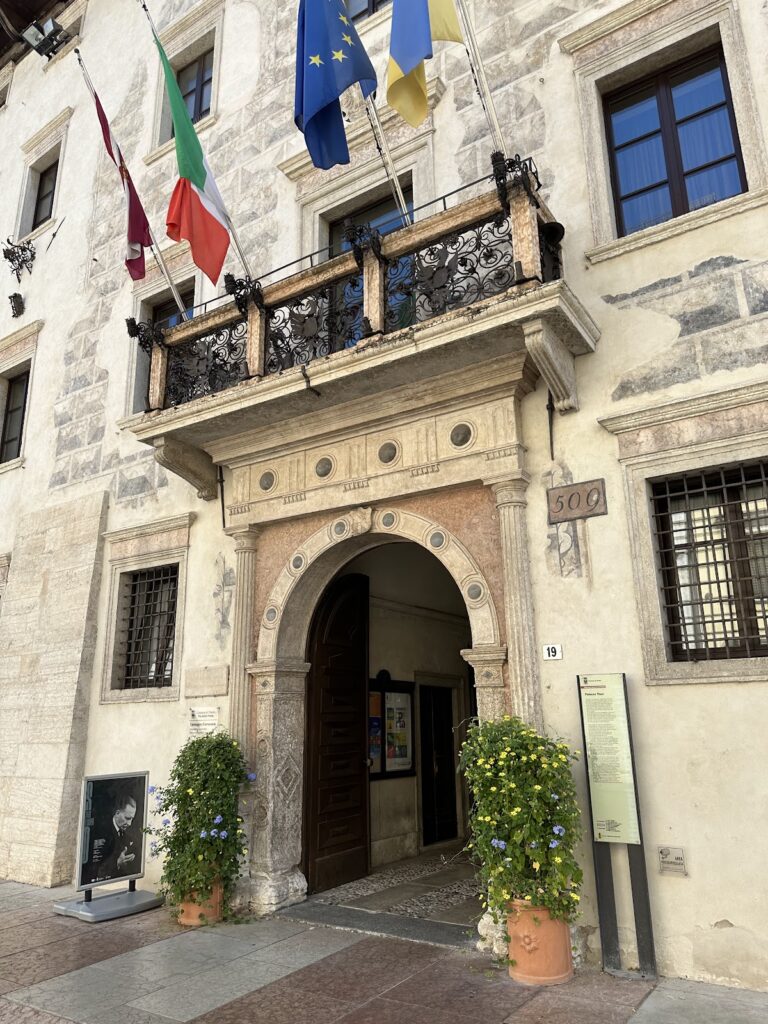
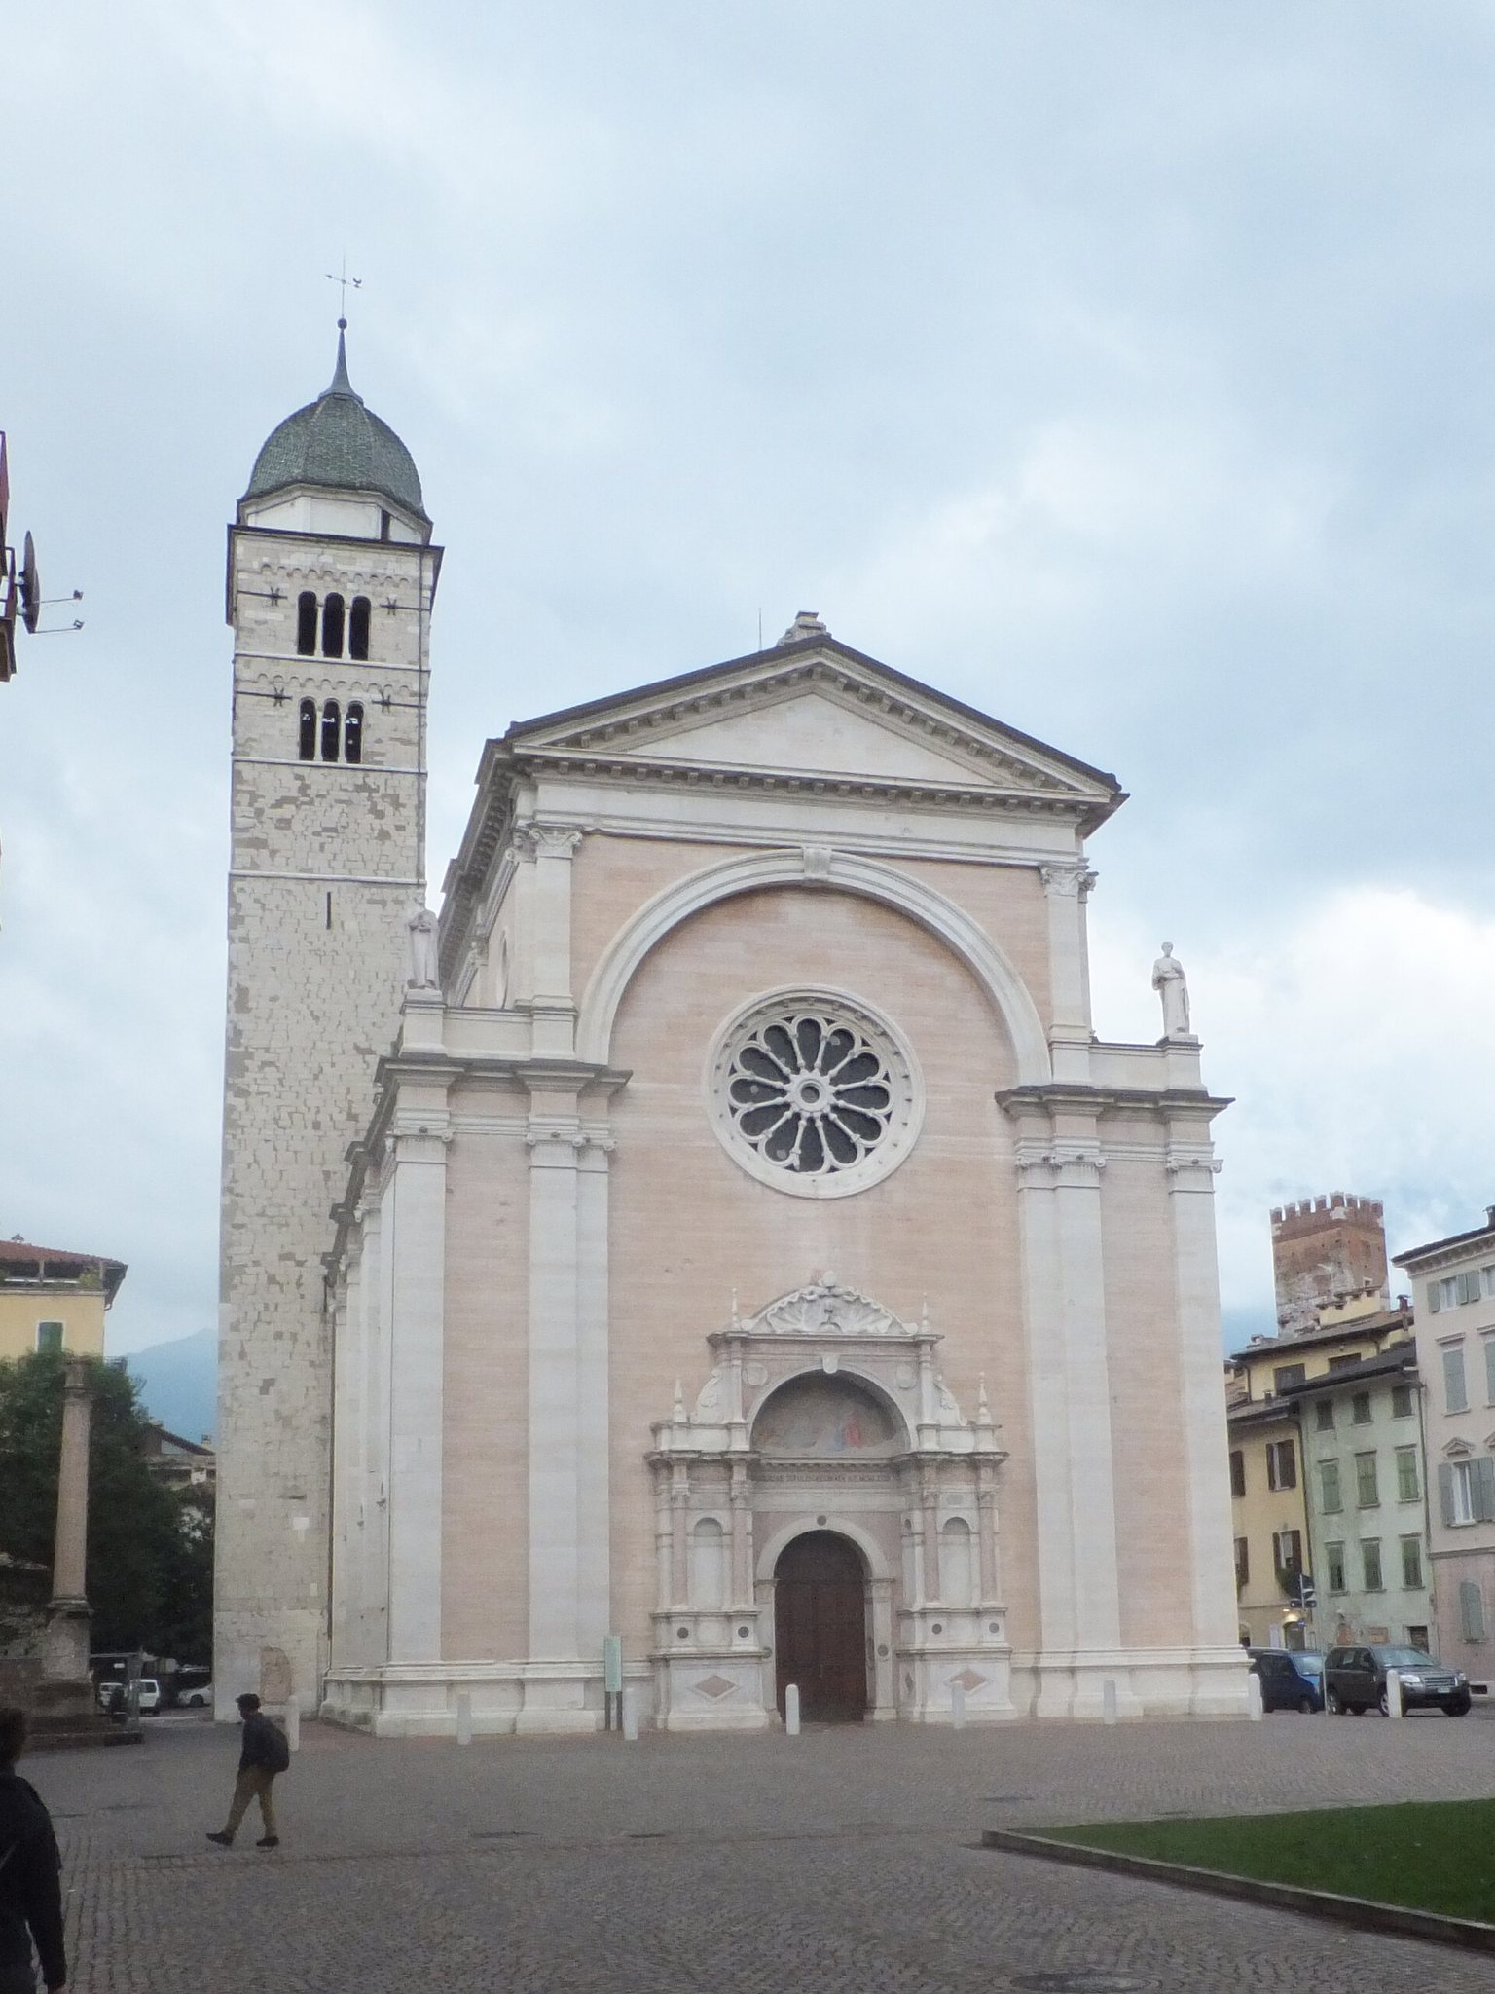
The main facade has a Renaissance entrance framed by an archivolt, a curved molding following the line of the arch. Its portal was commissioned by Prince-Bishop Cristoforo Madruzzo in 1539. The lunette above it depicts the Annunciation to Mary and is attributed to Martino Teofilo Polacco, around 1620. The facade was remodeled in 1900 and 1901, and explosion craters from wartime bombardment remain visible on its exterior.
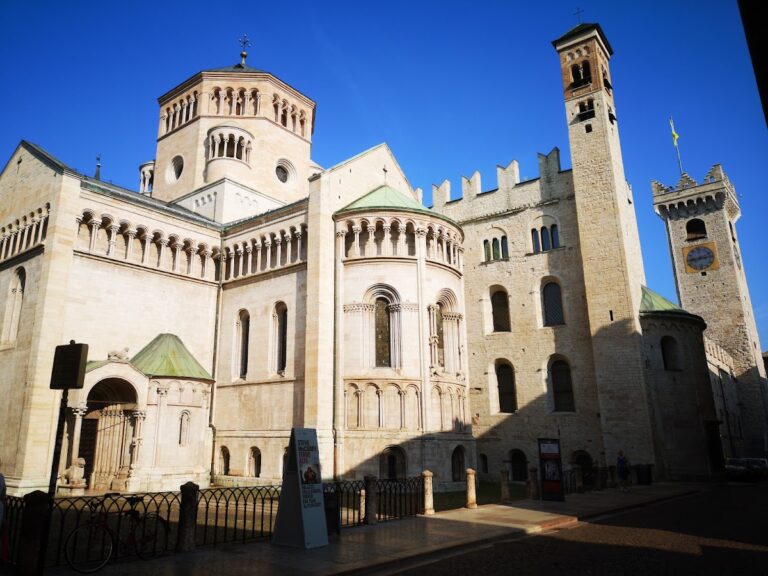
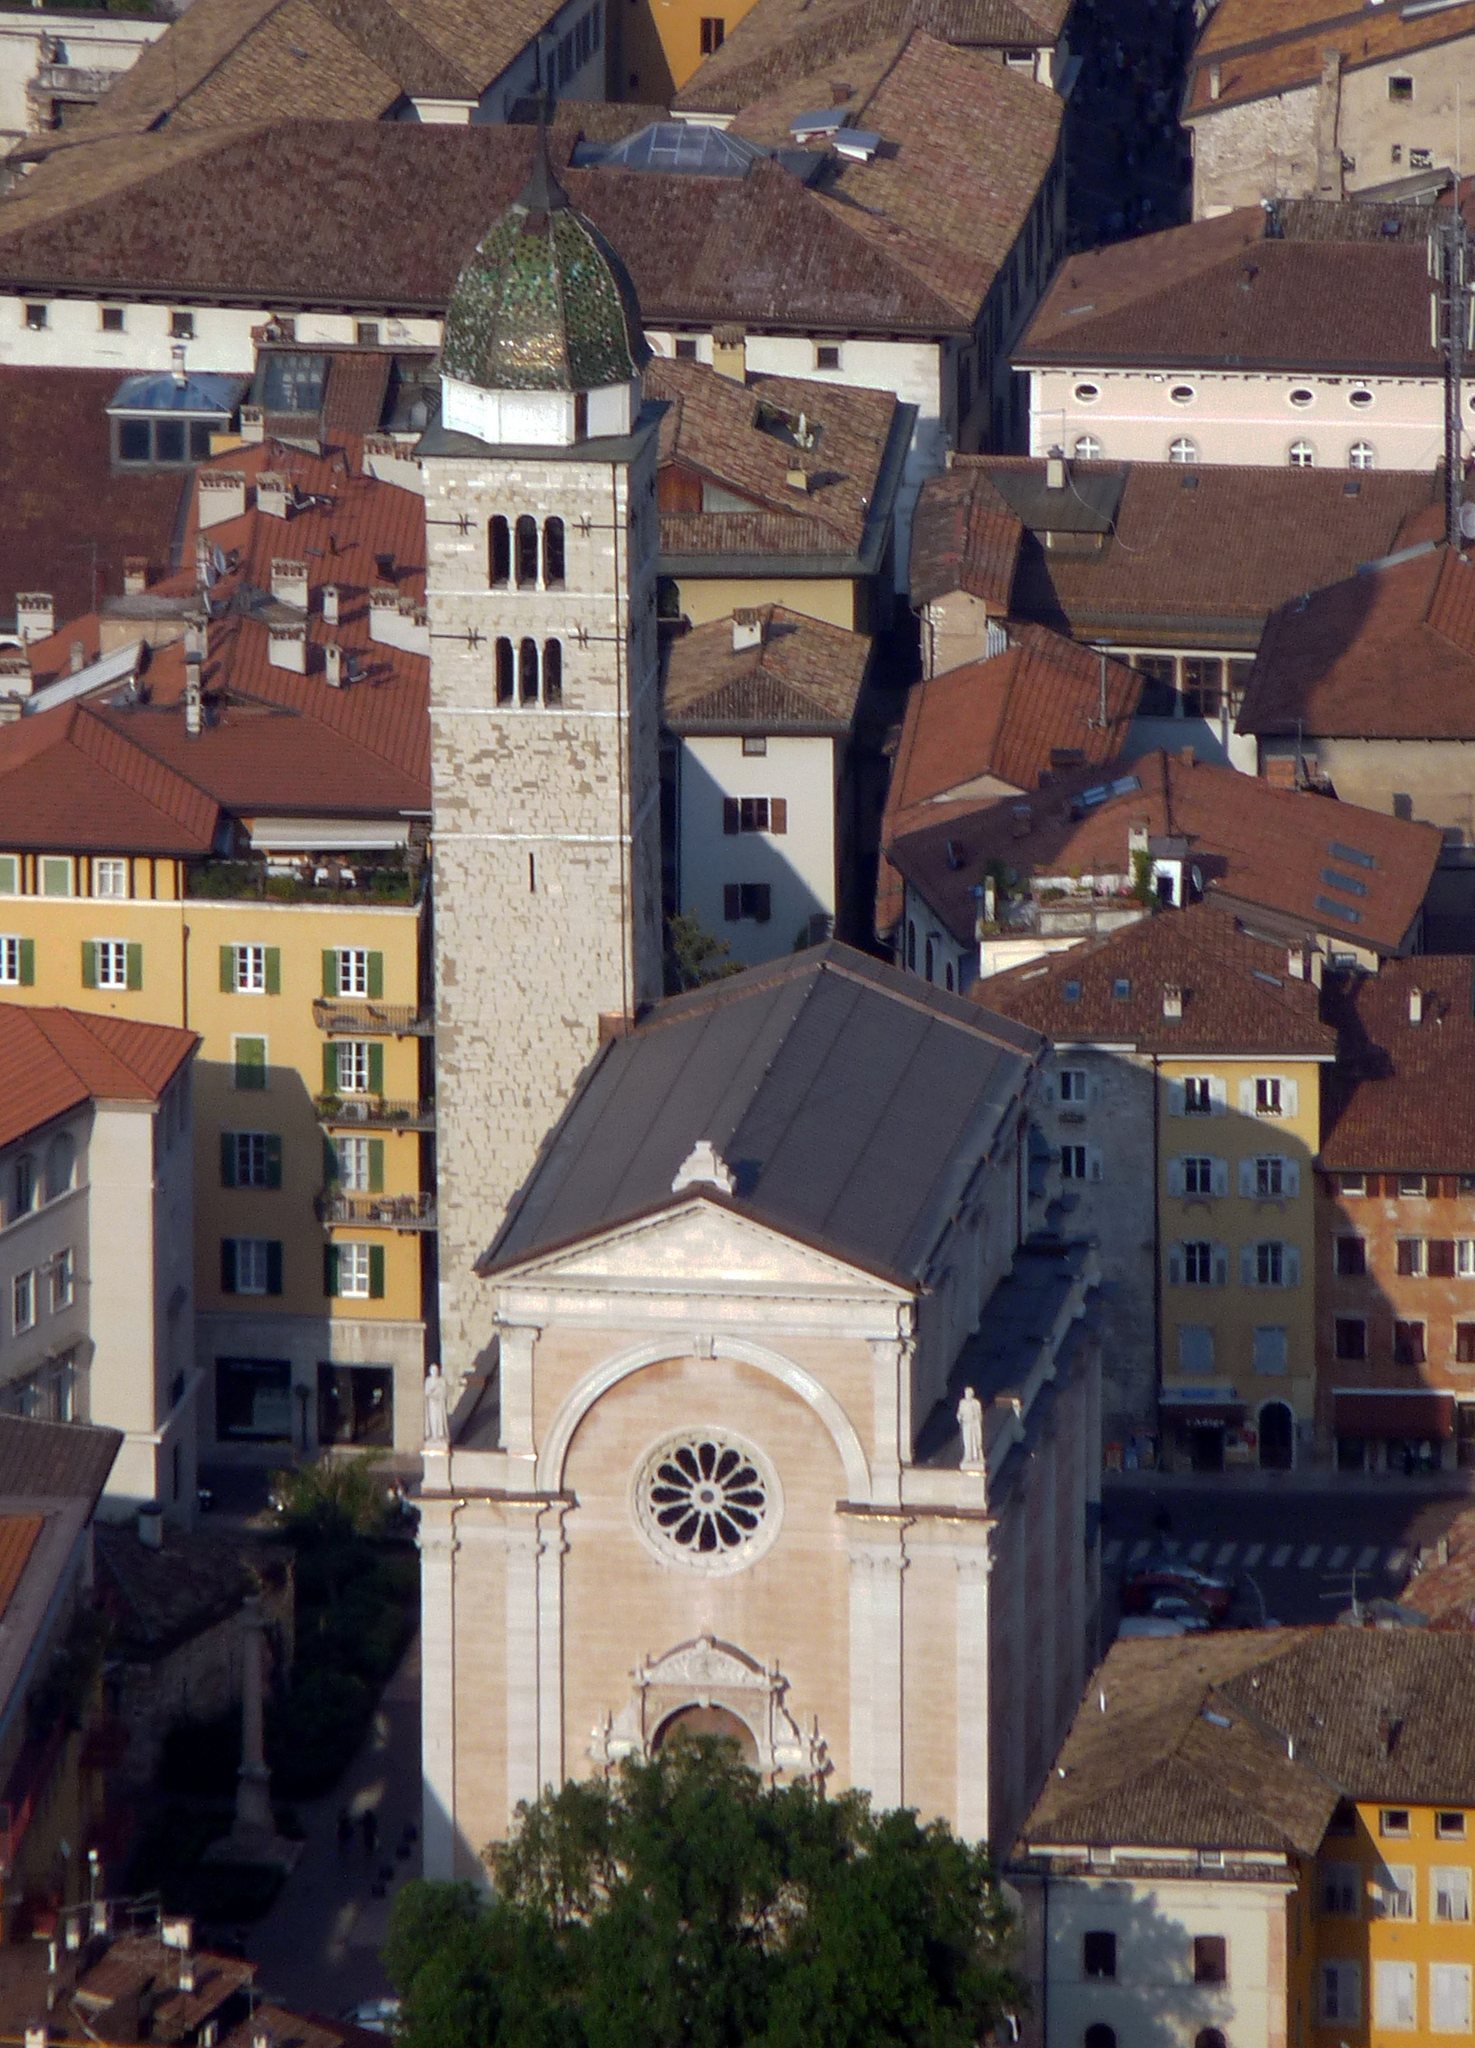
The bell tower rises 53 metres and is the tallest in Trento. Built of white limestone, it has two levels of Romanesque three-light windows, each divided into three openings by stone supports, and an eighteenth-century polygonal cupola. Seven bells cast in 1921 by the Luigi Colbacchini foundry of Trento occupy the tower. Their musical range extends from D-flat 3 to D-flat 4, and they were tuned to harmonize with the cathedral’s bells, made by the same foundry the previous year. The complete peal is reserved for major feasts.
Interior furnishings
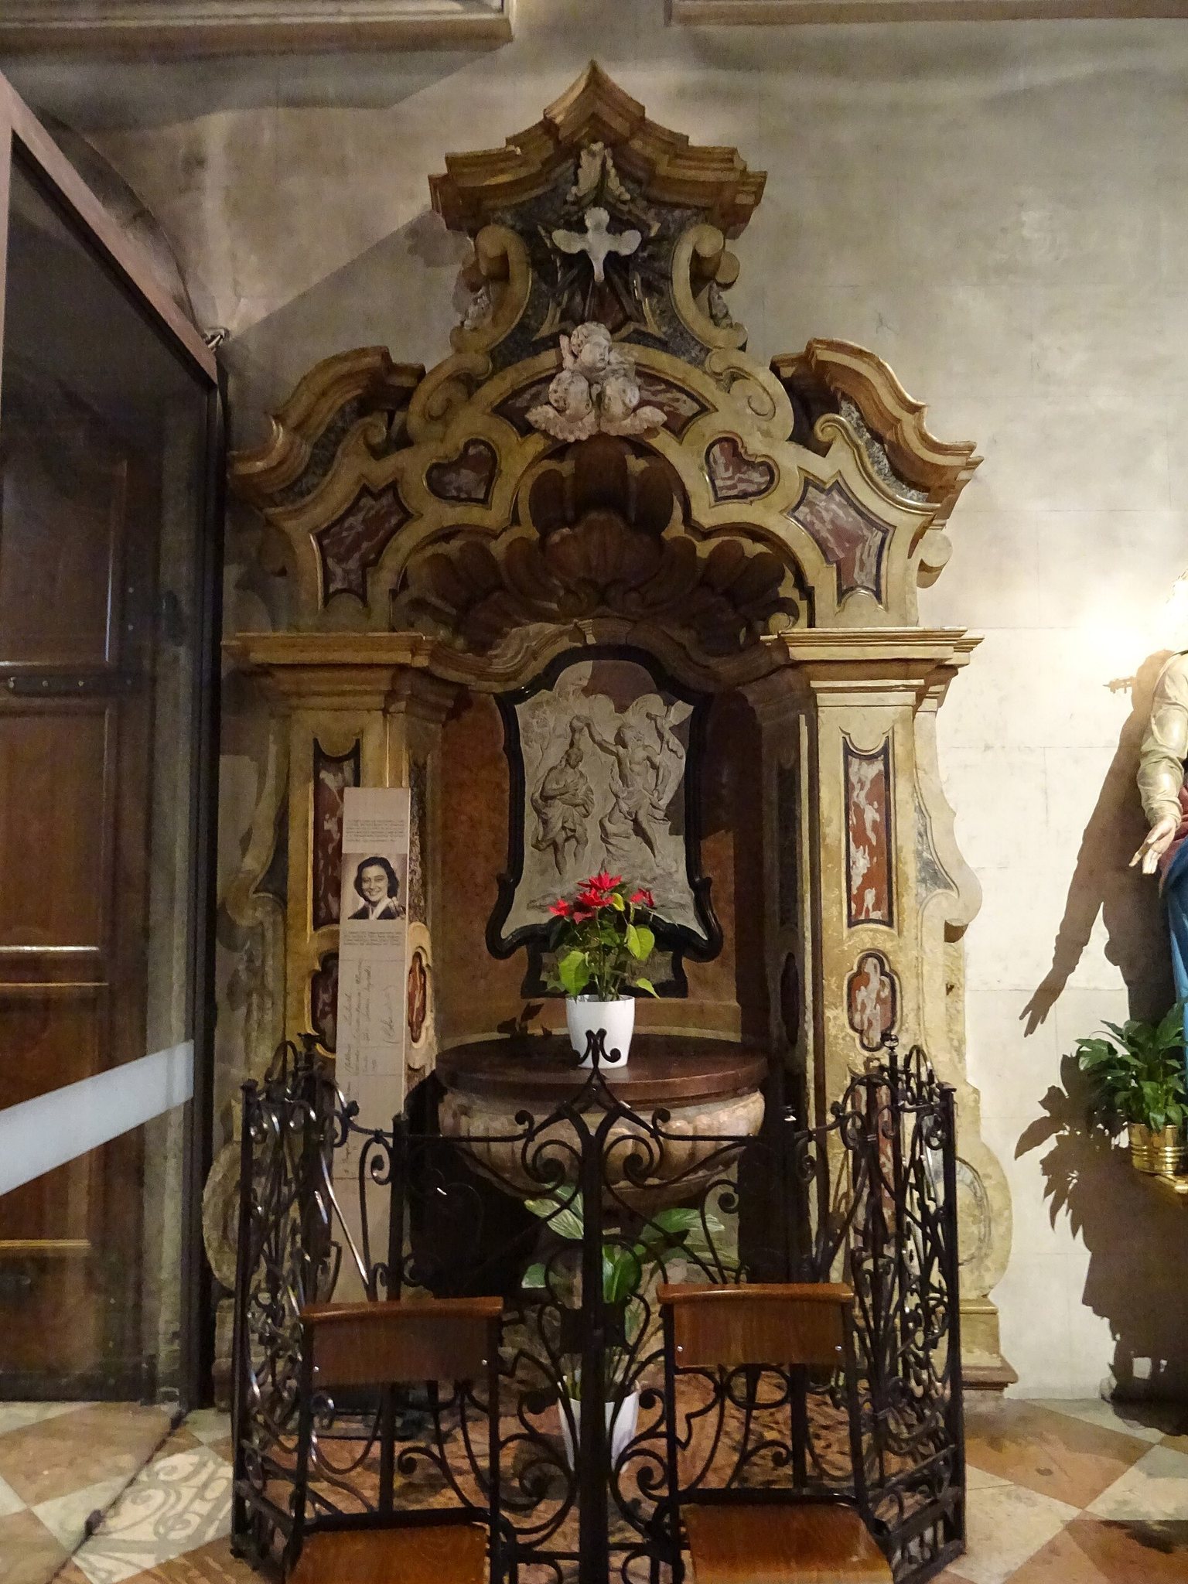
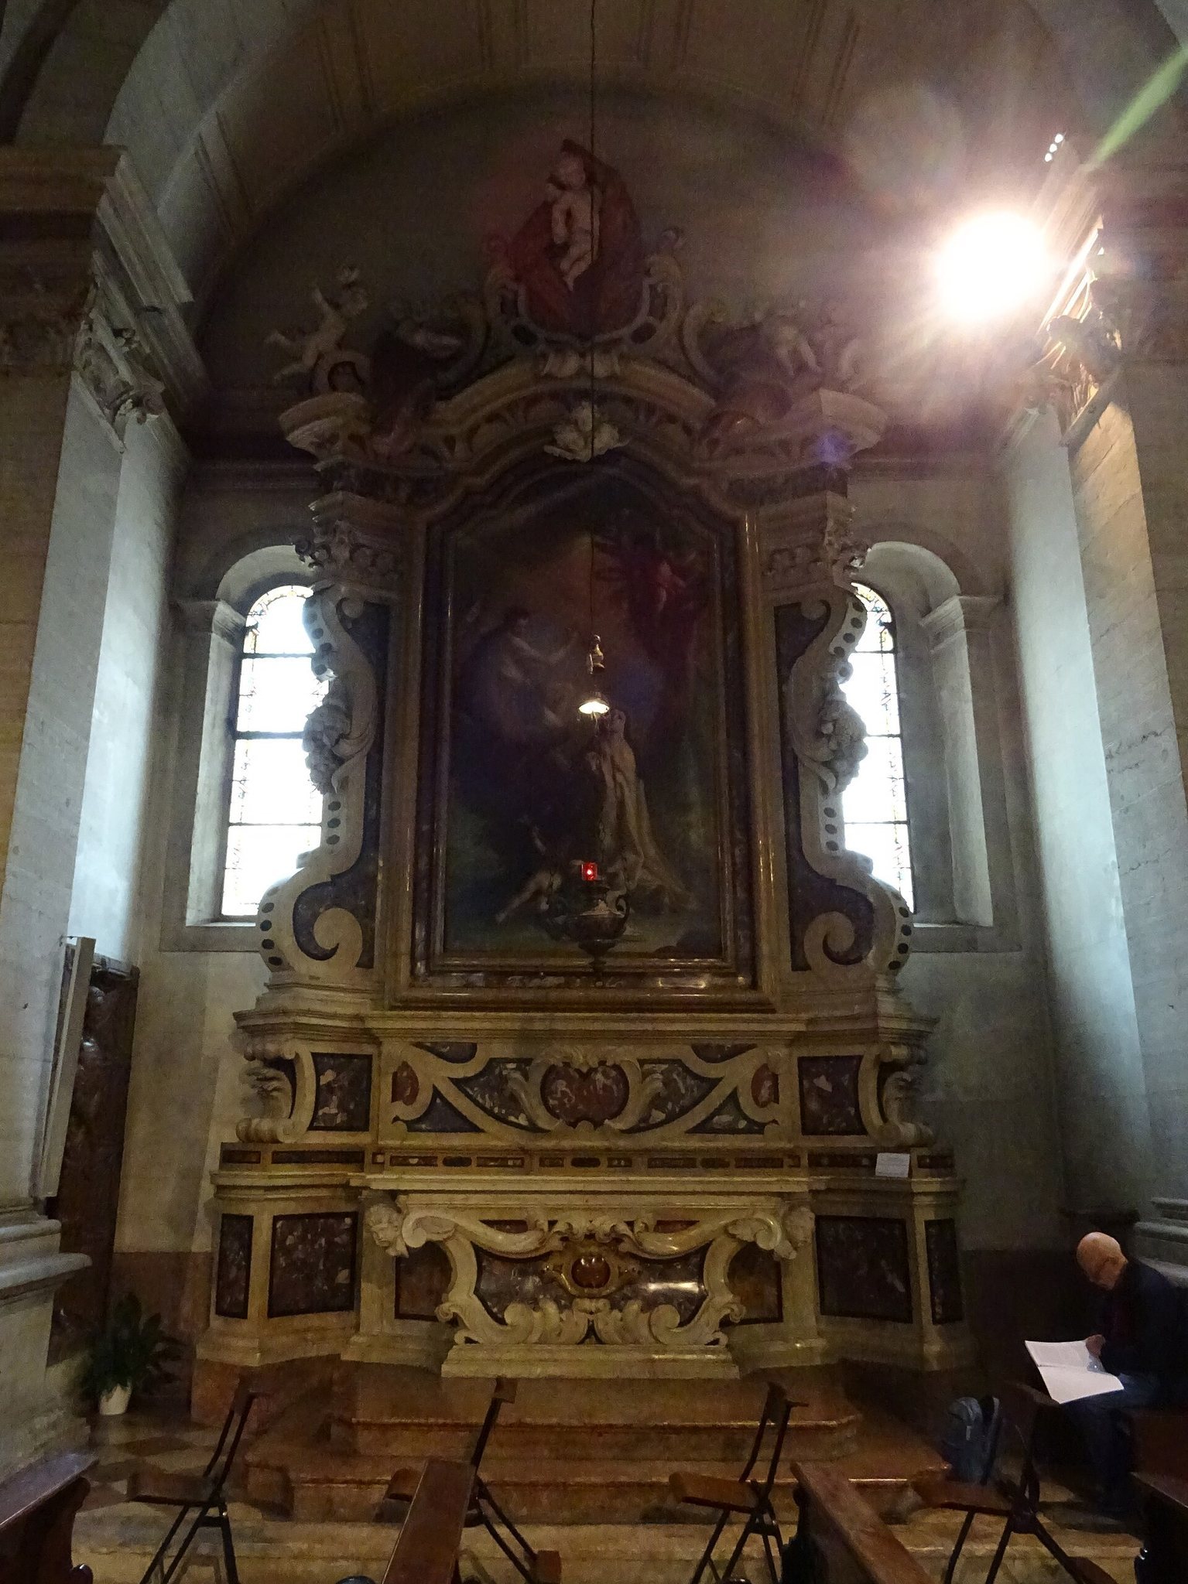
The six side chapels contain Baroque marble altars associated with Francesco Oradini, Domenico Sartori, Teodoro Benedetti, and Franz Sebald Unterberger. The second chapel on the right holds Madonna, Saint John and the Four Doctors of the Church, attributed to Giovan Battista Moroni. A series of altarpieces and a Baroque sarcophagus containing relics attributed to Saint Clement also forms part of the interior. Gerolamo Aliprandi’s stucco work surrounds the sarcophagus.
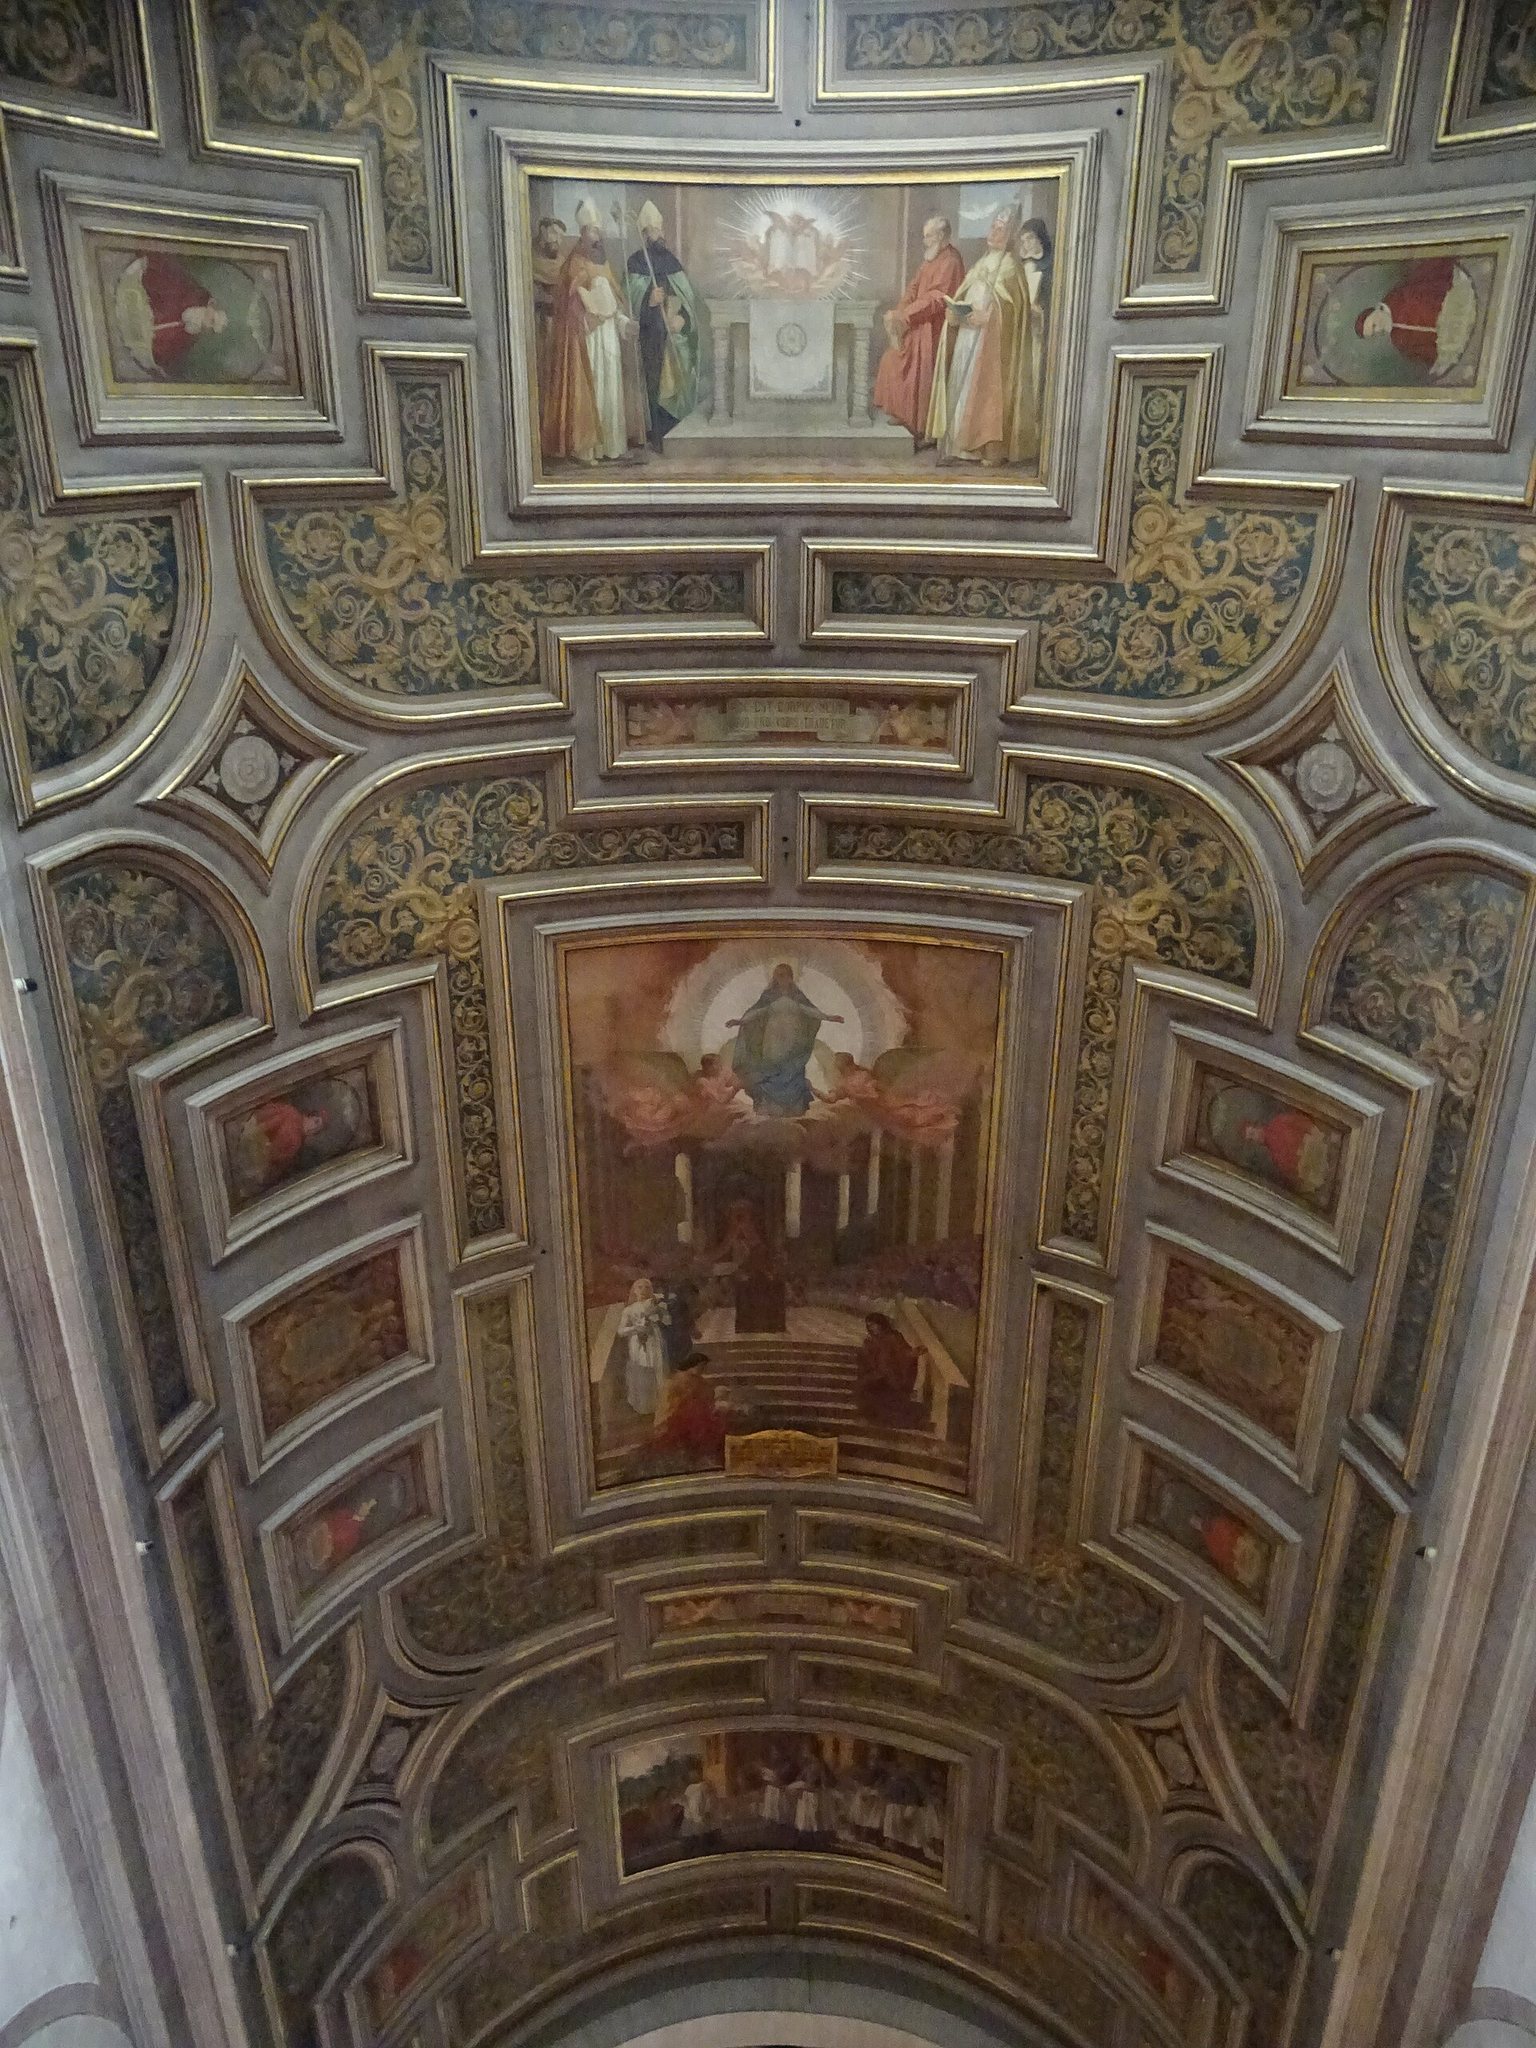
Paintings on the vault represent episodes from the Council of Trent and leading figures of the Counter-Reformation. Beside the high altar stand statues of Saint Martha and Saint Mary Magdalene, made by Cornelis van der Beck in the 1670s. In the northern part of the presbytery, the choir gallery was made by the stoneworkers Vincenzo and Gian Girolamo Grandi. Designed and executed between 1534 and 1542, it is a large tribune decorated with bas-reliefs and medallions and supported by four finely worked corbels. The cloth merchant Giovanni Antonio Zurletta, also recorded as Ciurletti, commissioned it.
The Mascioni pipe organ, opus 402, was built in 1928 using the case of an older instrument from 1536. It was restored and enlarged in 1953 after wartime damage. The electrically operated organ has three keyboards of 58 notes, a concave-radial pedalboard of 30 notes, and 56 registers. Its case follows a Serlian structure, combining a central arch with narrower openings on either side. The principal pipes form a single central cusp in each side field and three cusps in the central field.
Earlier churches beneath the site
The earliest church had a large three-aisled hall. Its presbytery first contained a late-antique opus sectile pavement, made from cut stone or marble pieces fitted into geometric or figurative designs. This pavement was later replaced by a mosaic dating to the mid-sixth century. The church also produced decorated stone furnishings, including remains of a presbyterial screen and a ciborium.
The tenth- or eleventh-century church had a central semicircular apse flanked by two smaller apses. The church built after 1290 had two aisles ending in symmetrical apses. Its remains include fragments of frescoes and part of a Gothic fasciculated half-pilaster near one entrance. This type of support consists of clustered vertical shafts and is characteristic of Gothic architecture.
Column and baptistery
The statue of the Madonna above the 1845 column was made by Francesco Oradini and came from the portal of the demolished Church of the Carmine. The statue was damaged during the Second World War, and the inscriptions on the sides of the column’s base have deteriorated.
The structure to the left of Santa Maria Maggiore was the baptistery of the former Church of Santa Maria della Neve. Its plan is angled toward the southeast, while the adjacent church is oriented toward the east. A tradition connects these differing orientations with the traditional times assigned to Christ’s crucifixion, death, and resurrection.