Church of Nuestra Señora de la Purificación: A Romanesque-Gothic Church in Navarra
Site at a Glance
- Rating
- 4.8
- Popularity
- Very Low
- Country
- Spain
- Primary era
- Medieval
- External website
- Open
- Eras represented
- Medieval, Early Modern
- Civilizations
- Kingdom of Navarre, Knights Hospitaller
- Site type
- Religious
- Remains
- Church
On this page16 sections
History
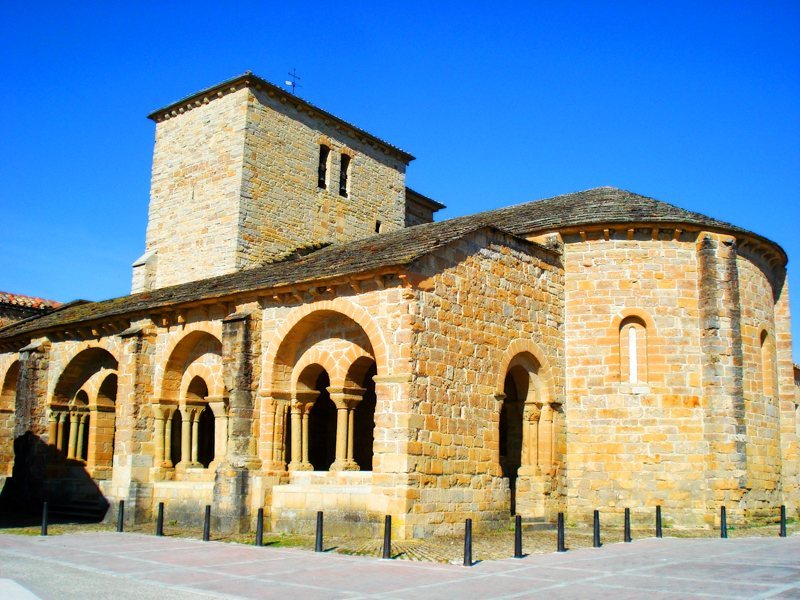
The Church of Nuestra Señora de la Purificación is a Catholic church in Gazólaz, Spain, dedicated to the Purification of Our Lady. Generally dated to the first half of the thirteenth century, it is a late Romanesque building with a portico that shows the transition toward Gothic architecture through its pointed arches and ribbed vaults. The church is traditionally associated with architects of the Order of Saint John, a medieval religious and military order also known as the Hospitallers.
Thirteenth-century foundation
Some early scholars assigned the church to the eleventh century because of the rough appearance of its capitals and sculpture. Its pointed arches and ribbed vaults, however, support a thirteenth-century date. The building’s careful construction has also distinguished it from contemporary churches attributed to other religious orders.
One proposed patron was Pedro Ximénez de Gazólaz, bishop of Pamplona from 1242 to 1266. Another tradition credits his father, the nobleman Ximeno de Gazólaz, with financing the church. Ximeno was knighted in 1223 and may have accompanied Sancho the Strong, king of Navarre, at the Battle of Las Navas de Tolosa. These traditions connect the church with prominent local and ecclesiastical figures during the period of its construction.
The building is regarded as a particularly prominent Navarrese example of its architectural type and as one of the northernmost examples of the porticoed-gallery tradition associated especially with areas around Soria, Segovia, and the Sierra de la Demanda. Its unusual form drew the attention of art historians from the nineteenth century onward.
Sixteenth to eighteenth centuries
The choir and sacristy were added in the sixteenth century, probably during work by the stonemason Miguel de Azcárate. Later additions and furnishings altered the interior without replacing the church’s medieval structure. Martín de Echeverría made the principal altarpiece between 1641 and 1645, probably with gilding by Miguel de Armendáriz.
A Baroque altarpiece dedicated to the Virgin of the Rosary was produced in the mid-eighteenth century, while the altarpiece of Saint Joseph was made in 1752. The central lower part of the principal altarpiece also received a later Baroque tabernacle, a cabinet for the consecrated Eucharistic host. It replaced an earlier tabernacle made around 1601 by the assembler Francisco de Olmos.
Modern protection and restoration
The church was declared a Historic-Artistic Monument belonging to the National Artistic Treasury by decree on 3 June 1931, during the provisional government of the Second Spanish Republic, Spain’s republican government from 1931 to 1939. It is now protected as an Asset of Cultural Interest. In 2015, it became an associated element of the UNESCO World Heritage property “Routes of Santiago de Compostela: French Way and Routes of Northern Spain.” The interior was restored in 1992.
Remains
Medieval church interior
The church has a single nave divided into three bays and ending in a semicircular apse. Its walls and vaults are plastered, while some pillars and corbels retain exposed ashlar masonry. The nave is covered by a barrel vault with slightly pointed transverse arches and is divided by square-section bands, giving the interior an austere character.
Apse and sanctuary
The semicircular apse is supported by buttresses and covered by a half-dome, or oven vault. Three elongated, plain, round-headed windows pierce its wall, although the central opening is concealed by the principal altarpiece. An opening on the Gospel side leads to the sixteenth-century sacristy. A seventeenth-century wrought-iron screen separates the apse from the nave. Its bars alternate between square and twisted forms and end in lily-shaped spearheads, fleurs-de-lis, finials, and bent points. A cross occupies its centre.
Choir and baptismal font
The choir occupies the first bay at the western end of the nave and was added in the sixteenth century by Miguel de Azcárate. Beneath it stands the original Gothic baptismal font. Its shaft and capital are decorated with scrolls, diagonal crosses, and other motifs. A seventeenth-century holy-water stoup stands to the left of the entrance.
Altarpieces and chapel
The third bay, immediately before the apse, contains a square side chapel on the Gospel side and a niche on the Epistle side. The chapel houses the mid-eighteenth-century Baroque altarpiece of the Virgin of the Rosary, while the niche contains the Baroque altarpiece of Saint Joseph, made in 1752.
The principal altarpiece is a late Romanist work made by Martín de Echeverría between 1641 and 1645. It rises behind the altar in three principal levels. The lowest level shows the Way to Calvary, the Last Supper, the Washing of the Feet, and the Arrest of Jesus. A panel of the four Evangelists separates it from the second level, which contains the Annunciation and Visitation, Saints Peter and Paul, the Virgin and Child, and the four Latin Doctors of the Church. Above these scenes, the Crucifixion stands over the Adoration of the Magi, flanked by virgins and martyrs.
The later Baroque tabernacle in the lower centre has a relief of a pelican feeding its young. It replaced the earlier Herrerian tabernacle made around 1601 by Francisco de Olmos, which had been incorporated into the former altarpiece as a single unit.
Funerary slabs
Four funerary slabs are set into the nave floor in the second and third bays. Three are alabaster and one is wooden. A slab dated 1717 bears a carved coat of arms and identifies the burial of Juan Antonio Ochoa de Olza, María Josepha de Erice, and their descendants. A central slab from the mid-sixteenth century belongs to Joanes de Asiáin, abbot of Gazólaz and archpriest of the Pamplona Basin, and his wife, Ioanae de Gazólaz. Another names López de Erice, María Juana de Gazólaz, and their descendants. Beside the apse screen is a wooden burial slab dated 1817.
Porticoed gallery
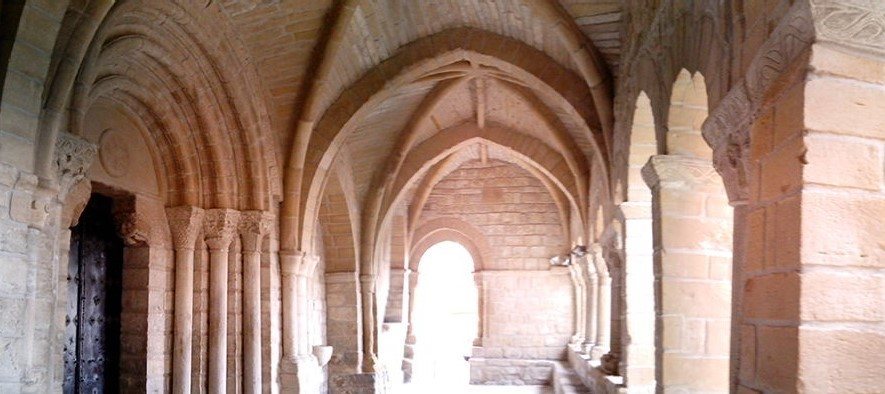
The portico stands before the church’s single entrance and forms the building’s clearest transition from Romanesque to Gothic architecture. Its lateral gallery has two entrances, a simple south-facing round arch aligned with the church doorway and an east-facing round-arched entrance. Three round arches carried by paired columns stand on a plinth. The outer arches contain two smaller arches resting on their own columns and capitals.
Church doorway
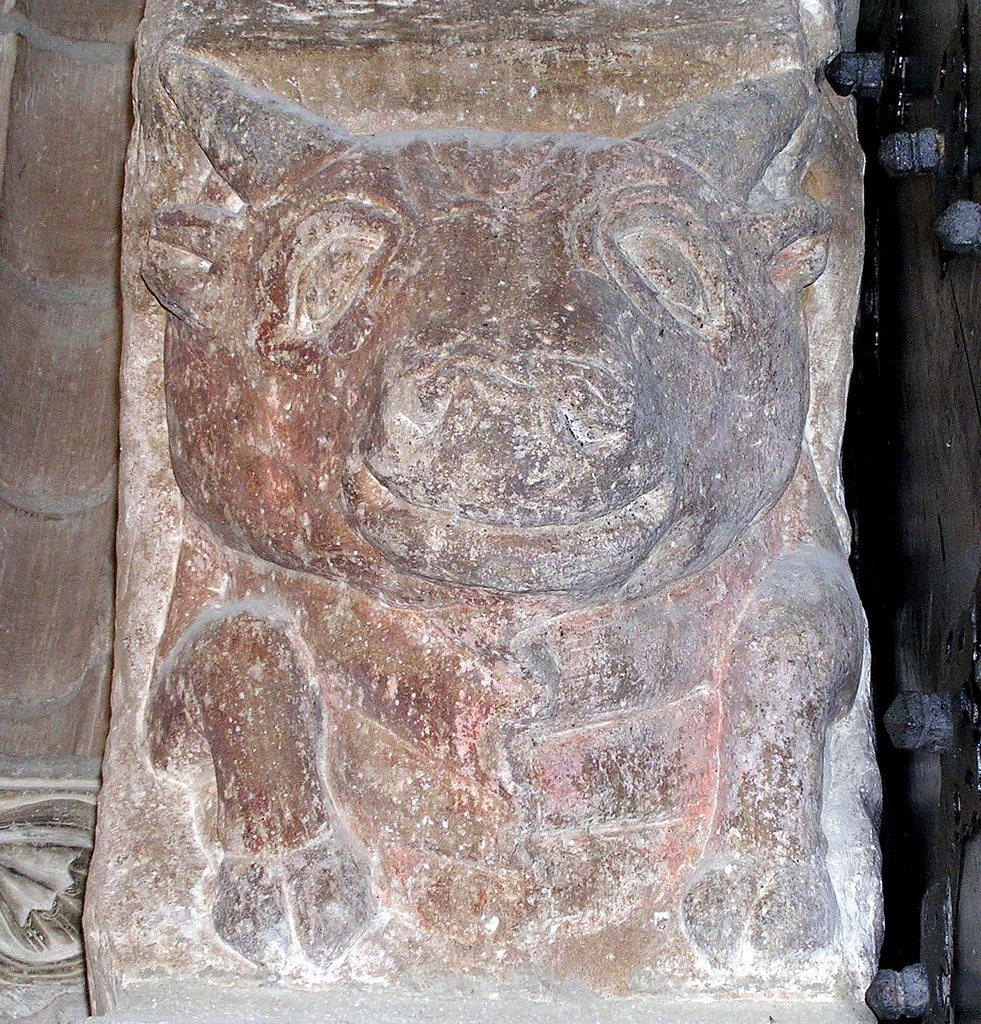
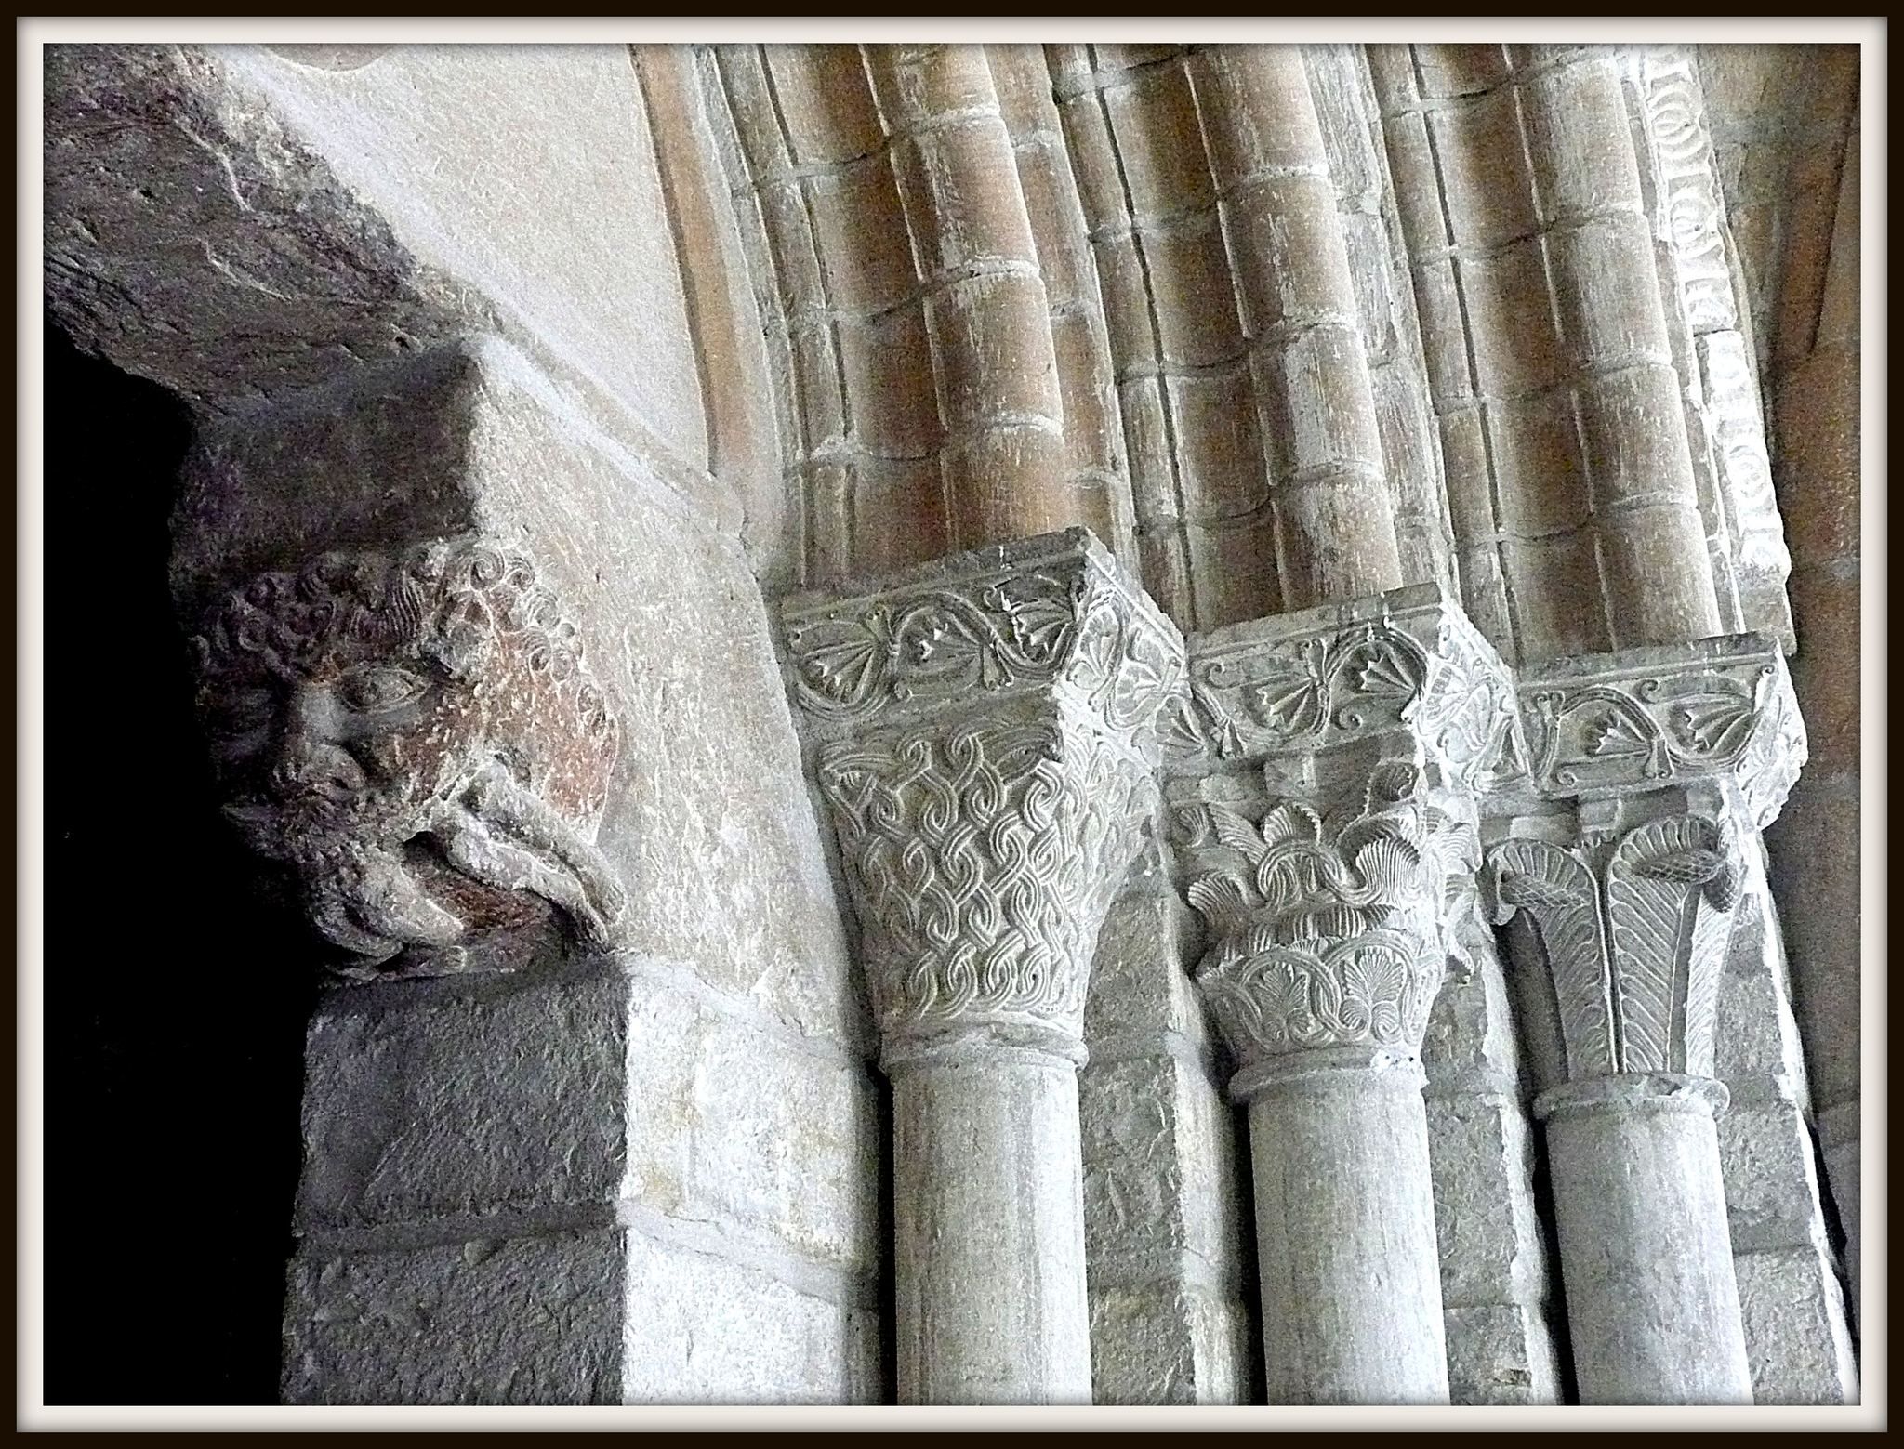
The main doorway is a splayed round arch with three archivolts resting on columns. Their capitals are carved with vegetal patterns and interlace. The tympanum contains a Trinity chrismon, a Christian monogram formed from the letters chi and rho with associated symbols. The tympanum rests on corbels carved as a bull on the left and a lion devouring a man on the right.
Vaults and carved supports
A small roof overhang is supported by carved corbels depicting contortionists, human figures, animal heads, balls, and a Jacobean checkerboard pattern. The portico vault contains three small ribbed vaults formed by intersecting pointed arches. These ribs and pointed forms supply its Gothic element, while the vaults rest on columns with distinctive capitals.
Figurative capitals
The capitals vary individually. Some are undecorated, while others carry floral, animal, mythological, and narrative imagery. Subjects include the Entry of Jesus into Jerusalem, a bearded angel apparently leading a horse, and an elongated bull crowning three columns. A large historiated capital, meaning one carved with narrative figures or scenes, shows two griffins on its front and a centaur and Saint Michael spearing the dragon on its sides.
Other capitals show towers ending in human heads, a motif associated with Moorish imagery. Their abaci, the upper blocks of the capitals, are generally decorated with vegetal interlace and spirals. Additional motifs include palmettes, intertwined stems, rough birds pecking at their own feet, human heads between balls, and animal heads with triangular rings emerging from their mouths. Between the pillars immediately to the right of the central arch, a concealed image of the Virgin and Child is also preserved.
East entrance carvings
The capitals at the east entrance display birds pecking their feet, a centaur, and scenes from the Passion. These include the Kiss of Judas, the Agony in the Garden, Peter cutting off Malchus’s ear, and the Crucifixion.
Bell tower
A rectangular bell tower rises at the western end of the church. A spiral staircase from the choir provides access to it. The top has two bell openings and a roof cross, and the tower contains four bells, two large and two small.