Toužetín Castle: A Baroque Castle on a Medieval Fortress Site
Site at a Glance
- Rating
- 4.3
- Popularity
- Very Low
- Country
- Czechia
- Primary era
- Early Modern
- Eras represented
- Medieval, Early Modern
- Civilizations
- Holy Roman Empire, Kingdom of Bohemia
- Site type
- Domestic
- Remains
- Castle
On this page14 sections
History
Toužetín Castle in Czechia developed from a Gothic fortress first recorded in 1372, when Přešek of Toužetín lived there. Its present appearance largely reflects a Baroque rebuilding commissioned in 1696 after the earlier fortified residence had deteriorated and suffered fire during the Thirty Years’ War, the European conflict fought from 1618 to 1648. The castle has been protected as a cultural monument since 1964.
Gothic Fortress and Medieval Owners
The early ownership of Toužetín is only partly clear. Among the associated holders were Albrecht of Kolovrat, Vlastibor of Kladno, Markvart of Kralovice, Oldřich of Hazmburk, the monastery at Panenský Týnec, Jaroslav of Žerotín, and Jindřich Míčan of Klinštejn. Jaroslav was living at Toužetín in 1434. In 1443, he and his son Jan obtained confirmation of their ownership from the monastery after promising compensation, which they finally provided in 1465.
Jaroslav had sold Toužetín to Jindřich Míčan of Klinštejn around 1455. Zbyněk Zajíc of Hazmburk challenged the transaction before the provincial court but was unsuccessful. Jindřich Míčan made Toužetín his principal residence until 1478. After his death before 1480, his sons Jan, Jindřich, and Čeněk probably pledged the estate to Jindřich of Vřesovice, who was lord of Toužetín in 1489. Jan Míčan of Klinštejn later became the sole holder. After his death before 1519, his sister Kristýna sold the estate in 1523.
Sixteenth-Century Estate and Agricultural Wealth
Václav Haugvic of Biskupice acquired Toužetín in 1523 and sold it to Václav Pětipeský of Chýš and Egerberk in 1529. When Václav died in 1538, his widow Magdaléna of Klinštejn administered the estate before transferring it to Václav’s brother Jindřich Pětipeský. Jindřich continued to live in the fortress and retained the use of a painted room, a chamber, and two horses with a coachman in the stable.
Jaroslav Sekerka of Sedčice bought Toužetín in 1539. Under his ownership, the estate produced wheat, hops, and saffron and was described as highly profitable. The stated wheat yield was 2.5 tonnes per hectare, while saffron was grown on an area equivalent to 2.3 hectares. Sekerka’s costly legal disputes later burdened the estate with debt. While he was abroad in 1543, sheltering from the plague, regional authorities placed its administration in the hands of Beneš of Sendražice. Sekerka litigated against Beneš and sold Toužetín to Jeroným Šlik in 1544. Hynek Krabice of Veitmile acquired it in 1545 and sold it in 1548 to Eliška of Krajk, the wife of Jan of Valdštejn of Točník.
Further transfers followed. Jan of Sovinec and Doubravice purchased Toužetín in 1555 and assigned it as hereditary property to his wife, Veronika Šliková, in 1567. The estate later passed to the provincial judge Jan of Šelmberk and Kost, who assigned it to his wife Kateřina of Veitmile in 1590. After Jan’s death around 1598, Kateřina transferred Toužetín to her second husband, Petr of Liebenthal, in 1606. He sold it in the same year to Jan Hruška of Březno.
Confiscation and Incorporation into Postoloprty
After Jan Hruška died in 1610, Toužetín passed to his son Bedřich. The estate then included Nová Ves, parts of Donín and Smolnice, and the Březí farmstead. Bedřich took part in the Bohemian Estates’ uprising, the 1618 revolt of Bohemian estates against Habsburg rule that helped initiate the Thirty Years’ War. As a consequence, one-third of his property was confiscated in 1623 and purchased by the imperial councillor and chamberlain Adam of Herbersdorf.
After Adam’s death, his widow Marie Salomena of Herbersdorf, born of Prejsink, sold the Bohemian estates to Pavel Michna of Vacínov in 1630. The transaction included Toužetín, Bitozeves, Seménkovice, Tatinná, and Lišany for 75,000 florins. These properties were incorporated into the Postoloprty estate, to which Toužetín remained attached until the abolition of patrimonial administration, the system under which a landed estate and its lord governed dependent villages and exercised local judicial authority.
Baroque Reconstruction and Wartime Use
Ferdinand of Schwarzenberg bought Postoloprty in 1692. The Schwarzenbergs administered Donín, Nová Ves, Knovíz, Smilovice, and Vlčí from Toužetín, and from 1796 they also administered the newly founded village of Sulec. The earlier fortress had fallen into disrepair and had been partly burned during the Thirty Years’ War, so Ferdinand commissioned its rebuilding in 1696 in the Baroque style, a seventeenth- and eighteenth-century European architectural tradition known for forceful compositions, emphasized entrances, pilasters, vaults, and rich decoration.
Giacomo de Maggi designed the rebuilding, Pietro de Maggi completed it, and Ambrosio Waldi directed the stonemasonry. Construction was made difficult by a high groundwater level. Hundreds of oak piles were therefore driven into the ground to support the foundations. Stone was quarried near Smolnice and Lipno, while Waldi produced the principal portal and window surrounds.
Toužetín was again drawn into military events during the Seven Years’ War, the global conflict fought mainly from 1756 to 1763. A battle between Prussian hussars and imperial dragoons took place in front of the castle, which Prussian troops occupied several times. After the Battle of Chlumec in 1813, more than 900 captured French soldiers were held at the castle.
Modern Ownership and Use
The 1924 land reform made the castle, together with a farmstead and 85 hectares of land, private property. From 1950, the Vrbno Unified Agricultural Cooperative used the complex. In 1967, the building was leased as a warehouse for a clothing store, and its roof was repaired during that year. It now stands within an agricultural complex.
Remains
Fortified Layout and Baroque Form
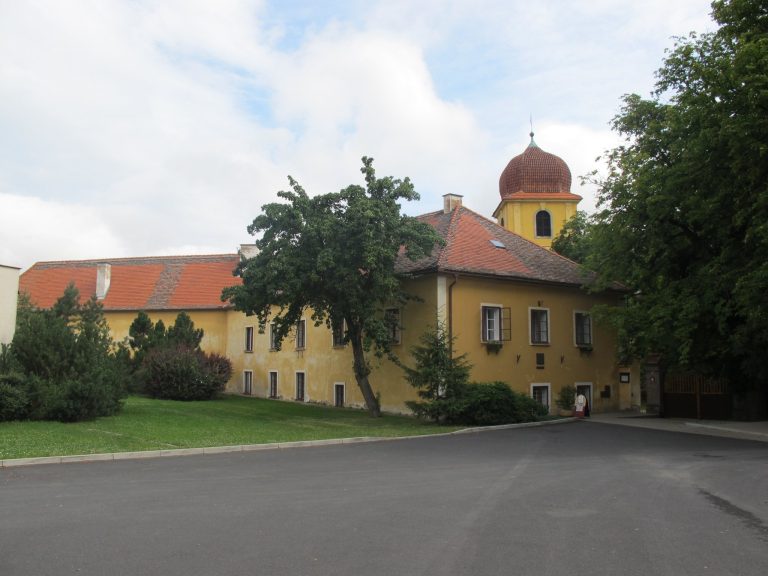
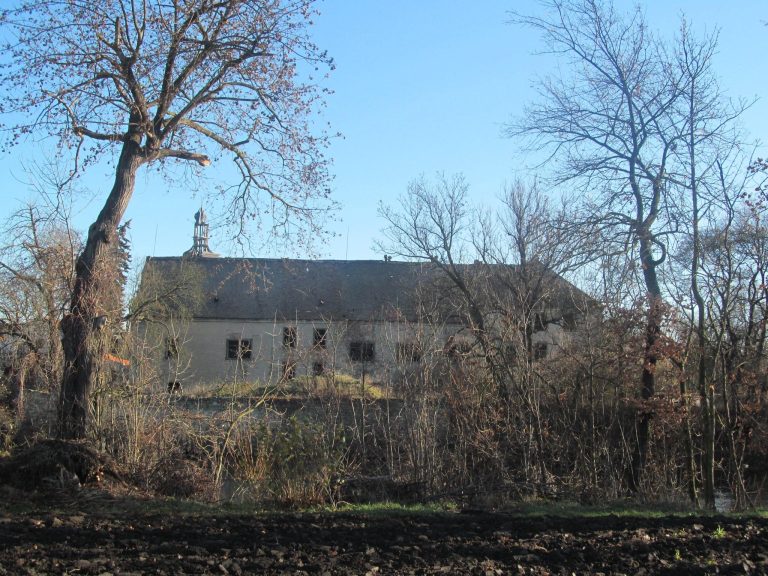
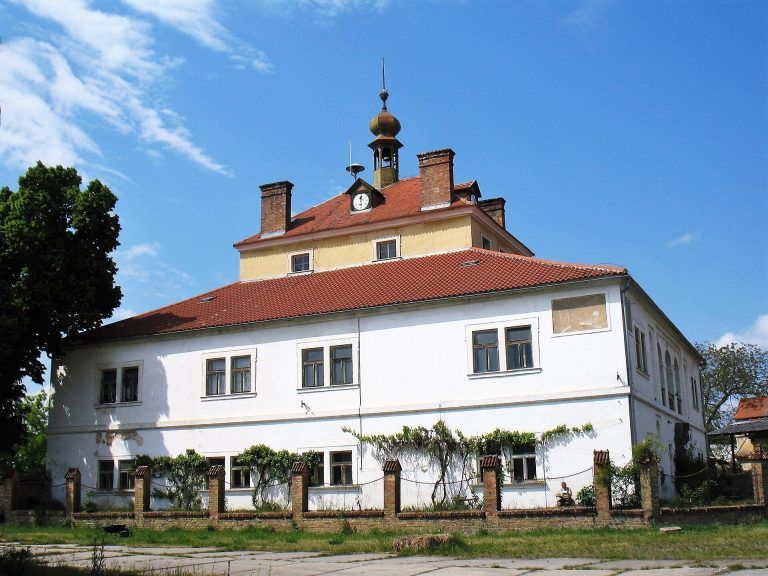
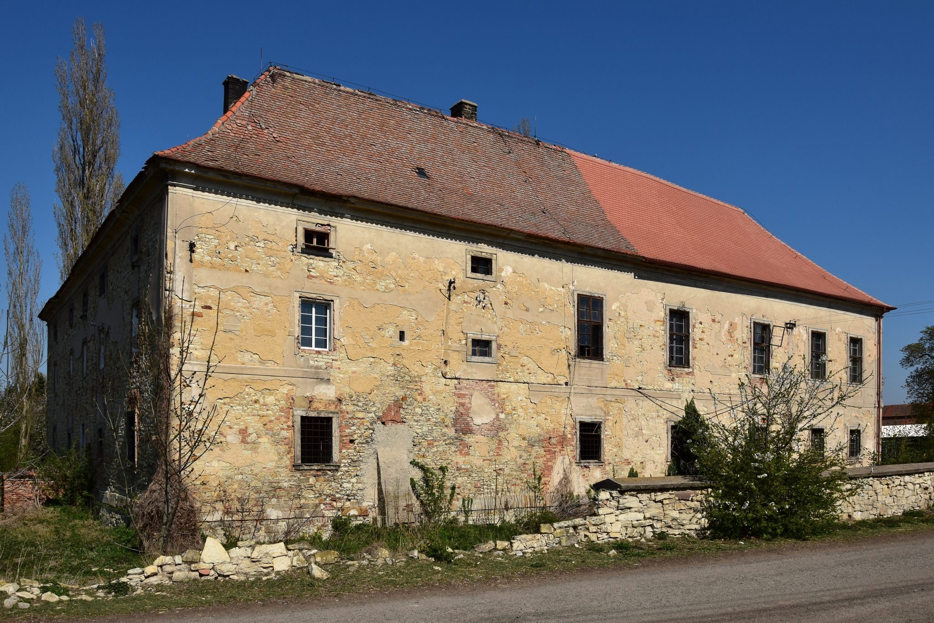
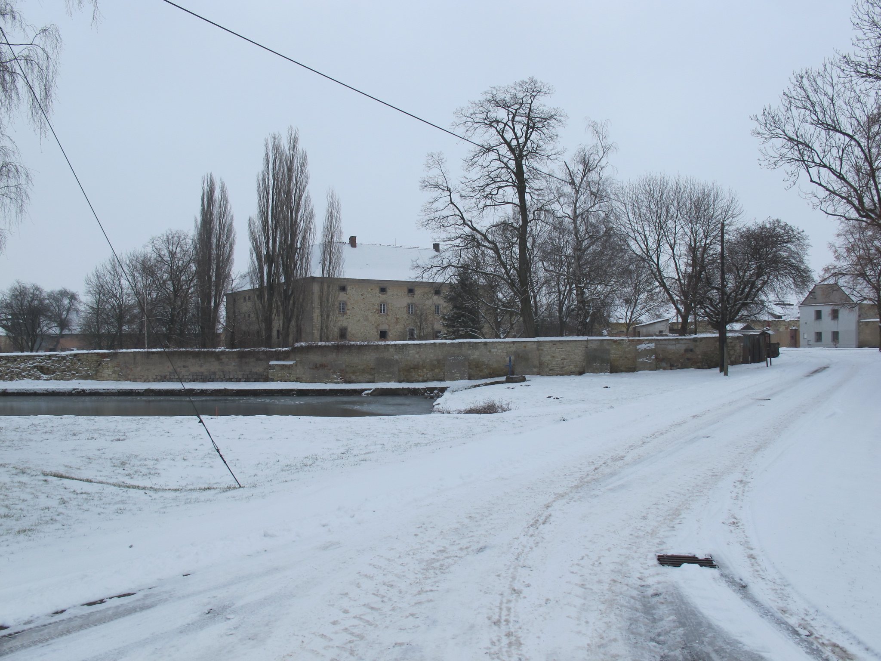
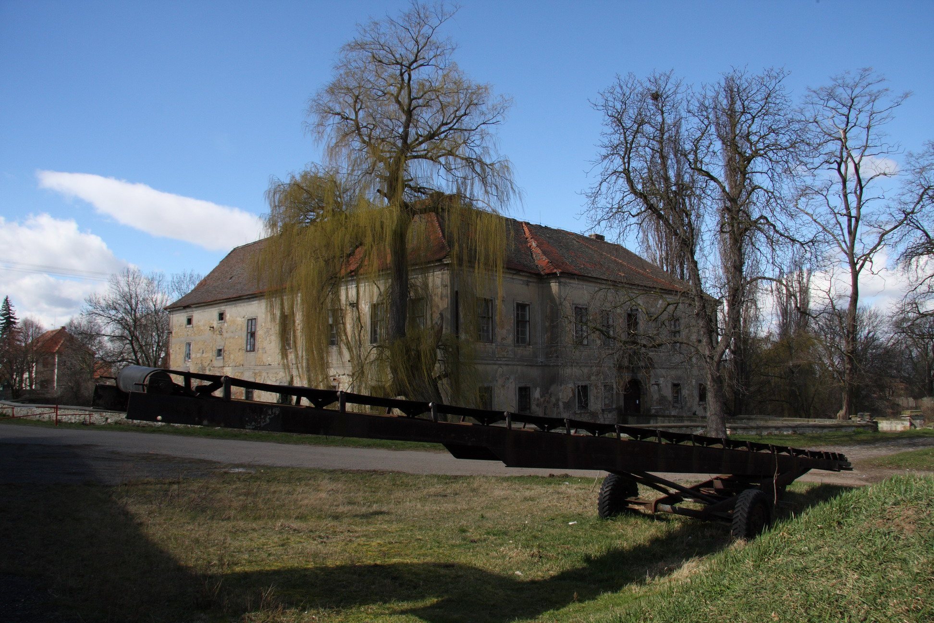
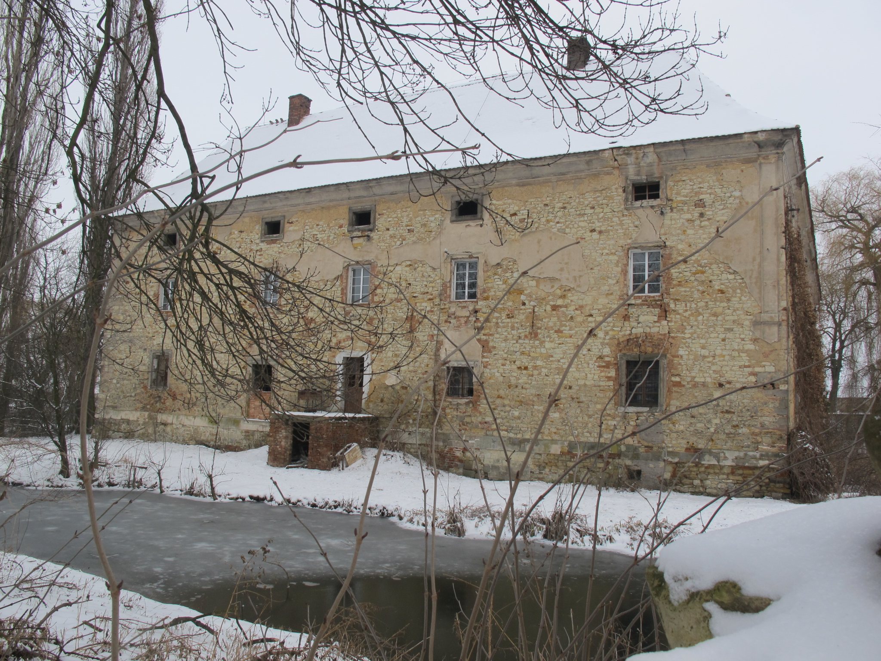
The earlier fortified residence was surrounded by a water moat, with a separate gate positioned beyond it. Its buildings enclosed a square courtyard, while the wider complex included a brewery, distillery, bakery, sheepfold, smithy, and other farm buildings. The present castle is a two-storey rectangular building arranged around a courtyard of the same shape. A stone bridge crosses the moat and reaches the entrance gate. Its Baroque form preserves the foundation solution adopted for the high groundwater, with hundreds of oak piles supporting the structure.
Entrance and Facades
Bridge and Main Facade
Statues of Saint Wenceslas, the medieval patron saint of Bohemia, and Saint John of Nepomuk, a fourteenth-century Bohemian priest and martyr, stand on the entrance bridge. The main facade is centered on a five-axis projecting avant-corps, a portion of the wall that extends forward from the main facade. Pilasters, shallow attached piers used to articulate a wall, decorate this projection. Above the entrance portal is the Schwarzenberg coat of arms. The principal portal and window surrounds are stonework made from material quarried near Smolnice and Lipno.
Courtyard Passage
The passage leading into the courtyard has a barrel vault, a continuous curved ceiling, with lunettes, curved recessed sections that intersect the vault. On the courtyard side, the entrance wing has three arcades covered with saucer vaults and bands. The upper-storey facades of both wings are articulated with lesenes, which are flat vertical strips applied to a wall.
Interior Structure
South Wing Rooms
Three ground-floor rooms in the opposite south wing have barrel vaults and open across their full width onto the courtyard through arches. The arrangement preserves the close relationship between the rooms and the central court within the rectangular plan.
Upper Levels and Staircase
The interior spaces on the first floor of the west and south wings, and partly in the east wing, are divided into two levels. The main staircase has barrel vaults and cross vaults, the latter formed by the intersection of two vaults.