Eberbach Abbey: A Cistercian Monastery in Germany
Site at a Glance
- Rating
- 4.4
- Popularity
- Low
- Country
- Germany
- Primary era
- Medieval
- External website
- Open
- Eras represented
- Medieval, Early Modern, Modern
- Civilizations
- German, Holy Roman Empire
- Site type
- Religious
- Remains
- Fortified Monastery
On this page21 sections
History
Eberbach Abbey is a former Cistercian abbey in Germany, at Eltville am Rhein in the Rheingau. Founded on 13 February 1136, it was established by Abbot Ruthard and twelve monks sent from Clairvaux at the initiative of Bernard of Clairvaux, a leading Cistercian abbot and reformer. The Cistercians, a reform branch of Western Christian monasticism, emphasized strict observance of the Rule of Saint Benedict, communal prayer, manual labor, and economic self-sufficiency. Eberbach became one of the earliest and most important Cistercian monasteries in Germany, dedicated principally to the Immaculate Conception of Mary, with John the Baptist as secondary patron.
Foundation and Cistercian expansion
The Cistercian community succeeded an Augustinian canons’ house founded in 1116 by Archbishop Adalbert I of Mainz. Adalbert expelled the canons in 1131 for alleged indiscipline, and they moved to St. Aegidius in Mittelheim. The abandoned buildings were temporarily used as a priory of Johannisberg before the monks from Clairvaux occupied the site. Eberbach remained a daughter house of Clairvaux, and its own early daughter houses included Schönau in 1142, Otterberg in 1144 or 1145, Hocht, later Val-Dieu, in 1155, and Arnsburg in 1174. Planned foundations in the Kingdom of Sicily and the Hanau Forest were never established.
During the church schism of about 1160 to 1170, when the Cistercian order supported Pope Alexander III against the imperial antipope supported by Frederick Barbarossa, Eberbach’s abbot and several monks temporarily fled to Rome and France. They later returned. From 1232 to 1234, Archbishop Siegfried III of Eppstein used monks from Eberbach in an attempt to reform the Benedictine monastery at Lorsch according to Cistercian rules. The reform failed, and Lorsch was transferred to the Premonstratensians, but thirty-five Carolingian manuscripts reached Eberbach during the occupation.
Community and landed economy
At its medieval height, Eberbach’s community probably included about 300 people, among them approximately 100 monks and priests and 200 lay brothers. The lay brothers, known as conversi, lived under monastic discipline but carried out much of the agricultural and practical work. They and the ordained monks occupied separate areas and used separate parts of the basilica. Seasonal wage laborers formed a further, lower-status group.
The abbey’s economy followed the Cistercian requirement that the community live from its own labor. It relied on self-managed granges, or monastic farming estates, together with agriculture, livestock raising, mills, vineyards, and workshops. Twelve granges were documented by 1163, including Draiser Hof, Reichartshausen, and Neuhof, and four more were established during the twelfth century. Eberbach also developed eleven urban farmsteads that served as workshops, trading posts, administrative centers, and hostels. The Cologne farmstead and its wine cellar were mentioned in a privilege granted by Pope Alexander III in 1162. Annual journeys down the Rhine carried surplus wine and other produce to Cologne and brought back goods the abbey could not make itself.
Eberbach held estates at Hadamar, Limburg, Boppard, Oppenheim, Mainz, Frankfurt, and Cologne. The Hadamar estate was assembled through gifts between 1190 and 1230, and the monks were credited with constructing the nearby St. Wendelin Bridge. Eberbach sold the estate in 1320 to Count Emich I of Nassau-Hadamar and thereafter administered its regional possessions from its farmstead in Limburg.
Vineyards expanded through gifts, purchases, exchanges, forest clearance, and the creation of new planting areas. By the fourteenth century, Eberbach controlled more than 300 hectares of vines, described as the largest vineyard holding in medieval Germany. The expansion restricted local common rights and repeatedly caused conflicts with nearby inhabitants. The property register Oculus Memoriae, begun in 1211, listed Eberbach’s rights and possessions in more than 200 places. From the late thirteenth century, the abbey increasingly leased vineyards instead of cultivating them directly, receiving one-half or one-third of the harvest before monetary rents became more common.
The Rhine was central to the abbey’s trade. Its vessels included the Eberbacher Bock, capable of carrying up to 100 tons, as well as boats called Pinth and Sau. Eberbach secured exemptions from tolls at numerous Rhine stations, including Koblenz in 1185, Boppard and other imperial tolls in 1213, Sankt Goar in 1219, Bacharach in 1226, Kaub in 1257, and Andernach and Bonn in 1306. Its economic activities also included lending and deposit-taking. Many farmsteads became hostels for travelers and pilgrims. The Boppard farmstead had eleven guest beds, a large kitchen, and a bathing facility, while its chapel received an indulgence privilege in 1325.
Religious, intellectual, and social influence
Eberbach became the supervising monastery, or paternity, of numerous Cistercian women’s monasteries. Tiefenthal submitted to its authority in 1242 and Altmünster in Mainz in 1243; eventually sixteen Cistercian women’s monasteries stood under Eberbach’s supervision. From the fourteenth century, the abbey also acquired parish patronage, including at Langendiebach in 1324 and Mosbach in 1476.
From 1256, people outside the monastery could be buried in the basilica and cemetery. The Counts of Katzenelnbogen were among Eberbach’s major patrons and used the basilica as a family burial place. The church also received the remains of Mainz archbishops Gerlach of Nassau, Adolph II of Nassau, and John I of Luxembourg. Hermann II of Katzenelnbogen was present when the basilica was consecrated in 1186. In 1401, Pope Boniface IX granted Eberbach’s abbots the right to wear the mitre, giving them a rank comparable to that of bishops.
The abbey maintained a school, sent members to the University of Paris and the Paris College of Saint Bernard, and operated a teacher-training college in Würzburg from 1438. Abbot Conrad, who died in 1221, wrote the Exordium Magnum Cisterciense, an important early history of the Cistercian order. Prior Gebeno compiled a work based on the writings of Hildegard of Bingen that helped spread her reputation. Eberbach also possessed a substantial relic collection, including the jaw of Bernard of Clairvaux. At secularization, the collection reportedly still filled two cabinets, and the head reliquary of Saint Valentius at Kiedrich originated from it.
The abbey’s economic and social organization also produced conflict. Lay-brother uprisings occurred in 1200 and 1238. In 1241, Abbot Rimund was seriously attacked, and in 1261 a lay brother killed Abbot Werner. The Cistercian general chapter then imposed a ban on admitting lay brothers, allowing only limited exceptions.
Late medieval decline and sixteenth-century upheavals
Eberbach’s economic position weakened from the fifteenth century. Falling rents, declining vineyard conditions, the difficulty of supplying manure to the expanded vineyards, and the withdrawal or conversion into money of Rhine toll privileges reduced the importance of the Cologne wine trade. The community still had 102 members in 1498, but a plague epidemic between 1500 and 1502 killed fifteen monks.
Wine remained central to the abbey’s finances. The Great Eberbach Barrel was filled for the first time in 1500 and held approximately 71,000 liters. Between 1506 and 1519, the abbey sold an average of about 228 loads of wine each year, equivalent to approximately 200,000 liters. Wine provided about 40 percent of its trading revenue. During the German Peasants’ War in 1525, rebels camped near the abbey, plundered its supplies, and emptied almost two-thirds of the Great Barrel. Special taxes imposed during the Schmalkaldic War and the Princes’ War added to the burden, and forces associated with Margrave Albert Alcibiades plundered Eberbach in 1552.
The Reformation brought few immediate departures of monks but sharply reduced the number of novices. Protestant rulers in Hesse, Nassau, and the Palatinate stopped new endowments and took parish rights and revenues from the abbey, including those at Mosbach in 1560. By 1553, only twenty-six monks and fourteen lay brothers remained.
Thirty Years’ War and eighteenth-century recovery
Swedish troops entered the Rheingau on 29 November 1631 during the Thirty Years’ War, the prolonged European conflict that began in 1618 and combined religious, dynastic, and territorial struggles. Abbot Leonhard I Klunckard and the convent fled to Cologne with the archive. The abbey was occupied and its library was plundered, including an otherwise unknown work by Meister Eckhart. Forty-eight surviving manuscripts later reached the Bodleian Library as the Codices Laudiani, while others entered libraries in London, Darmstadt, Marburg, Wiesbaden, Stockholm, and Uppsala.
King Gustav II Adolf granted the abbey and its possessions to his chancellor Axel Oxenstierna, who lived in the buildings from 1631. The convent returned in 1635, but the abbey and its outlying estates were then in poor condition and never regained their earlier importance. The eighteenth century nevertheless brought economic recovery and renewed construction. The convent generally included thirty to forty monks, up to ten lay brothers, and nearly eighty other employees. Between 1704 and 1715, Abbot Michael Schnock directed the Baroque remodeling of the church interior.
Repeated attempts by the Electorate of Mainz to secularize Eberbach failed partly because only about one-third of its possessions lay in the Mainz Rheingau, while the remainder lay chiefly in the Palatinate and Hesse-Darmstadt. In 1778, the Catholic Enlightenment writer Johannes Lorenz Isenbiehl was confined at Eberbach for exercises after his writings were condemned as heretical.
Dissolution and changing uses
The French Revolutionary and coalition wars brought military pressure, requisitions, and financial difficulties. French forces confiscated several abbey farms and converted them into hospitals. The monks fled on 19 July 1796 after another military assessment, and the abbey was subsequently plundered. They returned within a year.
The Peace of Lunéville confirmed the loss of Eberbach’s possessions west of the Rhine. Under the Reich Deputation Final Act, the abbey and its possessions east of the Rhine passed to the Principality of Nassau-Usingen as compensation for losses west of the river. Nassau took possession of the Rheingau and Eberbach on 11 October 1802. Prince Frederick Augustus of Nassau dissolved the abbey on 18 September 1803, and its remaining twenty-two members had to leave by 27 November. The last abbot, Leonhard II Müller, moved to Rüdesheim and continued the abbey’s death register until his death in 1818.
After dissolution, state administration took over the agricultural and wine operations. The church became a barn, the cloister and other features associated with monastic use were demolished, and furnishings were dispersed. Six tomb slabs and other architectural elements were reused in the Mosburg artificial ruin in Biebrich Palace Park, while decorated copper gutters were installed at the old Wiesbaden spa house. The archive went to the ducal central archive at Idstein. Most of the approximately 8,000 remaining library volumes were lost, although a few objects reached the Nassau State Library. A fifteenth-century statue of the Virgin Mary confiscated by the French was taken to Paris and is now in the Louvre.
The complex subsequently served as a military depot in 1808, a correctional institution from 1811, a psychiatric institution from 1815 to 1849, a women’s prison from 1840 to 1872, a branch of the Eichberg psychiatric institution from 1874 to 1880, and a prison from 1877 to 1912. It became a military convalescent home from 1914. After the First World War, occupation authorities controlled the complex until 1921, followed by the Prussian and, from 1945, Hessian agricultural administrations. After the Second World War, it served as a refugee reception center, with 172 people still living there in 1950. During the Cold War, parts of the complex were prepared as an emergency headquarters for the Hessian government.
Conservation and cultural use
Eberbach increasingly became a historical and cultural destination from the mid-nineteenth century. A monument-preservation association was founded in 1921 and 1922, a youth hostel operated temporarily in 1923, and regular guided tours began in 1925. Attempts to re-establish a monastery, including proposals by Belgian Trappists after 1921 and a plan involving a Bohemian exile community in the 1950s, did not succeed.
Major restoration work has taken place since 1986. Twentieth-century conservation partly reconstructed the Romanesque appearance, and the nineteenth-century psychiatric building was demolished. Restoration of the basilica interior began in 2018; archaeological work revealed parts of a Gothic floor and graves in the southern nave. Heavy rain on the night of 26 April 2005 caused the Kisselbach to overflow and an eighteenth-century drainage channel beneath the abbey to collapse, severely flooding much of the complex.
The State of Hesse transferred the entire complex to the public-law Eberbach Abbey Foundation with effect from 1 January 1998. The foundation preserves the architectural and cultural monument through appropriate use and maintains its historic wine-growing tradition. Eberbach was placed on Germany’s list of cultural property protected under the 1954 Hague Convention on 5 March 2008. In 2010, it joined the European Charter of Cistercian Abbeys and Sites and was designated one of Germany’s “highlights of wine culture.” Its continuing cultural uses include concerts, conferences, museum activities, and film production. Almost all interior scenes for The Name of the Rose were filmed there in the winter of 1985 and 1986, and the basilica is a principal venue of the Rheingau Music Festival.
Remains
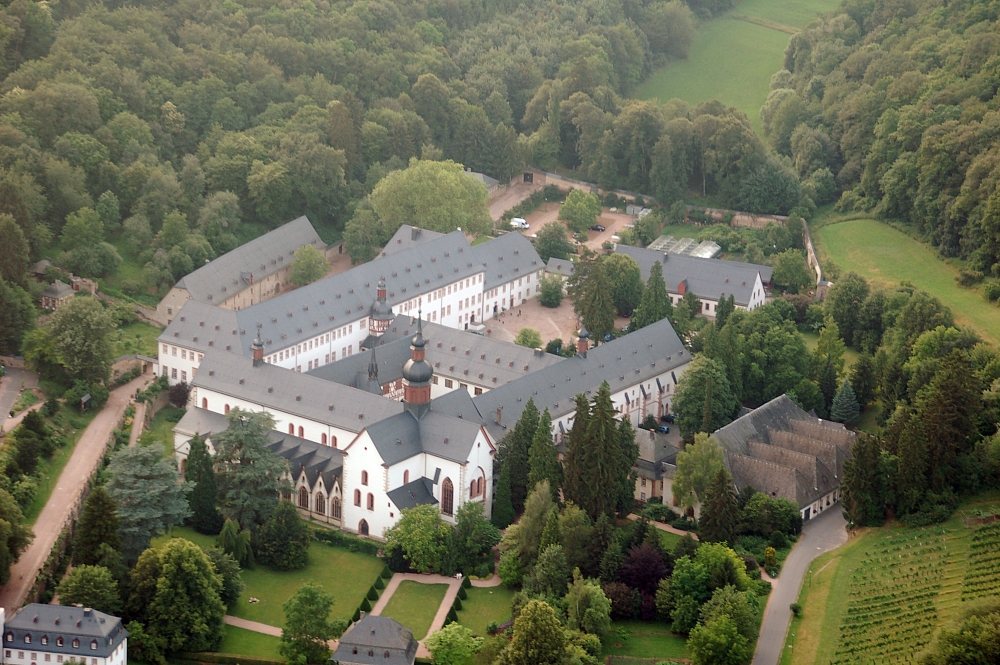
Eberbach occupies an elevated position above the Rheingau among wooded Taunus hills. The central complex consists of the basilica, cloister buildings, and the lay-brothers’ building around a rectangular interior area. The Kisselbach runs along its eastern side, with the old hospital beyond the stream. Workshops and agricultural buildings stand north of the central area and west of the lay-brothers’ building, while higher terraces to the west contain former pig enclosures and further agricultural structures. A ring wall approximately 1,100 meters long encloses the complex. In places it is more than one meter thick and up to five meters high. The original southern entrance passed through the gatehouse, and additional gates were added in later centuries.
Church and central monastic buildings
The basilica
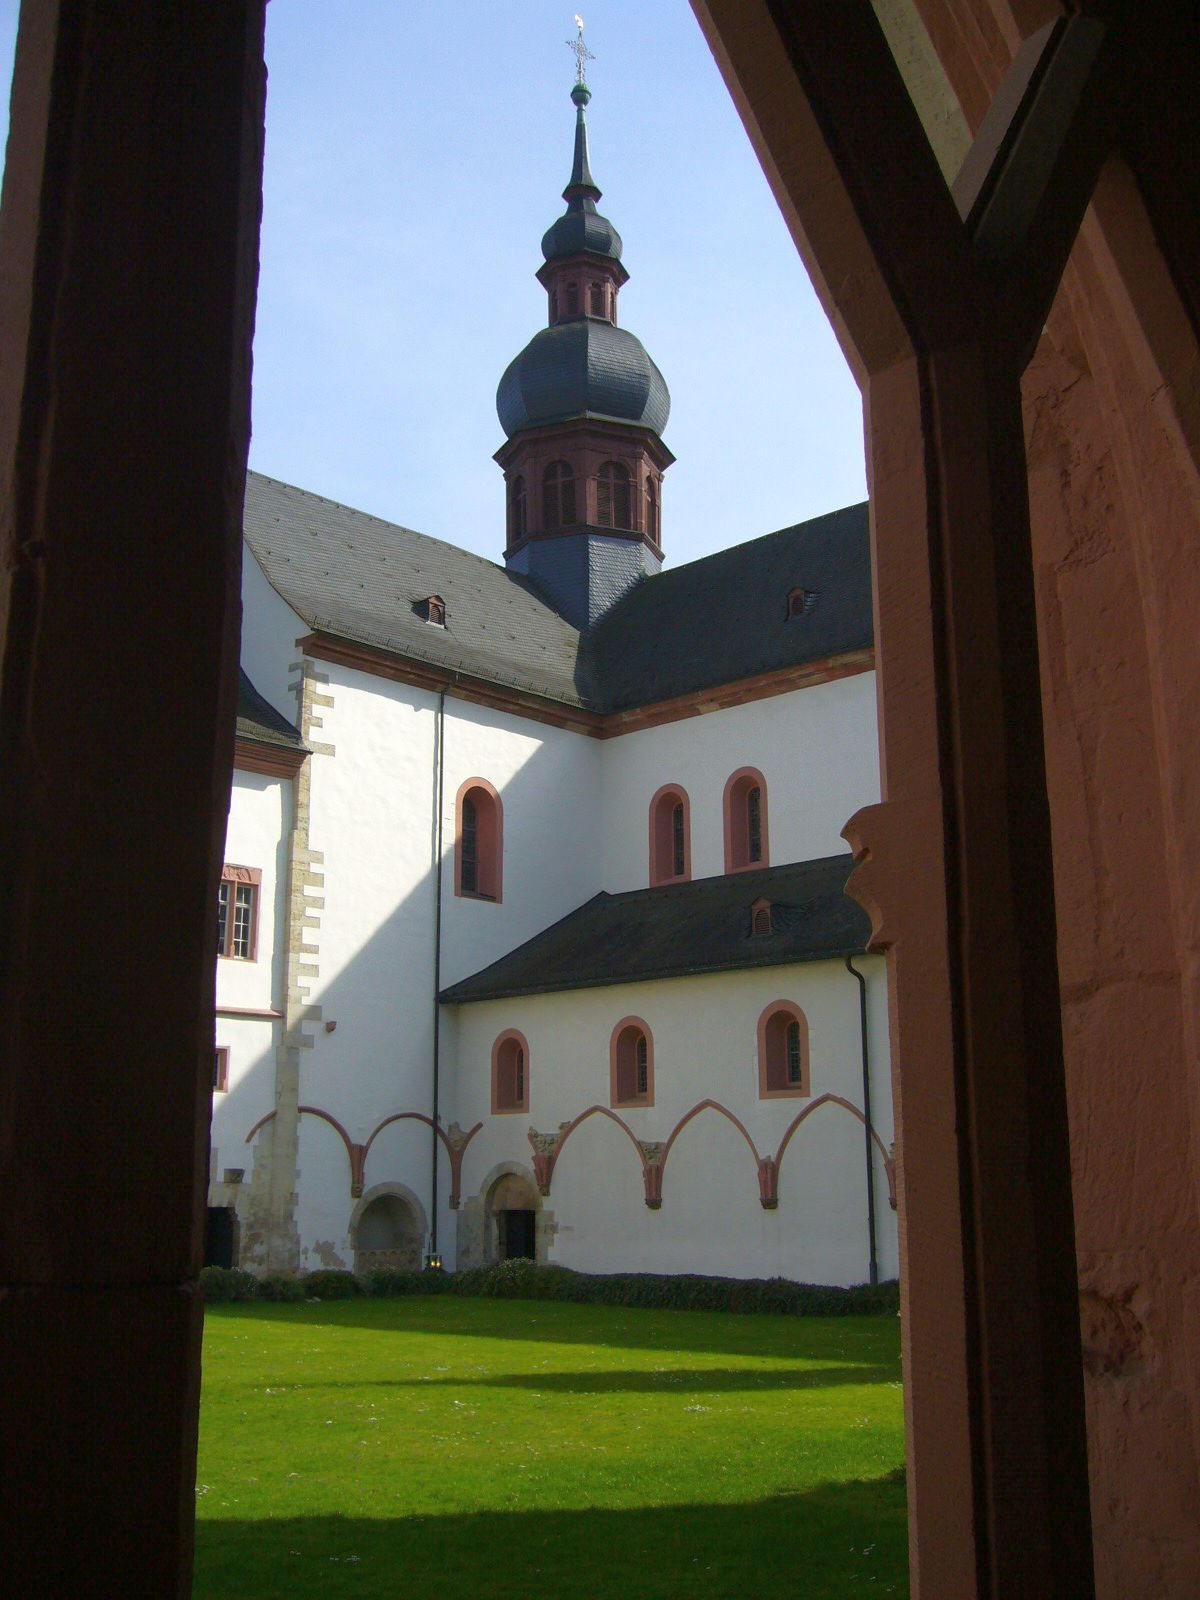
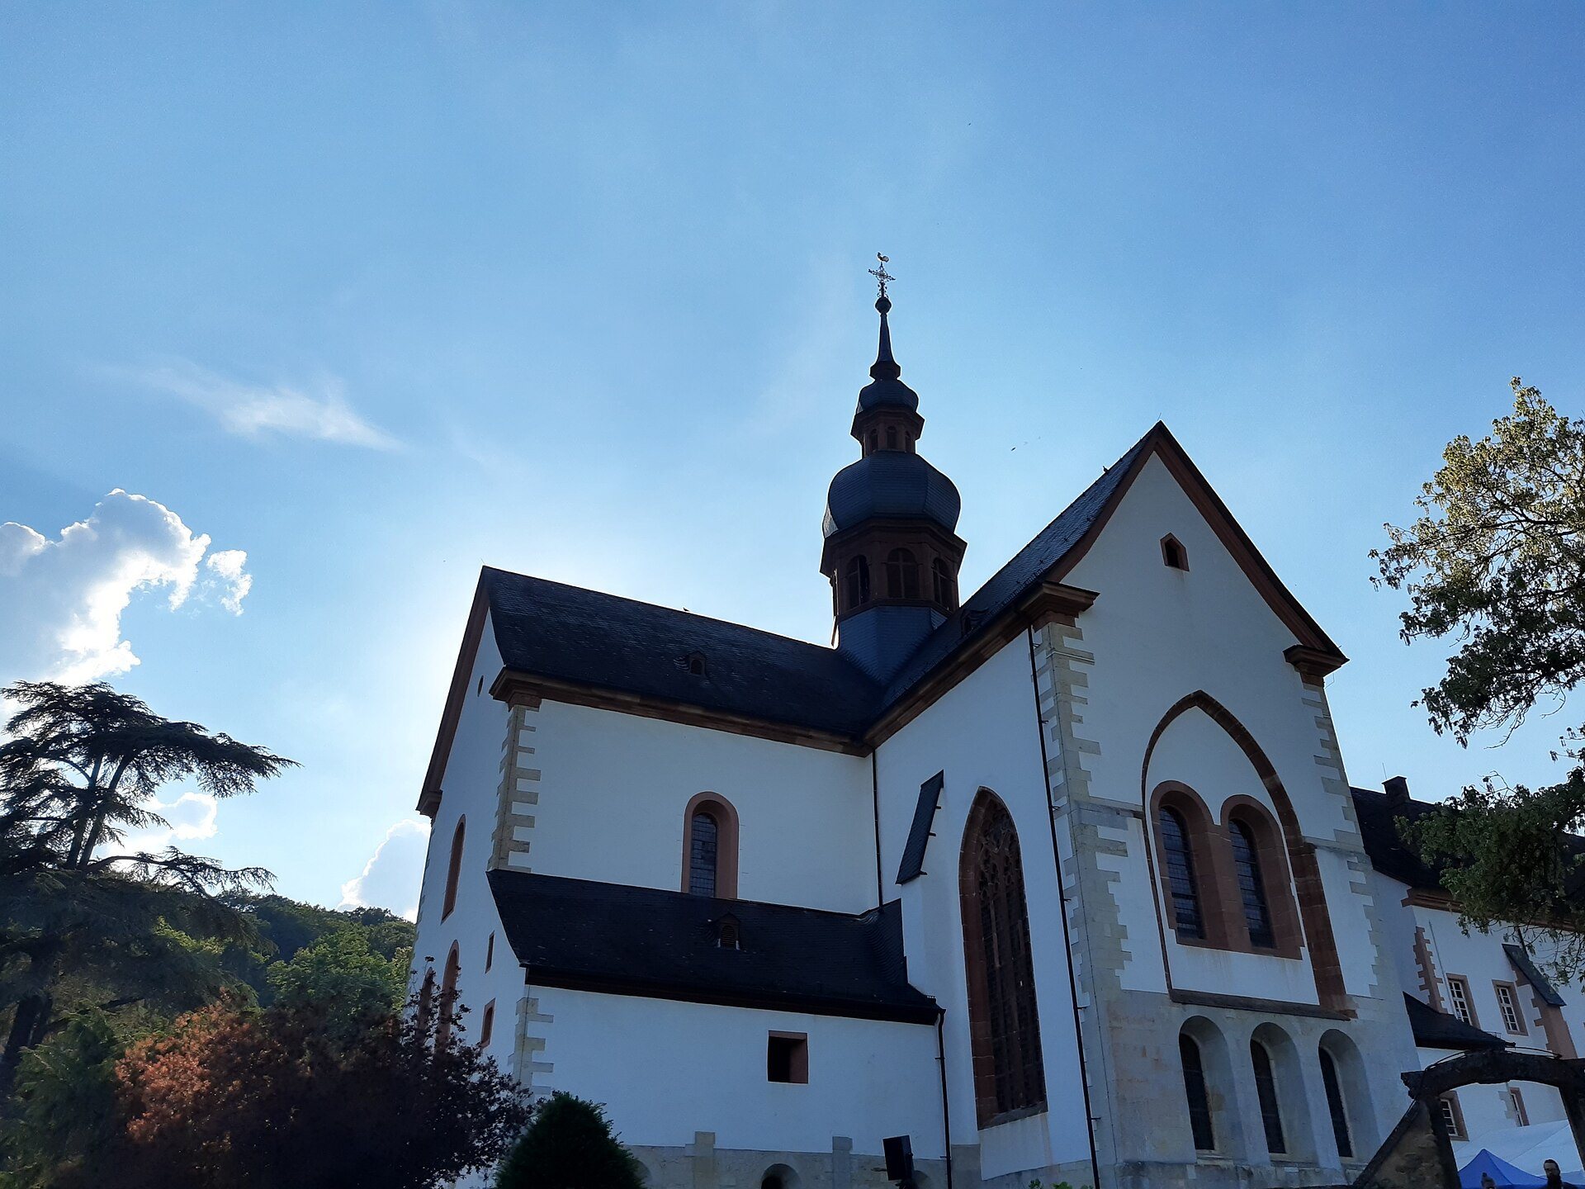
The basilica stands at the southern edge of the central complex. It is a three-aisled, high-Romanesque pillar basilica with a transept, a Latin-cross plan, and a continuous roof ridge over the nave, transept, and choir. Construction began around 1140, the altar was consecrated in 1178, and Archbishop Konrad I of Wittelsbach consecrated the whole church in 1186 in the presence of Bishop Hermann II of Katzenelnbogen. The building measures approximately 76.2 by 33.4 meters. Its six-bay nave, transepts, and choir are articulated by round arches, while simple round arches support the groin vaults.
The walls are largely smooth and undecorated. The Gothic phase introduced wall paintings and ornamented colored floor tiles, and nine Gothic chapels were added along the south aisle in several stages between 1313 and 1340. These chapels originally served as endowed funerary chapels. Large Gothic windows were inserted into the choir during the same period, and the southern window survives. The east sides of both transepts contain three chapels with fragments of stucco from the early eighteenth-century Baroque remodeling. Baroque work raised the roof pitches and added two onion-domed roof turrets, but most of these changes were removed during restoration from 1935 to 1939.
The cloister wings
The northern cloister buildings stand directly beside the basilica. Their oldest parts probably belong to the rebuilding around 1140, and their Romanesque structures were altered in the early Gothic period during the thirteenth century. The eastern wing follows the line of the basilica’s transept and was enlarged around 1250 so that it projects beyond the cloister. Its ground floor contains the armarium, or book-storage room, the sacristy, chapter house, parlatorium, and Fraternei. After the library moved elsewhere, the armarium became a burial place.
The chapter house acquired its High Gothic form around 1350. A central column supports its star-shaped vault, and two ascending rows of stone benches line the walls. Tendril and floral paintings were added around 1500. The Fraternei is a two-aisled hall approximately 48 meters long and more than three meters high. Built in its present early Gothic form around 1250, it probably began as a workroom or scriptorium before becoming a wine cellar in the late Middle Ages. Its “Cabinetkeller” stored precious wines, and the German quality-wine term “Kabinett” derives from this name.
The monks’ dormitory and refectory
The monks’ dormitory is an early Gothic, two-aisled hall approximately 74 meters long and 14 meters wide, covering more than 1,000 square meters. Its rib vault rests on low columns with sculpted capitals. The floor rises slightly toward the north, and a stairway connects the hall directly with the basilica’s transept. The dormitory could accommodate up to 150 monks.
The northern cloister building also contains the monks’ refectory, kitchen, portico, winter chapter house, warming room, and smaller rooms. It was rebuilt in Baroque form between 1720 and 1724, retaining part of the earlier fabric on the ground floor. The two-story building has a gabled roof and a central northern projection. The refectory has a stucco ceiling by Daniel Schenk, while the former kitchen now serves as the refectory foyer.
Library and lay-brothers’ building
The library building
The library building has a half-timbered upper story over the western side of the cloister and a five-sided stair tower projecting into the garden. It was built between 1478 and 1480, when the armarium could no longer hold the abbey’s library, and is among the oldest surviving library buildings in Germany. The stair tower was added around 1500, and dendrochronology confirmed the building dates during late twentieth-century restoration. Since 1995, the upper floor has housed the abbey museum, whose holdings include a Cistercian stained-glass window from around 1180, original cloister capitals replaced by copies, sculptures, paintings, Baroque furniture, and archaeological finds.
The conversi building
The conversi building began in 1190 and is approximately 109 meters long including its additions. It is separated from the inner cloister by the Klostergasse but connected to the northern cloister building by a stair tower and portico. Originally two stories high, it gained an additional floor during sixteenth-century remodeling, as well as a bakehouse, well house, and hipped roof. The ground floor contains two two-aisled halls divided by a passage that originally led toward the inner monastic area.
The northern ground-floor hall was designed as the abbey’s wine cellar, or cellarium. The southern hall is the lay-brothers’ refectory, a nearly unaltered Romanesque room approximately 47 meters long. Twelve historic wine presses dating from 1668 to 1801 are displayed there. The upper floor contains the lay-brothers’ dormitory, an early thirteenth-century hall approximately 85 meters long and 13 meters wide. Its two aisles make it the largest surviving medieval secular hall in Europe, and renovations in the 1960s restored it toward its original Romanesque appearance. Since the seventeenth century, other upper-floor rooms have housed the Burse, the central administration of the abbey’s estates.
Hospitals, entrance, and working areas
The old and new hospitals
The old hospital lies east of the central complex across the Kisselbach. This late Romanesque building originally accommodated guests and provided nursing care. It was remodeled in 1721 and 1722 and given a hipped roof. Its interior is a three-aisled hall approximately 39 meters long and 16 meters wide, with columns supporting a late Romanesque groin vault. Its column capitals closely resemble those of Limburg Cathedral, suggesting that the same artists worked on both buildings. A two-story High Gothic residential building was later added on its northern side.
The new hospital was built in 1752 and 1753 as a two-story Baroque connecting structure between the old hospital and the eastern cloister building. It spans the Kisselbach and now serves as the entrance building for the abbey grounds. A two-story building erected by the state wine estates in 1927 stands east of the old hospital and contains their vinotheque.
The gatehouse and ring wall
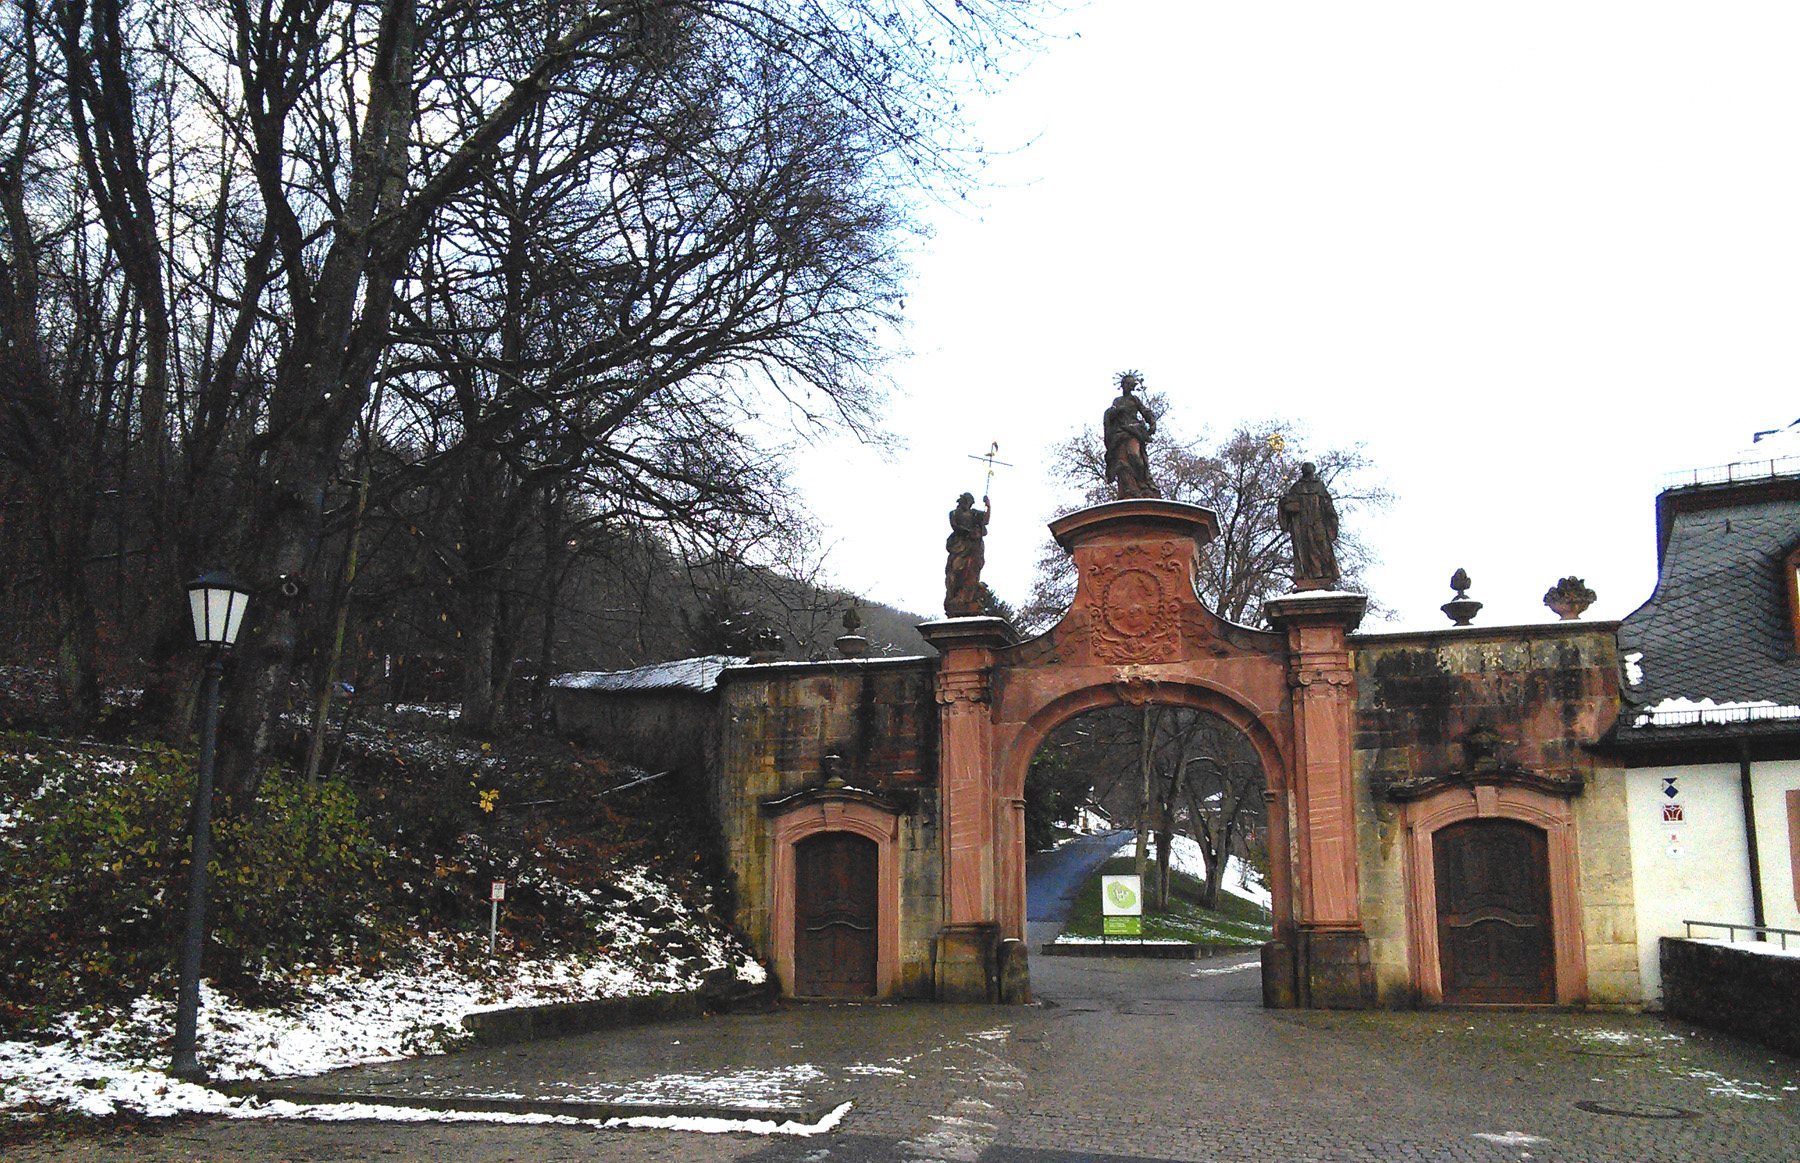
The medieval gatehouse formed the principal entrance and had separate round-arched openings for pedestrians and vehicles, together with a porter’s room, guest rooms, and a chapel. It was remodeled in Baroque form around 1740 and decorated with a statue of Bernard of Clairvaux. A square with a fountain was created in front of it. A late Baroque gate built into the ring wall above the gatehouse dates from 1774. Its arch is surmounted by the arms of Abbot Adolf II Werner and statues of the abbey’s patrons and founder: Mary Immaculate in the center, John the Baptist on the left, and Bernard of Clairvaux on the right.
Workshops and agricultural buildings
The northern buildings outside the central complex contained workshops required for the abbey’s operation. Structures west of the conversi building included stables, barns, mills, and a wine-press house. The surviving buildings date mainly from the seventeenth and eighteenth centuries. The abbey garden south of the basilica extends toward the gatehouse. Its orangery was built in 1755 and 1756 as a Baroque building with a hipped roof on the former monks’ cemetery. Southwest of the basilica are the terraced Baroque Prelates’ Garden and Abbot’s Garden, dominated by a half-timbered garden house built in 1722.
Grounds and surviving architectural fabric
A vineyard was recreated on the slope east of the old hospital during twentieth-century restoration. Wine-growing had been documented there until the seventeenth century, after which Hospital Hill became an orchard. The former abbey vineyard estate, including the enclosed Steinberg vineyard established by the Cistercians, is largely managed by the Hessian State Wine Estates. The grounds cover approximately 7.5 hectares, and a landscape redesign based on Cistercian principles was implemented in stages from 2006 and completed in January 2014.
The surviving buildings combine Romanesque, early Gothic, later Gothic, and Baroque fabric. Their relatively complete survival reflects continuous state use after secularization and twentieth-century restoration carried out under monument-preservation requirements. Parts of the Romanesque cloister were demolished after secularization in 1804 and reused as architectural fragments in the Mosburg at Biebrich and in the parish church of Kelkheim-Münster. The fountain chapel in the monastic garden was also demolished, but its fountain was reconstructed during late twentieth-century restoration using some original components. The basilica, dormitories, cloister buildings, museum, and other spaces now support cultural events, exhibitions, and concerts; the basilica can accommodate approximately 1,400 listeners.