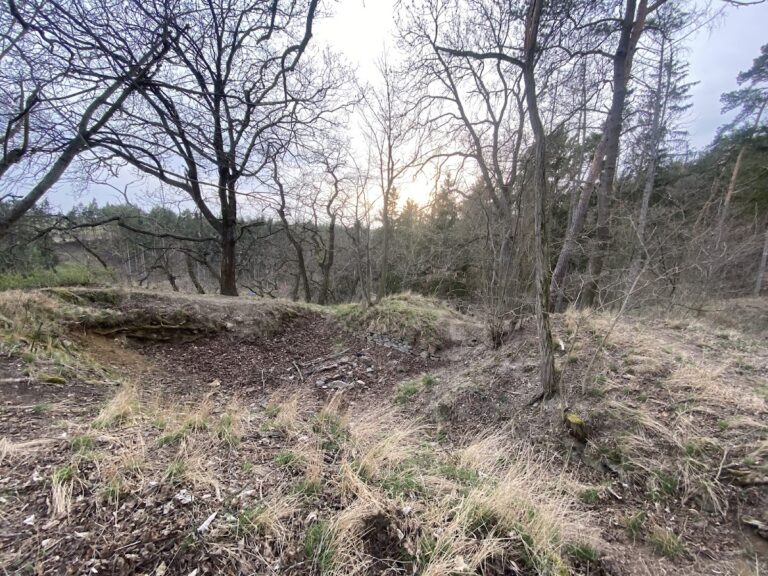
Zvíkovec Château: A Baroque and Neoclassical Aristocratic Residence in Czechia
Site at a Glance
- Rating
- 4.4
- Popularity
- Very Low
- Country
- Czechia
- Primary era
- Early Modern
- Eras represented
- Early Modern
- Civilizations
- Habsburg, Holy Roman Empire
- Site type
- Domestic
- Remains
- Castle
On this page12 sections
History
Zvíkovec Château is an aristocratic residence in Zvíkovec, Czechia, whose present building was commissioned in the Baroque style in 1753 on the site of an earlier fortress. The estate developed from a manorial seat recorded in the medieval period and is now protected as a cultural monument.
Medieval manorial seat and fortress
A manorial seat, meaning a residence at the centre of a landed estate, existed at Zvíkovec from an early period. Written records from 1229 to 1240 mention the brothers Vlček, Jindřich, and Vícemil of Zvíkov. The first explicit reference to the fortress itself dates from 1543.
That year, Linhart Zvíkovský of Brody entered the fortress, the market town, the manor farm, and several villages into the renewed land registers. These registers were official records of property ownership and associated rights. The Zvíkovský family had been established in the town since the middle of the fifteenth century.
Ownership and wartime destruction
After Linhart’s death, the estate passed to Bohuslav Zvíkovský of Brody and then to his only daughter, Johanka. Her marriage to Kryštof Kokořovec of Kokořov brought the property into her husband’s possession. The Zvíkovský family ended with Johanka’s death in 1595, while Kryštof Kokořovec retained Zvíkovec until 1601.
In that year, Kokořovec sold the estate to Václav Varlejch of Bubna. Varlejch took part in the Bohemian Estates’ uprising, a revolt by the estates of Bohemia against Habsburg rule in the early seventeenth century. Following the defeat of the uprising, his property was confiscated.
Přibík Jeníšek of Újezd acquired the estate in 1621, and Václav Heraklius of Blíživo purchased it two years later. In 1633, Blíživo sold the property to Count Vilém Klenovský of Janovice, who had obtained the fortress for his daughter Eva Eufrosina, the wife of Adam Týřovský of Chříč.
The fortress was burned during the Thirty Years’ War, a prolonged European conflict that lasted from 1618 to 1648. Eva Eufrosina sold the damaged property as a derelict estate in 1656 to Mikuláš Václav Broum of Miřetice. His descendants held Zvíkovec until 1737.
Baroque château and Neoclassical remodelling
František Ladislav Nesslinger of Selchengraben acquired the estate in 1737. Františka Rabenhauptová of Suchá bought the fortress from him in 1748 and commissioned a new château on its site in 1753. The Baroque style was an ornate European architectural tradition known for elaborate decoration, curved forms, and strongly composed façades.
Františka’s daughter, Anna Marie of Vydří, sold the estate in 1763 to Count František Josef Kinský. Count Prokop Hartman of Klarštejn purchased the château in 1786. In 1794, he added another storey and remodelled the building in the Neoclassical style, which drew on the balanced proportions and restrained forms associated with ancient Greek and Roman architecture.
Later uses and preservation
The château subsequently passed through the hands of several owners. From 1809, one of them was Knight Matyáš Kalina of Jäthenstein, who carried out some of the earliest archaeological investigations in the surrounding area together with Václav Krolmus.
After 1948, the château stood unused for a period. It later housed the Jedlička Institute, an institution providing care and education for people with physical disabilities, and subsequently served as a social-care institution. After another sixteen years without use, the building deteriorated. Pavel Fürst bought the château in 2016 and began repairs to its roof and façade. The château complex remains protected as a cultural monument.
Remains
The château building
Exterior composition
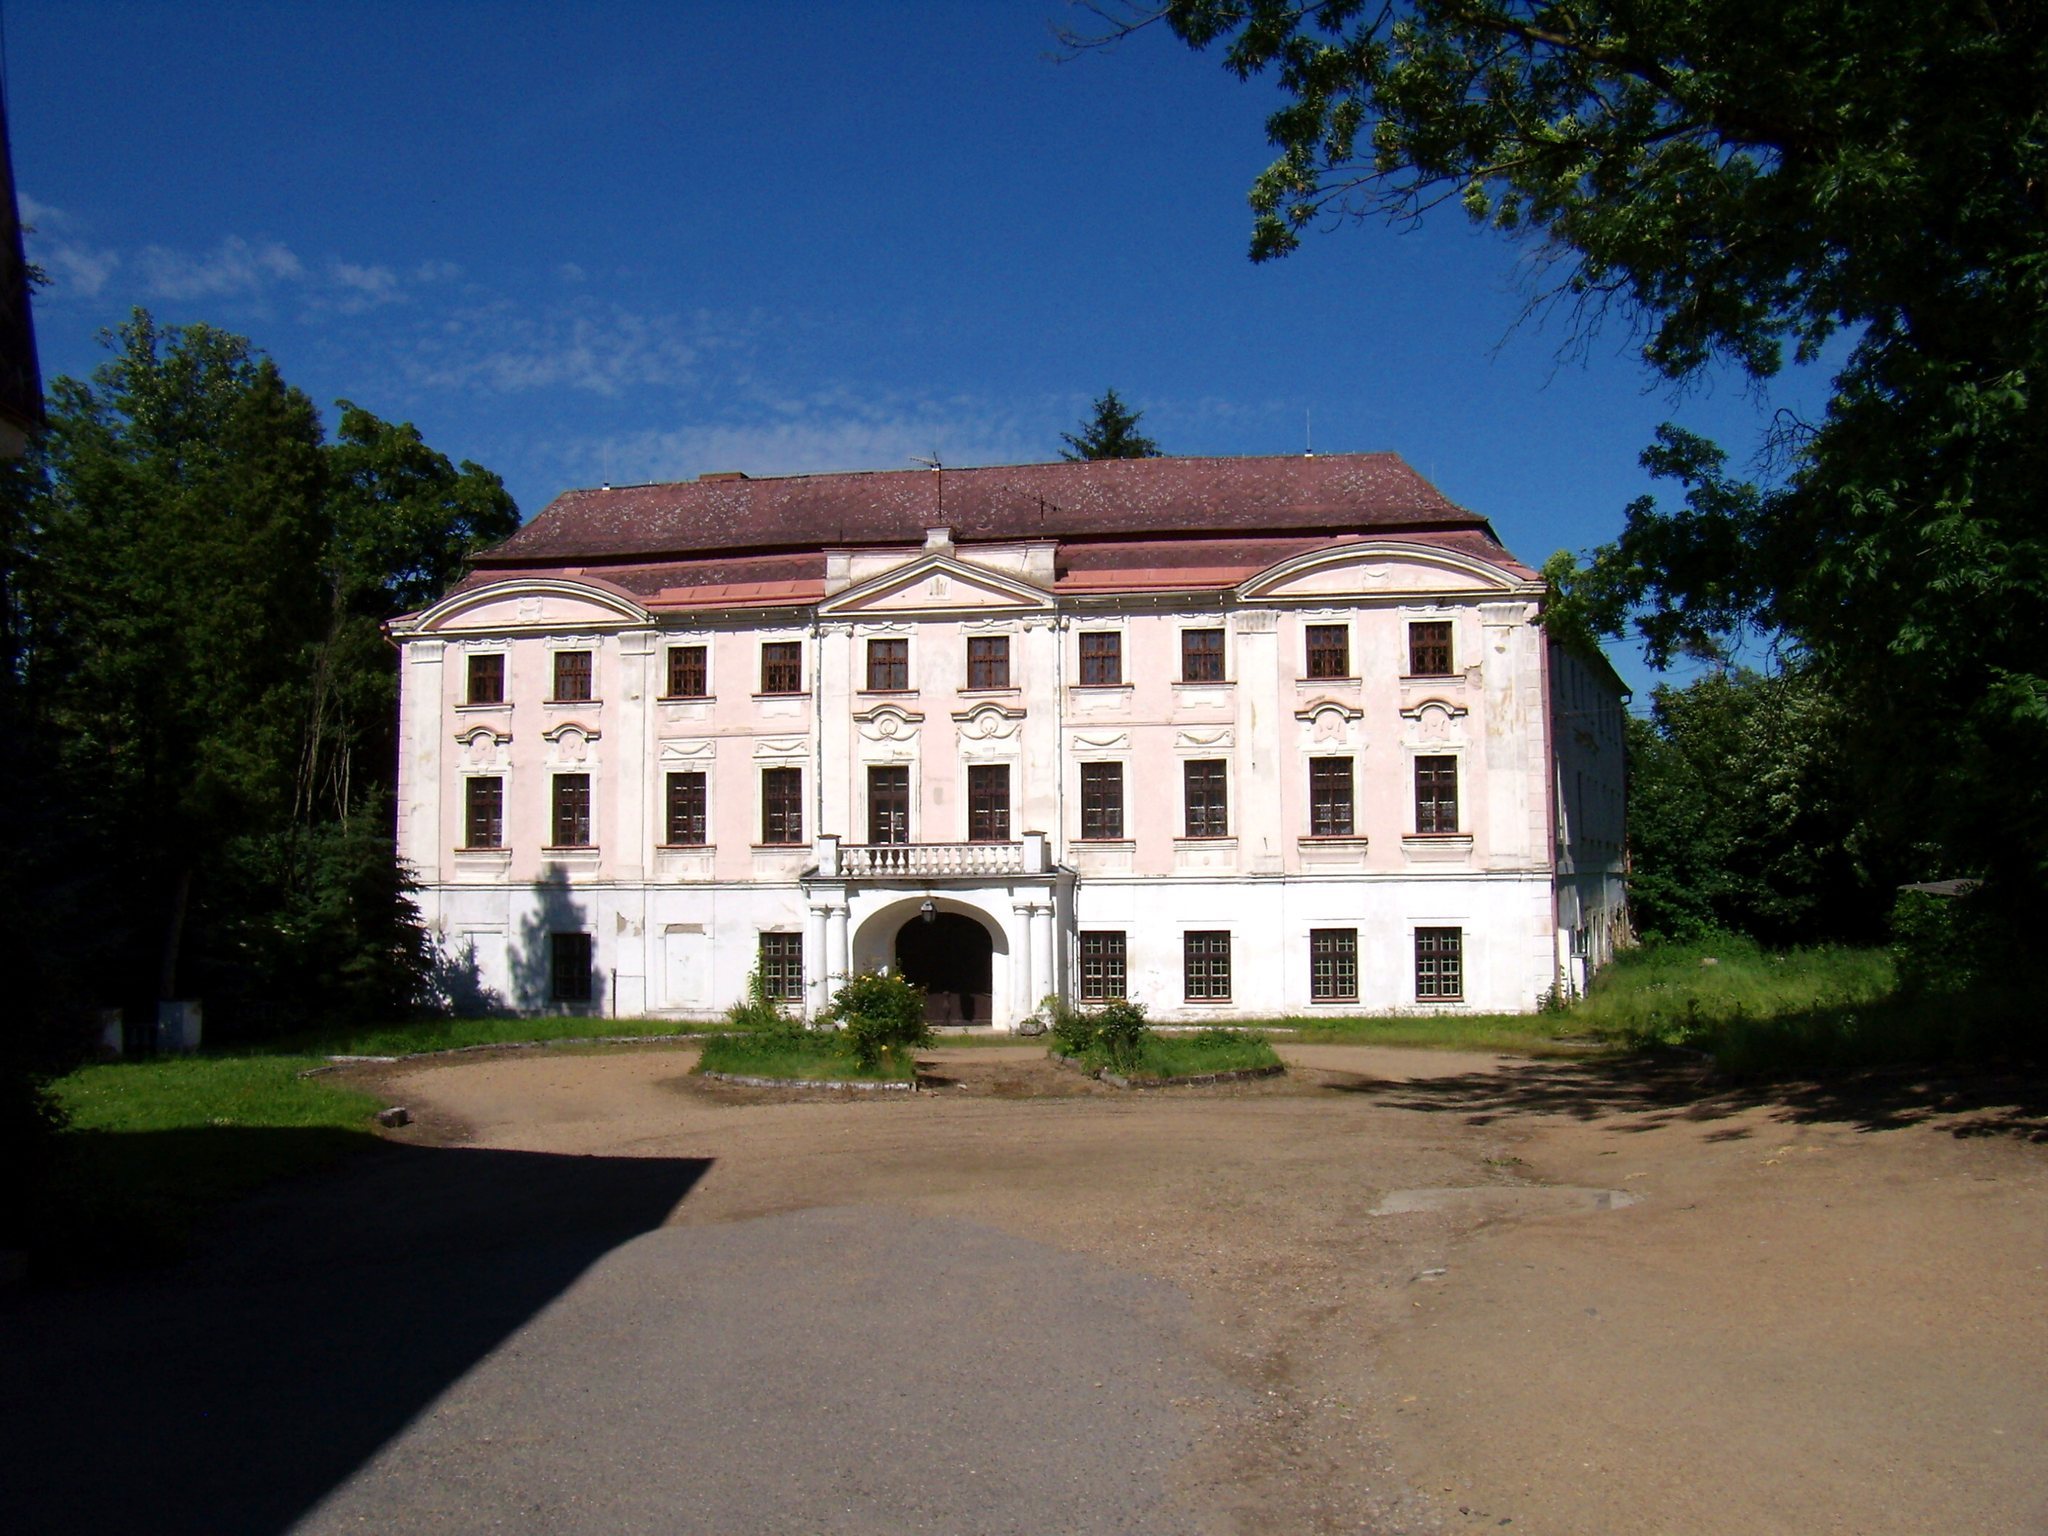
The principal château is a two-storey building with a mansard roof. This type of roof has two slopes on each side, with the lower slope steeper than the upper one, creating additional usable space beneath it. The two wings meet at an obtuse angle.
The main façade is organized around three projecting sections. The two lateral projections are framed by continuous pilasters, which are flat wall-attached supports with capitals and bases, and are crowned by segmental pediments. A third projection occupies the centre. It has a triangular pediment decorated with vases and a balcony carried on half-columns.
On the first floor of the central projection, rectangular French windows have decorated panels above them. These suprafenestrations, or ornamental features placed above windows, contain festoons shaped like draped cloth. Their cornices curl into volutes, the spiral scroll forms used in architectural decoration.
Interior arrangement
The entrance passage lies beneath the balcony and is covered by four bays of Prussian vaulting. This system consists of shallow vaults carried between beams or supporting strips. The modernized rooms have flat ceilings and are connected by a continuous corridor along the rear façades.
Staircases at the ends of the corridor link the individual storeys. The principal staircase is situated on the western side of the building, where its vault is decorated with stucco panels.
Farmyard and perimeter structures
Entrance and residential buildings
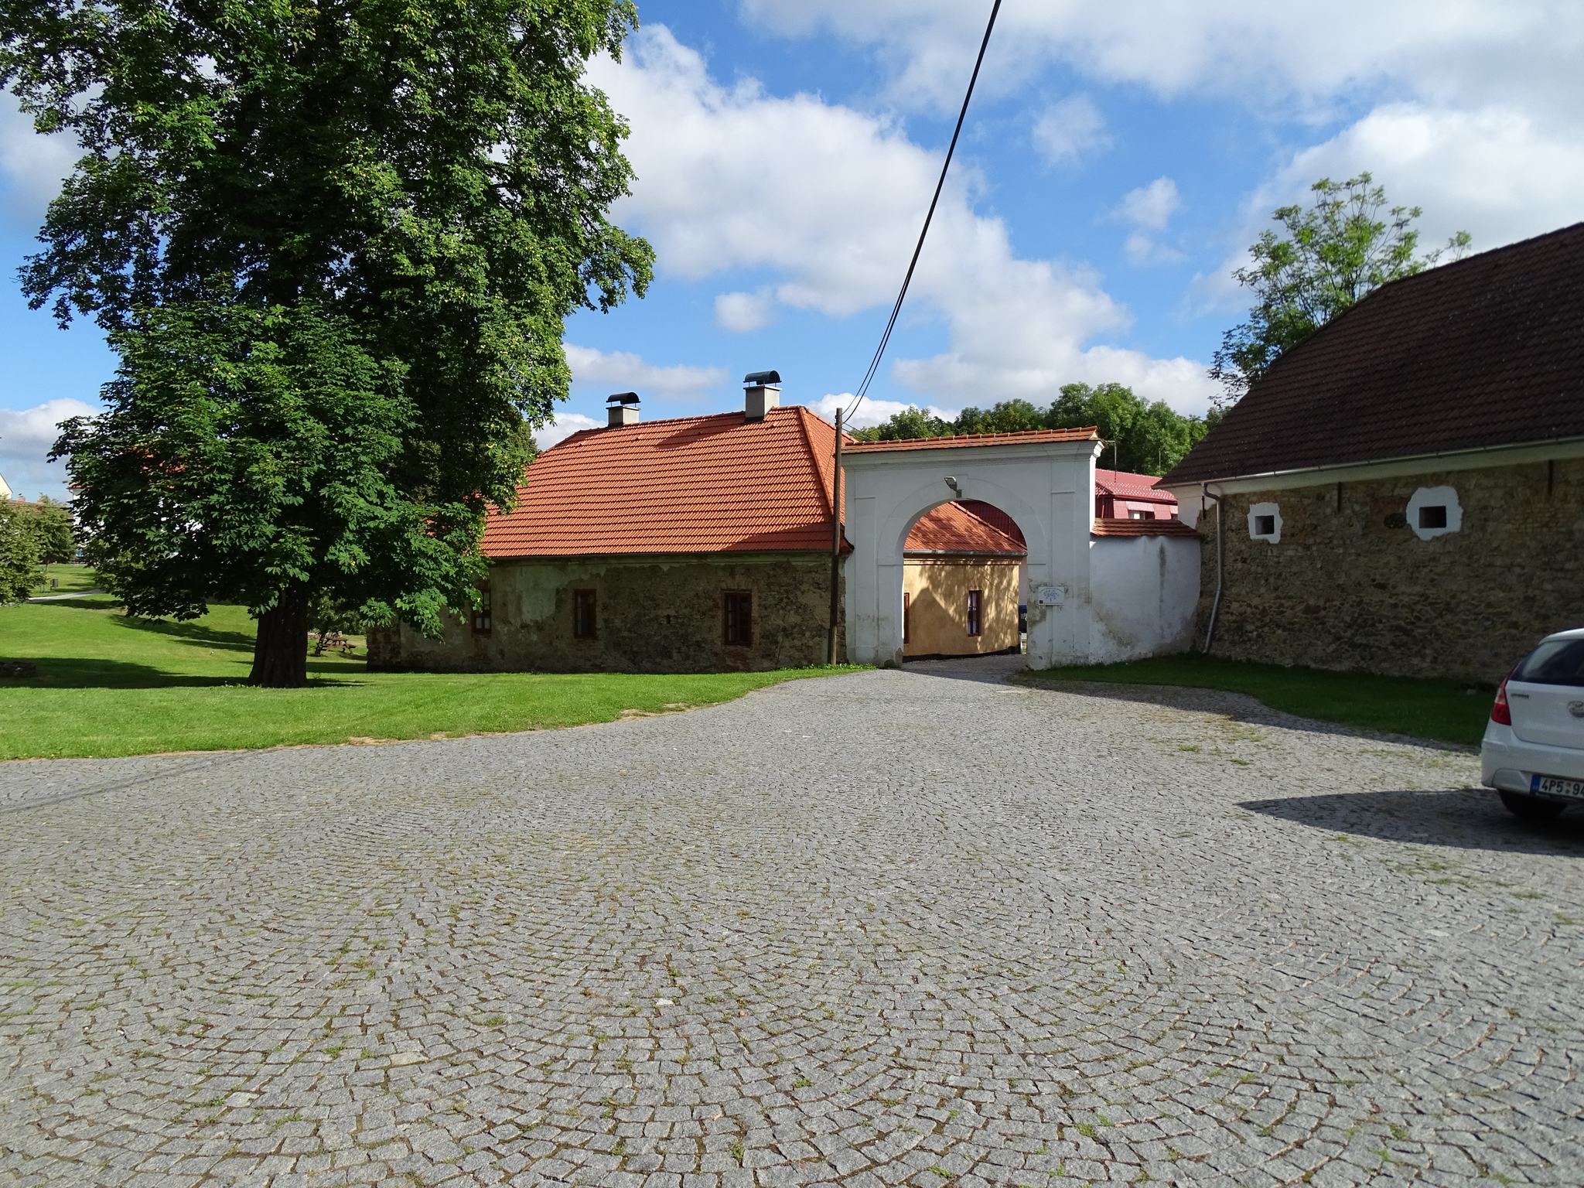
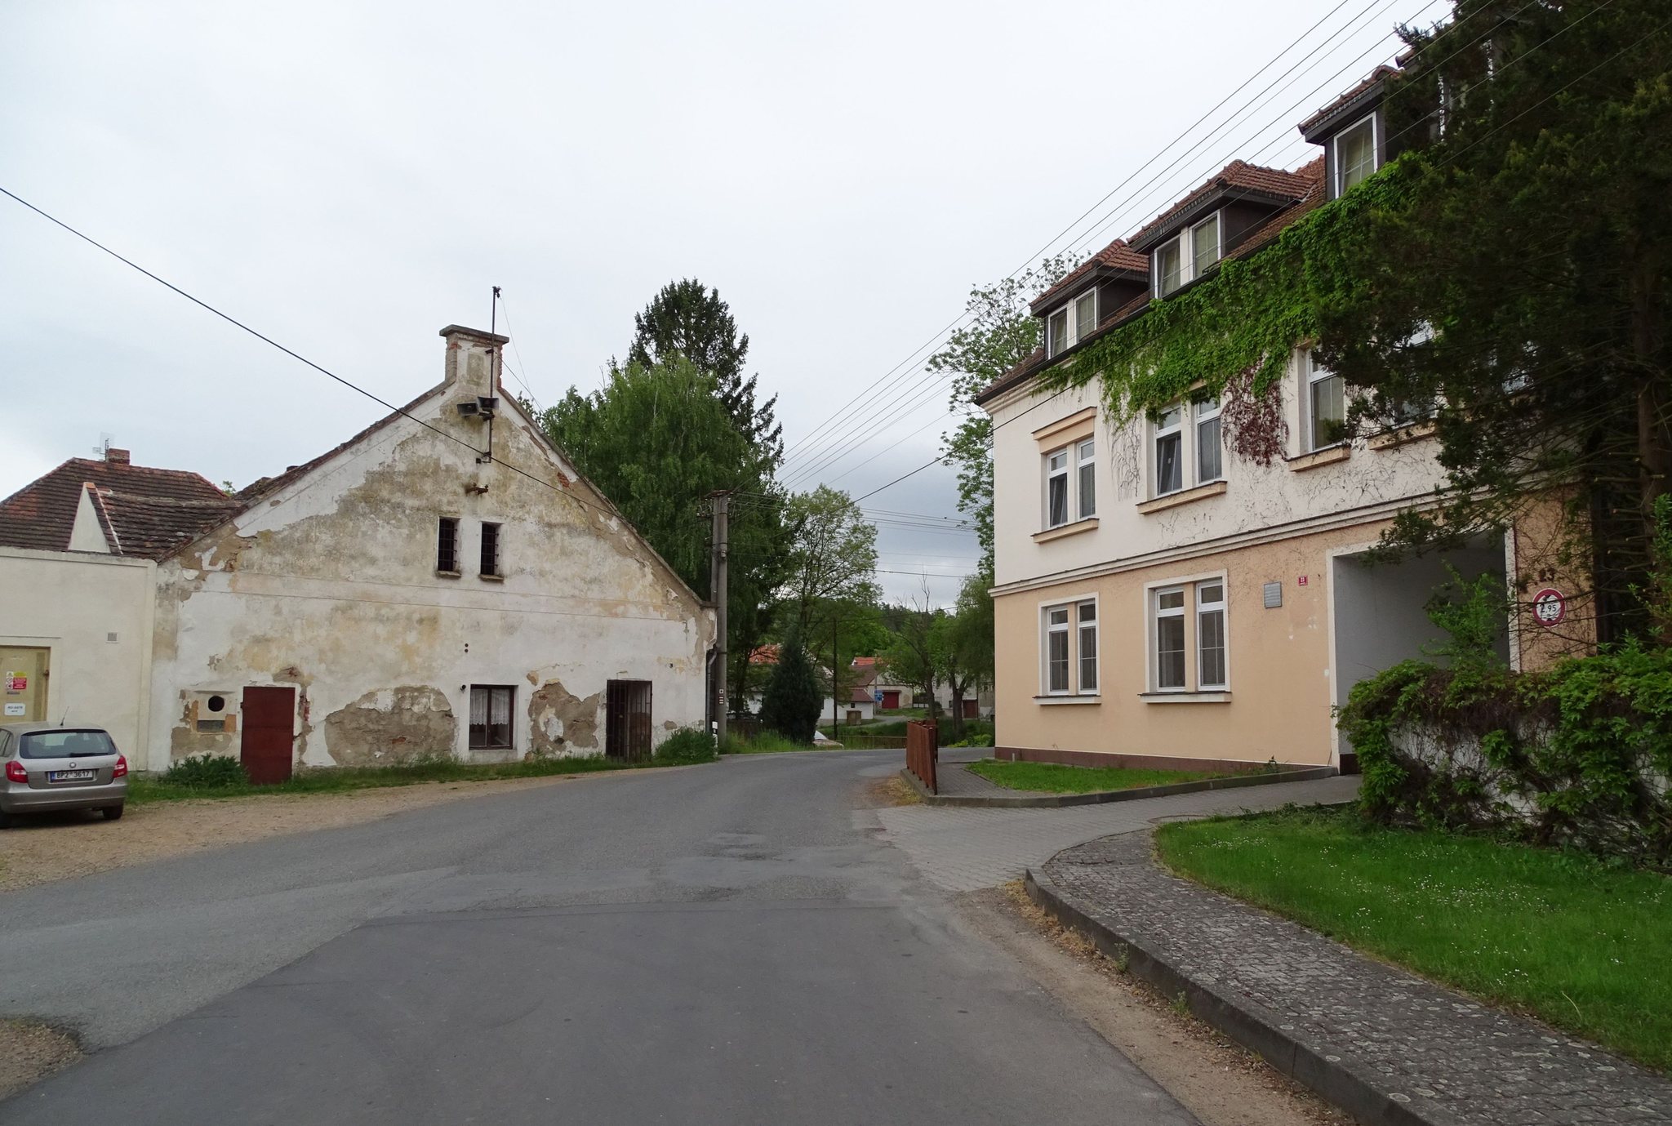
The protected complex includes the entrance gate and residential building No. 3 in the farmyard. Together with the château, these structures form part of the surviving estate arrangement.
Stables, brewery, and retaining walls
Two perimeter wings contain stables, including one identified as building No. 98. The complex also includes the former brewery, No. 2. On the northern side of the courtyard and the eastern side of the complex, a retaining wall with a balustrade holds back the difference in ground level and completes the protected group of structures.