Dívčí Hrad Chateau: A Renaissance Estate on a Medieval Castle Site
Site at a Glance
- Rating
- 4.5
- Popularity
- Very Low
- Country
- Czechia
- Primary era
- Early Modern
- External website
- Open
- Eras represented
- Medieval, Early Modern, Modern
- Civilizations
- Austrian Empire, Habsburg, Holy Roman Empire
- Site type
- Domestic
- Remains
- Castle
On this page14 sections
History
Dívčí Hrad Chateau in Czechia is a Renaissance residence built by the Czech nobleman Jan Sedlnický of Choltice on the site of a Gothic castle between 1591 and 1593. The estate stands above the Osoblaha River and developed through medieval episcopal, aristocratic, and religious-military ownership before suffering severe damage in 1945.
Gothic castle and medieval ownership
The castle was first mentioned in writing in 1267. It was built by the fief-holders of Bruno of Schauenburg, the thirteenth-century bishop of Olomouc and a major ecclesiastical lord in Moravia. His vassals held the Dívčí Hrad estate during the thirteenth century. The place was also known as Děvice or Maiburg.
Ownership changed several times during the following centuries. In 1474, forces commanded by Matthias Corvinus, the king of Hungary and Bohemia, captured and devastated the castle. After further transfers, the estate returned to the possession of the Bishop of Olomouc in 1571. The abandoned castle was repaired, and people were living there again by 1580.
Renaissance chateau and religious orders
Between 1591 and 1593, Jan Sedlnický of Choltice replaced the demolished castle with a Renaissance chateau. Renaissance architecture drew on the forms of classical antiquity revived in Europe. The new building resembled a reduced northern Italian castle, combining four corner towers with two lines of fortifications.
In 1622, the estate was confiscated from the Sedlnický family because of its active support for the Estates Revolt, an early-seventeenth-century uprising by the Bohemian and other estates against Habsburg rule. It was given to Archduke Charles, a Habsburg archduke and senior Catholic military and religious official. After his death, the property passed to the Teutonic Order, a medieval Catholic religious and military order.
From 1768 to 1945, the chateau belonged to the Order of St John, later associated with the Knights of Malta. The order established a commandery there, meaning an administrative estate or residence operated by a religious-military order. In 1837, the chateau was altered in the Neo-Gothic style, the nineteenth-century revival of medieval Gothic forms.
War damage, reconstruction, and conservation
Near the end of the Second World War, artillery fire severely damaged the chateau in 1945. Provisional repairs followed in 1953, after which ownership passed to the District National Committee in Krnov. From 1962, the building belonged to the Ostrava plant of the Prague national enterprise Medical Supplies, and reconstruction took place between 1962 and 1969.
The association HIGHLANDER HERITAGE purchased the chateau in 2019, and rescue work has been carried out since 2020. The entire complex is entered in the Central List of Cultural Monuments of the Czech Republic. The protected property includes the chateau, park, former stable, granary, the infill between the stable and granary, a fountain, stone bridge, a wall with three bastions, and a surviving fragment of an enclosure wall.
Remains
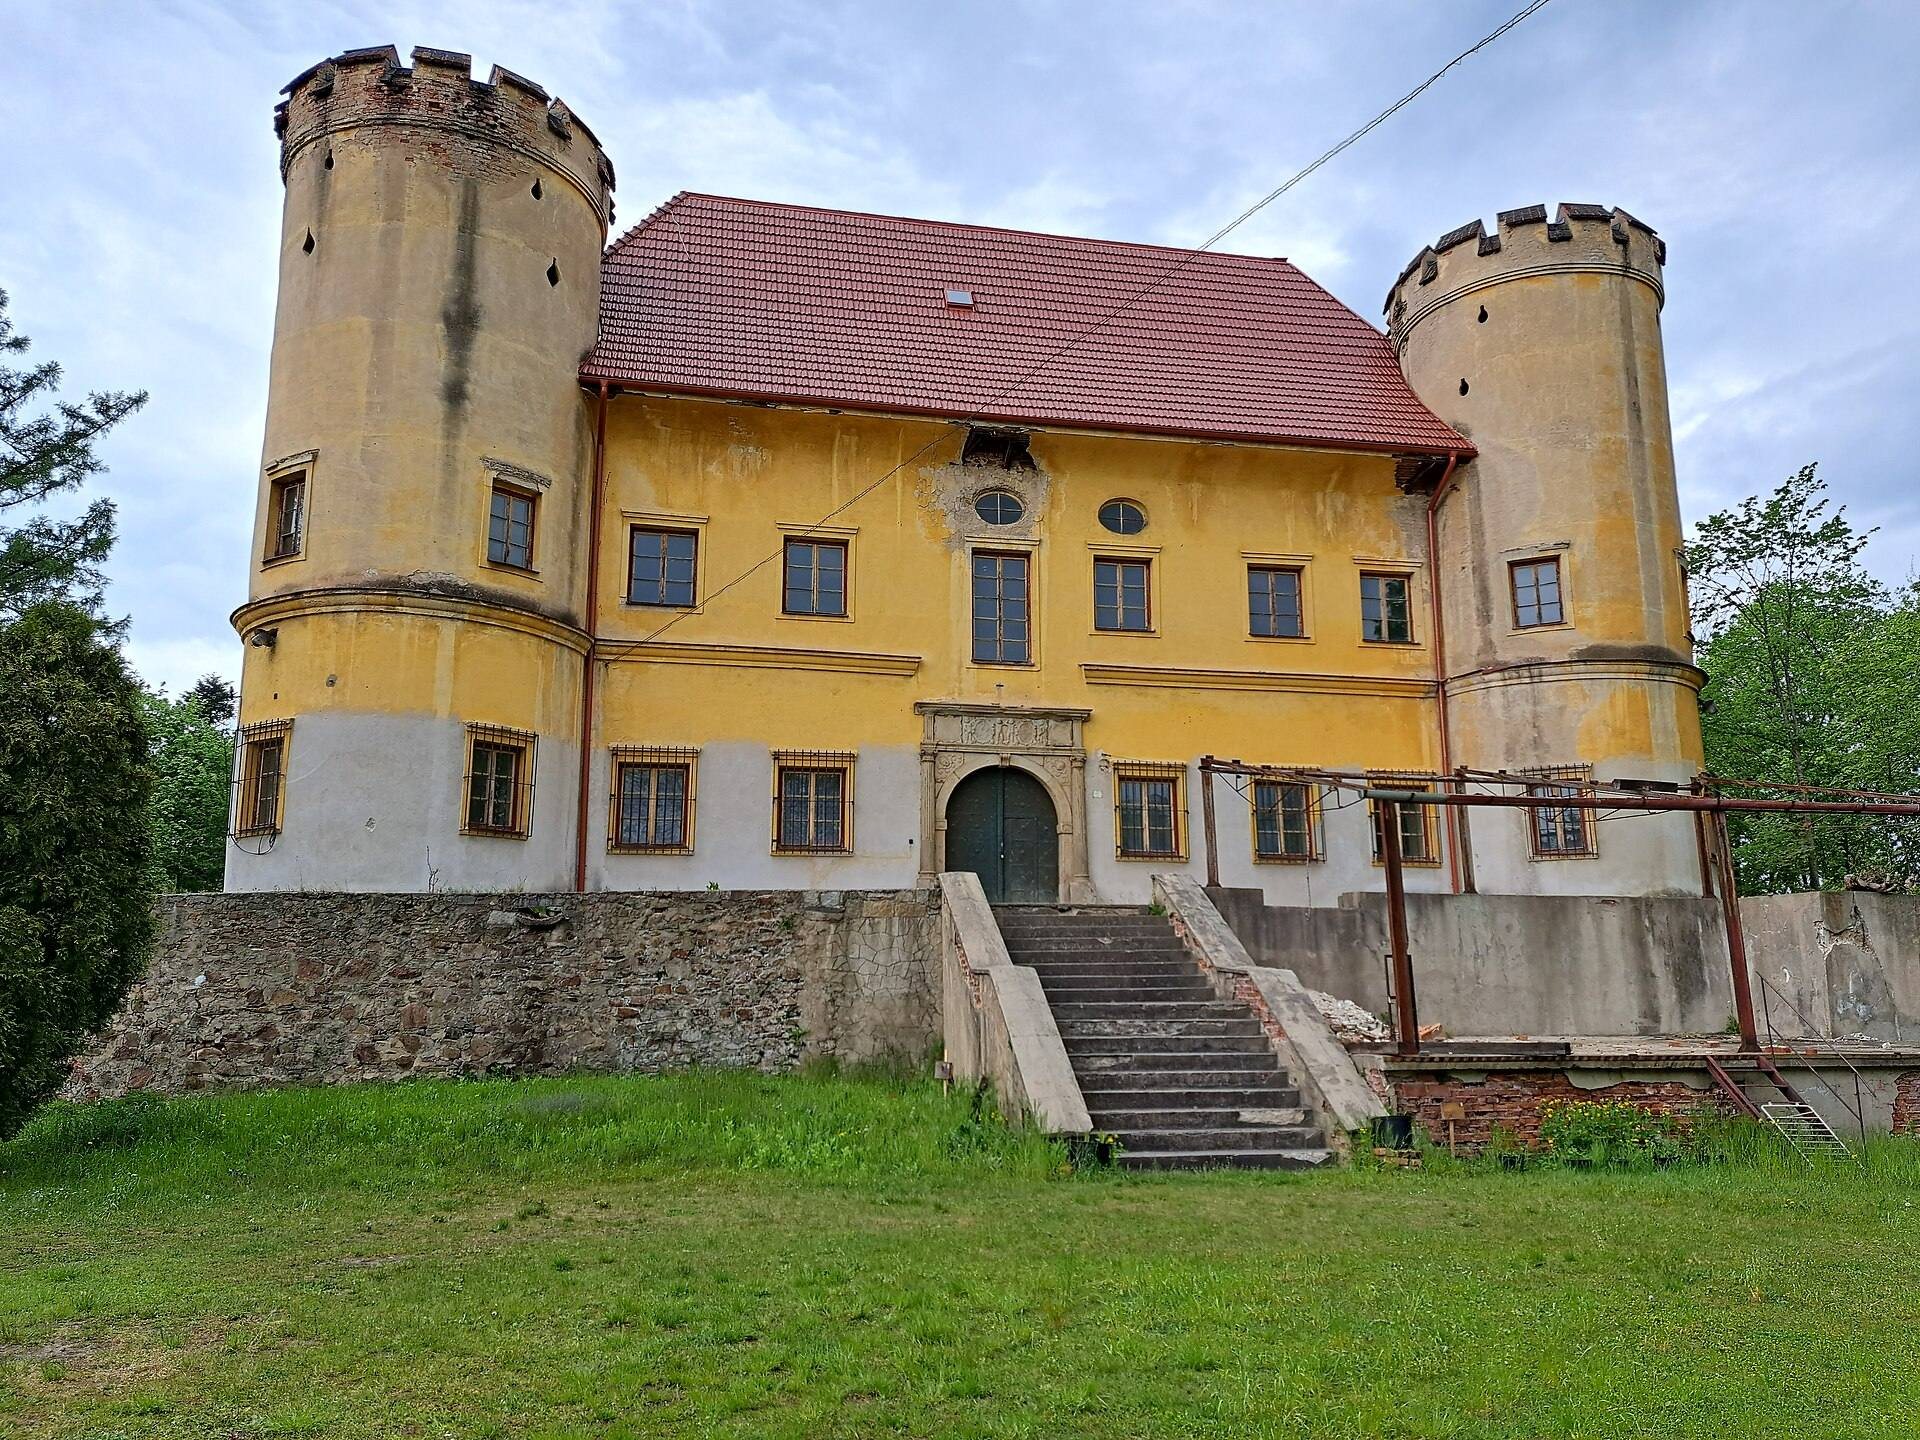
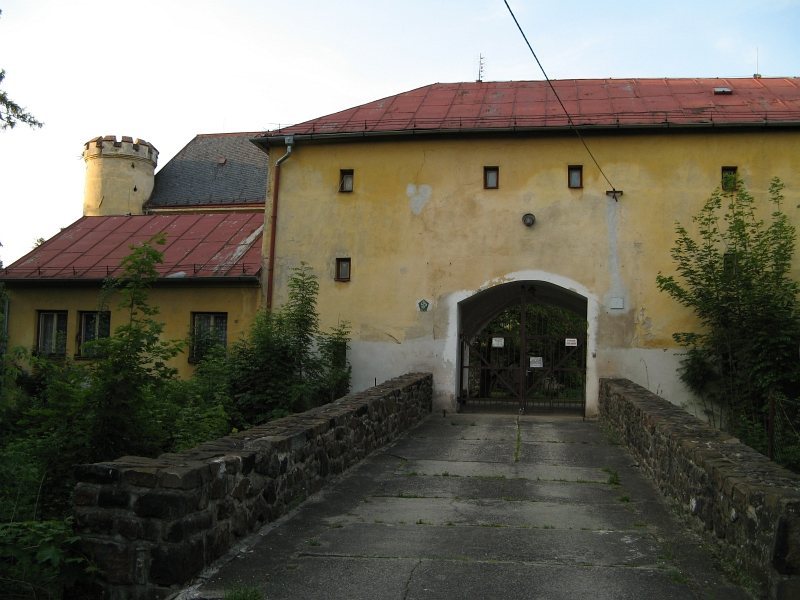
Dívčí Hrad Chateau occupies a low promontory above the Osoblaha River within the municipality of Dívčí Hrad. Its defensive setting included a natural water moat and rampart, together with an additional moat on the western side. The Renaissance building is surrounded by surviving elements of this fortification system, while a rising stone bridge leads to the main entrance.
The Renaissance chateau
Exterior and defensive form
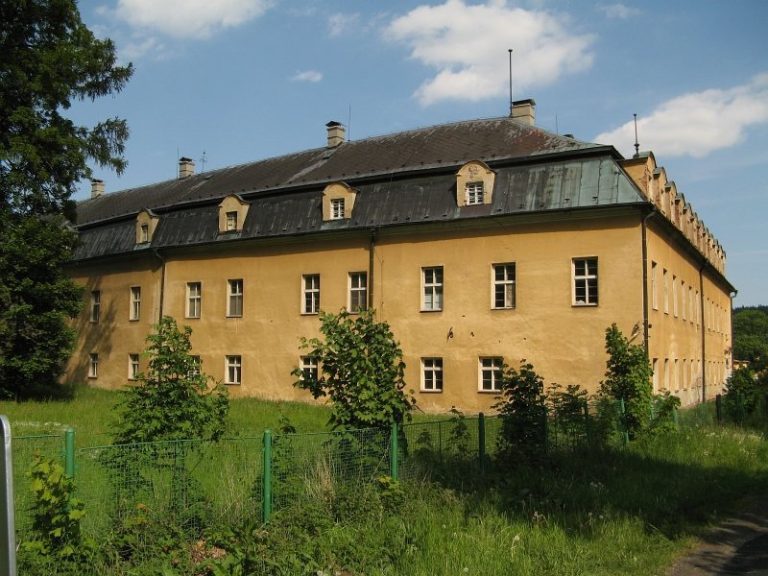
The chateau is a one-storey building on a square plan with four round corner towers. Its smooth facades are organized by a profiled stone string course and a plain main cornice. The steep hipped roof has a flat upper finish, and the towers rise to the level of the roof ridge.
The main facade has six vertical window bays. Ground-floor windows have no surrounds, while the upper-storey windows have stone surrounds and simple straight hoods. Small oval windows sit above the two central upper-storey windows. The south facade follows a similar arrangement, but has five irregularly spaced bays, an adjoining extension, and a small portal. The other facades are plain apart from their windows and cornices.
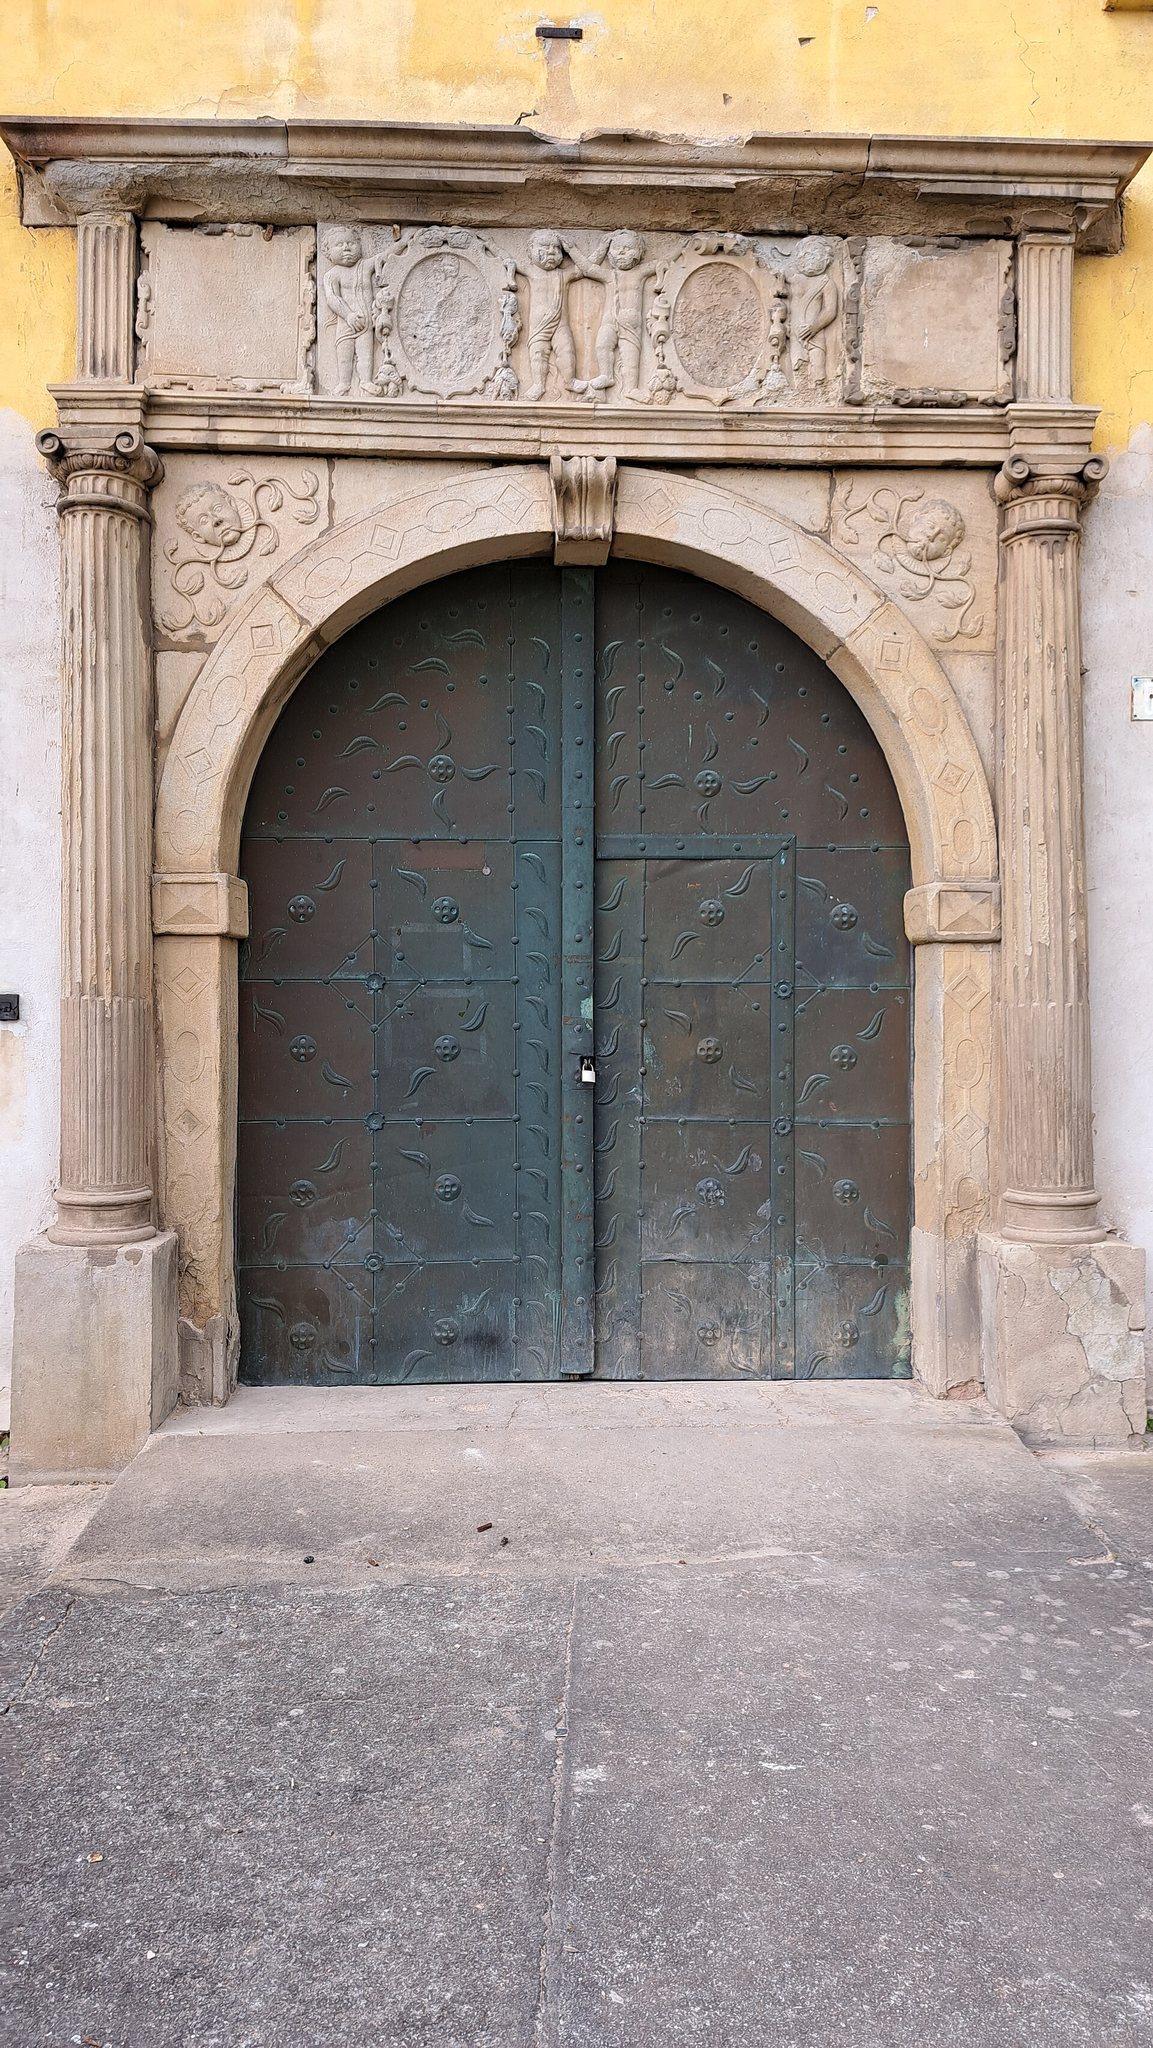
Each corner tower has three windows on both the ground and upper floors, circular loopholes above them, and a crenellated termination. A loophole is a narrow opening used for defense. The main stone entrance portal has relief decoration and fluted half-columns. Its semicircular surround is enclosed by an archivolt decorated with relief heads of boys wearing ruffs and holding leafy festoons in their mouths. Four shield-bearers on the cornice support two square outer cartouches.
Interior arrangement
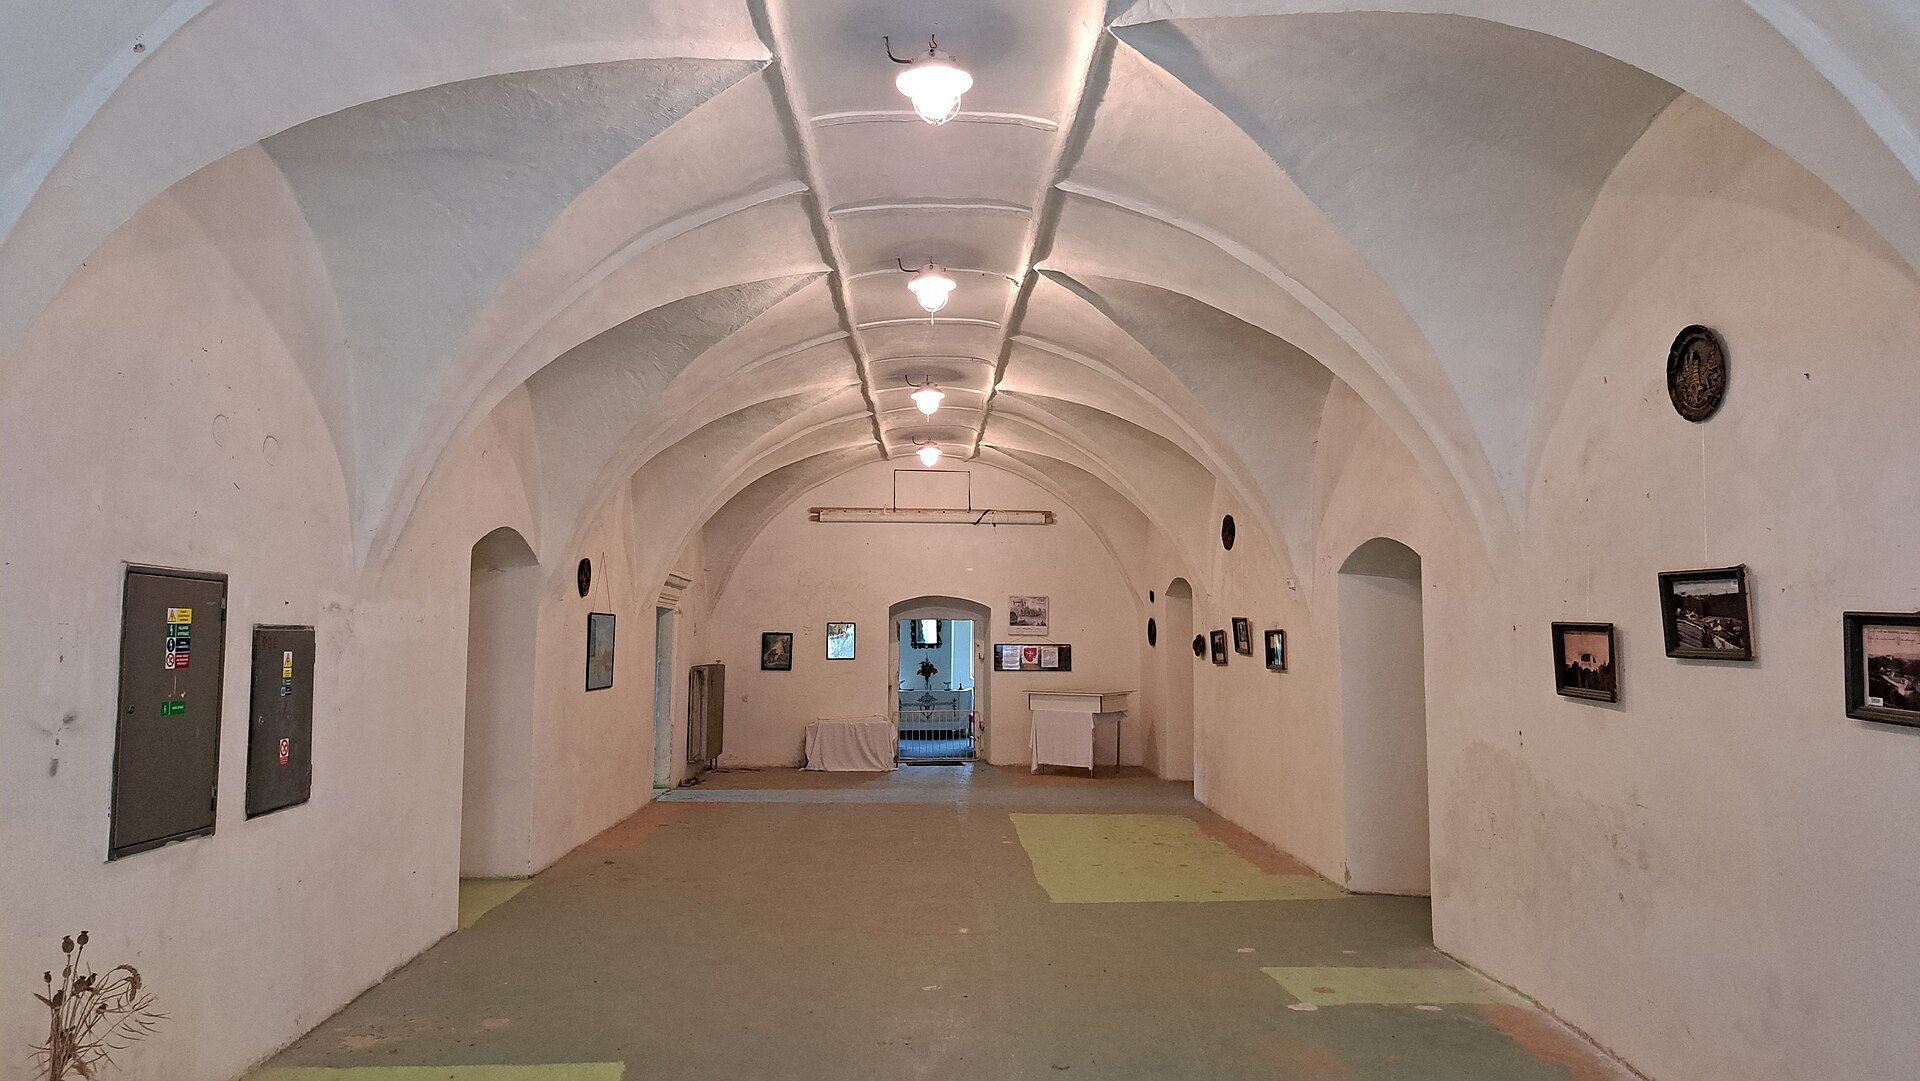
The main portal opens into a broad hall covered by a barrel vault, a continuous semicircular or segmental vault. Four pairs of lunettes and a series of central bays divide the vault, with stucco ribs framing these elements. A lunette is the curved section formed where a vault intersects an opening or another vault.
The hall leads to a square room with two similarly designed vaulted bays, forming the central axis of the building. Smaller vaulted living rooms adjoin it on either side. A vaulted staircase in the south-western part leads to the first floor, whose plan follows that of the ground floor. The upper rooms have flat ceilings, some with exposed beams, while the tower rooms also have flat ceilings. Interior furnishings are modern and partly Neo-Gothic and Neo-Renaissance.
Moats, walls, and courtyard buildings
Fortifications and bridge
Remains of the moat surround the chateau, and parts of the southern and western moats remain visible. On the north side, a rubble-stone wall with three semicircular bastions encloses the courtyard. A bastion is a projecting defensive structure built into a fortification wall. Rubble-stone fortifications also survive on the north, west, and partly south sides, with three semicircular bastions of mixed masonry incorporated into the western wall.
Service buildings
Connected service buildings stand on the south and east sides of the courtyard and are supported by two buttresses. The south wing contains a passage with a rusticated portal. An exterior bridge over the moat leads to it, and its barrel-vaulted passage is closed by doors.
Former stable
The former stable stands on the eastern side of the courtyard. It is a two-storey, plastered masonry building on a rectangular plan with a gabled roof. Its smooth facade has ten upper-storey window bays with modern windows. A buttress supports the left corner, and the left side has a crenellated parapet.
Five entrances with modern double-leaf doors open into the former stable. An exterior staircase reaches the upper floor, whose rooms have been adapted for storage and have flat ceilings. A modern boiler room occupies the space between the stable and the granary.
Granary
The granary occupies the southern side of the courtyard. It is a three-storey, plastered masonry building on a rectangular plan with a hipped roof. The ground floor contains a passage with a semicircular segmental arch and a barrel vault with two pairs of lunettes. Another entrance has modern doors and a metal canopy.
The courtyard facade has five ground-floor windows, six on the first floor, and seven on the second floor, arranged symmetrically. The outer facade has four ground-floor windows, five on the first floor, and six on the second. The ceilings are timber-beamed.
Park and water features
The chateau park covers 1.8 hectares on gently raised ground within the built-up area of the municipality. A water moat separates it from the building, and a small orchard occupies the southern part. Part of the park is enclosed by a deteriorating stone wall. Two shallow, basin-shaped circular water reservoirs are situated within the park. They are approximately 40 centimetres deep, and the sandstone basin has a circumference of 33 metres.