Church of Saint Vladimir in Vinogradovo: A Russian Orthodox Estate Church
Site at a Glance
- Rating
- 4.9
- Popularity
- Low
- Country
- Russia
- Primary era
- Early Modern
- External website
- Open
- Eras represented
- Early Modern, Modern
- Civilizations
- Russian
- Site type
- Religious
- Remains
- Church
On this page16 sections
History
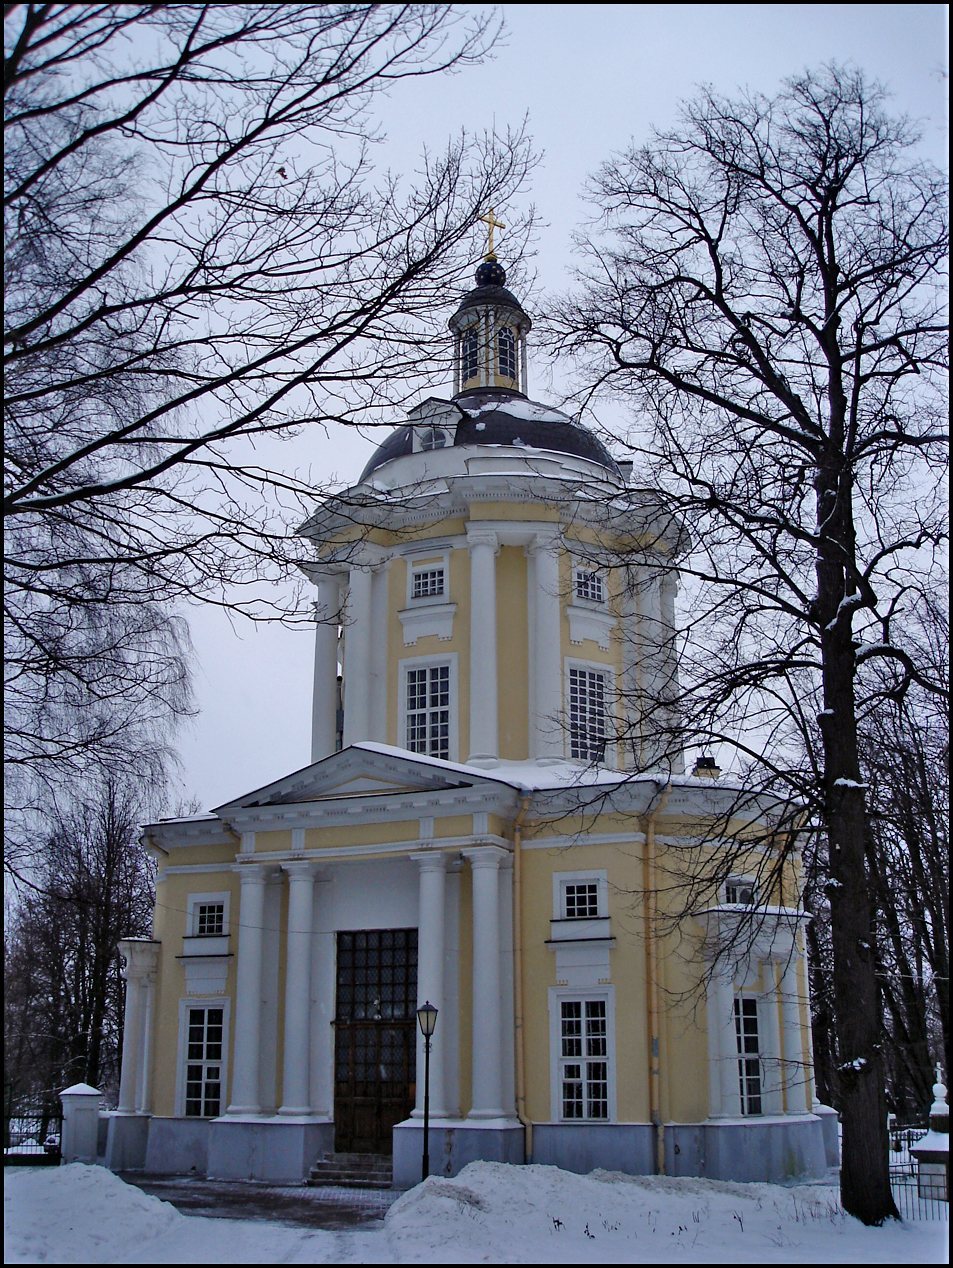
The Church of Saint Vladimir in Vinogradovo is a Russian Orthodox church in Russia, located in Moscow. Its present building was constructed in 1772–1777 in the early Classical style, with Baroque elements, on the Vinogradovo estate. The principal altar is dedicated to the Vladimir Icon of the Mother of God, an icon traditionally associated with the protection of Russia and the city of Vladimir.
The seventeenth-century church
A wooden church dedicated to the Vladimir Icon of the Mother of God stood at Vinogradovo in the first half of the seventeenth century. Gavriil Pushkin ordered its construction, and a chapel dedicated to Saint Nicholas the Wonderworker formed part of the building. Inspection registers date the church to 1648, while other dating places its construction in 1650.
The earlier church was probably rebuilt in 1696 and was described as a stone building by 1704. In 1729 the Vinogradovo estate was acquired by Prince Vasily Dolgorukov, who transferred it the following year to Princess Maria Vyazemskaya. She petitioned for a chapel dedicated to the Martyr John the Warrior. The chapel was consecrated a year later by Ivan Maksimov, protopope, or senior priest, of the Dormition Cathedral.
The eighteenth-century rebuilding
By the middle of the eighteenth century, the estate belonged to Prosecutor-General Alexander Glebov. The earlier five-domed church had deteriorated severely, and a wall in the chapel of John the Warrior had collapsed. In 1772 Glebov received permission to build a new single-altar church on another site in the nearby Tyurikova wasteland. The reason for replacing the old complex rather than repairing it remains uncertain, although the decision has been associated indirectly with the end of the plague epidemic of 1772.
Glebov financed the present church complex, which was built between 1772 and 1777 on the territory of the Vinogradovo estate. The architect is uncertain. The design has been attributed both to Vasily Bazhenov and to Matvey Kazakov. Archbishop Plato consecrated the church on 10 September 1777. An almshouse for elderly people was established beside it.
The new complex soon required repairs. The altar floor subsided eight years after completion and was repaired. During the French occupation of the estate in 1812, troops used the church to stable horses and light fires. Plaster collapsed, and some furnishings were looted. Repairs followed in 1813.
Because the church was unheated, the Benkendorff family, then owners of Vinogradovo, arranged for a warm chapel dedicated to Saint Nicholas the Wonderworker in the early 1820s. Archbishop Filaret consecrated it three years after its construction.
Repairs, revolution, and wartime use
By 1915 the complex was again in poor condition. The enclosure and portions of the walls had collapsed, while carved details of the iconostasis, the decorated screen separating the sanctuary from the main worship space, had fallen away. Estate owner Rudolf German financed a restoration that recovered the original color scheme and installed water heating. Architect Petr Pokryshkin recorded the condition and interior decoration for the Imperial Archaeological Commission.
The church remained open after the 1917 Revolution, although the church house was confiscated in 1930. During the 1930s, a second chapel dedicated to Sergius of Radonezh was installed opposite the Nicholas chapel. Sergius was a fourteenth-century Russian monastic founder and spiritual figure. The new chapel was associated with an iconostasis transferred from another closed church, and its consecration may have taken place in 1947, after the return of Sergius’s head to the Trinity-Sergius Lavra and the donation of a particle of his relics to the church.
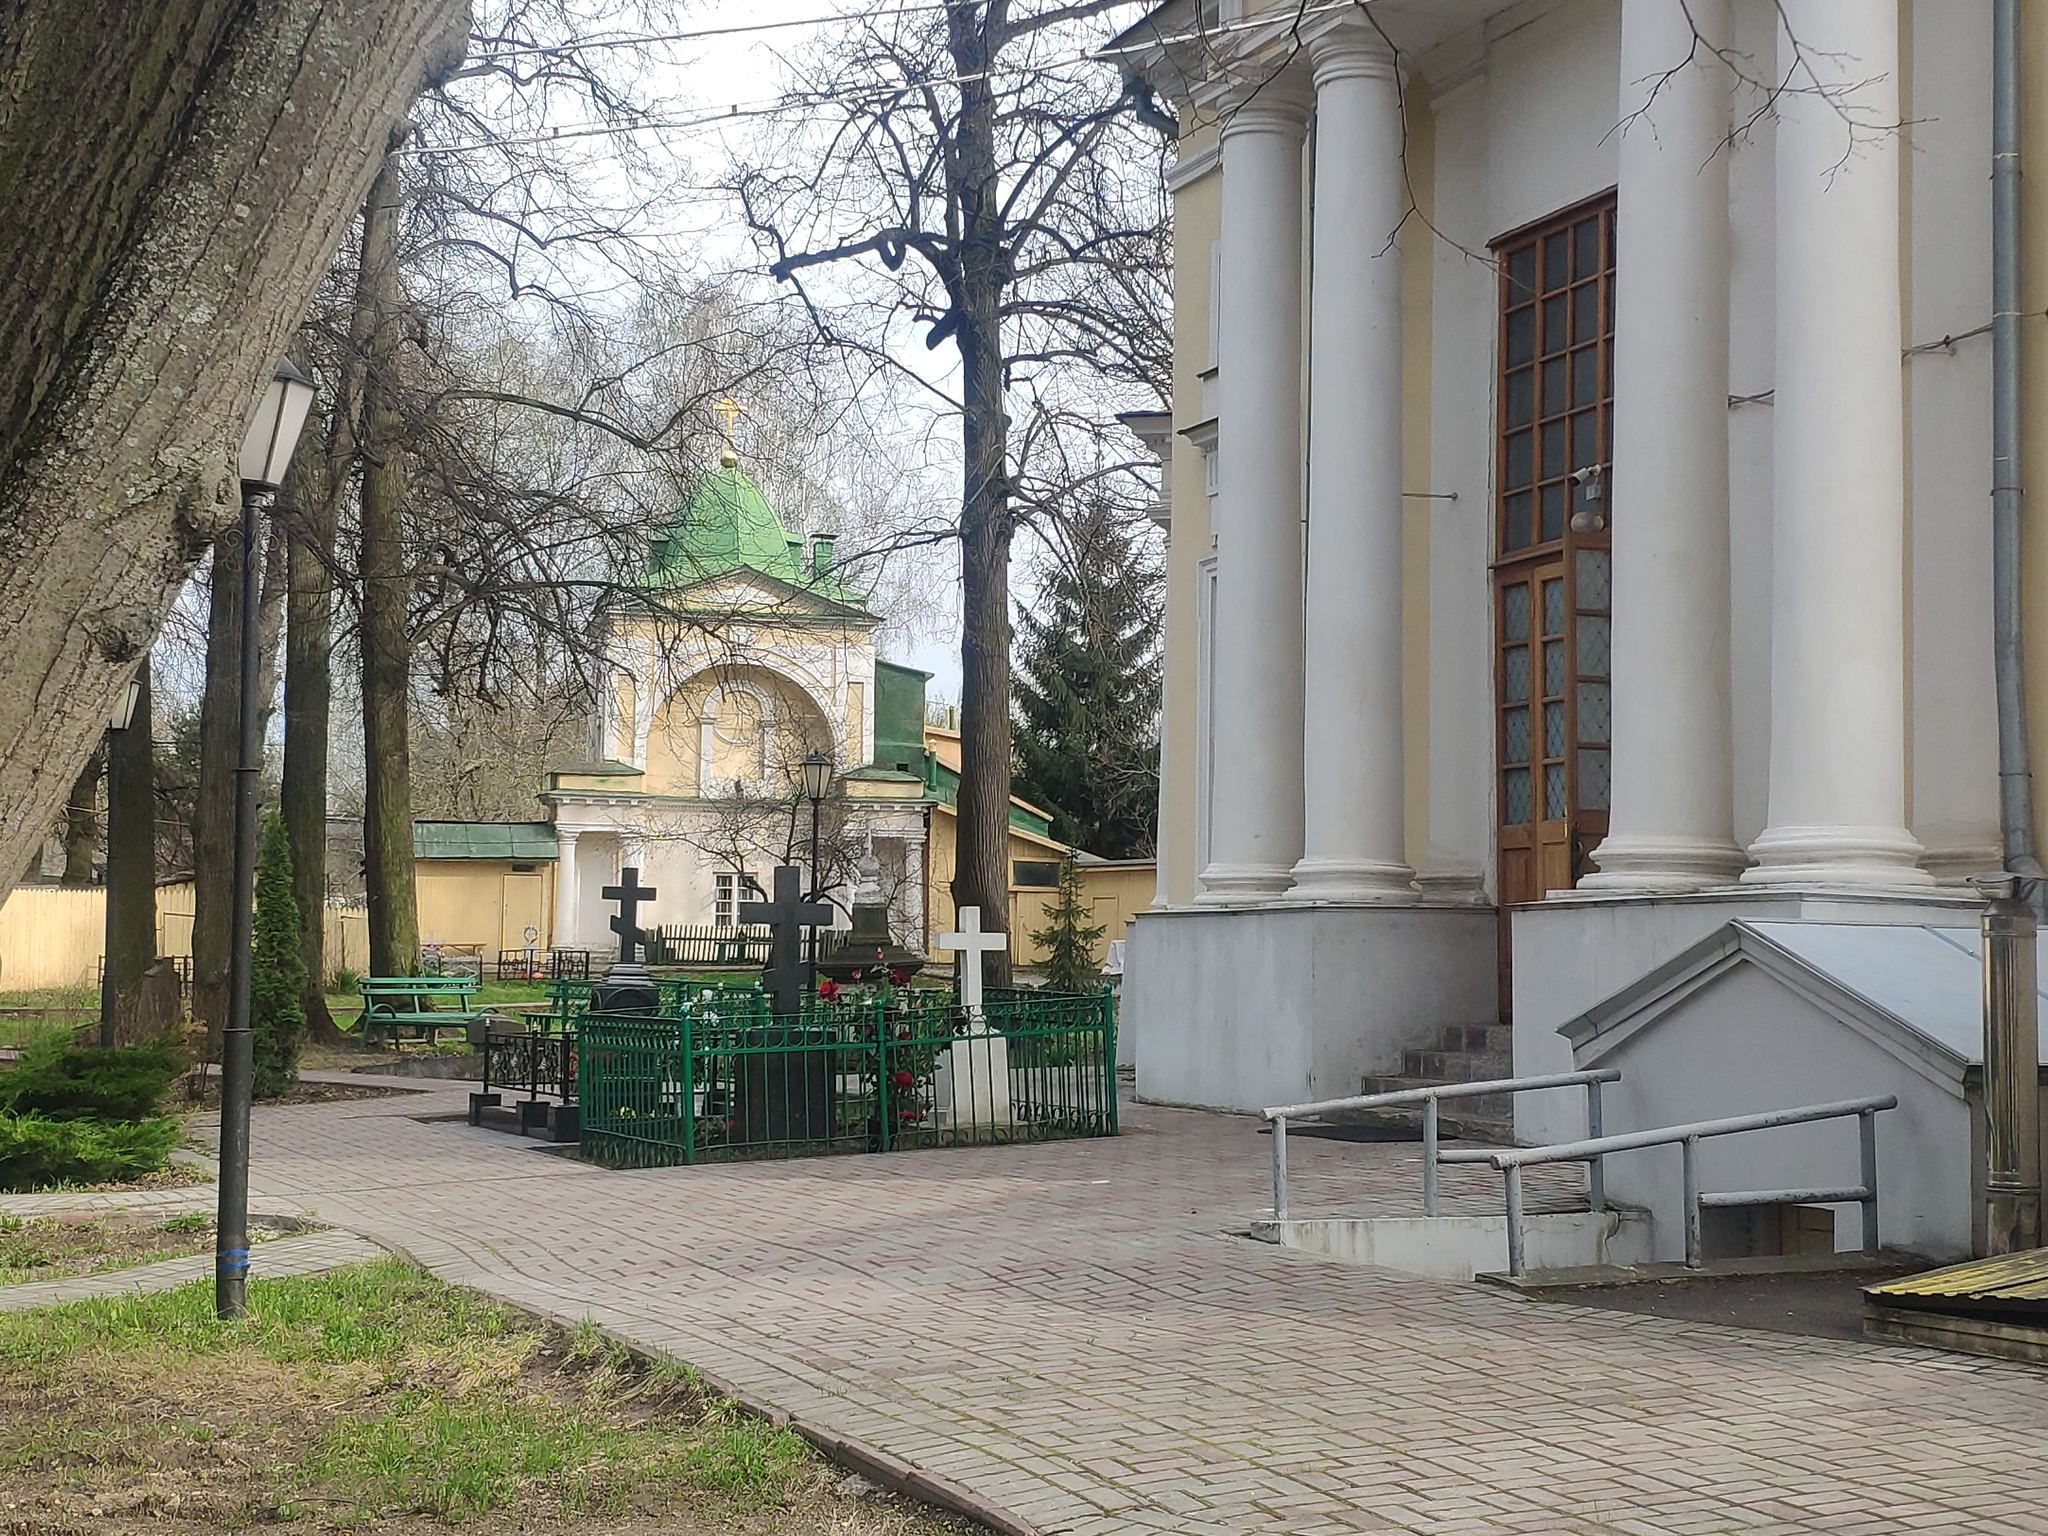
Hieroschemamonk Hilarion, who had been transferred from the John the Baptist Monastery, became rector during this period. After his death in 1951, he was buried beside the church’s northern wall. During the defense of Moscow in the Great Patriotic War, the front stood eight kilometers from the church, and a machine gun was installed on its roof. The head of Sergius of Radonezh, removed from the reliquary of the Trinity Cathedral, was secretly kept inside the church.
Twentieth-century restoration and continuing use
During the first half of the twentieth century, the church continued to function despite serious deterioration. Cornices had collapsed, trees grew on the roof, and plaster was falling away. Major repairs in 1954 restored the white-stone stairways and sandriks, small horizontal hoods above doors or windows, added a concrete pavement around the complex, and renewed the facing plaster. The facades were repaired again in 1960.
In 1967 the building was reconstructed in its original forms under the direction of the Moscow Region Bureau for the Protection of Architectural Monuments. The work restored lost Doric columns on the main drum, classical plaster moldings and cornices on the principal facade, white-stone decoration, and window surrounds. The roof of the bell tower and that of the clergy house were also replaced.
Since the early 2000s, a museum has operated in the Sunday-school building. Its collection includes confession registers, marriage investigation records, income-and-expenditure books, and other documents from the first half of the nineteenth century. A Sunday school has operated at the church since 2002.
Repairs and restoration in 2007 included the replacement of roof trusses and roofing, renewal of the facades, installation of granite steps at the main entrance, and restoration of the iconostases, icons, and chapel paintings. A further campaign in 2017 strengthened the brickwork and repaired the cornices, doors, and upper completions. The church remains an active institution of the Moscow Diocese of the Moscow Patriarchate and is recognized as a federally significant cultural-heritage object of the Russian Federation.
Remains
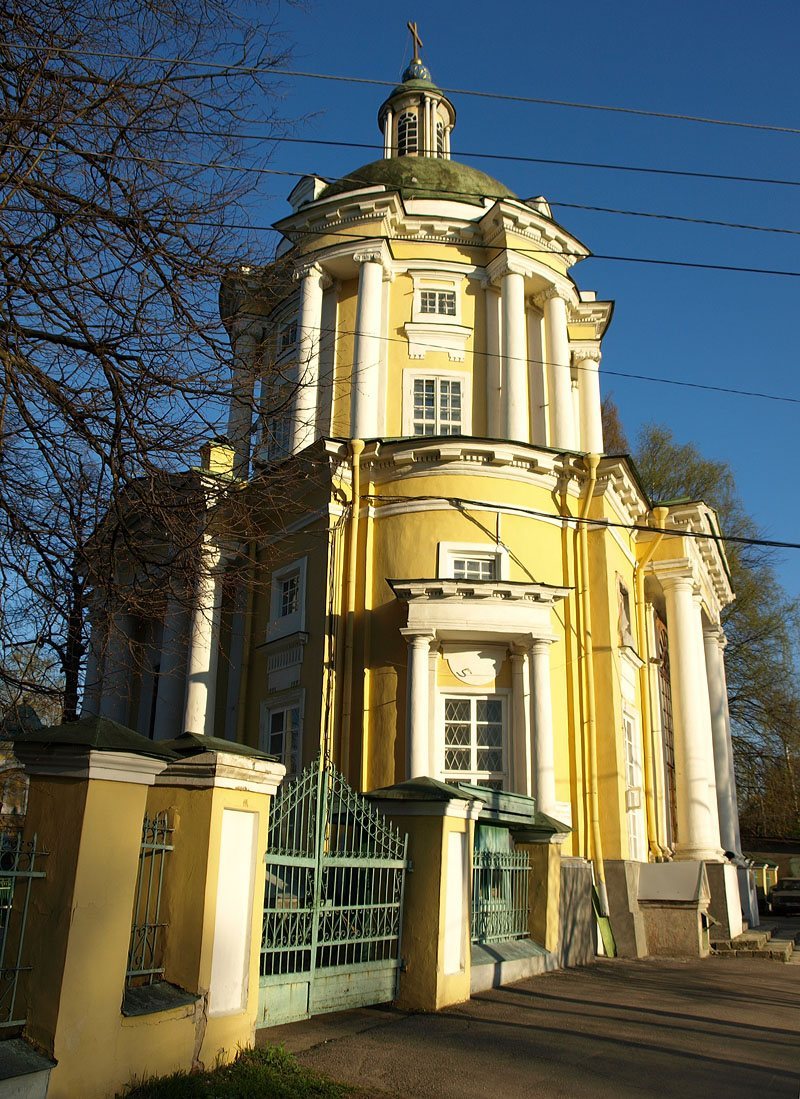
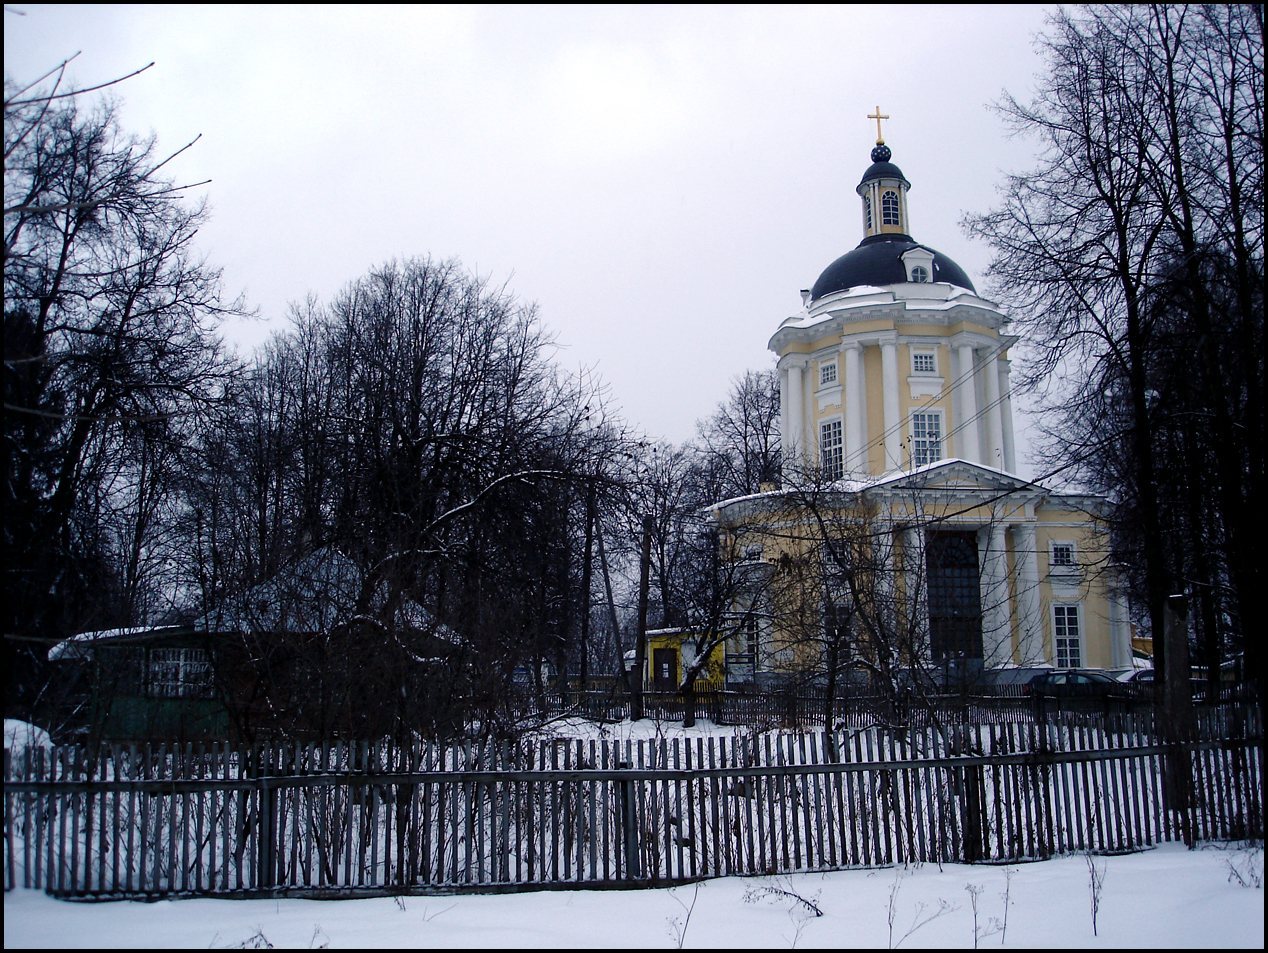
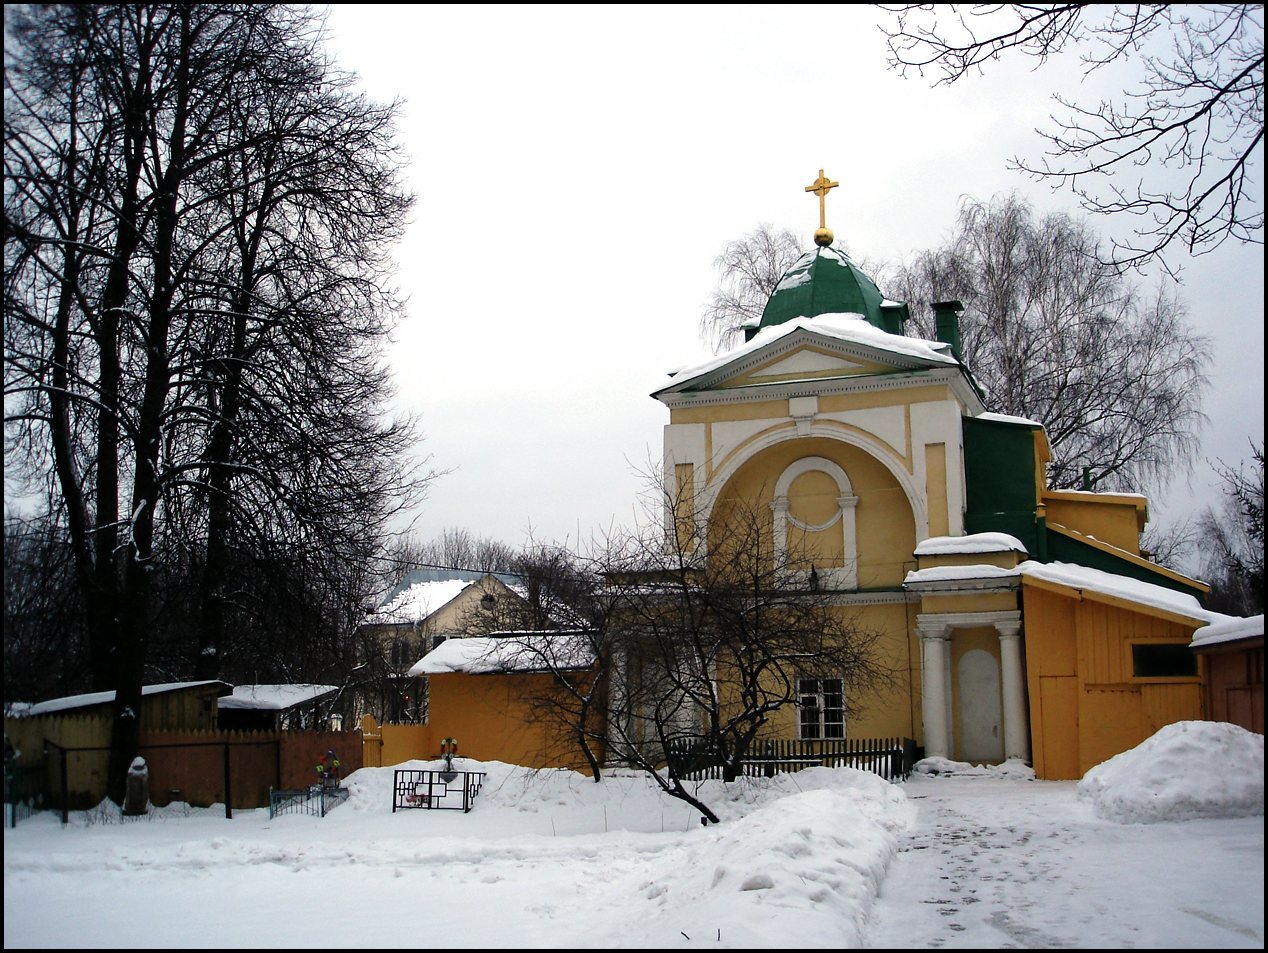
The surviving complex combines the central church with a detached bell tower, a matching tower-like structure, a semicircular enclosure, and a clergy house. The enclosure forms an even semicircle that terminates at the church vestibules. The church has an unusual plan described as a circle inscribed within a triangle. Above the main body are a drum, a rotunda, or circular upper structure, and a dome. The arrangement reflects the building’s early Classical character while retaining Baroque elements.
Central church and enclosure
Church plan and exterior
The central building contains the principal altar dedicated to the Vladimir Icon of the Mother of God, together with side chapels, or secondary worship spaces, dedicated to Saint Nicholas the Wonderworker and Sergius of Radonezh. Its upper composition is organized around the drum, rotunda, and dome. White-stone stairways, sandriks, facade decoration, window surrounds, and Doric columns on the main drum were restored or reconstructed during later campaigns. The 2007 and 2017 works also renewed the roof structures, facades, cornices, doors, and upper completions.
Interior decoration
The principal interior was executed in the Louis XVI style, a late-eighteenth-century French neoclassical style based on symmetry and classical decorative motifs. Whitewashed walls in the main chapel set off a blue and gilded iconostasis. The main iconostasis was silvered and gilded, while the cornice opposite it carried dentils and medallions. Its color changed over time from turquoise to crimson and later to black-blue; the turquoise scheme was considered the most appropriate in the 1915 description.
Gavriil Domatyrev painted nineteen icons for the church and also worked on the interior wall paintings. The choir galleries and their balustrade retain paintings described as stylistically intermediate between the work of Bartolomé Esteban Murillo and Vladimir Borovikovsky. The southern chapel had oil-painted walls, a floor of patterned Metlakh ceramic tiles, and an iconostasis whose carved decoration had been partly replaced by later work.
Chapels and furnishings
Saint Nicholas chapel
The Nicholas chapel contains a two-tier gilded iconostasis in the Classical style. Its carved Royal Doors are the central doors of the screen, and a representation of the Last Supper appears above them. An unframed icon of Christ and an image of Saint Nicholas occupy the right side, while an image of the Mother of God occupies the left.
Sergius chapel
The Sergius chapel was arranged symmetrically opposite the Nicholas chapel. It has choir galleries and a carved iconostasis. Floor-standing icon cases beside it held the Chernigov-Gethsemane Icon of the Mother of God and an image of John the Baptist containing particles of relics.
Transferred icons and sacred objects
The Vladimir icon from the earlier church was transferred to the present building. It has a silver riza, a metal covering fitted over an icon while leaving parts of the painted image visible, decorated with precious stones and vegetal patterns. Other furnishings brought from the earlier church included two gilded silver crosses containing relics associated with the Apostle Mark, Saint Alexis, and the Martyr Tryphon of Apamea, together with church books, a silver-plated candlestick, and an image of Saint John without a riza.
The church’s principal revered objects include the Vladimir Icon of the Mother of God and relics associated with John the Baptist and Sergius of Radonezh. A particle of Sergius’s relics was received after his head had been returned to the Trinity-Sergius Lavra, the monastery most closely associated with his relics.
Detached structures
Bell tower
The detached bell tower stands apart from the church’s northeastern wall. Its roof was replaced during the twentieth-century reconstruction, while the wider restoration history of the complex also renewed related exterior details.
Storeroom and sacristy tower
Opposite the bell tower stands a matching tower-like structure with painted clock faces. It was used as a storeroom and sacristy, a room for church vestments and liturgical objects. Together with the clergy house and the semicircular enclosure, it forms part of the architectural arrangement surrounding the church.