Okříšky Castle: A Renaissance and Baroque Aristocratic Residence in Czechia
Site at a Glance
- Rating
- 4.5
- Popularity
- Very Low
- Country
- Czechia
- Primary era
- Early Modern
- Eras represented
- Medieval, Early Modern, Modern
- Civilizations
- Habsburg, Holy Roman Empire, Kingdom of Bohemia
- Site type
- Domestic
- Remains
- Castle
On this page10 sections
History
Okříšky Castle is a historic aristocratic residence in Okříšky, Czechia, with a Renaissance core transformed into a Baroque brick building during the sixteenth to eighteenth centuries. It began as a seigneurial fortress, later served as a rural noble residence, and eventually became a municipal and administrative building. The castle is protected as a cultural monument of the Czech Republic.
Medieval fortress and Renaissance residence
A seigneurial fortress existed at Okříšky before the Hussite Wars, a series of religious and political conflicts in the Kingdom of Bohemia during the fifteenth century. The fortress was held as a fief, meaning land granted in return for service. In 1466, Okříšky, its fortress, and the village of Petrovice came into the possession of the knightly House of Hrochov, which retained them for almost a century. During this period the fortress was rebuilt in the Late Gothic style.
In the sixteenth century, the fortress was converted into a Renaissance château intended as a typical rural residence. From the beginning of the seventeenth century, the property belonged to Jiří Rechmberk of Želetice, who probably commissioned the Renaissance residence. An archaeological investigation later dated a spruce beam from the building to 1598, placing part of its surviving fabric near the end of that century.
Baroque transformation
The castle was altered in several Baroque phases. During the first phase, partitions were introduced between rooms on the upper floor and tiled stoves were installed. The Church of the Name of the Virgin Mary was adapted in the Baroque style, apparently in 1673. Further work on the castle took place in the 1720s, possibly in 1715, when the knightly van Hoch family owned it.
In 1751, Thomas Vinciguerra Collalto et San Salvatore acquired the Okříšky estate together with Pokojovice. He incorporated the property as an allodial estate into the Collalto family’s Moravian fideicommissum based at Brtnice. An allodial estate was held as the owner’s property rather than as a feudal fief, while a fideicommissum was a legally restricted hereditary estate intended to remain within a noble family. The Collaltos remained the castle’s owners until 1945.
The Collaltos carried out further alterations late in the eighteenth century. A tower was first mentioned during repairs in 1760. A thorough repair in 1787 provided new ceilings, stairs, roofing, and interior painting, followed by new paving in 1788. Four arches were added to the arcades in 1798.
The estate in the nineteenth and early twentieth centuries
In 1885, the allodial Okříšky-Pokojovice estate covered 1,079.50 hectares. Its Okříšky and Pokojovice farmyards occupied 147.47 hectares, while 699.99 hectares were leased in parcels. The forest district covered 435.25 hectares, and servants used part of the remaining land. A steam sawmill was established near Okříšky railway station in 1892. It became part of the Brtnice estate in 1910 and was acquired by Brož & Entler during the 1924 land reform.
The state land office placed Emanuel Collalto et San Salvatore’s estates under the first stage of land reform in 1921, after the creation of the new republic. Of the 313-hectare Okříšky-Pokojovice allodial estate, 36 hectares were divided into parcels and 277 hectares were released from expropriation to Prince Manfred Collalto. The 168-hectare Okříšky farmyard lost 30 hectares, while 132 hectares were released to its owner. The estate distillery was placed under cooperative ownership.
Confiscation and public uses
The castle was confiscated from the Collaltos in 1945 under an interpretation of the Beneš Decrees. These post-Second World War Czechoslovak presidential decrees provided, among other measures, the legal framework for confiscating property from certain groups and individuals. The Okříšky farmyard was initially placed under the national administration of the Brtnice estate. In November 1947 it entered the ownership of the Okříšky Agricultural Production Cooperative, and after 1949 it was taken over by the Unified Agricultural Cooperative of Okříšky.
From the postwar period until the 1990s, the castle was used for offices and storage by the local Unified Agricultural Cooperative. Its roof was repaired in 1979. The municipality bought the castle in 1999 and began a reconstruction that included emergency roof work in 2001 and comprehensive reconstruction in 2008-2009. The derelict stables were demolished and replaced by a building providing care services.
The castle became the Okříšky municipal-office building in September 2009. The office moved to a former savings-bank building in the town center in 2017, after which the castle was offered for lease. Since 2022, the building has been heated with waste heat from a biogas plant. The castle was recommended for inclusion on the national cultural-monuments register in 2000; a statement issued by the Třebíč district office in 1991 concerned alterations to the farm building near the castle.
Remains
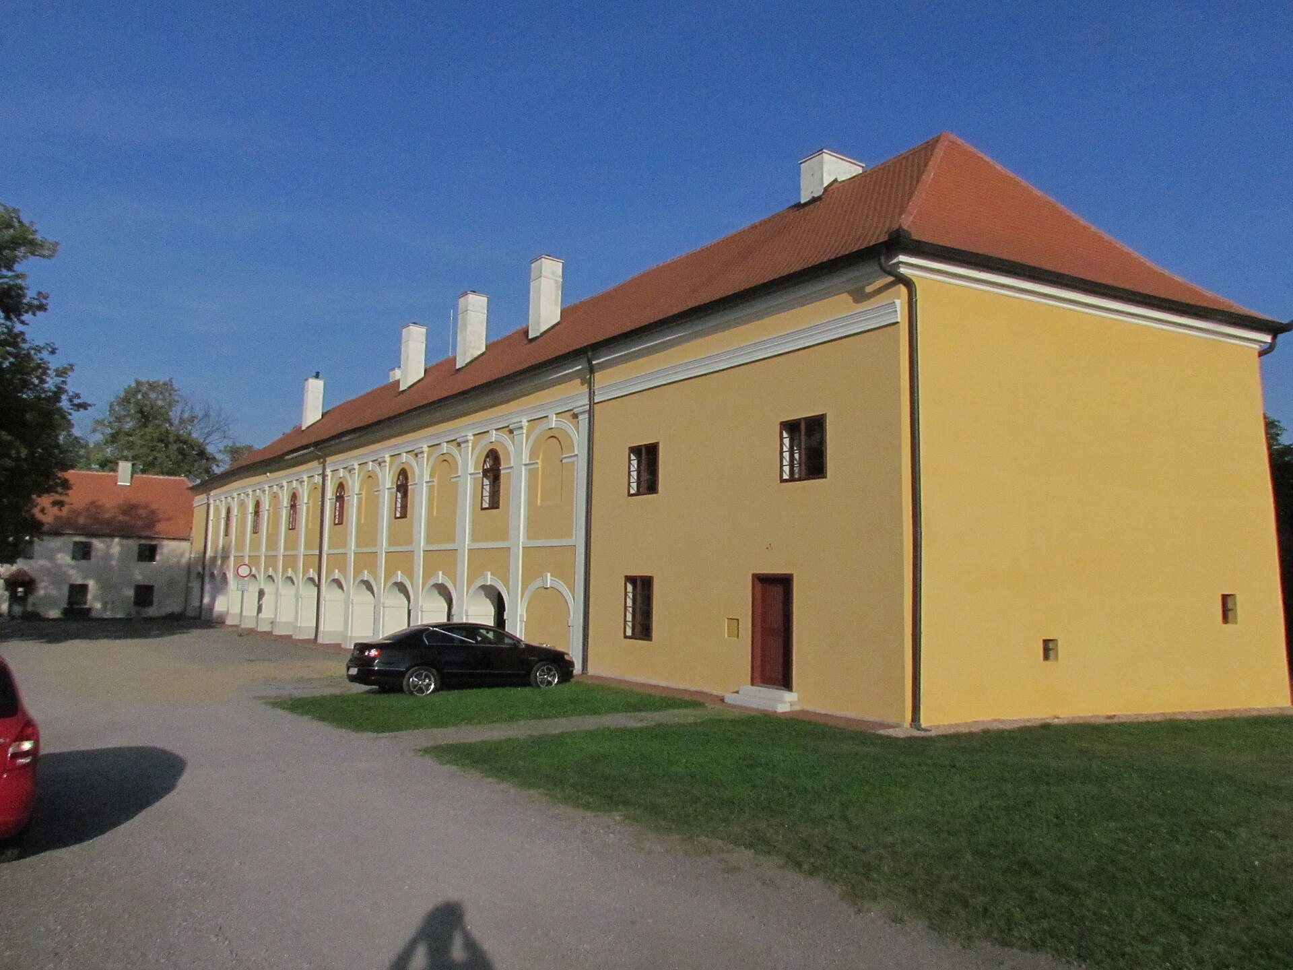
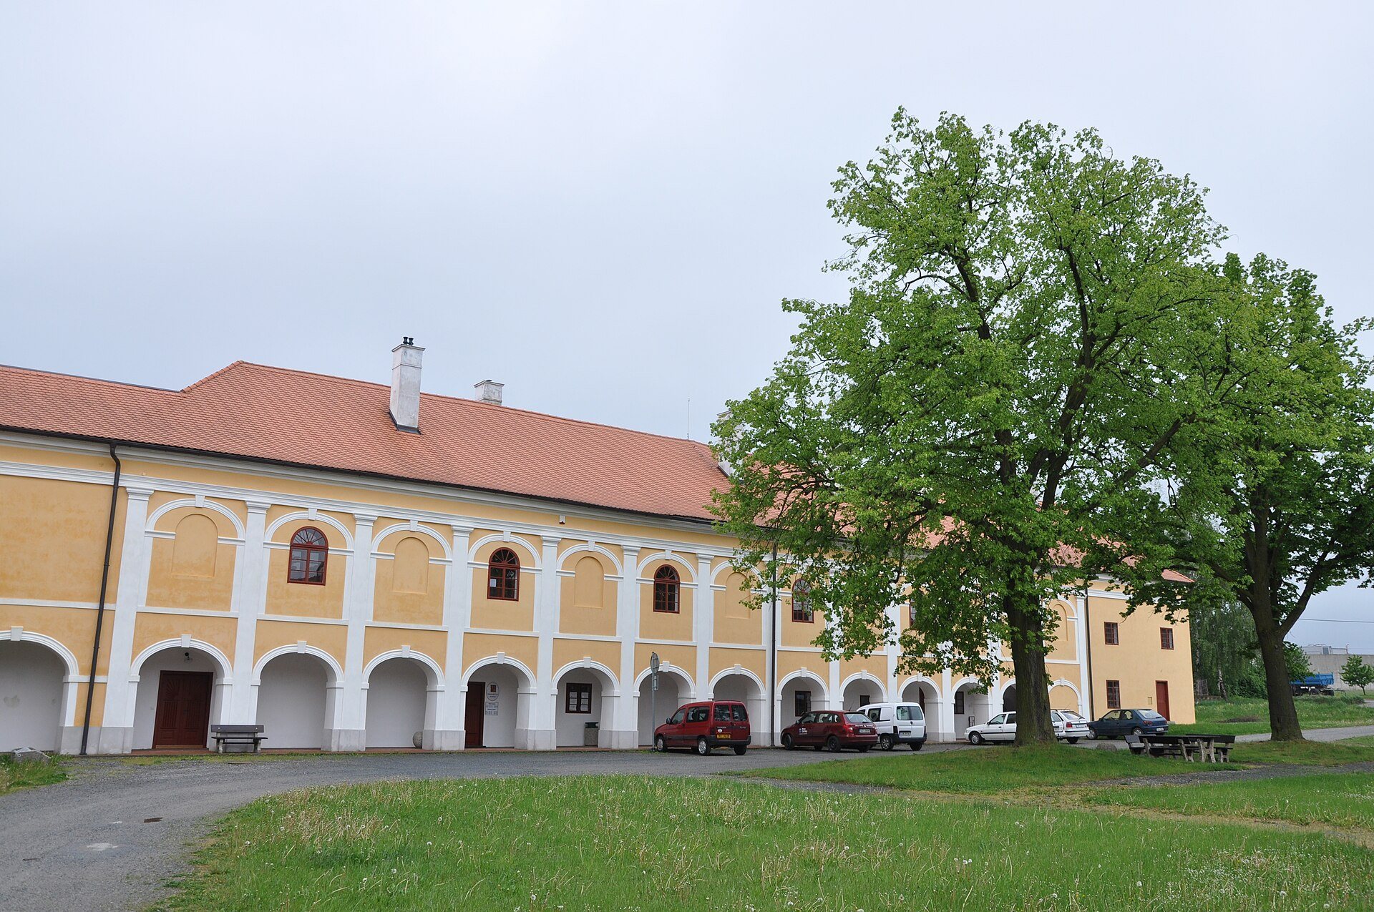
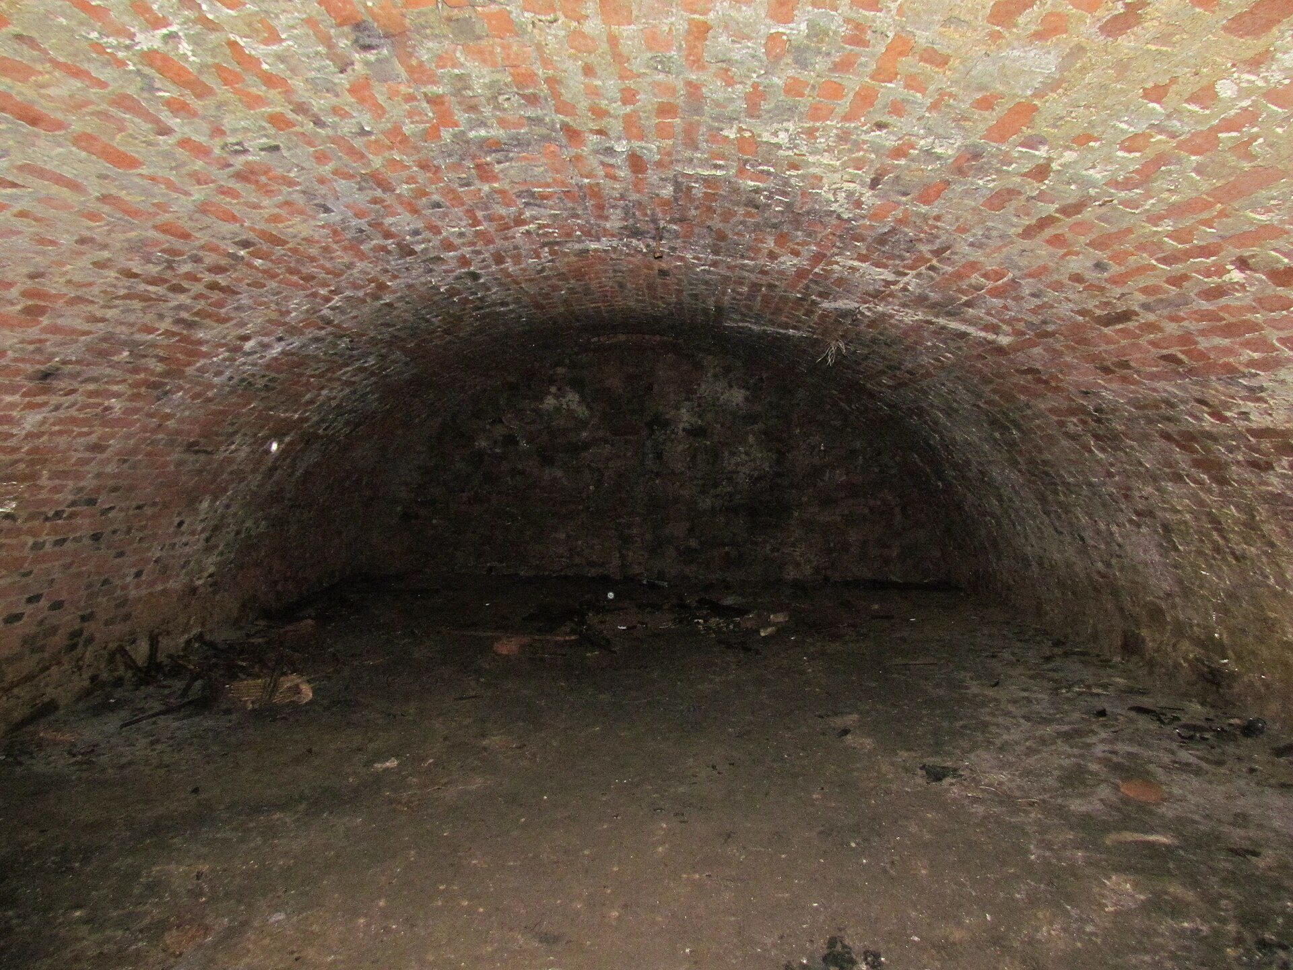
Okříšky Castle is a brick Baroque building organized around a Renaissance core. The original Renaissance structure was an elongated rectangular, single-wing building with a vaulted ground floor and an upper floor with flat ceilings. Later work enlarged and reshaped this residence through masonry arcades, altered ceilings, new roofing, and successive plaster finishes.
Main building
Renaissance core
The Renaissance building preserves the basic form of an elongated rectangular single-wing residence. Its ground floor was vaulted, while the upper floor originally had flat ceilings. A spruce beam found during archaeological investigations dates to 1598. The building originally carried sgraffito decoration, a technique in which the upper layer of plaster is scratched through to reveal a contrasting layer beneath it. The decoration was created at the end of the sixteenth century and was later covered by plaster.
Baroque arcade and interiors
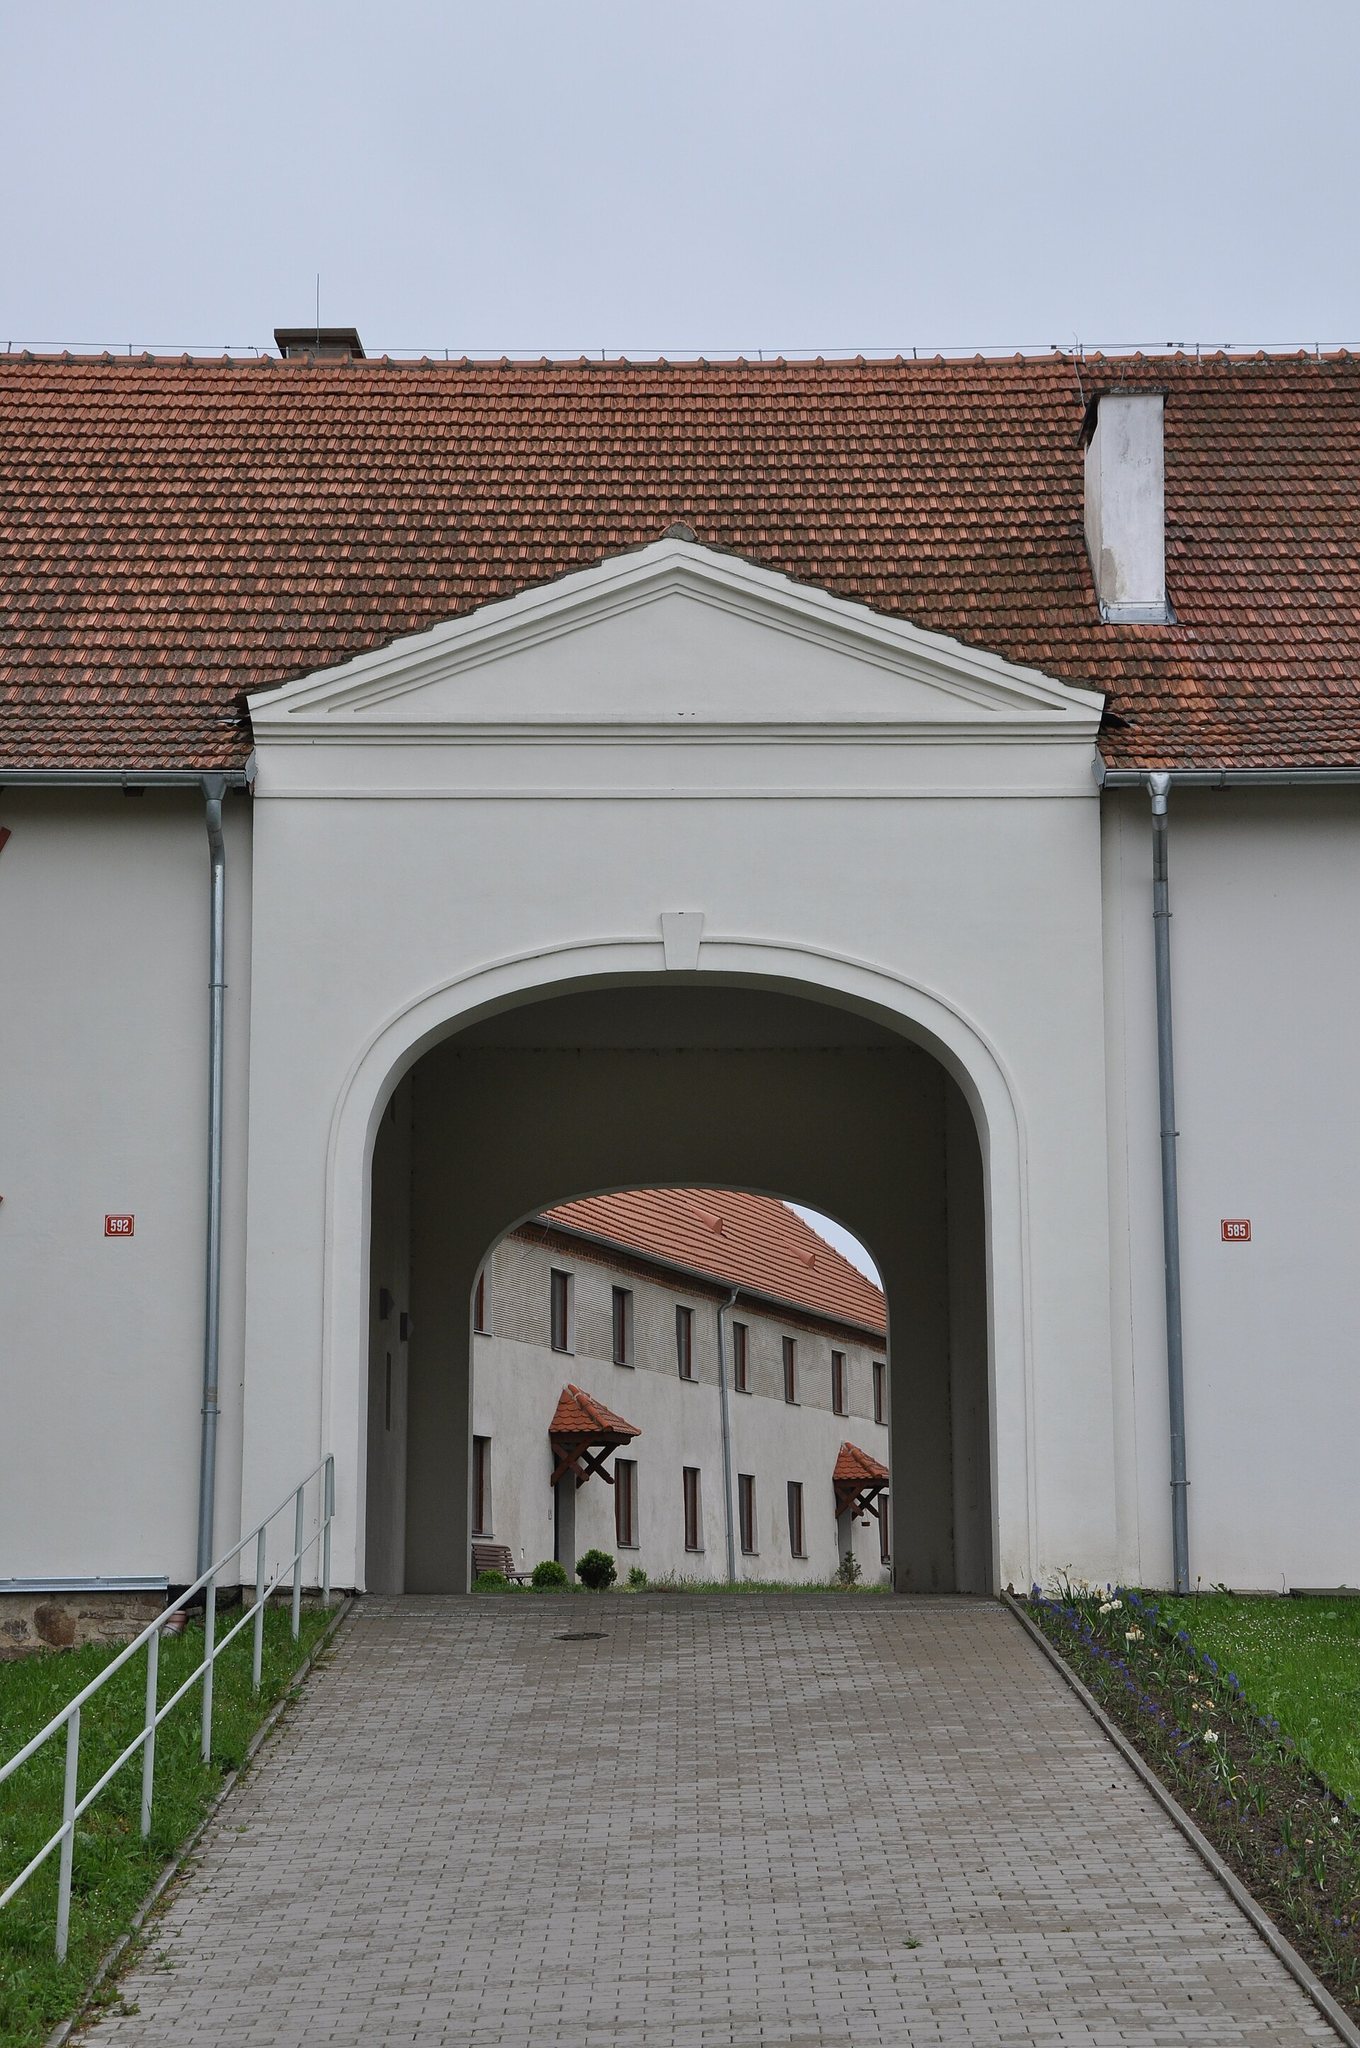
The former wooden gallery was rebuilt as a two-storey masonry arcade, a series of arches supported by columns or piers. Its upper arches have segmental forms and brick voussoirs, the wedge-shaped bricks that form an arch. On the western side, the arcade was enclosed by an addition built above an older basement. The facade later received a Baroque form and a white plaster finish. Additional masonry arcades were constructed, and ceilings were changed into coved forms with stucco mirrors, which are decorative framed panels made from plasterwork.
Later fabric and associated buildings
A new roof structure was installed in the nineteenth century. The repairs of 1787 had already supplied new stairs and a new roof covering, while the 1798 work added four masonry arches within the arcades. The former stables were removed during the post-1999 reconstruction, and a house with care services now occupies their place. The historic sgraffito remains beneath later plaster and was intended for reconstruction in a subsequent period.
The building’s surviving form reflects its successive functions as a rural aristocratic residence, offices, storage, and the municipal office of Okříšky. These changes are visible in the combination of the Renaissance plan, Baroque additions and interior treatments, nineteenth-century roofing, and modern adaptations.