Benedictine Abbey in Vértesszentkereszt: A Medieval Monastic and Family Center
Site at a Glance
- Rating
- 4.1
- Popularity
- Very Low
- Country
- Hungary
- Primary era
- Medieval
- Eras represented
- Medieval
- Civilizations
- Hungarian
- Site type
- Religious
- Remains
- Monastery
On this page8 sections
History
The Benedictine abbey in Vértesszentkereszt is a ruined medieval monastery in Oroszlány, Hungary, developed by Benedictine monks during the first half of the twelfth century and rebuilt in the Romanesque period. It stood within the territory of the Csák kindred, a powerful Hungarian aristocratic lineage whose regional center may have been Csákvár. The abbey became both a religious institution and a family center on the kindred’s ancestral estate.
Foundation and Cistercian period
The original foundation date is uncertain, but Benedictine monks were present by 1146, when the abbey was mentioned in connection with a land grant involving Fulco hospes. The earliest monastery consisted of a church and a monastic building, protected by a rampart and ditch. In 1214, the community became a Cistercian daughter house of Igriș Abbey. This dependent relationship placed the monastery within the Cistercian order, a reform movement in the Benedictine tradition that emphasized stricter observance. The Cistercian phase lasted about a century and is regarded as the abbey’s high point.
During the early thirteenth century, Csák Ugrin, Archbishop of Esztergom, and Csák Miklós, a county official who supported King Andrew II, sponsored the construction of a new church and monastery dedicated to the Holy Cross. The building campaign lasted at least two decades and involved several groups of stone carvers and builders. The resulting complex was richly appointed and incorporated an advanced architectural design.
Family estate and changing administration
Csák Miklós’s will of 1231 described the estate as a locus specialis, meaning a court place, and assigned it to his youngest son according to Hungarian custom. The monastery consequently served not only as a religious house but also as a center of the Csák family’s ancestral estate. The abbey returned to Benedictine administration after 1301, the year that ended the Árpádian period, Hungary’s first ruling dynasty, and remained Benedictine until 1478.
At the beginning of the fourteenth century, the decline of Csák power brought the family’s castles, estates, and the abbey into the possession of King Charles I of Hungary. King Louis I supported the institution and may have visited it while hunting in the Vértes. A grant by King Sigismund of Luxembourg later made the Rozgonyi family the mortgage holders of castles in the Vértes region and patrons of the abbey. The Újlaki family succeeded them as patrons during the second half of the fifteenth century.
The Újlakis neglected the monastery, which became impoverished. In 1475, Miklós Újlaki asked the pope to transfer the ruined and nearly uninhabitable institution from the Benedictines to the Paulines, a Catholic order founded in Hungary. After a petition by King Matthias Corvinus, the Dominicans took possession in 1478. Their revenues supported no more than two monks, reflecting the abbey’s diminished condition.
Destruction, dispersal, and investigation
After the Ottoman capture of Tata Castle in 1543, the monks fled and the abbey was abandoned. Ottoman forces occupied and partly destroyed the complex, including the church, which was burned. Following the liberation of the region in 1687, treasure seekers disturbed the ruins and building stone was removed for other construction. The abbey’s carved elements were also dispersed. In the late eighteenth century, the Esterházy family incorporated 24 architectural fragments into an artificial ruin in its English garden at Tata. Other stones were taken to parks in Tata and Csákvár, and many were later returned to the Tata museum.
The ruins attracted attention during the nineteenth century. Clearing began in 1940, together with small-scale archaeological work. Excavations led by Éva Kozák from 1964 to 1971 clarified the development of the monastery and its buildings. Conservation and restoration began in the 1980s and continued for decades. Selected finds and the finest carved stones are permanently exhibited at the Kuny Domokos Museum in Tata. The name Vértesszentkereszt dates from the nineteenth century, while medieval charters used names translated as Holy Cross, Court Place, and Cross-town.
Remains
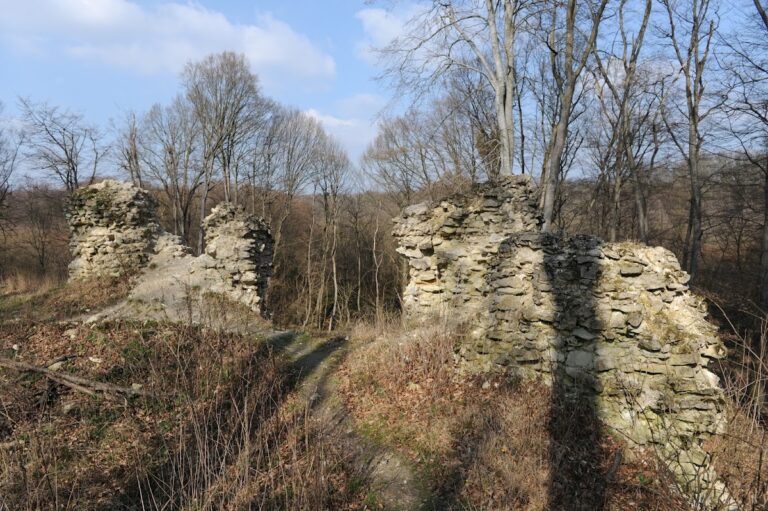
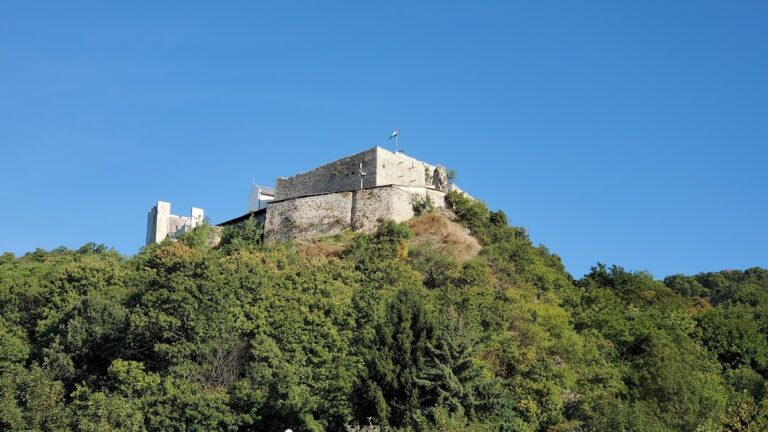
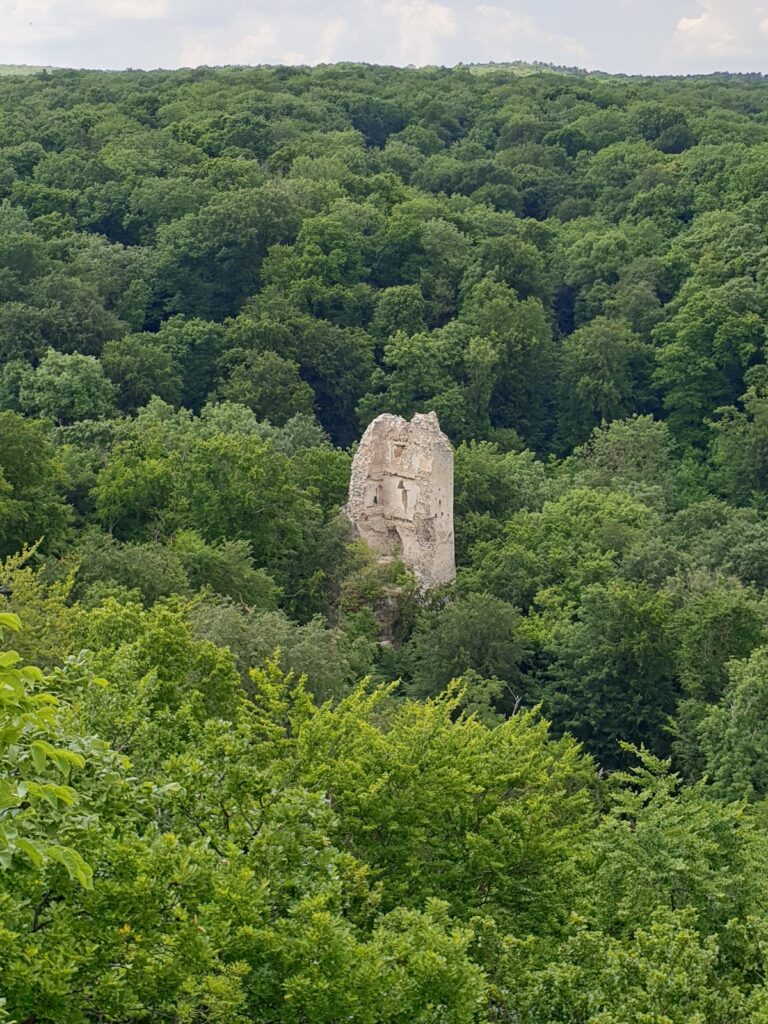
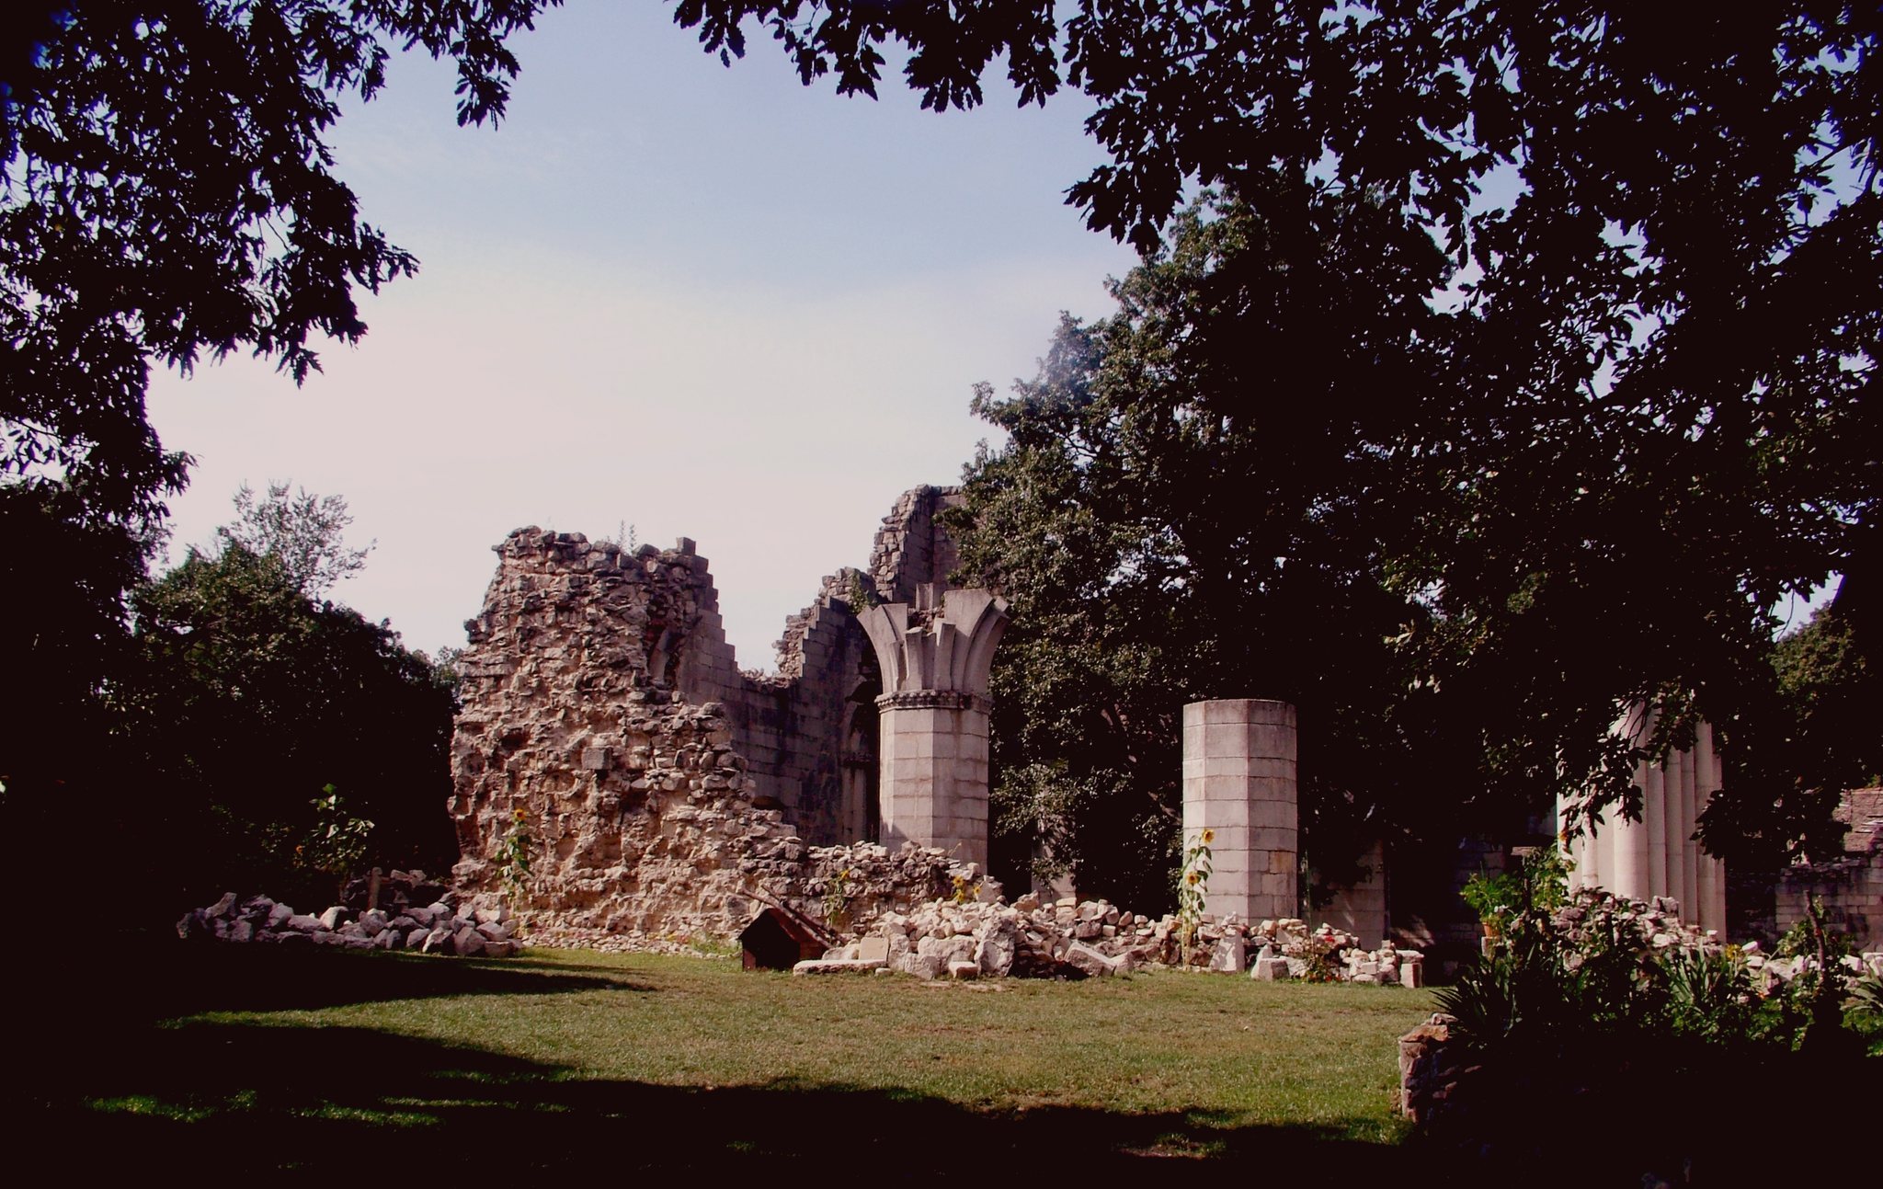
The ruins lie on a rise among large trees in the Vértes forest, near Pusztavám and about 2 kilometres north of Gerencsér Castle, within the administrative area of Oroszlány. Excavation revealed two principal building phases. The earliest monastery had a church with a straight-ended sanctuary and a monastery building attached on its south side. The later complex placed the church beside a quadrangular conventual group to the north and probably accommodated at least twelve monks.
Early monastery
The first monastery was enclosed by a rampart and ditch, giving the early religious settlement a clearly bounded form. Its church had a straight-ended sanctuary, and a monastic building stood against the church’s south side. These remains belong to the earliest Benedictine phase and were identified through archaeological excavation. They establish the layout of the first community before the large rebuilding campaign of the early thirteenth century.
Romanesque church
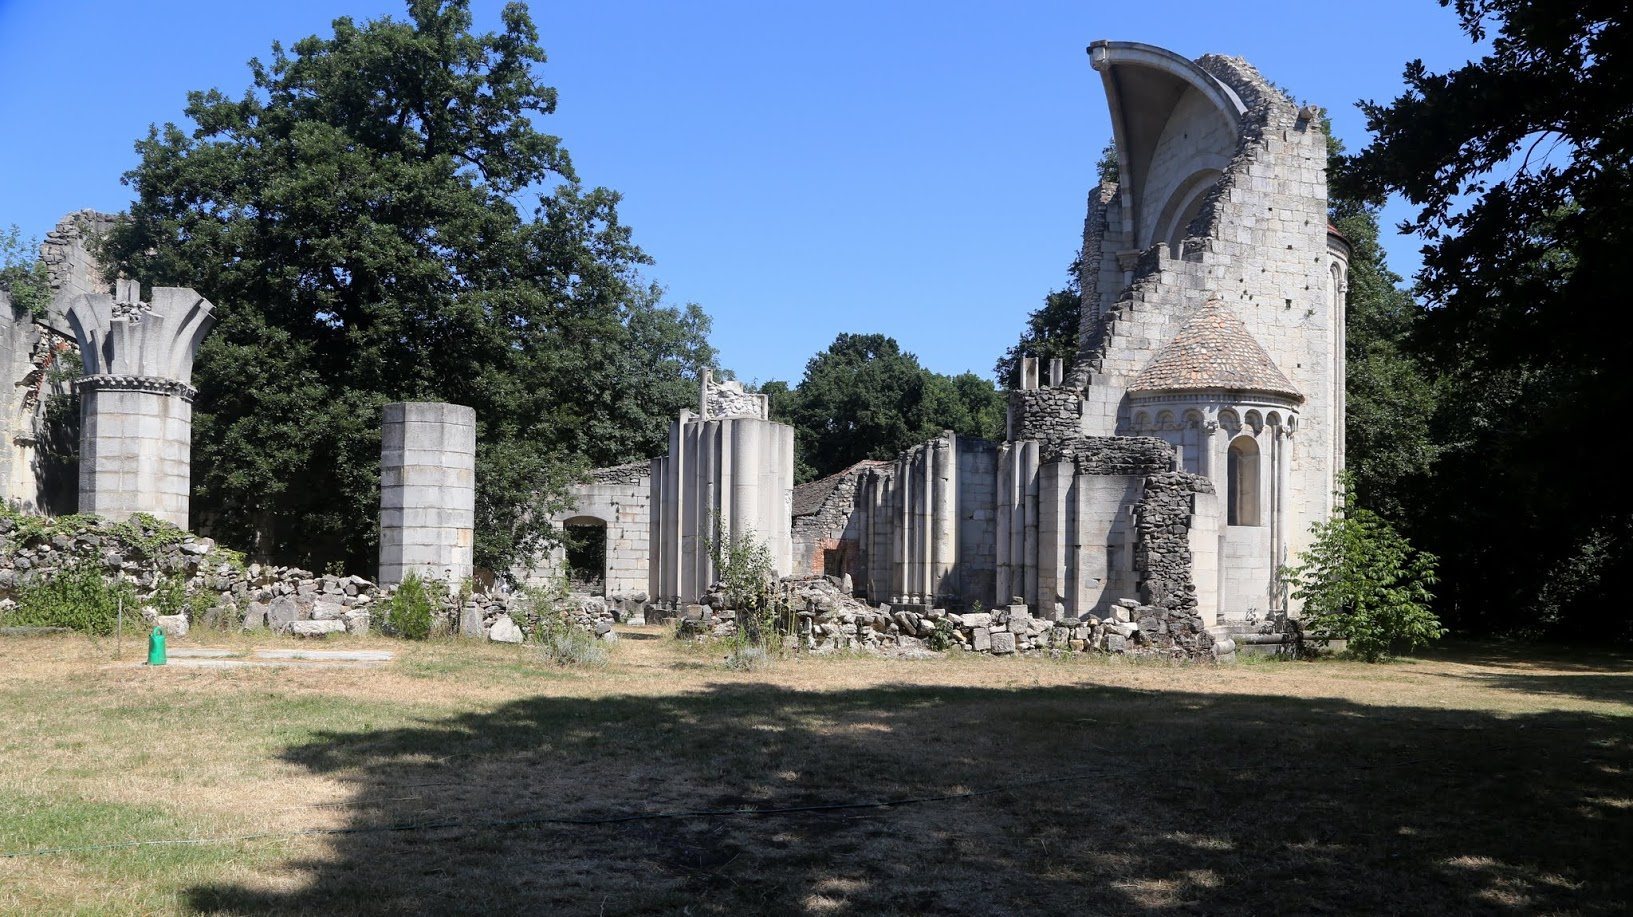
The later abbey church was a three-aisled building with a transept. Eight pillars arranged in two rows divided the interior into a central nave and two side aisles, while an advanced vaulting system covered the spaces. The sanctuary ended in a simple trefoil form, with three rounded lobes in plan rather than an ambulatory with radiating chapels. The semicircular apses on either side of the main apse created the three-part arrangement.
The church’s ground plan drew on that of Kalocsa Cathedral but was adapted for a secluded monastery serving a small congregation. Its sanctuary has been connected with eastern Christian and Rhineland architectural traditions. Architectural analysis places the building within the Romanesque tradition, a medieval style marked by massive masonry, rounded arches, strong supports, and carved ornament, and dates its construction broadly from the late twelfth century through approximately 1225.
Carved stonework
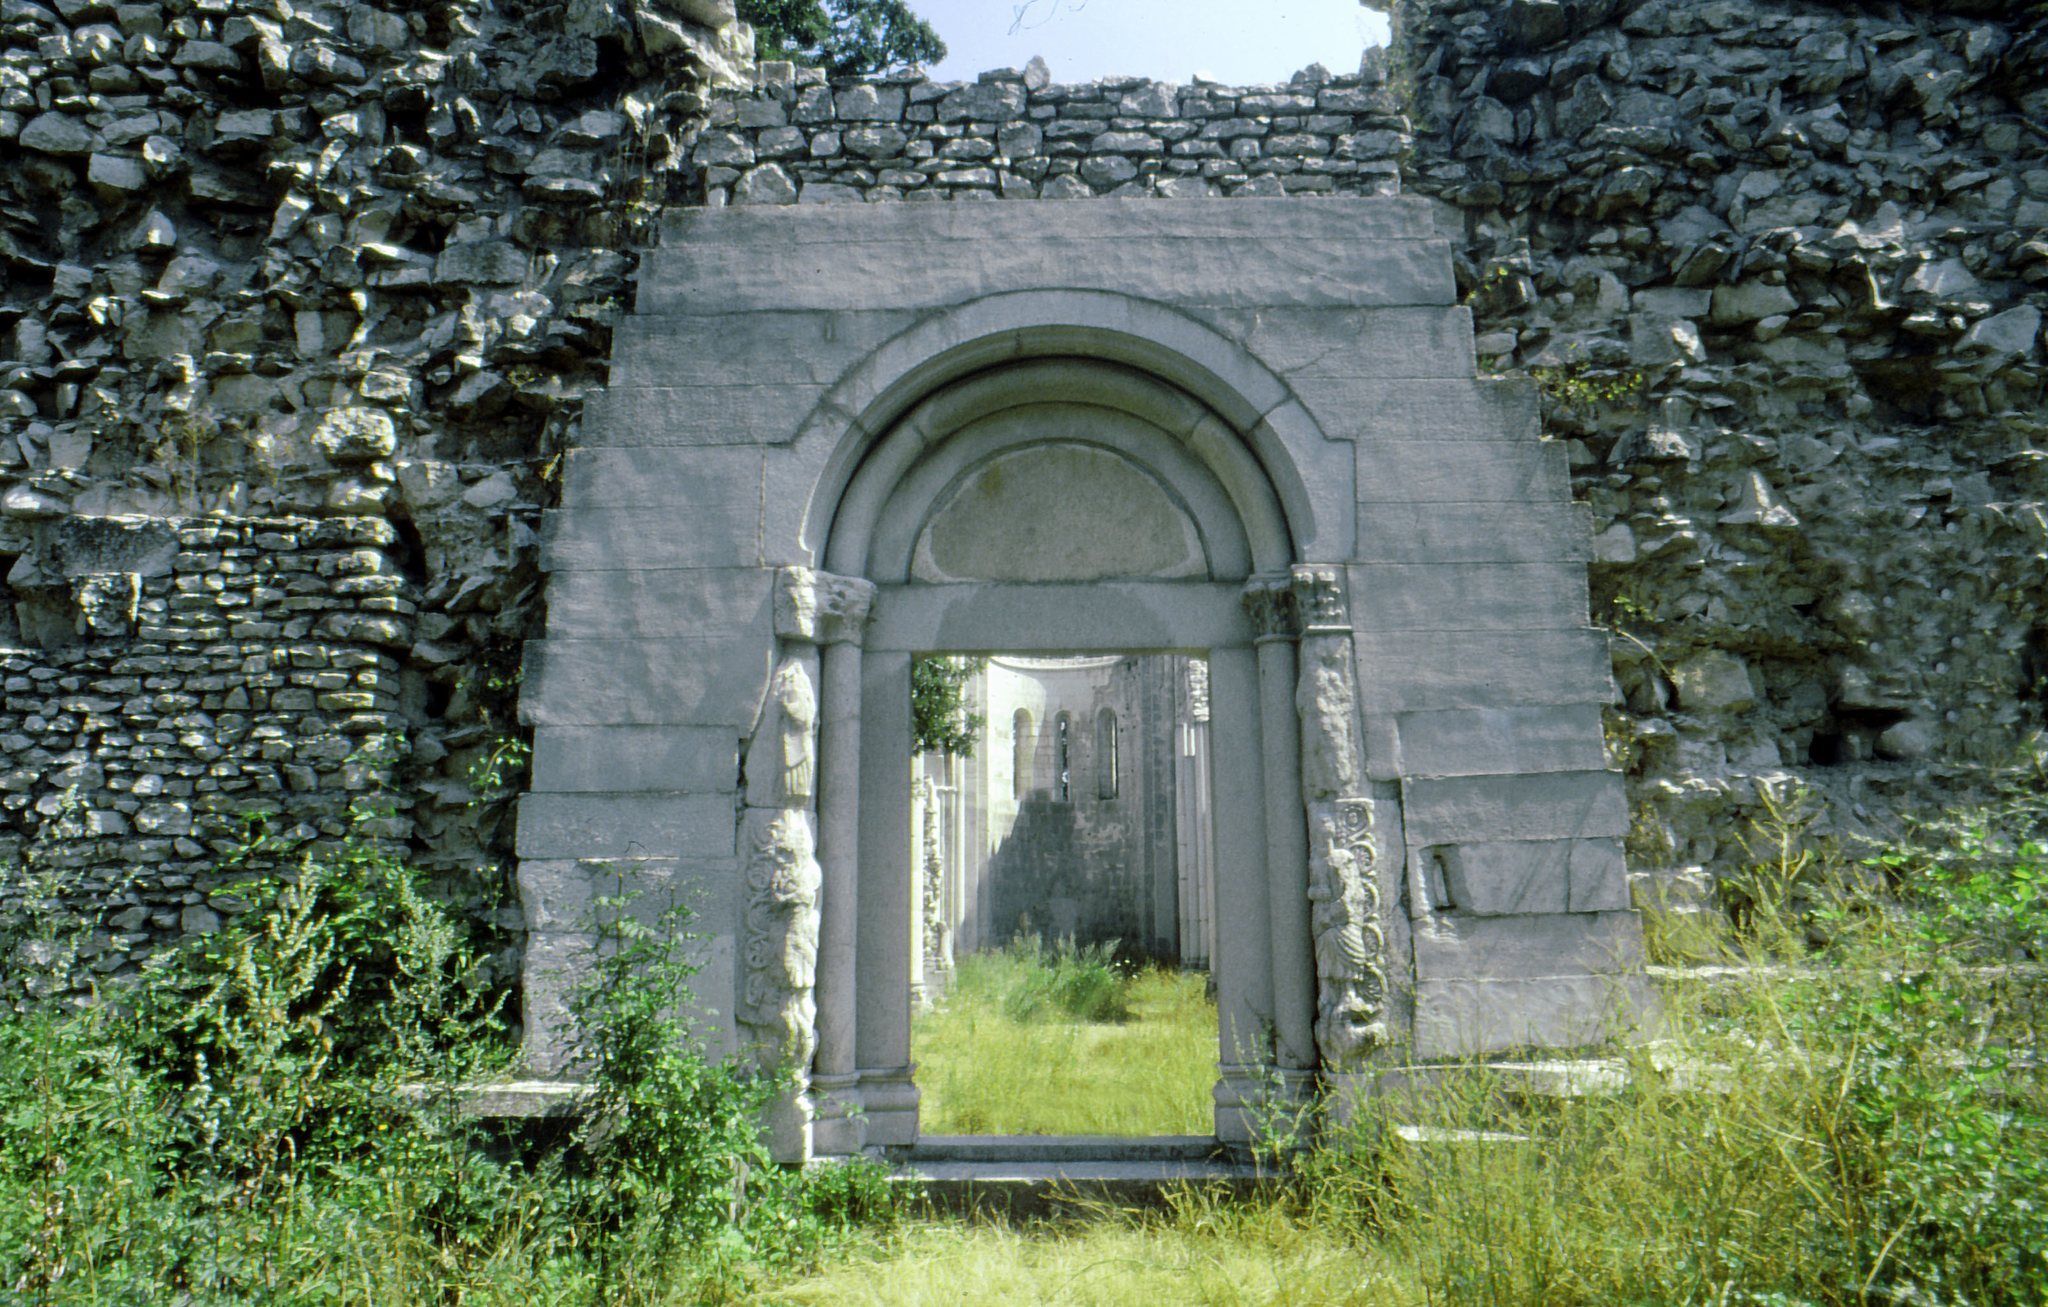
The octagonal pillar capitals supported the cross vaults and carried individually themed carved decoration. Their imagery includes figures pulling one another’s beards, a monk disciplining an animal that symbolizes sin with a Bible and a monastic rule, monsters, animal combats, foliage, and budding ornament. Keystones and other carved architectural elements added symbolic human, animal, and vegetal forms to the interior.
The figurative capitals are more plausibly associated with French than Italian models, while the ornamental capitals belong to the artistic circle also represented at Esztergom, Kalocsa, and Aracs. Together, the capitals, keystones, and related carvings form particularly notable examples of Romanesque stone carving in Hungary. Many architectural elements were later removed from the ruins, but selected fragments and other finds are preserved in the permanent collection of the Kuny Domokos Museum.
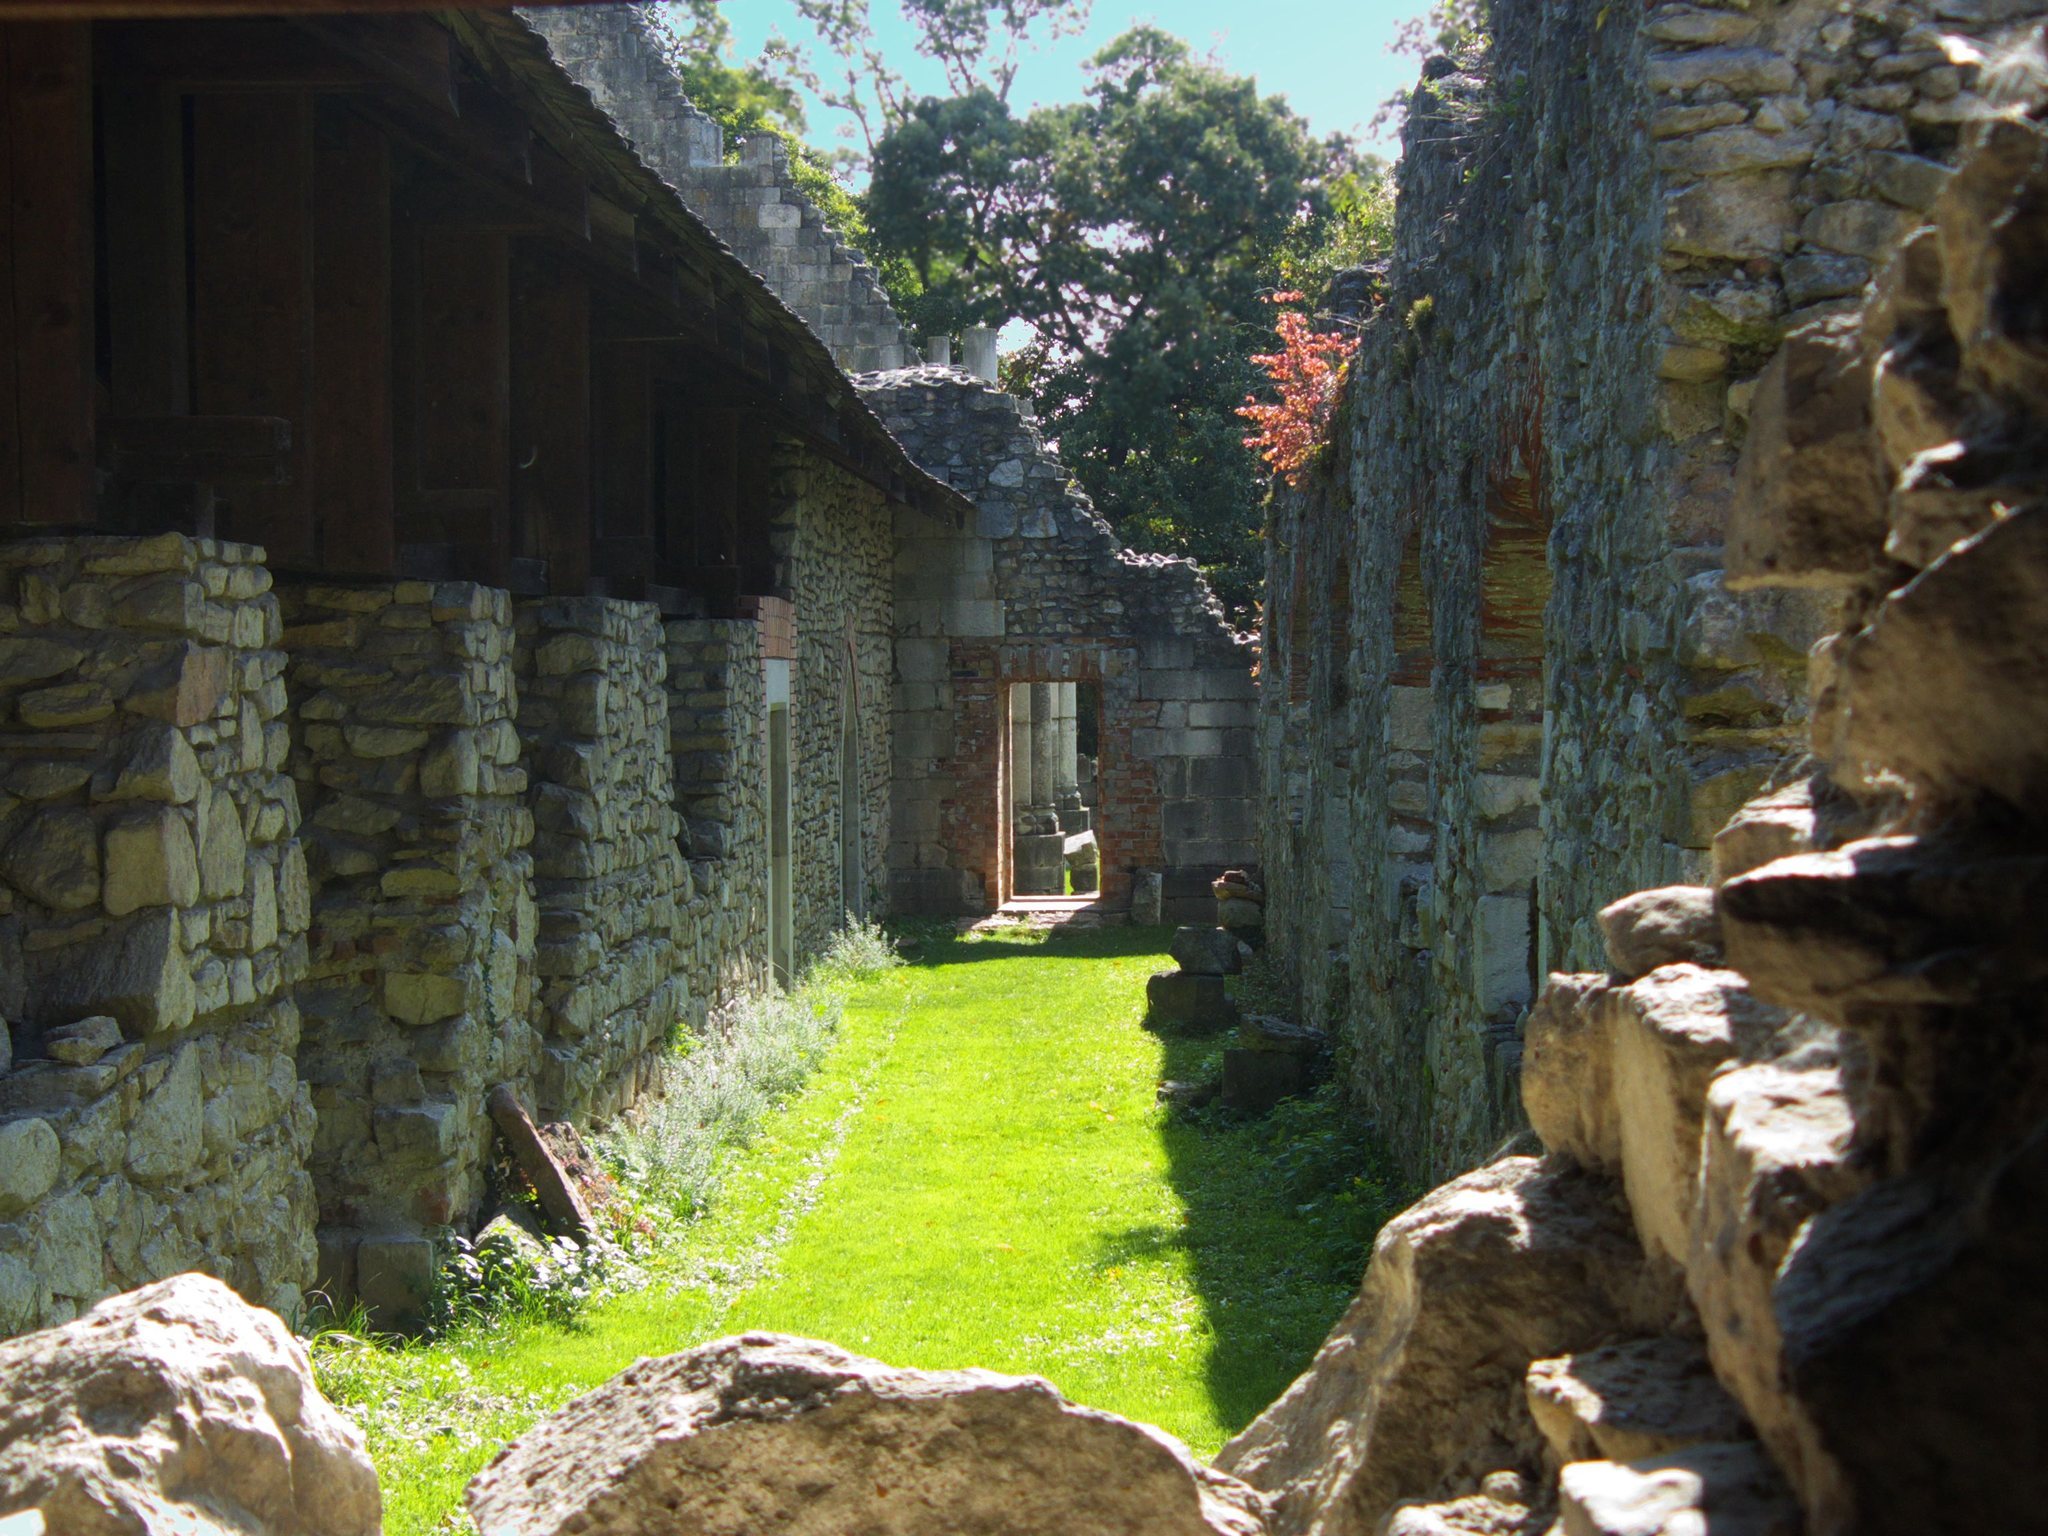
Substantial masonry walls of the early thirteenth-century church and monastery still stand to considerable height, although the complex remains ruined. The surviving walls, the excavated plan, and the dispersed carved stones together preserve the form and artistic character of the medieval abbey.