Kloster Hadmersleben: A Benedictine Nuns’ Abbey in Germany
Site at a Glance
- Rating
- 4.5
- Popularity
- Very Low
- Country
- Germany
- Primary era
- Medieval
- External website
- Open
- Eras represented
- Medieval, Early Modern, Modern
- Civilizations
- German, Holy Roman Empire
- Site type
- Religious
- Remains
- Monastery
On this page26 sections
History
Kloster Hadmersleben is a former Benedictine nuns’ abbey in Germany, founded in 961 in present-day Saxony-Anhalt. Bernhard of Halberstadt established the community during the Ottonian period, and its foundation charter bears the execution mark of the six-year-old King Otto II. The monastery developed into an important religious estate whose buildings and institutions continued through the Reformation, the Thirty Years’ War, secularization, and later agricultural use.
Foundation and Ottonian endowment
Bernhard of Halberstadt founded Hadmersleben as a community for Benedictine nuns. A copy of the 968 foundation charter of the Archdiocese of Magdeburg displayed at the monastery recalls Bernhard’s dispute with Emperor Otto I, who was seeking to establish the archdiocese. Bernhard refused to support the plan, acquired the nickname “Ironhead,” and died in 968. Otto I, Otto II, and Otto III belonged to the Ottonian dynasty, a ruling family whose charters shaped the political and ecclesiastical organization of the period.
In 994, Otto III issued a royal donation charter granting the monastery 24 villages in different districts of the empire. This endowment gave the abbey a broad landed base and strengthened its position as a religious and economic institution.
Reform and medieval construction
By 1120, Reinhard of Blankenburg, Bishop of Halberstadt, declared that the piety of the Hadmersleben nuns had effectively disappeared. The convent recovered under Abbess Sofia I, and construction of the Romanesque nuns’ chapter house began in 1160. A chapter house was the meeting room where a religious community conducted business and heard readings from its rule. At Hadmersleben, this building became a major expression of the revived community.
The monastery later experienced another period of decline, which was checked when its 78 nuns joined the Bursfeld Congregation. This reform movement united Benedictine monasteries around stricter observance and shared standards of monastic discipline. Under Abbess Sancta of Meynegodessen, restoration of the chapter house began in 1505, and the cloister was altered during the same period.
Religious continuity and secularization
Hadmersleben was one of the few monasteries in the Archdiocese of Magdeburg to remain Catholic through the Reformation and the Thirty Years’ War. That war was the major European conflict of 1618 to 1648, and the Peace of Westphalia ended it with a political settlement that allowed the monastery’s Catholic continuity to continue. The parish incorporated into the monastery also survived the later secularization, although its administration changed repeatedly.
The abbey was dissolved by a decree of Jérôme Bonaparte dated 13 May 1809. Jérôme, Napoleon’s younger brother, ruled the Napoleonic Kingdom of Westphalia from 1807 to 1813. The decree ordered the conventual and lay sisters to move to other surviving nunneries, while the parish continued to exist.
Estate ownership and modern transformation
In 1885, the plant breeder Ferdinand Heine acquired the estate apart from the church. In 1887 and 1888, the Berlin architect Hans Grisebach carried out additions and alterations for Heine, including a neo-Baroque stair tower and a Renaissance-style loggia. Wilhelm von Bode, director-general of the Berlin museums and Heine’s brother-in-law, recommended Grisebach for the work.
The complex continued to have an agricultural role. In 1965, the farm buildings were used by an agricultural enterprise with 6,500 hectares of cultivated land for machinery, harvested crops, horses, cattle, and pigs. Restoration of the chapter house, cloister, parlatorium, abbess’s room, stair tower, loggia, and wallpaper room began in 1981. A parlatorium was a designated conversation room in a monastic community, while a dormitory provided communal sleeping quarters.
The parish underwent several administrative changes after secularization. It was assigned to the Egeln deanery in 1867, transferred to the Oschersleben deanery in 1924, returned to Egeln in 1996, joined a wider pastoral federation in 2007, and became part of the parish of St. Mary, based in Oschersleben, in 2010. The parish established a filial church community in Oschersleben in 1858 and another in Klein Oschersleben in 1901. Around 210 Catholics belonged to the parish in 2007.
From 1982 to 1989, a modern gallery was created in the dormitory with large-format paintings by Michael Emig and Rudolf Pötzsch. The works portray Bernhard of Halberstadt, episodes from the monastery’s history, and scenes from the 1525 Peasants’ War. One painting recalls the suffering of prisoners at the Buchenwald concentration-camp subcamp at the Hadmersleben potash mine, where parts of military aircraft were manufactured.
Remains
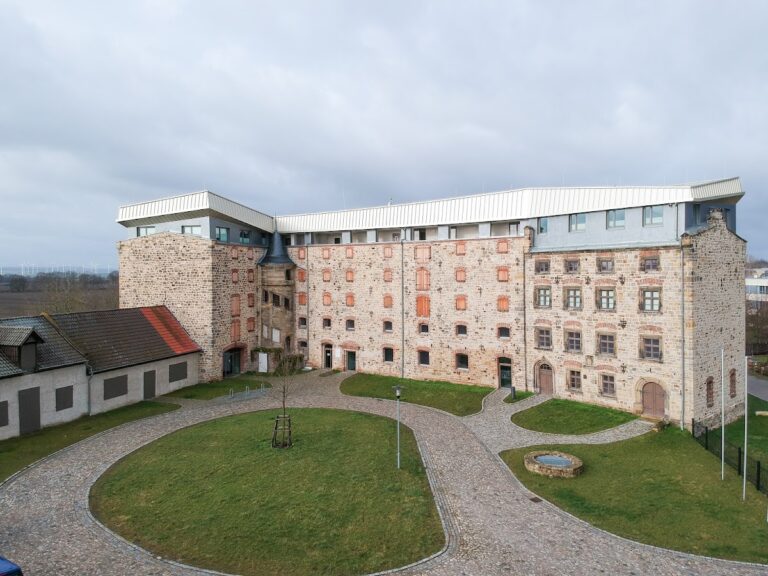
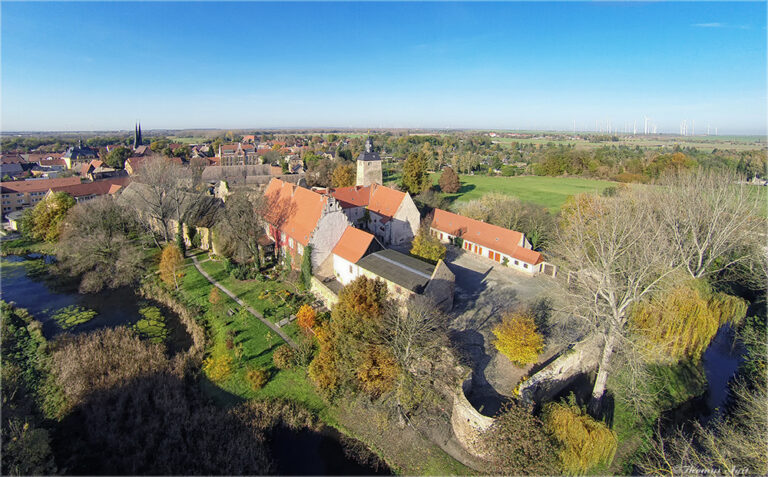
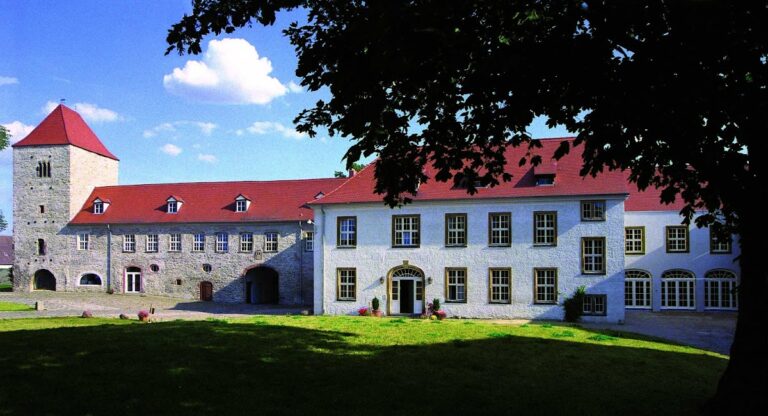
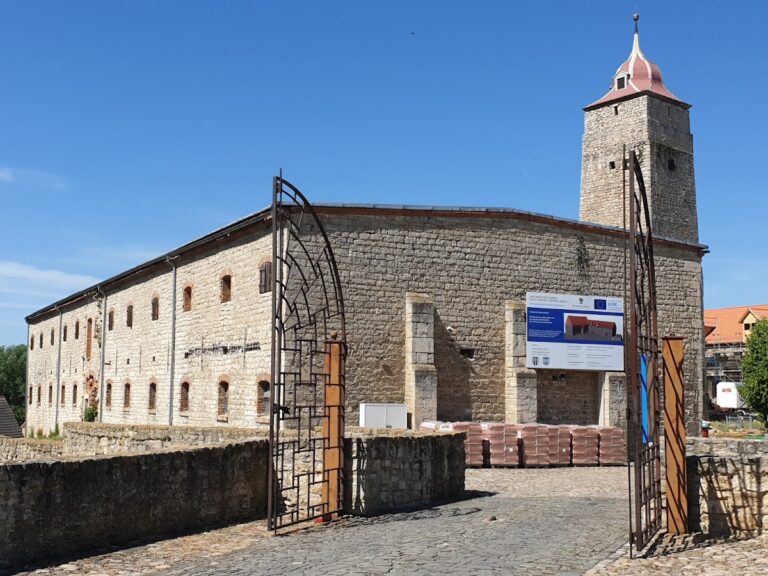
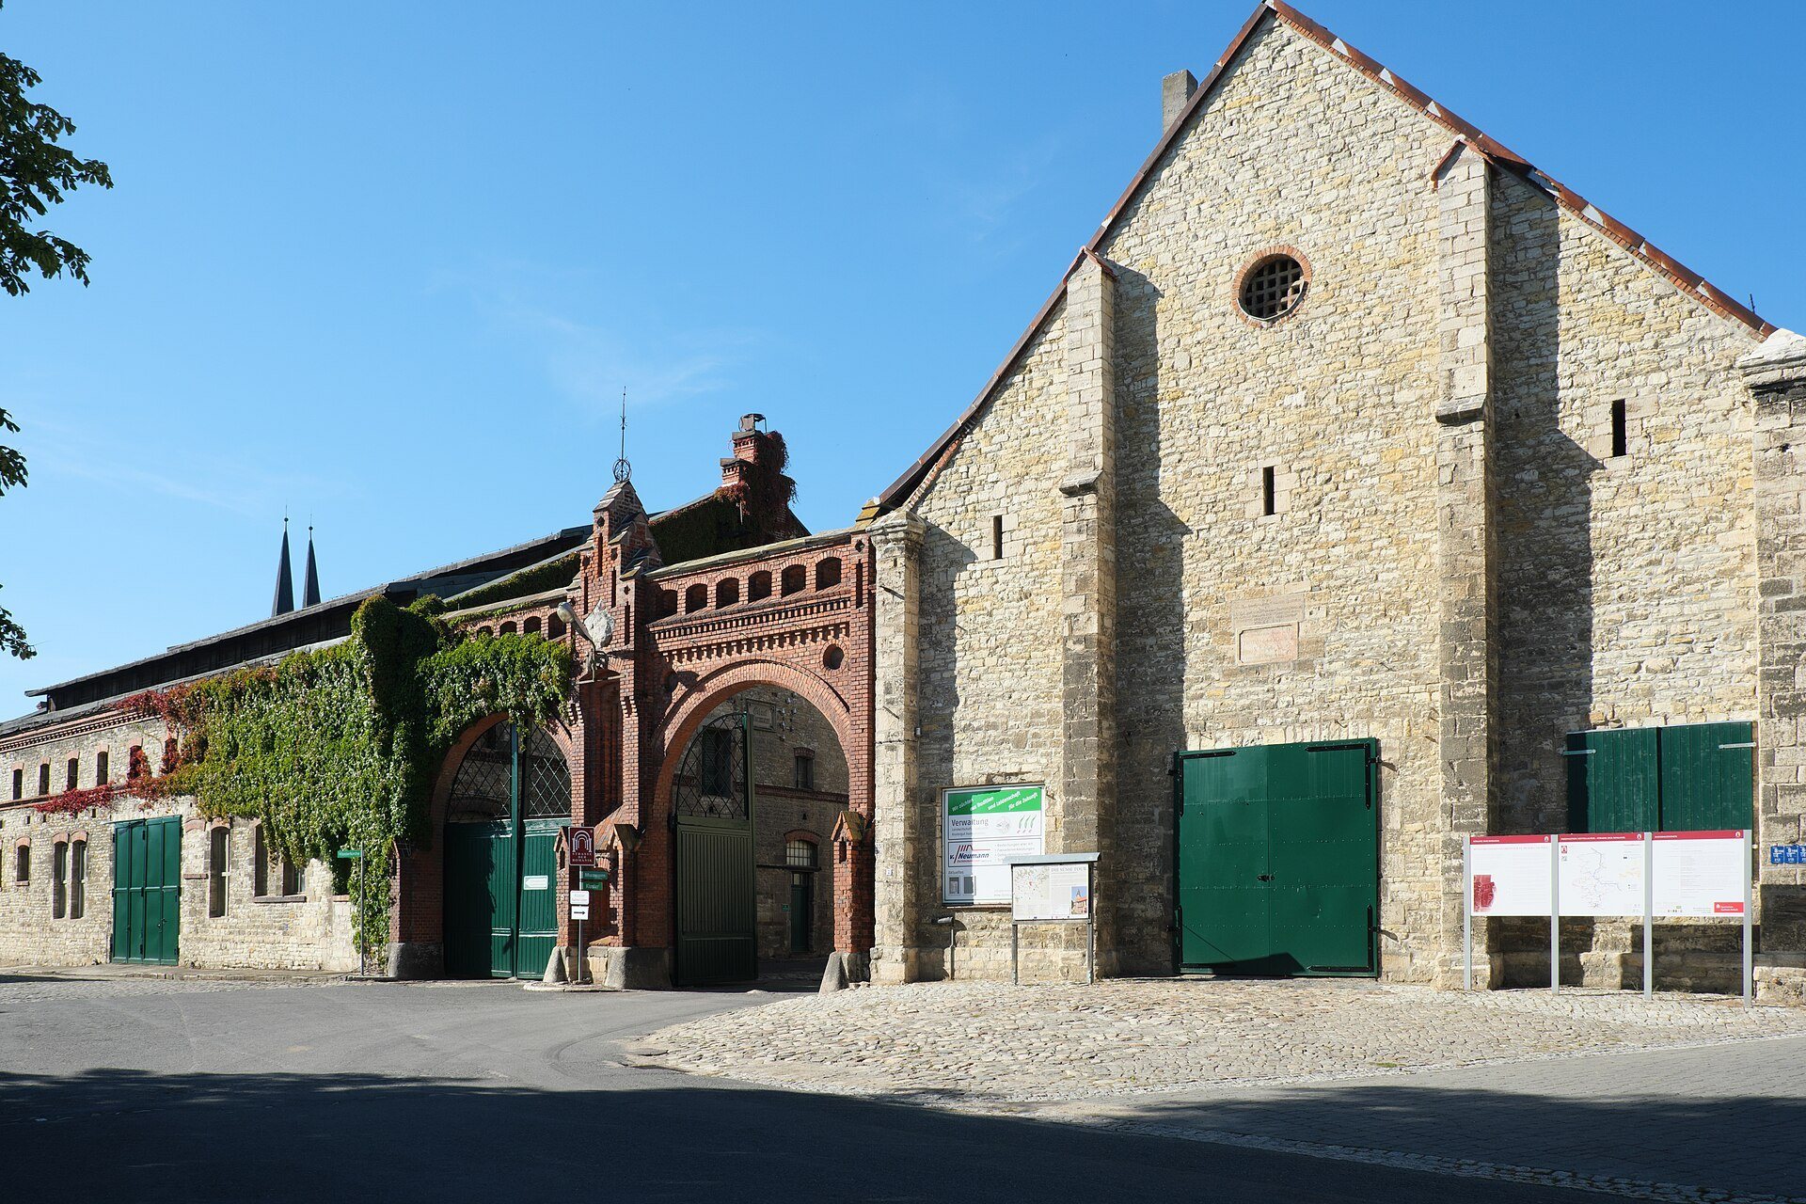
The surviving complex is organized around a large estate yard of almost one hectare, enclosed on four sides by buildings. The group includes the Catholic Church of St. Peter and Paul, chapter houses, the refectory, parlatorium, dormitory, abbess’s rooms, watch room, guest rooms, service buildings, and a wall topped with Classical vases. The architectural fabric combines Romanesque and Gothic monastic buildings with Baroque alterations, Renaissance features, and the nineteenth-century additions made for Ferdinand Heine.
Medieval monastic buildings
Nuns’ chapter house
The Romanesque nuns’ chapter house was begun in 1160. It has two aisles and groin vaults spanning six bays, with an overall length of approximately 24.5 metres and a width of about 10 metres. During the Baroque period, its floor was raised by 1.20 metres to reduce the volume that needed heating. The building’s scale and surviving structure reflect the renewed strength of the convent during the twelfth century.
Cloister
The cloister originally had a flat Romanesque beam ceiling. Around 1505, this was replaced by Gothic rib vaults chosen to suit the building’s earlier character. The open arcades were later closed with rectangular windows, and the floor was raised by 1.20 metres. These alterations preserve evidence of both the medieval construction and the later adaptations made for changing use.
Provost’s building
The western part of the complex contains the elongated provost’s building, including a Romanesque chapter house for 15 lay monks. Alterations in 1751 removed its original round arches, rebuilt the dormitory at the farmyard, and replaced all half-timbered upper stories with masonry.
Estate yard and service buildings
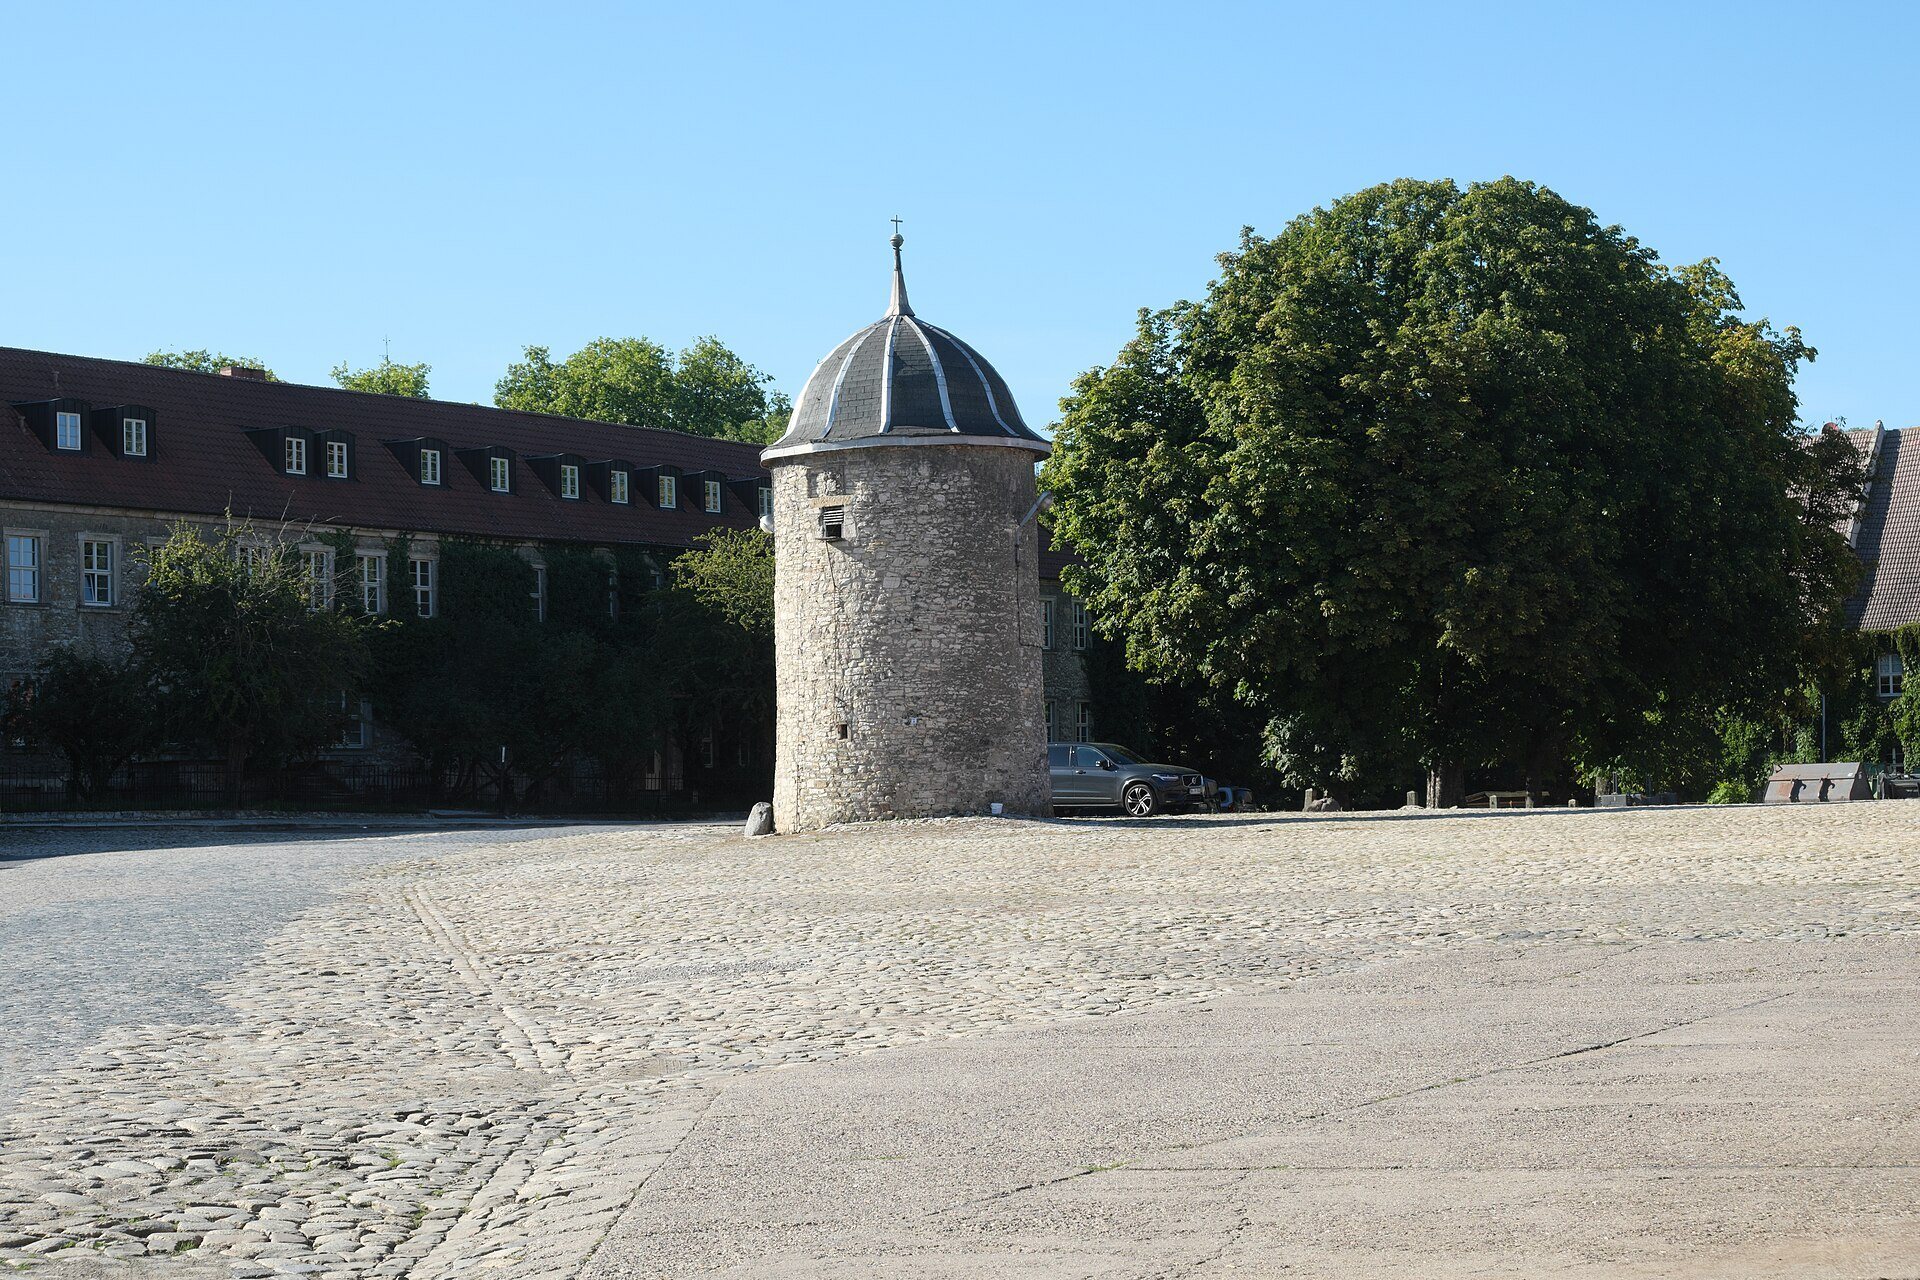
Dovecote
The farmyard contains a substantial dovecote built in 1717. Its domed roof covers 350 prefabricated stone nesting boxes. The south side and the passage between the farmyard and service yard bear the coat of arms of Abbess Blume, a heraldic emblem showing two fields with roses and two bearing the insignia of the apostles Peter and Paul.
Ritterhof dwelling
The dwelling known as the Ritterhof was built in Renaissance style in 1649 and remains unchanged. Maria Haltmeier, the mother of the composer Georg Philipp Telemann, lived there before her marriage. Her future husband, Heinrich Telemann, became rector of the Hadmersleben town school in 1668.
Distillery and seed store
A large northern farmyard building was constructed as a distillery in 1888 and converted into a seed store in 1904. It stands on twelfth-century groin vaults. Heine required local rubble-stone masonry instead of inexpensive brick, preserving the medieval appearance of the monastery complex.
Heine-era additions and interiors
Stair tower and loggia
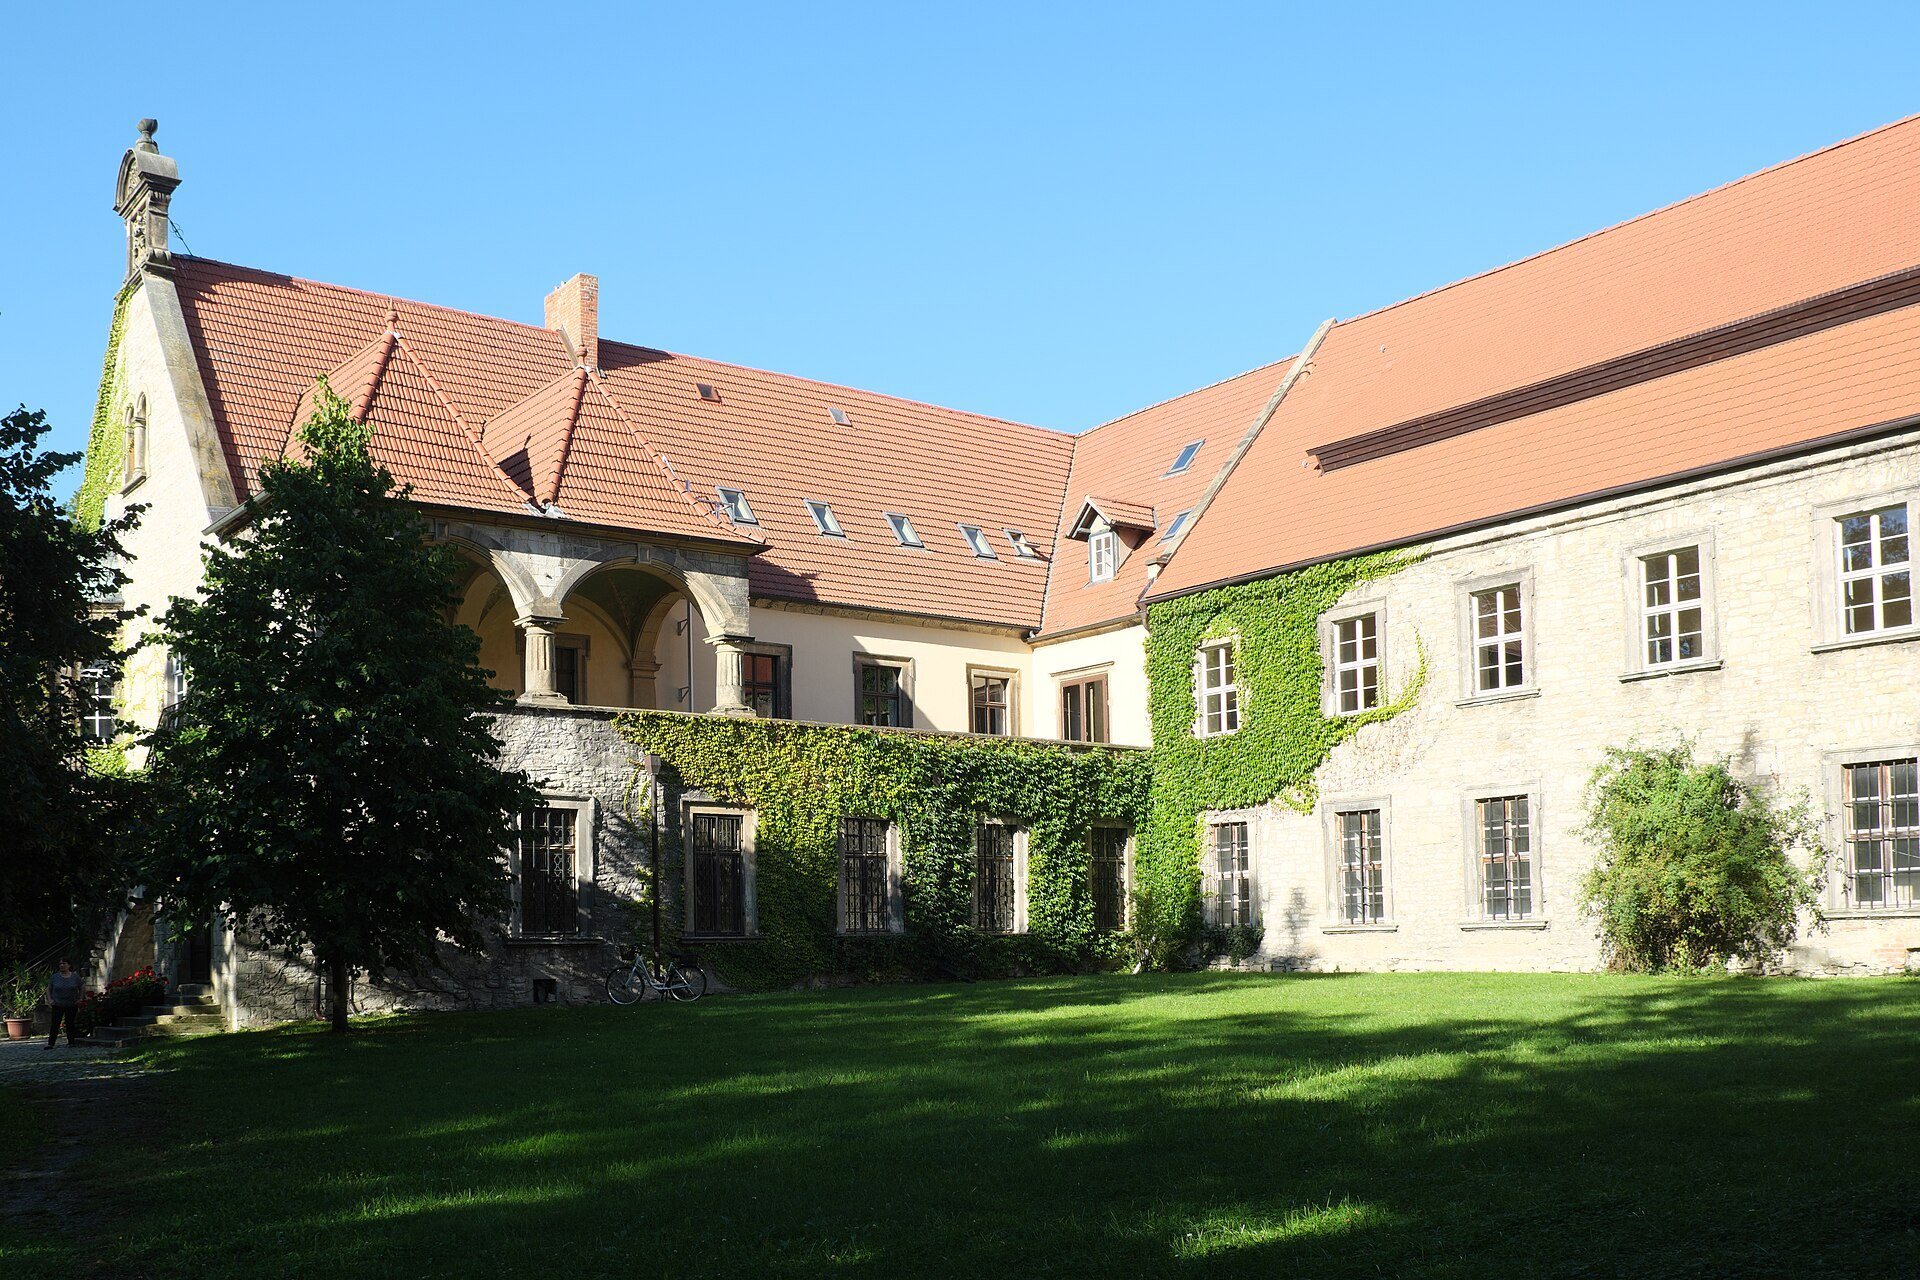
In 1887 and 1888, Grisebach added a neo-Baroque stair tower to the service yard and placed a Renaissance-style loggia on the northern cloister. The northern upper floor became Classical-style living quarters for the Heine family. A floor mosaic was installed in the vestibule, and bay windows in Renaissance and Baroque styles were added.
Heine’s bedroom
The former bedroom of Ferdinand Heine contains furniture, work implements, an ornithological collection, agricultural prizes, medals, orders, and other distinctions associated with him. Together, these objects relate the room to Heine’s work as a plant breeder and to the agricultural use of the estate.
Upper-floor vestibule
The upper-floor vestibule contains a Danzig Baroque walnut cabinet decorated with allegories and masks, as well as a chest dating from the transition between the seventeenth and eighteenth centuries.
Abbess’s reception room
The abbess’s reception room has a Baroque stucco ceiling dated 1693 and displays a copy of the monastery’s 961 foundation charter. It also preserves original neumes, an early form of musical notation used to record the melodic movement of chant before modern staff notation became standard. The nuns used these signs for singing in the thirteenth century.
Wallpaper room
The wallpaper room contains French Classical panoramic wallpaper made in 1827 and 1828. Covering 60 square metres, it depicts the Greek struggle for independence from Ottoman rule between 1821 and 1829, including the death of Lord Byron. The scenes were designed by the French portrait and history painter Jean Julien Deltil from the war diary of Colonel Voutier. The wallpaper came from Neuwegersleben Manor and was transferred in 1965 to the meeting room of the Institute for Grain Research before reaching its present setting.
Winckelmann exhibition hall
A ceremonial hall with a stucco ceiling was later used for an exhibition on Johann Joachim Winckelmann. He worked as a private tutor at Hadmersleben Castle in 1742 and 1743. The displays address his contribution to the modern study of Greek and Roman art and archaeology, his principal work History of the Art of Antiquity, his influence on the Greek struggle for independence, and Goethe’s book Winckelmann and His Century.
Church of St. Peter and Paul
Early fabric and medieval rebuilding
The Catholic Church of St. Peter and Paul is a Romanesque-Gothic building whose principal fabric dates from the twelfth century. Ottonian capitals in the south aisle of the lower church and a wall impost probably belong to the monastery’s tenth-century foundation period. The nave was renewed in two phases during the thirteenth and fourteenth centuries, and a large gallery for the nuns was built above the older lower church.
Baroque interior
The church was looted and partly destroyed during the Thirty Years’ War. Between 1696 and 1710, its interior was given a Baroque appearance. It contains a large Baroque high altar, several side altars, a Baroque organ, and a pulpit in the same style. Gertrud Gröninger created the statues between 1695 and 1698.
Medieval stained glass
Fourteen medieval stained-glass panels survive in the three southern choir windows. They were probably produced around 1320 in the Diocese of Halberstadt for the monastery church, while a fifteenth related panel is preserved at the Ludwig Roselius Museum in Bremen. The panels originally occupied larger eastern windows, which have been concealed by the Baroque altar wall since the beginning of the eighteenth century. Surviving scenes include episodes from the Passion of Christ, prophets, and the life of Paul. A later panel, dated between 1578 and 1613, bears the coat of arms of Heinrich Julius of Brunswick-Wolfenbüttel, Bishop of Halberstadt.
Garden and landscape park
The approximately 4.3-hectare garden is partly enclosed by a surviving stone wall. It was formerly the nuns’ flower, herb, vegetable, and fruit garden. Ferdinand Heine transformed it into an English landscape park with two swan ponds, winding paths, and designed sightlines.
Heine planted 68 deciduous tree species and 13 conifer species, most of them exotic. The planting includes ginkgo, Canadian bald cypress, and Siberian foxtail pine. The park also provides a permanent habitat for black, green, and great spotted woodpeckers, Eurasian jays, wood pigeons, and numerous other songbirds.