Rhédey Mansion, Zsáka: A Romantic Historicist Country Residence
Site at a Glance
- Rating
- 4.6
- Popularity
- Low
- Country
- Hungary
- Primary era
- Modern
- External website
- Open
- Eras represented
- Modern
- Civilizations
- Austrian Empire, Habsburg, Hungarian
- Site type
- Domestic
- Remains
- Castle
On this page12 sections
History
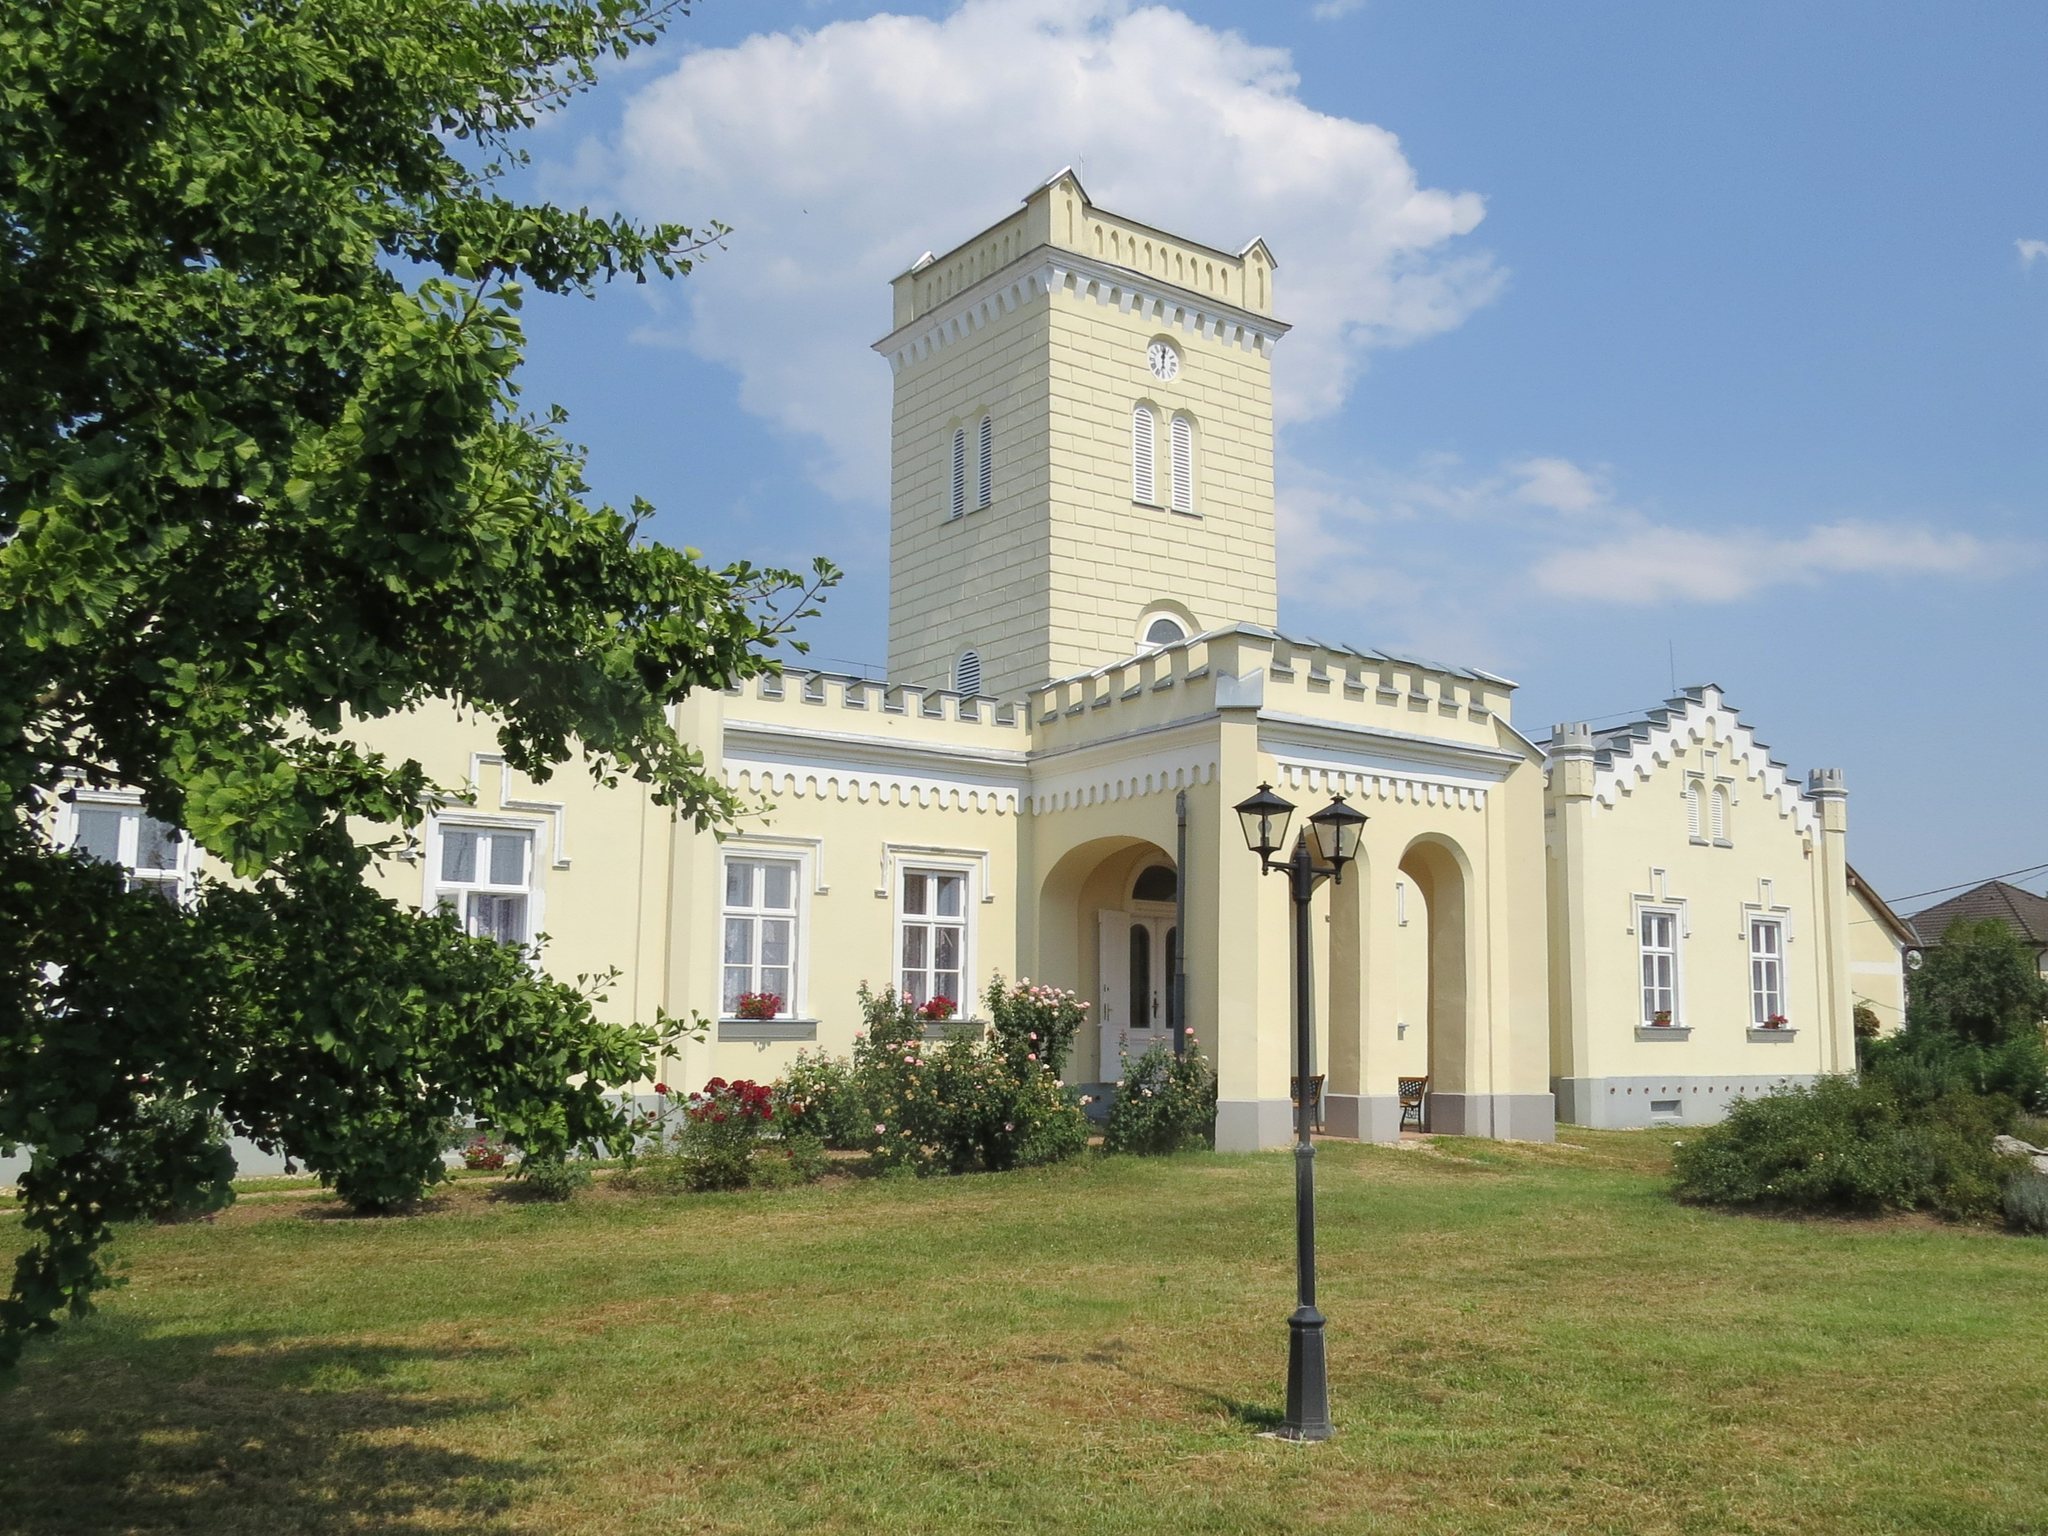
Rhédey Mansion, Zsáka is a nineteenth-century country residence in Hungary, completed in 1858 in a Gothicizing Romantic historicist style. Commissioned by Count Gábor Rhédey, it was designed to recall the memory of Zsáka’s former castle while expressing contemporary taste and the count’s military character. The mansion stands in the center of the settlement, whose name appears in the early thirteenth-century Váradi Regestrum, a medieval Hungarian record of settlements and legal proceedings.
The Rhédey Residence
Zsáka belonged to the Rhédey family from the seventeenth century, although their control was interrupted at times. In the middle of the nineteenth century, Gábor Rhédey ordered the construction of a substantial rural residence. The site may earlier have contained a steward’s house, but this possibility remains uncertain. After its completion in 1858, the mansion also became the home of the Rhédey family archive, which remained there until 1885.
Gábor Rhédey died on 21 April 1897 without a male heir. Ownership consequently passed through the female line to his relative, Countess Zsófia Rhédey, and to Erzsébet Rhédey-Herglotz, the daughter of Antal Herglotz. Erzsébet was married to József Paksy, the Royal Chief Prosecutor in Košice.
Changing Ownership and Uses
Count Imre Almásy bought the property in 1908. By 1916, it belonged to the widow of Arnold Vay. During the final years of the First World War, the mansion was adapted as a military hospital, a medical institution for treating members of the armed forces. Baron László Vay acquired it in 1926 and lived there with his family from his second marriage until 1944.
The property was nationalized in 1945. Political parties occupied the principal building, while the local agricultural cooperative used the outbuildings. Alterations were made in 1950, after which the mansion served as a school until 1984. It then operated as an after-school care institution until 1989.
Protection and Restoration
The mansion received protected-monument status in 1958. Poor maintenance made the building dangerous in the early 1990s, and restoration began in 1993. After reopening on 14 March 1998, it accommodated a cultural center, the municipal library with approximately 17,000 volumes, and permanent and temporary exhibitions. Problems connected with the earlier restoration emerged in 2000, and the mansion reopened again on 25 June 2015 with exhibitions in its interior rooms.
A third comprehensive restoration was completed in 2019. It established a visitor center and historical memorial park while retaining the complex’s cultural and educational functions. The mansion is now used as a museum and exhibition venue and is maintained by the Rhédey Mansion Cultural Heritage Foundation. It is described as the only Rhédey memorial site in Hungary to present the family’s history together with the public roles of figures from the Almásy, Vay, Wesselényi, and Bethlen aristocratic families connected with the property.
One permanent exhibition explores the relationship between the Rhédey family and the Windsor royal house, including Countess Klaudia Rhédey, a Hungarian noblewoman and ancestor of the British royal family. Another presents the life and artistic legacy of Gyula Madarász, a painter born in Zsáka whose collection was donated to the village.
Remains
The Mansion
Exterior Composition
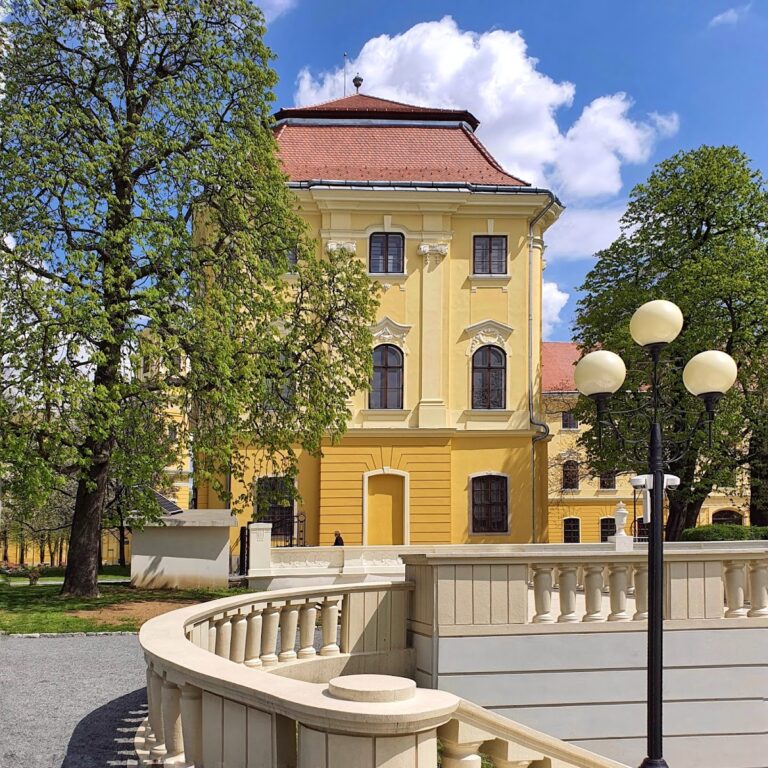
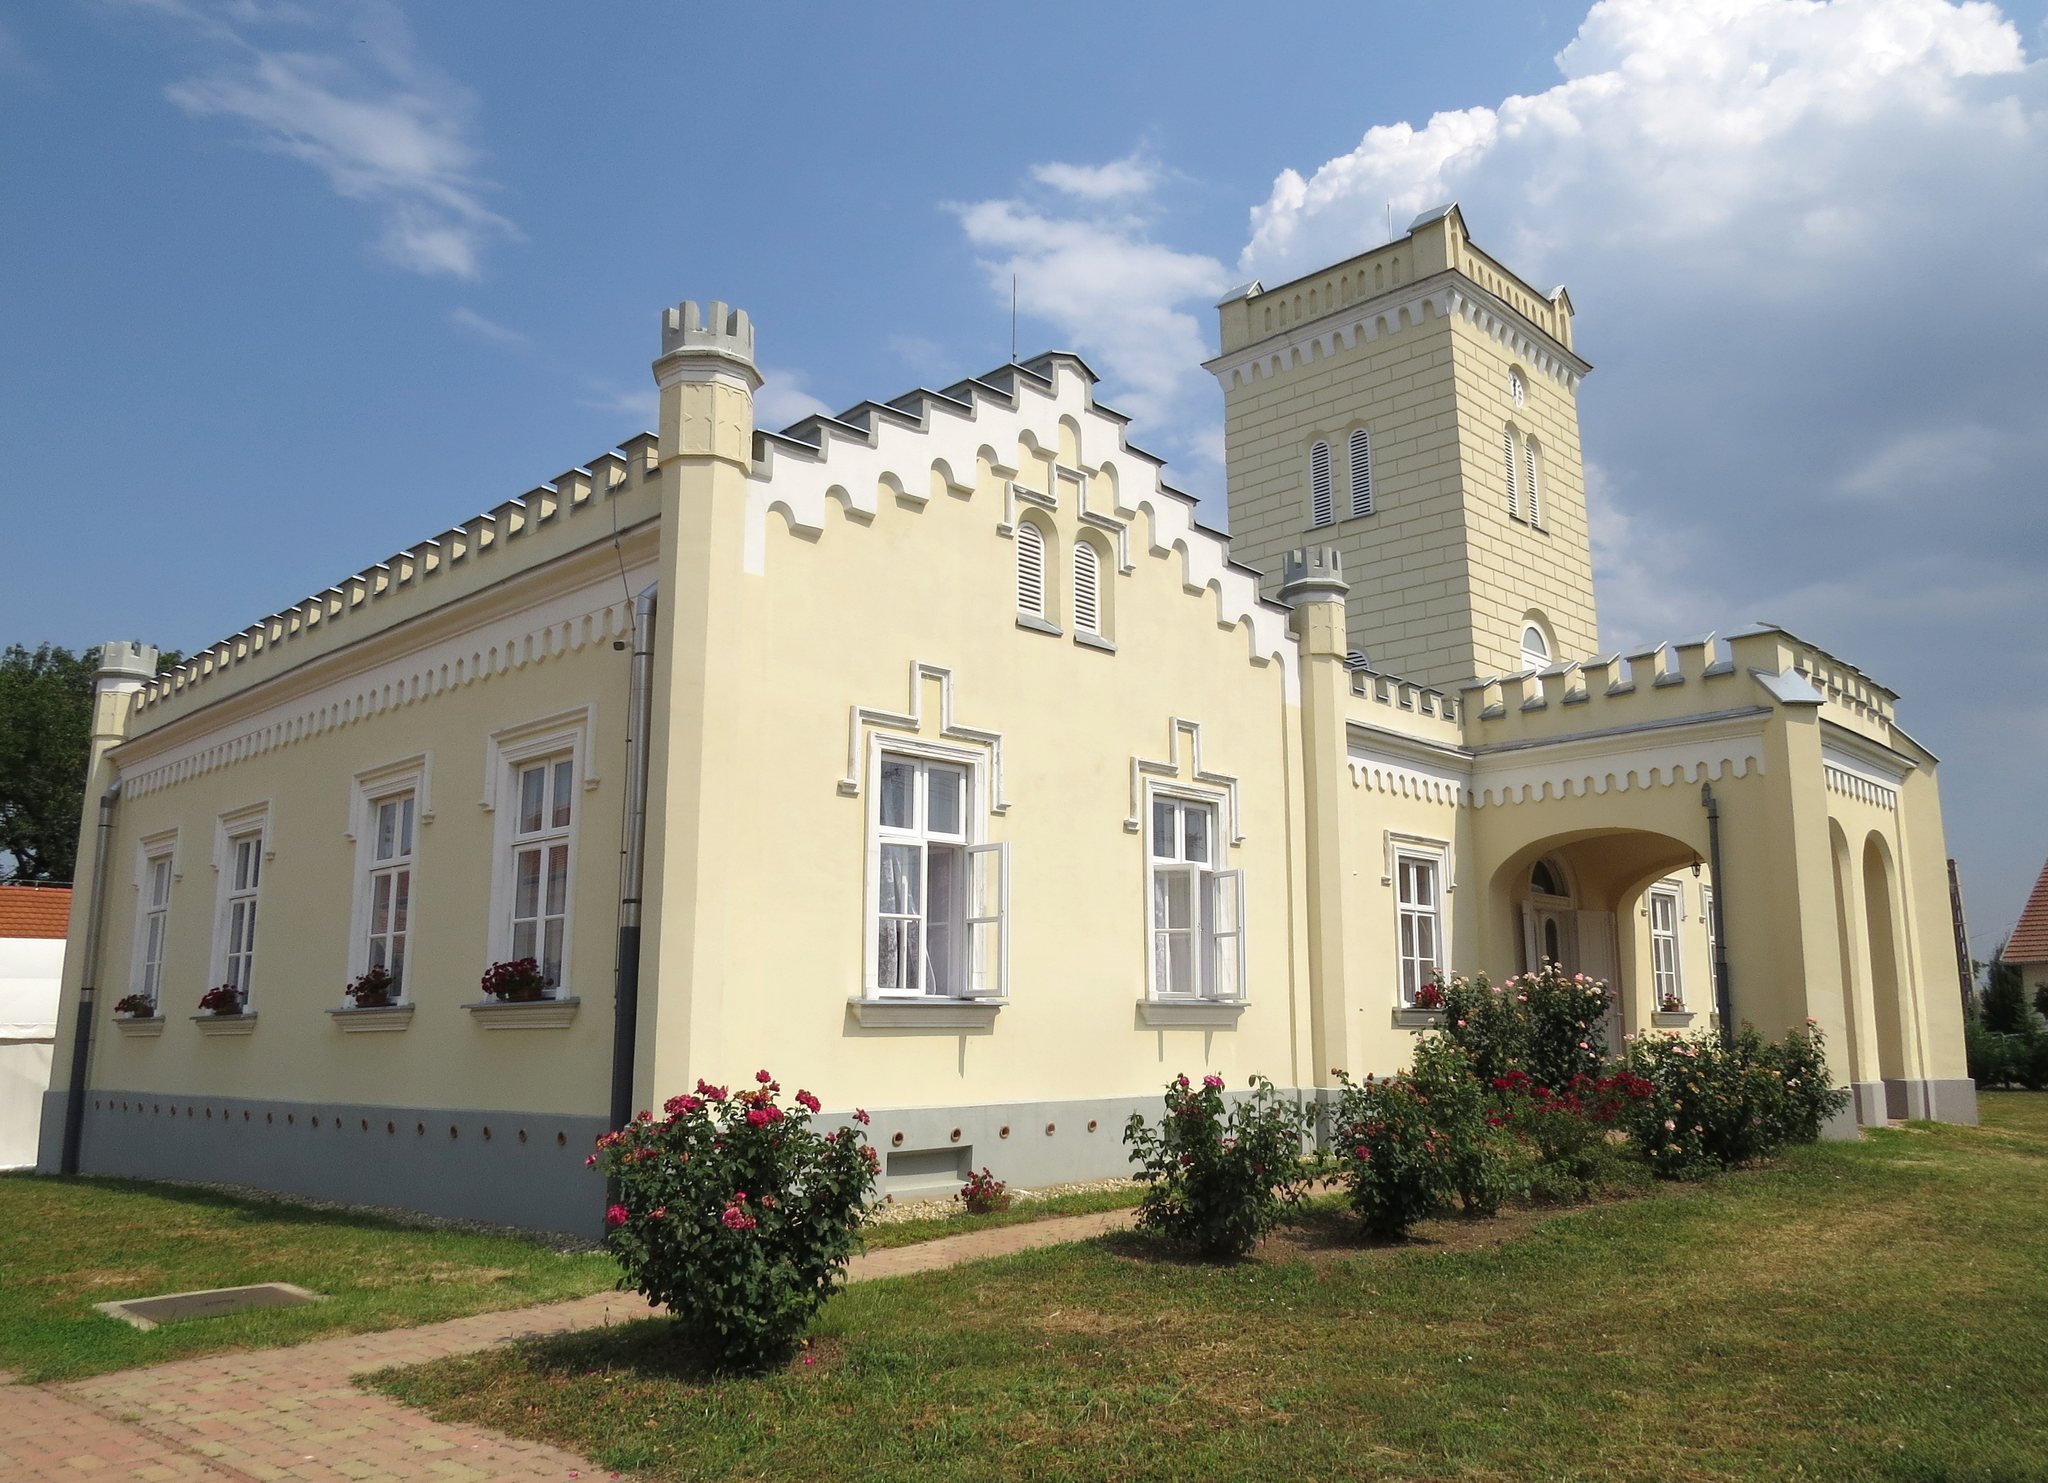
The mansion stands beside the Reformed church on the settlement’s main street. Its Gothicizing Romantic historicist design uses castle-like forms, including crenellations, pinnacles, and bastion-like details. Projecting side bays divide the exterior, while the central section is dominated by a square, rusticated tower with round-headed windows. The tower was conceived as an “old tower” that would evoke an earlier appearance. A pointed attic crowns it, and an arcade frieze runs below the summit.
A roofed portico supported by three columns projects from the principal façade. Its top has a crenellated parapet, while the flanking bays feature stepped decoration, paired windows, and triangular gables. Octagonal, crenellated pinnacles mark their corners. The side-bay windows have stepped, eared cornices above and plain cornices below. Above the main cornice runs another crenellated parapet, with an arcade plaster cornice beneath it.
Entrances and Interior Arrangement
A two-flight staircase with a curved balustrade reaches the entrance on the left side of the building. The rear entrance is approached by a straight two-flight staircase, beneath whose balustrade is a basement door. The rear façade repeats the side-bay arrangement of the front. Although the exterior presents a unified composition, the interior plan is asymmetrical. The central space opening from the carriage entrance is flanked by four large rooms on each side.
The building was originally painted green. This treatment belonged to mid-nineteenth-century design and was intended to recall the appearance of English medieval castles.
Park and Associated Buildings
Landscape Grounds
The mansion was formerly surrounded by an English-style landscape garden and arboretum. The former eight-hold park now contains municipal sports grounds, handball and grass playing fields, and a kindergarten with capacity for 99 children. A historical memorial park formed during the 2019 restoration includes a 40-by-100-metre riding arena with two stands, each seating 100 people. It also contains a crafts house, an outdoor pavilion with demonstration ovens, a Hussar crafts workshop, an auditorium, a playground, facilities for traditional Hussar demonstrations, local craft workshops, and an outdoor cooking area.
Service Buildings and Memorials
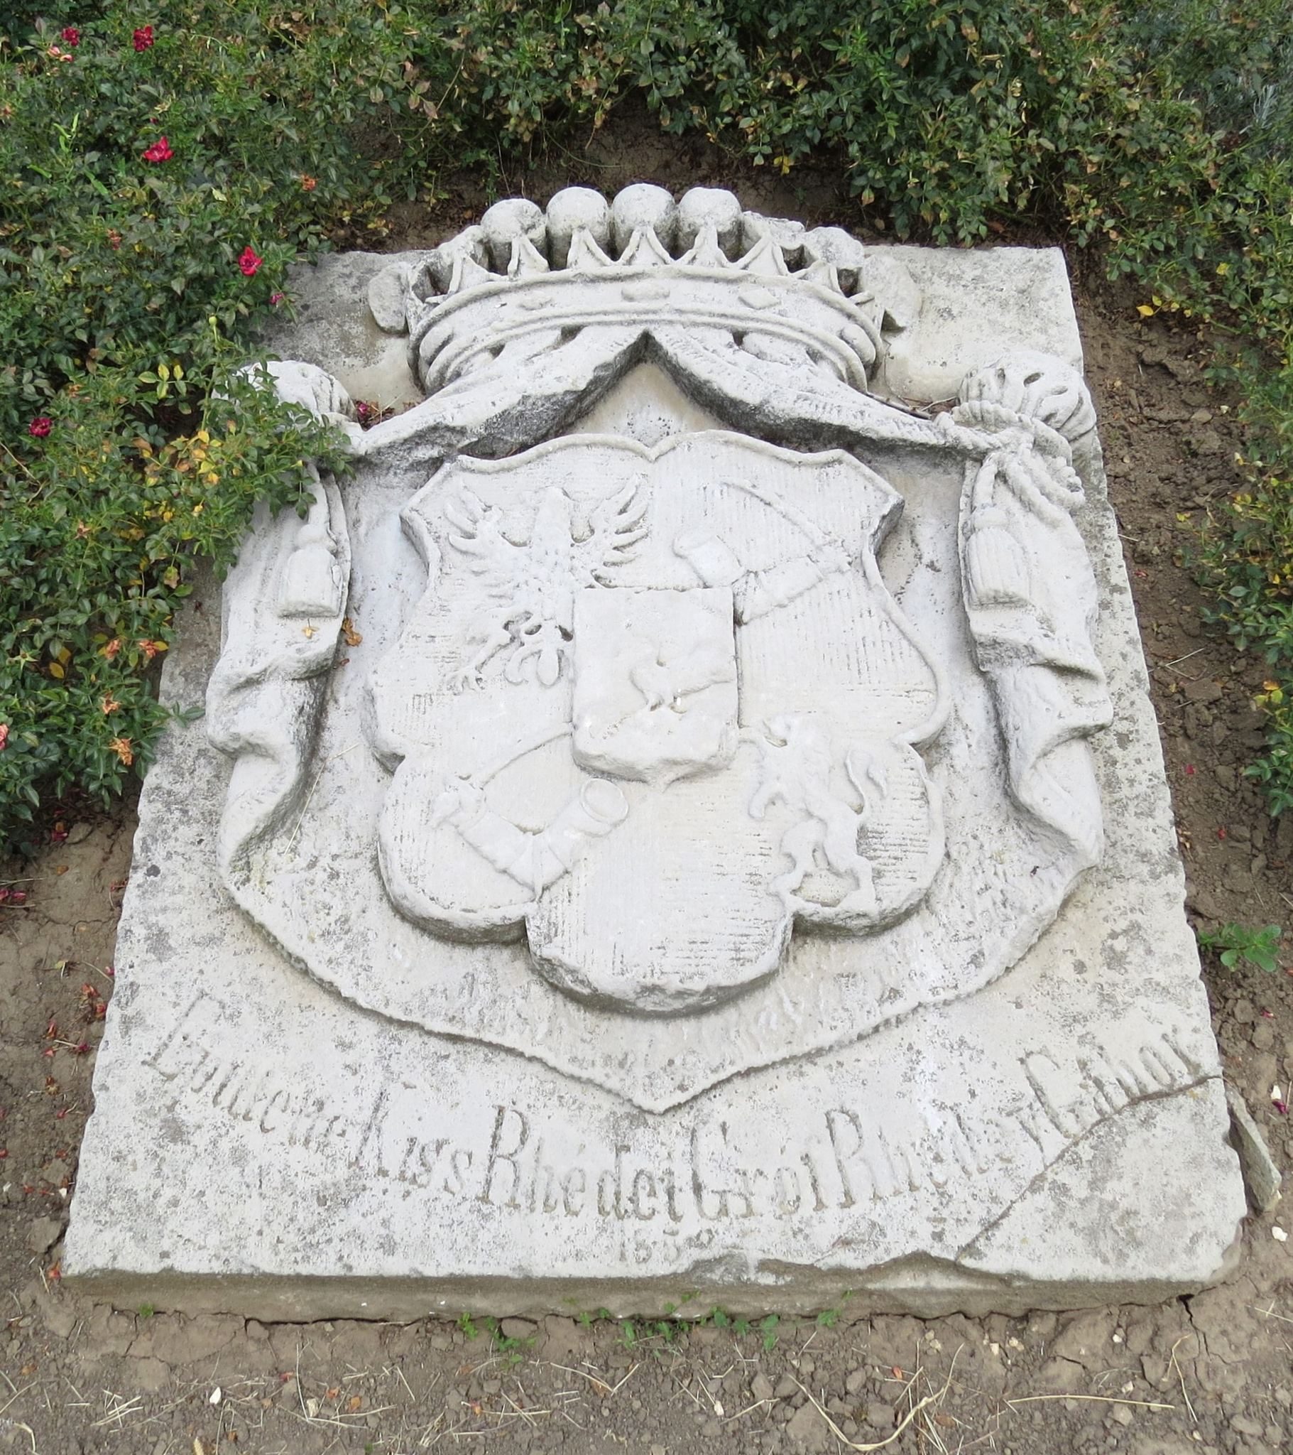
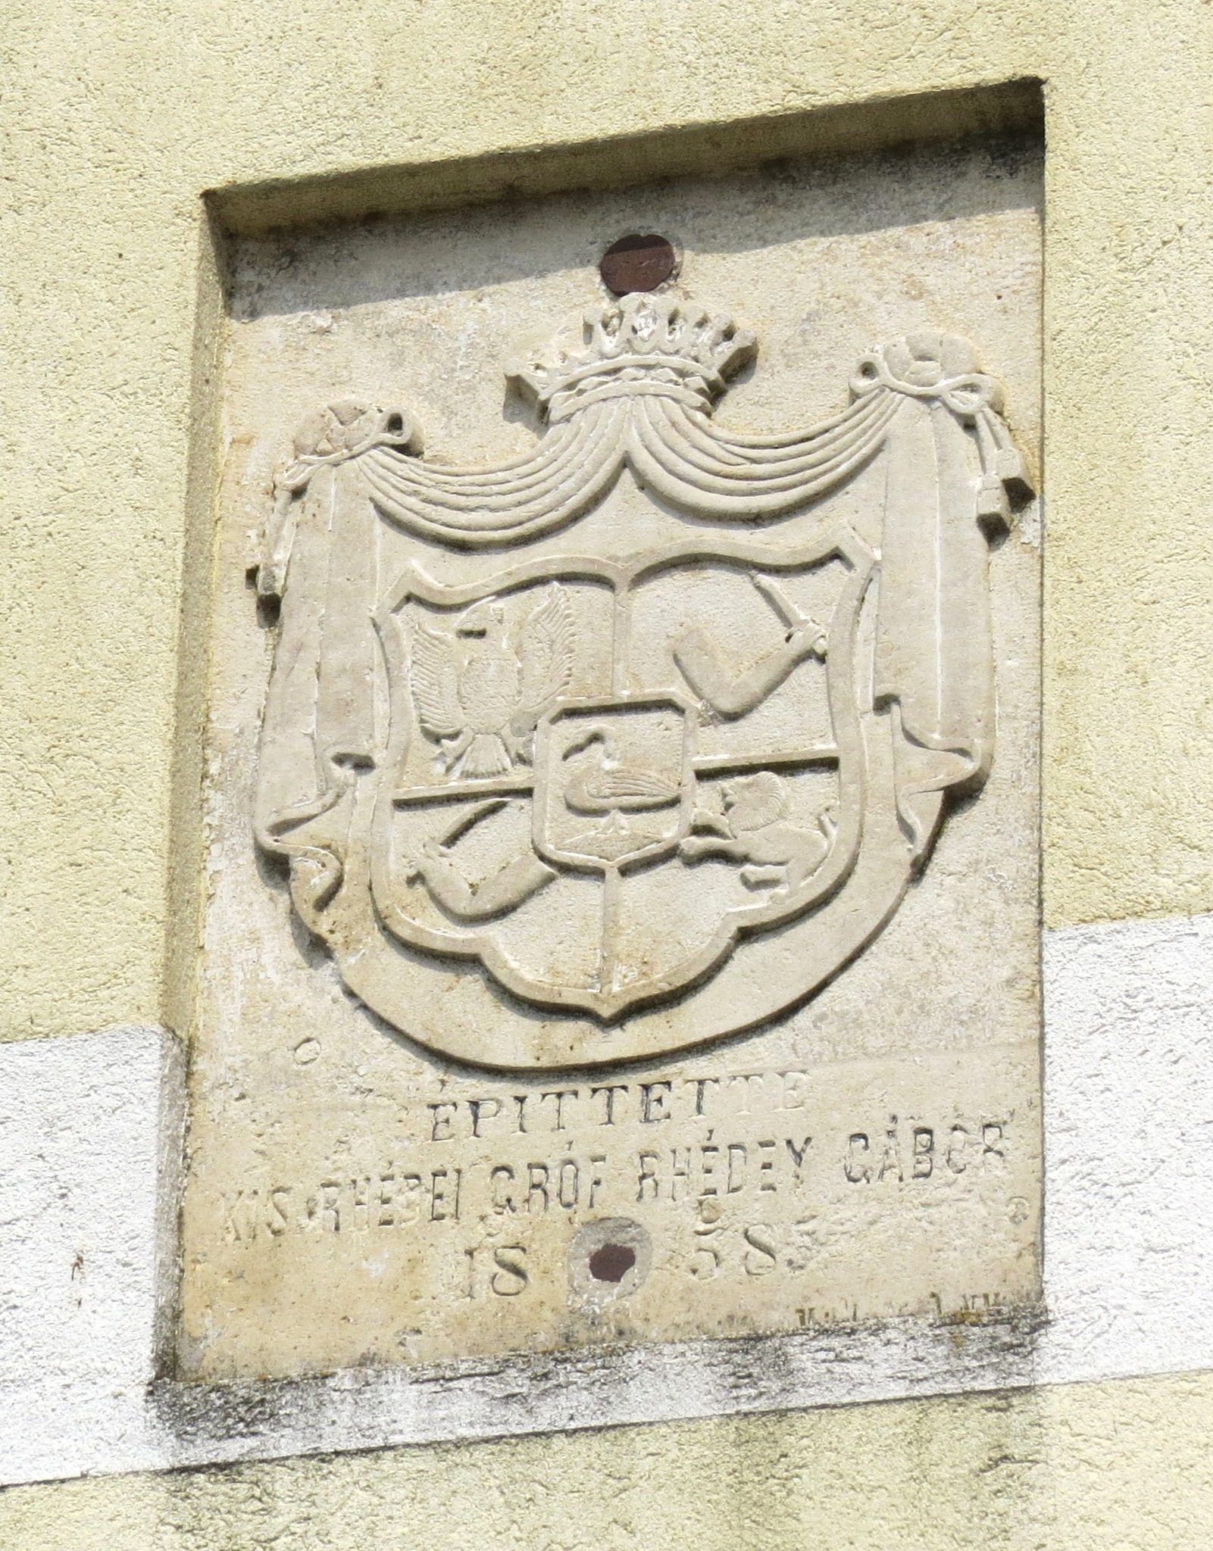
A former servants’ house has been converted into a forest school for 42 children. The original stone-carved Rhédey family coat of arms is displayed on the façade of a neighboring building. A memorial column to Count János Rhédey stands in the park, with his ashes beneath it. Its inscription gives his title as Count János Rhédey of Kis-Rhéde and records his birth on 11 March 1790 and death on 13 August 1873.
Wine Cellar and Exhibition Areas
A wine cellar extends beneath the mansion. The visitor complex incorporates this space into a wine-related exhibition and provides facilities for wine presentations and tastings. The permanent displays also include the Rhédey-Windsor connection, the history of Twinings as an official supplier to the British royal household, a family-history memorial room devoted to the Almásy, Vay, Wesselényi, and Bethlen families, and paintings by Gyula Madarász together with material concerning his life and artistic legacy.