Holy Spirit Cathedral: Minsk’s Principal Orthodox Cathedral
Site at a Glance
- Rating
- 4.8
- Popularity
- Low
- Country
- Belarus
- Primary era
- Early Modern
- Eras represented
- Early Modern, Modern
- Civilizations
- Polish–Lithuanian Commonwealth, Russian
- Site type
- Religious
- Remains
- Cathedral
On this page15 sections
History
Holy Spirit Cathedral in Minsk, Belarus, is the principal cathedral of the Belarusian Orthodox Church and occupies a site first associated with an Orthodox male monastery dedicated to Saints Cosmas and Damian. The monastery was documented before 1596 and may have existed as early as the beginning of the fifteenth century. The present brick complex took shape chiefly from 1642 in Baroque and Sarmatian Baroque forms, the latter being a regional style that combined Baroque composition with local traditions.
From Orthodox monastery to Bernardine convent
The early monastery controlled land on the eastern edge of old Minsk and is described as having served a defensive function. In the early seventeenth century, its buildings and lands passed first to the Ruthenian Uniate Church and later to the Bernardine order. The Bernardines were a female branch of the Franciscan tradition. Bernardine nuns arrived in Minsk in 1630, initially without a church or convent of their own.
On 20 September 1633, Alexander Slushka, Voivode of Troki, endowed the Bernardine convent. That year, a wooden church and residential building were erected. Slushka also donated the Gatov estate, which included four villages, four inns, two mills, and more than 109 units of arable land. Construction of a stone church and convent began in 1642 at his initiative.
The complex suffered damage during the Russo-Polish War of 1654–1667, a conflict between the Polish–Lithuanian Commonwealth and Russia that brought extensive destruction across the region. The church was consecrated on 31 August 1687 by Bishop Nicholas Slupski and dedicated to the Annunciation of the Blessed Virgin Mary.
A description from 1697 portrays a disciplined female religious community. The nuns used a concealed stairway to reach the choir, sang and played the organ, and conducted the evening and morning offices themselves. A priest came to celebrate Mass. After a fire in 1741, the convent and church were restored and reconstructed, with the work completed in 1746. A new monumental stone altar was installed during the 1760s.
Nineteenth-century suppression and Orthodox conversion
The great Minsk fire of 1835 damaged the convent, which was later restored. Further alterations in the nineteenth century removed some decorative elements from the church façade and introduced new openings in its lower levels. Around 1842, the convent housed 20 nuns, a novice, a candidate, and two tertiaries. It also educated about 20 girls, most of them orphans.
The Russian authorities suppressed the Bernardine convent in the early 1850s and transferred the nuns to Nesvizh. Church furnishings were distributed among neighboring parishes. The principal Bernardine organ went to a Calvinist church in Koydanava, while the subsequent fate of the Marian icon became uncertain.
In 1860, the former Bernardine church became an Orthodox church dedicated to Saints Cyril and Methodius. It served students of the Minsk Theological Seminary while the seminarians were temporarily housed in the former convent after moving from Slutsk. Following the suppression of the 1863–1864 uprising against Russian rule, a state investigative commission operated in the convent, and prisoners connected with the uprising were held there, including Kamila Marcinkevich.
In 1869, the treasury allocated 13,000 roubles for the restoration and reorganization of the complex. Half of the sum was used for the church and a new iconostasis, a screen of icons separating the sanctuary from the main body of an Eastern Christian church. The restored monastery opened on 4 January 1870. Its main altar was consecrated to the Descent of the Holy Spirit on 22 October, and the right chapel, dedicated to Saints Cyril and Methodius, was consecrated on 1 November.
Monks transferred from the Holy Trinity Monastery in Slutsk formed the new Orthodox community. They brought the monastery’s library, sacristy, archive, and other property to Minsk. A sacristy is a room for storing liturgical objects and vestments. In May 1870, the Synod ordered that the monastery be called the Holy Spirit Monastery.
The monastery before and after the revolution
At the beginning of the twentieth century, the monastery had 16 members. In 1905, its community consisted of an archimandrite, an abbot, four hieromonks, two hierodeacons, and two monks. A craft school at the monastery taught orphaned children carpentry.
The monastery closed in 1918, and worship in the church ceased. The building became a gymnasium and was later used for archival purposes. From about 1929, its cellars held detainees. Crosses were removed from the towers, while church images and other ecclesiastical and historical valuables disappeared.
From 1927, the church housed the Central Archive of the October Revolution of the Byelorussian Soviet Socialist Republic. The archive occupied 315.4 square metres and contained 37 shelving units measuring 2,400.55 linear metres. It moved to Mogilev in 1930 because of Minsk’s position near the state border.
Restoration of Orthodox use
Orthodox worship resumed during the German occupation in summer 1941, and Archbishop Philotheus consecrated the cathedral in 1943. A new three-tier iconostasis was installed, and the male monastery was revived with three monks. In 1945, after the Soviet closure of Minsk’s Peter and Paul Cathedral, the diocesan see and the miraculous Minsk Icon of the Mother of God were transferred here.
Crosses returned to the cathedral towers in 1947. Major interior repairs followed in the first half of the 1950s, while new chapels and reliquaries were established during the 1960s. The church received cathedral status in the Minsk Diocese in 1961.
Further repairs and restoration took place in the late 1970s and early 1980s under the rector Mikhail Bulgakov. The bells rang again in 1986 after approximately half a century of silence. In 1988, the cathedral took part in commemorations of the millennium of the Baptism of Rus.
Cathedral in contemporary Minsk
On 25 November 1990, an Orthodox procession left the cathedral for the newly consecrated Church of Mary Magdalene, carrying a relic of Mary Magdalene in a reliquary. The Chapel of Saint Barbara was reconstructed in 2000 and received a new iconostasis with icons by P. Zharov.
During the 1990s, the complex was painted white and a Neo-Byzantine mosaic was placed on the former church’s pediment. This treatment has been described as stylistically inconsistent with the building’s Baroque architecture. In 2008, the two-storey wing was partly demolished and radically reconstructed for use by the Minsk Theological Academy.
The complex has been protected as a state monument since 1953. It entered the national register of historical and cultural heritage as an architectural monument of republican significance in 1988 and as a cultural heritage property of national significance in 2002. Its protected designation is the Complex of Buildings of Holy Spirit Cathedral, formerly the Bernardine convent.
Holy Spirit Cathedral belongs to the Minsk Diocese and the Belarusian Exarchate of the Russian Orthodox Church. The Belarusian Exarchate is the self-governing administrative structure of that church in Belarus. A monument to Metropolitan Filaret was unveiled beside the central entrance on 3 May 2022. It commemorates him as the first Patriarchal Exarch of All Belarus, and he began his service as the ruling bishop at this cathedral.
Remains
The Baroque church
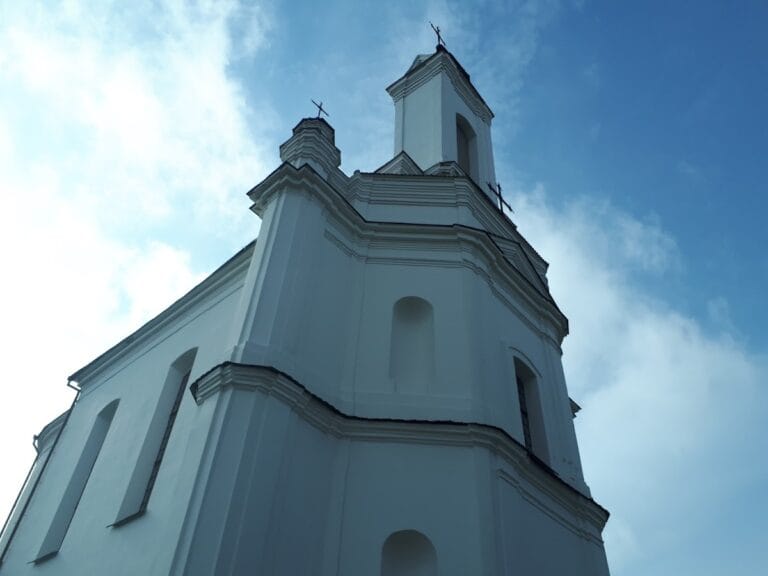
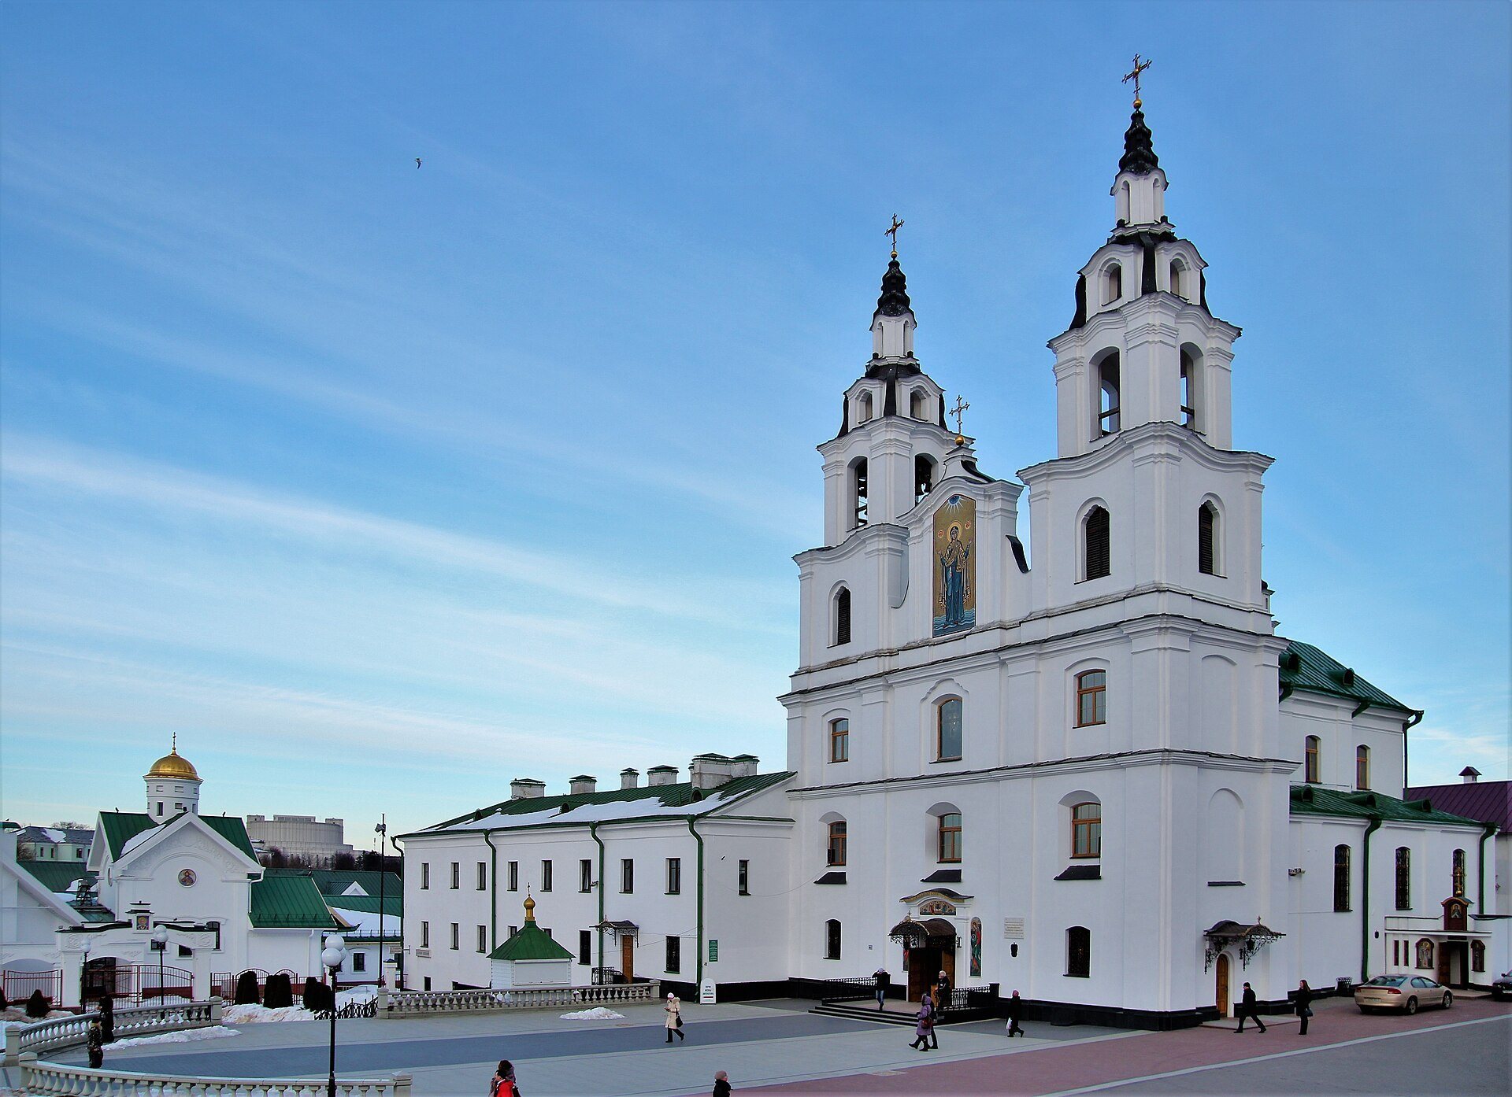
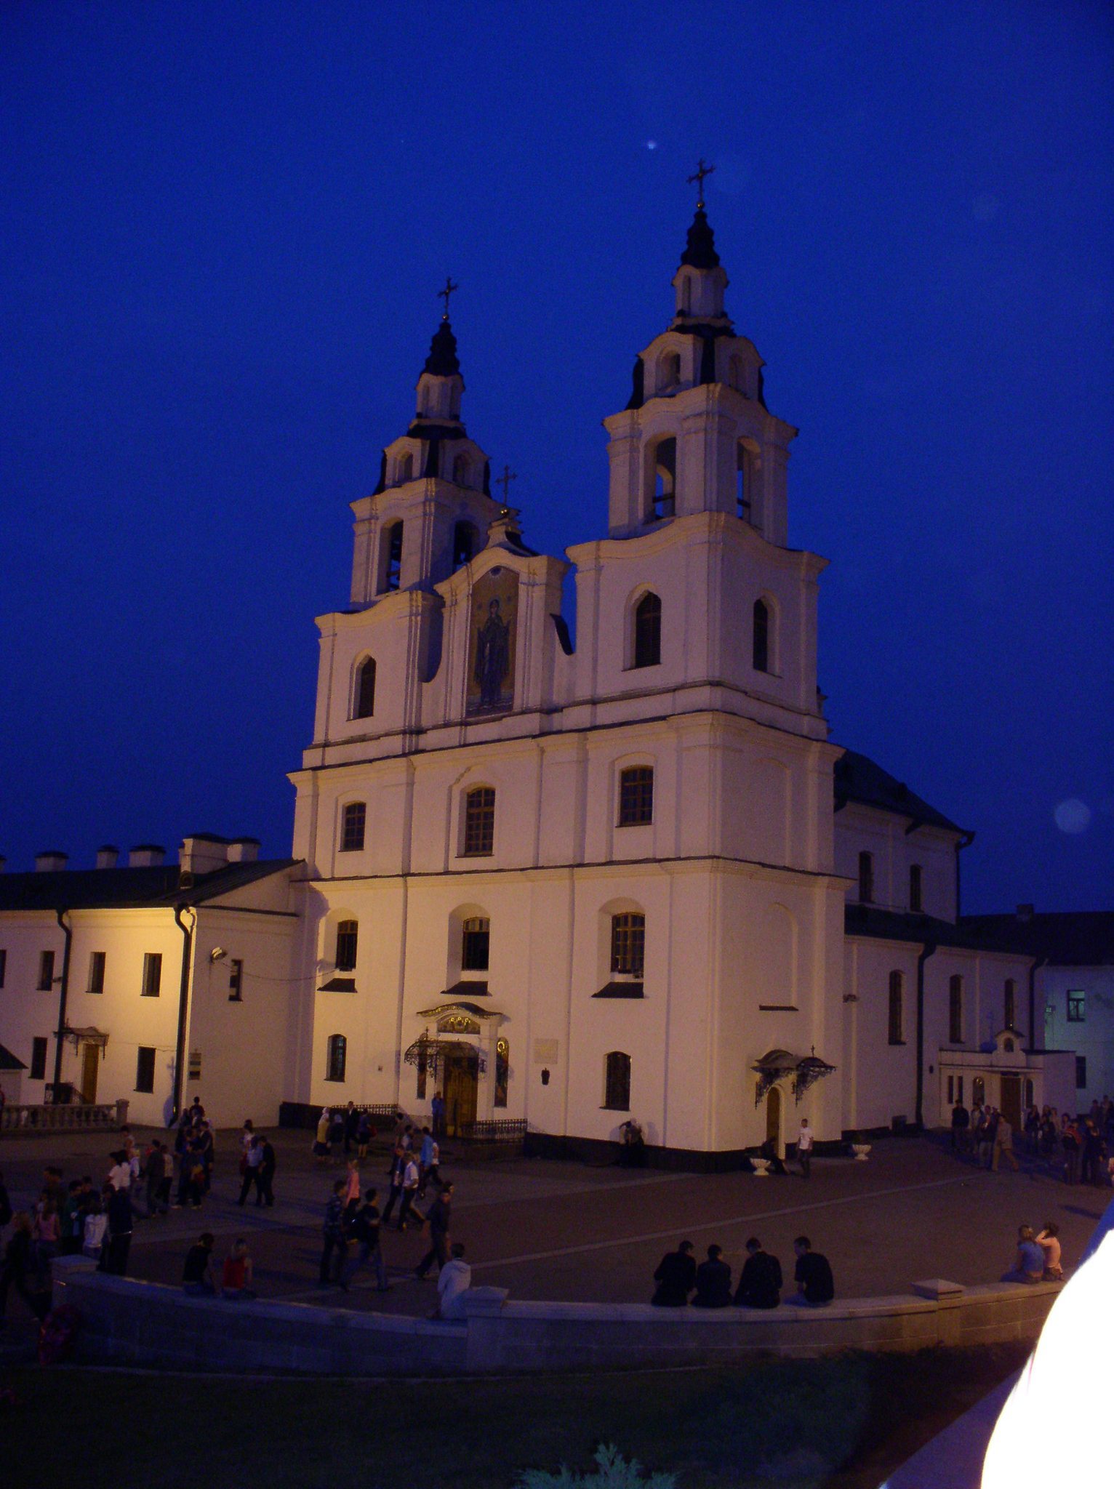
The complex is built of brick in Baroque and Sarmatian Baroque forms. The former Bernardine church is a three-aisled, six-column basilica, meaning that its broad central nave rises above lower side aisles. It has a two-tower principal façade, a three-sided apse, and rectangular sacristies attached symmetrically to the apse. The central nave has a gabled roof, while the side aisles have mono-pitched roofs.
The northwestern principal façade is arranged in three horizontal tiers divided by cornices and crowned by a tall, shaped pediment. Its side sections form the bases of two three-tiered towers, each approximately 34 metres high and finished with elaborate Baroque cupolas. Pilasters, shallow wall supports, profiled cornices, flat semicircular niches, and segmental-headed openings articulate the towers. The central section contains a complex-shaped shield framed by paired pilasters and cornice bands.
Pilasters and cornice bands also organize the side façades, which contain large segmental-headed and arched window openings. Inside, the central nave is covered by a barrel vault with lunettes. A barrel vault is a continuous tunnel-like vault, while lunettes are curved recesses or openings cut into a vault. The side aisles have cross vaults formed by the intersection of two barrel vaults. The central nave is approximately twice as wide as each side aisle, and the interior accommodates about 800 people.
Interior furnishings and sacred objects
Altars and chapels
Seven eighteenth-century stucco altars survive inside the church. They are designed as columned porticos with articulated upper structures, painted to imitate blue marble and enriched with gilded stucco. The former principal altar had six columns supporting a Baroque upper structure with two angels and two vases, together with an image of the Mother of God with the Child.
Other altars were arranged in two tiers. Side altars were dedicated to the Crucified Christ, Saint Francis Seraphicus, Saint Anthony, and Saint Clare. The side aisles ended in chapels dedicated to the Holy Trinity and Saint Michael the Archangel.
The present Orthodox arrangement has a main altar dedicated to the Descent of the Holy Spirit, a right chapel dedicated to the Great Martyr Barbara, and a left chapel dedicated to the Kazan Icon of the Mother of God. A crypt chapel dedicated to Saints Cyril and Methodius serves as a baptistery. A four-tiered gilded wooden iconostasis marks the apse, while the baptistery iconostasis includes images of the Virgin Mary, the Saviour, and Saint Seraphim of Sarov.
Relics, icons, and manuscripts
A reliquary containing the relics of Saint Sophia of Slutsk stands beside the northern wall. Sophia of Slutsk was a venerated Belarusian Orthodox princess. The Chapel of Saint Barbara contains a particle of her relics. The cathedral also houses the miraculous Minsk Icon of the Mother of God, transferred from the closed Peter and Paul Cathedral in 1945.
Other associated objects include the Krupets Mother of God Hodegetria icon, an icon of the Presentation of Christ dated 1731, an icon of Saint Nicholas with scenes from his life, an icon of Saint Nicetas of Novgorod with part of his relics, and a portrait of Saint Tikhon of Zadonsk. The church also contains four silver-plated reliquary crosses and a Gospel manuscript copied in 1582 by Prince Yuri Olelkovich of Slutsk.
Property transferred from the Slutsk monastery included six Gospels in silver bindings, four pectoral crosses containing relics, and an ivory staff belonging to Archimandrite Mikhail Kazachinsky with a dedicatory inscription. The miraculous Bernardine icon of the Mother of God had a silver covering and crowns. An engraving made after it was recognized as miraculous shows the Virgin behind a table with an open book and roses, while the Child stands on the table beside her. Both figures wear crowns and broad haloes.
Convent buildings and service structures
Residential convent building
The two-storey convent building adjoined the church on its northwestern side and enclosed an internal courtyard. Beside the apse, it extended toward Great Bernardine Street through two projecting sections that formed a small forecourt with a flower garden.
The convent followed a corridor plan. Cells, refectory rooms, stores, and other service rooms were arranged along a one-sided corridor facing the courtyard. The corridor had cross-vaulted ceilings, while pilasters and rectangular windows rhythmically divided the walls.
Lamus and three-storey wing
A two-storey lamus stood northeast of the residential building. A three-storey wing with a hipped roof stood southeast of it. The complex also contained wooden utility buildings, including agricultural and service structures.
Underground passages and later additions
Two underground entrances opened from the convent courtyard. One was lined with brick and large enough for a standing person, and led toward the Svislach River. The other ran underground toward the church and the former Bonifratres monastery. Both entrances were closed by massive iron doors.
The present entrance area includes the monument to Metropolitan Filaret, unveiled in 2022. The monument was created by a team led by sculptor Andrei Khotyanovsky and stands beside the cathedral’s central entrance.