Heisterbach Abbey: A Cistercian Monastery in Königswinter, Germany
Site at a Glance
- Rating
- 4.6
- Popularity
- Medium
- Country
- Germany
- Primary era
- Medieval
- External website
- Open
- Eras represented
- Medieval, Early Modern, Modern
- Civilizations
- German, Holy Roman Empire, Kingdom of Prussia
- Site type
- Religious
- Remains
- Monastery
On this page17 sections
History
From Petersberg to Heisterbach
Heisterbach Abbey is a former Cistercian monastery in Königswinter, Germany, in the Siebengebirge. The Cistercians, a reform movement that emerged from Benedictine monasticism in 1098, established the abbey in the late twelfth century, and its church combined late Romanesque architecture with transitional Gothic features. The monastery belonged to the Diocese of Cologne, was a daughter house of Himmerod Abbey, and was affiliated with Clairvaux Abbey, one of the leading Cistercian centers associated with Bernard of Clairvaux.
A foundation tradition connects the site’s earliest religious history with the hermit Walther. In 1134, he was said to have built a monastery on Stromberg, later called Petersberg, for disciples who followed the Rule of Saint Augustine. After Walther’s death, the disciples left Petersberg and formed another community at Sulz. At the initiative of Philipp, Archbishop of Cologne, Himmerod sent twelve Cistercian monks to the deserted Augustinian buildings. They arrived on 22 March 1189 under their newly appointed abbot, Hermann.
In 1192 the Cistercians moved from Petersberg into the valley below and founded the monastery known as Heisterbach or Sankt Peterstal. The name Heisterbach refers to a young beech stem, while Peterstal means the Valley of Saint Peter. The move was completed in 1202, when the foundation stone of the new monastery was laid. From 1211, the institution was also known as Maria in Peterstal at Heisterbach.
Growth and medieval influence
The abbey developed substantial possessions and revenues in neighboring towns and became one of the most prosperous Cistercian monasteries in the region. In 1197, Abbot Gervadus agreed with Elisabeth, Abbess of Vilich, to provide fifteen malter of wheat instead of paying the tithe owed to Vilich Abbey. In 1205, Abbot Gevard of Heisterbach and Reimer of Rommersdorf mediated a dispute between the Counts of Sayn and Count Dietrich of Landsberg.
Heisterbach also expanded the Cistercian network. In 1212 it founded Marienstatt Abbey in the Westerwald. The abbey church was begun under Abbot Gerard, who held office from 1195 to 1208, and was consecrated on 18 October 1237 under Abbot Henry, abbot from 1208 to 1244. The wider monastic complex was completed in 1327.
Caesarius of Heisterbach, the monastery’s best-known monk, lived there from 1199 until about 1240. His Dialogus miraculorum, a collection of religious narratives and miracle stories, and his other writings made Heisterbach known well beyond the valley. The abbey’s economic reach also included agricultural estates. A farm at Schützeichel in Bürder, now part of Niederbreitbach, was established in 1278 and later became known as Heisterbacher Hof.
Baroque expansion and secularization
Heisterbach acquired episcopal insignia, including a mitre and crozier, in 1650. Under Abbot Augustin Mengelberg, who served from 1748 to 1763, a Baroque gatehouse was built in 1750. Between 1763 and 1767, another Heisterbacher Hof was constructed on the Rhine in Königswinter as a guesthouse for the abbey. Its abbots eventually lived there as well.
Secularization, the early nineteenth-century dissolution or confiscation of ecclesiastical institutions and property by secular authorities, brought the abbey’s suppression in 1803. An attempt to sell the complex in 1804 was unsuccessful. The church was sold for demolition in 1809 to a French entrepreneur, and its stones were reused first in the North Canal between Venlo and Neuss and later at Ehrenbreitstein Fortress near Koblenz. The library and archives went to the city of Düsseldorf.
A Cologne consortium purchased the other buildings, but a decree issued in 1818 stopped further demolition and allowed the choir ruins to survive. In 1820 Wilhelm Ernst, Count of Lippe-Biesterfeld, acquired the site and incorporated the ruins into an English landscape garden. He commissioned a mausoleum in 1840, modeled on a neo-Gothic forest chapel, with a façade based on designs by Ernst Friedrich Zwirner, the master builder of Cologne Cathedral.
Modern religious and cultural history
The last monk of Heisterbach was Johann Aloys Olzem. He later became a parish priest in Bensberg and died in Königswinter in 1859; his grave cross survives in the cemetery at Am Palastweiher. The ruins inspired Romantic artists and writers, including Wolfgang Müller von Königswinter. His poem drew on the legend of a doubting monk who fell asleep in the nearby forest and awoke three hundred years later. A monument to Caesarius of Heisterbach was erected near the ruins in 1897.
In 1918, the Cellitinnen following the Rule of Saint Augustine acquired the site from the Lippe family and restored a monastic presence. Residents of Hattenrott, Altenrott, and Heisterbach were resettled on the plateau in what is now Heisterbacherrott, formerly Roda. The Cellitinnen operated a convalescent home at Heisterbach, which became a hospital during the Second World War and an old-age home in 1971. Their generalate was located at Heisterbach from 1943 to 2018. In 2001, responsibility for the facilities passed to the Cellitinnen Foundation, and in 2019 three Indian Cellitinnen remained in the convent, serving in elder care and pastoral care.
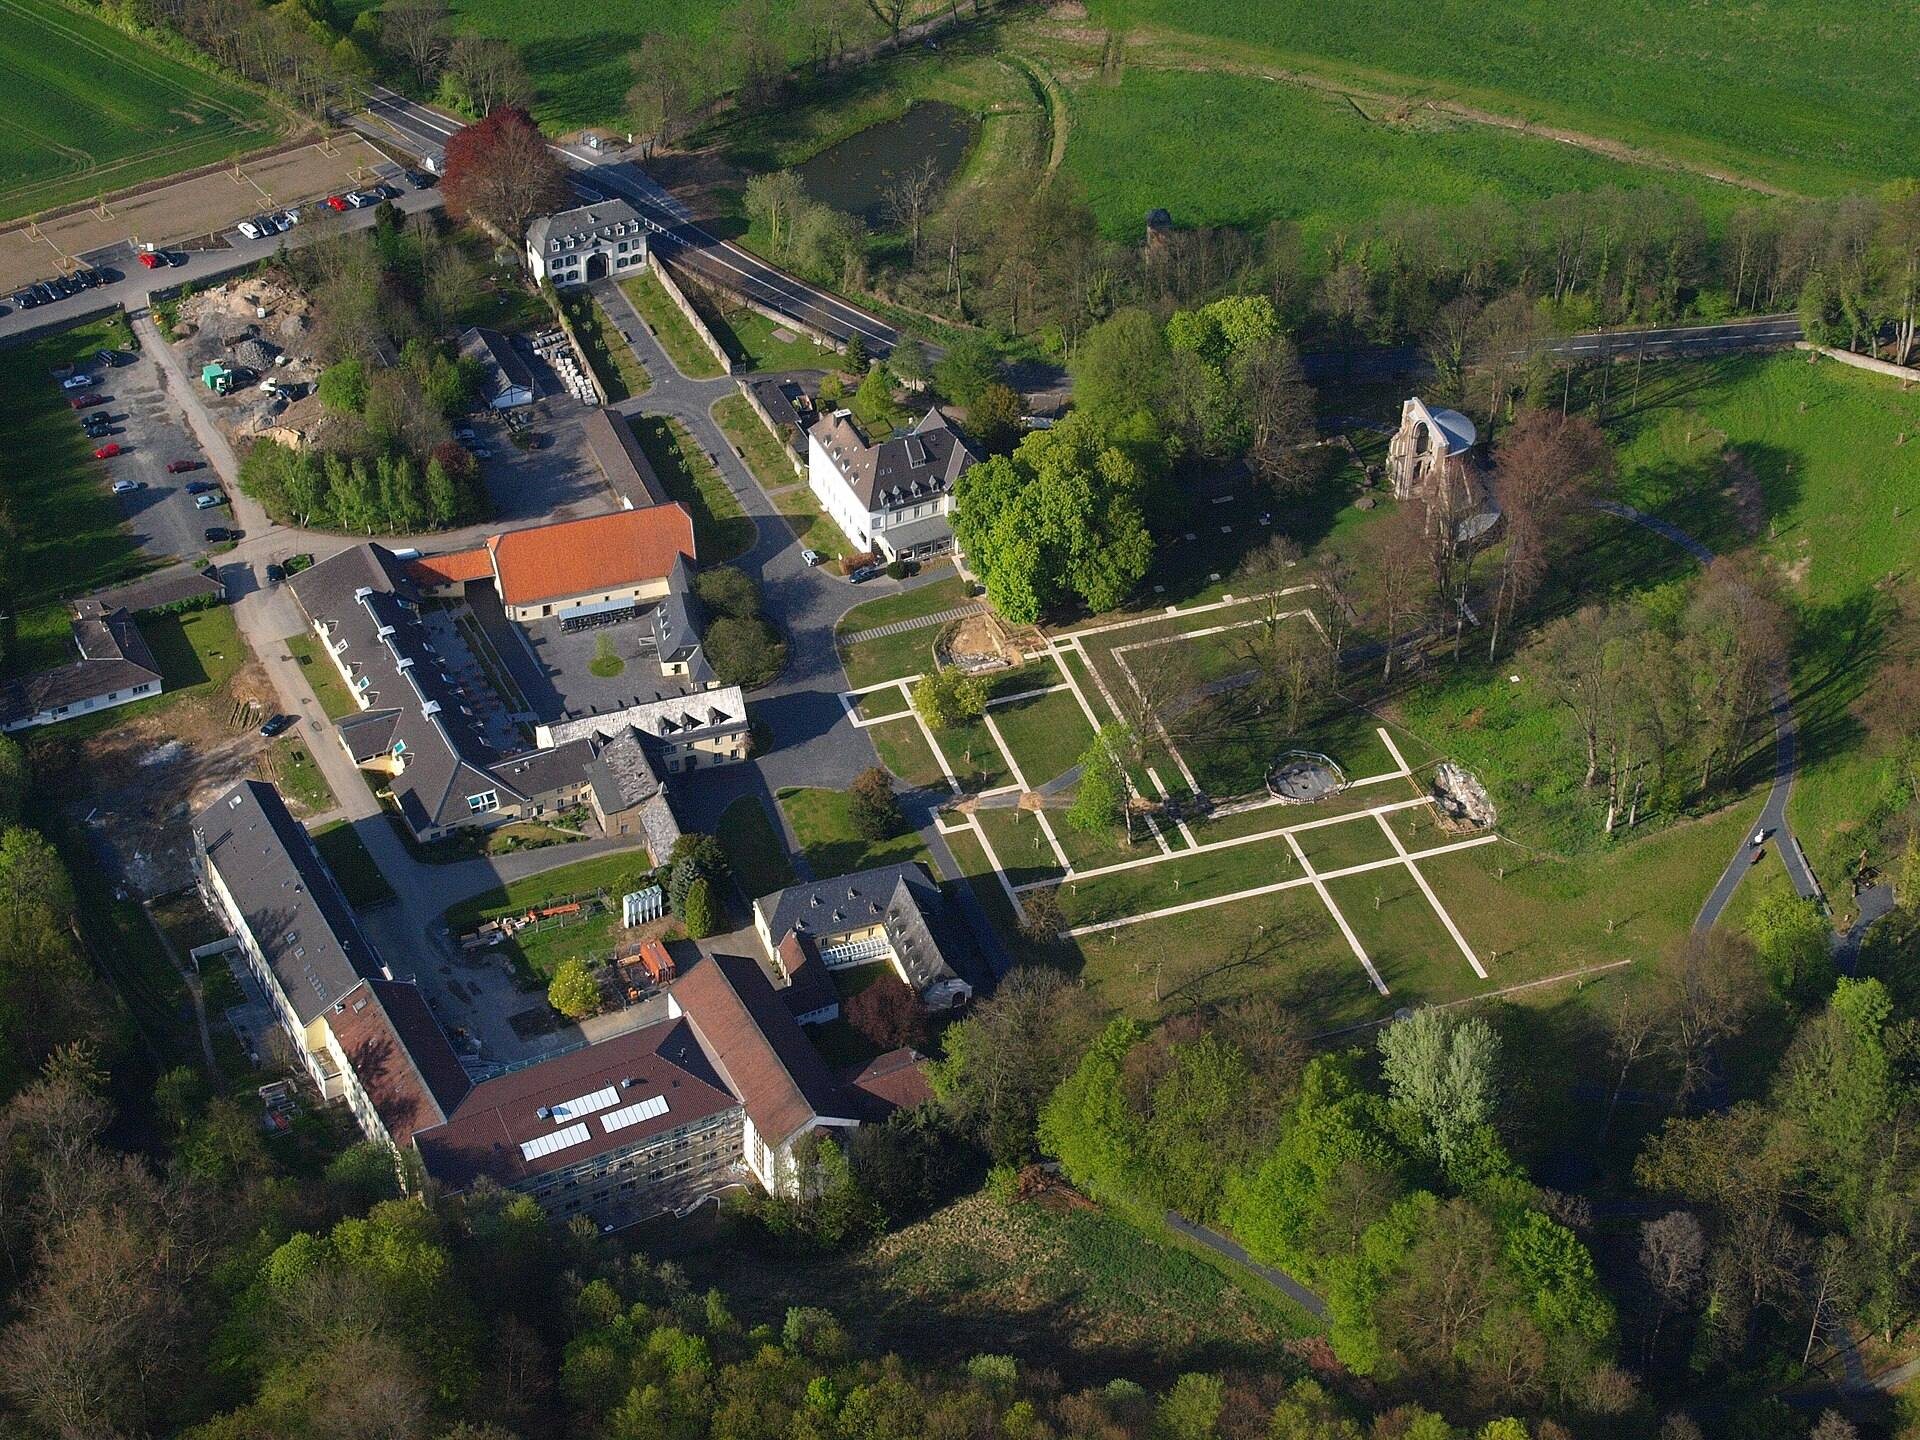
The Heisterbach Abbey Foundation was established in 1984 to preserve and study the former monastery’s cultural and historical heritage. Research into the surrounding monastic landscape followed a 1994 symposium, with findings published in 2001. A cultural-landscape project supported by North Rhine-Westphalia in the 2010 period sought to make the medieval foundation, Baroque expansion, post-secularization garden, and twentieth-century Cellitinnen buildings legible as successive layers of the site. Since 1995, Haus Heisterbach has operated in a former old-age home as an information and support center for pregnant women and single mothers in crisis. The tithe barn hosts exhibitions and cultural events.
Remains
Abbey church
Choir and apse
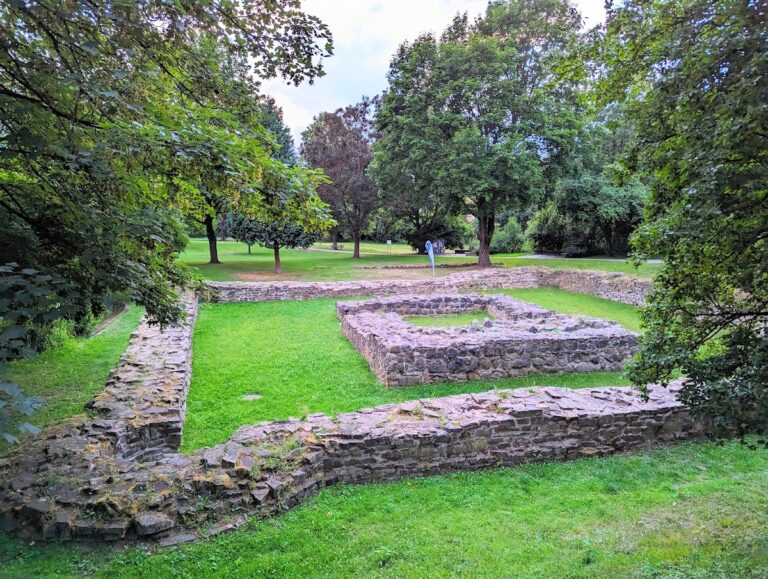
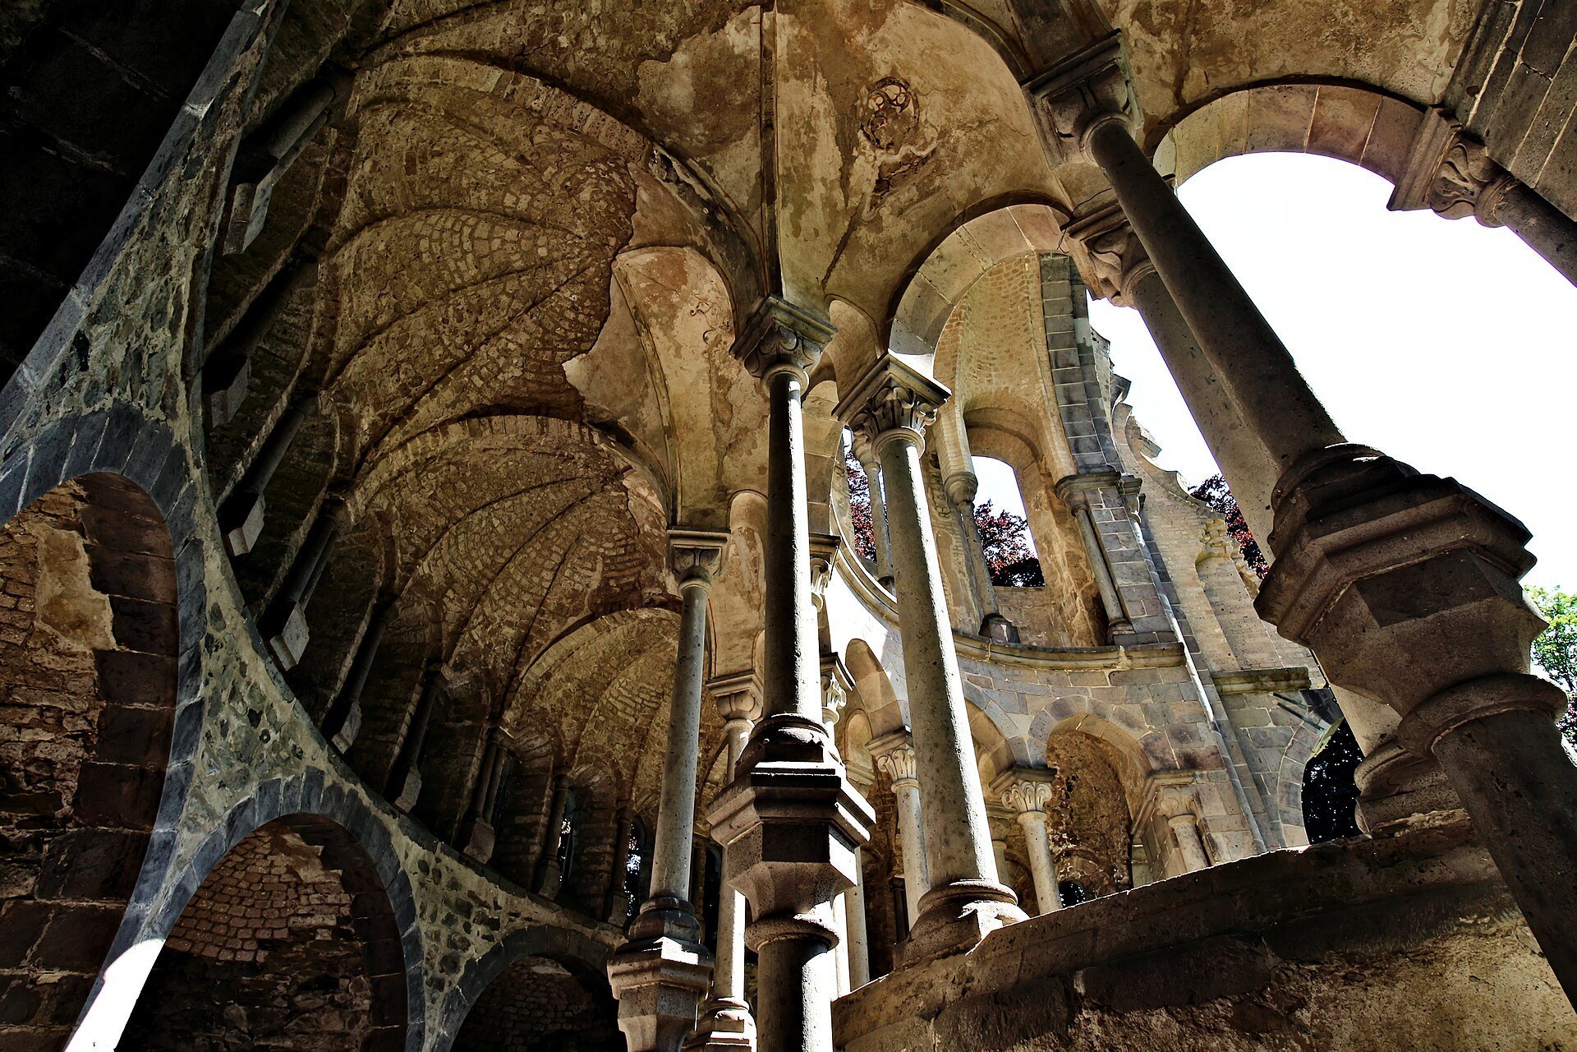
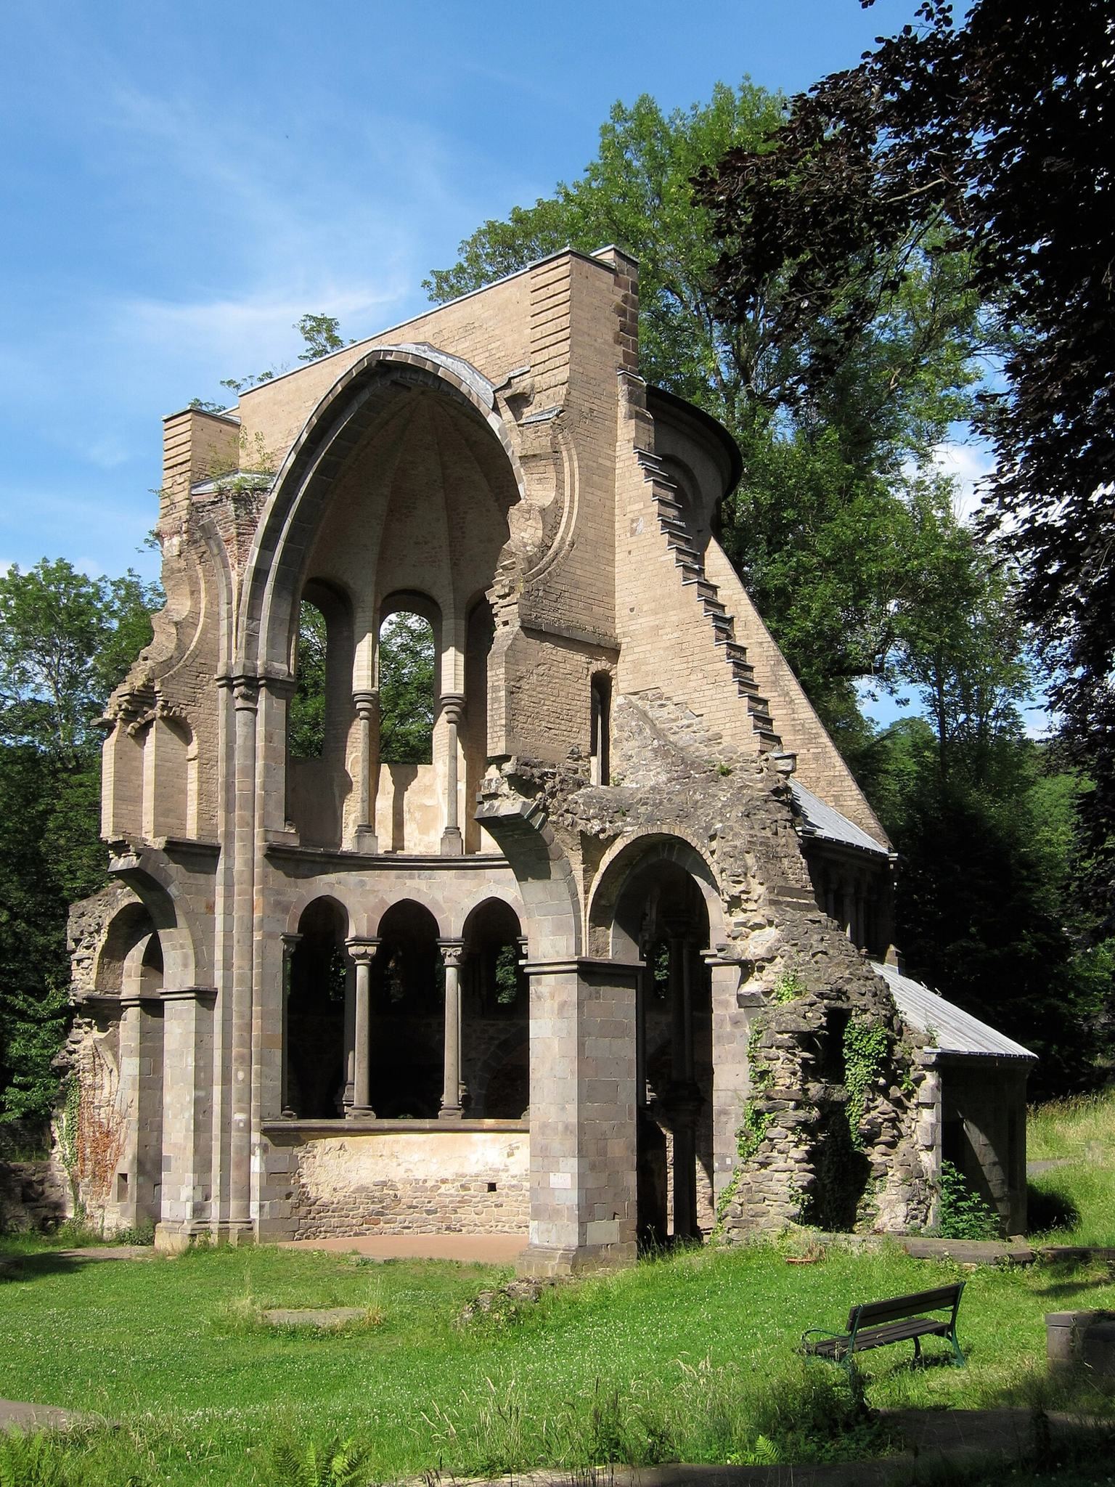
The principal surviving remains of the abbey church are its choir and apse ruins, set within the English landscape garden created after 1820. The church was a late Romanesque building with transitional Romanesque and Gothic characteristics. Its design used the heavy masonry and round-arched language associated with Romanesque architecture while anticipating the more vertically oriented forms of Gothic building.
Ambulatory and chapels
The 88-metre-long and 44-metre-wide church had an apsidal ambulatory, a passage around the curved end of the choir, with a ring of radiating chapels. Its arrangement doubled the column division between the ambulatory and choir, turning the usual two-shell treatment of the apse into a complete circulation passage behind the lower columns. The ambulatory and outer chapel ring formed a projecting lower storey. Surviving articulation at the nave walls beside the apse arch indicates very large round clerestory windows and an unusually deep triforium, an upper passage within the church elevation.
Gatehouse and agricultural buildings
Baroque gatehouse
The entrance building or gatehouse was erected in 1750 under Abbot Augustin Mengelberg. Its coat of arms bears the name Heisterbach and represents the Baroque phase of the monastery’s architectural development.
Barn and brewery
A barn and the brewery are surviving elements of the older abbey complex. A later tithe barn, associated with the collection and storage of agricultural dues, remains in use for exhibitions and cultural events.
Heisterbacher Hof
The Heisterbacher Hof at Schützeichel in Bürder originated in 1278 as an agricultural holding. The separate Heisterbacher Hof on the Rhine in Königswinter was built between 1763 and 1767 as the abbey’s guesthouse and later became the residence of its abbots.
Later buildings and landscape
Mausoleum
The mausoleum commissioned in 1840 by Wilhelm Ernst, Count of Lippe-Biesterfeld, is modeled on a neo-Gothic forest chapel. Its façade followed designs by Ernst Friedrich Zwirner, linking the post-secularization landscape to the architectural interests of nineteenth-century Cologne.
Cellitinnen buildings
The twentieth-century Cellitinnen buildings form a later layer of the former monastery’s built fabric. They include the former convalescent home, hospital, and old-age home, reflecting the site’s continued use for religious care and social welfare after the return of the Cellitinnen in 1918.
Landscape garden and commemorative features
The English landscape garden incorporates the medieval choir ruins and preserves the post-1820 treatment of the former monastery grounds. Near the ruins, the 1897 monument to Caesarius of Heisterbach commemorates the medieval monk and chronicler. Parts of an altar completed before 1448 by the Master of the Heisterbach Altarpiece of the Cologne School of Painting are now held in the Wallraf-Richartz Museum in Cologne and the Alte Pinakothek in Munich.