Temple of Sanxay: A Roman Water Sanctuary in France
Site at a Glance
- Rating
- 4.6
- Popularity
- Very Low
- Country
- France
- Primary era
- Classical
- External website
- Open
- Eras represented
- Classical
- Civilizations
- Roman
- Site type
- Religious
- Remains
- Temple
On this page15 sections
History
The Temple of Sanxay is a Roman-period religious monument in France, built within an ancient settlement of the Pictons, a Celtic people whose Roman-period territory centered on Poitiers. The sanctuary developed beside the Vonne from the reign of Augustus, the first Roman emperor, and stood near a major route linking northern Gaul and Britain with the southern regions and Hispania. Its architectural development began in the first century and continued into the second, while the wider religious complex remained in use into the third century.
From water sanctuary to Roman temple
The settlement at Sanxay was probably a vicus, a smaller community within the Roman administrative and commercial system. It grew from a water sanctuary during the reign of Augustus. An early cult building was used between the reigns of Augustus and Claudius. It may have been dedicated to water and perhaps honored Apollo, Mercury, or both. Parts of its enclosure wall survive, together with seven successive occupation levels linked to an area for sacrificial cremation and traces of what was probably a wooden central shrine.
The monumental temple replaced or developed this earlier arrangement. Its central shrine and surrounding gallery probably belong to the first half of the first century, although the complex is generally dated to the second half of that century. At least the eastern enclosure portico was altered in the early second century or during its first half. The temple, theatre, therapeutic baths, esplanade, and other buildings formed a wider settlement that occupied just under 25 hectares.
Religious development and abandonment
The temple’s exact dedication remains uncertain. A damaged stone inscription, now lost, was tentatively reconstructed as referring to Apollo and Mercury, and a bronze statuette of Mercury supports the possibility of a joint dedication. An earlier proposal linking the sanctuary with Cybele and the taurobolic cult, a ritual involving the sacrifice of a bull, has been abandoned. The temple’s water installations and nearby therapeutic baths indicate a religious complex centered on water. The underground channel may have served healing or divinatory rites, including incubation, in which a person sought a dream or revelation while sleeping in a sacred setting.
The site was probably abandoned during the third century. Coins later than that century have not been found, a pattern associated with the third-century crisis, a prolonged period of political instability, civil war, and external pressure across the Roman Empire, as well as with the expansion of Christianity. Local Christian history was associated with Hilary of Poitiers and Martin of Tours, fourth-century bishops connected with the development of Christianity in Gaul. Camille de La Croix proposed that the temple was destroyed around AD 436 using coins and medals found at the site, although many of those objects were never inventoried and were later lost.
After the sanctuary fell out of use, a lime kiln cut through one of the peripheral porticoes. Limestone architectural and sculptural elements were burned for lime, and large blocks were systematically removed, including material from the foundations. The wider complex included a theatre, therapeutic baths, a large esplanade with a circular tholos, a smaller fanum on the opposite bank of the Vonne, and buildings whose functions remain uncertain. The temple cella, the esplanade tholos, and the opposite-bank temple formed a precise west-east alignment, probably as part of a unified religious and architectural program.
Rediscovery and archaeological work
The remains were mentioned in an eighteenth-century manuscript by the Benedictine monk Leonard Fonteneau, although the buildings had not yet been identified. In 1865, a commission led by Alphonse Le Touze de Longuemar made the first surveys for the Society of Western Antiquaries. A lack of funds prevented excavation, and the exposed ruins were subsequently plundered by private and institutional collectors.
The first excavation campaign covering the whole site took place from 1881 to 1883 under Camille de La Croix, a Belgian Jesuit archaeologist. He prepared plans, drawings, and photographs and identified the baths, theatre, temples, and habitation buildings, but his final excavation report was never published. Because the land was leased only for the excavation, the trenches were refilled afterward, and stones that obstructed cultivation, including archaeological remains, were removed.
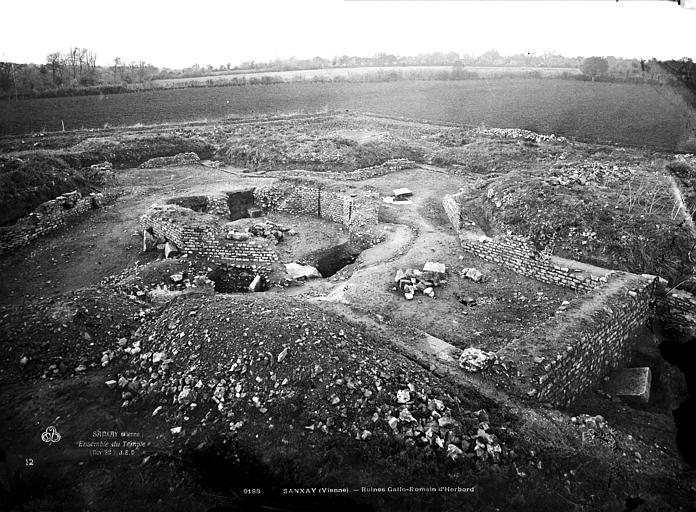
The Gallo-Roman remains, including the temple enclosure and porticoes, were classified as historic monuments by decree on 27 November 1882. Architectural surveys were later undertaken by Jean-Camille Formige, chief architect of historic monuments, and from 1924 by his son Jules Formige. Archaeological work resumed in the baths, temple, and theatre between 1985 and 1994. Test excavations and geophysical surveys during that period showed that some peripheral structures remained buried rather than having been destroyed by the nineteenth-century excavations.
Remains
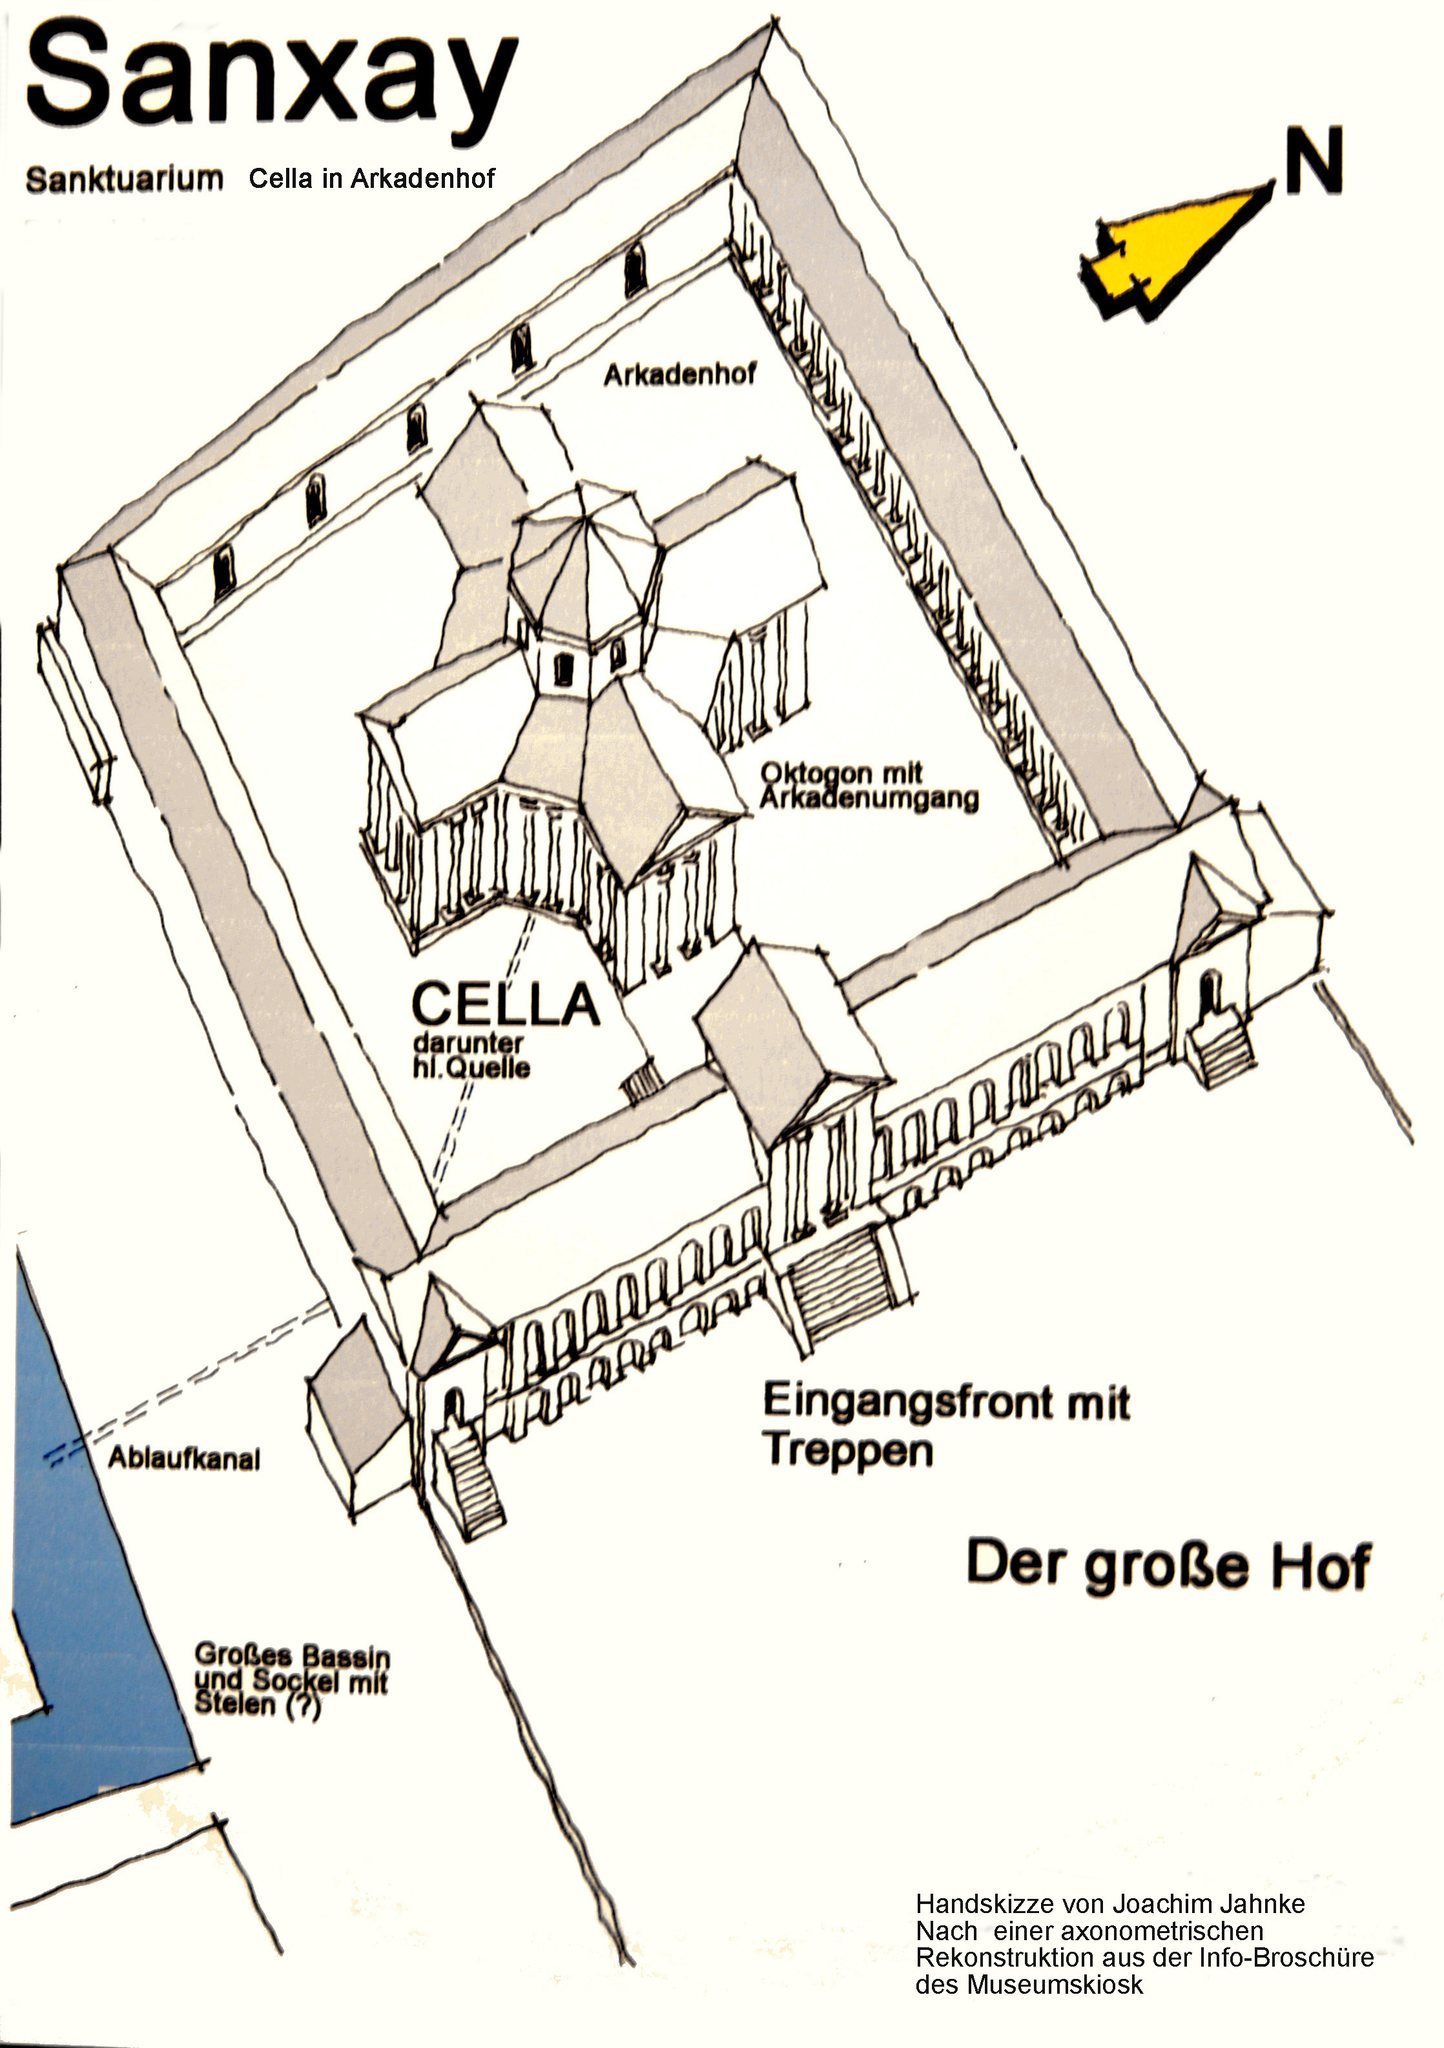
The temple is a centrally planned fanum, a Gallo-Roman temple organized around a central cella and surrounding gallery. It occupies the center of a nearly square enclosure measuring about 3,900 square metres and is oriented toward the east. The complex stands on an alluvial terrace in the convex bend of a meander on the left bank of the Vonne. Because the ground slopes gently toward the north, east, and south, substantial filling was required to create level building platforms. The temple terrace is 8.60 metres above the terrace containing the baths, while the esplanade with the tholos lies 3.40 metres below the temple.
Central temple
Octagonal cella
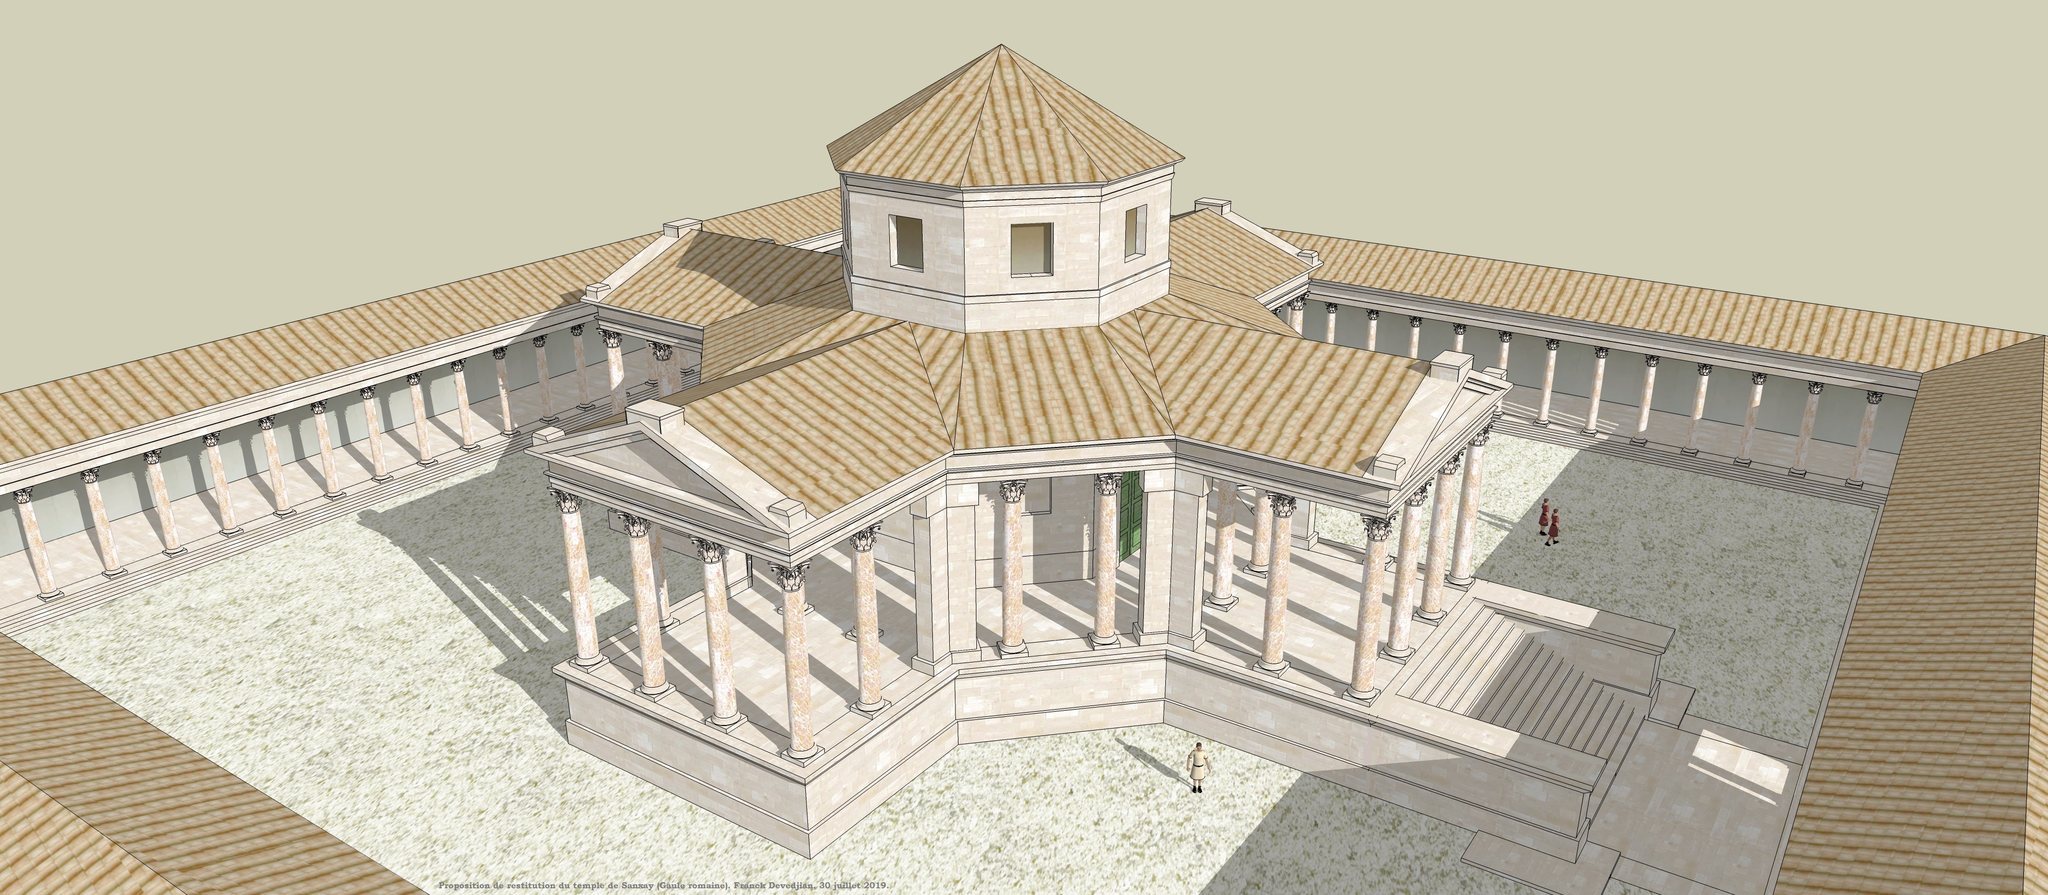
The central cella is octagonal and was built in opus vittatum, a Roman masonry technique using small, regularly arranged units. It fits within a circle 13 metres in diameter and has a maximum internal width of 8.87 metres. Its foundations consist of a ring of unjointed limestone blocks designed to drain groundwater. The walls are between 1.40 and 2 metres thick. Each interior angle is strengthened by an engaged pilaster 1.10 metres wide, probably to support the roof, giving the interior a twelve-sided appearance.
Two single doors open on the east and west sides. The western doorway does not lead directly into the temple courtyard, and both entrances have jambs made from large limestone blocks. A paved floor is probable, although no paving survives. A vaulted substructure shown in later watercolours has not been demonstrated archaeologically. The upper walls probably contained windows, and the building may have ended in a conical or eight-sided roof, or possibly a stone dome with an opening at its center. Its height has been estimated at about 23 metres.
Cruciform gallery
A gallery surrounds the cella in the form of a Greek cross. The passage around the central building is about 4 metres wide, while the four projecting arms are each about 7.75 metres long and 7.05 metres wide. The complete gallery fits within a circle about 38.44 metres in diameter. Its walls are 1.20 metres thick and supported Corinthian columns with partly grooved shafts. The columns were about 0.80 metres in diameter and approximately 8 metres high.
The gallery had a tiled roof carried on a wooden frame. The arms probably had gabled roofs, while the sections alongside the cella had sloping roofs. The floor surface is unknown, but the gallery stood 0.88 metres above the courtyard, at roughly the same level as the peripheral galleries and the cella floor. A terrace as wide as the eastern arm connected the gallery with the eastern enclosure portico. Two badly preserved features on the terrace may have been narrow stairs descending to the courtyard or statue bases.
Enclosure and porticoes
Courtyard and western gallery
The temple enclosure forms a courtyard measuring 62.39 by 61.10 metres. Its level surface was created and retained by the southern and eastern porticoes. It lies 0.88 metres below the surrounding galleries and was covered with gravel rather than paving. In the western part, aligned with the temple, a limestone block about 1 metre square probably served as an altar base.
The eastern extension of the cruciform gallery and the eastern façade gallery created a raised approach to the temple, connected by two narrow stairways. The western side of the enclosure was closed by a gallery built partly on natural ground and partly on fill. Its small-masonry wall had no direct doorway onto the courtyard. A single door placed away from the center provided external access and also connected with the northern portico.
Northern and southern porticoes
The northern portico is 5.70 metres wide and preserves part of a concrete floor. It opened onto the courtyard through 22 Corinthian columns and had a wooden roof structure estimated at 6.80 metres high. Its outer side was closed, and two rooms of uncertain function stood where it met the eastern portico.
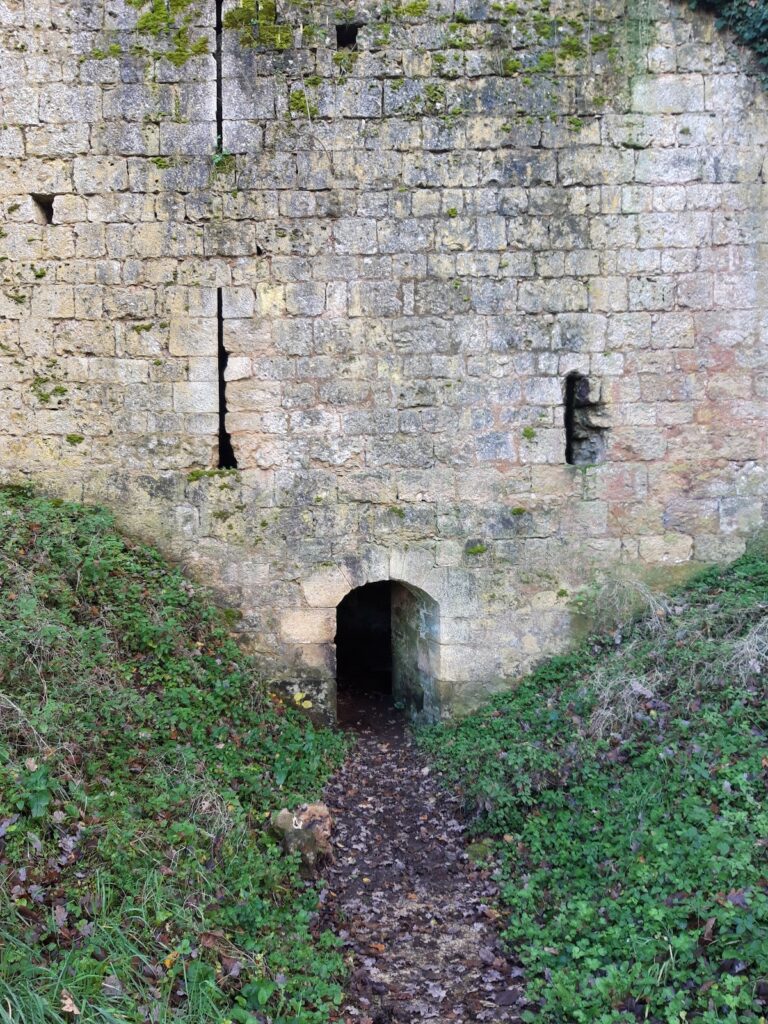
The southern portico originally had two levels. The upper level probably opened toward the courtyard and has disappeared, while the lower level is partly buried on the courtyard side and remains open toward the lower ground outside. Its interior walls, and probably its vault, were covered with red painted plaster that may also have carried more complex decorative motifs. A doorway in this gallery, reached by a short stairway, gave access to the underground water passage.
Eastern entrance portico
The eastern portico was the most monumental and complex part of the enclosure and controlled entry to the temple. Like the southern portico, it had two levels, but only the lower cryptoporticus survives. A cryptoporticus is an enclosed or partly underground covered passage, often vaulted and used to support or retain higher ground. At Sanxay, it also supported the upper level of the entrance portico. The structure retained the courtyard fill and faced the tholos esplanade.
The eastern face has a series of blind arcades added during a strengthening modification in the second century. Its western wall, 7.70 metres away and buried by the fill, is plain. The enclosed passage consists of successive vaults supported by three rows of twenty columns. Three stairways were built against the blind arcades. The two narrow outer stairs led toward the northern and southern porticoes, while the wider central stairway led toward the temple. Because the ground slopes, the stairways increase in height from north to south.
The upper level cannot be reconstructed securely. It probably had a solid outer wall strengthened by pilasters and an inner colonnade open toward the courtyard. A monumental central porch led to the terrace before the cruciform gallery, while smaller entrances at the northern and southern ends opened into the corresponding galleries.
Water system and associated finds
Underground channel and basin
An underground masonry passage crosses the enclosure diagonally from the southeast corner toward the northwest. It is 2 metres high and 0.76 metres wide and contains a channel. Near the cruciform gallery, a square inspection shaft measuring 1 metre across descends 3 metres through the slabs covering the passage.
Beyond the shaft, the passage continues as a terracotta conduit to the foundations of the cella, where it enters a niche. At the opposite end, the channel reaches a large basin south of the temple. The basin measures 38.60 by 9.90 metres and is 1.60 metres deep. The system carried water from a spring beneath the cella, and the basin probably had a religious function rather than serving only as a drain.
Objects linked with the sanctuary
A bronze statuette of Mercury found in connection with the temple is preserved in the Sainte-Croix Museum in Poitiers. A fragmentary stone inscription, now lost, was tentatively interpreted as referring to Apollo and Mercury. Other recovered objects, including the upper part of a candelabrum, do not clarify the temple’s dedication.