Monestir de Santa Maria d’Aigües Vives: An Augustinian Monastery in Carcaixent
Site at a Glance
- Rating
- 3.8
- Popularity
- Very Low
- Country
- Spain
- Primary era
- Early Modern
- Eras represented
- Medieval, Early Modern
- Civilizations
- Crown of Aragon, Spanish
- Site type
- Religious
- Remains
- Monastery
On this page10 sections
History
Monestir de Santa Maria d’Aigües Vives, also known as the Royal Monastery of Santa Maria de Aguas Vivas, is a historic Augustinian monastery in Carcaixent, Spain. Its origins are traced to the thirteenth century, while its foundation is also dated to the sixteenth century, with Gonzalo García de la Maza and his son identified as its founders. The present monumental complex developed mainly during the sixteenth and seventeenth centuries in Valencian Gothic and Baroque styles, and its north wing was completed in the eighteenth century.
Augustinian foundation and expansion
The monastery belonged to the Augustinian order, a Catholic religious community following the rule traditionally associated with Saint Augustine of Hippo. It housed the image of the Virgin of Aguas Vivas, the patron saint of Carcaixent. In 1597, the Valencian architect Francisco Colom directed an expansion, particularly affecting the cloister. Further works followed in 1633.
In 1695, a new church was laid out and built with a chapel behind the high altar, a sacristy, a high altarpiece, and a bell tower. Some of the altars were gilded. These works formed part of the complex’s development during the period when its principal monumental buildings were taking their present form.
Dissolution and conversion to rural housing
The monastery’s religious life ended in the mid-nineteenth century during the Ecclesiastical Confiscations of Mendizábal. These Spanish state measures dissolved or dispossessed many religious institutions and transferred their property to private ownership. The monks were forced to leave, after which the monastery passed to the Barons of Casanova and was converted into rural housing.
Modern ownership and protection
Antonio Vidal Bellver, a photographer and entrepreneur from Carcaixent, acquired and refurbished the monastery in 1977 for use as a hotel residence. A private company acquired the property in 2023 after the Generalitat Valenciana was unable to complete a proposed purchase. In 2024, the Generalitat Valenciana called on the current owners to carry out rehabilitation and restoration works. The complex had suffered progressive deterioration through theft, vandalism, and abandonment after its former owner left it approximately eight years earlier. It is protected as an Asset of Cultural Interest, Spain’s formal designation for a protected cultural heritage property.
Remains
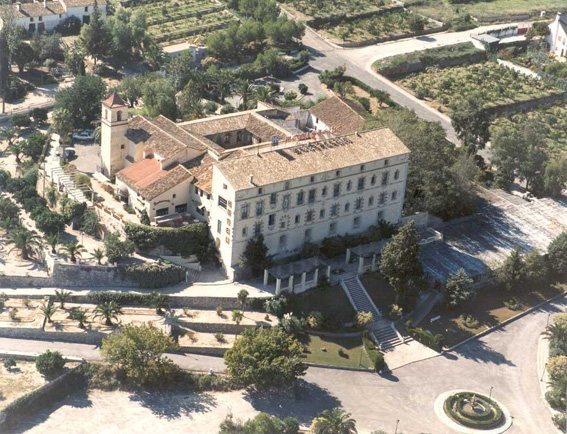
The monastery is arranged around a small cloister. The church stands to the south, the farm complex to the north, and a large rectangular block of five storeys occupies the east side facing the road between Alzira and Tavernes de Valldigna. To the west are the bell tower, the church, the cloister entrance portal, and farm buildings. This arrangement brings together religious, residential, and agricultural parts of the complex.
Cloister and farm buildings
The cloister is richly decorated with carved work and fresco paintings, with a cistern at its centre. The refectory lies to its left, while the kitchen runs parallel to it. Farm buildings attached to the cloister complex contain structures from different periods, reflecting the monastery’s long development and later agricultural use.
Church and bell tower
Church
The church has a single nave, six side chapels, and a barrel vault. Its presbytery, the part surrounding the main altar, has two doors: one opens onto the cloister and the other leads to the former sacristy, a room used to prepare for worship and store liturgical equipment. The former sacristy was later converted into a wine press. An elevated choir has a semicircular balustrade, and its stalls belong to two periods: fifteenth-century Gothic stalls and later Plateresque stalls. Plateresque is an ornate Spanish Renaissance style known for finely detailed architectural decoration.
Bell tower
The bell tower has a tall vertical shaft, a sundial, and a belfry reached through a double moulding. Its vertical windows have semicircular arches. The hipped roof is covered with Arabic tiles and topped by an iron weathervane.
Facades and eastern block
The church facade has a gabled roof, as do the roofs above its buttresses. Its lintelled entrance carries a ceramic panel depicting the Virgin of Aguas Vivas. The cloister facade has a lowered-arch portal with a heraldic shield, flanked by two rectangular windows. Above them, the upper storey contains a balcony and two large windows.
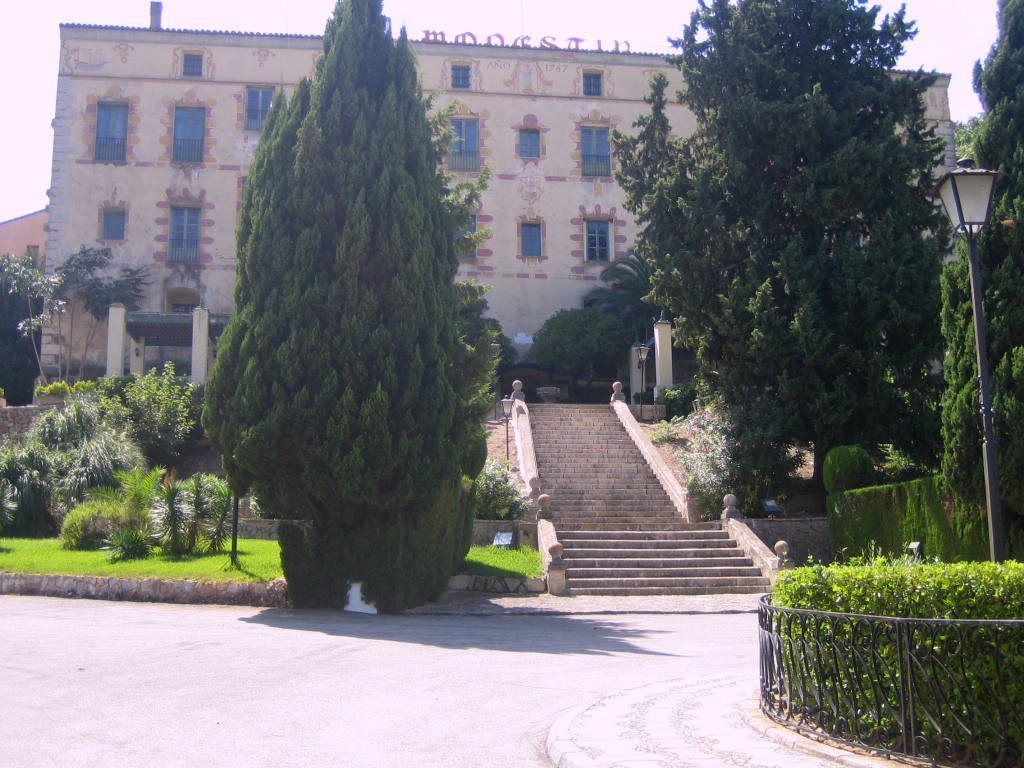
The dominant eastern block has five storeys and a strongly vertical composition. A long staircase rises to a high embankment, where a stone podium acts as a buttress and reinforces the structure. Six windows open above the podium, whose lintels and vertical supports bear painted simulations of ashlar masonry. A cornice caps the upper body of the facade, which contains several paintings, including the Virgin of Aguas Vivas flanked by an inscription dated 1767. Other painted ornaments appear between the windows. The roof is single-pitched and covered with Arabic tiles.
The south facade brings together the bell tower, the church’s side aisle, an adjoining building, the original sacristy, and the side of the eastern block. The north facade consists of the various buildings used for agricultural work.