Cullera Castle: A Muslim Fortress and Historic Stronghold in Spain



Site at a Glance
- Rating
- 4.5
- Popularity
- Medium
- Country
- Spain
- Primary era
- Medieval
- External website
- Open
- Eras represented
- Medieval, Early Modern, Modern
- Civilizations
- Crown of Aragon, Spanish, Taifa Kingdoms, Umayyad
- Site type
- Military
- Remains
- Castle
On this page19 sections
History
Islamic origins and the medieval frontier
Cullera Castle is a Muslim military complex in Spain, established during the Caliphate of Córdoba in the tenth century on the mountain above Cullera. The Caliphate of Córdoba was the major Islamic state that ruled much of the Iberian Peninsula from the tenth to the early eleventh century. At the beginning of the eleventh century, the fortress became part of the defenses of the Taifa of Valencia, one of the smaller Muslim states that emerged after the caliphate fragmented.
The castle appears in the Cantar de mio Cid, a medieval Spanish epic poem about Rodrigo Díaz de Vivar, known as the Cid. According to the poem, the Cid raided Cullera during his campaign to weaken Valencia. After he conquered Valencia, the Almoravid ruler Yusuf reportedly took refuge at Cullera after being defeated while trying to recapture the city. The Almoravids were a North African Muslim dynasty and reform movement that intervened militarily in al-Andalus during the late eleventh and early twelfth centuries.
Christian conquest and later medieval conflict
King James I of Aragon transferred the castle to Christian control in 1239. James I was the thirteenth-century ruler whose conquests extended Aragonese authority into Valencia. Cullera had already resisted his forces in 1235, and a local tradition explains that failure through a lack of suitable round stones for the king’s catapults and other siege engines. The legend attributes the concealment of the stones to supernatural forces and says that the town was occupied in 1239 only after a celestial pact. Its imagery is associated with the outstretched-winged angel on Cullera’s coat of arms.
The historical circumstances behind the tradition were more practical. Cullera and the farmsteads in its territory sought protection near the castle, while its two defensive belts and the difficult mountain terrain prevented James I’s catapults from reaching the necessary height or covering the whole defended area. The king’s chronicle gives the lack of suitable stones for the siege engines as the reason for the failed siege.
During the War of the Two Peters, a fourteenth-century conflict between Castile and Aragon, Castilian forces captured the castle. Aragonese forces later recovered it. By approximately the fourteenth century, the fortress had developed into a complex of two fortified enclosures, with the main castle and its outer defenses occupying different levels of the mountain.
Firearms, religious construction, and nineteenth-century warfare
The fortress continued to serve a military purpose during the sixteenth century, when it helped defend the town against attacks by Barbary pirates. After the Ottoman corsair Dragut attacked and sacked Cullera, surrounding walls were built between 1553 and 1556. The defensive system was adapted to gunpowder warfare, including the installation of artillery in a strengthened position known as the Baluarte.
Military importance returned during the nineteenth-century War of Independence and the Carlist Wars, Spanish civil conflicts involving rival claims to the throne. During the Carlist conflicts, the vaulted chamber of the Torre Mayor was demolished and replaced by a platform for riflemen. This alteration changed one of the castle’s principal medieval structures to meet the needs of modern firearms.
Between 1891 and 1897, the Sanctuary of Our Lady of the Castle was built by the architect José María Belda. Its construction led to the removal of the old outer enclosure known as the albacar, a fortified area outside the principal stronghold. In the twentieth century, the castle and its surviving walls and defensive towers received legal protection as a Spanish monument of cultural interest on 27 April 1983.
Museum and conservation
Since 1997, the complex has housed the Municipal Museum of History and Archaeology of Cullera. Restoration during the 2010s included the musealization of the Torre Mayor, adapting the tower for interpretation as part of the museum. The surviving walls and defensive towers were restored in 2014, preserving parts of the fortress and its wider defensive landscape.
Remains
Mountain fortress and defensive enclosures
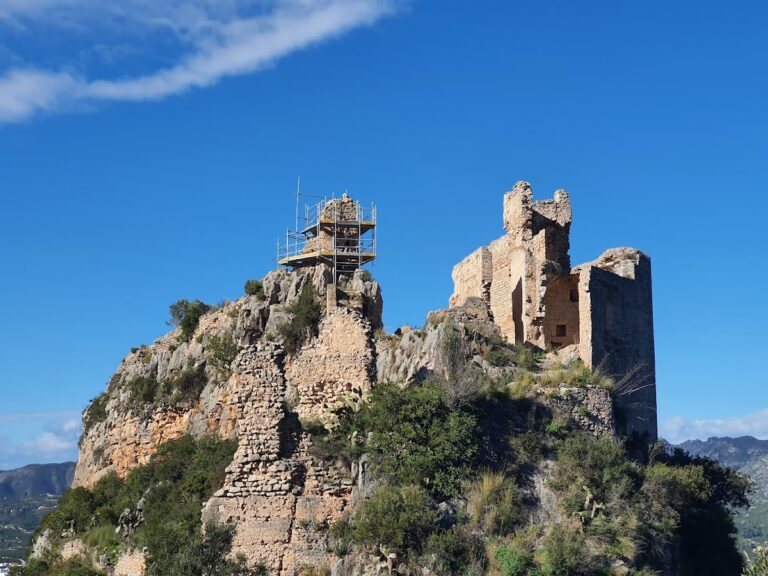
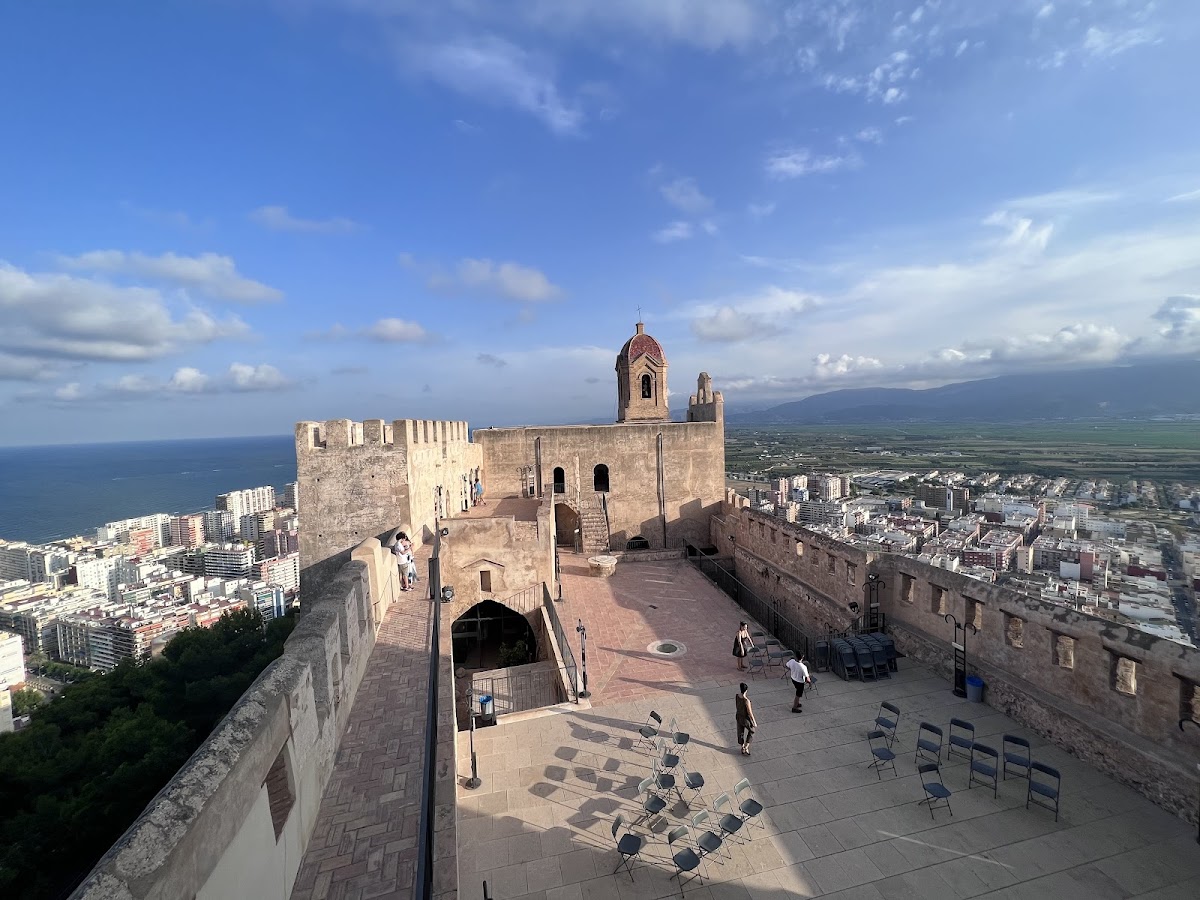
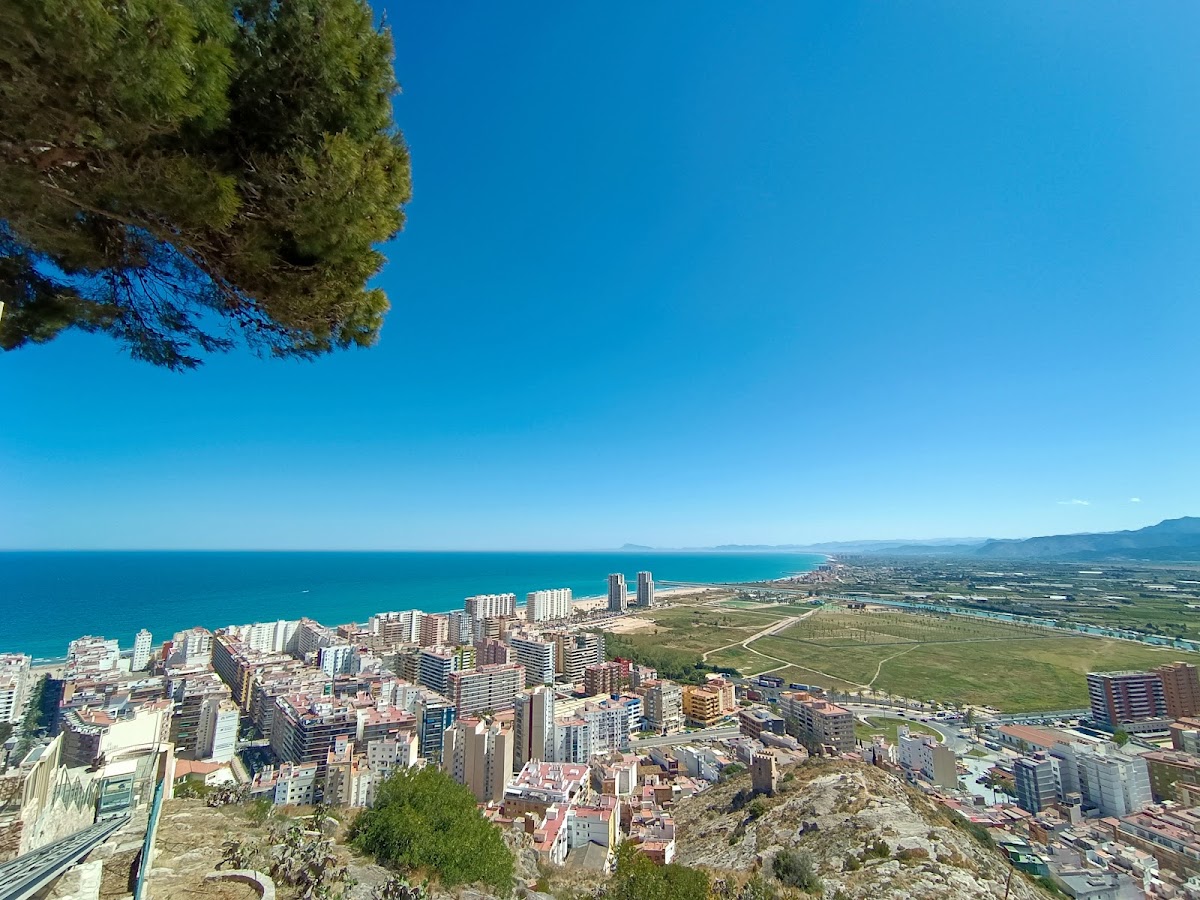
Cullera Castle occupies the Mountain of the Foxes, overlooking the coast and the mouth of the Júcar River. By approximately the fourteenth century, the completed fortress consisted of a first walled enclosure containing the castle, flanking towers, and a principal tower 10 metres high. A second, lower enclosure was surrounded by a wall with five towers. These two defensive belts occupied the mountain in levels and helped protect the settlement and its surrounding farmsteads.
Patio of the Cisterns
The Patio of the Cisterns formed the central space from which the castle’s rooms and other areas were arranged. Its cisterns are the original constructions within the patio. The space once lay considerably below its current level. During the sixteenth century, the entire surface was filled without covering the cisterns, leaving a compacted-earth pavement visible. In the eighteenth century, the southern half was filled again.
White Tower
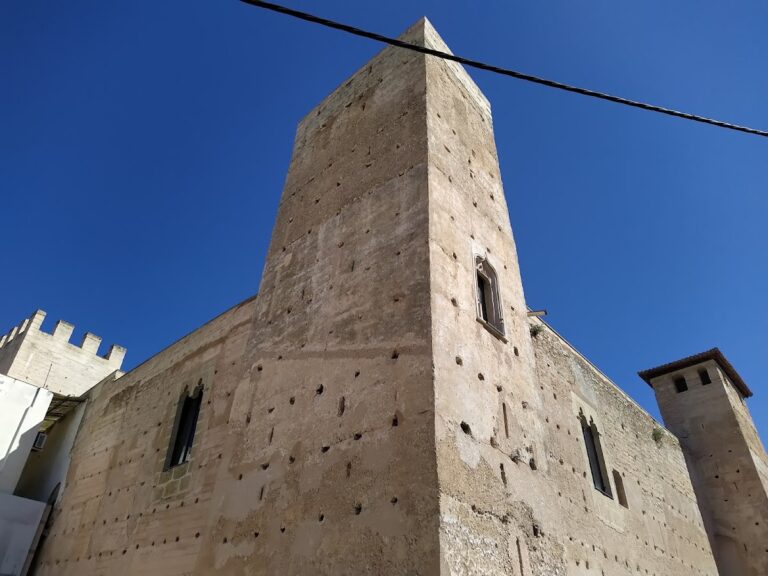
The White Tower is a quadrangular structure built on three sides and attached to an earlier Islamic wall. Constructed between the twelfth and thirteenth centuries, it appears in thirteenth-century building records as a storage place for gunpowder. The tower rises 16 metres and has a battlemented terrace from which Cullera Bay could be watched.
Baluarte
The Baluarte was formed by adapting an earlier tower for firearms and gunpowder. Its position protected the fortress against projectile attacks and provided a platform for artillery. A relatively long-range cannon called a sacre was installed there. The term refers to a type of cannon used in early gunpowder warfare.
Castle buildings and religious spaces
Gothic Chapel
The Gothic Chapel was built between the fifteenth and sixteenth centuries on the site of an earlier Islamic building. That earlier structure had an upper level and underground storerooms. During the second half of the sixteenth century, a room modeled on the chapel was added, producing an L-shaped plan. The northern wing originally served as a refectory, or dining room, rather than as an extension of the chapel. The building now houses the Municipal Archaeological Museum.
Hall of Arms
The Hall of Arms occupies the upper volume of an earlier Islamic building. Its original entrance was a horseshoe arch, which remained in use until the eighteenth century. The hall was established after the chapel was built, and its present roof faithfully reproduces the original sixteenth-century roof. It gives access to the two oldest castle towers, the Torre del Raspatller and the Torre de Cap d’Altar.
Torre Mayor
The Torre Mayor is square, measuring 15 metres at its base and reaching 16 metres in height. Its present fabric contains alterations from several periods and stands over a primitive tower probably built between the ninth and tenth centuries. The structure is also known as the Torre Celóquia, Torre de Sueca, and Torre Roja. Its vaulted chamber was demolished during the Carlist Wars, when a platform for riflemen replaced it. The tower later became a focus of museum restoration.
Walls and towers below the castle
The former defensive walls followed an irregular pentagonal plan around the castle and part of the old town. They included seven artillery towers, the River Gate, Valencia Gate, and Sea Gate, together with a fourth, false gate called El Portell or La Portella, which opened toward the mountain and castle. Urban expansion led to the almost complete demolition of the old town walls in the eighteenth century. Wall sections survive on Muro de las Ánimas Street, along with several restored defensive towers.
Santa Ana Tower
Five towers stand at the foot of the castle on the mountain slope, linked by the former walls and serving the direct defense of the town. The Tower of Santa Ana formed an entrance to the second fortified enclosure, or albacar, and was part of the old town gate on the ascent toward the castle.
Miranda and Racó de Sant Antoni Towers
Miranda Tower was built in the twelfth century at the division between the town and the coastal plain. The Racó de Sant Antoni Tower also dates from the twelfth century. Both belong to the defensive works placed below the main fortress and connected with the town’s former walls.
Esmotxada Tower
The Esmotxada Tower was built in the eleventh century. It survives as the base of a former watchtower, preserving part of the early defensive system on the mountain slope.
Octagonal Tower
The Octagonal Tower was built in the twelfth century in the Almohad style. Its eight-sided plan makes it one of the rare towers of this type in the Iberian Peninsula. The tower’s ruined condition created a danger of collapse, and substantial restoration in 2014 partially recovered its original form.