St Margaret’s Church, West Hoathly: A Norman Parish Church in West Sussex
Site at a Glance
- Rating
- 4.5
- Popularity
- Very Low
- Country
- United Kingdom
- Primary era
- Medieval
- External website
- Open
- Eras represented
- Medieval, Early Modern, Modern
- Civilizations
- English, Norman
- Site type
- Religious
- Remains
- Church
On this page11 sections
History
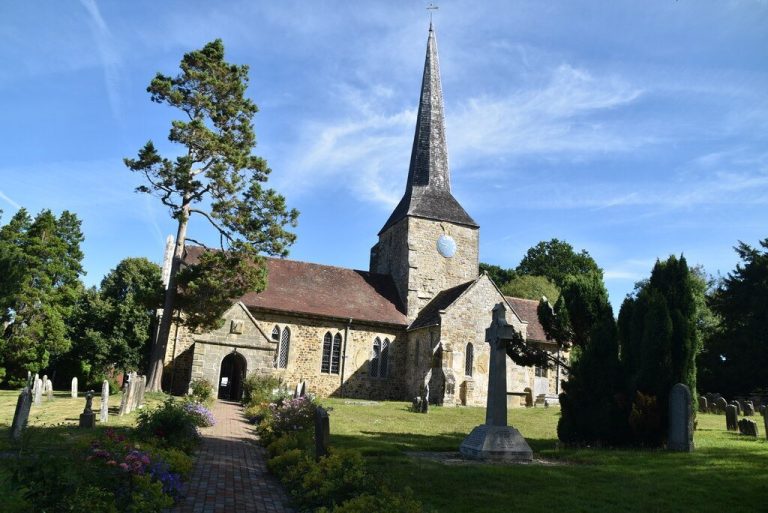
St Margaret’s Church is a Church of England parish church in West Hoathly, United Kingdom, founded by the Normans around 1090 in the Romanesque tradition introduced to England after the Norman Conquest. Dedicated to St Margaret of Antioch, a Christian martyr and saint traditionally associated with Antioch, it stands on a high ridge in the Weald. Its origins postdate the Domesday survey of 1086, which did not mention a church or settlement at West Hoathly.
Norman origins and medieval expansion
The earliest church was a small Norman building, probably consisting of a single nave and chancel, with a possible apse. It occupied the watershed between rivers flowing north towards the Thames and south towards the English Channel. Together with the church at Rotherfield, it is one of the few ancient churches in the Weald built directly on the crest of the ridge.
The building passed through at least seven medieval phases. Around the end of the 12th century, the south wall of the nave was removed and replaced by a Norman arcade to create a south aisle. Around 1200, the western end of the chancel was altered and the chancel arch was removed. During the third quarter of the 13th century, the chancel was extended eastward until it became longer than the nave. This unusual arrangement has one comparable example in a Sussex parish church, at St Laurence’s Church, Guestling. New windows were inserted in the chancel’s north wall around 1250.
A Lady chapel was added on the south side around 1270. Early in the 14th century, the south aisle was substantially rebuilt and widened, possibly after fire or other structural damage. This work connected the aisle with the Lady chapel, strengthened the chancel with diagonal buttresses, and added a new south entrance, a holy-water stoup, or basin for holy water, and a piscina, a recess or basin associated with washing sacred vessels. By the 15th century, the successive extensions had approximately doubled the size of the original church in response to local needs.
The tower and later parish changes
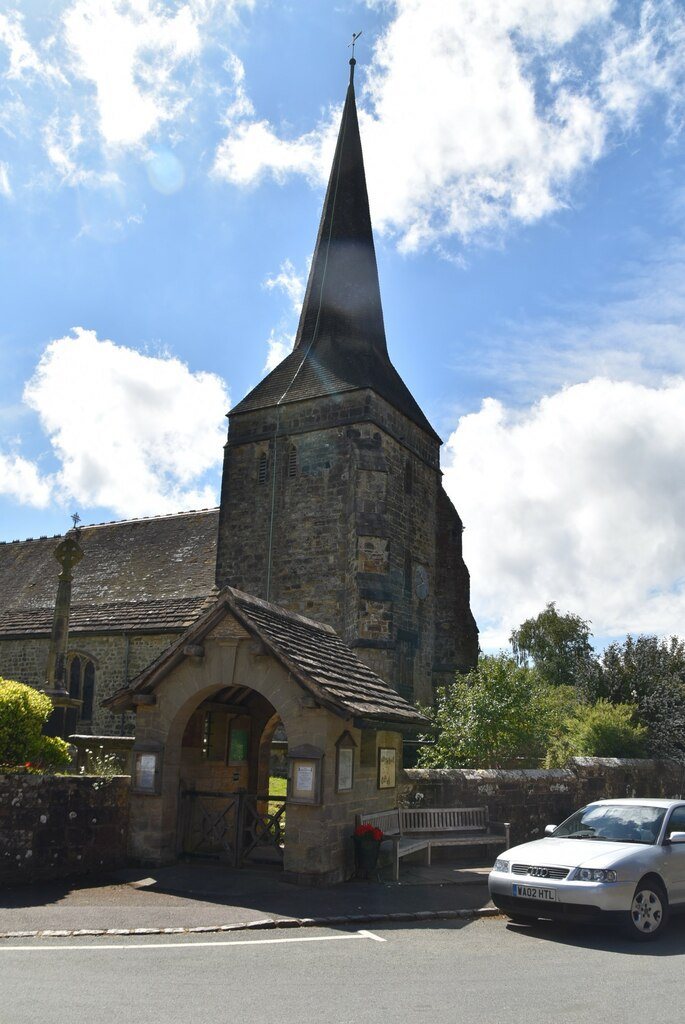
A west tower in the Perpendicular Gothic style was built at the beginning of the 15th century. Its construction blocked the original west window of the nave, so another window was inserted in the north wall. The tower carries a broach spire, an octagonal spire rising from a square tower through triangular transitions, and contains the church’s bells.
A new south door was installed in 1626. Wrought-iron nails in its woodwork form the date “March 31, 1626.” A Jacobean pulpit with scrollwork decoration belonged to the same period, while a wooden west gallery was added in 1723. The spire was reshingled in 1731, 1734, and 1741 by craftsmen from Rotherfield, which was known for shingle making. In 1741, part of the chancel’s south wall was also shingled to protect it from damp.
The church originally served a large rural parish. In 1882, its area was reduced after two wealthy sisters in the hamlet of Highbrook funded the construction of All Saints Church there. Highbrook later became a separate ecclesiastical parish, although the two parishes were informally twinned and joined the united Benefice of Highbrook and West Hoathly in September 1975. A united benefice allows separate parishes to share clergy and administration while retaining their individual ecclesiastical identities. The present ecclesiastical parish includes West Hoathly, Sharpthorne, and surrounding fields and farms, and its boundaries differ from those of the civil parish.
Patronage, restoration, and designation
The advowson, the legally recognized right to nominate parish clergy, was held in the late 11th century by Ralph de Cheyney of St Pancras Priory, Lewes, on behalf of William de Warenne, 2nd Earl of Surrey. The Bishop of Chichester was authorized to hold it from 1346, but Lewes Priory regained control in the late 14th century. The arrangement ended after the Dissolution of the Monasteries in 1538, when the advowson passed successively to Thomas Cromwell, Anne of Cleves, and the Crown.
William Slater and Richard Herbert Carpenter restored the church in 1870, with Carpenter directing the work. They removed many 17th-century features, added a porch and vestry, tiled the floor, and reroofed the nave and chancel. Their restoration was later criticized as unnecessarily costly, although the work on the chancel was praised as enterprising. Further restoration under W. H. Shelford in 1935 removed glazed tiles and wooden flooring, revealing older tombs, including one dated 1624 near the altar rails. The floor was relaid in stone, the altar was lowered to its former height, and late-17th-century altar rails were installed across the chancel. The rails had apparently been removed from St Mary’s Church, Barcombe and acquired in an antique shop in Brighton.
The church’s original dedication to St Margaret of Antioch had fallen out of use for centuries. It was rediscovered in 1935 when a member of the Sussex Archaeological Society found a 13th-century document that recorded it. English Heritage listed the church at Grade I on 28 October 1957 for its architectural and historical importance. Grade I is the highest category of listing in England, reserved for buildings of exceptional interest. In 2001, the church was recorded as one of 16 Grade I listed buildings in the Mid Sussex district.
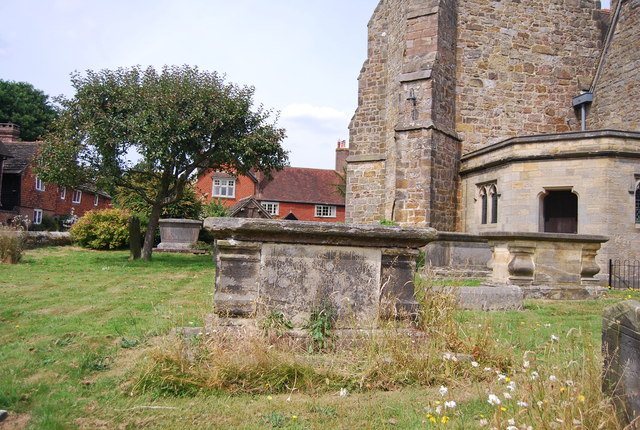
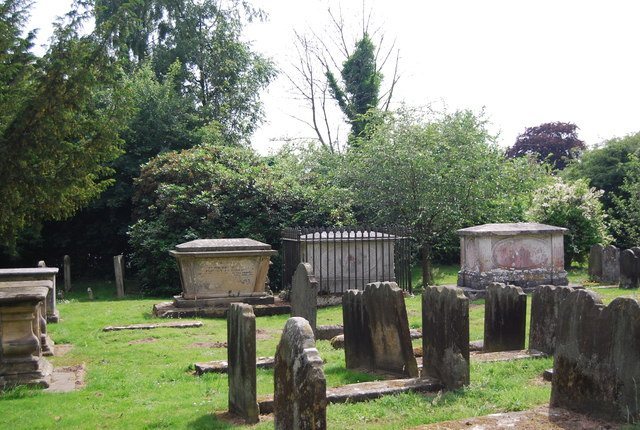
The churchyard has been enlarged several times during the 18th, 19th, and 20th centuries. In 1996, the Heritage Lottery Fund supported the restoration of many of its ancient tombs. The churchyard wall was historically maintained through a Sussex custom in which each parish landowner cared for an assigned section. A list from 1752 names 60 landowners and their sections, and some parts of the wall retain inscribed initials and dates. The churchyard remains a licensed public burial ground, maintained by the Parochial Church Council together with the independent Friends of the Churchyard Trust.
Remains
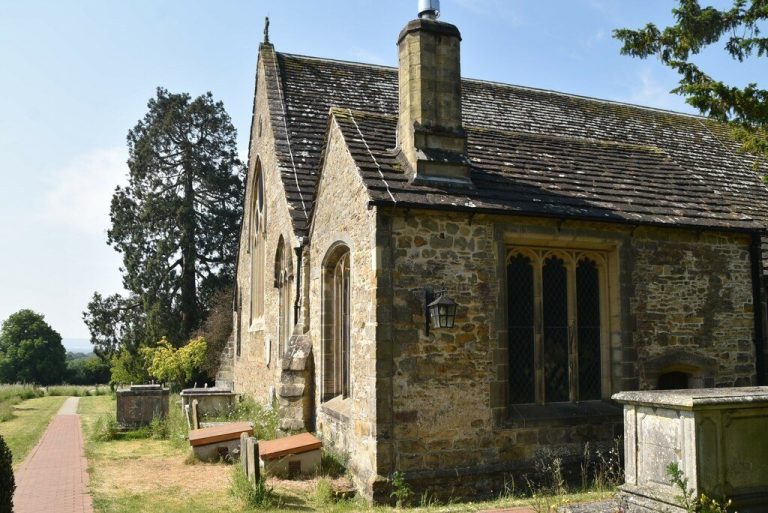
St Margaret’s Church occupies a high, open ridge above the surrounding Weald, the historic wooded region between the North and South Downs. Its steeply terraced churchyard gives views southwards across the Weald towards the South Downs. The irregular medieval building is constructed chiefly of locally quarried sandstone rubble laid in wide courses, with stone dressings at some corners. Horsham Stone slabs and tiles cover the roofs. The principal components are the nave, chancel, south Lady chapel, adjoining south aisle, west tower and spire, southwest vestry, and entrance porch.
Medieval church fabric
Nave and chancel
The surviving west and north walls of the nave are the oldest parts of the church and date from approximately 1090. The north wall of the chancel may also belong to this early building. The nave measures about 32.5 by 18.5 feet, or 9.9 by 5.6 metres, while the chancel measures about 37 by 18.5 feet, or 11.3 by 5.6 metres. The nave is slightly wider than the chancel on both sides, and the medieval parts are not perfectly aligned. The chancel was originally square before its 13th-century extension approximately doubled its length.
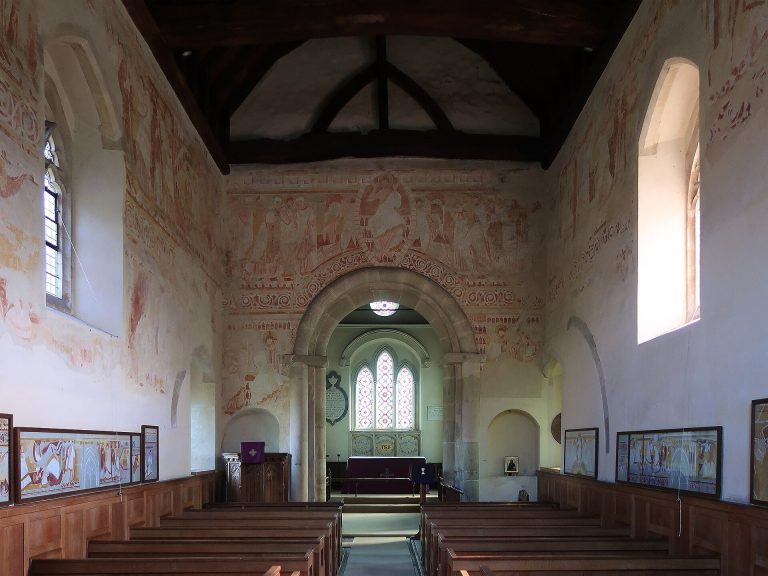
The chancel east window retains 13th-century elements, including chamfered vertical sections and moulded splays. Three lights occupy its pointed-arched recess, and a similar window appears in the east wall of the Lady chapel. Most chancel windows are 13th- or 14th-century lancets, narrow pointed-arch openings, including one blocked example. Other openings have trefoil or quatrefoil heads, formed with three- or four-lobed shapes. Delicate medieval vine painting survives inside the splay of a mid-13th-century chancel window in the south wall.
Lady chapel and south aisle
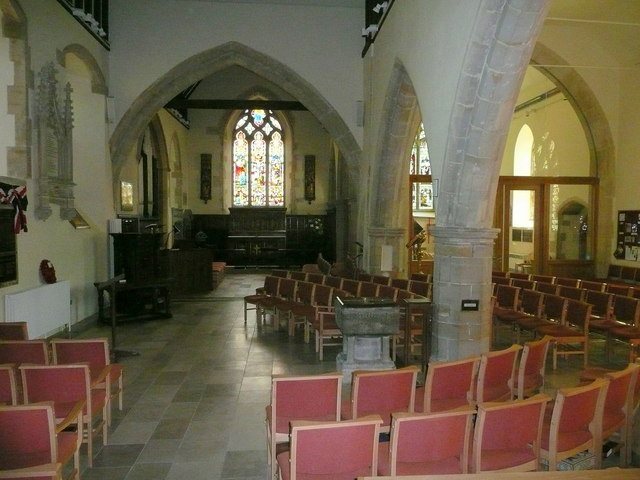
The Lady chapel measures about 25 by 15.5 feet, or 7.6 by 4.7 metres, and the south aisle about 32.5 by 16 feet, or 9.9 by 4.9 metres. Two-bay arcades separate both spaces from the chancel. The Lady chapel arcade has octagonal piers, while the aisle arcade rests on short, thick round piers and has arches with double chamfers.
The south aisle was widened in the Decorated Gothic style around 1330, a period of English Gothic architecture associated with more elaborate window tracery. A 12th-century round-arched doorway was moved to the Lady chapel, and the string course, or horizontal projecting band of stone, on the chapel’s outer wall may also have been transferred from the former south wall of the chancel. The Lady chapel has two two-light windows with trefoil heads and quatrefoils above them, made with plate tracery, as well as a smaller lancet. The south aisle contains two ogee-headed windows dating from around 1330.
West tower and spire
The west tower is a heavy, low, two-stage structure of sandstone rubble, supported by four-stage diagonal buttresses. Its upper part is ashlar, or finely cut and dressed masonry. The tower is about 12 square feet, or 1.1 square metres, and is topped by a comparatively tall octagonal broach spire covered with shingles and finished with a copper weather vane. The tower rises only about 3 feet, or 0.91 metres, above the tops of its corner buttresses, suggesting that it is lower than originally intended.
Small windows of several 15th- and 16th-century forms pierce the tower. A two-centred arch with chamfered columns and mouldings provides access from the nave. The tower contains a peal of six bells. One dates from 1510 and another from 1581. Two were cast in 1712, one dates from 1887, and the treble was cast in 1937 by Mears and Stainbank of the Whitechapel Bell Foundry.
Interior fittings and memorial glass
The church contains a 12th-century font made of Sussex Marble. It was repaired in the 19th century with Purbeck Marble after local stone from the Petworth quarries became unavailable. An approximately 8-foot, or 2.4-metre, chest in the south aisle is believed to be about 800 years old. A second chest, dating from the 16th or 17th century and fitted with a renewed lid, stands in the vestry.
Three early-17th-century cast-iron grave tablets in the vestry commemorate members of the Infeld family of Gravetye Manor. They date from 1612, 1624, and 1635. The first two have inscriptions engraved directly into the iron, while the 1635 tablet has a brass plate attached to the slab. The present west gallery was installed in 1899 as a replacement for the wooden gallery built in 1723 and removed during the 1870 restoration.
Several stained-glass windows serve memorial and devotional purposes. A three-light north-wall window by Douglas Strachan commemorates Major William Arbuthnot. A smaller south-wall lancet depicting Sir Galahad commemorates Arbuthnot’s nephew, Captain Archie Middleton, who died in the same action in 1915. W. E. Tower made the Galahad window in the workshop of Charles Eamer Kempe. Kempe’s window at the west end of the south wall commemorates Helen Middleham Arbuthnot and bears his wheat-sheaf mark, while Tower signed the Galahad window with a tower within Kempe’s wheatsheaf.
The east window, depicting Christ in Majesty, was made by Clayton and Bell. Two further two-light windows by the same firm, dating from 1891, depict Mary Magdalene washing Christ’s feet, Noli Me Tangere, and the Publican and the Pharisees. A two-light window immediately east of the main south door, made by James Powell and Sons, shows the Supper at Emmaus and Christ baptizing.
Churchyard and bells
The churchyard is arranged on six terraces and is densely planted with trees and flowers. More than 100 plant species have been recorded there. An artificial cave, possibly medieval in origin, was cut into the rock near the floor of the valley above which the churchyard stands and was incorporated into the churchyard during one of its extensions.
The bells preserve several inscriptions and clues to their history. One of the 1712 bells names Vicar William Griffeth and churchwardens Brinklow and Thomas Paine, and states that R. Phelp made it. Another carries the words “Sancta Maria Ora Pro Nobis.” The 1581 bell names Joseph Carter and says that he “made me better,” suggesting that it may have been restored rather than newly cast in that year; it was recast again in 1887. A reference in a 1554 will to money left for casting a bell at West Hoathly may concern an early-16th-century bell made by the London founder Thomas Bullisdon. The 20th-century treble increased the earlier ring of five bells to six.